
Price Reduction
Address
10200 Haldeman Avenue, Philadelphia, PA
Price
$ 499,900
Property Attributes
- MLS#PAPH2651698
- TypeSingle Family
- Listing Status ACTIVE
- CountyPHILADELPHIA
- CityPhiladelphia
- Area19116
- NeighborhoodSomerton
- Zip19116
- StyleCape Cod
- Year Built1960
- Taxes$ 5484
- Price$ 499,900
- Bedrooms3
- Full Bathrooms2
- Half Bathrooms1
- Sqr Footage2000
- Lot Size0.24 Acres
Data Source:
Bright MLS
Property Description
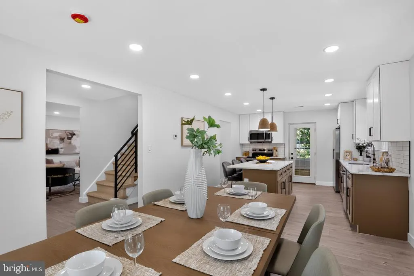
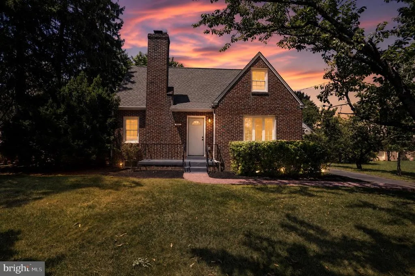
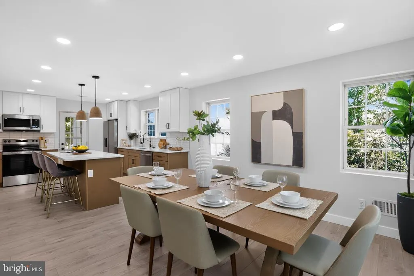
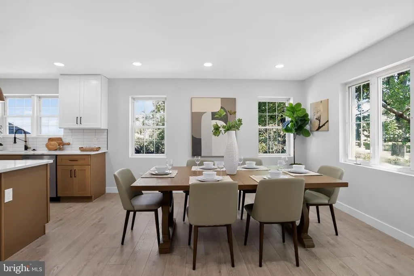
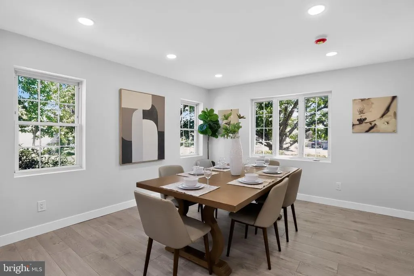
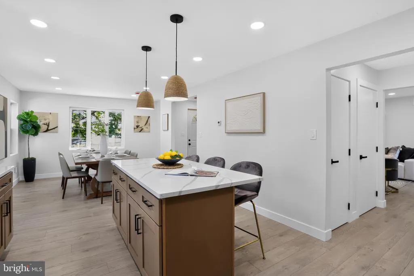
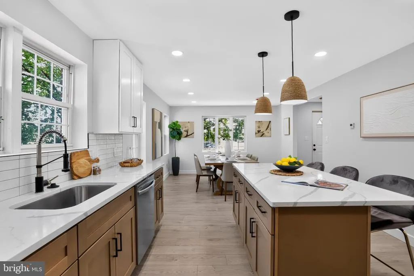
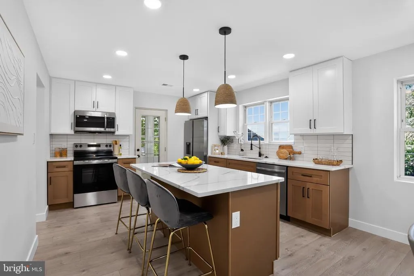
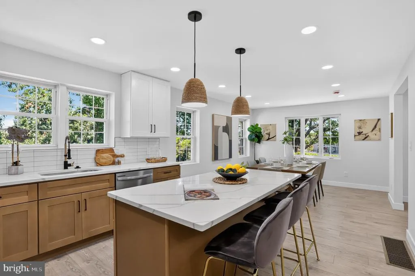
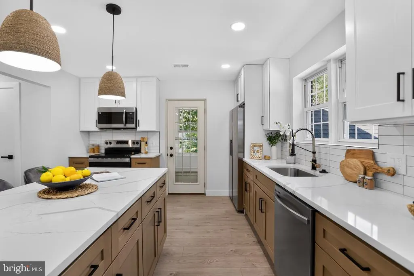
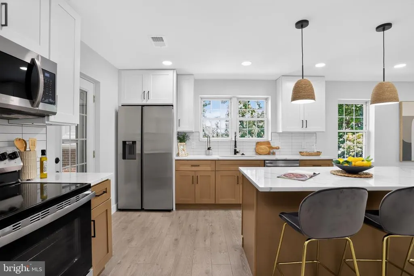
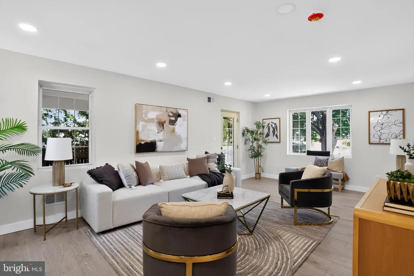
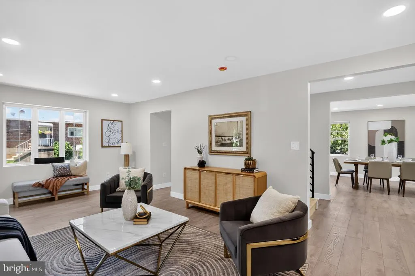
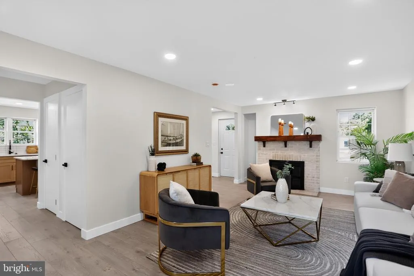
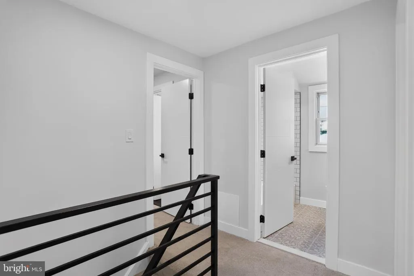
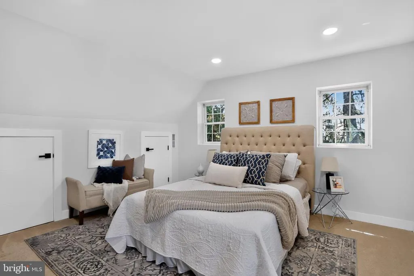
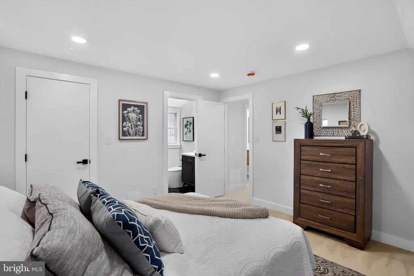
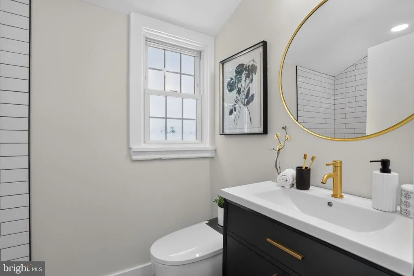
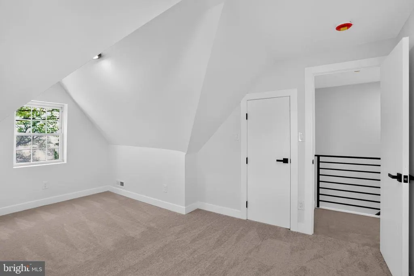
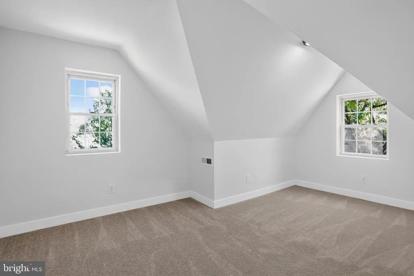
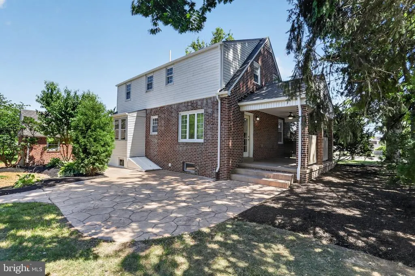
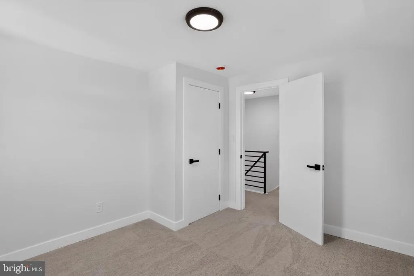
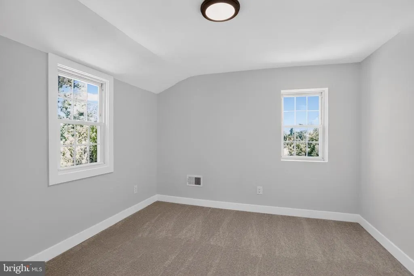
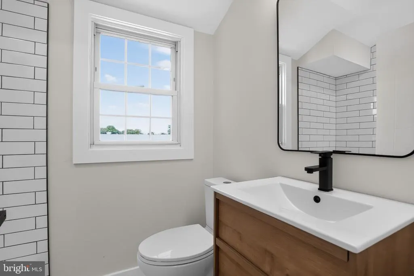
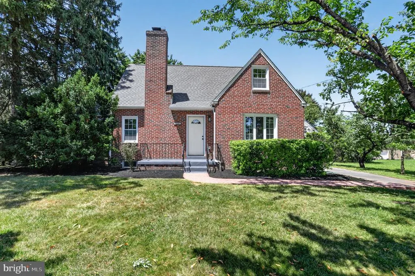
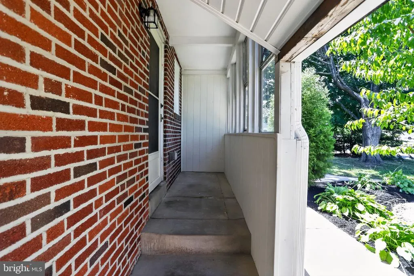
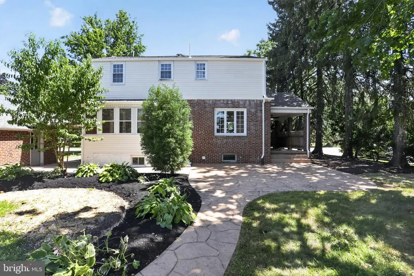
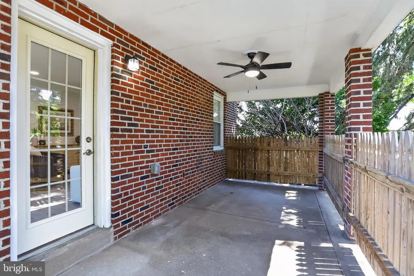
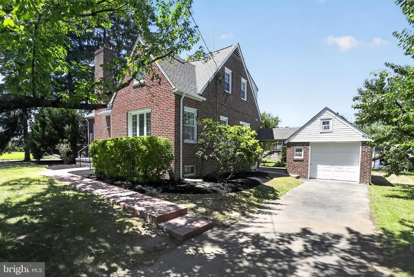
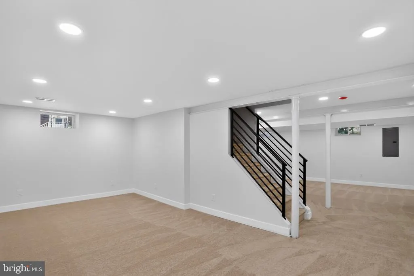
Completely reimagined from top to bottom, this is a rare opportunity to own a truly turnkey home in the heart of Somerton. Fully renovated 3 bedroom 2.5 bath homes on a -acre lot with a detached garage are exceptionally difficult to find in this neighborhoodand this one leaves nothing to do but move in. Step inside to an open, light-filled floor plan featuring wide-plank flooring, recessed lighting, designer finishes, and a stunning reclaimed wood fireplace mantel that anchors the spacious living room. The showpiece kitchen offers custom two-tone cabinetry, quartz countertops, subway tile backsplash, center island with seating, and stainless steel appliancesperfect for everyday living and entertaining. The home features beautifully renovated bathrooms, generously sized bedrooms, and a spacious primary suite. Downstairs, the huge finished basement adds incredible living space with a separate laundry area and endless possibilities for a media room, home office, gym, or playroom. Major improvements include a new roof, new HVAC, new mechanical systems, new electrical and plumbing,, new flooring, new kitchen, new bathrooms, and quality finishes throughout, providing years of low-maintenance ownership. Outside, enjoy the privacy and space of the oversized lot with mature trees, professional landscaping, a detached garage, and plenty of parking. Homes offering this combination of a complete renovation, detached garage, oversized lot, finished basement, and prime Somerton location rarely become available. This is a one-of-a-kind opportunity to own a like-new home in one of Northeast Philadelphias most sought-after neighborhoods.
| Price History | |
|---|---|
| 7/24/2026 | Listed $539,900 |
| 8/3/2026 | 4$519,900 |
| 8/14/2026 | 4$499,900 |
General Features
| Living Area | 2000 |
|---|---|
| Sewer | Public Sewer |
| Heating | Heat Pump(s) |
| Cooling | Central A/C |
| Possession | Immediate |
| Zoning | RSA2 |
| Garage Spaces | 1.00 |
| Architectural Style | Cape Cod |
| Construction Materials | Frame |
| School District | PHILADELPHIA CITY |
| Year Built | 1960 |
| Levels | 2 |
| Tax Year | 2026 |
| Ownership | Fee Simple |
| Cool Fuel | Electric |
| Accessibility | 2+ Access Exits |
| County | PHILADELPHIA |
| New Construction | No |
| Property Type | Residential |
| HOA | No |
| Subdivision Name | SOMERTON |
| Garage Y/N | Yes |
| Water Access Y/N | No |
| Other Structures | Above Grade,Below Grade |
| Full Baths | 2 |
| Status | ACTIVE |
| Directions | gps |
| City | PHILADELPHIA |
| Senior Community Y/N | No |
| MLS Area | 19116 (19116) |
| Lot Size Units | Square Feet |
| Lot Size Square Feet | 10259.00 |
| Tax Assessed Value | 391800.0 |
| Tax Annual Amount | 5484.0 |
| Structure Type | Detached |
| Condo/Coop Association fee Y/N | No |
| Bathrooms Count Main Level | 1.00 |
| Price Per Sq Ft Total AG | 357.07 |
| Vacation Rental Y/N | No |
| Total SQFT | 2100 |
| Standard Status | Active |
| Year Built Source | Assessor |
| Tax Lot | 4041 |
Interior Features
| Heating Fuel | Electric |
|---|---|
| Basement | Fully Finished |
| Total Fireplaces | 1 |
| Hot Water | Electric |
| Basement (Y/N) | Yes |
| Heating Y/N | Yes |
| Fireplace Y/N | Yes |
| Above Grade Finished Area | 1400 |
| Half Baths | 1 |
| Central Air Y/N | Yes |
| Total Bedrooms | 3 |
| Below Grade Finished Area | 600 |
| Below Grade Finished Area Unit Type | Square Feet |
| LivingAreaSource | Estimated |
| Below Grade Unfin Area Units | Square Feet |
| Below Grade Unfin SQFT | 100 |
| Below Grade Unfin SQFT Source | Estimated |
| Below Grade Finished Area Source | Estimated |
| Bedrooms Count All Upper Levels | 3 |
| Bedrooms Count Upper Level 1 | 3 |
| Bathrooms Half Main Level | 1 |
| Bathrooms Full Upper Level 1 | 2 |
| Bathrooms Full All Upper Levels | 2 |
| Bathrooms Count Upper Level 1 | 2.00 |
| Bathrooms Count All Upper Levels | 2 |
| Above Grade Finished Area Source | Assessor |
| Above Grade Finished Area Unit Type | Square Feet |
| Total Baths | 3 |
Exterior Features
| Pool | No Pool |
|---|---|
| Water Source | Public |
| Total Parking Spaces | 1 |
| Garage Features | Additional Storage Area |
| Type of Parking | Detached Garage,Driveway |
| Land Use Code | C36 |
| Foundation Details | Block |
| Water View Y/N | No |
| Lot Dimensions | 85.00 x 121.00 |
| Lot Size Acres | 0.24 |
| Lot Size Source | Assessor |
| Waterfront Y/N | No |
| Land Assessed Value | 78360.00 |
| Navigable Water Y/N | No |
| Water Oriented Y/N | No |
| # of Detached Garage Spaces | 1 |
| LotDimensionsSource | Assessor |
Amenities
- Foreclosure
- Views
- Short Sale
- New Construction
- Adult 55+
- Lease To Own
- No HOA Fees
- Furnished
- Primary On Main
- Air Conditioning
- Seller Finance
- Green
- Fixer Upper
- Horse
- Golf
- Fireplace
- Deck
- Garage
- Basement
- Pool
Property vs Single Family Average in 19116
Price
Taxes
Year Built
Visits
 © BRIGHT, All Rights Reserved
