
Primary on Main
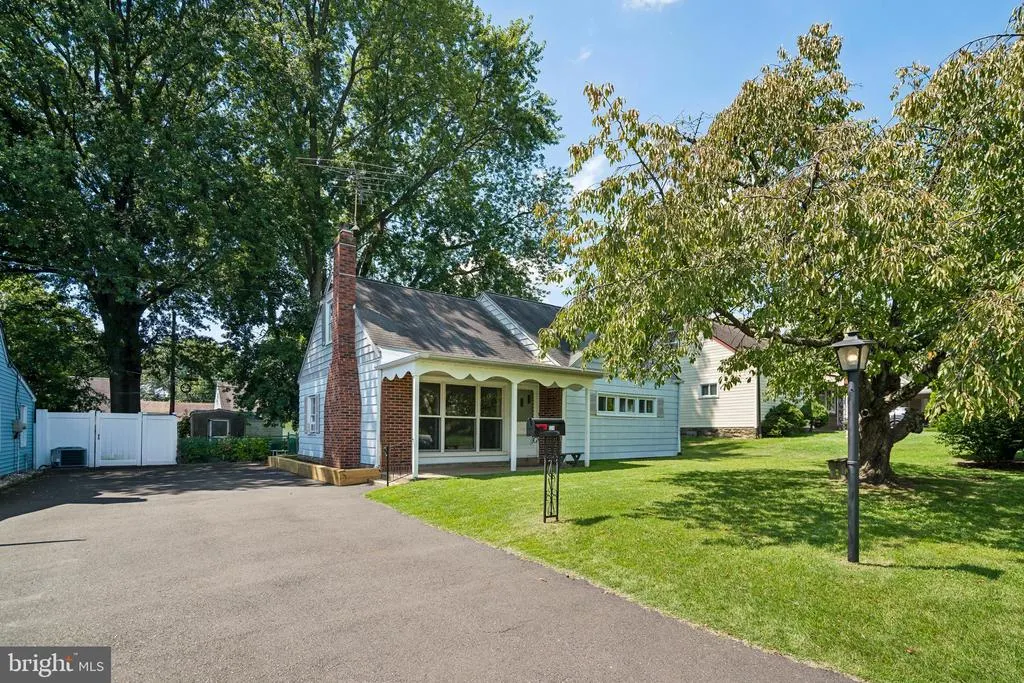
Address
524 Selma Street, Philadelphia, PA
Price
$ 375,000
Property Attributes
- MLS#PAPH2660770
- TypeSingle Family
- Listing Status ACTIVE
- CountyPHILADELPHIA
- CityPhiladelphia
- Area19116
- NeighborhoodSomerton
- Zip19116
- StyleCape Cod
- Year Built1959
- Taxes$ 5196
- Price$ 375,000
- Bedrooms4
- Full Bathrooms2
- Half Bathrooms0
- Sqr Footage1362
- Lot Size0.14 Acres
Data Source:
Bright MLS
Property Description
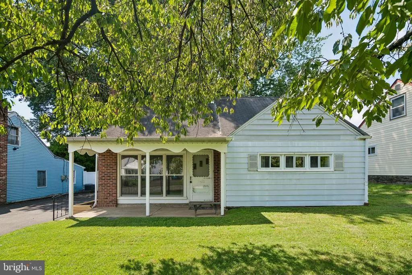
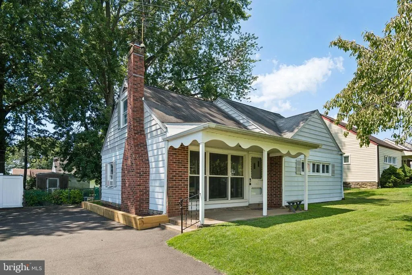
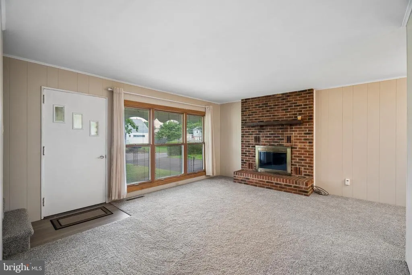
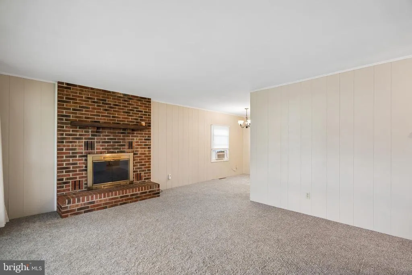
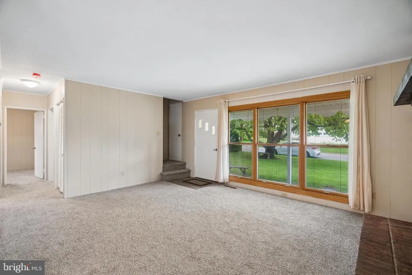
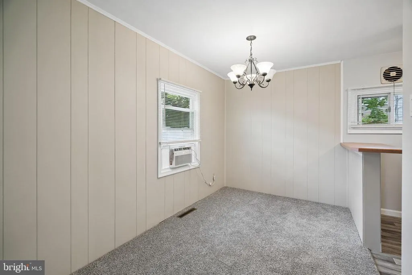
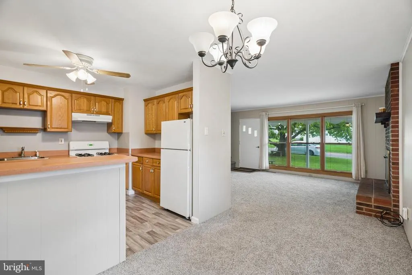
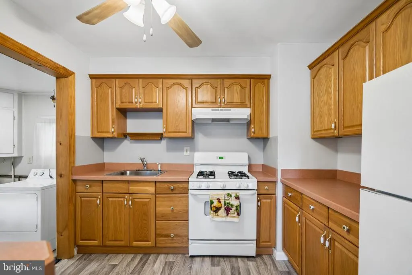
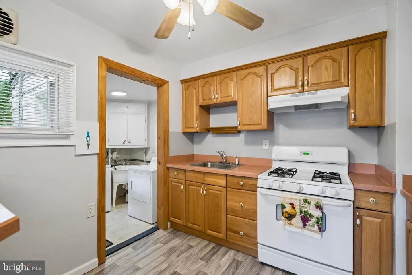
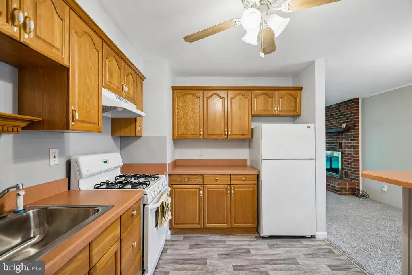
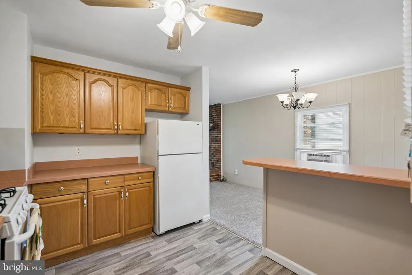
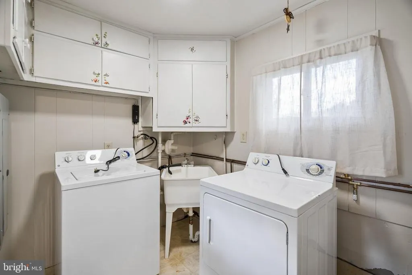
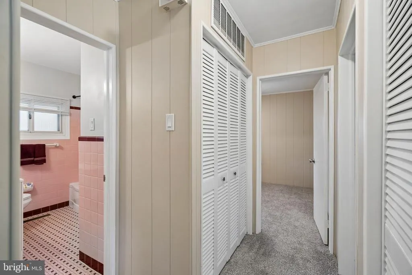
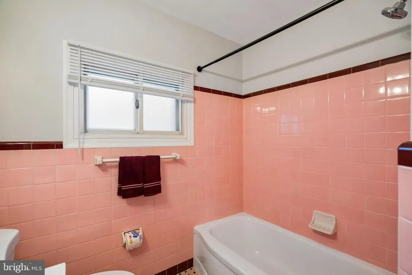
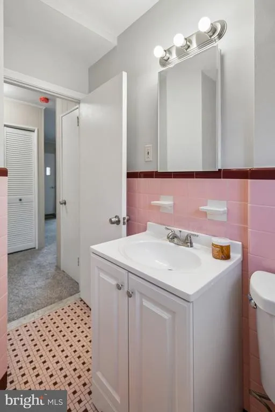
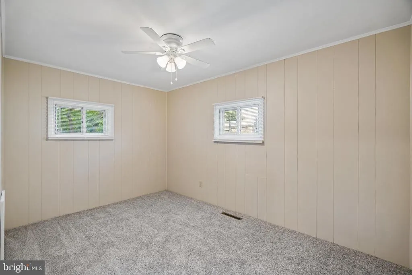
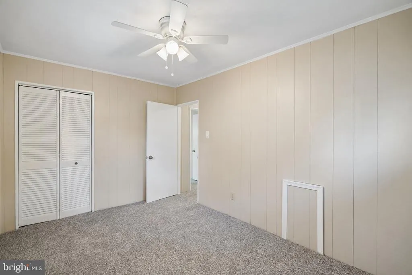
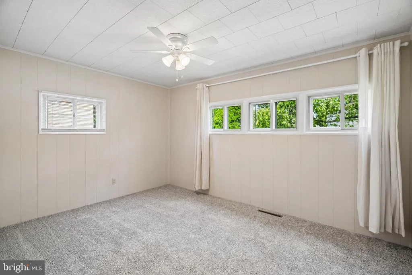
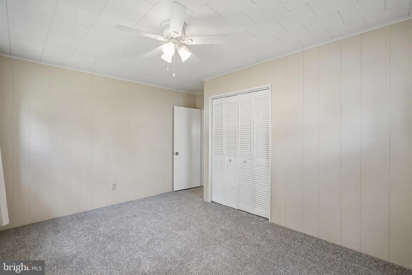
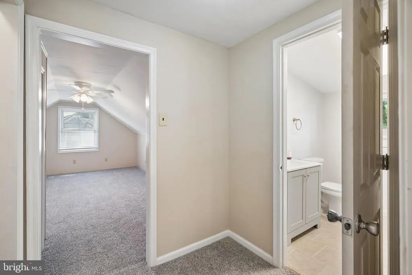
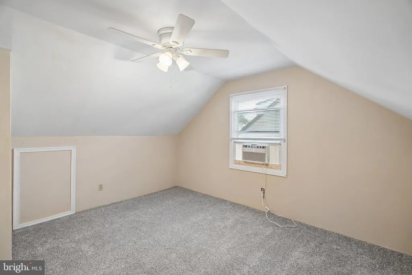
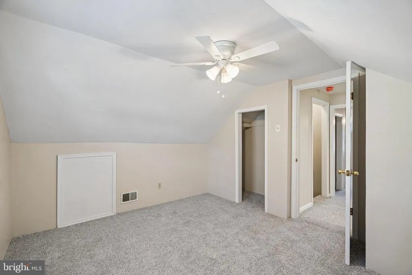
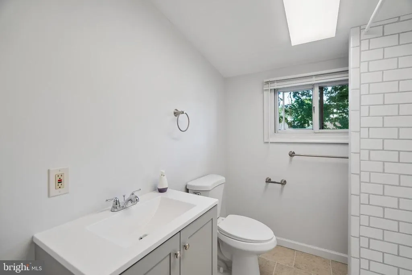
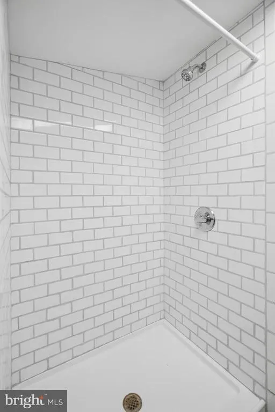
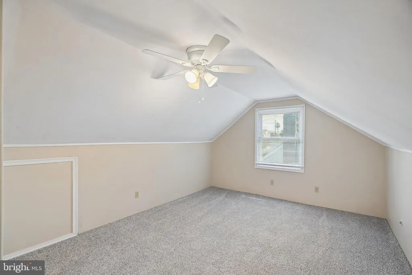
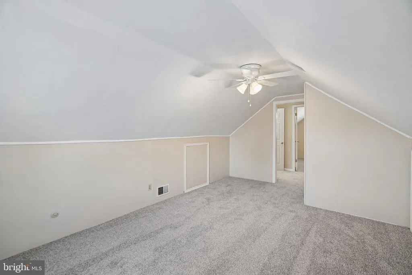
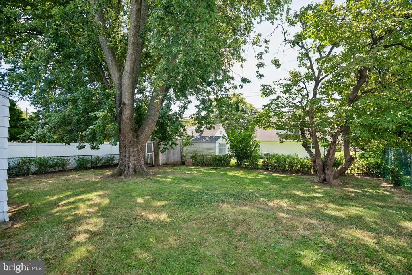
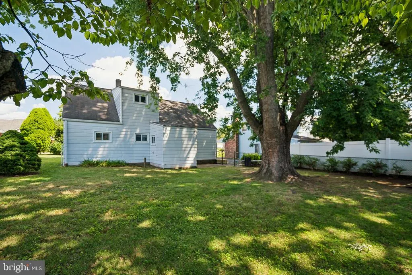
Welcome to 524 Selma St, a well-maintained Cape Cod offering a comfortable layout, thoughtful updates, and plenty of space throughout. Step inside to find fresh paint and new carpeting that give the home a clean, move-in-ready feel. The main level features a spacious living room with a wood-burning fireplace, dining room, kitchen, and laundry room, along with two spacious bedrooms and a full bathroom, offering the convenience of first-floor living. Upstairs, youll find two additional generously sized bedrooms and a full bathroom, providing plenty of flexibility for family, guests, or a home office. Outside, enjoy a nice fenced-in backyard with plenty of room for entertaining, pets, gardening, or simply relaxing outdoors. Additional features include a shared driveway for convenient off-street parking. With three spacious bedrooms, an updated interior, a flexible Cape Cod layout, and a great backyard, this home is ready for its next owner to move in and enjoy.
| Price History | |
|---|---|
| 8/21/2026 | Listed $375,000 |
General Features
| Living Area | 1362 |
|---|---|
| Sewer | Public Sewer |
| Heating | Forced Air |
| Cooling | Window Unit(s) |
| Possession | 0-30 Days CD |
| Zoning | RSD3 |
| Architectural Style | Cape Cod |
| Construction Materials | Frame |
| School District | THE SCHOOL DISTRICT OF PHILADELPHIA |
| Year Built | 1959 |
| Levels | 2 |
| Tax Year | 2026 |
| Ownership | Fee Simple |
| Cool Fuel | Electric |
| Accessibility | None |
| County | PHILADELPHIA |
| New Construction | No |
| Property Type | Residential |
| HOA | No |
| Subdivision Name | SOMERTON |
| Garage Y/N | No |
| Water Access Y/N | No |
| Other Structures | Above Grade,Below Grade |
| Full Baths | 2 |
| Status | ACTIVE |
| Directions | GPS |
| City | PHILADELPHIA |
| Disclosures | None |
| Senior Community Y/N | No |
| MLS Area | 19116 (19116) |
| Lot Size Units | Square Feet |
| Lot Size Square Feet | 5885.00 |
| Tax Assessed Value | 371200.0 |
| Tax Annual Amount | 5196.0 |
| Structure Type | Detached |
| Condo/Coop Association fee Y/N | No |
| Bathrooms Full Main Level | 1 |
| Bathrooms Count Main Level | 1.00 |
| Price Per Sq Ft Total AG | 275.33 |
| Acceptable Financing | Cash,Conventional,FHA,VA |
| Lease Considered Y/N | No |
| Vacation Rental Y/N | No |
| Total SQFT | 1362 |
| Standard Status | Active |
| Year Built Source | Assessor |
| Tax Lot | 104 |
Interior Features
| Heating Fuel | Natural Gas |
|---|---|
| Hot Water | Natural Gas |
| Basement (Y/N) | No |
| Heating Y/N | Yes |
| Fireplace Y/N | No |
| Above Grade Finished Area | 1362 |
| Central Air Y/N | No |
| Total Bedrooms | 4 |
| Main Level Bedrooms | 2 |
| Below Grade Finished Area Unit Type | Square Feet |
| LivingAreaSource | Assessor |
| Below Grade Unfin Area Units | Square Feet |
| Below Grade Unfin SQFT Source | Assessor |
| Below Grade Finished Area Source | Assessor |
| Bedrooms Count All Upper Levels | 2 |
| Bedrooms Count Upper Level 1 | 2 |
| Bathrooms Full Upper Level 1 | 1 |
| Bathrooms Full All Upper Levels | 1 |
| Bathrooms Count Upper Level 1 | 1.00 |
| Bathrooms Count All Upper Levels | 1 |
| Above Grade Finished Area Source | Assessor |
| Above Grade Finished Area Unit Type | Square Feet |
| Total Baths | 2 |
Exterior Features
| Pool | No Pool |
|---|---|
| Fencing | Chain Link |
| Water Source | Public |
| Inclusions | Washer,dryer and fridge in as-is condition with no monetary value. |
| Type of Parking | Driveway |
| Land Use Code | A26 |
| Foundation Details | Slab |
| Water View Y/N | No |
| Lot Dimensions | 55.00 x 107.00 |
| Lot Size Acres | 0.14 |
| Lot Size Source | Assessor |
| Waterfront Y/N | No |
| Land Assessed Value | 74240.00 |
| Navigable Water Y/N | No |
| Water Oriented Y/N | No |
| LotDimensionsSource | Assessor |
Amenities
- Foreclosure
- Views
- Short Sale
- New Construction
- Adult 55+
- Lease To Own
- No HOA Fees
- Furnished
- Primary On Main
- Air Conditioning
- Seller Finance
- Green
- Fixer Upper
- Horse
- Golf
- Fireplace
- Deck
- Garage
- Basement
- Pool
Property vs Single Family Average in 19116
Price
Taxes
Year Built
Visits
 © BRIGHT, All Rights Reserved
