
Price Reduction - Views - Primary on Main
Address
9505 Hilspach Street, Philadelphia, PA
Price
$ 479,900
Property Attributes
- MLS#PAPH2653362
- TypeSingle Family
- Listing Status ACTIVE
- CountyPHILADELPHIA
- CityPhiladelphia
- Area19115
- NeighborhoodBustleton
- Zip19115
- StyleColonial
- Year Built1977
- Taxes$ 5463
- Price$ 479,900
- Bedrooms4
- Full Bathrooms2
- Half Bathrooms0
- Sqr Footage1380
- Lot Size0.12 Acres
Data Source:
Bright MLS
Property Description
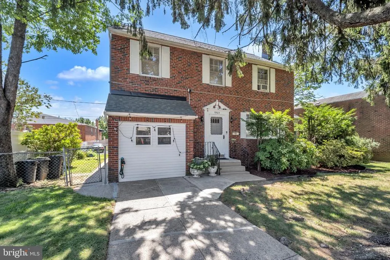
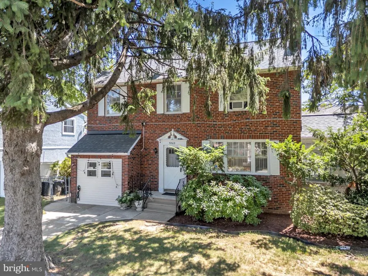
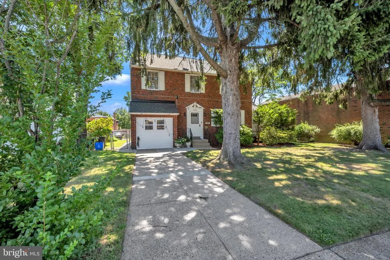
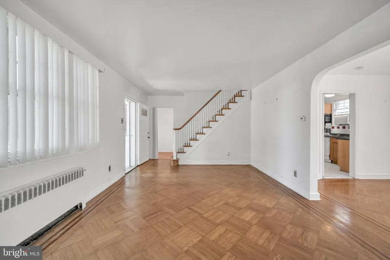
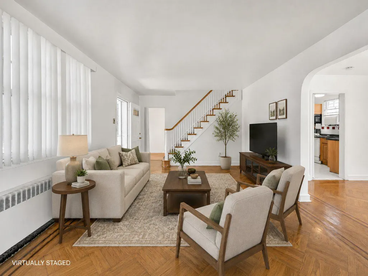
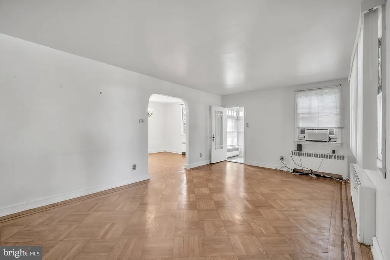
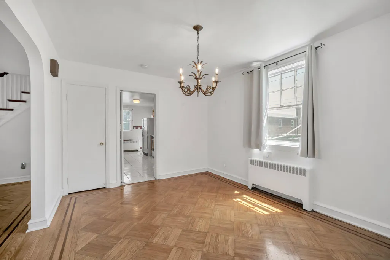
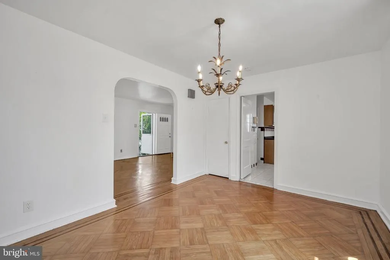
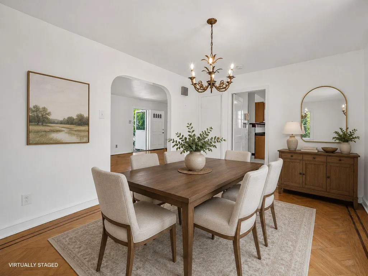
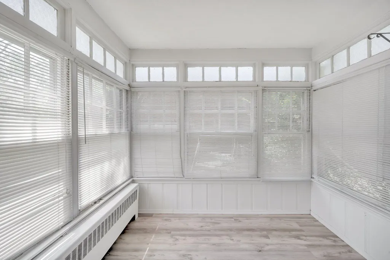
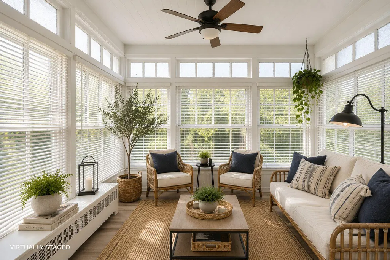
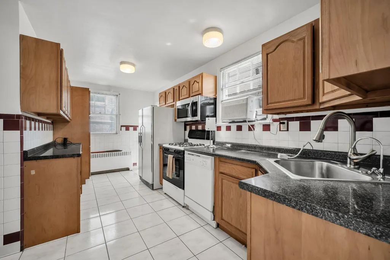
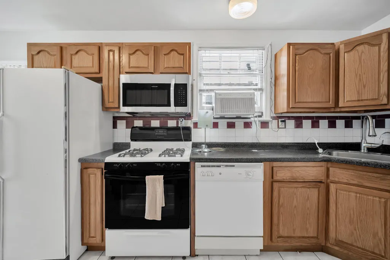
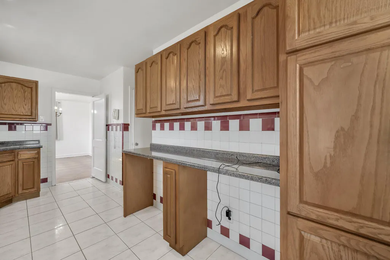
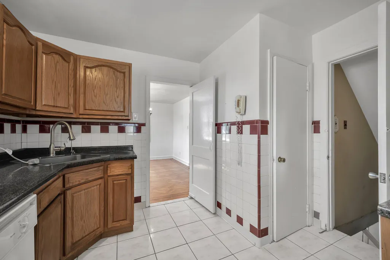
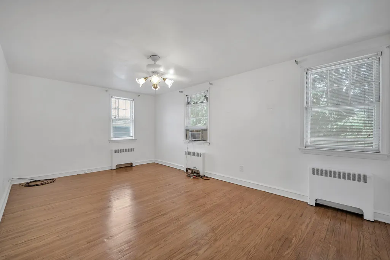
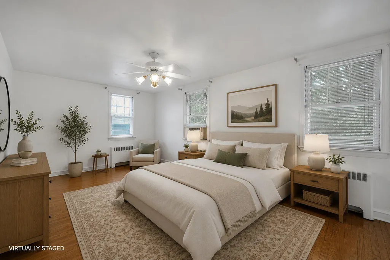
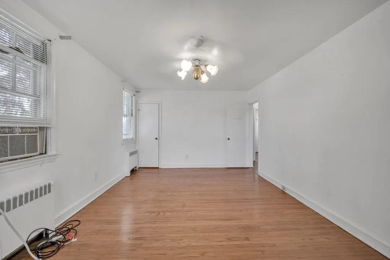
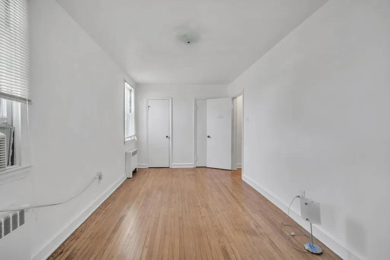
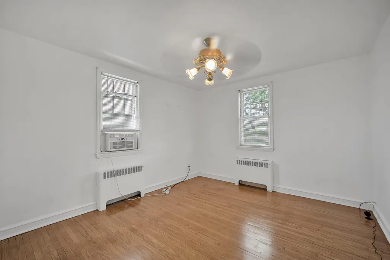
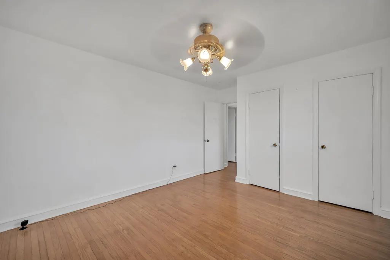
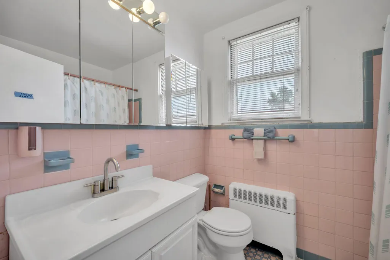
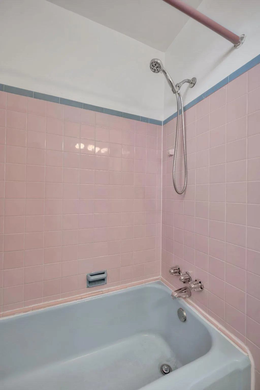
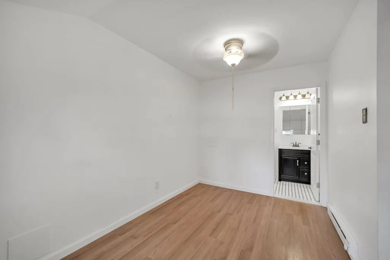
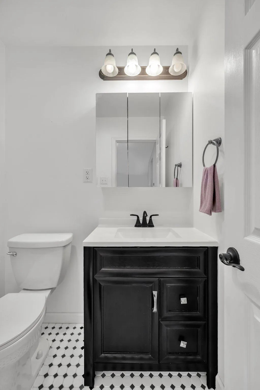
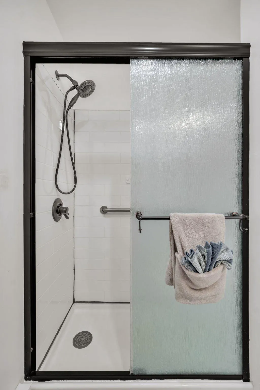
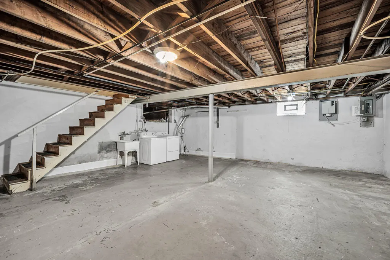
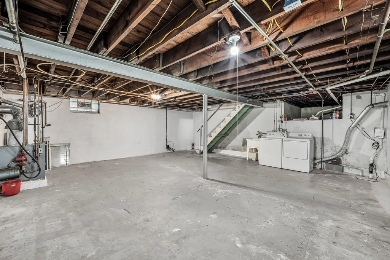
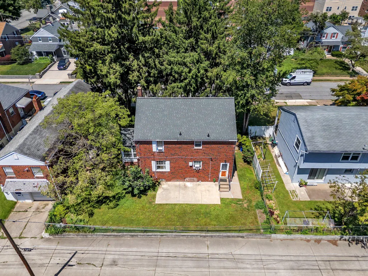
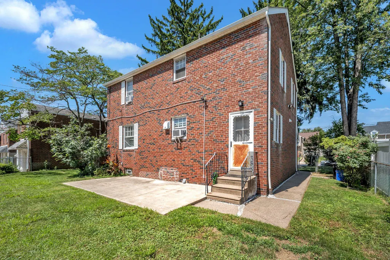
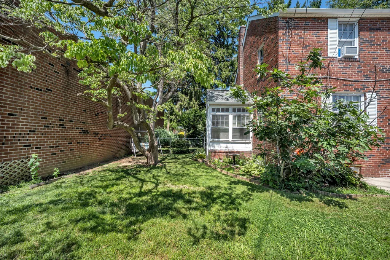
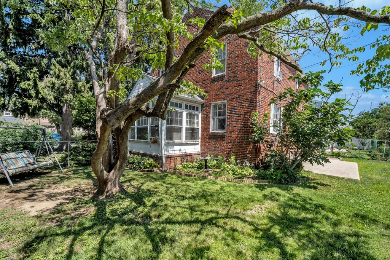
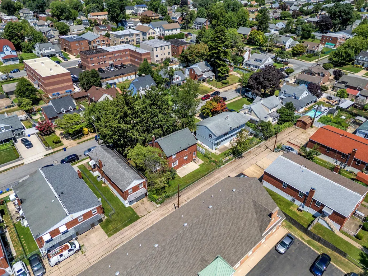
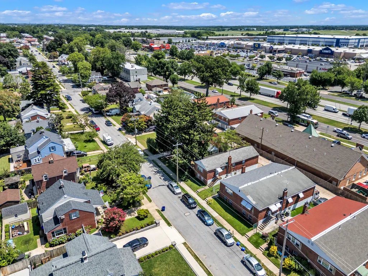
Welcome home to this charming brick Colonial tucked away on a quiet, tree-lined street in the heart of Olde Bustleton. Inside, you'll find a comfortable layout with a spacious living room, a formal dining room that's perfect for family dinners or entertaining, and an eat-in kitchen with plenty of cabinet space. Beautiful hardwood floors add warmth and character throughout much of the home, while the heated sunroom is the perfect spot to enjoy your morning coffee, read a book, or simply relax. Garage space has been converted into a spacious fourth bedroom complete with a full bathroom. Whether you're looking for an in-law suite, guest space, a private home office, or a first-floor bedroom, this flexible space offers endless possibilities. Upstairs are three generously sized bedrooms and another full bathroom, giving the home a total of 4 bedrooms and 2 full bathrooms. The full basement offers abundant storage and the potential to create additional living space, a home gym, or a recreation room. Out back, you'll love the fully fenced yard, offering plenty of room for summer barbecues, kids to play, gardening, or letting your pets run safely. Additional highlights include a new roof installed in 2024, providing added peace of mind for years to come. Parking is convenient with a private driveway offering off-street parking, as well as ample street parking available for guests and additional vehicles. Located just minutes from shopping, restaurants, parks, schools, and major roadways, this home offers the space, flexibility, and location. Whether you're looking for more room to grow or a place to make lasting memories, you'll feel right at home the moment you walk through the door.
| Elementary School | Middle School | High School |
|---|---|---|
| Frank Anne Elementary School | C.C.A. Baldi Middle School | George Washington High School |
| Price History | |
|---|---|
| 7/29/2026 | Listed $499,900 |
| 8/11/2026 | 5$479,900 |
General Features
| Living Area | 1380 |
|---|---|
| Sewer | Public Sewer |
| Heating | Baseboard - Electric,Baseboard - Hot Water |
| Cooling | Window Unit(s) |
| Possession | 0-30 Days CD,31-60 Days CD |
| Roof | Shingle |
| Appliances | Built-In Range,Built-In Microwave,Dishwasher,Dryer,Refrigerator,Washer |
| Zoning | RSA1 |
| Architectural Style | Colonial |
| Construction Materials | Masonry |
| School District | THE SCHOOL DISTRICT OF PHILADELPHIA |
| Year Built | 1977 |
| Electric | 100 Amp Service,Circuit Breakers |
| View | Street |
| Levels | 2 |
| Tax Year | 2026 |
| Ownership | Fee Simple |
| Cool Fuel | Electric |
| Accessibility | None |
| County | PHILADELPHIA |
| New Construction | No |
| Property Type | Residential |
| HOA | No |
| Subdivision Name | BUSTLETON |
| Garage Y/N | No |
| Water Access Y/N | No |
| Other Structures | Above Grade,Below Grade |
| Full Baths | 2 |
| Status | ACTIVE |
| Directions | Use GPS |
| City | PHILADELPHIA |
| Disclosures | Lead Free Paint,Prop Disclosure |
| Senior Community Y/N | No |
| MLS Area | 19115 (19115) |
| Lot Size Units | Square Feet |
| Lot Size Square Feet | 5227.20 |
| Tax Assessed Value | 390300.0 |
| Tax Annual Amount | 5463.0 |
| Home Warranty Y/N | No |
| Property Condition | Good |
| Structure Type | Detached |
| Condo/Coop Association fee Y/N | No |
| Bathrooms Full Main Level | 2 |
| Bathrooms Count Main Level | 2.00 |
| Price Per Sq Ft Total AG | 347.75 |
| Acceptable Financing | Cash,Conventional,FHA |
| Lease Considered Y/N | No |
| Vacation Rental Y/N | No |
| Total SQFT | 1380 |
| Location Type | Other |
| Standard Status | Active |
| Year Built Source | Estimated |
| Tax Lot | 108 |
| Association Recreation Fee | No |
Interior Features
| Interior Amenities | Kitchen - Eat-In |
|---|---|
| Heating Fuel | Natural Gas,Electric |
| Basement | Full,Unfinished |
| Flooring | Hardwood |
| Hot Water | Natural Gas,Electric |
| Basement (Y/N) | Yes |
| Heating Y/N | Yes |
| Fireplace Y/N | No |
| Above Grade Finished Area | 1380 |
| Central Air Y/N | No |
| Total Bedrooms | 4 |
| Main Level Bedrooms | 4 |
| Below Grade Finished Area Unit Type | Square Feet |
| LivingAreaSource | Assessor |
| Laundry Type | Basement |
| Below Grade Finished Area Source | Assessor |
| Above Grade Finished Area Source | Assessor |
| Above Grade Finished Area Unit Type | Square Feet |
| Total Baths | 2 |
Exterior Features
| Exterior Amenities | Sidewalks,Street Lights |
|---|---|
| Pool | No Pool |
| Parking Features | Concrete Driveway |
| Lot Features | Front Yard,Rear Yard |
| Water Source | Community |
| Inclusions | Washer,dryer,refrigerator,and all window AC units are offered as-is,with no monetary value. |
| Total Parking Spaces | 2 |
| Type of Parking | On Street,Driveway |
| Land Use Code | B30 |
| Foundation Details | Stone |
| Spa | No |
| Water View Y/N | No |
| Lot Dimensions | 68 x 80 |
| Lot Size Acres | 0.12 |
| Lot Size Source | Estimated |
| Waterfront Y/N | No |
| Horse Y/N | No |
| Land Assessed Value | 78060.00 |
| Navigable Water Y/N | No |
| Water Oriented Y/N | No |
| LotDimensionsSource | Estimated |
Amenities
- Foreclosure
- Views
- Short Sale
- New Construction
- Adult 55+
- Lease To Own
- No HOA Fees
- Furnished
- Primary On Main
- Air Conditioning
- Seller Finance
- Green
- Fixer Upper
- Horse
- Golf
- Fireplace
- Deck
- Garage
- Basement
- Pool
Property vs Single Family Average in 19115
Price
Taxes
Year Built
Visits
 © BRIGHT, All Rights Reserved
