
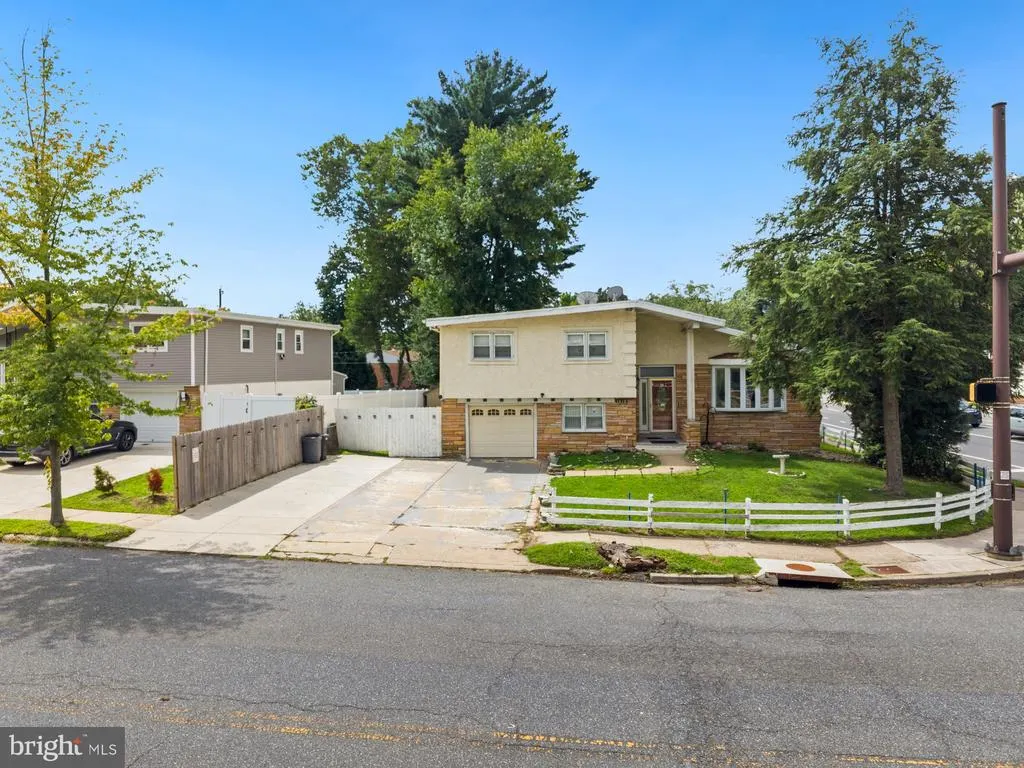
Address
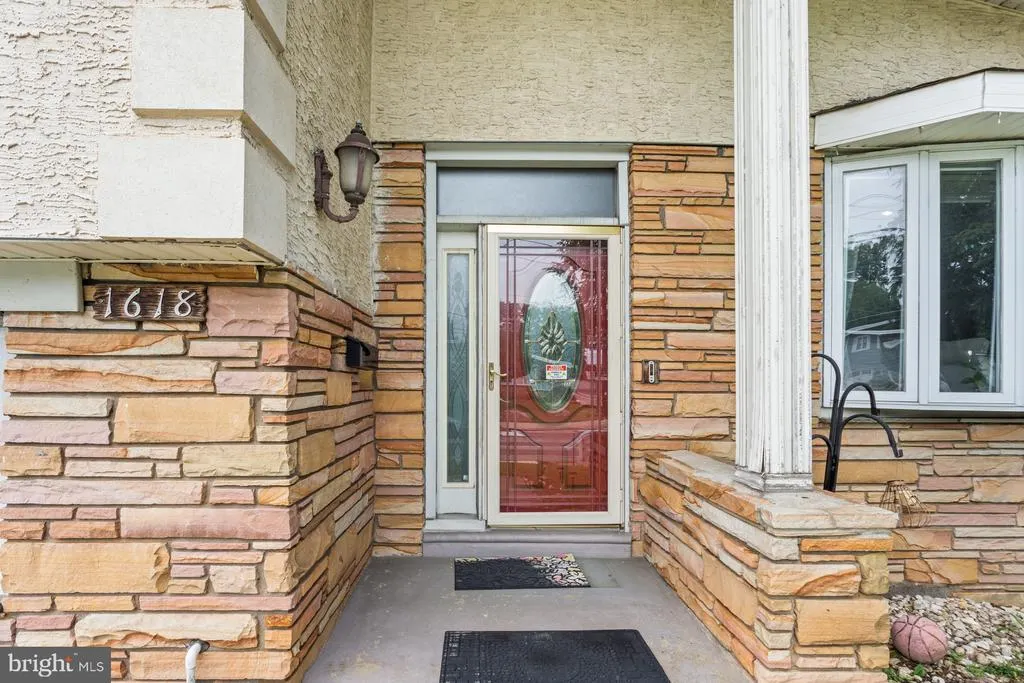
1618 Gregg Street, Philadelphia, PA
Price
$ 514,900
Property Attributes
- MLS#PAPH2661554
- TypeSingle Family
- Listing Status ACTIVE
- CountyPHILADELPHIA
- CityPhiladelphia
- Area19115
- NeighborhoodBustleton
- Zip19115
- StyleTraditional
- Year Built1978
- Taxes$ 6793
- Price$ 514,900
- Bedrooms3
- Full Bathrooms2
- Half Bathrooms1
- Sqr Footage2663
- Lot Size0.15 Acres
Data Source:
Bright MLS
Property Description
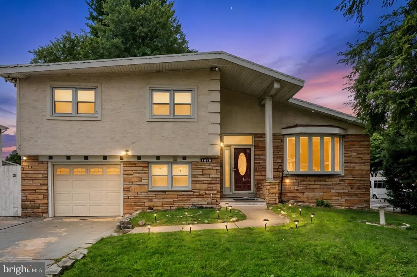
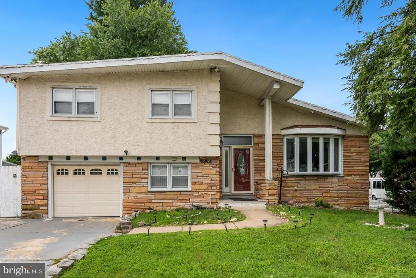
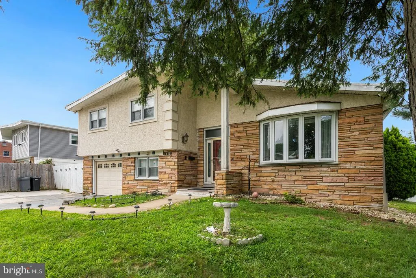
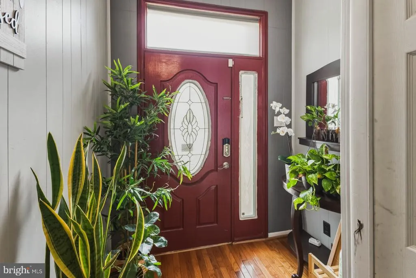
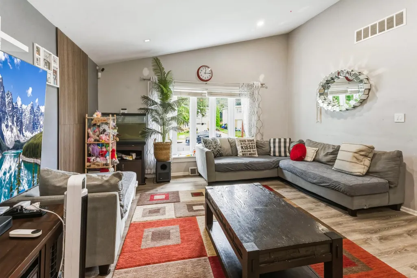
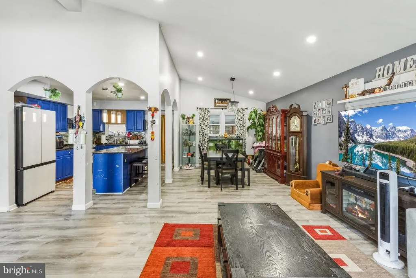
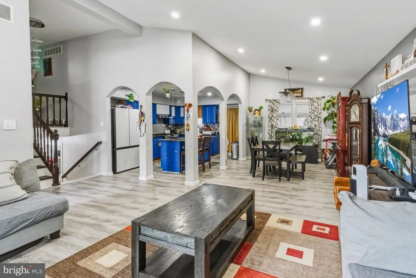
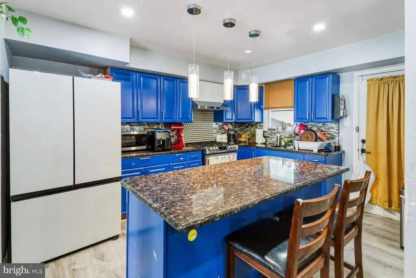
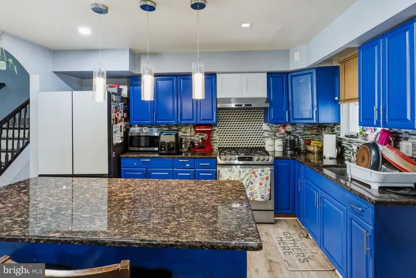
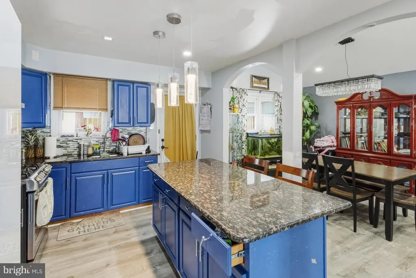
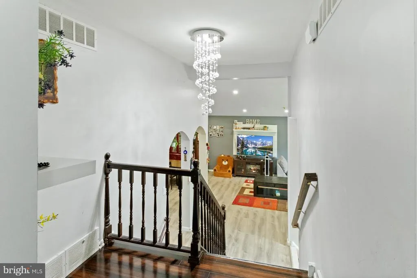
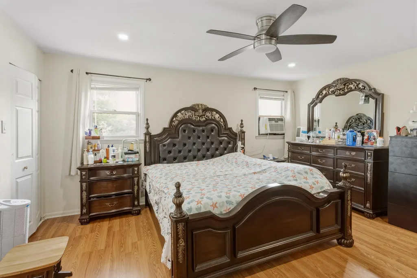
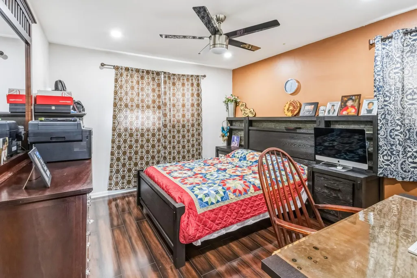
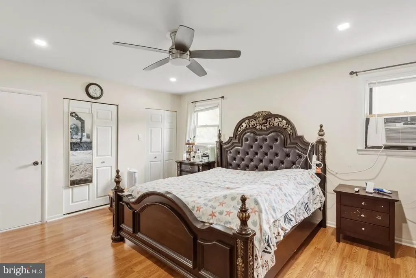
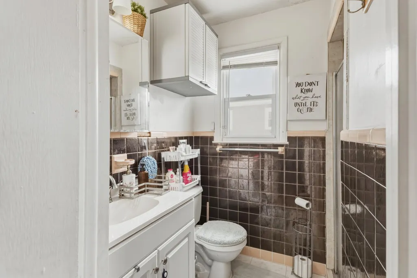
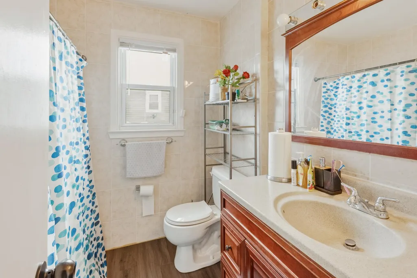
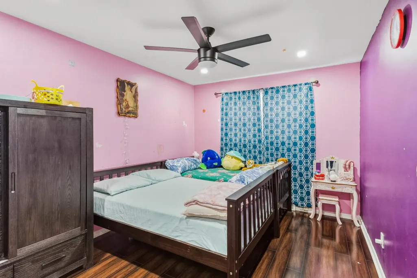
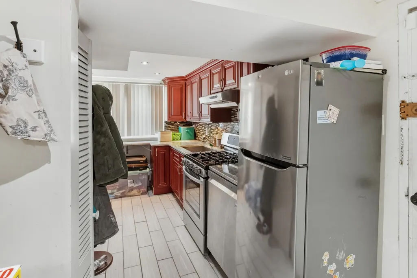
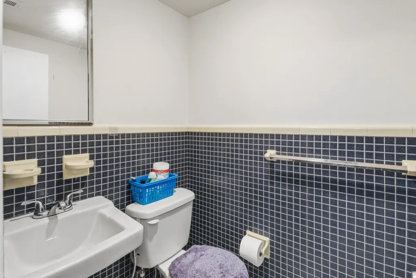
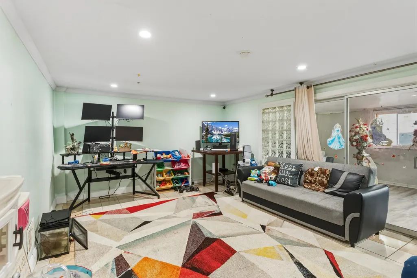
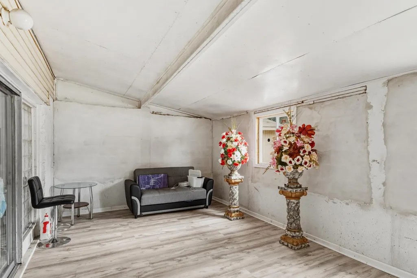
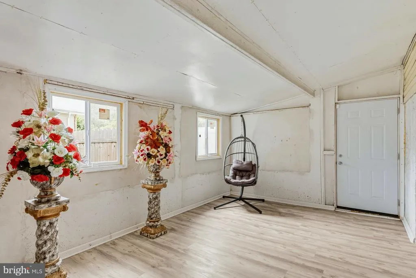
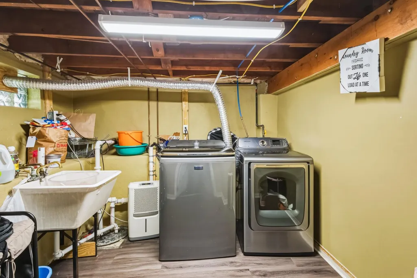
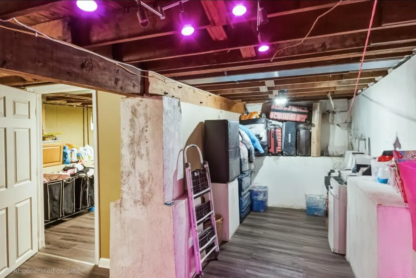
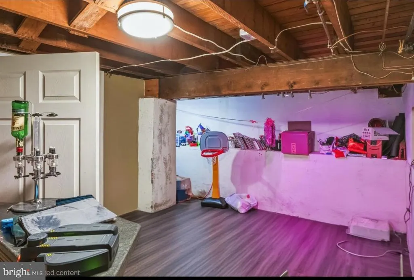
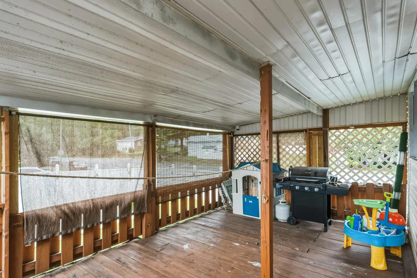
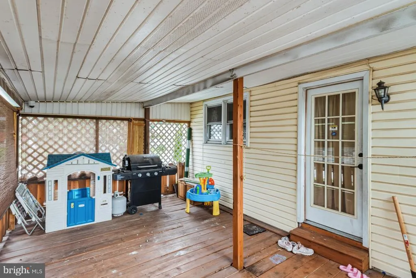
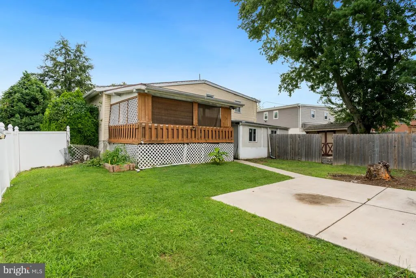
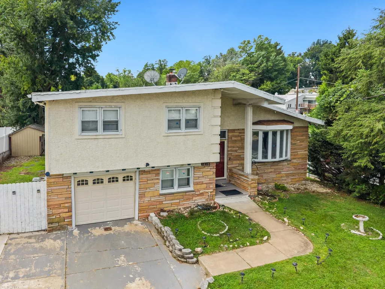
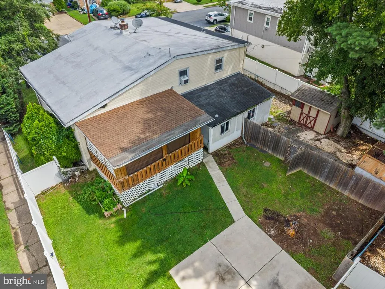
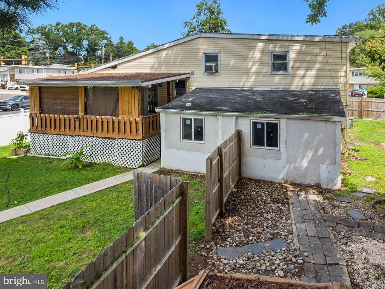
Welcome to 1618 Gregg Street, a spacious corner home in the desirable 19115 section of Northeast Philadelphia, offering approximately 2,200 square feet of livable space. The main level features a large, bright living room and dining room with new LVT flooring, along with a spacious kitchen that opens directly to the rear deckperfect for outdoor dining, entertaining, or simply relaxing. Upstairs, youll find 3 generously sized bedrooms and 2 full bathrooms. The lower level offers plenty of flexibility with a finished family room, half bathroom, and second kitchen featuring a gas line, sink, and pantry. The large family room provides a comfortable gathering space for celebrations or spending quality time with family and friends. It also leads to a bright sunroom, adding even more space for relaxing, entertaining, or a kids' play area. The basement provides additional storage, a newly built laundry room, and extra crawl-space storage. Recent updates include new living room flooring (2025), roof repairs (2025), driveway (2023), sunroom updates (2023), basement, sunroom and bedroom flooring (2021), recessed lighting (2020), and replacement of the wood steps (2020). Conveniently located near Maternity BVM School, Bustleton Avenue, shopping, restaurants, grocery stores, parks, public transportation, and major highways. With generous living space, plenty of storage, and a flexible layout, this home has so much to offer. Schedule your showing today!
| Price History | |
|---|---|
| 8/19/2026 | Listed $514,900 |
General Features
| Living Area | 2663 |
|---|---|
| Sewer | Public Sewer |
| Heating | Hot Water |
| Cooling | Central A/C |
| Possession | 31-60 Days CD |
| Roof | Flat,Rubber |
| Appliances | Dishwasher,Dryer,Oven/Range - Gas,Washer,Water Heater |
| Zoning | RSA3 |
| Garage Spaces | 1.00 |
| Patio/Porch Features | Deck(s),Enclosed |
| Architectural Style | Traditional |
| Construction Materials | Frame |
| School District | PHILADELPHIA CITY |
| Exclusions | Personal property,Refrigerator in the kitchen,Chest freezer in family room |
| Year Built | 1978 |
| Levels | 4 |
| Tax Year | 2026 |
| Ownership | Fee Simple |
| Cool Fuel | Electric |
| Accessibility | None |
| County | PHILADELPHIA |
| New Construction | No |
| Property Type | Residential |
| HOA | No |
| Subdivision Name | BUSTLETON |
| Garage Y/N | Yes |
| Water Access Y/N | No |
| Other Structures | Above Grade,Below Grade |
| Full Baths | 2 |
| Status | ACTIVE |
| Directions | Bustleton Ave & Gregg St |
| City | PHILADELPHIA |
| Senior Community Y/N | No |
| MLS Area | 19115 (19115) |
| Lot Size Units | Square Feet |
| Lot Size Square Feet | 6732.00 |
| Tax Assessed Value | 485300.0 |
| Tax Annual Amount | 6793.0 |
| Structure Type | Detached |
| Condo/Coop Association fee Y/N | No |
| Bathrooms Count Main Level | 0.00 |
| Price Per Sq Ft Total AG | 224.95 |
| Acceptable Financing | Cash,Conventional,FHA,VA |
| Vacation Rental Y/N | No |
| Total SQFT | 2663 |
| Standard Status | Active |
| Year Built Source | Estimated |
| Tax Lot | 109 |
Interior Features
| Interior Amenities | Bar,Kitchen - Eat-In,Primary Bath(s),Recessed Lighting |
|---|---|
| Heating Fuel | Natural Gas |
| Basement | Partial |
| Flooring | Hardwood,Luxury Vinyl Plank,Tile/Brick |
| Hot Water | Natural Gas |
| Basement (Y/N) | Yes |
| Heating Y/N | Yes |
| Above Grade Finished Area | 2289 |
| Half Baths | 1 |
| Central Air Y/N | Yes |
| Total Bedrooms | 3 |
| Below Grade Finished Area | 374 |
| Below Grade Finished Area Unit Type | Square Feet |
| LivingAreaSource | Estimated |
| Laundry Type | Basement |
| Below Grade Finished Area Source | Estimated |
| Bedrooms Count All Upper Levels | 3 |
| Bedrooms Count Upper Level 1 | 3 |
| Bathrooms Half Lower Level 1 | 1 |
| Bathrooms Half All Lower Levels | 1 |
| Bathrooms Full Upper Level 1 | 2 |
| Bathrooms Full All Upper Levels | 2 |
| Bathrooms Count Upper Level 1 | 2.00 |
| Bathrooms Count Lower Level 1 | 1.00 |
| Bathrooms Count All Upper Levels | 2 |
| Bathrooms Count All Lower Levels | 1 |
| Above Grade Finished Area Source | Estimated |
| Above Grade Finished Area Unit Type | Square Feet |
| Total Baths | 3 |
Exterior Features
| Pool | No Pool |
|---|---|
| Fencing | Privacy |
| Parking Features | Concrete Driveway |
| Lot Features | Corner |
| Water Source | Public |
| Inclusions | Refrigerator in family room |
| Total Parking Spaces | 1 |
| Garage Features | Garage Door Opener |
| Type of Parking | Attached Garage,Driveway,On Street,Other |
| Land Use Code | D26 |
| Foundation Details | Concrete Perimeter |
| Water View Y/N | No |
| Lot Dimensions | 51.00 x 105.00 |
| Lot Size Acres | 0.15 |
| Lot Size Source | Estimated |
| Waterfront Y/N | No |
| Land Assessed Value | 97060.00 |
| Navigable Water Y/N | No |
| Water Oriented Y/N | No |
| # of Attached Garage Spaces | 1 |
Amenities
- Foreclosure
- Views
- Short Sale
- New Construction
- Adult 55+
- Lease To Own
- No HOA Fees
- Furnished
- Primary On Main
- Air Conditioning
- Seller Finance
- Green
- Fixer Upper
- Horse
- Golf
- Fireplace
- Deck
- Garage
- Basement
- Pool
Property vs Single Family Average in 19115
Price
Taxes
Year Built
 © BRIGHT, All Rights Reserved
