
Price Reduction - Views - Primary on Main
Address
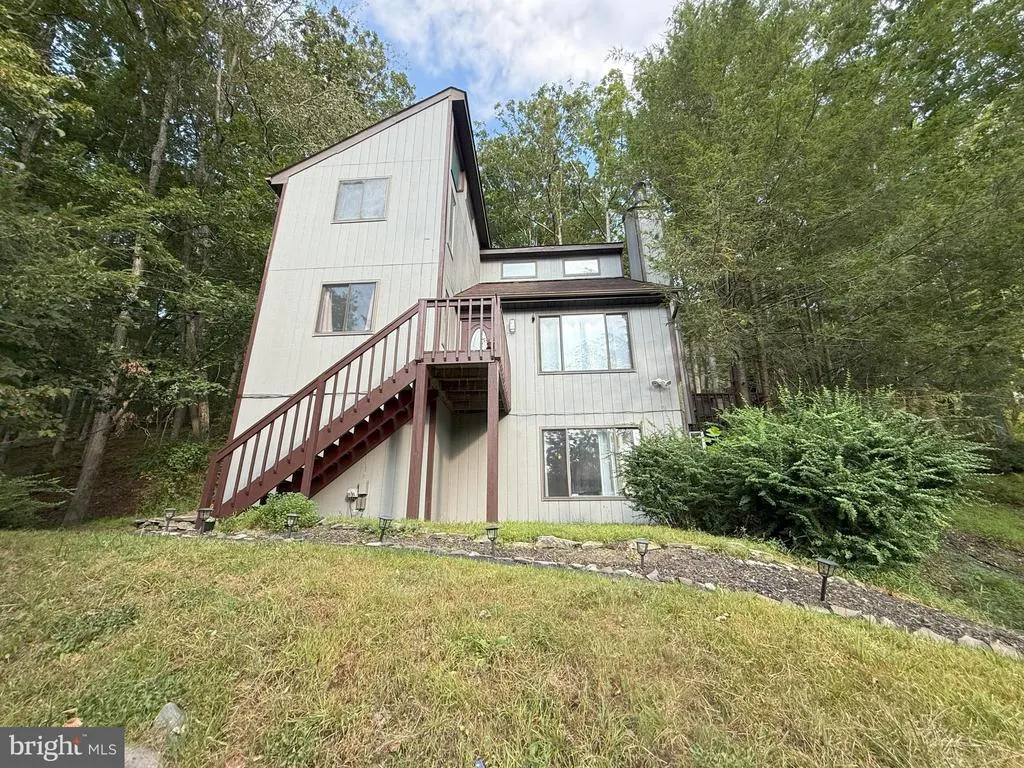
6271 Decker Road, Bushkill, PA
Price
$ 249,900
Property Attributes
- MLS#PAPI2001176
- TypeSingle Family
- Listing Status ACTIVE
- CountyPIKE
- CityBushkill
- AreaLehman Township
- NeighborhoodSaw Creek Estates
- Zip18324
- StyleContemporary
- Year Built1994
- Taxes$ 4126
- Price$ 249,900
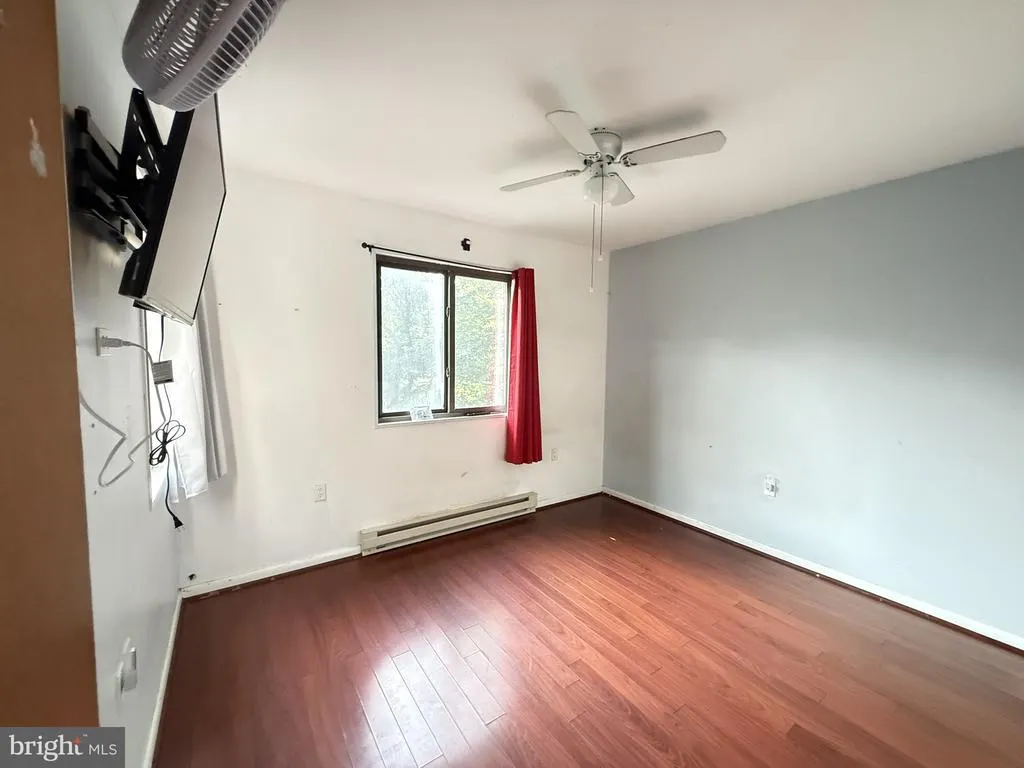
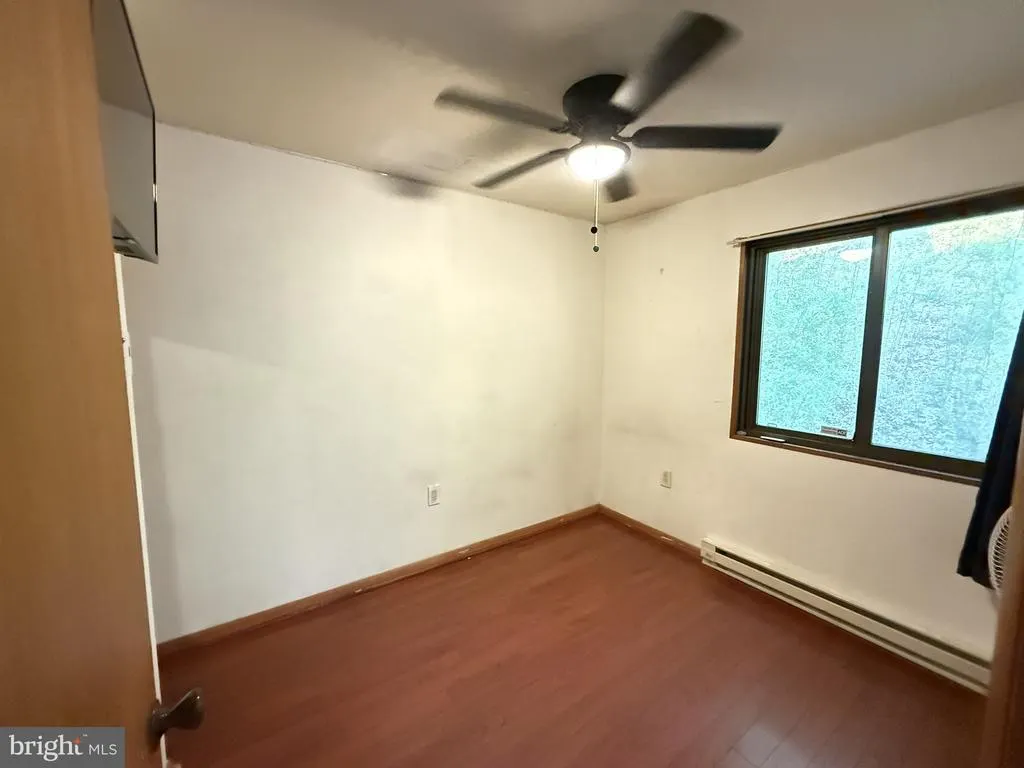
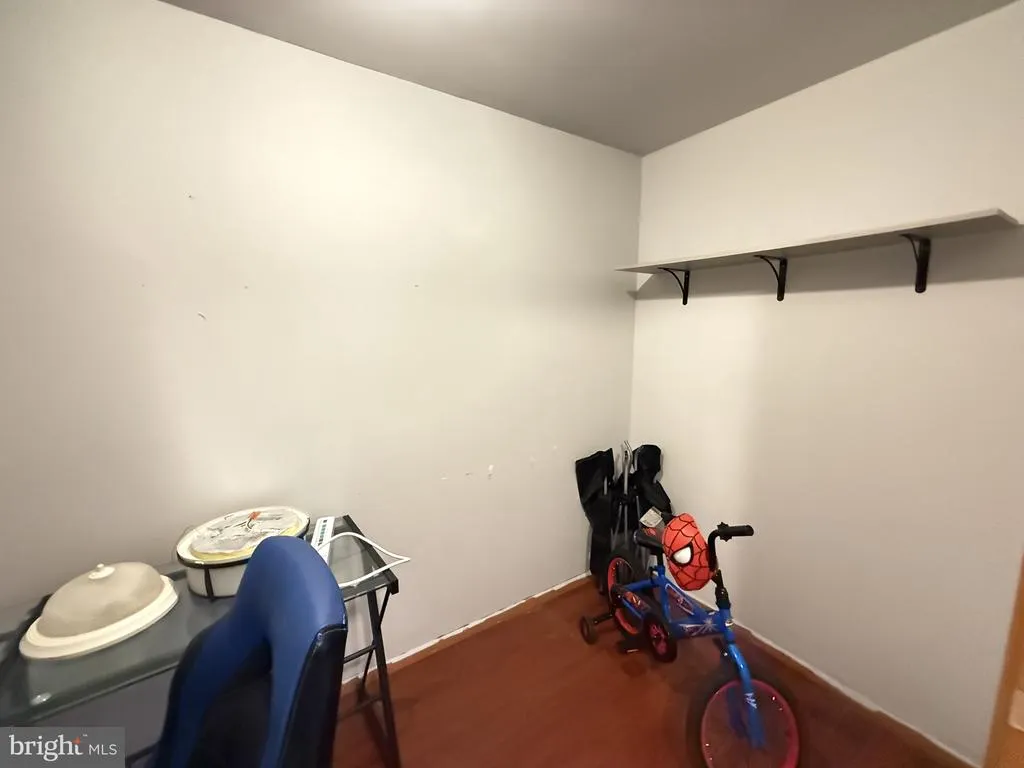
- Bedrooms3
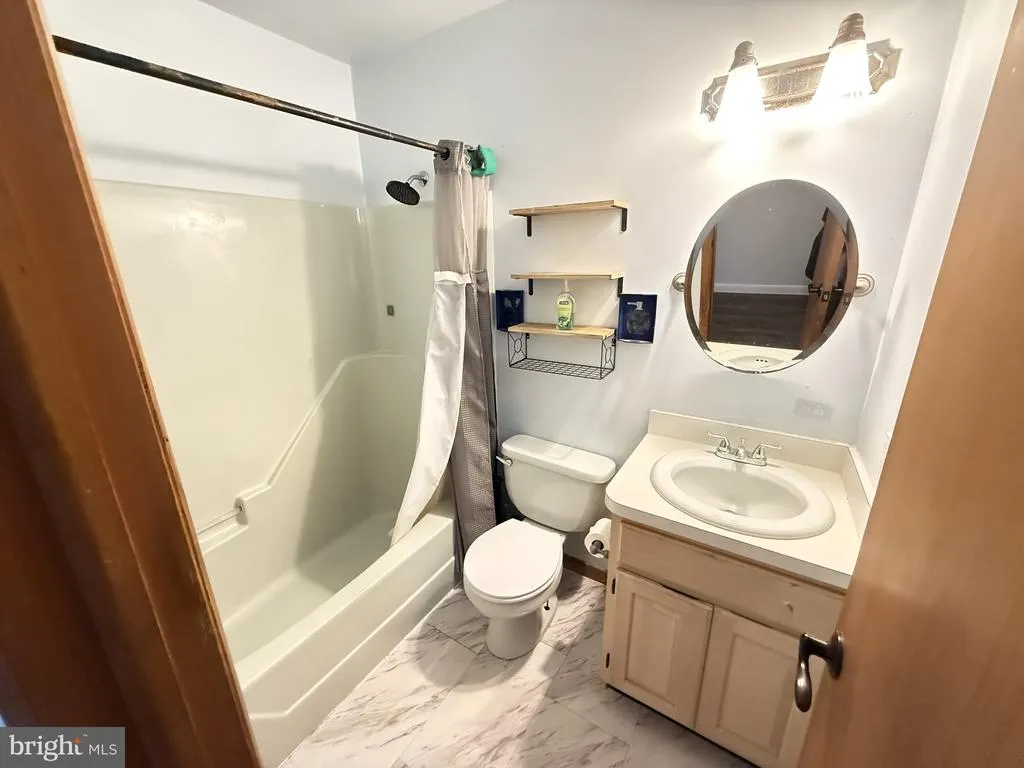
- Full Bathrooms2
- Half Bathrooms1
- Sqr Footage2276
- Lot Size0.32 Acres
Data Source:
Bright MLS
Property Description
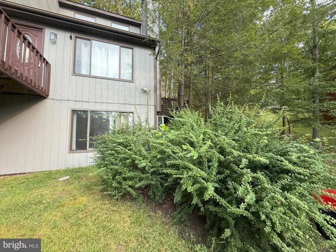
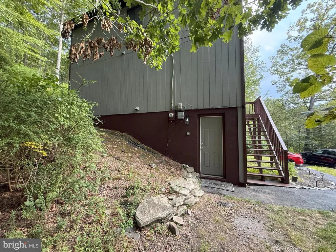
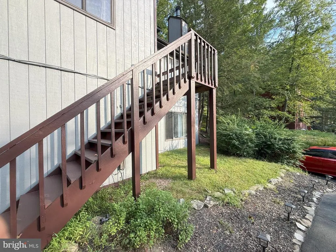
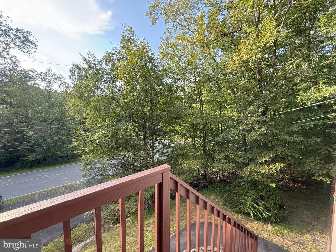
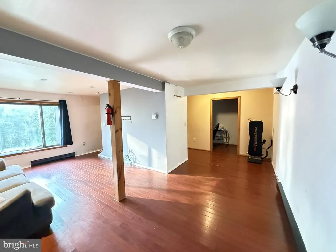
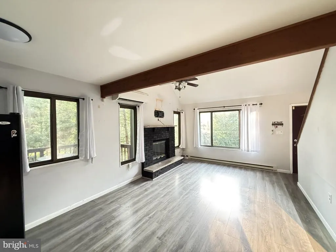
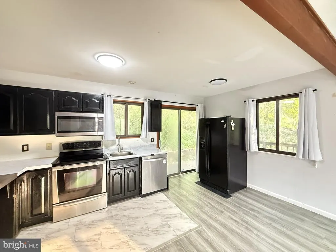
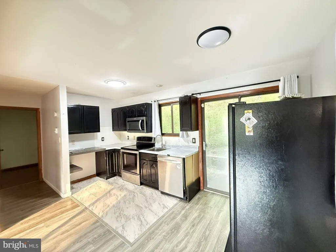
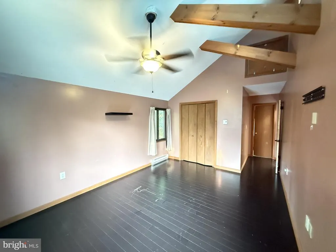
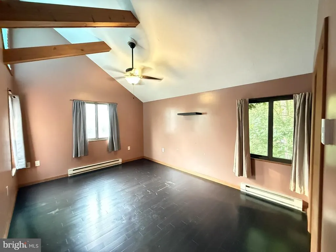
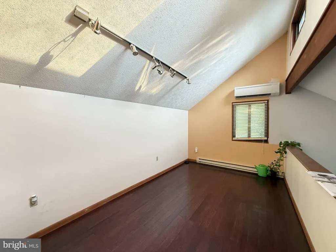

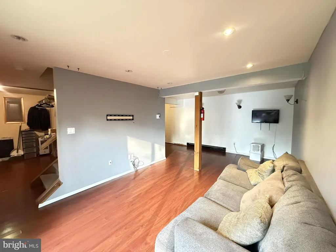
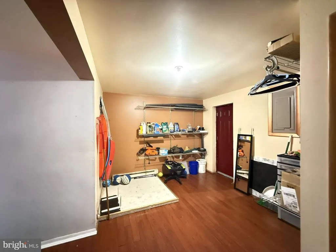
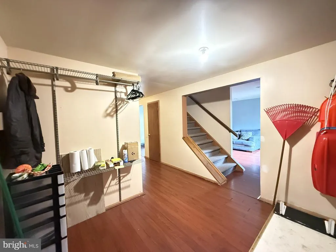
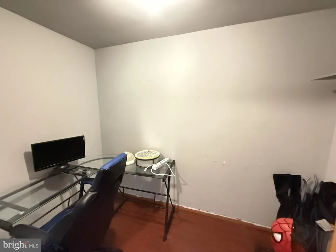
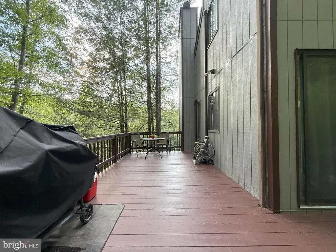
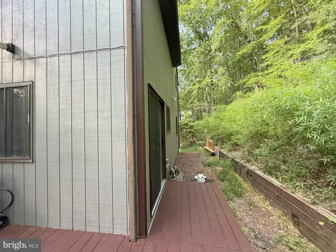
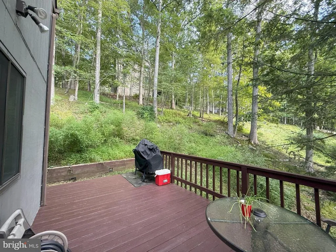
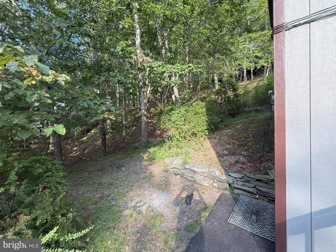

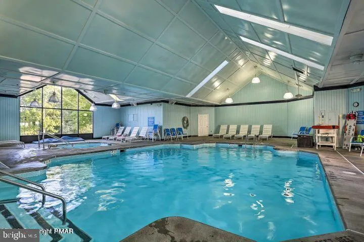
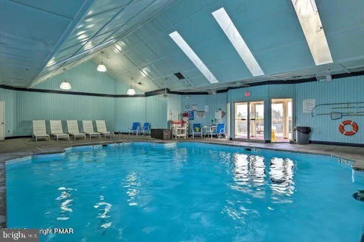
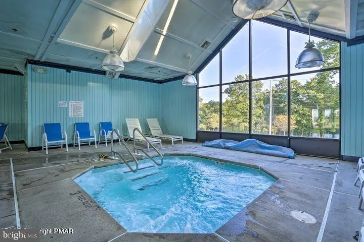
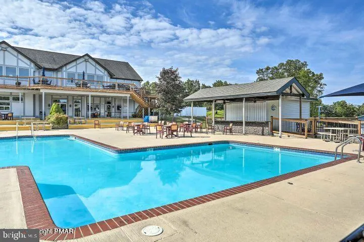
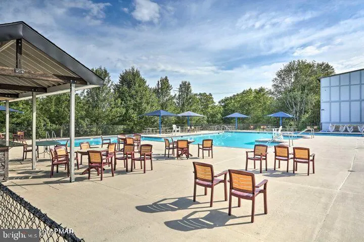
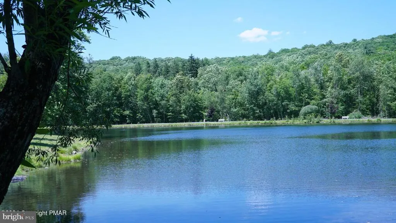
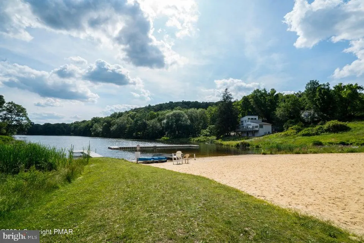
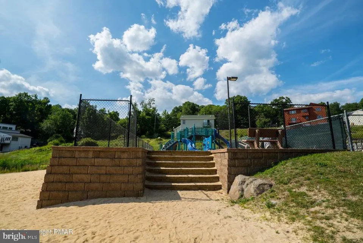
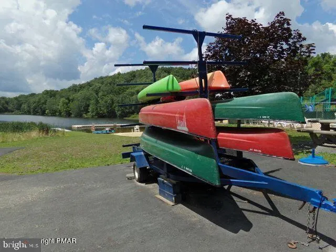
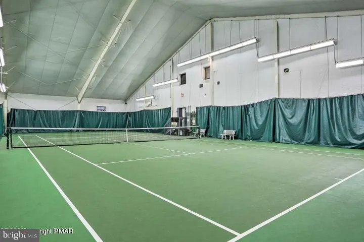
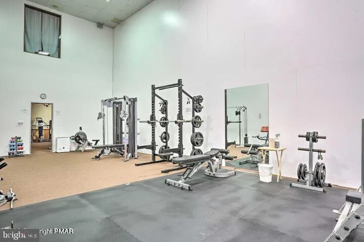
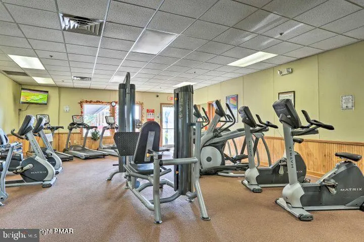
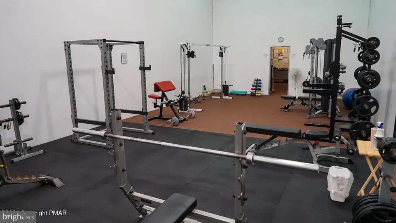
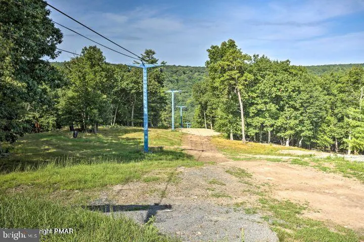
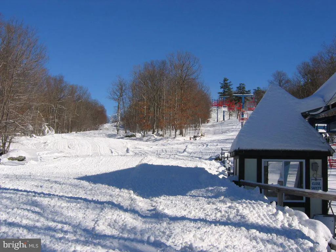
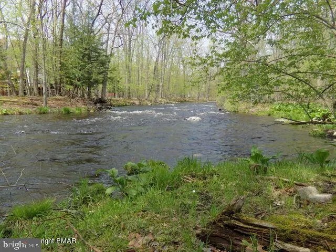
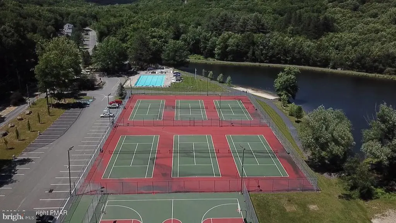
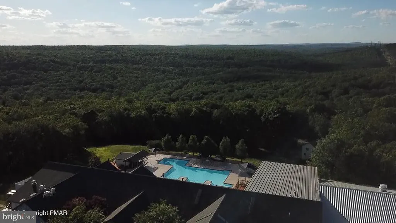
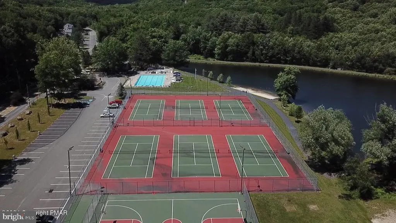
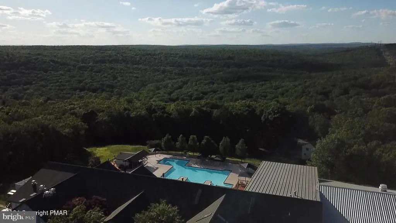
***PERCHED IN THE TREES*** - This spacious contemporary home captures the essence of the Poconos with abundant natural light and serene wooded surroundings. Offering 3 bedrooms, 3 bathrooms, and many upgrades, this home features a cozy wood-burning fireplace, loft, and office space for work or creativity. The full finished basement includes a convenient walk-out to nature, perfect for enjoying the outdoors right from your door. Public water and sewer add ease to everyday living. Located in a Gold Star Four-Season Community, you'll have access to an incredible array of amenities: indoor/outdoor swimming pools, indoor/outdoor tennis courts, fitness center, 2 ski trails (with snowmaking), beach area, fishing dock, pedal boats, rowboats, racquetball court, basketball court, baseball field, playgrounds, ice skating, and a full-service restaurant and bar. Don't miss your chance to own this mountain retreat-schedule your private viewing today!
| Price History | |
|---|---|
| 7/30/2026 | Listed $265,000 |
| 8/17/2026 | 6$249,900 |
General Features
| Living Area | 2276 |
|---|---|
| Sewer | Public Sewer |
| Heating | Baseboard - Electric |
| Cooling | Ductless/Mini-Split,Ceiling Fan(s) |
| Utilities | Cable TV Available |
| Possession | Negotiable |
| Roof | Asphalt,Fiberglass |
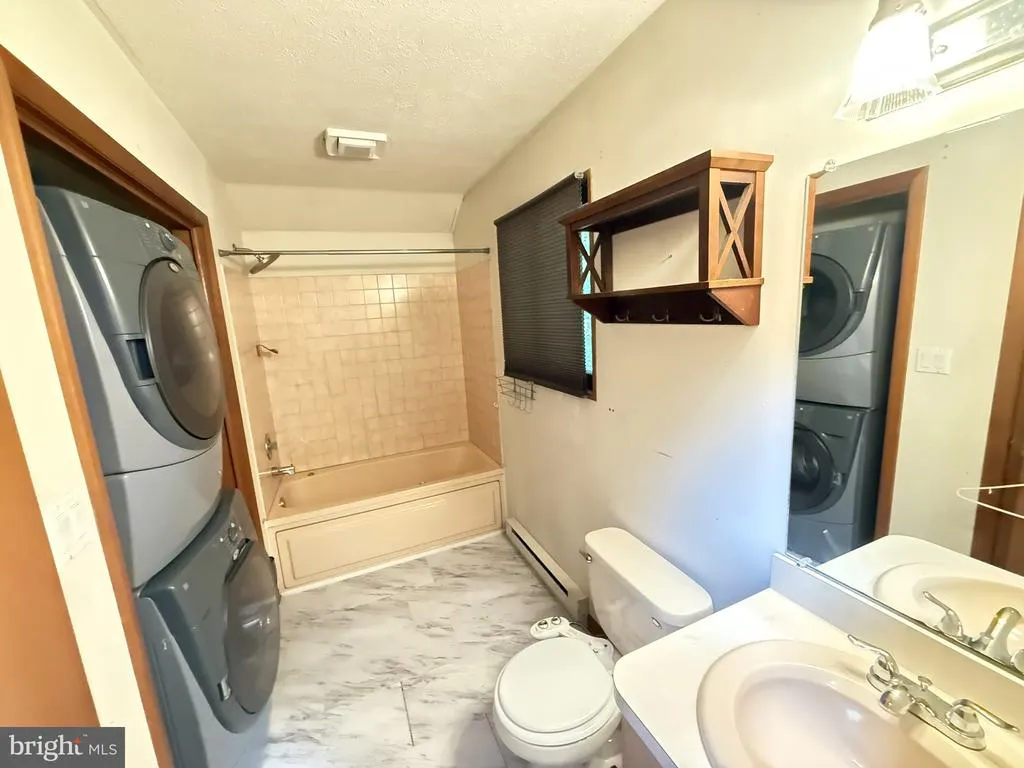
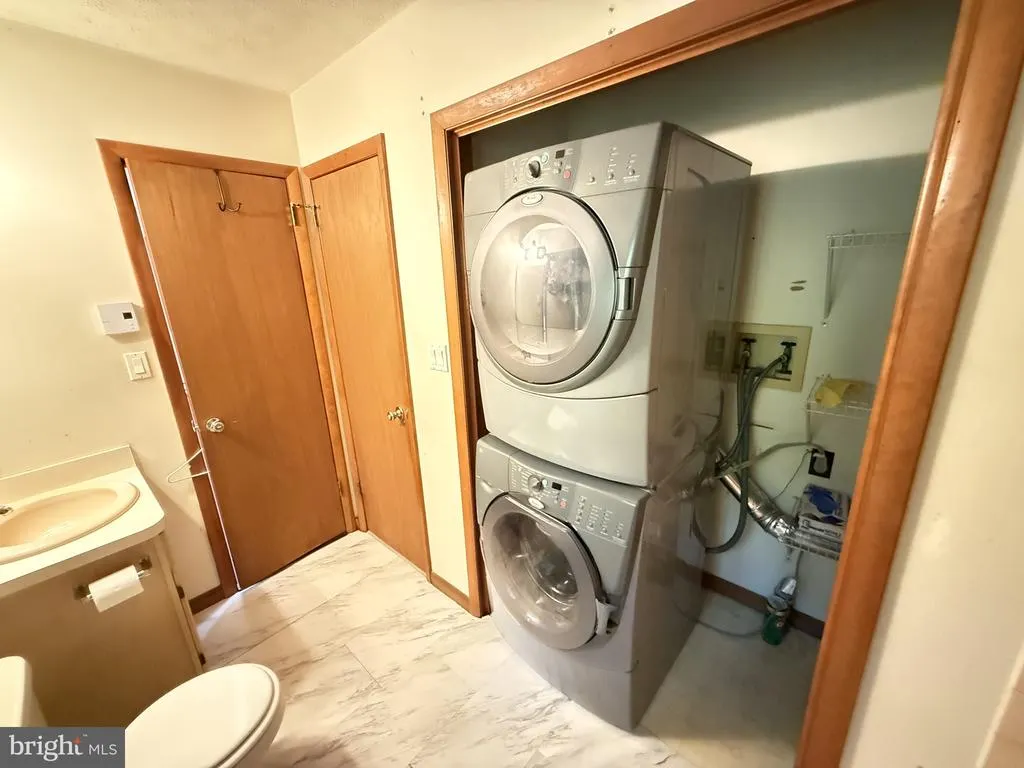
| Appliances | Dishwasher,Dryer - Electric,Microwave,Oven/Range - Electric,Refrigerator,Stainless Steel Appliances,Washer - Front Loading,Water Heater,Built-In Microwave |
| Zoning | RESI |
| HOA Fee | 2083.00 |
| Patio/Porch Features | Deck(s) |
| Architectural Style | Contemporary |
| Construction Materials | Wood Siding |
| School District | EAST STROUDSBURG AREA |
| Year Built | 1994 |
| View | Trees/Woods |
| Levels | 2 |
| Tax Year | 2025 |
| Ownership | Fee Simple |
| Cool Fuel | Electric |
| Accessibility | 2+ Access Exits |
| Assoc Fee Paid Per | Annually |
| County | PIKE |
| New Construction | No |
| Property Type | Residential |
| HOA | Yes |
| Subdivision Name | SAW CREEK ESTATES |
| Garage Y/N | No |
| Water Access Y/N | No |
| Other Structures | Above Grade,Below Grade |
| Total Rooms | 12 |
| Full Baths | 2 |
| Status | ACTIVE |
| Directions | Enter through the main gate of Saw Creek. Turn right onto Smithfield Road,then left onto Decker Road. Continue until you reach the house on the right,identified by a ''911'' sign. |
| City | BUSHKILL |
| Senior Community Y/N | No |
| MLS Area | Lehman Township (13806) |
| Lot Size Units | Square Feet |
| Lot Size Square Feet | 13939.20 |
| Tax Assessed Value | 25640.0 |
| Tax Annual Amount | 4126.76 |
| Structure Type | Detached |
| Condo/Coop Association fee Y/N | No |
| Bathrooms Full Main Level | 1 |
| Bathrooms Count Main Level | 1.00 |
| Price Per Sq Ft Total AG | 174.03 |
| Acceptable Financing | Cash,Conventional,FHA,VA |
| Vacation Rental Y/N | No |
| Total SQFT | 2276 |
| Standard Status | Active |
| Year Built Source | Estimated |
Interior Features
| Interior Amenities | Floor Plan - Open,Primary Bath(s),Wood Floors,Ceiling Fan(s),Bathroom - Soaking Tub,Built-Ins,Exposed Beams |
|---|---|
| Heating Fuel | Electric |
| Basement | Fully Finished |
| Flooring | Carpet,Hardwood,Luxury Vinyl Plank |
| Total Fireplaces | 1 |
| Hot Water | Electric |
| Basement (Y/N) | Yes |
| Heating Y/N | Yes |
| Fireplace Y/N | Yes |
| Above Grade Finished Area | 1436 |
| Half Baths | 1 |
| Central Air Y/N | No |
| Total Bedrooms | 3 |
| Below Grade Finished Area | 840 |
| Room Type | Living Room,Dining Room,Kitchen,Family Room |
| Main Level Bedrooms | 2 |
| Below Grade Finished Area Unit Type | Square Feet |
| LivingAreaSource | Estimated |
| Below Grade Finished Area Source | Estimated |
| Bedrooms Count All Upper Levels | 1 |
| Bedrooms Count Upper Level 1 | 1 |
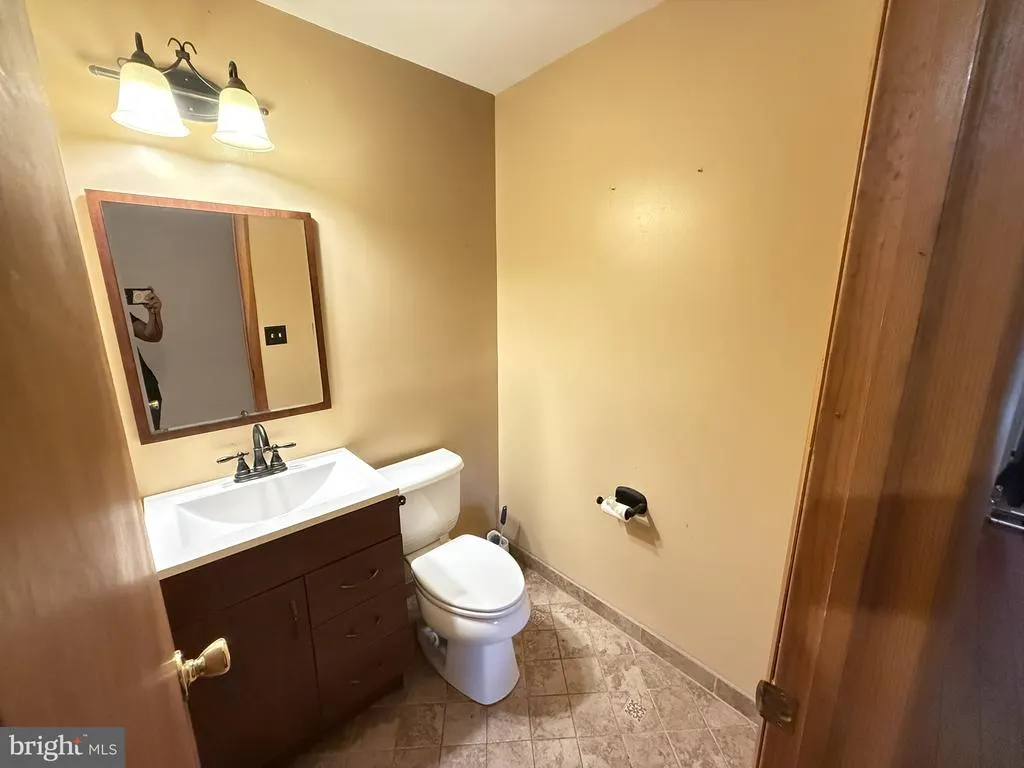
| Bathrooms Half Lower Level 1 | 1 |
| Bathrooms Half All Lower Levels | 1 |
| Bathrooms Full Upper Level 1 | 1 |
| Bathrooms Full All Upper Levels | 1 |
| Bathrooms Count Upper Level 1 | 1.00 |
| Bathrooms Count Lower Level 1 | 1.00 |
| Bathrooms Count All Upper Levels | 1 |
| Bathrooms Count All Lower Levels | 1 |
| Above Grade Finished Area Source | Estimated |
| Above Grade Finished Area Unit Type | Square Feet |
| Total Baths | 3 |
Exterior Features
| Pool | Yes - Community |
|---|---|
| Water Source | Public |
| Type of Parking | Off Street,Driveway |
| Foundation Details | Other |
| Water View Y/N | No |
| Lot Size Acres | 0.32 |
| Road Surface Type | Paved |
| Lot Size Source | Estimated |
| Waterfront Y/N | No |
| Road Responsibility | HOA |
| Navigable Water Y/N | No |
| Water Oriented Y/N | No |
Room Details
| Room | Dimensions | Level | Flooring | Details |
|---|---|---|---|---|
| Dining Room | Main | |||
| Family Room | Lower 1 | |||
| Kitchen | Main | |||
| Living Room | Main |
Amenities
- Foreclosure
- Views
- Short Sale
- New Construction
- Adult 55+
- Lease To Own
- No HOA Fees
- Furnished
- Primary On Main
- Air Conditioning
- Seller Finance
- Green
- Fixer Upper
- Horse
- Golf
- Fireplace
- Deck
- Garage
- Basement
- Pool
Property vs Single Family Average in 18324
Price
Taxes
Year Built
Visits
 © BRIGHT, All Rights Reserved
