
Short Sale - Primary on Main
Address
1076 Lancaster Dr., Bushkill, PA
Price
$ 179,000
Property Attributes
- MLS#PAPI2001232
- TypeSingle Family
- Listing Status ACTIVE
- CountyPIKE
- CityBushkill
- AreaLehman Township
- NeighborhoodSaw Creek Estates
- Zip18324
- StyleContemporary
- Year Built1995
- Taxes$ 6751
- Price$ 179,000
- Bedrooms6
- Full Bathrooms3
- Half Bathrooms0
- Sqr Footage2422
- Lot Size0.35 Acres
Data Source:
Bright MLS
Property Description
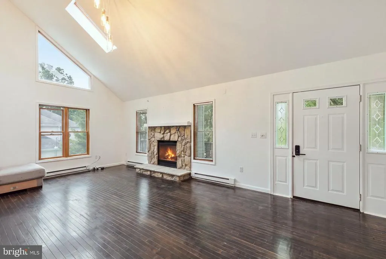
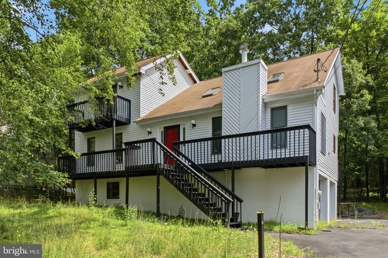
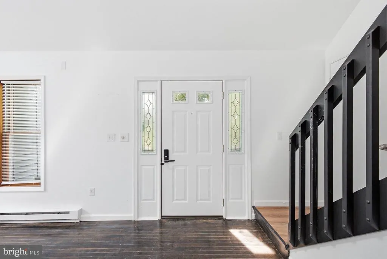
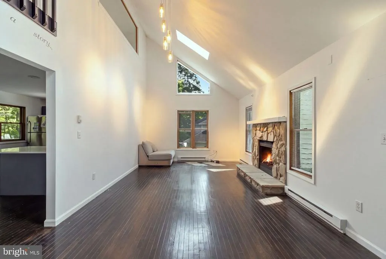
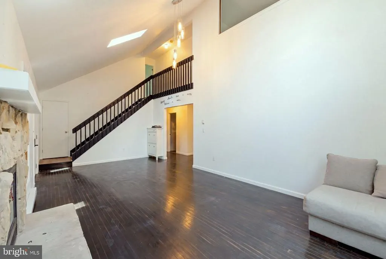
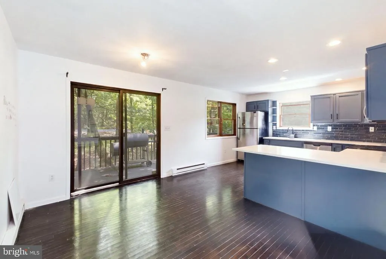
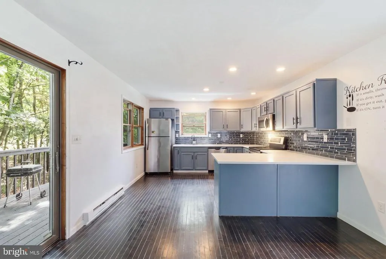
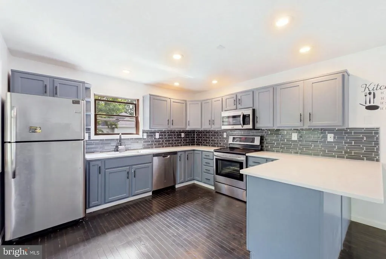
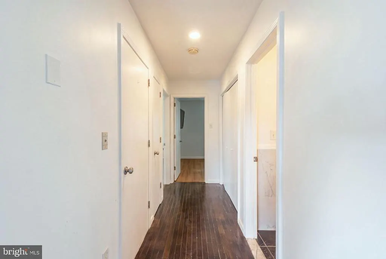
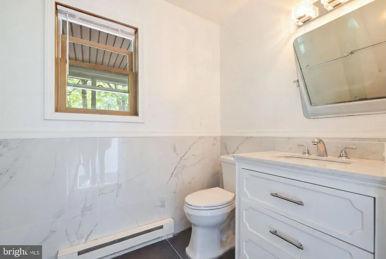
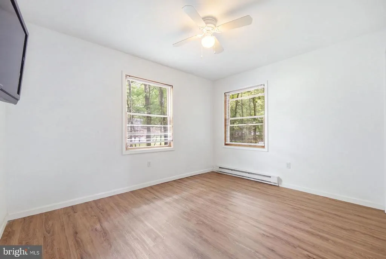
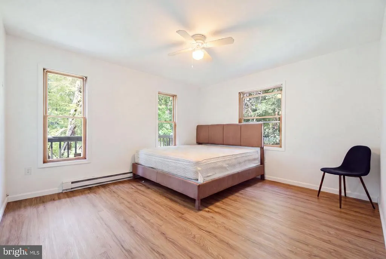
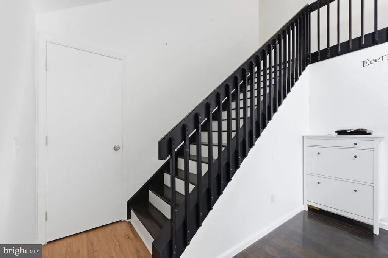
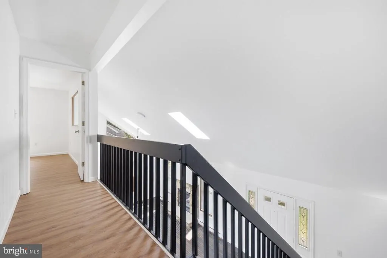

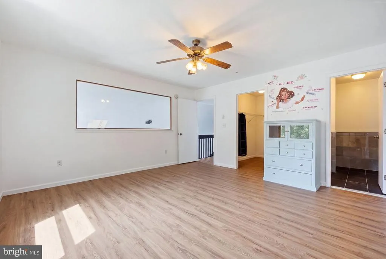
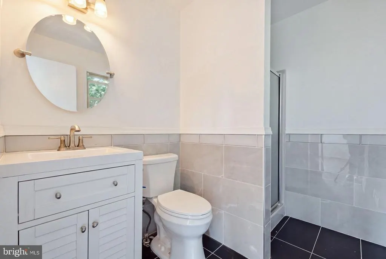
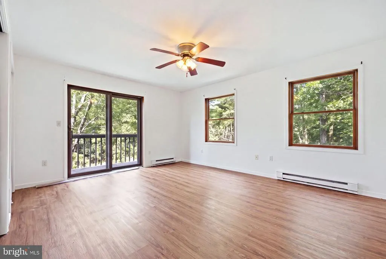
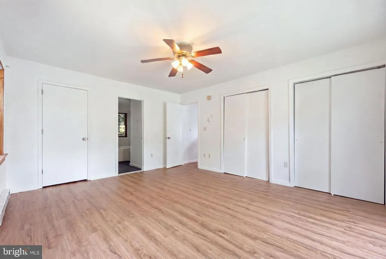
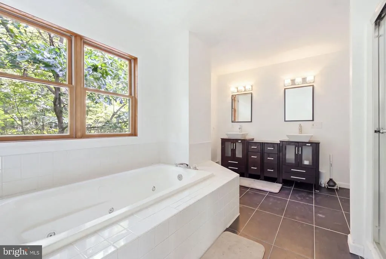
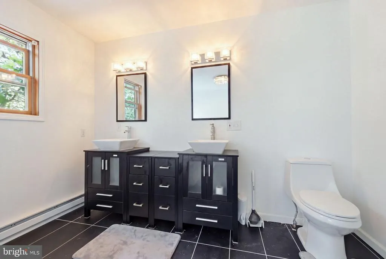
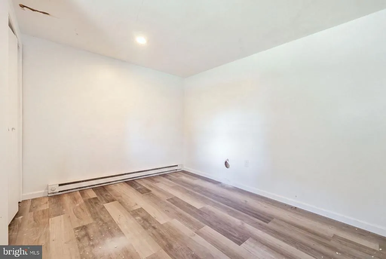
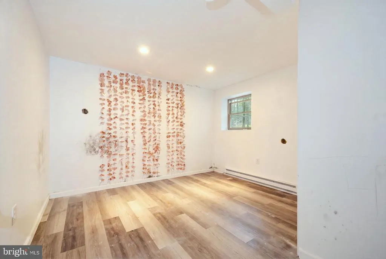
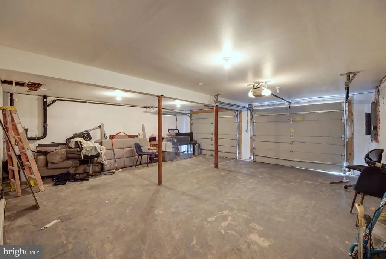
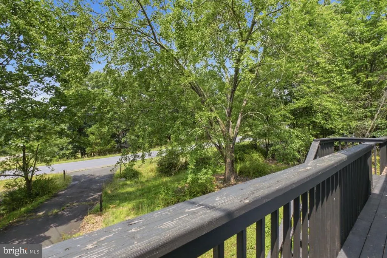
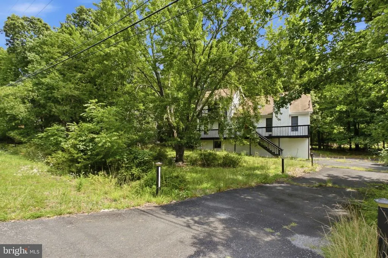
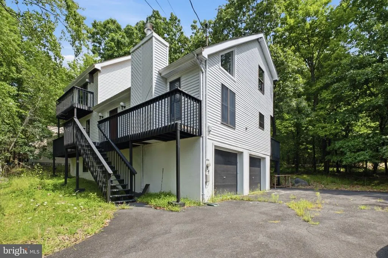
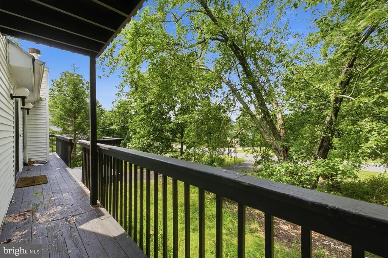
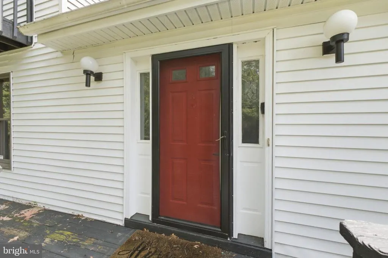
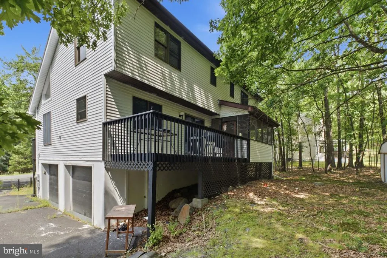
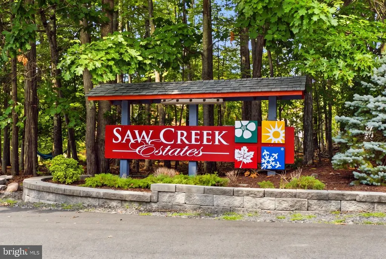
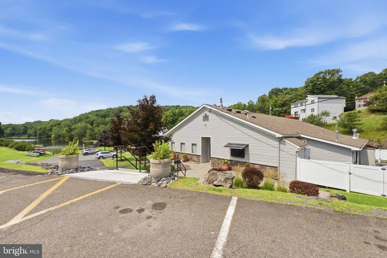
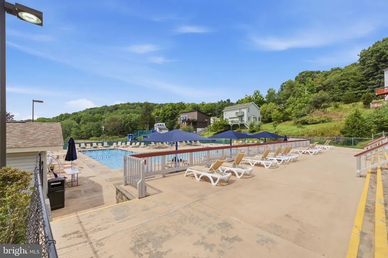
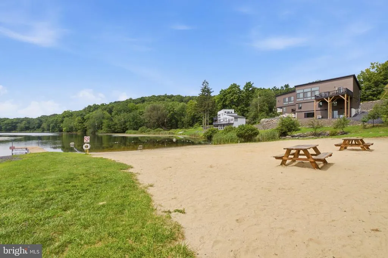
Offering three levels of living space, 1076 Lancaster Drive is a spacious 6-bedroom, 3-bath home located in amenity-filled Saw Creek Estates. The main floor includes a light-filled living area with high ceilings and a stone fireplace, an equipped kitchen with breakfast bar, dining area, two bedrooms and a full bath. The upper level provides two more bedrooms, including a large primary suite with a large closet and full bath. Downstairs, the finished daylight walk-out level adds two additional bedrooms, a versatile bonus room and convenient access to the garage. The home is just minutes from the lake and pool, with Saw Creek Estates providing year-round amenities such as indoor and outdoor pools, tennis and basketball courts, a fitness center, lakes, beach, playgrounds, clubhouse, restaurant and resident ski area. This is a short sale being sold AS-IS. The asking price reflects the propertys current condition and repairs needed. The property is not suitable for traditional financing, and all offers and terms require third-party lender approval. This is an opportunity for a buyer ready to complete repairs and bring out the homes potential.
| Price History | |
|---|---|
| 8/21/2026 | Listed $179,000 |
General Features
| Living Area | 2422 |
|---|---|
| Sewer | Public Septic |
| Heating | Forced Air,Baseboard - Electric |
| Cooling | Ceiling Fan(s) |
| Possession | Negotiable |
| Roof | Asphalt |
| Appliances | Built-In Microwave,Dishwasher,Dryer,Oven/Range - Electric,Refrigerator,Washer |
| Zoning | RES |
| HOA Fee | 2350.00 |
| Garage Spaces | 2.00 |
| Association Fee Includes | Road Maintenance |
| Architectural Style | Contemporary |
| Construction Materials | Vinyl Siding |
| School District | EAST STROUDSBURG AREA |
| Year Built | 1995 |
| Levels | 3 |
| Tax Year | 2024 |
| Ownership | Fee Simple |
| Cool Fuel | None |
| Accessibility | None |
| Assoc Fee Paid Per | Annually |
| County | PIKE |
| New Construction | No |
| Property Type | Residential |
| Association Amenities | Basketball Courts,Beach,Club House,Fitness Center,Gated Community,Lake,Pool - Indoor,Pool - Outdoor,Security,Tennis - Indoor,Tennis Courts,Water/Lake Privileges |
| HOA | Yes |
| Subdivision Name | SAW CREEK ESTATES |
| Garage Y/N | Yes |
| Water Access Y/N | No |
| Other Structures | Above Grade,Below Grade |
| Total Rooms | 14 |
| Full Baths | 3 |
| Status | ACTIVE |
| Directions | Enter Saw Creek Estates through the back gate. Turn right onto Lancaster Drive. Continue to 1076 Lancaster Drive. Home will be on the right,across from the lake. |
| City | BUSHKILL |
| Disclosures | Other |
| Association Name | SAW CREEK ESTATES |
| Senior Community Y/N | No |
| MLS Area | Lehman Township (13806) |
| Lot Size Units | Square Feet |
| Lot Size Square Feet | 15246.00 |
| Tax Assessed Value | 42450.0 |
| Tax Annual Amount | 6751.25 |
| Property Condition | Average |
| Structure Type | Detached |
| Condo/Coop Association fee Y/N | No |
| Bathrooms Full Main Level | 1 |
| Bathrooms Count Main Level | 1.00 |
| Price Per Sq Ft Total AG | 89.05 |
| Acceptable Financing | Cash |
| Vacation Rental Y/N | No |
| Total SQFT | 2422 |
| Standard Status | Active |
| Year Built Source | Estimated |
Interior Features
| Interior Amenities | Bathroom - Soaking Tub,Breakfast Area,Ceiling Fan(s),Combination Kitchen/Dining,Entry Level Bedroom,Kitchen - Eat-In,Primary Bath(s),Walk-in Closet(s),Wood Floors |
|---|---|
| Heating Fuel | Electric |
| Basement | Daylight,Full,Fully Finished |
| Flooring | Ceramic Tile,Hardwood,Tile/Brick |
| Total Fireplaces | 1 |
| Fireplace Features | Gas/Propane,Stone |
| Hot Water | Electric |
| Basement (Y/N) | Yes |
| Heating Y/N | Yes |
| Fireplace Y/N | Yes |
| Above Grade Finished Area | 2010 |
| Central Air Y/N | No |
| Total Bedrooms | 6 |
| Below Grade Finished Area | 412 |
| Main Level Bedrooms | 2 |
| Below Grade Finished Area Unit Type | Square Feet |
| LivingAreaSource | Estimated |
| Laundry Type | Main Floor |
| Below Grade Finished Area Source | Estimated |
| Bedrooms Count All Lower Levels | 2 |
| Bedrooms Count All Upper Levels | 2 |
| Bedrooms Count Lower Level 1 | 2 |
| Bedrooms Count Upper Level 1 | 2 |
| Bathrooms Full Upper Level 1 | 2 |
| Bathrooms Full All Upper Levels | 2 |
| Bathrooms Count Upper Level 1 | 2.00 |
| Bathrooms Count All Upper Levels | 2 |
| Above Grade Finished Area Source | Estimated |
| Above Grade Finished Area Unit Type | Square Feet |
| Total Baths | 3 |
Exterior Features
| Pool | Yes - Community |
|---|---|
| Water Source | Public |
| Total Parking Spaces | 2 |
| Garage Features | Garage - Side Entry |
| Type of Parking | Attached Garage,Driveway |
| Foundation Details | Other |
| Water View Y/N | No |
| Lot Size Acres | 0.35 |
| Lot Size Source | Estimated |
| Waterfront Y/N | No |
| Navigable Water Y/N | No |
| Water Oriented Y/N | No |
| # of Attached Garage Spaces | 2 |
Amenities
- Foreclosure
- Views
- Short Sale
- New Construction
- Adult 55+
- Lease To Own
- No HOA Fees
- Furnished
- Primary On Main
- Air Conditioning
- Seller Finance
- Green
- Fixer Upper
- Horse
- Golf
- Fireplace
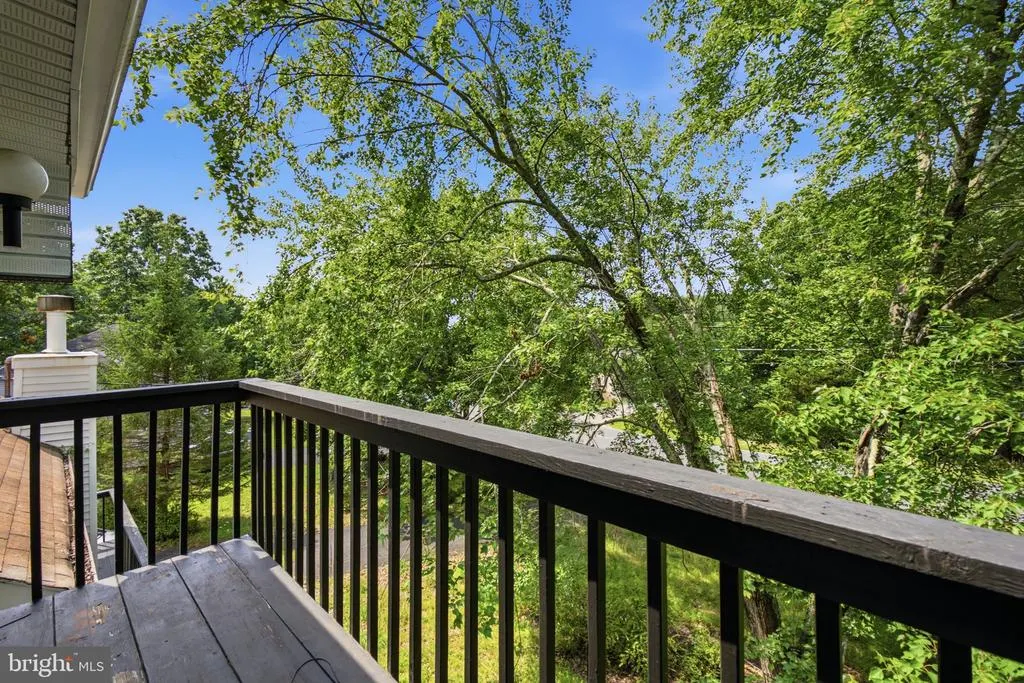
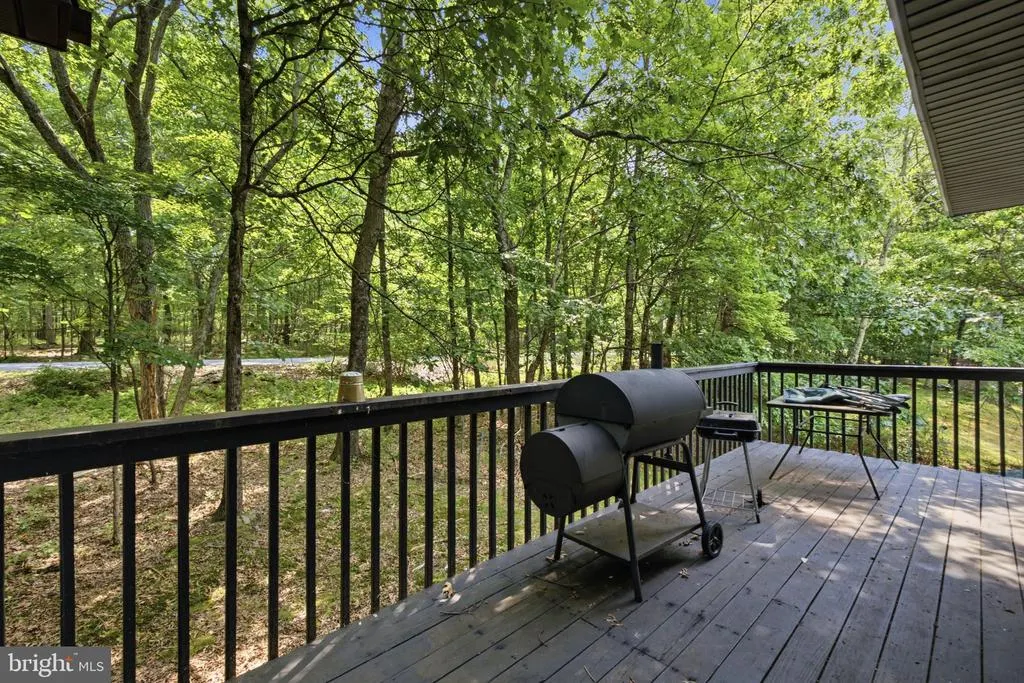
- Deck
- Garage
- Basement
- Pool
Property vs Single Family Average in 18324
Price
Taxes
Year Built
Visits
 © BRIGHT, All Rights Reserved
