
Views - Primary on Main
Address
234 Land Or Drive, Ruther Glen, VA
Price
$ 344,500
Property Attributes
- MLS#VACV2010852
- TypeSingle Family
- Listing Status ACTIVE
- CountyCAROLINE
- CityRuther Glen
- NeighborhoodLake Land Or
- Zip22546
- StyleRanch/Rambler
- Year Built1998
- Taxes$ 1559
- Price$ 344,500
- Bedrooms3
- Full Bathrooms2
- Half Bathrooms0
- Sqr Footage1196
- Lot Size0.3 Acres
Data Source:
Bright MLS
Property Description
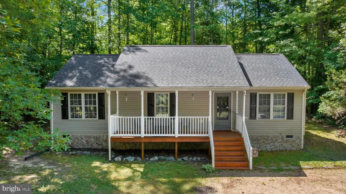
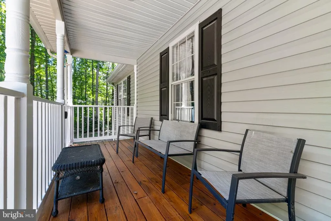
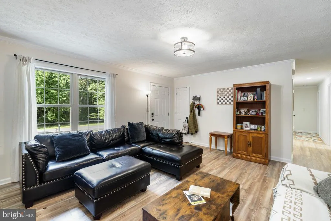
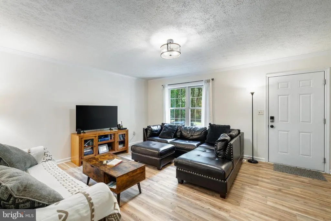
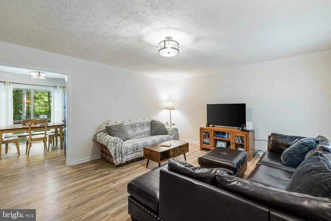
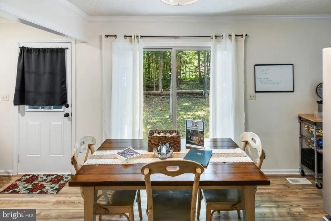
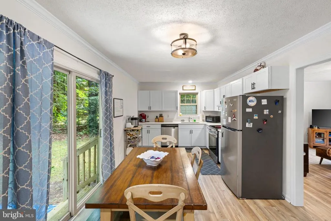
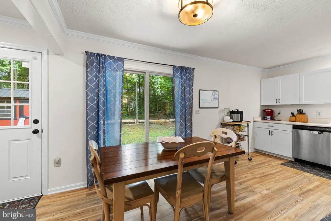
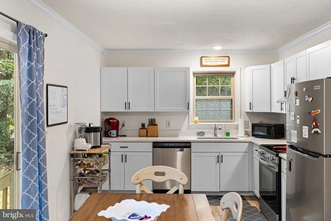
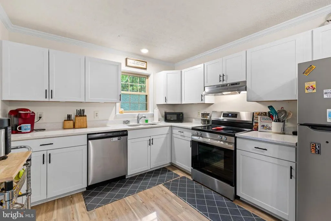
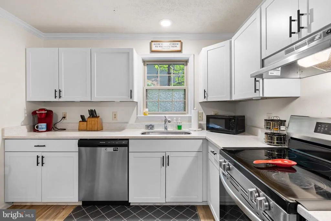
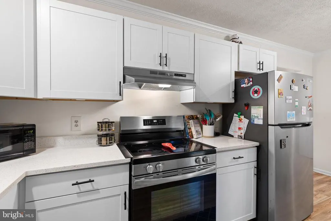
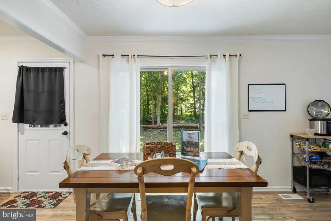
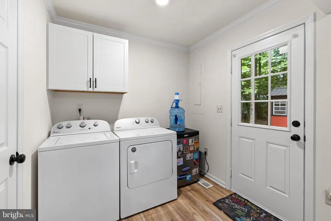
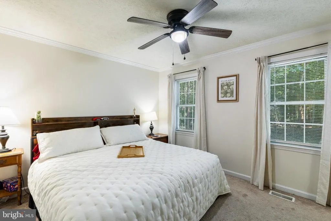
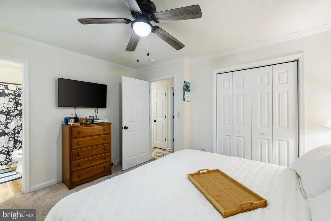
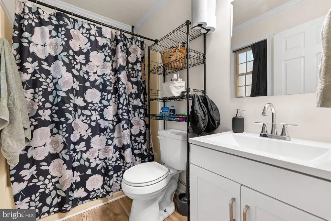
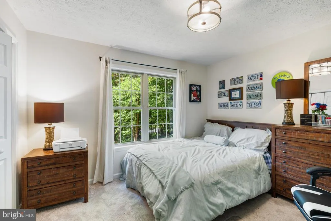
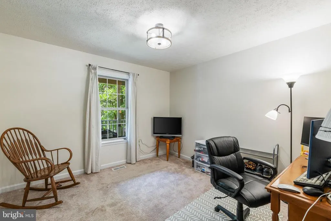
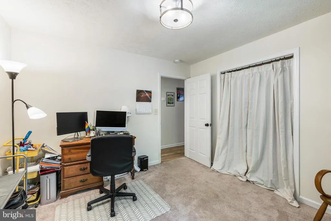
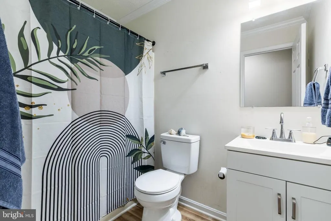
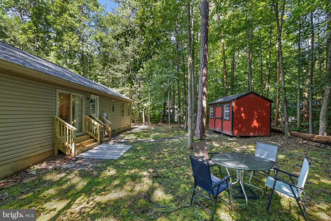
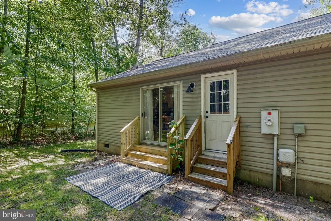
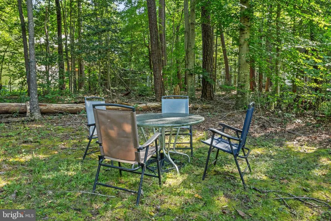
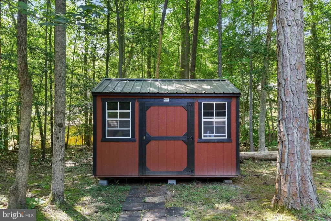
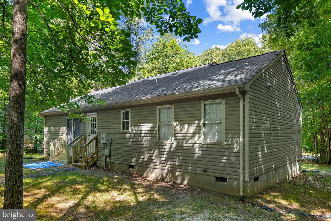
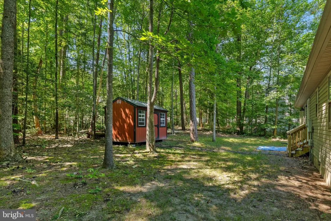
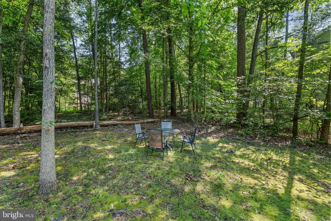
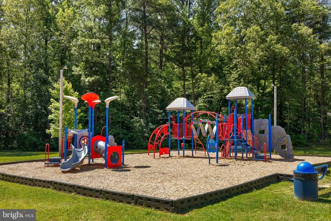
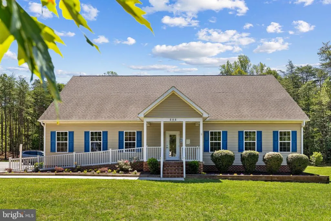
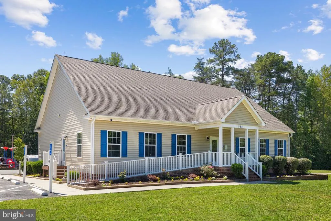
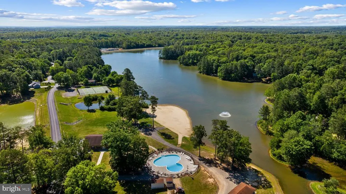
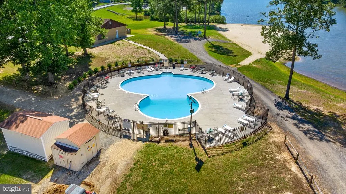
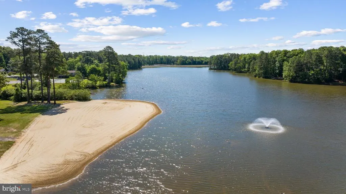
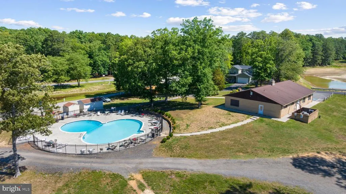
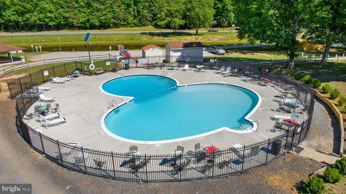
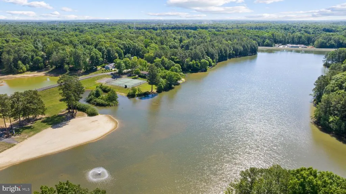
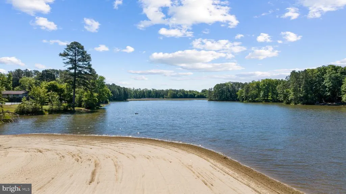
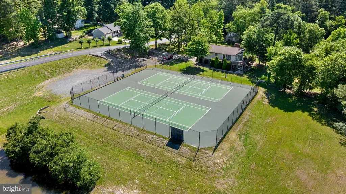
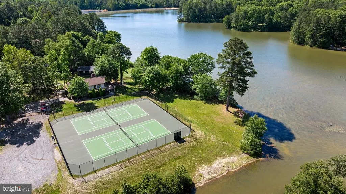
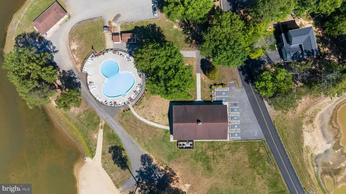
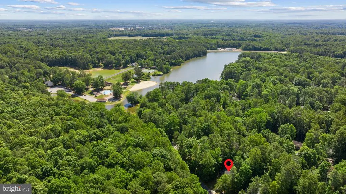
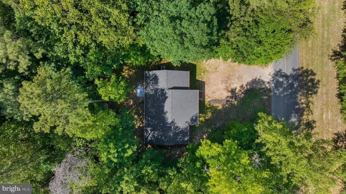
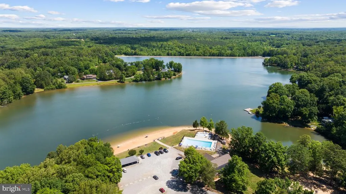
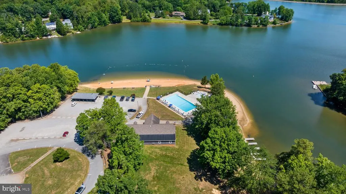
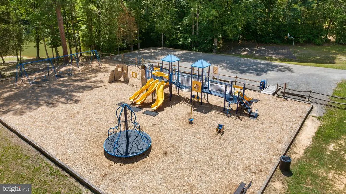
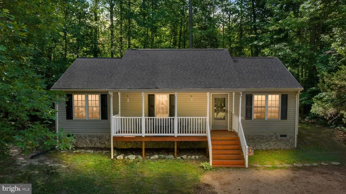
Enjoy your life at the lake! Welcome home to this move-in ready, easy, one level living at the lake just steps away from all the amazing amenities! Kayak, swim, fish, and play just a block away! This beautifully updated rambler has a great front porch, perfect for rockers or al fresco dining, and a tree-lined lot in a friendly community gives the best of both worlds with neighbors and privacy tucked into the trees. Step inside to discover a bright, completely turnkey space that is ready for you to move right in. Warm and light luxury vinyl plank throughout the main living spaces with cozy carpet in the bedrooms. Lots of windows throughout for natural light. The heart of the home is a stunning, renovated kitchen clad in beautiful white quartz countertops, crisp cabinetry, and newer appliances, making everything from daily meal prep to weekend entertaining an absolute breeze, complete with dining space and attached to a laundry/mud room area. Step outside to the lush level back yard canopied by trees and easy to maintain. New shed for all of your lake like toys (and lawn tools too). Down the hall, three generous-sized bedrooms and two full baths offer plenty of space, comfort, and privacy for everyone. The primary bedroom enjoys its attached en suite full bath and the hall bath is generously sized for shared use. The magic continues outdoors, where brand-new stairs lead you down from the house into your own private, wooded backyard retreatan ideal backdrop for summer barbecues, quiet evenings under the stars, or watching local wildlife. There is even a brand-new storage shed ready to house all of your lake toys, tools, and outdoor gear. Living here means inheriting the incredible Lake Land Or lifestyle, complete with neighborhood lakes, beaches, pools, and playgrounds that make every day feel like a vacation while keeping you close to everything Fredericksburg has to offer. Roof and crawl space done in 2024, Kitchen renovation and appliances in 2024, HVAC just 7 years old, shed is a year old, brand new steps to the private back yard, newly stained front porch and steps. Just move right in! ACT NOW FOR SOME JULY END CONTRACT SPECIALS FOR THE NEW BUYER
| High School |
|---|
| Caroline High School |
| Price History | |
|---|---|
| 8/22/2026 | Listed $344,500 |
General Features
| Living Area | 1196 |
|---|---|
| Sewer | Public Sewer |
| Heating | Heat Pump(s) |
| Cooling | Central A/C |
| Possession | 0-30 Days CD,Negotiable,Settlement |
| Roof | Asphalt,Shingle |
| Appliances | Dishwasher,Oven/Range - Electric,Range Hood,Refrigerator,Stainless Steel Appliances,Washer/Dryer Hookups Only,Water Heater |
| Zoning | R1 |
| HOA Fee | 1637.00 |
| Association Fee Includes | Common Area Maintenance,Management,Insurance,Reserve Funds,Sewer,Snow Removal |
| Patio/Porch Features | Porch(es) |
| Architectural Style | Ranch/Rambler |
| Security Features | Main Entrance Lock,Smoke Detector |
| Construction Materials | Vinyl Siding |
| School District | CAROLINE COUNTY PUBLIC SCHOOLS |
| Year Built | 1998 |
| View | Trees/Woods |
| Levels | 1 |
| Other Fees | 1500.00 |
| Tax Year | 2025 |
| Ownership | Fee Simple |
| Cool Fuel | Electric |
| Accessibility | 2+ Access Exits,36 + wide Halls |
| Assoc Fee Paid Per | Annually |
| County | CAROLINE |
| New Construction | No |
| Property Type | Residential |
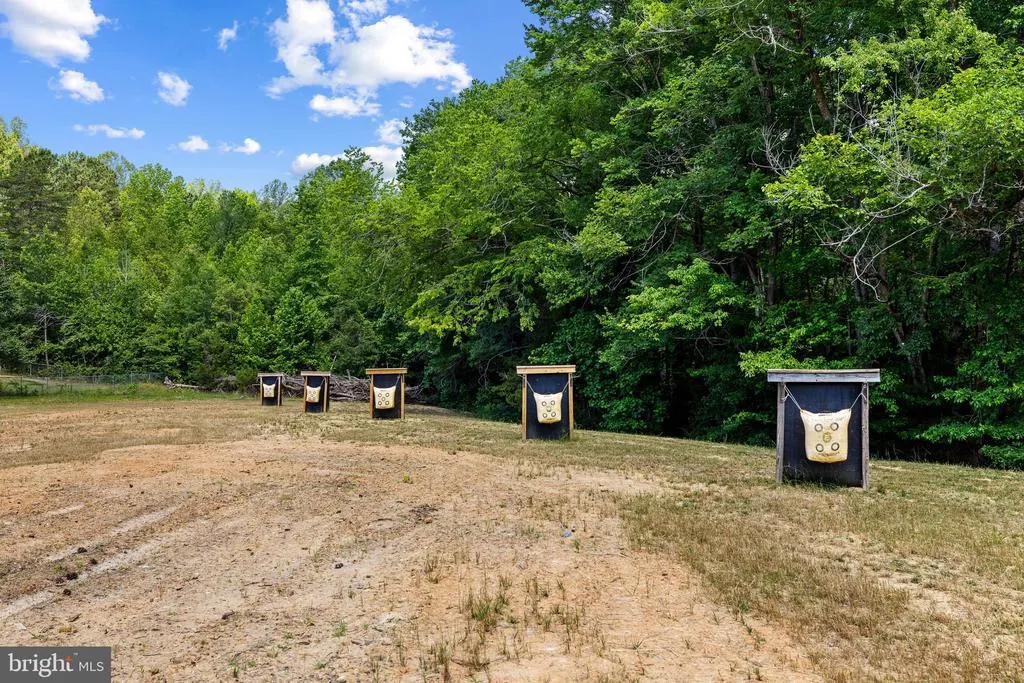
| Association Amenities | Basketball Courts,Beach,Pool - Outdoor,Security,Tennis Courts,Tot Lots/Playground,Water/Lake Privileges,Gated Community,Boat Ramp,Club House,Common Grounds,Lake,Swimming Pool |
| HOA | Yes |
| Subdivision Name | LAKE LAND OR |
| Garage Y/N | No |
| Water Access Y/N | Yes |
| Other Structures | Above Grade,Below Grade |
| Full Baths | 2 |
| Status | ACTIVE |
| Directions | Turn into Heritage Side of Lake Land Or. stay straight and follow the road past the lake on your left. Home will be on the left after the lake! |
| City | RUTHER GLEN |
| Other Fees Frequency | One Time |
| Senior Community Y/N | No |
| Lot Size Units | Square Feet |
| Lot Size Square Feet | 12998.00 |
| Tax Assessed Value | 299800.0 |
| Tax Annual Amount | 1559.0 |
| Property Condition | Excellent |
| Structure Type | Detached |
| Condo/Coop Association fee Y/N | No |
| Bathrooms Full Main Level | 2 |
| Bathrooms Count Main Level | 2.00 |
| Price Per Sq Ft Total AG | 288.04 |
| Community Pool Features | In Ground,Fenced |
| Vacation Rental Y/N | No |
| Total SQFT | 1196 |
| Standard Status | Active |
| Year Built Source | Assessor |
| Legal Subdivision | LAKE LAND |
Interior Features
| Interior Amenities | Attic,Breakfast Area,Built-Ins,Carpet,Combination Kitchen/Dining,Crown Moldings,Dining Area,Entry Level Bedroom,Floor Plan - Traditional,Kitchen - Eat-In,Primary Bath(s),Bathroom - Tub Shower,Upgrade |
|---|---|
| Heating Fuel | Electric |
| Flooring | Carpet,Laminate Plank |
| Hot Water | Electric |
| Basement (Y/N) | No |
| Heating Y/N | Yes |
| Window Features | Double Hung,Vinyl Clad |
| Fireplace Y/N | No |
| Above Grade Finished Area | 1196 |
| Central Air Y/N | Yes |
| Total Bedrooms | 3 |
| Room Type | Living Room,Primary Bedroom,Bedroom 2,Bedroom 3,Kitchen,Breakfast Room,Laundry,Primary Bathroom,Full Bath |
| Main Level Bedrooms | 3 |
| Below Grade Finished Area Unit Type | Square Feet |
| LivingAreaSource | Assessor |
| Below Grade Unfin Area Units | Square Feet |
| Below Grade Unfin SQFT Source | Assessor |
| Below Grade Finished Area Source | Assessor |
| Above Grade Finished Area Source | Assessor |
| Above Grade Finished Area Unit Type | Square Feet |
| Total Baths | 2 |
Exterior Features
| Exterior Amenities | Exterior Lighting |
|---|---|
| Pool | Yes - Community |
| Lot Features | Backs to Trees |
| Water Source | Public |
| Type of Parking | Driveway |
| Foundation Details | Crawl Space |
| Water View Y/N | No |
| Lot Size Acres | 0.30 |
| Water Body Type | Lake |
| Lot Size Source | Assessor |
| Waterfront Y/N | No |
| Door Features | Six Panel,Sliding Glass |
| Navigable Water Y/N | Yes |
| Water Oriented Y/N | Yes |
Room Details
| Room | Dimensions | Level | Flooring | Details |
|---|---|---|---|---|
| Bedroom 2 | Main | Flooring - Carpet,Attic - Access Panel | ||
| Bedroom 3 | Main | Flooring - Carpet,Lighting - Ceiling | ||
| Breakfast Room | Main | Breakfast Nook,Flooring - Laminate Plank | ||
| Full Bath | Main | Countertop(s) - Solid Surface,Bathroom - Tub Shower | ||
| Kitchen | Main | Breakfast Nook,Countertop(s) - Quartz,Dining Area,Flooring - Laminate Plank,Kitchen - Eat-in,Kitchen - Electric Cooking,Lighting - Ceiling | ||
| Laundry | Main | Built-Ins,Flooring - Laminate Plank,Lighting - Ceiling | ||
| Living Room | Main | Crown Molding,Flooring - Laminate Plank,Lighting - Ceiling | ||
| Primary Bathroom | Main | Attached Bathroom,Countertop(s) - Solid Surface,Crown Molding,Lighting - Wall sconces,Bathroom - Tub Shower | ||
| Primary Bedroom | Main | Attached Bathroom,Flooring - Carpet,Crown Molding,Lighting - Ceiling |
Amenities
- Foreclosure
- Views
- Short Sale
- New Construction
- Adult 55+
- Lease To Own
- No HOA Fees
- Furnished
- Primary On Main
- Air Conditioning
- Seller Finance
- Green
- Fixer Upper
- Horse
- Golf
- Fireplace
- Deck
- Garage
- Basement
- Pool
Property vs Single Family Average in 22546
Price
Taxes
Year Built
 © BRIGHT, All Rights Reserved
