
Open House Sat, Aug 29th 10:00 AM - 12:00 PM
Address
763 Canterbury Drive, Ruther Glen, VA
Price
$ 369,000
Property Attributes
- MLS#VACV2010864
- TypeSingle Family
- Listing Status ACTIVE
- CountyCAROLINE
- CityRuther Glen
- NeighborhoodLake Land Or
- Zip22546
- StyleColonial
- Year Built2004
- Taxes$ 1924
- Price$ 369,000
- Bedrooms3
- Full Bathrooms2
- Half Bathrooms2
- Sqr Footage2382
- Lot Size0.28 Acres
Data Source:
Bright MLS
Property Description
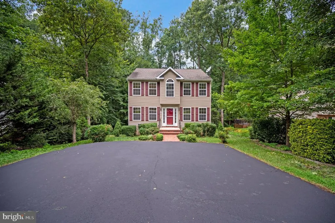
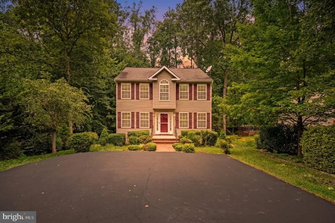
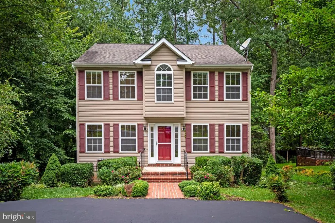
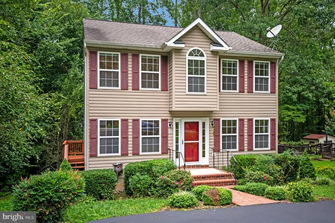
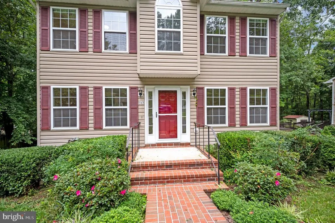
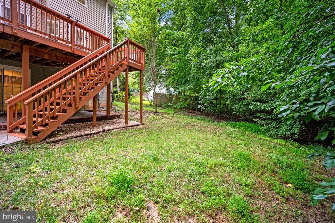
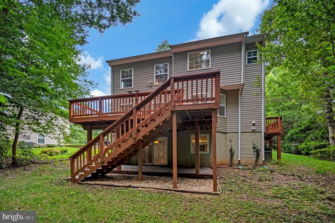
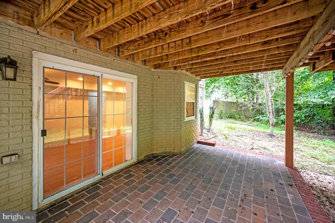
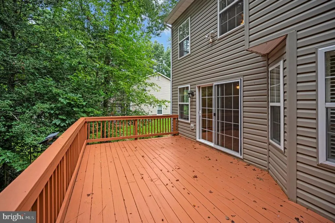
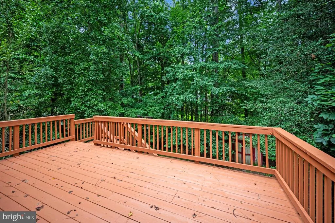
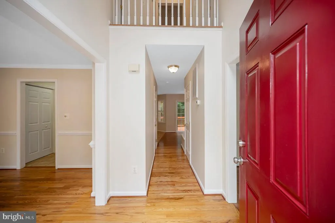
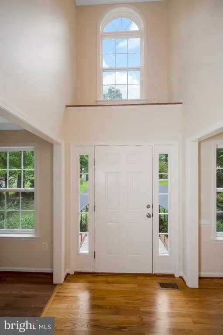
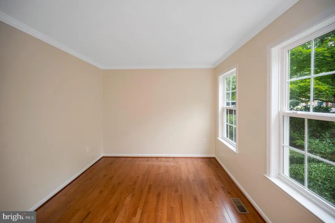
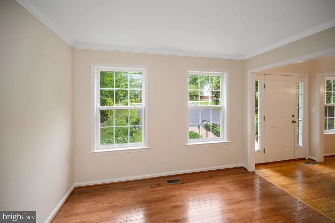
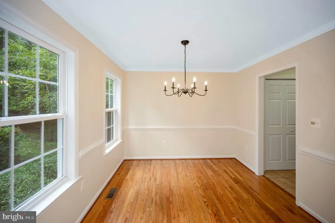
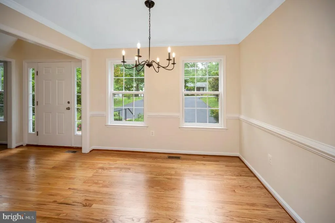
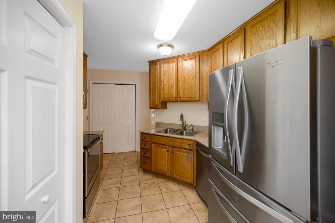
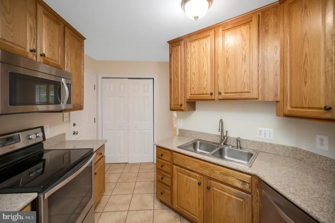
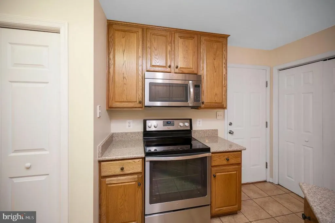
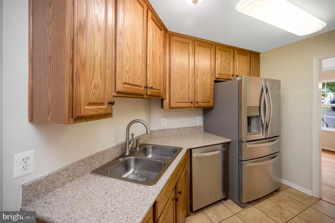
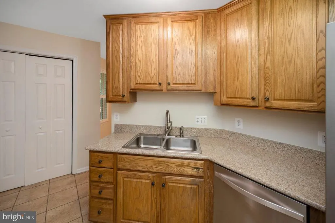
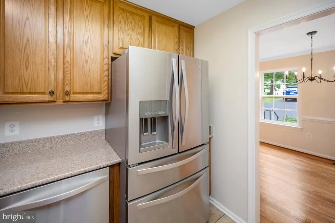
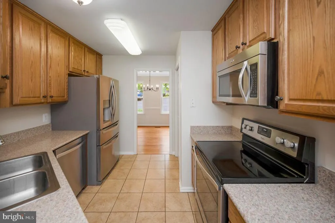
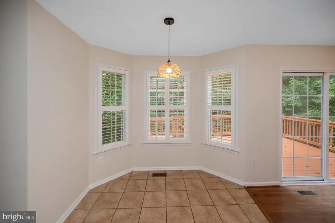
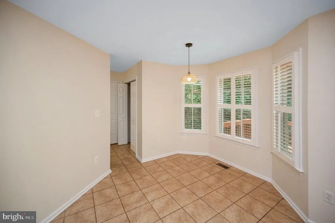
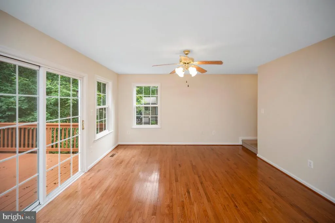
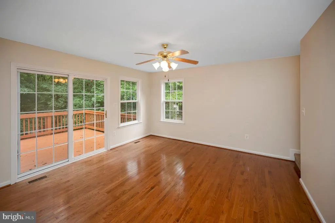
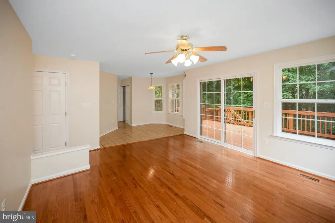
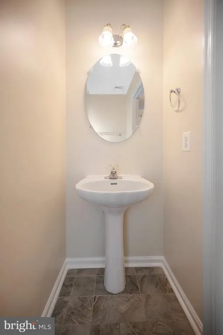
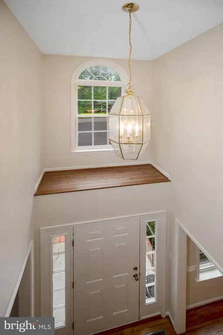
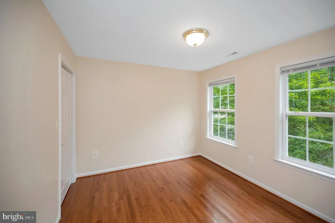
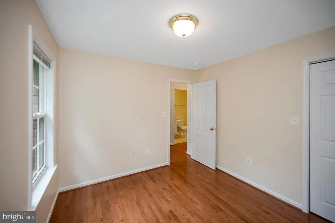
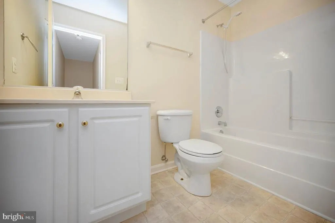
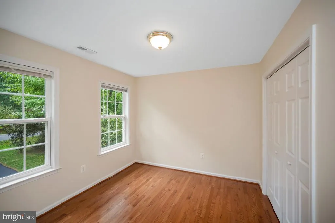
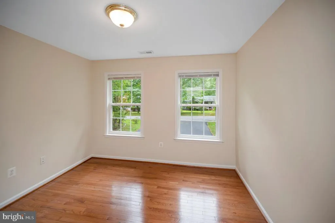
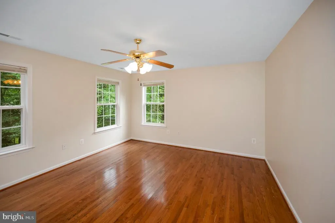
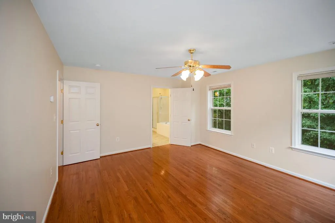
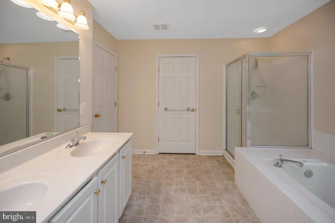
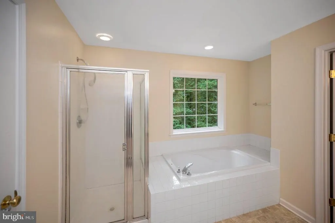
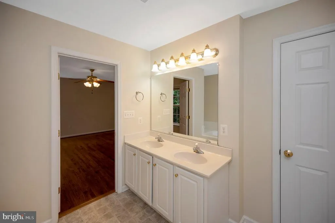
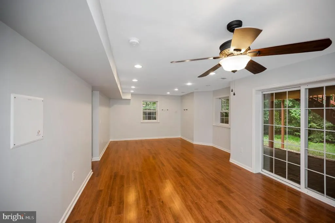
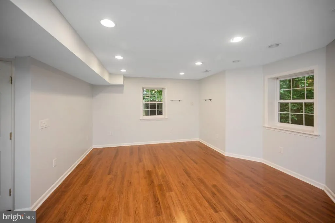
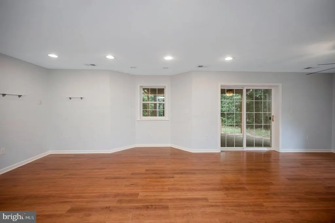
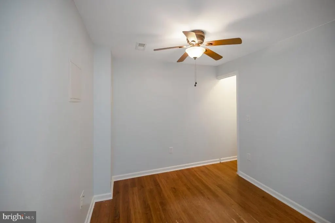
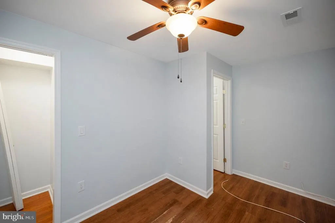
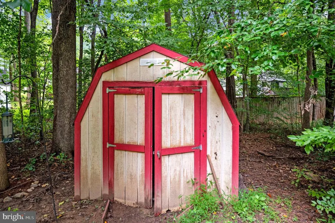
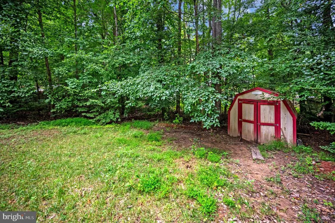
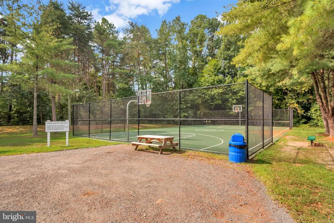
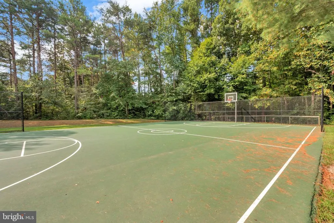
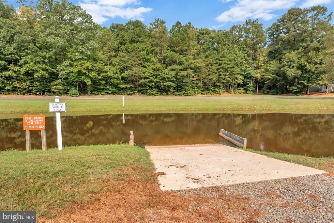
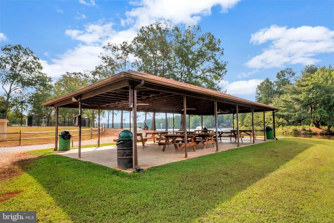
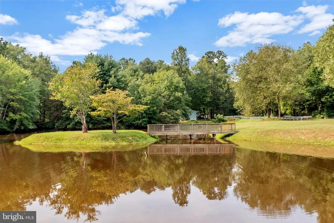
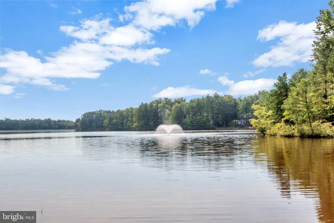
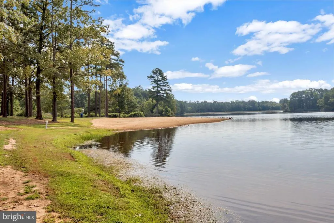
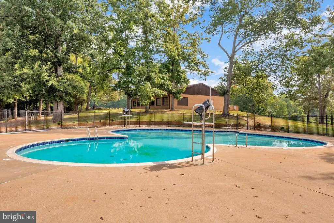
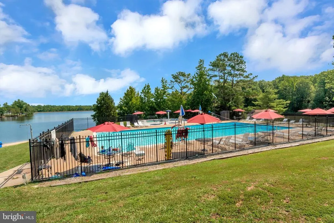
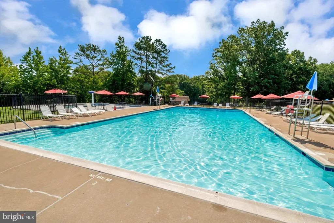
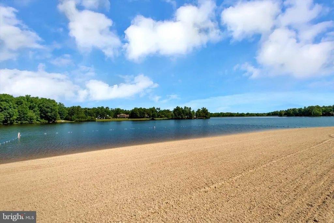
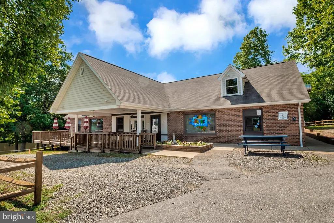
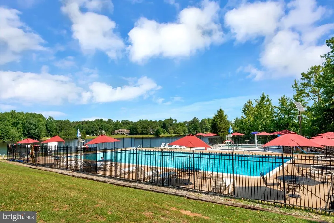
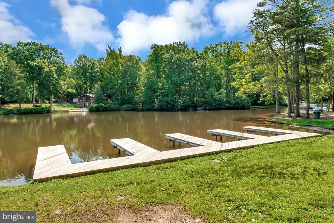
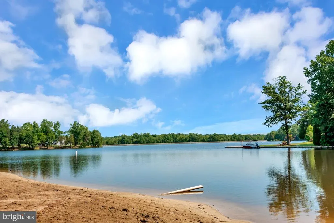
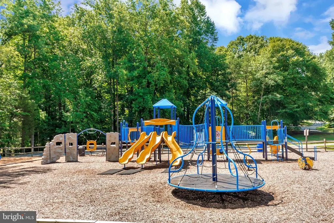
Welcome home to this beautiful 3-bedroom, 2-bath colonial style home, offering the perfect combination of comfort, space, and an amenity-filled lifestyle! Step inside to find fresh interior paint and beautiful hardwood floors that create a warm and inviting atmosphere. The finished basement features a spacious recreation area, providing plenty of room for entertaining, movie nights, a game room, or additional living space. Outside, enjoy the convenience of a paved driveway and a private backyard backing to mature woods, creating a peaceful setting to relax, entertain, or enjoy nature. Located within a gated community with 24-hour security, residents enjoy an incredible variety of amenities, including multiple lakes for boating, fishing, kayaking, and canoeing, private beaches, picnic and cookout areas, a clubhouse, fitness center, basketball courts, tennis courts, pickleball courts, an archery range, shooting range, playgrounds, and more! Conveniently located near I-95 with easy access to shopping, dining, commuting, and the new Kalahari Resort, this home offers so much more than a place to liveit offers a lifestyle. Come see everything this home and community have to offer!
| Price History | |
|---|---|
| 8/21/2026 | Listed $369,000 |
General Features
| Living Area | 2382 |
|---|---|
| Sewer | Public Sewer |
| Heating | Heat Pump(s) |
| Cooling | Central A/C |
| Possession | 0-30 Days CD |
| Roof | Architectural Shingle |
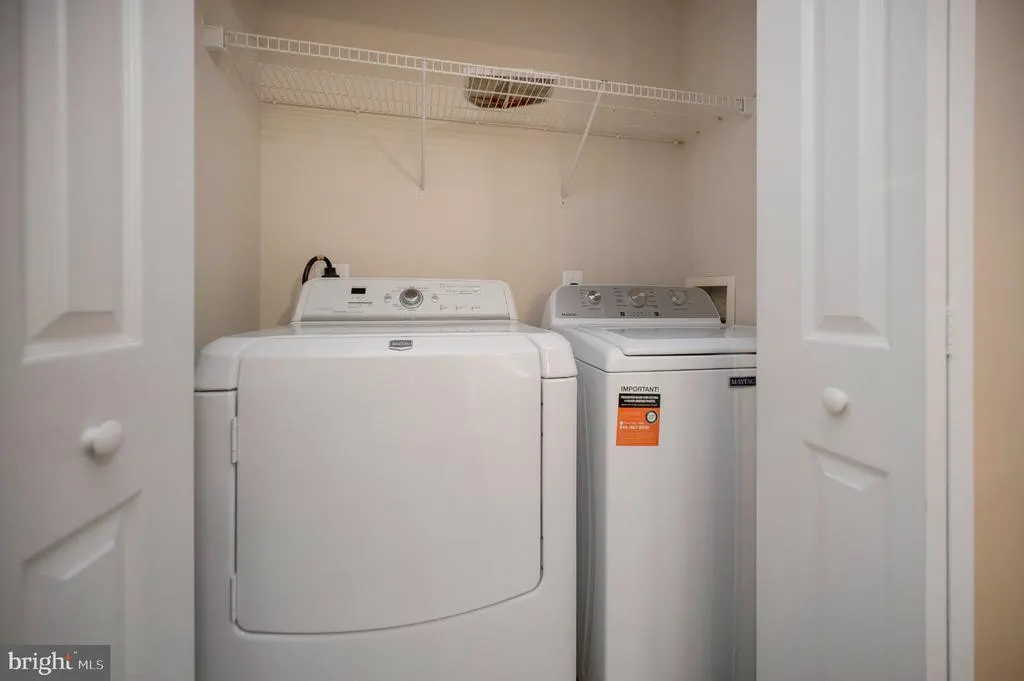
| Appliances | Built-In Microwave,Built-In Range,Dishwasher,Disposal,Dryer - Electric,Oven/Range - Electric,Water Heater |
| Zoning | R1 |
| HOA Fee | 1780.00 |
| Association Fee Includes | Common Area Maintenance,Pier/Dock Maintenance,Pool(s),Security Gate |
| Patio/Porch Features | Deck(s) |
| Architectural Style | Colonial |
| Security Features | 24 hour security,Security Gate |
| Construction Materials | Stick Built,Vinyl Siding |
| School District | CAROLINE COUNTY PUBLIC SCHOOLS |
| Year Built | 2004 |
| Levels | 2 |
| Tax Year | 2025 |
| Ownership | Fee Simple |
| Cool Fuel | Electric |
| Accessibility | None |
| Assoc Fee Paid Per | Annually |
| County | CAROLINE |
| New Construction | No |
| Property Type | Residential |
| Association Amenities | Basketball Courts,Beach,Gated Community,Lake,Pickleball Courts,Picnic Area,Security,Swimming Pool |
| HOA | Yes |
| Subdivision Name | LAKE LAND OR |
| Garage Y/N | No |
| Water Access Y/N | No |
| Other Structures | Above Grade,Below Grade |
| Full Baths | 2 |
| Status | ACTIVE |
| Directions | Heading I-95 South,take exit 110 toward VA-639/Ladysmith,keep right onto Ladysmith Road. Continue on Ladysmith Road for 2.4 mi and turn Left onto Land'or Drive. Continue for 0.6 mi and turn Left onto |
| City | RUTHER GLEN |
| Body of Water | Lake Heritage |
| Association Name | LAKE LAND OR |
| Senior Community Y/N | No |
| Lot Size Units | Square Feet |
| Lot Size Square Feet | 12001.00 |
| Tax Assessed Value | 370000.0 |
| Tax Annual Amount | 1924.0 |
| Home Warranty Y/N | No |
| Property Condition | Good |
| Structure Type | Detached |
| Condo/Coop Association fee Y/N | No |
| Bathrooms Count Main Level | 1.00 |
| Price Per Sq Ft Total AG | 215.54 |
| Acceptable Financing | Cash,Conventional,FHA,VA |
| Additional Parcels Y/N | No |
| Lease Considered Y/N | No |
| Vacation Rental Y/N | No |
| Virtual Tour | https://amerihomeplus.vids.io/videos/a49adcb51514e0c32e/763-canterbury-drive-video |
| Total SQFT | 2382 |
| Standard Status | Active |
| Year Built Source | Assessor |
| Legal Subdivision | LAKE LAND |
| Tax Lot | 698 |
| Association Recreation Fee | No |
Interior Features
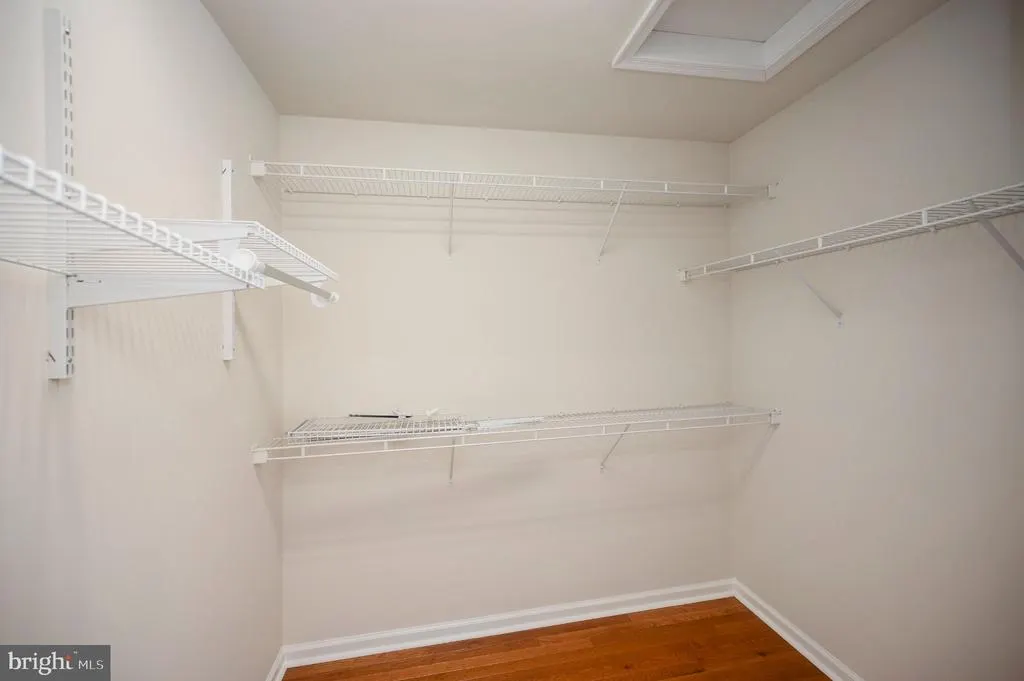
| Interior Amenities | Bathroom - Tub Shower,Bathroom - Stall Shower,Bathroom - Soaking Tub,Combination Dining/Living,Floor Plan - Traditional,Upgraded Countertops,Walk-in Closet(s),Wood Floors |
|---|---|
| Heating Fuel | Electric |
| Basement | Other |
| Flooring | Carpet,Hardwood,Tile/Brick |
| Hot Water | Electric |
| Basement (Y/N) | Yes |
| Heating Y/N | Yes |
| Window Features | Bay/Bow |
| Fireplace Y/N | No |
| Above Grade Finished Area | 1712 |
| Half Baths | 2 |
| Central Air Y/N | Yes |
| Total Bedrooms | 3 |
| Below Grade Finished Area | 670 |
| Below Grade Finished Area Unit Type | Square Feet |
| LivingAreaSource | Assessor |
| Laundry Type | Main Floor |
| Below Grade Unfin Area Units | Square Feet |
| Below Grade Unfin SQFT Source | Assessor |
| Below Grade Finished Area Source | Assessor |
| Bedrooms Count All Upper Levels | 3 |
| Bedrooms Count Upper Level 1 | 3 |
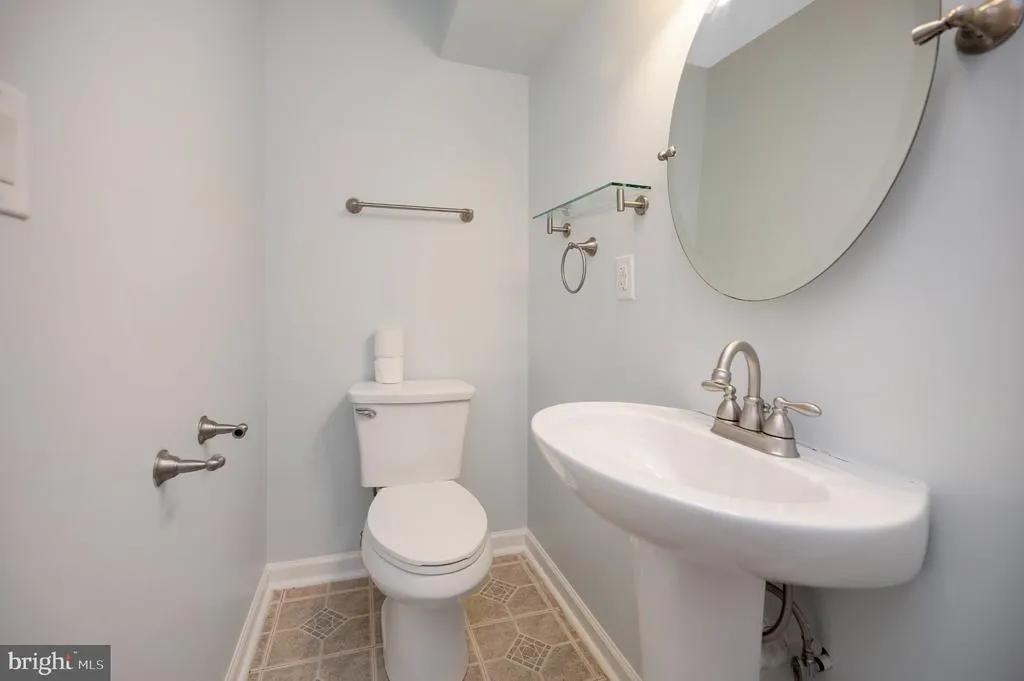
| Bathrooms Half Main Level | 1 |
| Bathrooms Half Lower Level 1 | 1 |
| Bathrooms Half All Lower Levels | 1 |
| Bathrooms Full Upper Level 1 | 2 |
| Bathrooms Full All Upper Levels | 2 |
| Bathrooms Count Upper Level 1 | 2.00 |
| Bathrooms Count Lower Level 1 | 1.00 |
| Bathrooms Count All Upper Levels | 2 |
| Bathrooms Count All Lower Levels | 1 |
| Above Grade Finished Area Source | Assessor |
| Above Grade Finished Area Unit Type | Square Feet |
| Total Baths | 4 |
Exterior Features
| Pool | Yes - Community |
|---|---|
| Water Source | Public |
| Type of Parking | Driveway |
| Foundation Details | Brick/Mortar |
| Spa | No |
| Water View Y/N | No |
| Lot Size Acres | 0.28 |
| Water Body Type | Lake |
| Lot Size Source | Assessor |
| Waterfront Y/N | No |
| Horse Y/N | No |
| Navigable Water Y/N | No |
| Water Oriented Y/N | Yes |
Amenities
- Foreclosure
- Views
- Short Sale
- New Construction
- Adult 55+
- Lease To Own
- No HOA Fees
- Furnished
- Primary On Main
- Air Conditioning
- Seller Finance
- Green
- Fixer Upper
- Horse
- Golf
- Fireplace
- Deck
- Garage
- Basement
- Pool
Property vs Single Family Average in 22546
Price
Taxes
Year Built
Visits
 © BRIGHT, All Rights Reserved
