
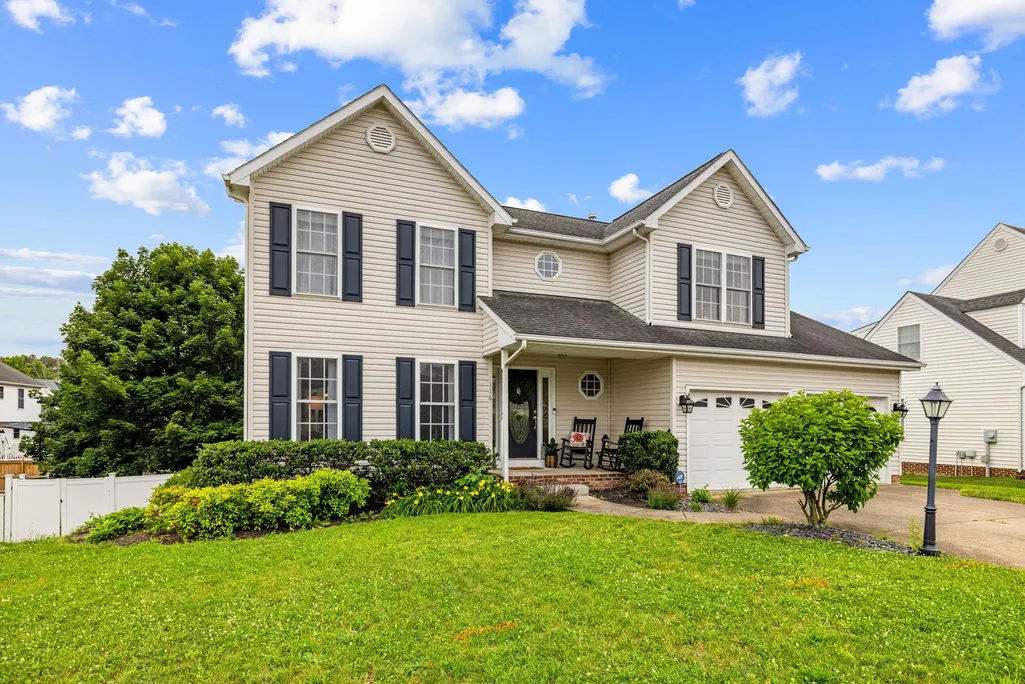
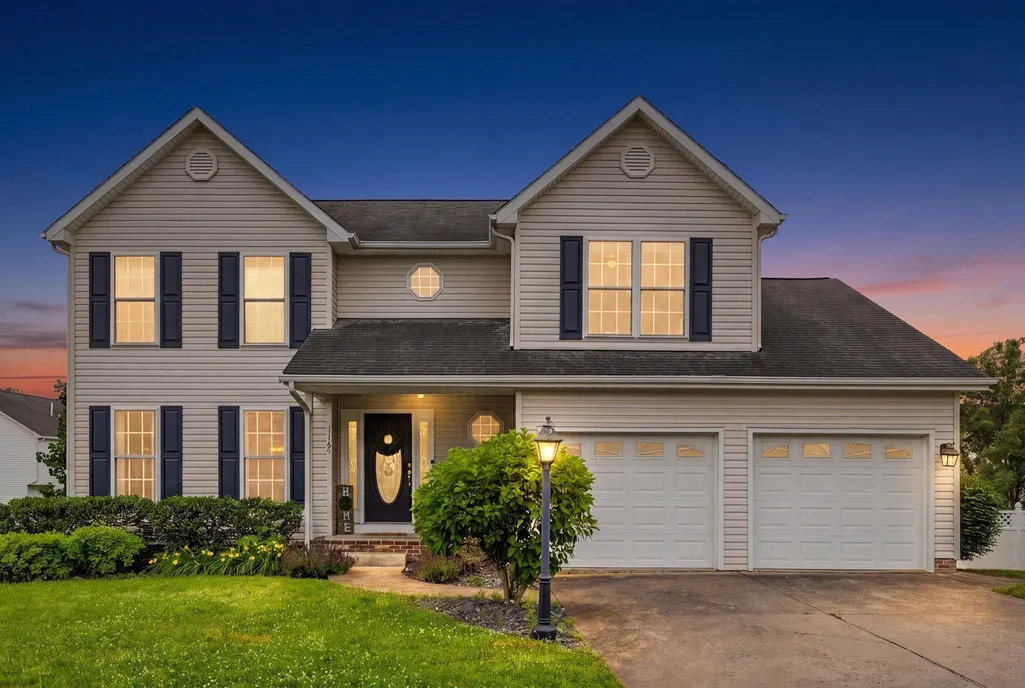
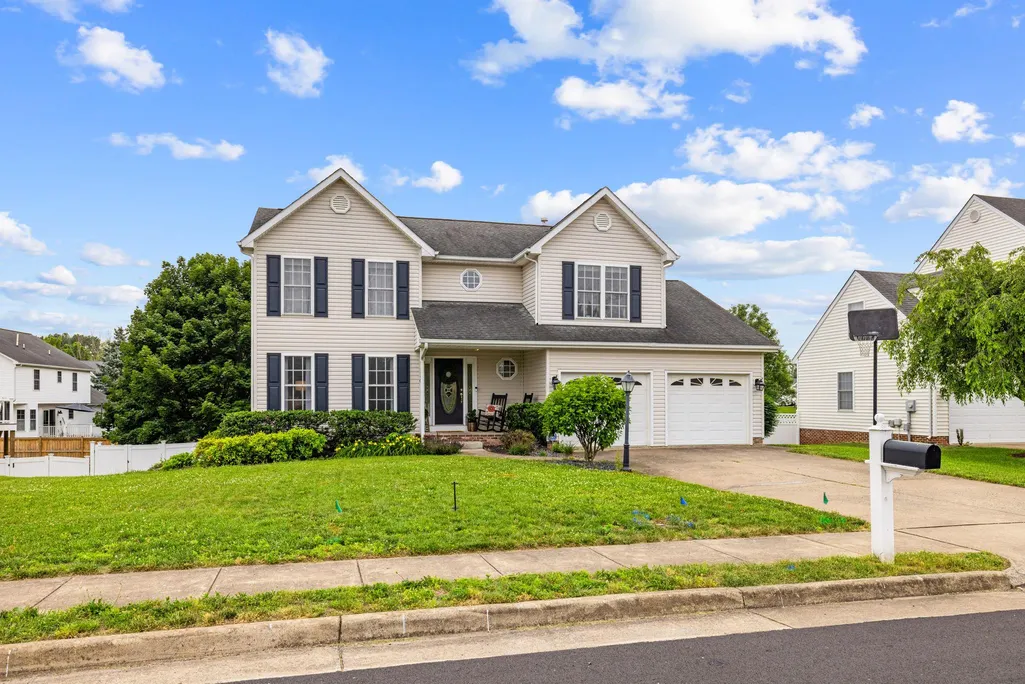
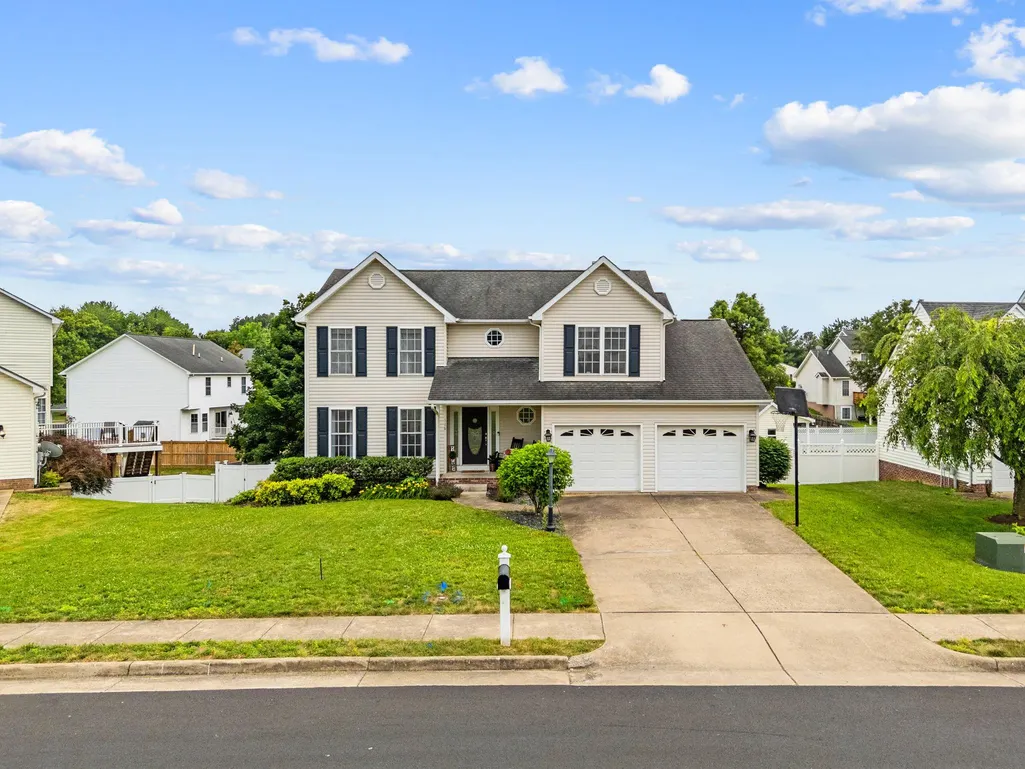
Address
116 Mcclure Way, Winchester, VA
Price
$ 524,000
Property Attributes
- MLS#VAFV2042394
- TypeSingle Family
- Listing Status ACTIVE
- CountyFREDERICK
- CityWinchester
- NeighborhoodRed Fox Run
- Zip22602
- StyleTraditional
- Year Built2001
- Taxes$ 2189
- Price$ 524,000
- Bedrooms4
- Full Bathrooms2
- Half Bathrooms1
- Sqr Footage2360
- Lot Size0.28 Acres
Data Source:
Bright MLS
Property Description
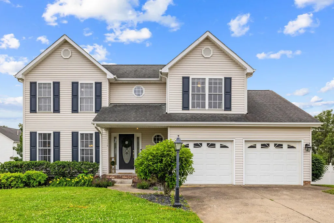
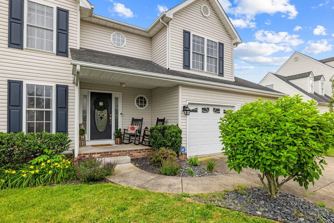
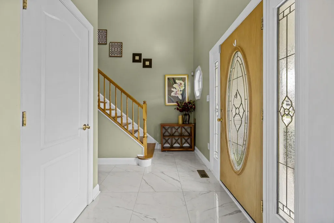
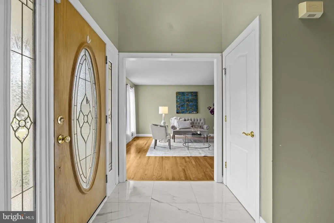
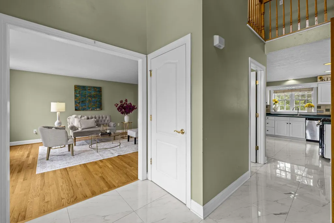
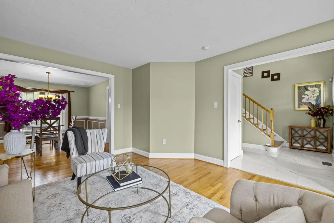
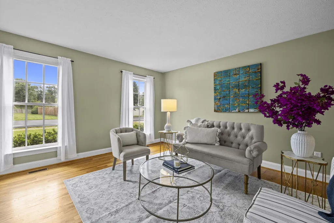
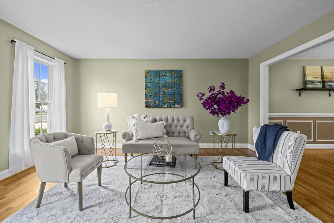
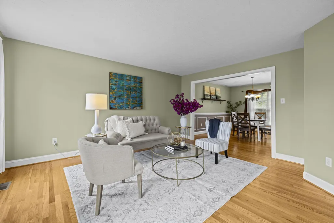
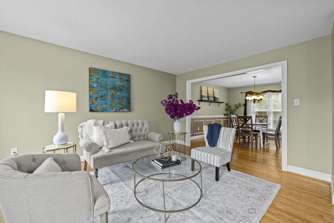
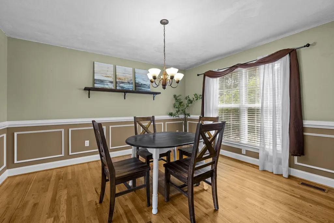
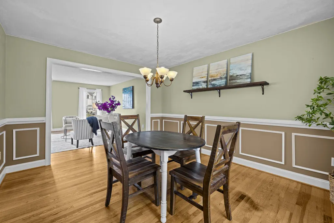
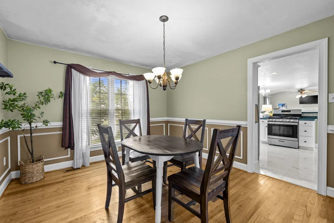
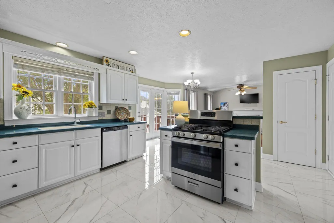
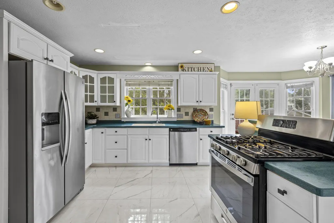
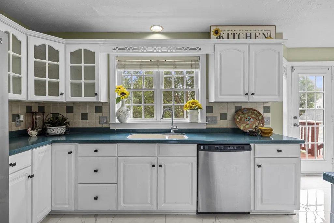
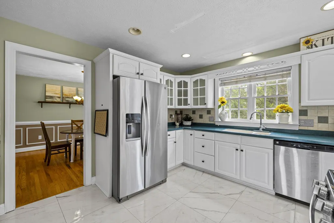
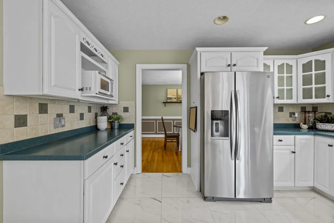
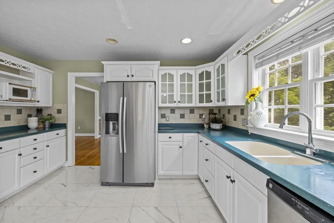
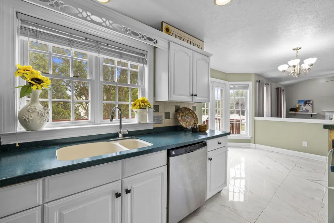
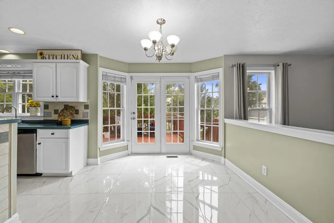
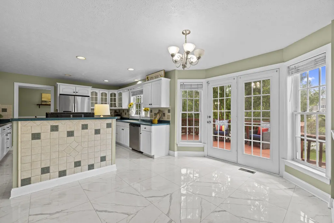
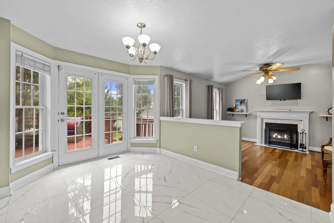
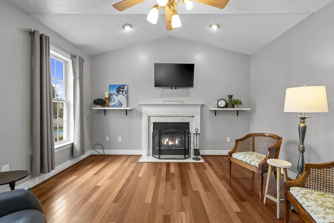
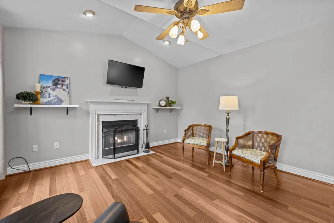
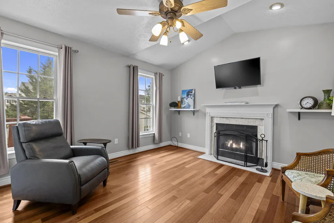
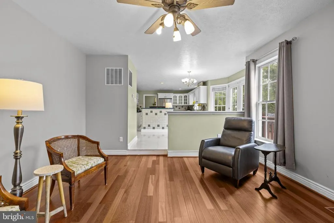
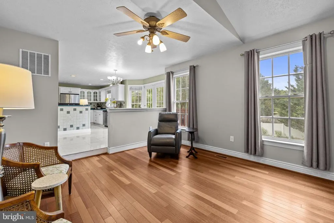
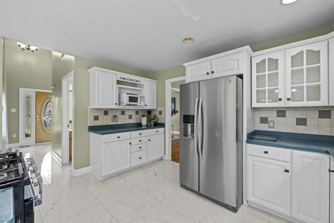
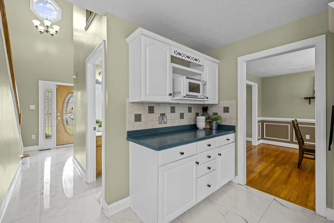
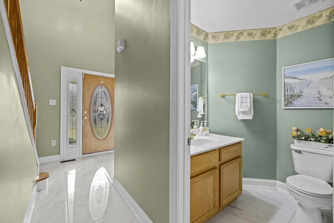
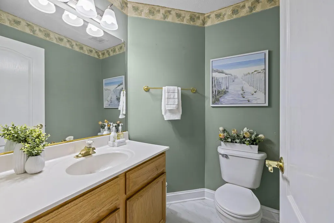
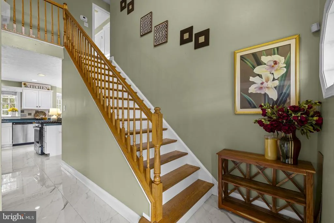
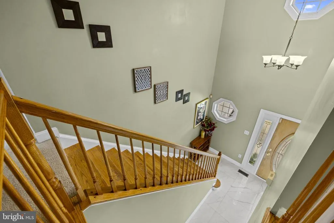
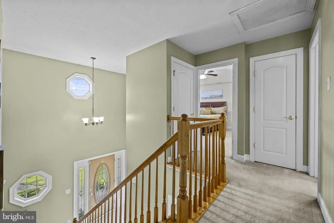
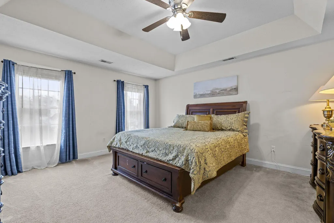
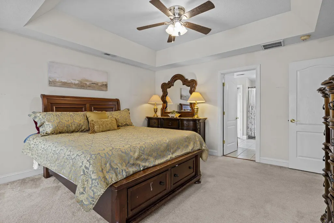
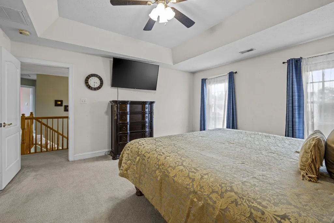
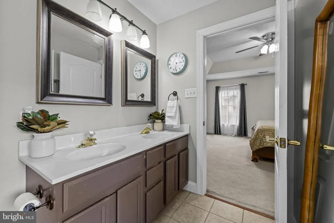
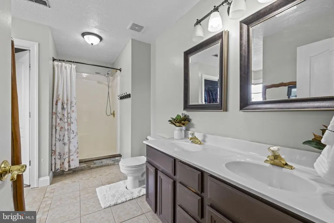
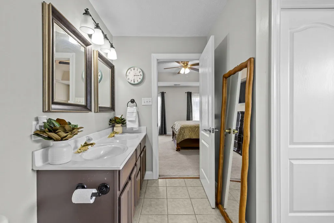
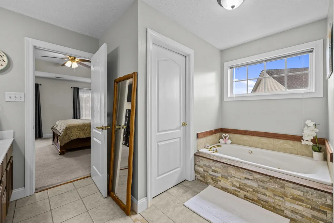
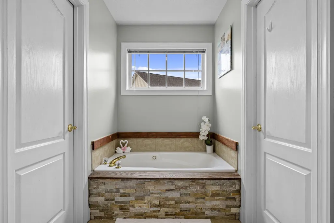
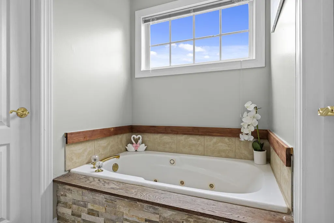
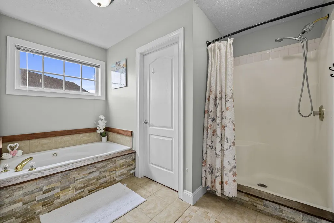
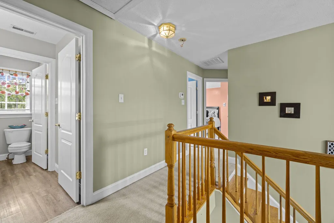
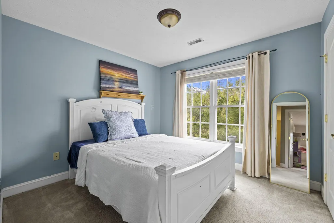
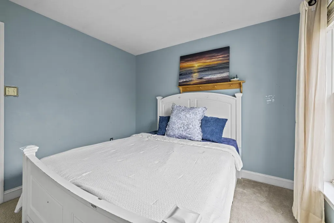
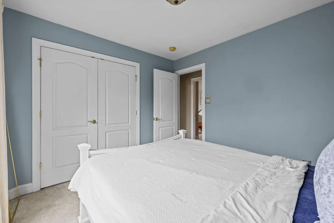
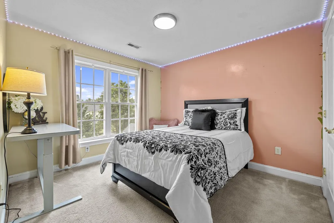
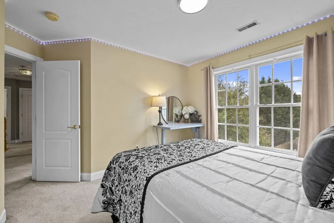
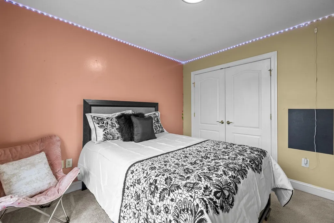
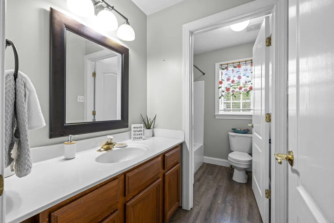
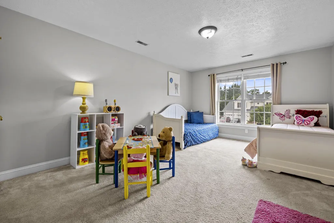
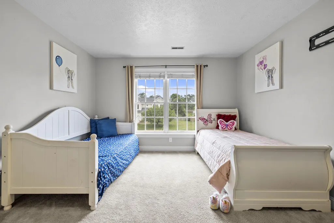
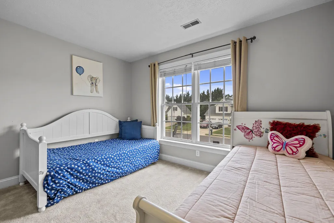
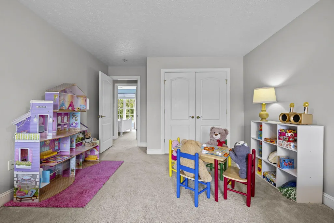
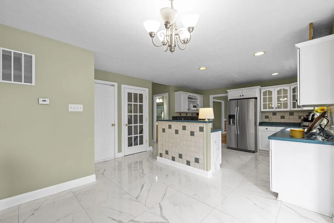
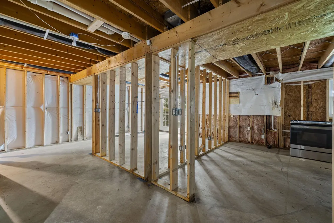
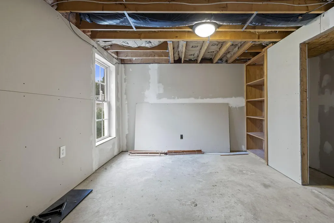
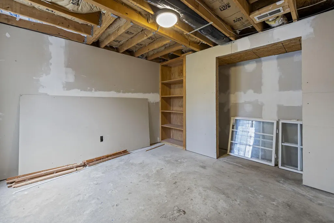
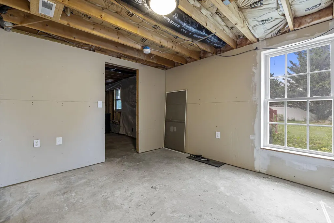
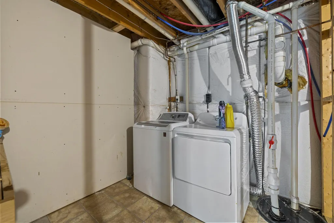
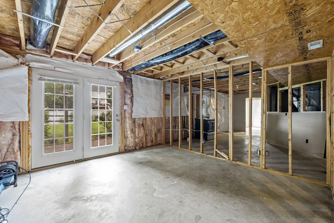
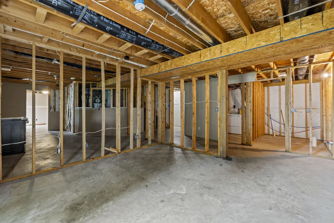
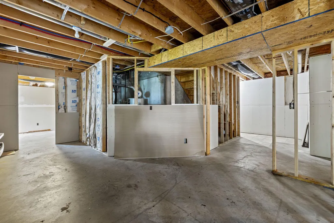
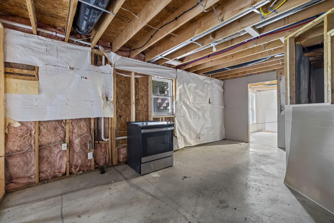
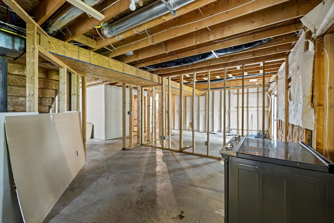
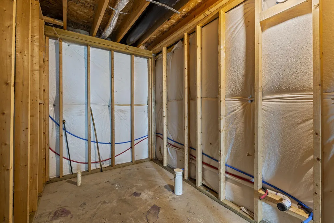
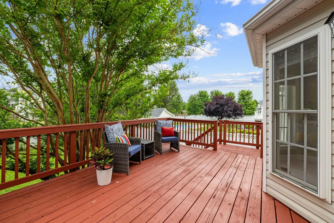
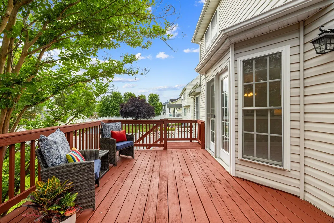
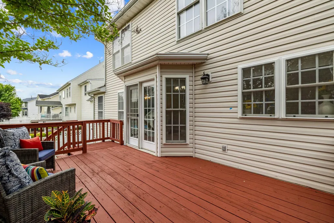
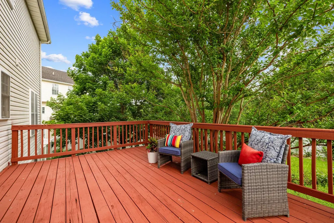
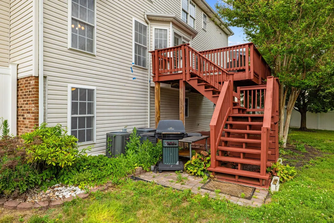
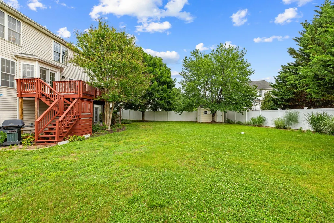
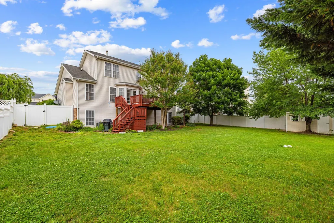

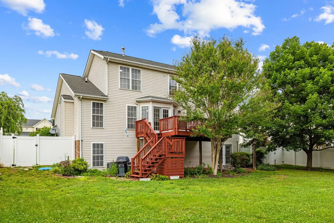
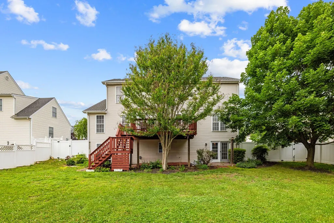
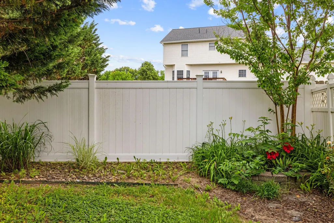
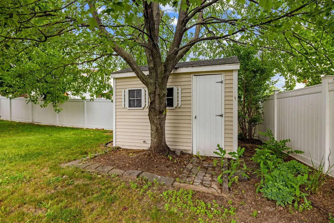
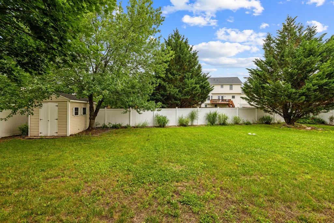
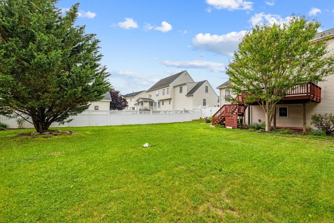
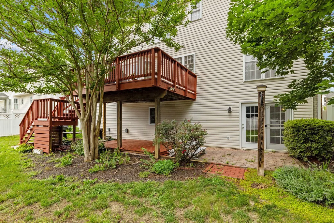
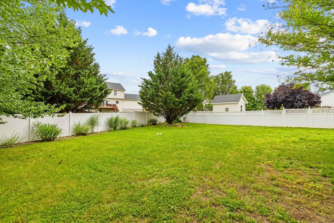
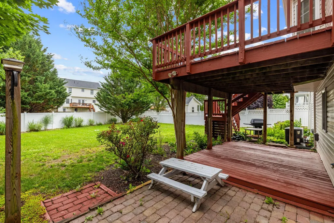
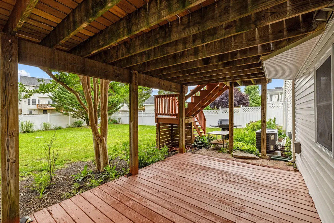
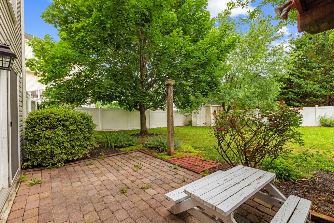
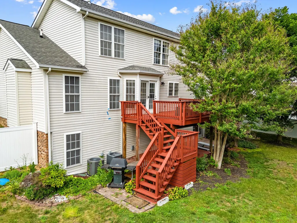
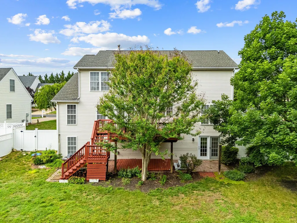
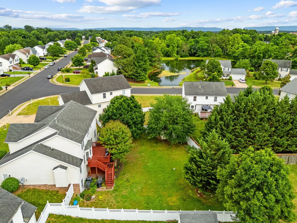
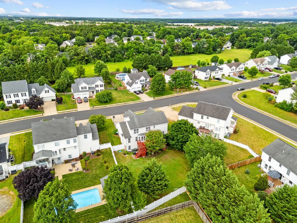
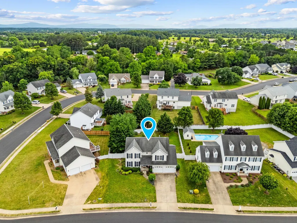
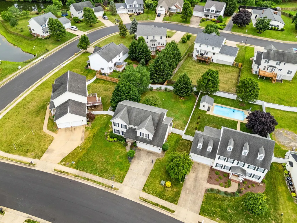
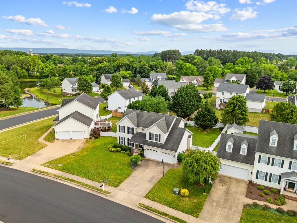
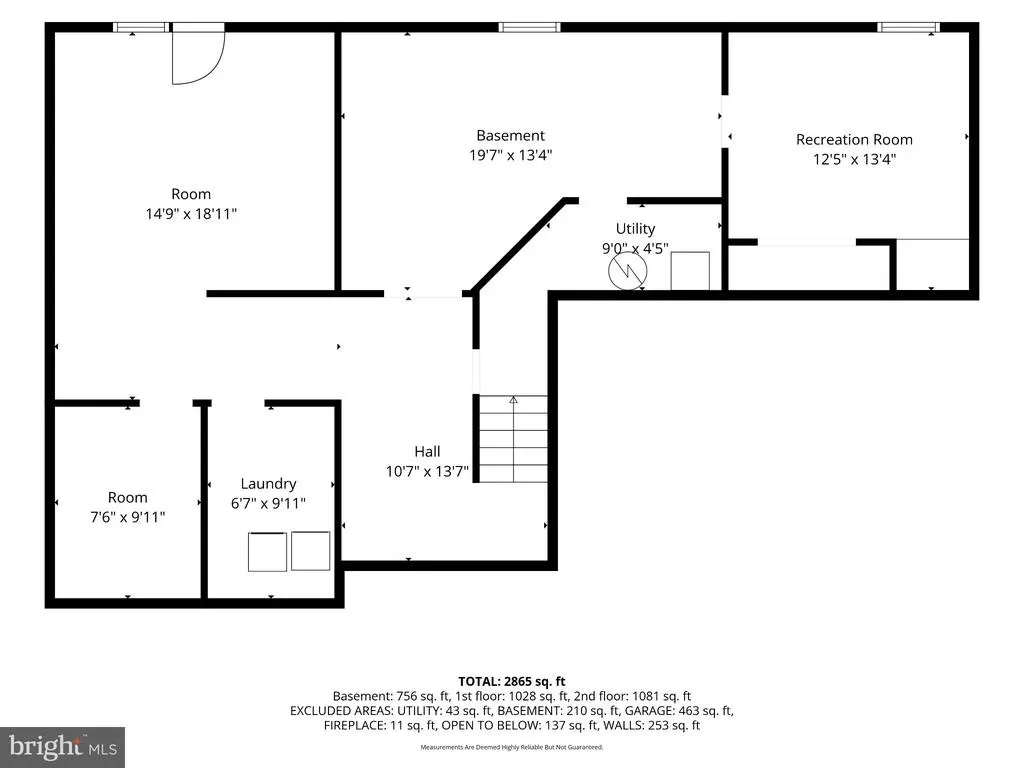
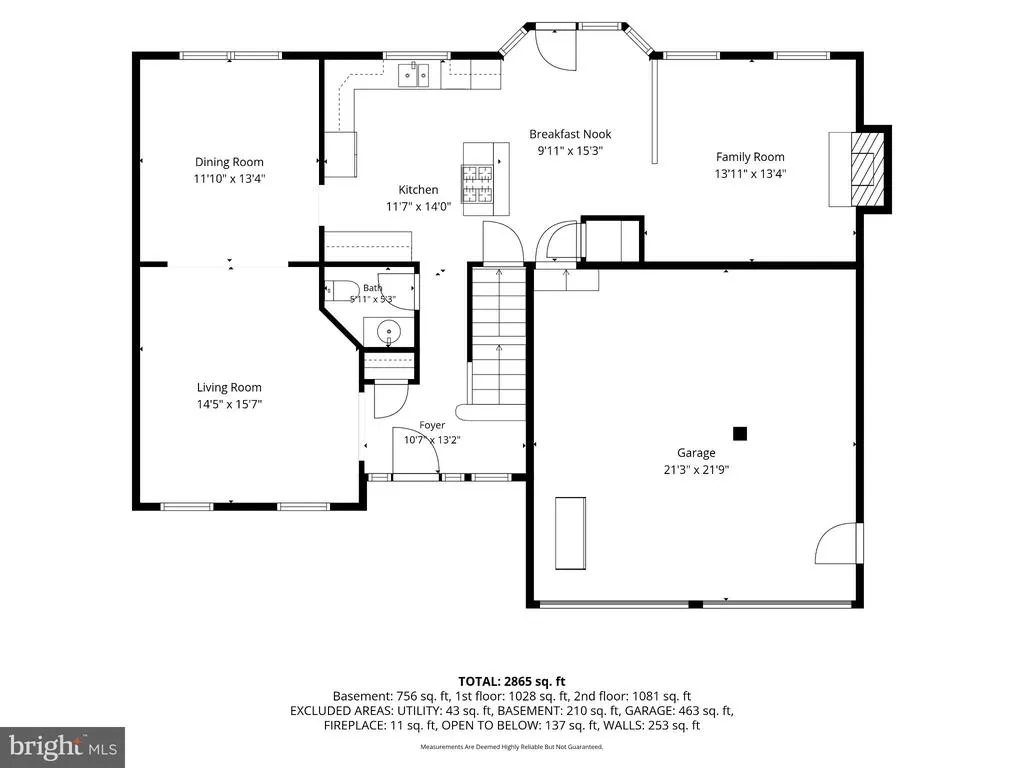
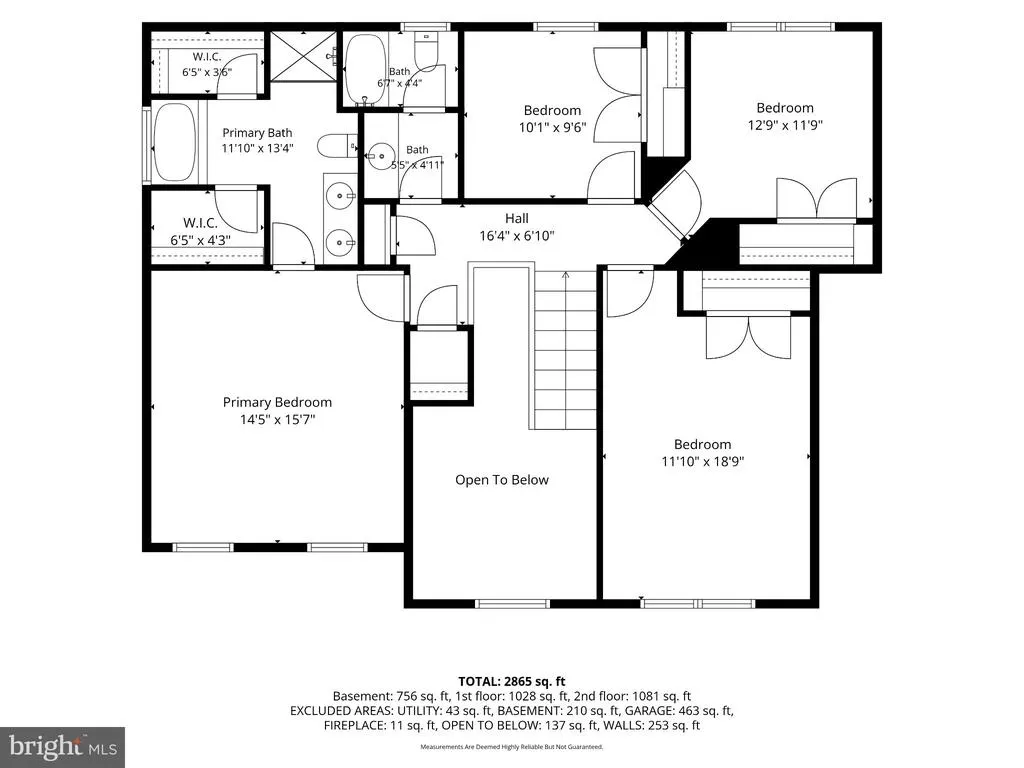
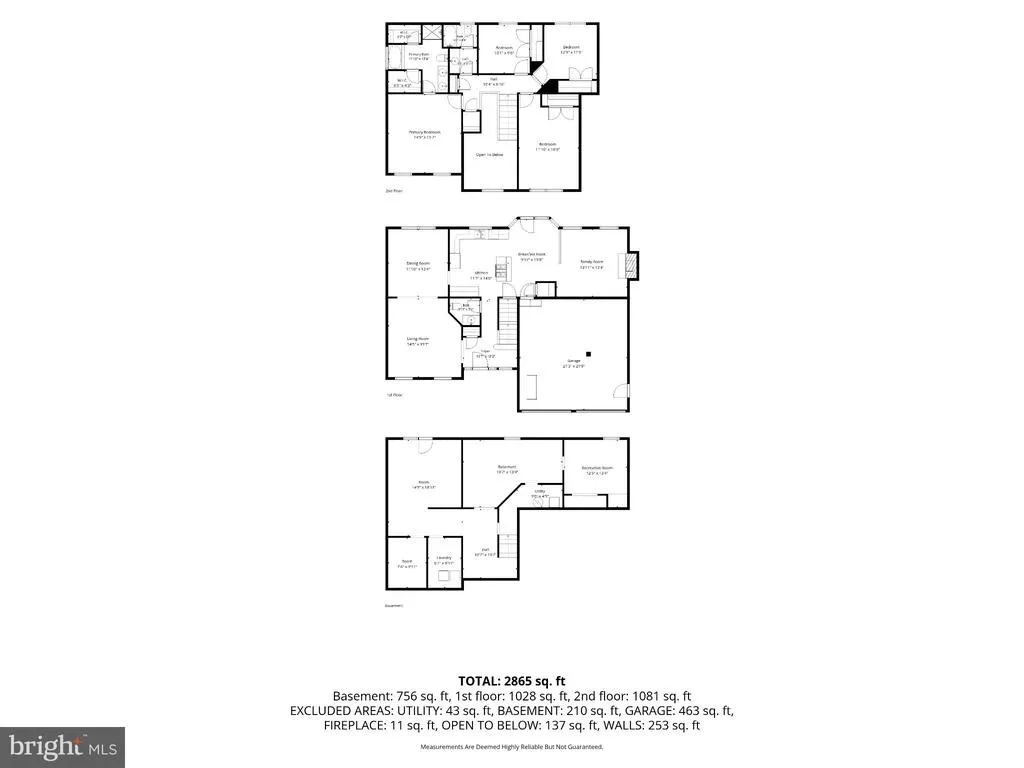
Back on the market - Motivated Seller. If you have been waiting to move into Red Fox Run there is no better opportunity than this 2360 SF Colonial priced to sell. This 4-bedroom, 2.5-bath home offers a functional floor plan, generous living spaces, a large fenced backyard, and a walk-out lower level with future expansion possibilitiesall in an established neighborhood convenient to schools, shopping, and commuter routes. The main level features a bright living room, formal dining room, spacious eat-in kitchen with abundant cabinetry and storage, stainless steel appliances, and a comfortable family room with a gas fireplace. Updated tile flooring, hardwood floors, and plentiful natural light create a warm and inviting atmosphere throughout the main level. Upstairs, you'll find four generously sized bedrooms, including a spacious primary suite with private bath, two walk-in closets, a soaking tub and separate shower. Step outside from the breakfast area onto a large deck with steps down to the level, fenced backyardperfect for entertaining, gardening, pets, or play. A storage shed provides additional space for tools and outdoor equipment. The walk-out lower level offers exciting possibilities for future expansion. Previously framed to accommodate an additional bedroom and featuring a rough-in for a full bath, the basement presents an opportunity for added living space, multigenerational living, guest accommodations, or potential rental flexibility. Buyers should perform their own due diligence regarding permitting and future improvements. With strong bones, an excellent location, and room to personalize, this home offers a rare opportunity to build equity while creating a space tailored to your style and needs.
| Elementary School | Middle School | High School |
|---|---|---|
| Evendale Elementary School | Robert E. Aylor Middle School | Millbrook High School |
| Price History | |
|---|---|
| 6/6/2026 | Listed $524,000 |
General Features
| Living Area | 2360 |
|---|---|
| Sewer | Public Sewer |
| Heating | Central |
| Cooling | Central A/C |
| Utilities | Cable TV Available,Phone Available |
| Possession | 0-30 Days CD |
| Roof | Architectural Shingle |
| Appliances | Dishwasher,Disposal,Oven/Range - Electric |
| Zoning | RP |
| HOA Fee | 180.00 |
| Garage Spaces | 2.00 |
| Patio/Porch Features | Deck(s) |
| Architectural Style | Traditional |
| Construction Materials | Vinyl Siding |
| School District | FREDERICK COUNTY PUBLIC SCHOOLS |
| Year Built | 2001 |
| Levels | 2 |
| Tax Year | 2025 |
| Ownership | Fee Simple |
| Cool Fuel | Natural Gas |
| Accessibility | 2+ Access Exits |
| Assoc Fee Paid Per | Annually |
| County | FREDERICK |
| New Construction | No |
| Property Type | Residential |
| HOA | Yes |
| Subdivision Name | RED FOX RUN |
| Garage Y/N | Yes |
| Water Access Y/N | No |
| Other Structures | Above Grade,Below Grade |
| Full Baths | 2 |
| Status | ACTIVE |
| Directions | From US-522 N/Front Royal Pike turn RIGHT onto Grindstone Dr. Drive and then LEFT at the intersection onto McClure Way. 116 McClure Way will be on your left. Park in the driveway or on street in fro |
| City | WINCHESTER |
| Disclosures | Prop Disclaimer |
| Association Name | RED FOX RUN |
| Senior Community Y/N | No |
| Lot Size Units | Square Feet |
| Lot Size Square Feet | 12197.00 |
| Tax Assessed Value | 456100.0 |
| Tax Annual Amount | 2189.0 |
| Property Condition | Very Good |
| Structure Type | Detached |
| Condo/Coop Association fee Y/N | No |
| Bathrooms Count Main Level | 1.00 |
| Price Per Sq Ft Total AG | 222.03 |
| Acceptable Financing | Cash,Conventional,FHA,VA,USDA |
| Vacation Rental Y/N | No |
| Total SQFT | 3448 |
| Standard Status | Active |
| Year Built Source | Estimated |
| Legal Subdivision | RED FOX RUN |
| Tax Lot | 76 |
Interior Features
| Interior Amenities | Bathroom - Soaking Tub,Carpet,Ceiling Fan(s),Crown Moldings,Dining Area,Family Room Off Kitchen,Floor Plan - Traditional,Kitchen - Eat-In,Window Treatments,Wood Floors |
|---|---|
| Heating Fuel | Natural Gas |
| Basement | Outside Entrance,Rough Bath Plumb,Unfinished,Walkout Level,Windows |
| Flooring | Carpet,Ceramic Tile,Hardwood |
| Total Fireplaces | 1 |
| Fireplace Features | Gas/Propane |
| Hot Water | Natural Gas |
| Basement (Y/N) | Yes |
| Heating Y/N | Yes |
| Fireplace Y/N | Yes |
| Above Grade Finished Area | 2360 |
| Half Baths | 1 |
| Central Air Y/N | Yes |
| Total Bedrooms | 4 |
| Room Type | Living Room,Dining Room,Primary Bedroom,Bedroom 2,Bedroom 3,Bedroom 4,Kitchen,Family Room,Basement,Foyer,Breakfast Room,Laundry,Bathroom 2,Primary Bathroom,Half Bath |
| Below Grade Finished Area Unit Type | Square Feet |
| LivingAreaSource | Assessor |
| Laundry Type | Basement |
| Below Grade Unfin Area Units | Square Feet |
| Below Grade Unfin SQFT | 1088 |
| Below Grade Unfin SQFT Source | Estimated |
| Below Grade Finished Area Source | Assessor |
| Bedrooms Count All Upper Levels | 4 |
| Bedrooms Count Upper Level 1 | 4 |
| Bathrooms Half Main Level | 1 |
| Bathrooms Full Upper Level 1 | 2 |
| Bathrooms Full All Upper Levels | 2 |
| Bathrooms Count Upper Level 1 | 2.00 |
| Bathrooms Count All Upper Levels | 2 |
| Above Grade Finished Area Source | Assessor |
| Above Grade Finished Area Unit Type | Square Feet |
| Total Baths | 3 |
Exterior Features
| Pool | No Pool |
|---|---|
| Parking Features | Concrete Driveway |
| Water Source | Public |
| Inclusions | Shed |
| Total Parking Spaces | 2 |
| Garage Features | Garage Door Opener,Garage - Front Entry |
| Type of Parking | Attached Garage,Driveway |
| Foundation Details | Permanent |
| Spa | No |
| Water View Y/N | No |
| Lot Size Acres | 0.28 |
| Lot Size Source | Estimated |
| Waterfront Y/N | No |
| Horse Y/N | No |
| Land Assessed Value | 103000.00 |
| Navigable Water Y/N | No |
| Water Oriented Y/N | No |
| # of Attached Garage Spaces | 2 |
Room Details
| Room | Dimensions | Level | Flooring | Details |
|---|---|---|---|---|
| Basement | Lower 1 | |||
| Bathroom 2 | Upper 1 | |||
| Bedroom 2 | Upper 1 | |||
| Bedroom 3 | Upper 1 | |||
| Bedroom 4 | Upper 1 | |||
| Breakfast Room | Main | |||
| Dining Room | Main | |||
| Family Room | Main | |||
| Foyer | Main | |||
| Half Bath | Main | |||
| Kitchen | Main | |||
| Laundry | Lower 1 | |||
| Living Room | Main | |||
| Primary Bathroom | Upper 1 | |||
| Primary Bedroom | Upper 1 |
Amenities
- Foreclosure
- Views
- Short Sale
- New Construction
- Adult 55+
- Lease To Own
- No HOA Fees
- Furnished
- Primary On Main
- Air Conditioning
- Seller Finance
- Green
- Fixer Upper
- Horse
- Golf
- Fireplace
- Deck
- Garage
- Basement
- Pool
Property vs Single Family Average in 22602
Price
Taxes
Year Built
Visits
 © BRIGHT, All Rights Reserved
