
Price Reduction - Views
Address
151 Travis Court, Winchester, VA
Price
$ 524,900
Property Attributes
- MLS#VAFV2043280
- TypeSingle Family
- Listing Status ACTIVE
- CountyFREDERICK
- CityWinchester
- NeighborhoodRed Fox Run
- Zip22602
- StyleColonial
- Year Built2004
- Taxes$ 2355
- Price$ 524,900
- Bedrooms5
- Full Bathrooms3
- Half Bathrooms1
- Sqr Footage3518
- Lot Size0.31 Acres
Data Source:
Bright MLS
Property Description
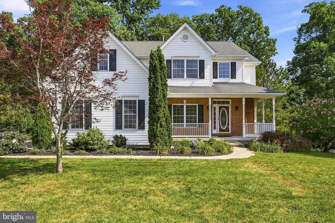
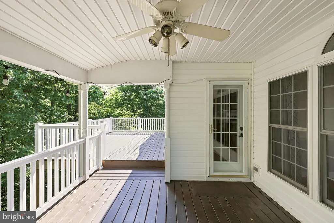
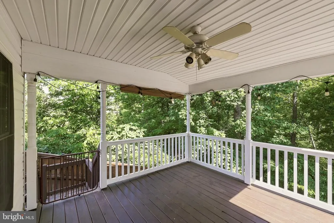
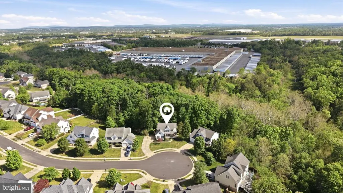
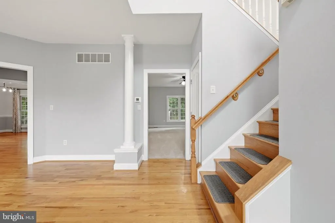
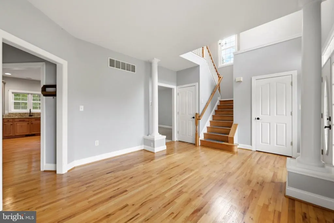
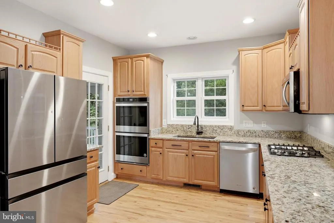
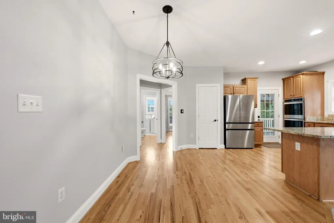
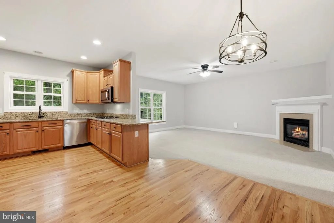
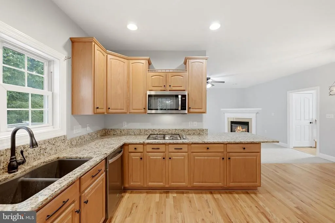
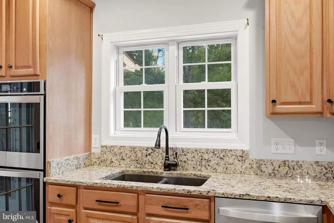
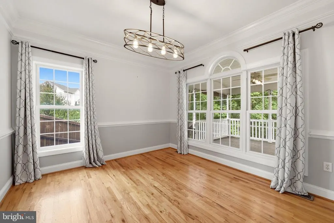
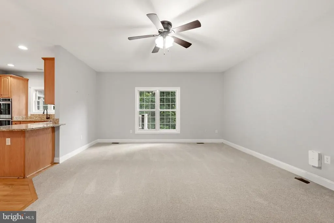
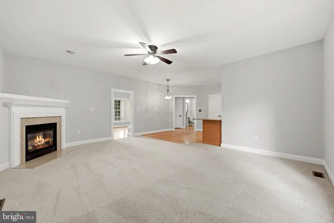
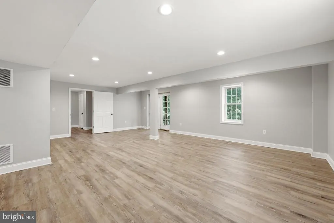
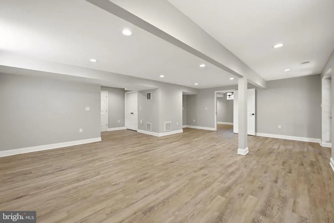
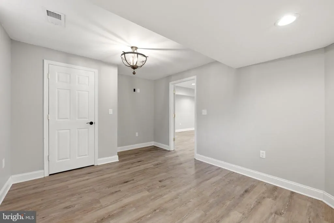
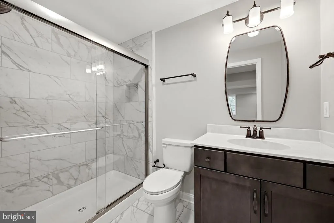
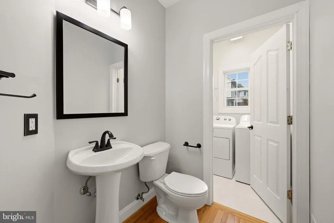
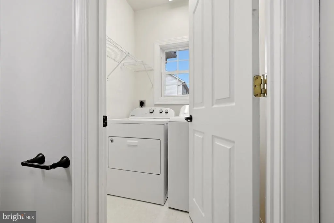
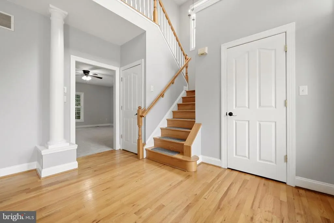
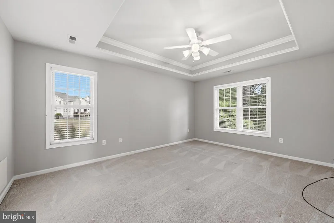
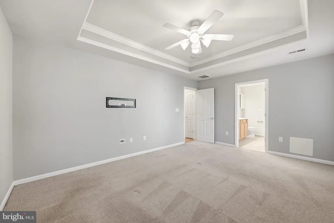
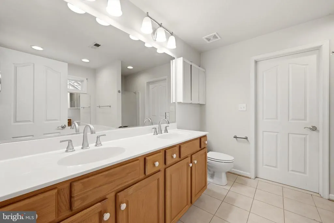
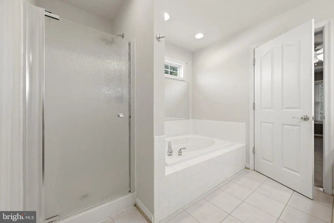
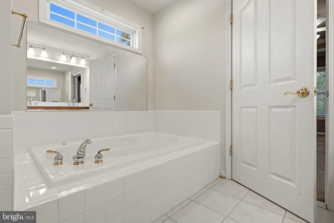
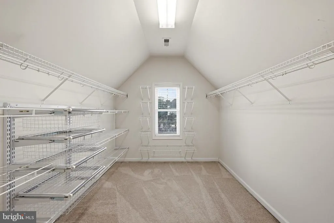
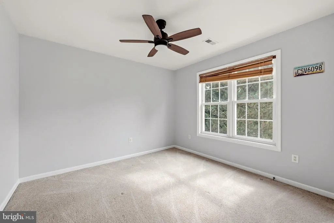
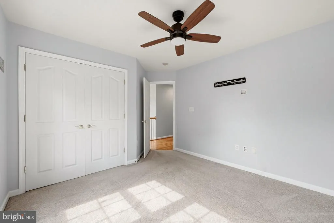
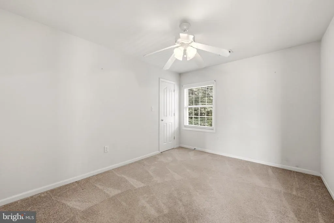
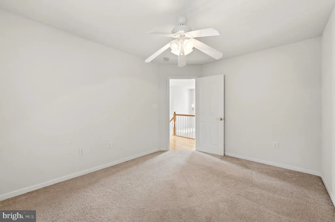
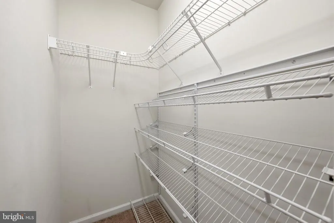
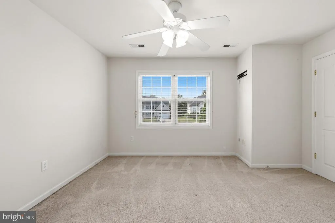
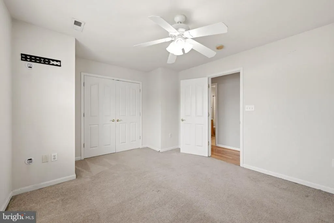
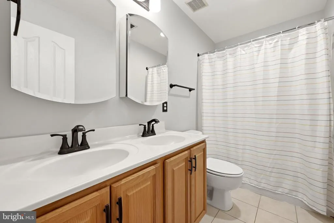
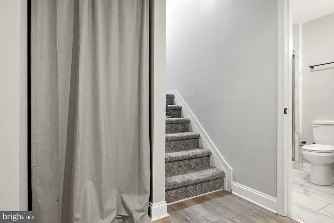
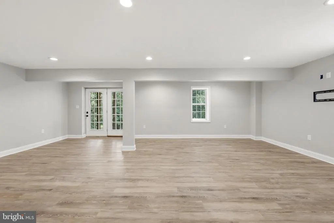
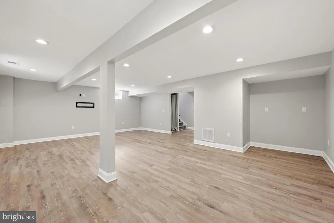
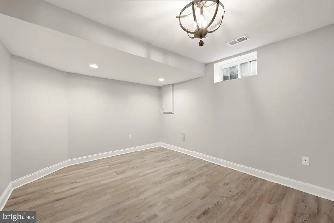
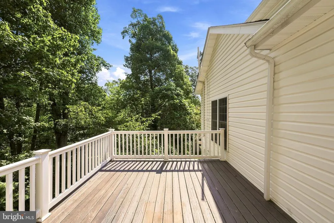
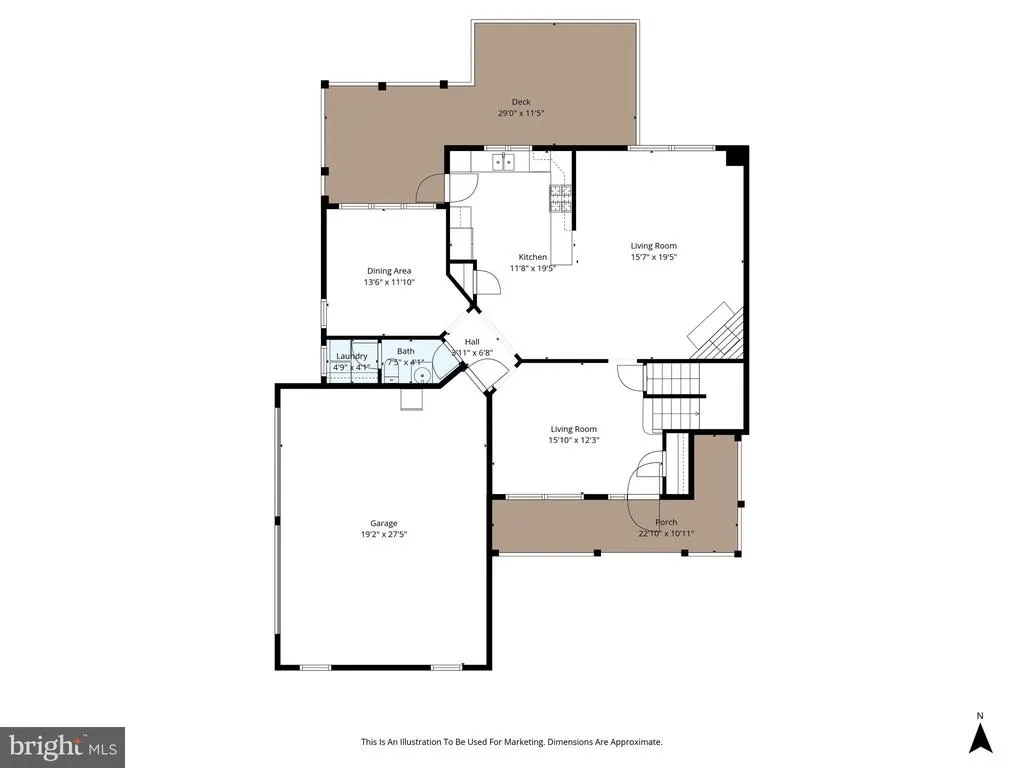
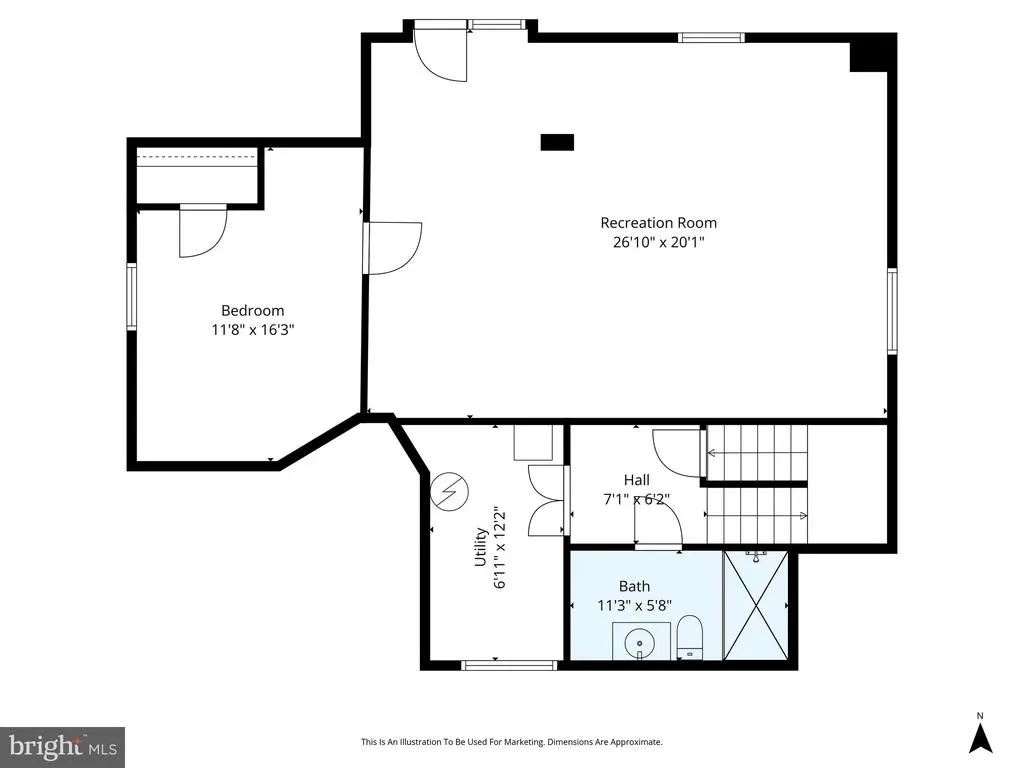
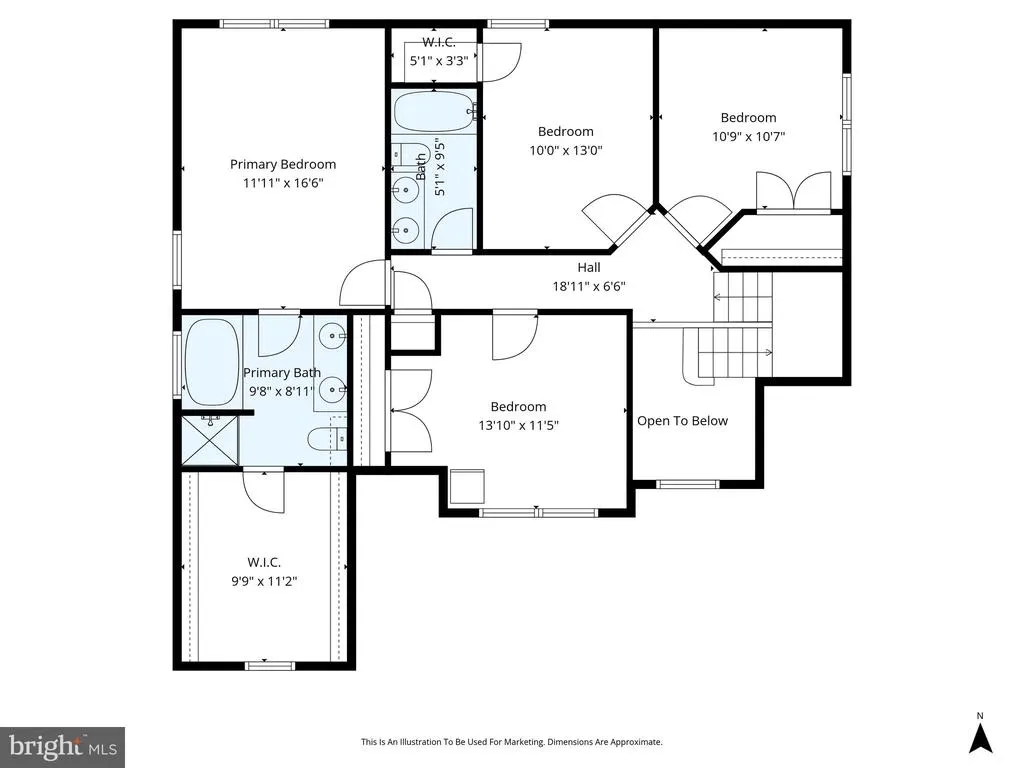
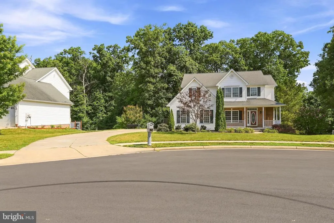
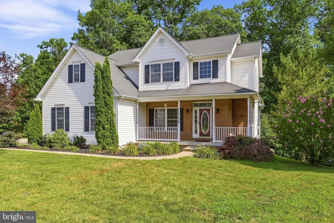
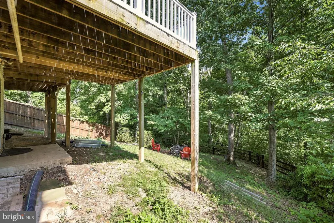
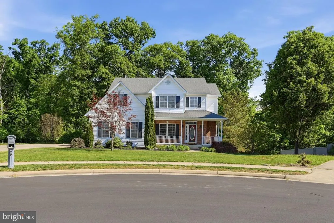
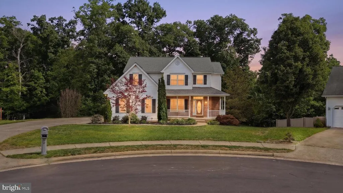
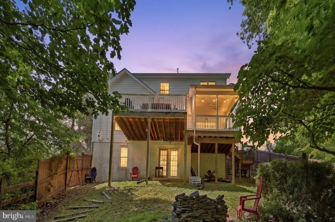
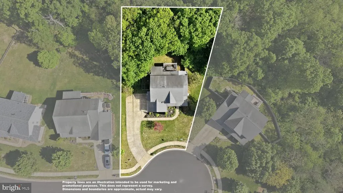
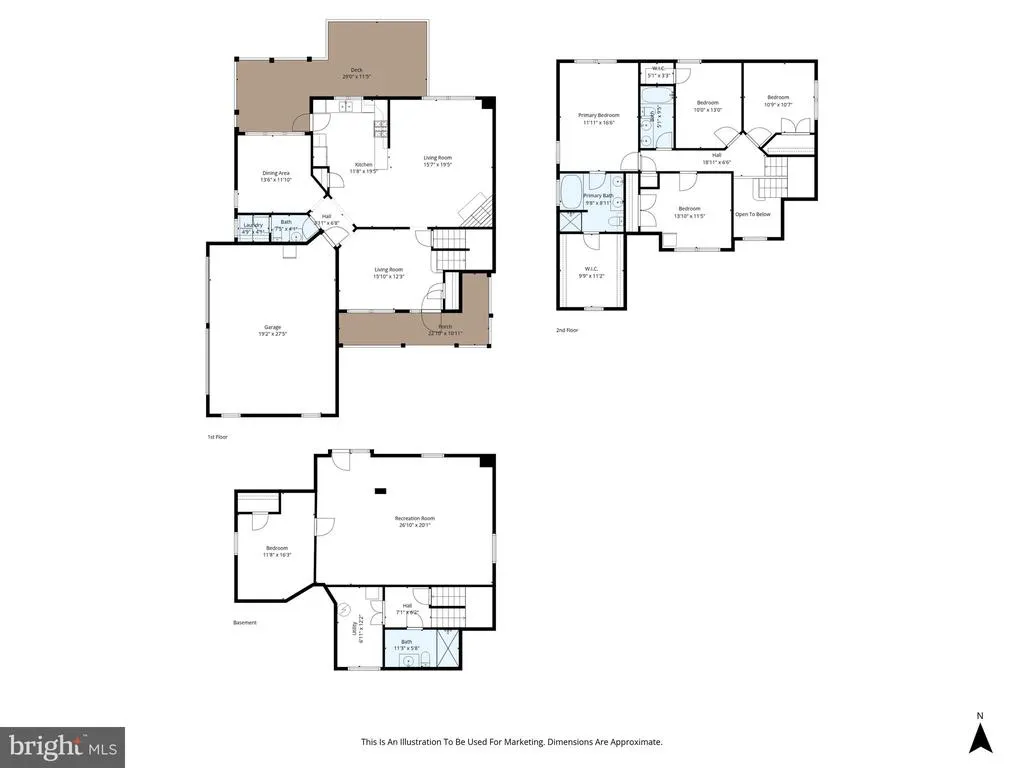
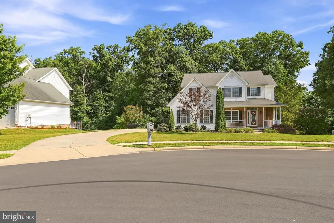
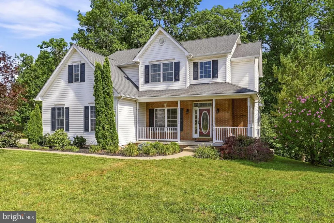
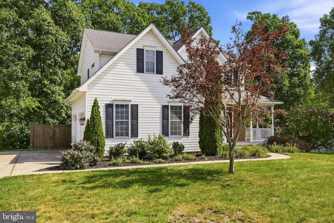
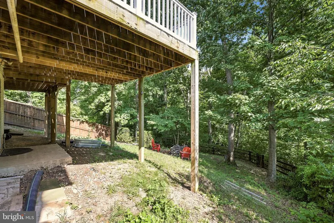
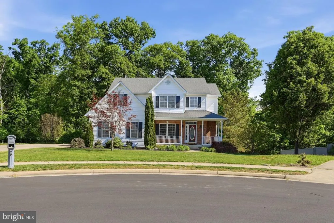
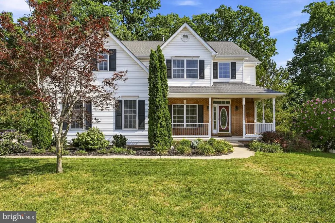
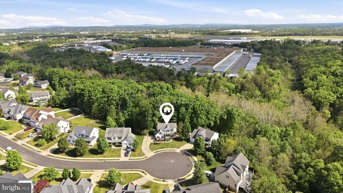
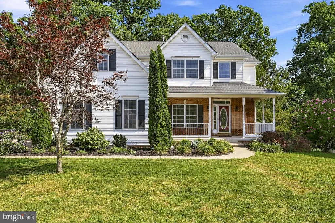
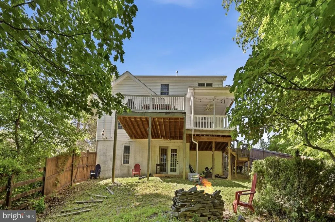
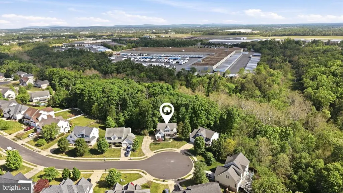
Price Improvement! Welcome to 151 Travis Court, a beautifully maintained 5-bedroom, 3.5-bath Colonial tucked away at the end of a quiet cul-de-sac in the highly desirable Red Fox Run community. Situated on a spacious 0.31-acre lot backing to mature woods, this home offers the perfect combination of privacy, functional living space, and an unbeatable commuter-friendly location on Winchester's east side. From the moment you arrive, you'll appreciate the level front yard, level concrete driveway, and welcoming curb appeal. Inside, an attractive two-story foyer, hardwood flooring, and an open, light-filled floor plan create an inviting atmosphere that's equally suited for everyday living and entertaining. The spacious kitchen features granite countertops, stainless steel appliances, and abundant cabinetry while opening seamlessly to the comfortable family room with a cozy fireplace. Formal living and dining rooms provide additional gathering spaces, and the convenient main-level laundry room adds everyday practicality. Recent updates include new carpeting in the family room, updated kitchen appliances (2022), and a new refrigerator (2026). Upstairs, the generous primary suite offers a tray ceiling, oversized walk-in closet, and a private bath complete with dual vanities, a soaking tub, and separate shower. Three additional bedrooms and a full bath complete the upper level. The upstairs HVAC system was professionally serviced in June 2026, while the main-level HVAC was replaced just two years ago, providing added peace of mind. The walkout basement was professionally finished by KEE Construction in 2023, creating exceptional additional living space with a fifth bedroom, full bath, and versatile recreation areaperfect for guests, multi-generational living, a home office, or media room. Outdoor living is equally impressive with an oversized rear deck overlooking a private fenced backyard and mature wooded backdrop. While the fenced area offers plenty of room for pets and play, the property extends beyond the fence, providing an expansive 0.31-acre lot with even more privacy to enjoy. Additional highlights include architectural shingles, Glo Fiber high-speed internet, and a location just minutes from schools, shopping, dining, and Routes 7, 50, and I-81, making commuting throughout Northern Virginia and the surrounding region exceptionally convenient. If you've been searching for a move-in-ready home with five bedrooms, three finished levels, modern updates, and one of the most private settings in Red Fox Run, 151 Travis Court is ready to welcome you home.
| Elementary School | Middle School | High School |
|---|---|---|
| Evendale Elementary School | Admiral Richard E. Byrd Middle School | Millbrook High School |
| Price History | |
|---|---|
| 7/10/2026 | Listed $564,900 |
| 7/20/2026 | 6$535,000 |
| 8/20/2026 | 2$524,900 |
General Features
| Living Area | 3518 |
|---|---|
| Sewer | Public Sewer |
| Heating | Forced Air |
| Cooling | Central A/C |
| Possession | Settlement |
| Roof | Architectural Shingle |
| Appliances | Cooktop,Dishwasher,Disposal,Dryer,Microwave,Oven - Double,Refrigerator,Stainless Steel Appliances,Washer |
| Zoning | RP |
| HOA Fee | 185.00 |
| Garage Spaces | 2.00 |
| Patio/Porch Features | Deck(s),Patio(s),Porch(es) |
| Architectural Style | Colonial |
| Construction Materials | Vinyl Siding |
| School District | FREDERICK COUNTY PUBLIC SCHOOLS |
| Year Built | 2004 |
| View | Trees/Woods |
| Levels | 3 |
| Tax Year | 2025 |
| Ownership | Fee Simple |
| Cool Fuel | Electric |
| Accessibility | None |
| Assoc Fee Paid Per | Annually |
| County | FREDERICK |
| New Construction | No |
| Property Type | Residential |
| HOA | Yes |
| Subdivision Name | RED FOX RUN |
| Garage Y/N | Yes |
| Water Access Y/N | No |
| Other Structures | Above Grade,Below Grade |
| Total Rooms | 17 |
| Full Baths | 3 |
| Status | ACTIVE |
| Directions | GPS Found 522S to Bentley Ave,Left on Melissa,Right on Travis,home in cul-de-sac |
| City | WINCHESTER |
| Disclosures | Prop Disclosure |
| Association Name | RED FOX RUN |
| Senior Community Y/N | No |
| Lot Size Units | Square Feet |
| Lot Size Square Feet | 13504.00 |
| Tax Assessed Value | 490600.0 |
| Tax Annual Amount | 2355.0 |
| Home Warranty Y/N | No |
| Property Condition | Very Good |
| Structure Type | Detached |
| Condo/Coop Association fee Y/N | No |
| Bathrooms Count Main Level | 1.00 |
| Price Per Sq Ft Total AG | 217.08 |
| Lease Considered Y/N | No |
| Vacation Rental Y/N | No |
| Virtual Tour | https://whiteoakmedia.hd.pics/x3061673 |
| Total SQFT | 3518 |
| Standard Status | Active |
| Year Built Source | Estimated |
| Legal Subdivision | RED FOX RUN |
| Tax Lot | 46 |
Interior Features
| Interior Amenities | Bathroom - Walk-In Shower,Carpet,Ceiling Fan(s),Family Room Off Kitchen,Floor Plan - Open,Formal/Separate Dining Room,Pantry,Primary Bath(s),Walk-in Closet(s),Wood Floors |
|---|---|
| Heating Fuel | Natural Gas |
| Basement | Daylight,Partial,Full,Fully Finished,Heated,Improved,Walkout Level |
| Flooring | Carpet,Ceramic Tile,Hardwood |
| Total Fireplaces | 1 |
| Fireplace Features | Corner,Gas/Propane |
| Hot Water | Natural Gas |
| Basement (Y/N) | Yes |
| Heating Y/N | Yes |
| Fireplace Y/N | Yes |
| Above Grade Finished Area | 2418 |
| Half Baths | 1 |
| Central Air Y/N | Yes |
| Total Bedrooms | 5 |
| Below Grade Finished Area | 1100 |
| Room Type | Living Room,Dining Room,Primary Bedroom,Bedroom 2,Bedroom 3,Bedroom 4,Bedroom 5,Kitchen,Family Room,Foyer,Laundry,Recreation Room,Storage Room,Primary Bathroom,Full Bath,Half Bath |
| Below Grade Finished Area Unit Type | Square Feet |
| LivingAreaSource | Assessor |
| Laundry Type | Main Floor |
| Bedrooms Count All Lower Levels | 1 |
| Bedrooms Count All Upper Levels | 4 |
| Bedrooms Count Lower Level 1 | 1 |
| Bedrooms Count Upper Level 1 | 4 |
| Bathrooms Half Main Level | 1 |
| Bathrooms Full Upper Level 1 | 2 |
| Bathrooms Full Lower Level 1 | 1 |
| Bathrooms Full All Upper Levels | 2 |
| Bathrooms Full All Lower Levels | 1 |
| Bathrooms Count Upper Level 1 | 2.00 |
| Bathrooms Count Lower Level 1 | 1.00 |
| Bathrooms Count All Upper Levels | 2 |
| Bathrooms Count All Lower Levels | 1 |
| Above Grade Finished Area Unit Type | Square Feet |
| Total Baths | 4 |
Exterior Features
| Exterior Amenities | Exterior Lighting,Sidewalks,Other |
|---|---|
| Pool | No Pool |
| Fencing | Rear |
| Parking Features | Paved Driveway |
| Lot Features | Backs to Trees,Cul-de-sac,Front Yard,Landscaping,No Thru Street |
| Water Source | Public |
| Total Parking Spaces | 2 |
| Garage Features | Garage - Side Entry,Garage Door Opener,Oversized |
| Type of Parking | Attached Garage,Driveway |
| Land Use Code | 100R |
| Foundation Details | Other |
| Water View Y/N | No |
| Lot Size Acres | 0.31 |
| Lot Size Source | Estimated |
| Waterfront Y/N | No |
| Horse Y/N | No |
| Land Assessed Value | 103000.00 |
| Navigable Water Y/N | No |
| Water Oriented Y/N | No |
| # of Attached Garage Spaces | 2 |
Room Details
| Room | Dimensions | Level | Flooring | Details |
|---|---|---|---|---|
| Bedroom 2 | Upper 1 | |||
| Bedroom 3 | Upper 1 | |||
| Bedroom 4 | Upper 1 | |||
| Bedroom 5 | Lower 1 | |||
| Dining Room | Main | |||
| Family Room | Main | |||
| Foyer | Main | |||
| Full Bath | Upper 1 | |||
| Full Bath | Lower 1 | |||
| Half Bath | Main | |||
| Kitchen | Main | |||
| Laundry | Main | |||
| Living Room | Main | |||
| Primary Bathroom | Upper 1 | |||
| Primary Bedroom | Upper 1 | |||
| Recreation Room | Lower 1 | |||
| Storage Room | Lower 1 |
Amenities
- Foreclosure
- Views
- Short Sale
- New Construction
- Adult 55+
- Lease To Own
- No HOA Fees
- Furnished
- Primary On Main
- Air Conditioning
- Seller Finance
- Green
- Fixer Upper
- Horse
- Golf
- Fireplace
- Deck
- Garage
- Basement
- Pool
Property vs Single Family Average in 22602
Price
Taxes
Year Built
Visits
 © BRIGHT, All Rights Reserved
