
Primary on Main
Address
949 Bellview Road, Mclean, VA
Price
$ 2,830,000
Property Attributes
- MLS#VAFX2290292
- TypeSingle Family
- Listing Status ACTIVE
- CountyFAIRFAX
- CityMclean
- NeighborhoodGreenway Heights
- Zip22102
- StyleColonial
- Year Built1988
- Taxes$ 27857
- Price$ 2,830,000
- Bedrooms3
- Full Bathrooms5
- Half Bathrooms2
- Sqr Footage10000
- Lot Size2 Acres
Data Source:
Bright MLS
Property Description
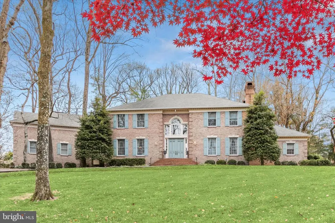
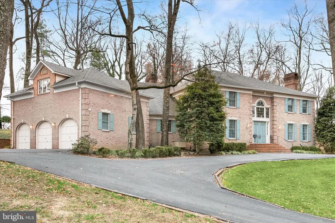
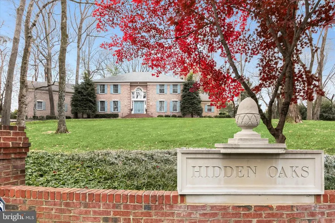
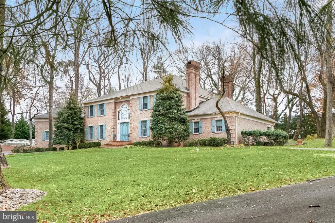
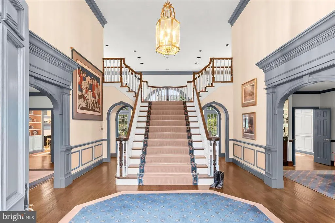
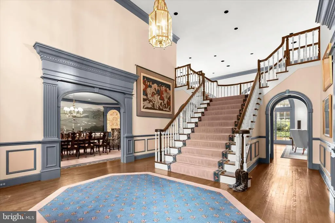
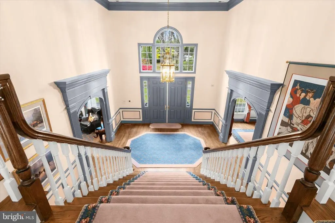
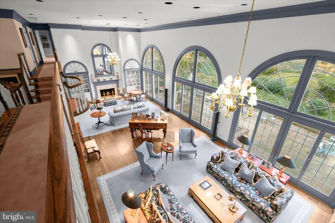
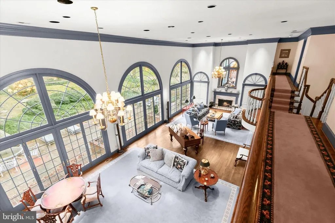
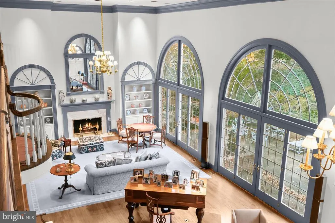
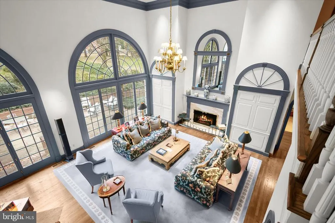
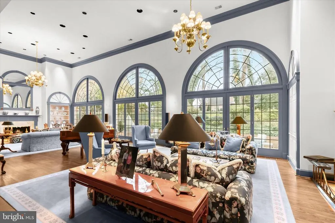
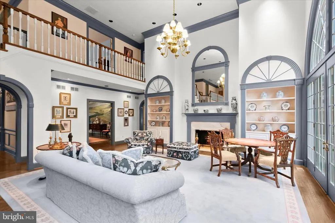
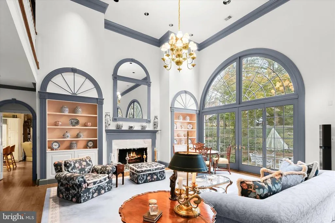
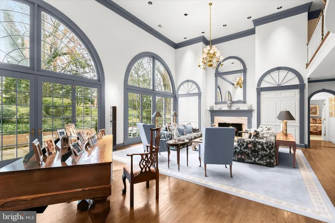
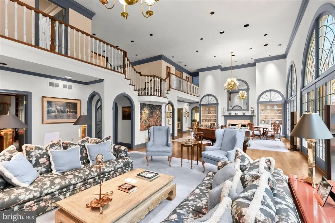
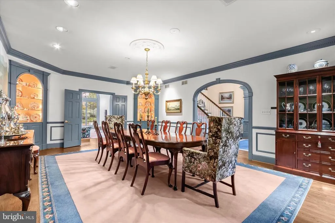
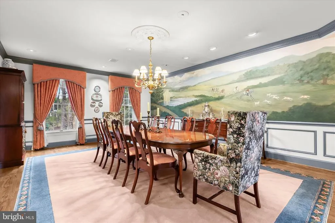
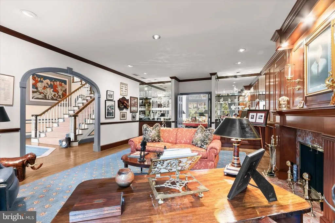
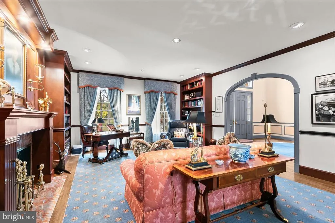
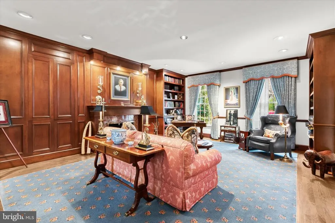
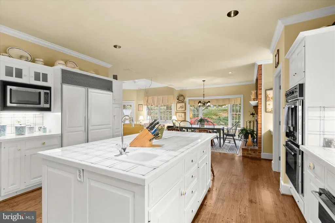
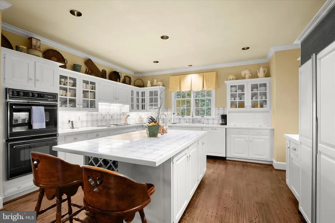
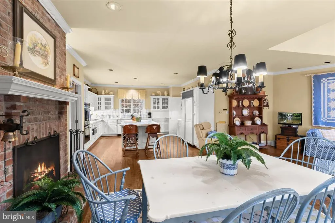
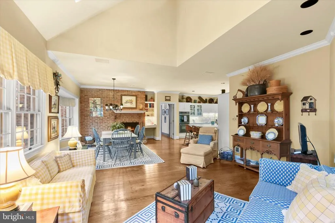
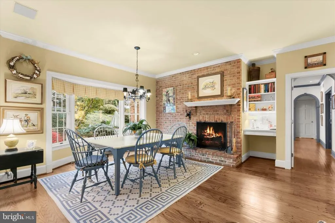
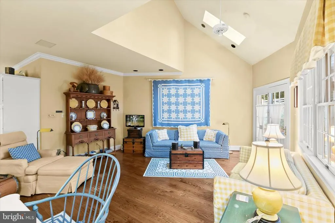
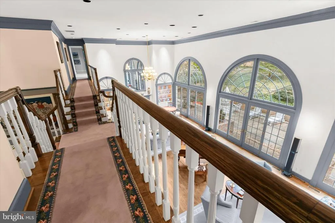
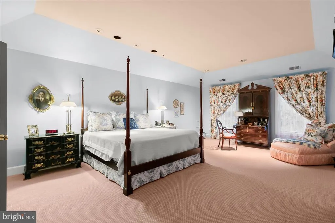
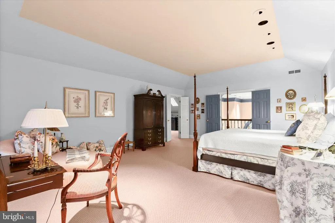
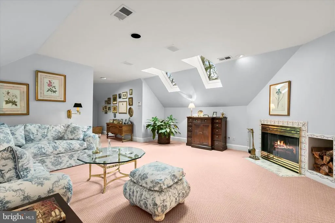
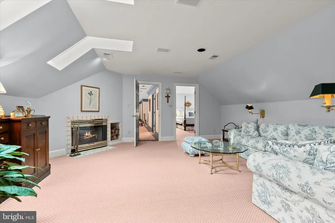
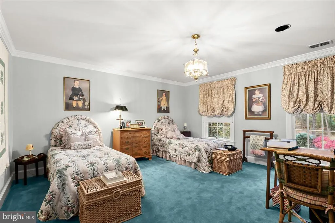
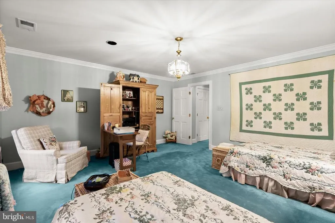
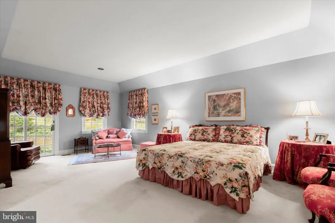
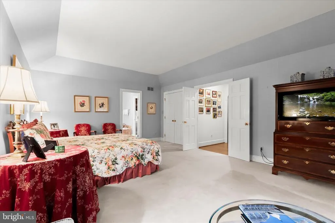
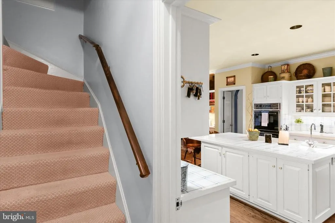
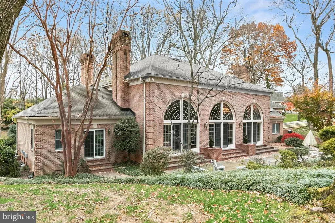
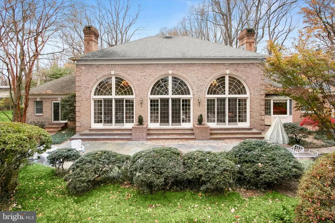
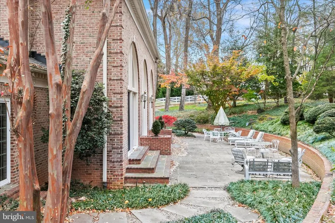
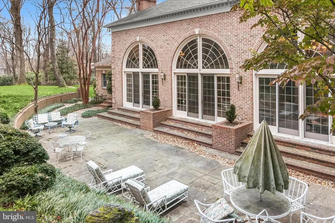
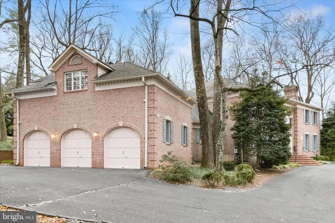
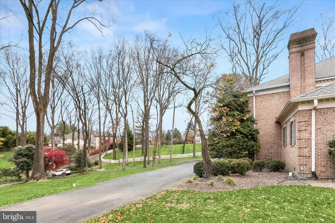
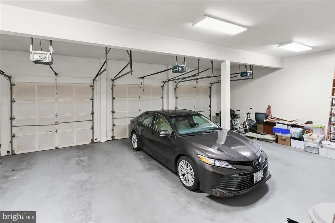
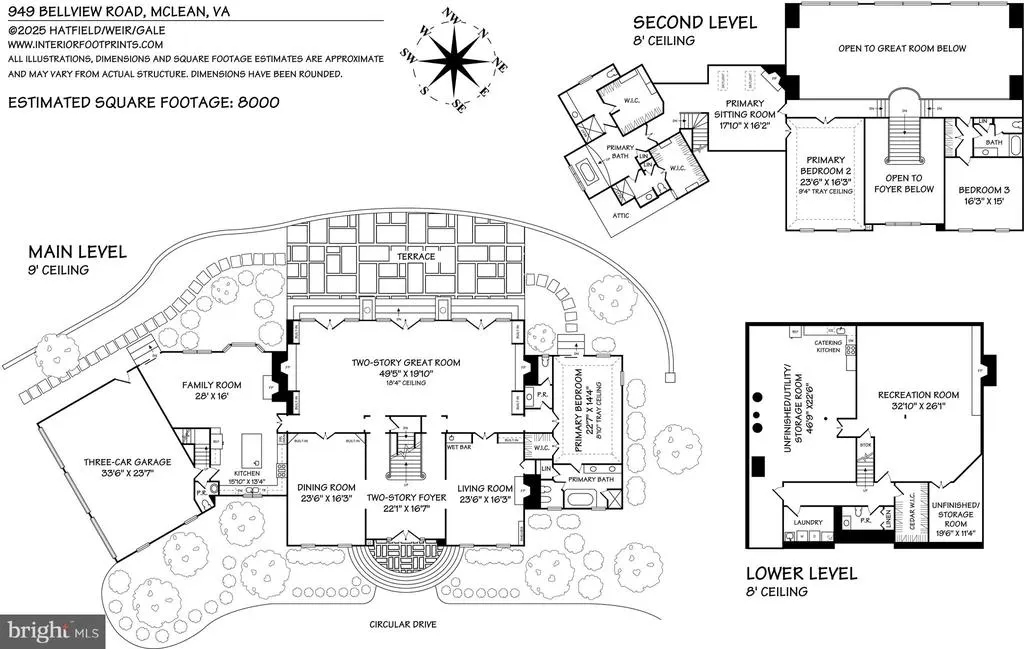
Welcome to 949 Bellview Road. (Estate sale. Property includes large main floor bedroom suite and three car garage.) 949 Bellview is set within one of McLean, Virginias most established and sought-after neighborhoods, 949 Bellview Road is a timeless estate offering an exceptional balance of privacy, scale, and convenience. Perfectly positioned just minutes from Tysons Corner and downtown McLean, the property places world-class shopping, dining, entertainment, and everyday amenities within easy reach. Access to Dulles International Airport, the Metro Silver Line, and major commuter routes is seamless, while both outstanding public and private schools are close at hand. Custom built in 1988, the stately all-brick residence encompasses more than 8,000 square feet and is prominently sited on slightly over two beautifully set-back acres, creating a sense of seclusion rarely found so close to the regions major destinations. Every aspect of 949 Bellview reflects space, refinement, and serenity. The home is equally suited for intimate family living and grand-scale entertaining. The main level impresses with a dramatic double-height entry and sweeping staircase, an elegant dining room accommodating gatherings of twelve or more, a private den off the foyer, and a breathtaking double-height, double-length living room that anchors the homes entertaining spaces. At the heart of the residence, the expansive kitchen and family room offer a chefs kitchen, wood-burning fireplace, and dedicated dining areaan inviting setting for everyday living. This level also provides convenient access to a powder room, rear stairwell, and an oversized three-car garage. The lower level continues the theme of generous proportions, featuring a very large entertaining room, abundant storage, an additional powder room, and a flexible oversized space ideal for recreation, media, or extended family living. Meticulously maintained throughout, 949 Bellview Road presents a harmonious blend of timeless sophistication and enduring quality. This is a home that must be experienced in person to fully appreciate its scale, setting, and exceptional livabilityan extraordinary opportunity for the next homeowner. Showings only by appointment.
| Price History | |
|---|---|
| 2/13/2026 | Listed $2,830,000 |
General Features
| Living Area | 10000 |
|---|---|
| Sewer | Septic Exists |
| Heating | Heat Pump(s) |
| Cooling | Central A/C |
| Possession | Settlement |
| Zoning | 100 |
| Garage Spaces | 3.00 |
| Architectural Style | Colonial |
| Construction Materials | Other,Brick,Concrete |
| School District | FAIRFAX COUNTY PUBLIC SCHOOLS |
| Year Built | 1988 |
| Levels | 3 |
| Tax Year | 2025 |
| Ownership | Fee Simple |
| Cool Fuel | Electric |
| Accessibility | Other |
| County | FAIRFAX |
| New Construction | No |
| Property Type | Residential |
| HOA | No |
| Subdivision Name | GREENWAY HEIGHTS |
| Garage Y/N | Yes |
| Water Access Y/N | No |
| Other Structures | Above Grade,Below Grade |
| Full Baths | 5 |
| Status | ACTIVE |
| Directions | Georgetown Pike to 949 Bellview Road OR Old Dominion Drive to 949 Bellview Road. |
| City | MCLEAN |
| Senior Community Y/N | No |
| Lot Size Units | Square Feet |
| Lot Size Square Feet | 87303.00 |
| Tax Assessed Value | 2362760.0 |
| Tax Annual Amount | 27857.0 |
| Home Warranty Y/N | No |
| Structure Type | Detached |
| Condo/Coop Association fee Y/N | No |
| Bathrooms Full Main Level | 1 |
| Bathrooms Count Main Level | 2.00 |
| Price Per Sq Ft Total AG | 353.75 |
| Historic Y/N | No |
| Lease Considered Y/N | No |
| Vacation Rental Y/N | No |
| Total SQFT | 10000 |
| Standard Status | Active |
| Year Built Source | Assessor |
| Legal Subdivision | EAGLETON PROP |
| Tax Lot | 2 |
| Association Recreation Fee | No |
Interior Features
| Heating Fuel | Natural Gas |
|---|---|
| Basement | Full,Heated,Improved,Interior Access |
| Total Fireplaces | 4 |
| Hot Water | Natural Gas |
| Basement (Y/N) | Yes |
| Heating Y/N | Yes |
| Fireplace Y/N | Yes |
| Above Grade Finished Area | 8000 |
| Half Baths | 2 |
| Central Air Y/N | Yes |
| Total Bedrooms | 3 |
| Below Grade Finished Area | 2000 |
| Main Level Bedrooms | 1 |
| Below Grade Finished Area Unit Type | Square Feet |
| LivingAreaSource | Estimated |
| Below Grade Unfin Area Units | Square Feet |
| Below Grade Unfin SQFT Source | Assessor |
| Below Grade Finished Area Source | Estimated |
| Bedrooms Count All Upper Levels | 2 |
| Bedrooms Count Upper Level 1 | 2 |
| Bathrooms Half Main Level | 1 |
| Bathrooms Half Lower Level 1 | 1 |
| Bathrooms Half All Lower Levels | 1 |
| Bathrooms Full Upper Level 1 | 4 |
| Bathrooms Full All Upper Levels | 4 |
| Bathrooms Count Upper Level 1 | 4.00 |
| Bathrooms Count Lower Level 1 | 1.00 |
| Bathrooms Count All Upper Levels | 4 |
| Bathrooms Count All Lower Levels | 1 |
| Above Grade Finished Area Source | Estimated |
| Above Grade Finished Area Unit Type | Square Feet |
| Total Baths | 7 |
Exterior Features
| Pool | No Pool |
|---|---|
| Water Source | Well |
| Total Parking Spaces | 3 |
| Garage Features | Garage Door Opener,Garage - Side Entry,Inside Access,Other |
| Type of Parking | Attached Garage,Other |
| Land Use Code | 011 |
| Foundation Details | Block |
| Water View Y/N | No |
| Lot Size Acres | 2.00 |
| Lot Size Source | Assessor |
| Waterfront Y/N | No |
| Land Assessed Value | 952000.00 |
| Navigable Water Y/N | No |
| Water Oriented Y/N | No |
| # of Attached Garage Spaces | 3 |
Amenities
- Foreclosure
- Views
- Short Sale
- New Construction
- Adult 55+
- Lease To Own
- No HOA Fees
- Furnished
- Primary On Main
- Air Conditioning
- Seller Finance
- Green
- Fixer Upper
- Horse
- Golf
- Fireplace
- Deck
- Garage
- Basement
- Pool
Property vs Single Family Average in 22102
Price
Taxes
Year Built
Visits
 © BRIGHT, All Rights Reserved
