
Primary on Main
Address
911 Rail Court, Mclean, VA
Price
$ 1,850,000
Property Attributes
- MLS#VAFX2331960
- TypeSingle Family
- Listing Status ACTIVE
- CountyFAIRFAX
- CityMclean
- NeighborhoodGreenway Heights
- Zip22102
- StyleColonial
- Year Built1969
- Taxes$ 17460
- Price$ 1,850,000
- Bedrooms5
- Full Bathrooms4
- Half Bathrooms0
- Sqr Footage3952
- Lot Size0.47 Acres
Data Source:
Bright MLS
Property Description
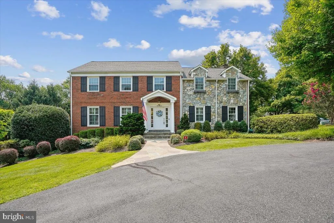
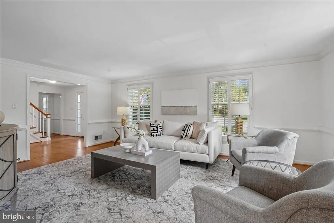
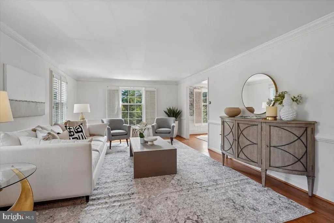
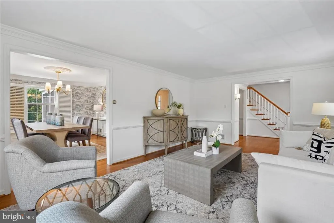
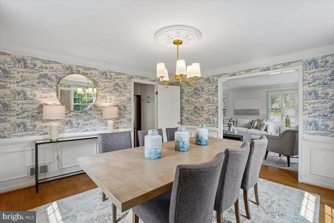
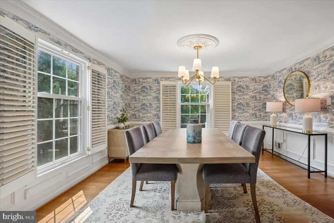

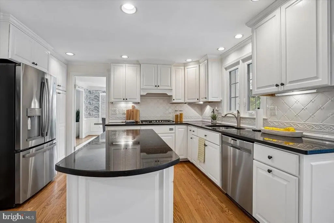
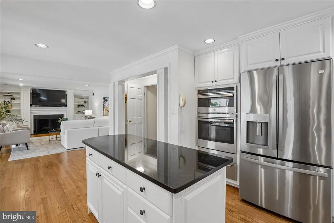
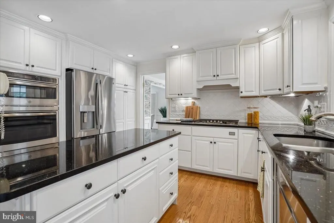
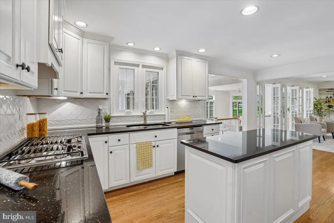
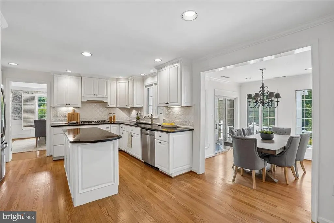
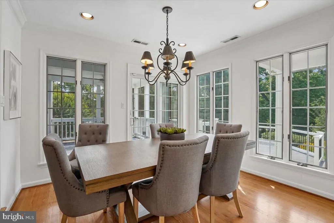
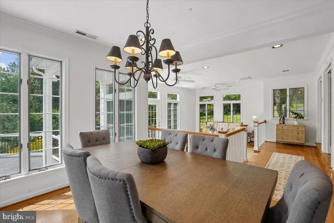
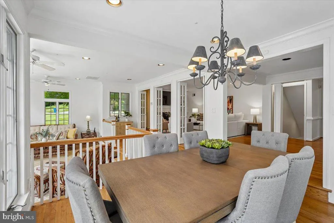
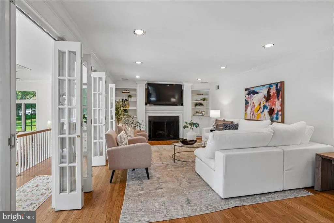
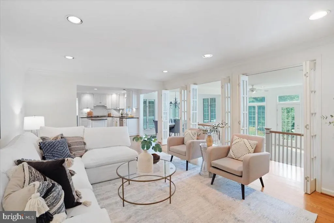
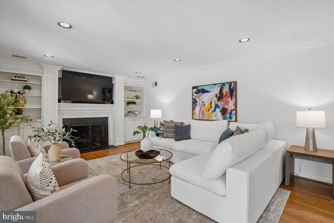
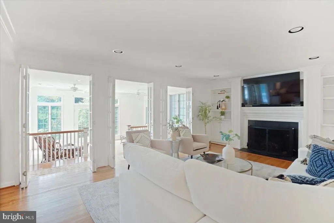
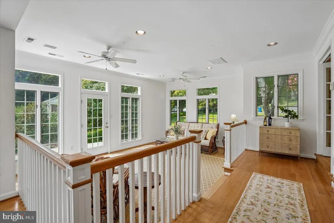
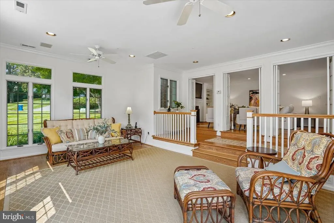
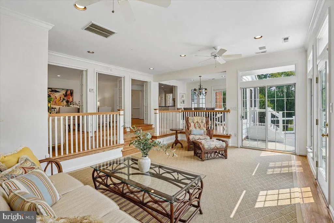
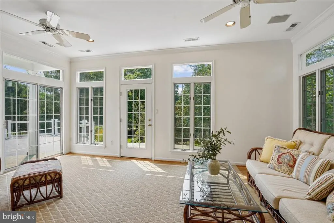
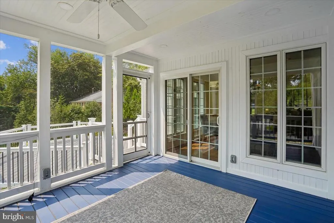
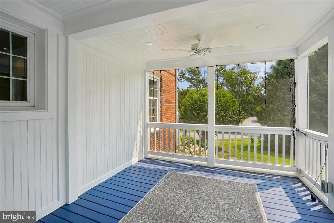
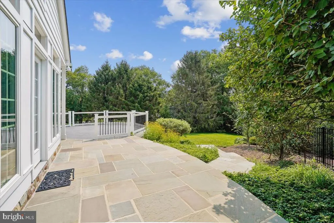
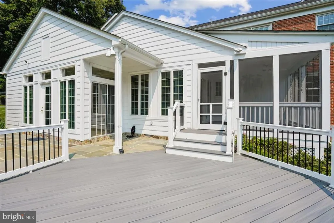
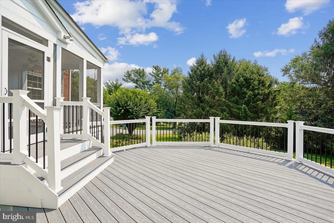
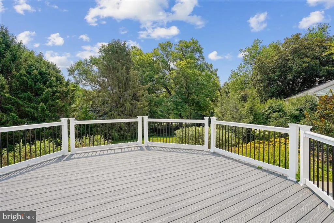
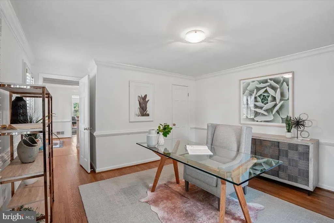
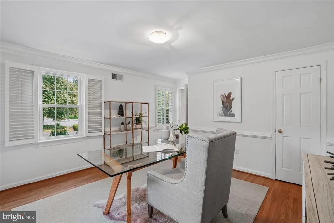
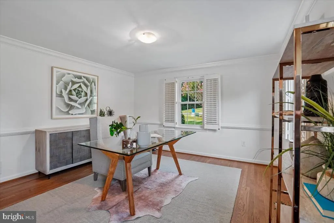
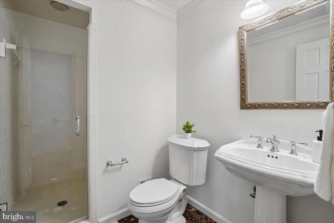
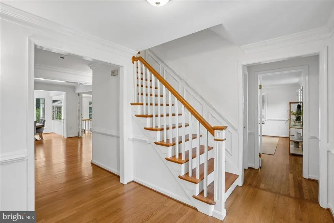
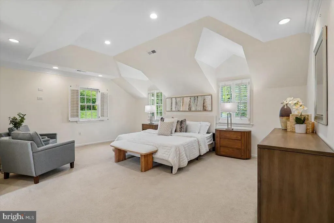
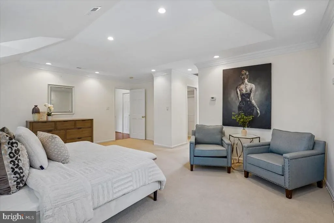
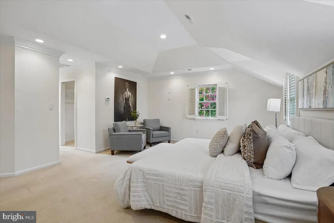
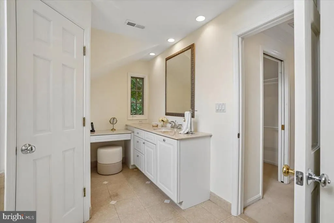
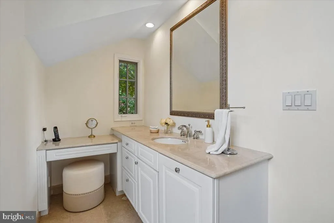
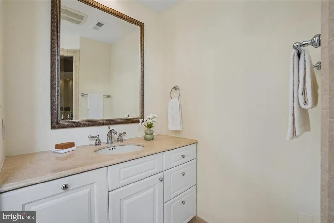
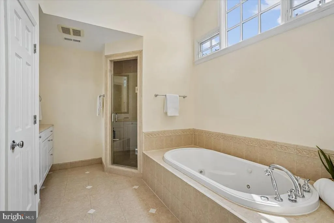
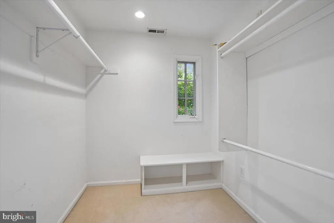
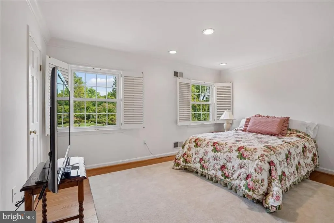
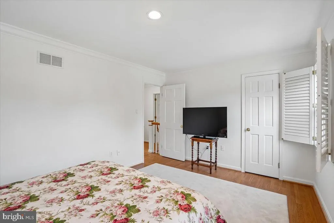
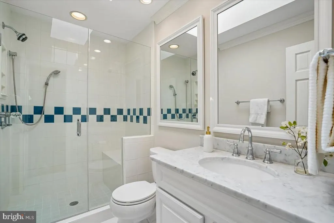
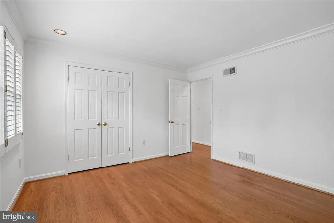
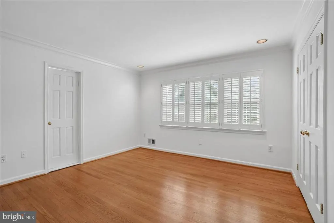
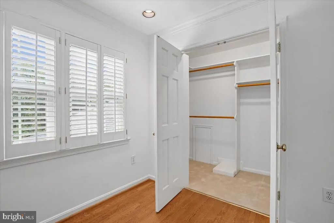
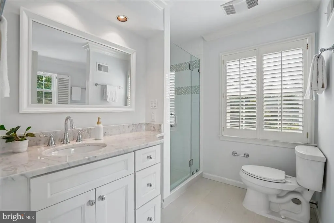
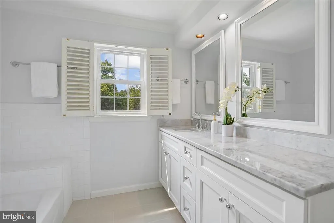
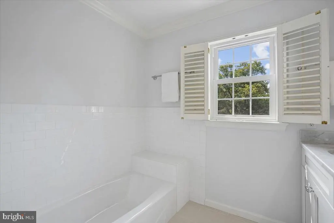
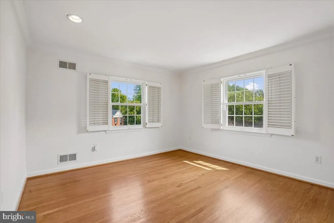
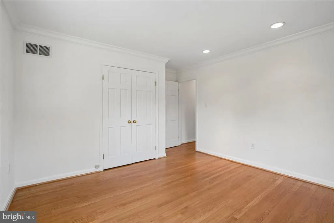
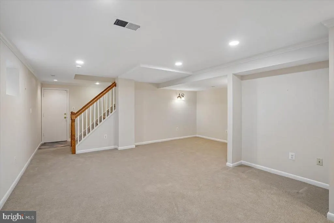
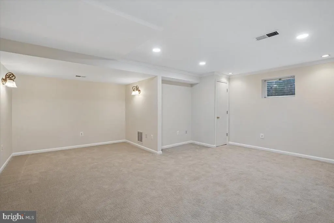
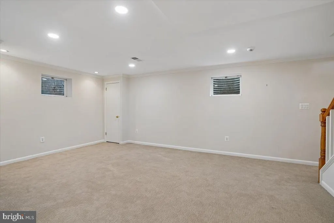
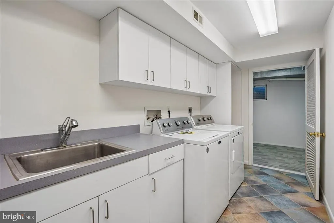
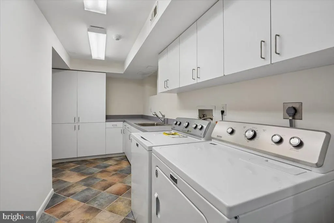
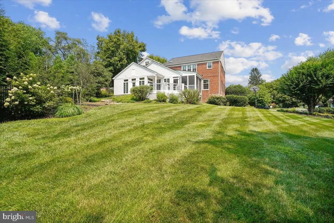
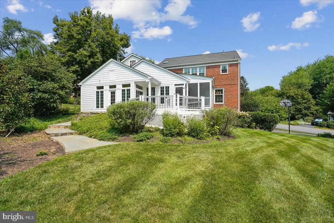
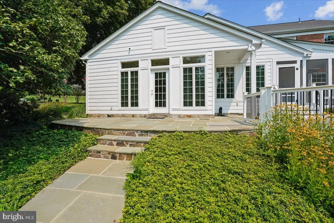
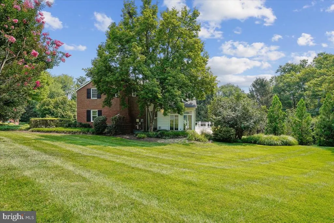
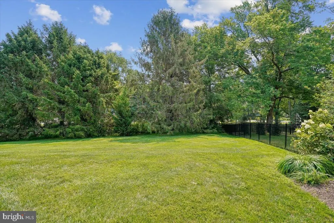
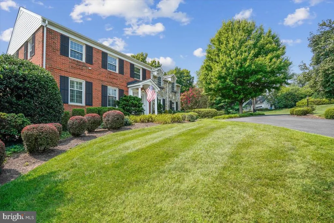
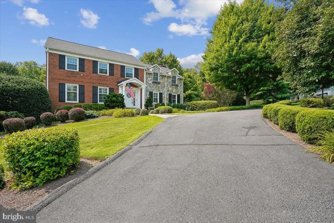
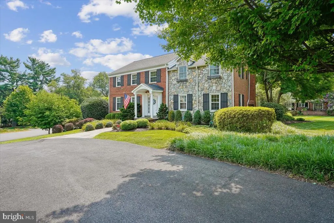
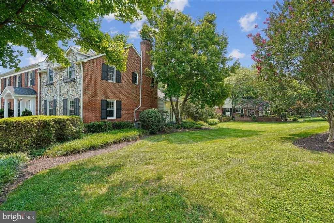
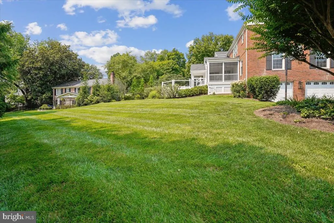
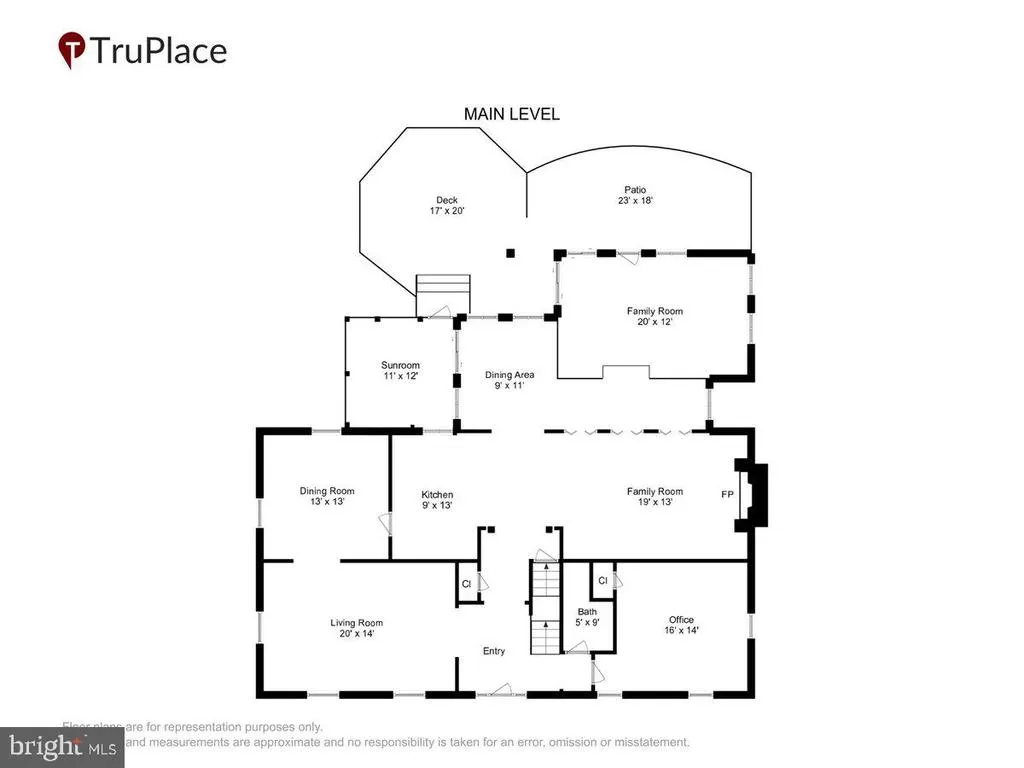
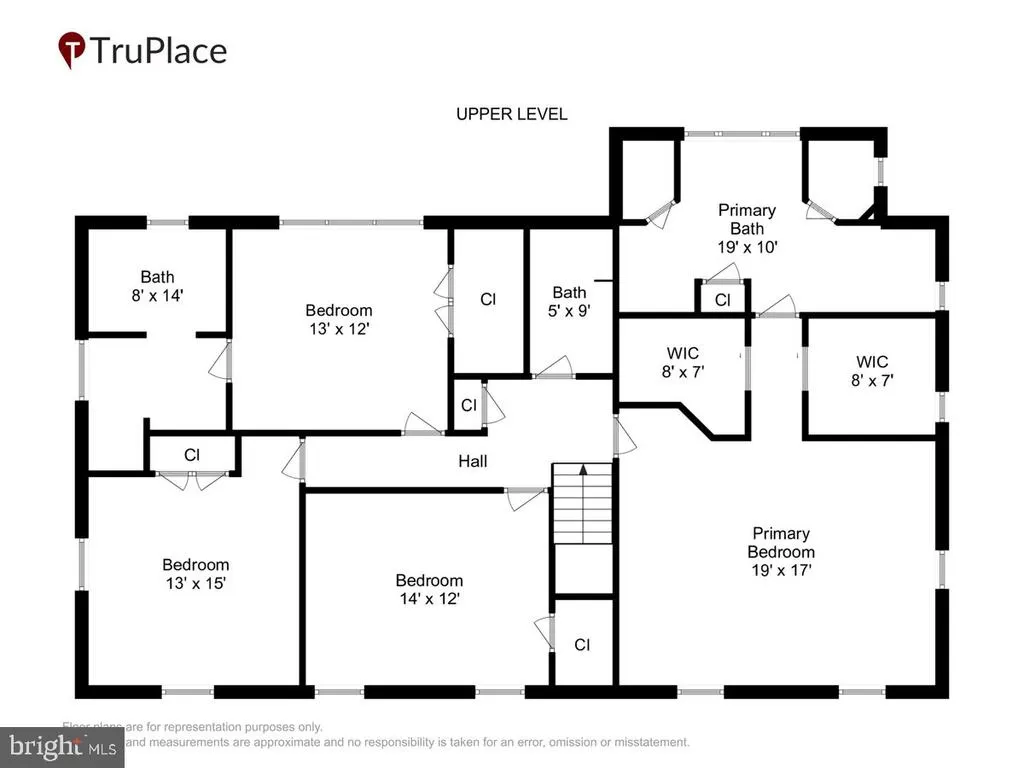
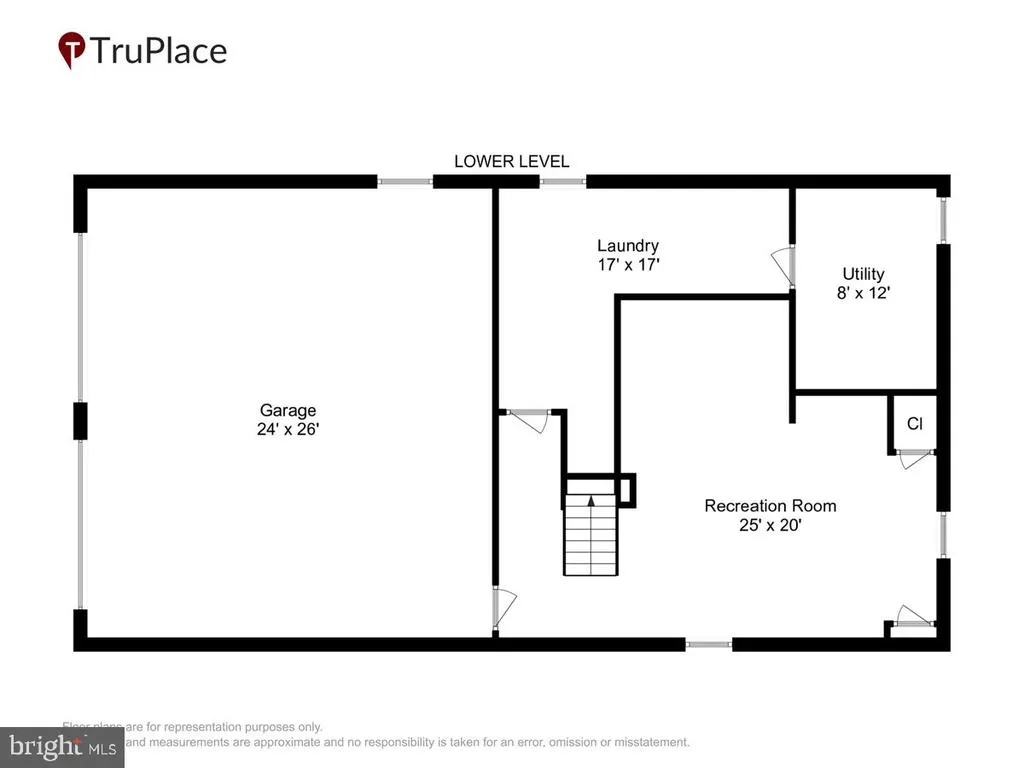
ASSUMABLY VA LOAN | 2.5% - Inquire for more details! Welcome to 911 Rail Court, an exceptional opportunity to own a beautifully renovated home in the highly sought-after Greenway Heights community of McLean. Set on a nearly half-acre lot with generous green space and excellent grading, this property offers the rare combination of space, flexibility and convenience that discerning buyers seek. Thoughtfully renovated from top to bottom, the home showcases a sophisticated yet comfortable aesthetic with a modern open-concept main level designed for todays lifestyle. The expansive formal living room is accented by elegant crown molding, while the generously sized dining room features additional crown molding and tasteful accent wallpaper, creating a refined setting for both intimate dinners and larger gatherings. At the heart of the home, the spacious open-concept family room features custom built-ins and a gas fireplace, offering a warm and inviting gathering space for everyday living. A pass-through French-door configuration provides a seamless transition to an exceptional sitting room, creating an impressive entertaining space with tremendous flexibility for hosting guests, relaxing or creating a dedicated secondary living area. The home offers five generously proportioned bedrooms and four full bathrooms, including a highly desirable main-level primary bedroom option with an en-suite full bath. Upstairs, four additional bedrooms and three full bathrooms provide exceptional flexibility for family, guests, a home office, or private living quarters. The impressive upper-level primary suite features two sizable walk-in closets and a beautifully appointed private bath. Practical enhancements further elevate the property, including a three-zone HVAC system, upgraded 200-amp electrical service, newer water heater, and an attached two-car garage. The expansive driveway and off-street parking provide space for approximately 10 additional vehicles, making this an especially versatile home for families and those who love to entertain. The location is equally compelling. Situated just off Georgetown Pike, the property offers convenient access to the new 495/Georgetown Pike interchange, major commuter routes, Tysons Corner, public transportation and nearby Metro stations. Families will appreciate the opportunity to live within one of Northern Virginias most sought-after school pyramids, while enjoying the established residential character and green space that make McLean so desirable. Offering an extraordinary blend of renovated interiors, generous grounds, exceptional parking, flexible bedroom accommodations and a premier McLean location, 911 Rail Court presents an opportunity not to be missed. Come experience the space, setting and lifestyle that make Greenway Heights such a special place. Welcome home! Property has a VA assumable mortgage. Inquire for more details!
| Elementary School | Middle School | High School |
|---|---|---|
| Spring Hill Elementary School | Cooper Middle School | Langley High School |
| Price History | |
|---|---|
| 7/30/2026 | Listed $1,850,000 |
General Features
| Living Area | 3952 |
|---|---|
| Sewer | Septic Exists,Septic < # of BR |
| Heating | Forced Air |
| Cooling | Central A/C,Ceiling Fan(s) |
| Possession | Settlement |
| Roof | Architectural Shingle |
| Zoning | 111 |
| Garage Spaces | 2.00 |
| Architectural Style | Colonial |
| Security Features | Security System |
| Construction Materials | Brick,Stone,Wood Siding |
| School District | FAIRFAX COUNTY PUBLIC SCHOOLS |
| Year Built | 1969 |
| Levels | 3 |
| Tax Year | 2025 |
| Ownership | Fee Simple |
| Cool Fuel | Electric |
| Section | 1 |
| Accessibility | None |
| County | FAIRFAX |
| New Construction | No |
| Property Type | Residential |
| HOA | No |
| Subdivision Name | GREENWAY HEIGHTS |
| Garage Y/N | Yes |
| Water Access Y/N | No |
| Other Structures | Above Grade,Below Grade |
| Total Rooms | 8 |
| Full Baths | 4 |
| Status | ACTIVE |
| Directions | Use GPS for best route. |
| City | MCLEAN |
| Senior Community Y/N | No |
| Lot Size Units | Square Feet |
| Lot Size Square Feet | 20395.00 |
| Tax Assessed Value | 1540620.0 |
| Tax Annual Amount | 17460.0 |
| Structure Type | Detached |
| Condo/Coop Association fee Y/N | No |
| Bathrooms Full Main Level | 1 |
| Bathrooms Count Main Level | 1.00 |
| Price Per Sq Ft Total AG | 550.6 |
| Vacation Rental Y/N | No |
| Virtual Tour | https://mls.truplace.com/property/1507/145257/ |
| Total SQFT | 3952 |
| Builder Name | Gruver Cooley |
| Standard Status | Active |
| Year Built Source | Estimated |
| Legal Subdivision | GREENWAY HEIGHTS |
| Tax Lot | 28 |
Interior Features
| Heating Fuel | Natural Gas |
|---|---|
| Basement | Connecting Stairway,Fully Finished,Sump Pump,Outside Entrance,Side Entrance |
| Flooring | Hardwood,Carpet,Ceramic Tile |
| Total Fireplaces | 1 |
| Fireplace Features | Gas/Propane |
| Hot Water | Natural Gas |
| Basement (Y/N) | Yes |
| Heating Y/N | Yes |
| Fireplace Y/N | Yes |
| Above Grade Finished Area | 3360 |
| Central Air Y/N | Yes |
| Total Bedrooms | 5 |
| Below Grade Finished Area | 592 |
| Main Level Bedrooms | 1 |
| Below Grade Finished Area Unit Type | Square Feet |
| LivingAreaSource | Estimated |
| Below Grade Unfin Area Units | Square Feet |
| Below Grade Unfin SQFT Source | Estimated |
| Below Grade Finished Area Source | Estimated |
| Bedrooms Count All Upper Levels | 4 |
| Bedrooms Count Upper Level 1 | 4 |
| Bathrooms Full Upper Level 1 | 3 |
| Bathrooms Full All Upper Levels | 3 |
| Bathrooms Count Upper Level 1 | 3.00 |
| Bathrooms Count Lower Level 1 | 0.00 |
| Bathrooms Count All Upper Levels | 3 |
| Above Grade Finished Area Source | Estimated |
| Above Grade Finished Area Unit Type | Square Feet |
| Total Baths | 4 |
Exterior Features
| Exterior Amenities | Extensive Hardscape |
|---|---|
| Pool | No Pool |
| Parking Features | Circular Driveway,Asphalt Driveway |
| Water Source | Public |
| Total Parking Spaces | 2 |
| Garage Features | Garage - Side Entry,Garage Door Opener |
| Type of Parking | Attached Garage |
| Land Use Code | 011 |
| Foundation Details | Brick/Mortar,Block |
| Water View Y/N | No |
| Lot Size Acres | 0.47 |
| Lot Size Source | Estimated |
| Waterfront Y/N | No |
| Land Assessed Value | 865000.00 |
| Navigable Water Y/N | No |
| Water Oriented Y/N | No |
| # of Attached Garage Spaces | 2 |
Amenities
- Foreclosure
- Views
- Short Sale
- New Construction
- Adult 55+
- Lease To Own
- No HOA Fees
- Furnished
- Primary On Main
- Air Conditioning
- Seller Finance
- Green
- Fixer Upper
- Horse
- Golf
- Fireplace
- Deck
- Garage
- Basement
- Pool
Property vs Single Family Average in 22102
Price
Taxes
Year Built
Visits
 © BRIGHT, All Rights Reserved
