
Open House Sun, Aug 30th 2:00 PM - 4:00 PM - New Construction - Primary on Main
Address
7107 Penguin Place, Falls Church, VA
Price
$ 2,379,900
Property Attributes
- MLS#VAFX2291278
- TypeSingle Family
- Listing Status ACTIVE
- CountyFAIRFAX
- CityFalls Church
- NeighborhoodSouthampton Forest
- Zip22043
- StyleContemporary
- Year Built2026
- Taxes$ 12475
- Price$ 2,379,900
- Bedrooms6
- Full Bathrooms6
- Half Bathrooms1
- Sqr Footage5793
- Lot Size0.26 Acres
Data Source:
Bright MLS
Property Description
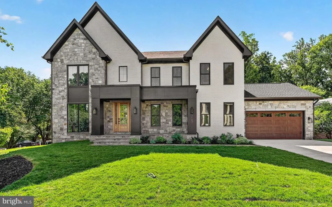
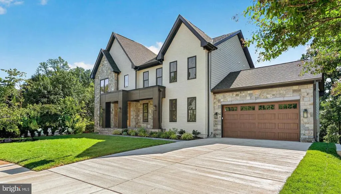
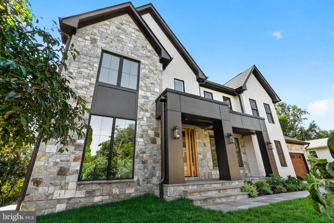
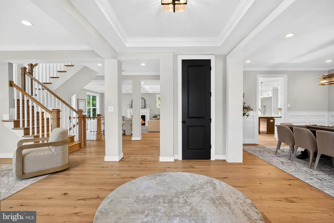
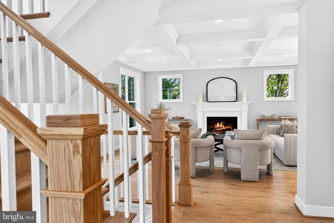
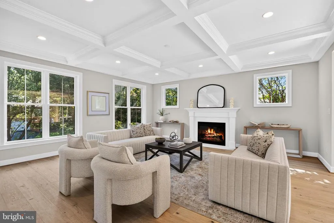
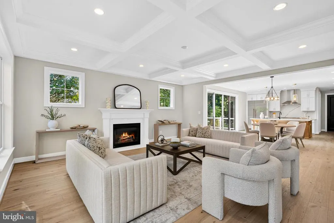
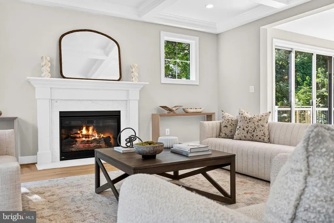
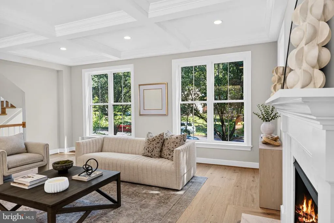
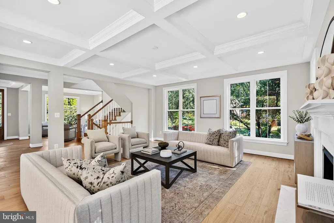
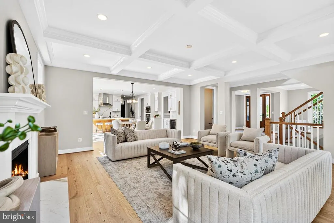
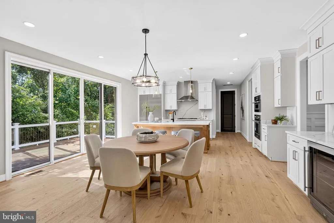
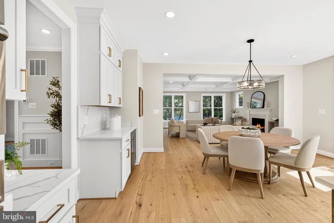
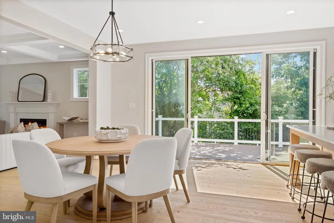
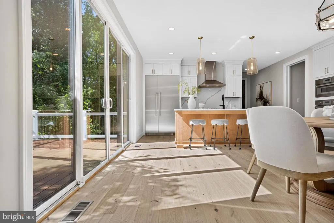
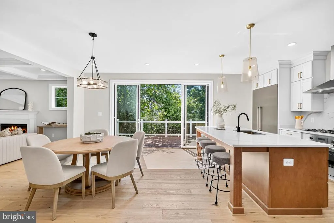
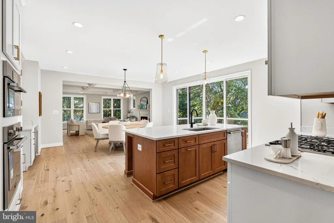
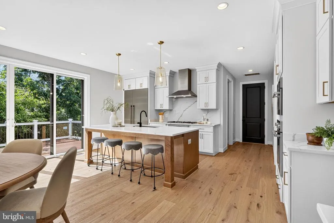
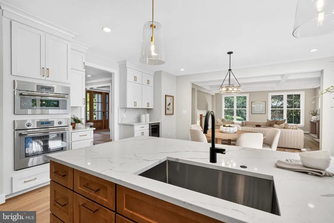
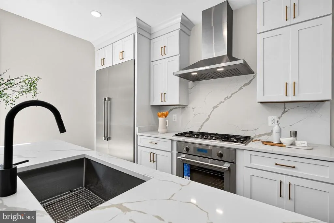
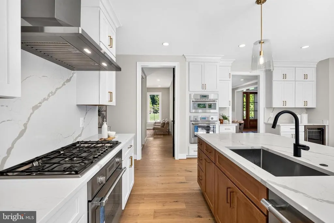
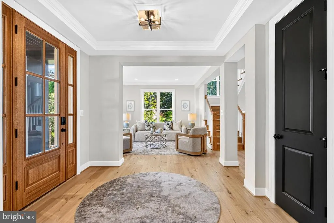
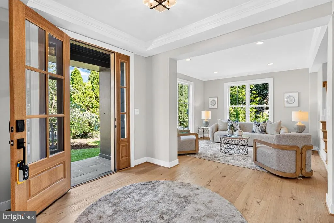
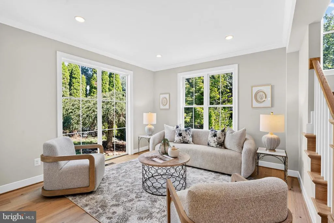
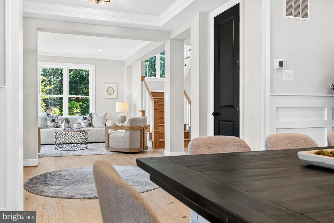
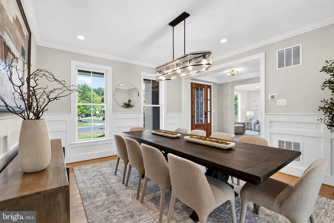
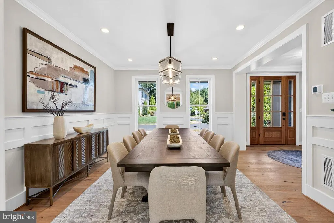
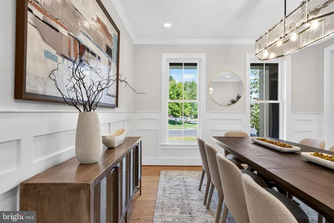
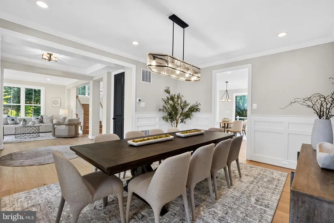
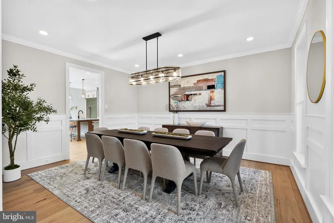
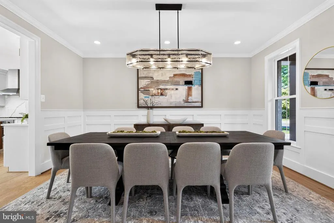
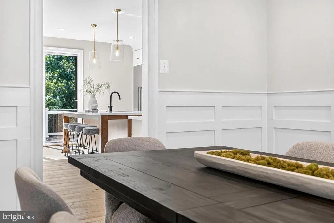
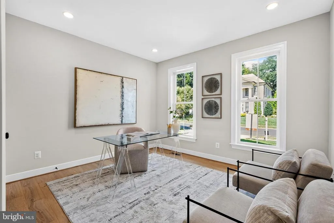
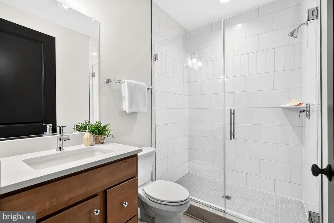
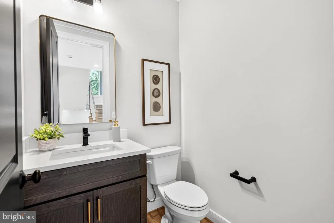
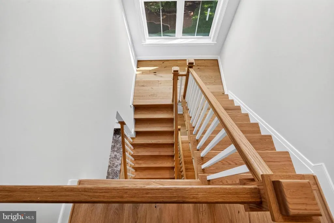
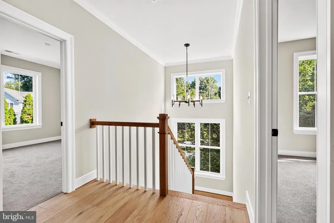
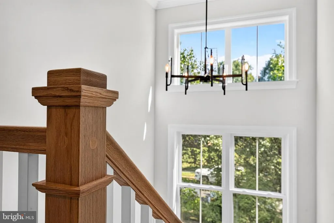
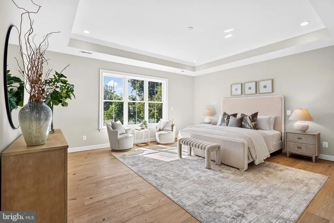
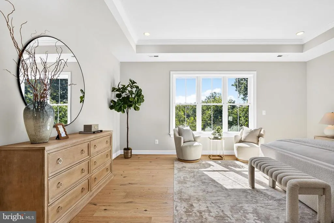
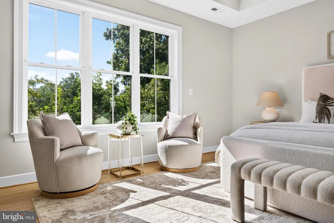
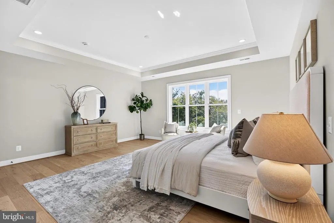
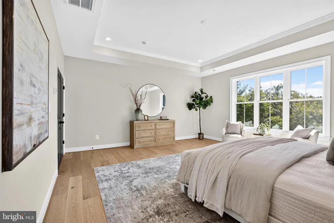
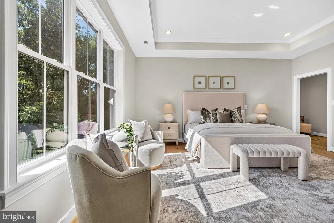
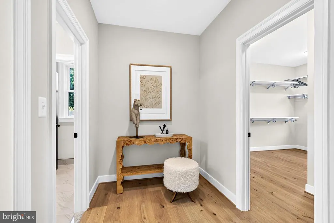
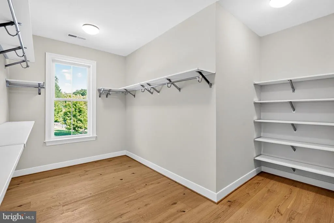
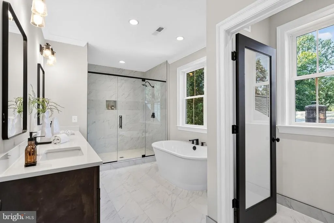
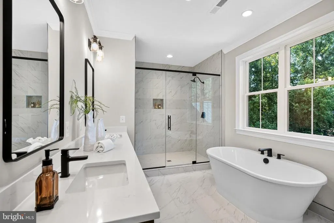
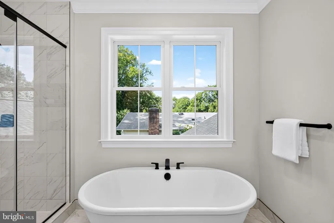
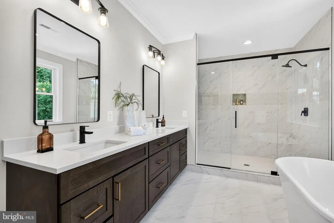
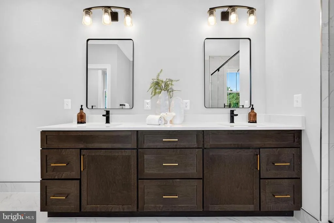
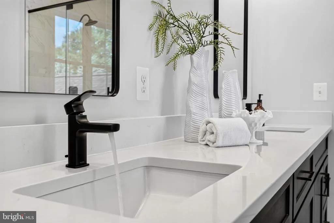
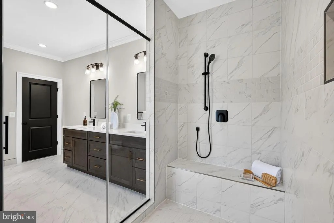
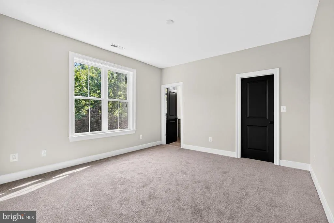
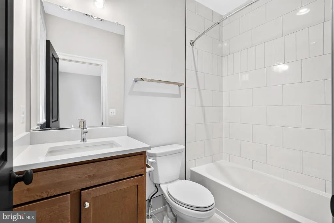
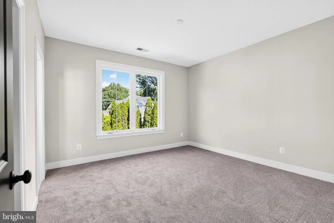
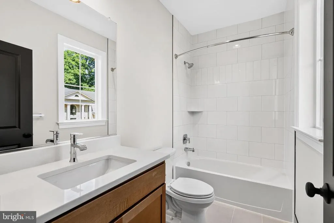
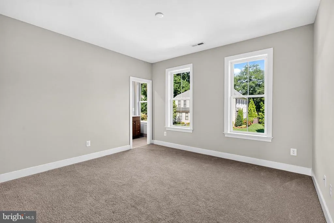
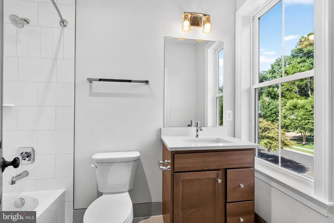
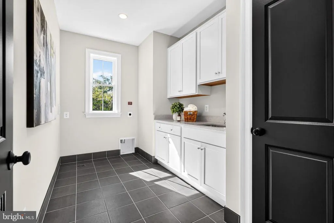
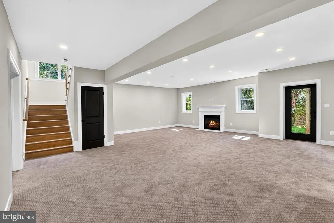
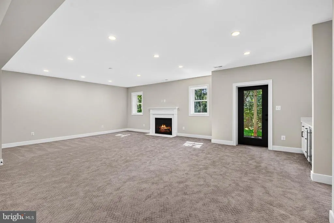
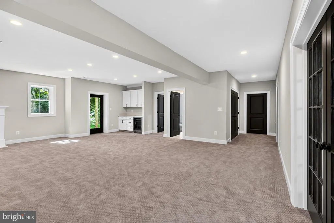
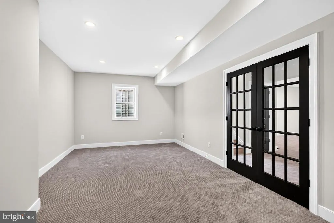
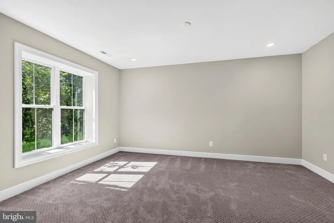
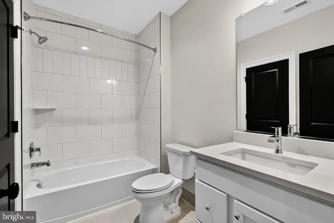
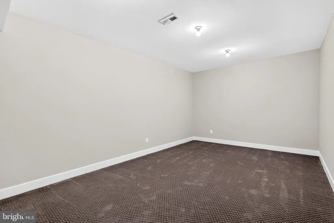
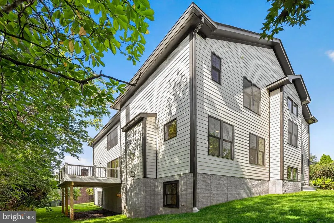
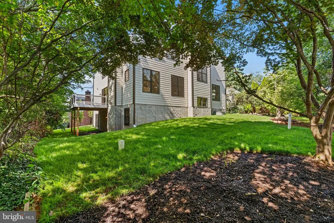
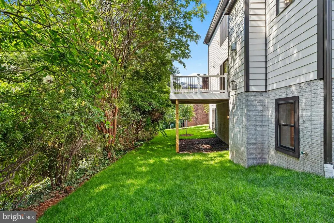
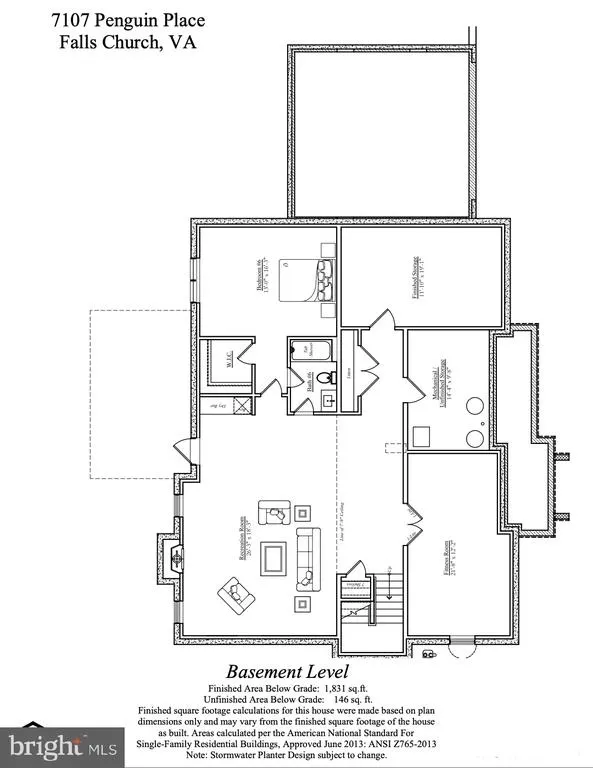
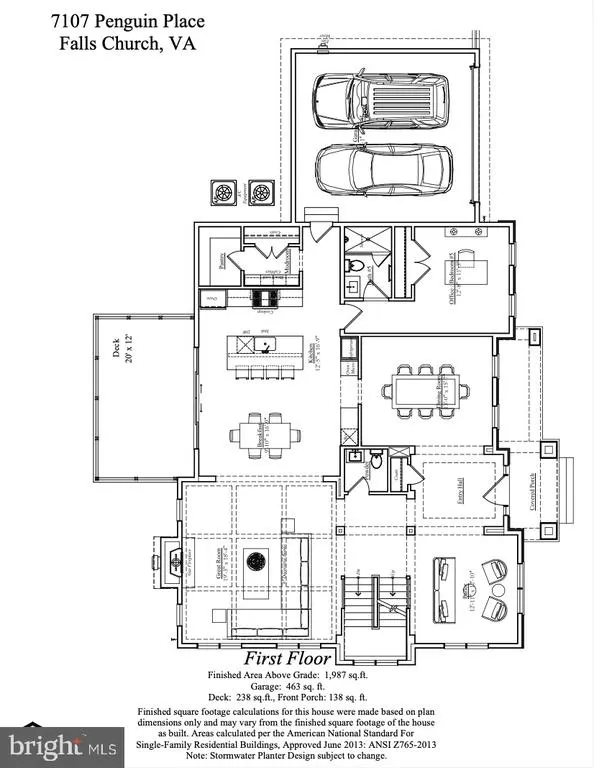
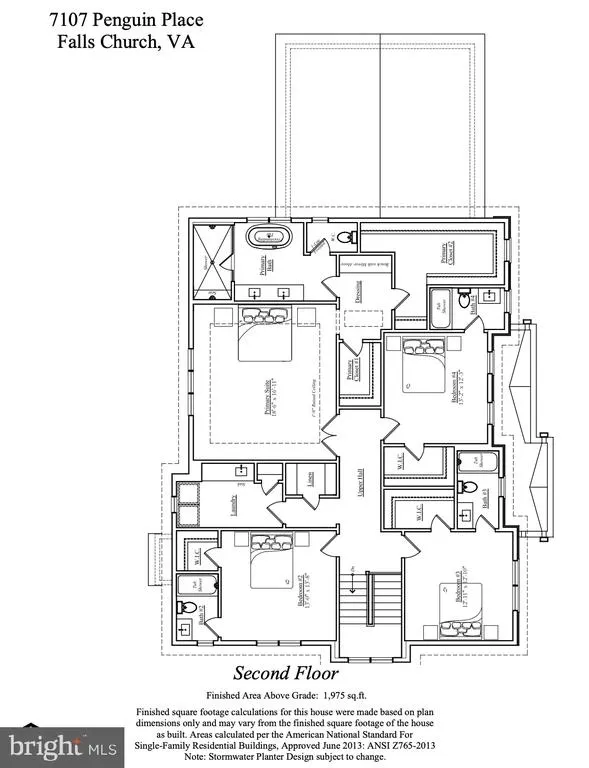
The wait is over! Construction is complete, and this stunning brand-new Craftsman home is move-in ready. Experience this exceptional new home for yourself. Expertly built by The Wormald Companiesrenowned for over 50 years of excellence in custom home construction and backed by a comprehensive warranty program. Ideally located in the McLean High School district and set on a generous quarter-acre lot, this home features approximately 5,793 square feet of beautifully finished living space across three expansive levels. The thoughtfully designed floor plan offers 6 spacious bedrooms and 6.5 bathrooms with premium finishes throughout. Highlights of the main level include: wide-plank hardwood flooring; a private home office or bedroom with a full bath; formal living and dining rooms; an expansive great room with a gas fireplace; and a spectacular gourmet eat-in kitchen with a large island, quartz countertops, top-of-the-line cabinets, and Thermador stainless steel appliances. The luxurious upper-level primary suite features dual walk-in closets and a spa-inspired bath. Three additional bedrooms, all with en-suite baths, finish out the upper level, along with a conveniently located laundry room. The fully-finished lower level is designed for both relaxation and entertainment, offering a spacious rec room with a wet bar, a dedicated exercise room (or theater room), and a sixth bedroom with a full bath. Reach out today for additional details or to schedule your private tour.
| Elementary School | Middle School | High School |
|---|---|---|
| Lemon Road Elementary School | Longfellow Middle School | Mclean High School |
| Price History | |
|---|---|
| 2/20/2026 | Listed $2,379,900 |
General Features
| Living Area | 5793 |
|---|---|
| Sewer | Public Sewer |
| Heating | Forced Air |
| Cooling | Central A/C |
| Possession | Settlement |
| Roof | Shingle |
| Appliances | Stainless Steel Appliances,Refrigerator,Built-In Microwave,Cooktop,Dishwasher,Disposal,Icemaker,Oven - Double,Oven - Wall,Washer/Dryer Hookups Only |
| Zoning | 121 |
| Garage Spaces | 2.00 |
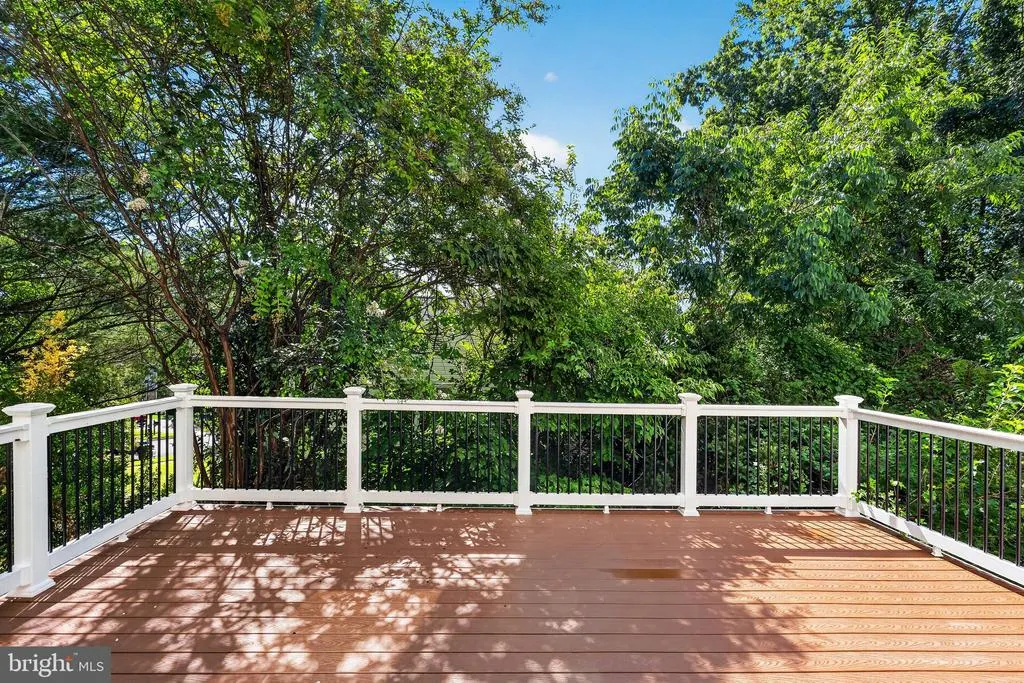
| Patio/Porch Features | Deck(s),Porch(es) |
| Architectural Style | Contemporary |
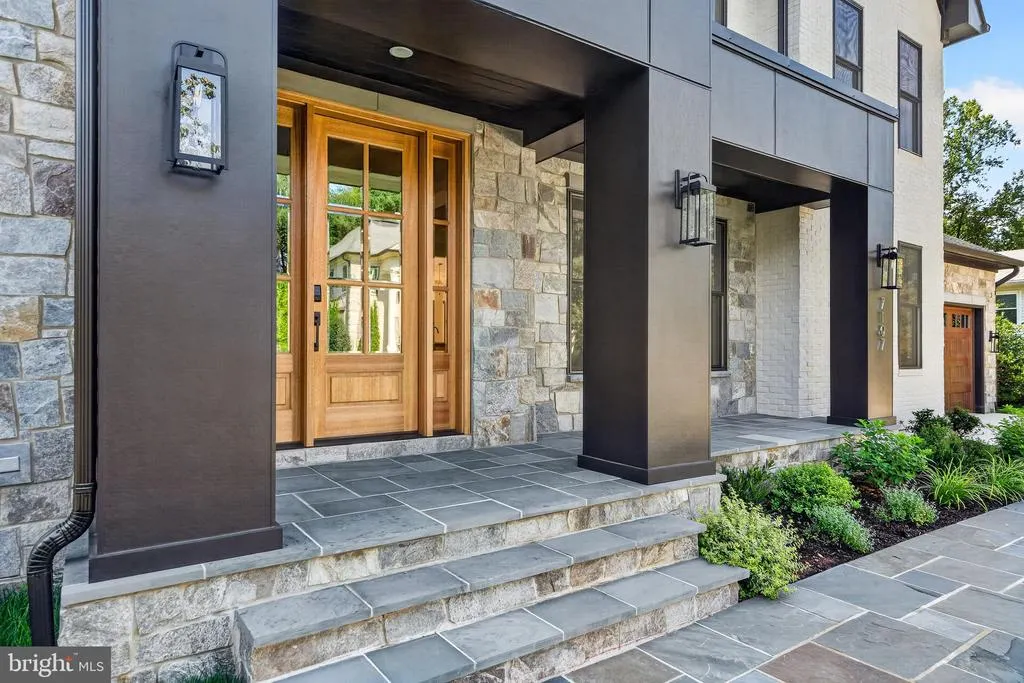
| Construction Materials | Brick,HardiPlank Type,Stone |
| School District | FAIRFAX COUNTY PUBLIC SCHOOLS |
| Year Built | 2026 |
| Levels | 3 |
| Tax Year | 2025 |
| Ownership | Fee Simple |
| Cool Fuel | Electric |
| Section | 3 |
| Accessibility | None |
| County | FAIRFAX |
| New Construction | Yes |
| Property Type | Residential |
| HOA | No |
| Subdivision Name | SOUTHAMPTON FOREST |
| Garage Y/N | Yes |
| Water Access Y/N | No |
| Other Structures | Above Grade,Below Grade |
| Transportation | Metro/Subway Station 1 to 3 miles |
| Full Baths | 6 |
| Status | ACTIVE |
| Directions | Please use GPS |
| City | FALLS CHURCH |
| Senior Community Y/N | No |
| Lot Size Units | Square Feet |
| Lot Size Square Feet | 11504.00 |
| Tax Assessed Value | 1079140.0 |
| Tax Annual Amount | 12475.0 |
| Property Condition | Excellent |
| Structure Type | Detached |
| Condo/Coop Association fee Y/N | No |
| Bathrooms Full Main Level | 1 |
| Bathrooms Count Main Level | 2.00 |
| Price Per Sq Ft Total AG | 600.68 |
| Acceptable Financing | Conventional,FHA,VA,Cash |
| Construction Completed Y/N | No |
| Vacation Rental Y/N | No |
| Total SQFT | 5939 |
| Standard Status | Active |
| Year Built Source | Estimated |
| Legal Subdivision | SOUTHAMPTON FOREST |
| Tax Lot | 67 |
Interior Features
| Interior Amenities | Bathroom - Soaking Tub,Bathroom - Tub Shower,Bathroom - Walk-In Shower,Bathroom - Stall Shower,Combination Kitchen/Living,Family Room Off Kitchen,Entry Level Bedroom,Floor Plan - Open,Formal/Separate |
|---|---|
| Heating Fuel | Natural Gas |
| Basement | Fully Finished |
| Flooring | Hardwood,Carpet,Ceramic Tile |
| Total Fireplaces | 2 |
| Fireplace Features | Gas/Propane |
| Hot Water | Natural Gas |
| Basement (Y/N) | Yes |
| Heating Y/N | Yes |
| Fireplace Y/N | Yes |
| Above Grade Finished Area | 3962 |
| Half Baths | 1 |
| Central Air Y/N | Yes |
| Total Bedrooms | 6 |
| Below Grade Finished Area | 1831 |
| Main Level Bedrooms | 1 |
| Below Grade Finished Area Unit Type | Square Feet |
| LivingAreaSource | Estimated |
| Laundry Type | Upper Floor,Hookup |
| Below Grade Unfin Area Units | Square Feet |
| Below Grade Unfin SQFT | 146 |
| Below Grade Unfin SQFT Source | Estimated |
| Below Grade Finished Area Source | Estimated |
| Bedrooms Count All Lower Levels | 1 |
| Bedrooms Count All Upper Levels | 4 |
| Bedrooms Count Lower Level 1 | 1 |
| Bedrooms Count Upper Level 1 | 4 |
| Bathrooms Half Main Level | 1 |
| Bathrooms Full Upper Level 1 | 4 |
| Bathrooms Full Lower Level 1 | 1 |
| Bathrooms Full All Upper Levels | 4 |
| Bathrooms Full All Lower Levels | 1 |
| Bathrooms Count Upper Level 1 | 4.00 |
| Bathrooms Count Lower Level 1 | 1.00 |
| Bathrooms Count All Upper Levels | 4 |
| Bathrooms Count All Lower Levels | 1 |
| Above Grade Finished Area Source | Estimated |
| Above Grade Finished Area Unit Type | Square Feet |
| Total Baths | 7 |
Exterior Features
| Pool | No Pool |
|---|---|
| Lot Features | Corner |
| Water Source | Public |
| Total Parking Spaces | 2 |
| Garage Features | Garage - Front Entry,Inside Access,Garage Door Opener |
| Type of Parking | Attached Garage |
| Land Use Code | 011 |
| Foundation Details | Concrete Perimeter |
| Water View Y/N | No |
| Lot Size Acres | 0.26 |
| Lot Size Source | Assessor |
| Waterfront Y/N | No |
| Door Features | Sliding Glass |
| Land Assessed Value | 511000.00 |
| Navigable Water Y/N | No |
| Water Oriented Y/N | No |
| # of Attached Garage Spaces | 2 |
Amenities
- Foreclosure
- Views
- Short Sale
- New Construction
- Adult 55+
- Lease To Own
- No HOA Fees
- Furnished
- Primary On Main
- Air Conditioning
- Seller Finance
- Green
- Fixer Upper
- Horse
- Golf
- Fireplace
- Deck
- Garage
- Basement
- Pool
Property vs Single Family Average in 22043
Price
Taxes
Year Built
Visits
 © BRIGHT, All Rights Reserved
