
Primary on Main
Address
7108 Penguin Place, Falls Church, VA
Price
$ 2,900,000
Property Attributes
- MLS#VAFX2318356
- TypeSingle Family
- Listing Status ACTIVE
- CountyFAIRFAX
- CityFalls Church
- NeighborhoodSouthampton Forest
- Zip22043
- StyleColonial
- Year Built2018
- Taxes$ 26690
- Price$ 2,900,000
- Bedrooms7
- Full Bathrooms6
- Half Bathrooms2
- Sqr Footage8759
- Lot Size0.29 Acres
Data Source:
Bright MLS
Property Description
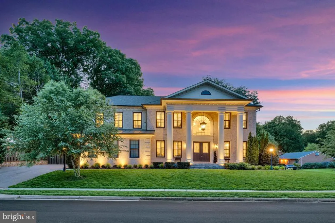
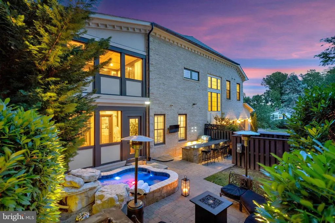
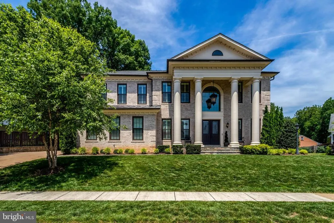
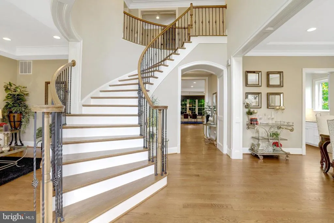
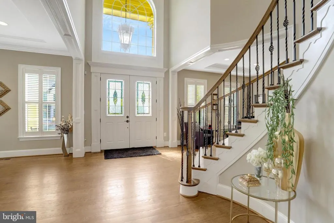
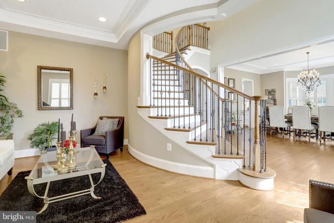
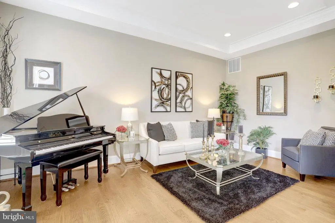
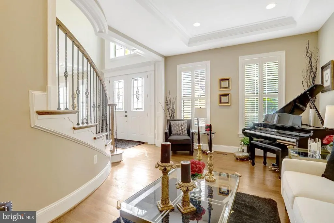
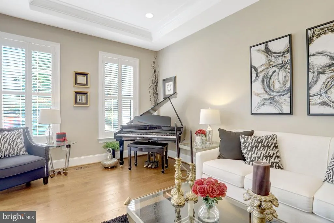
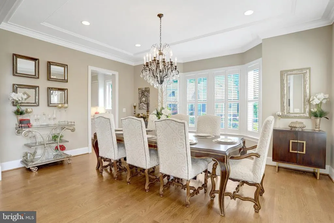
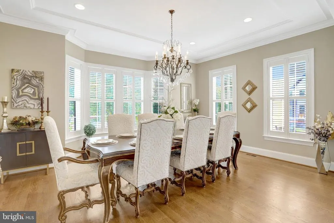
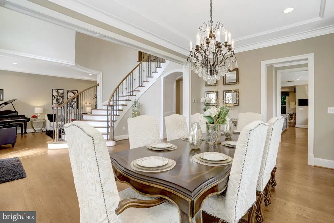
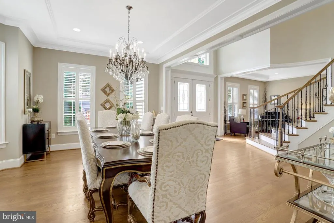
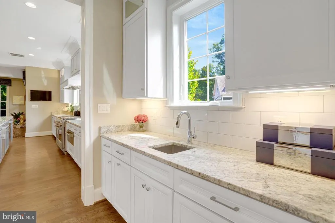
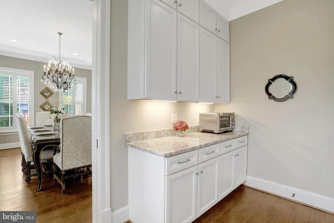
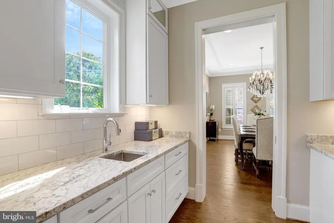
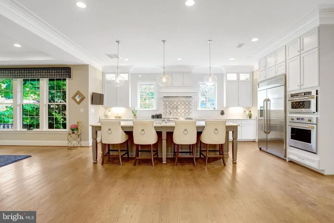
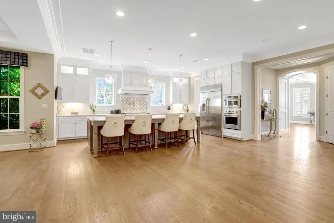
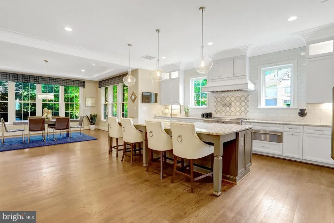
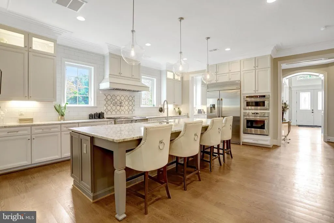
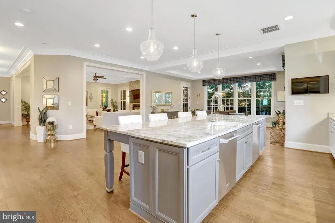
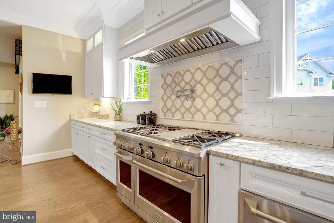
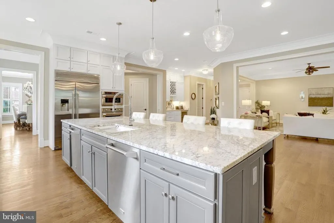
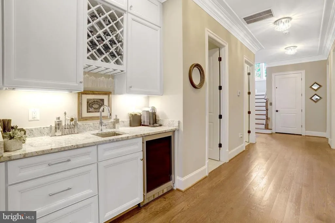
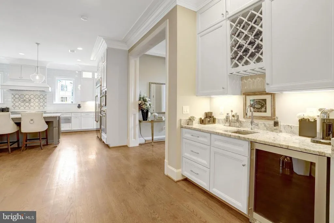
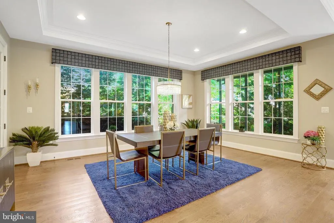
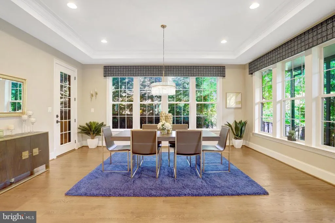
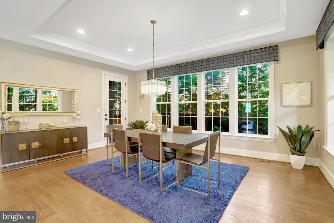
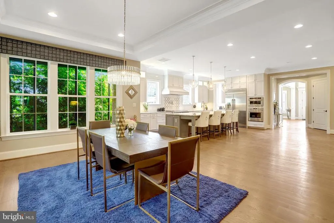
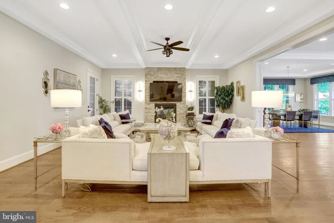
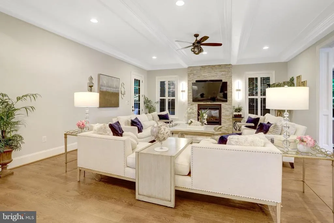
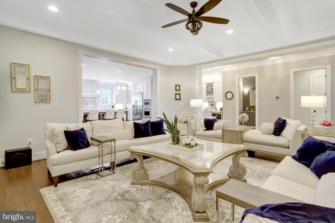
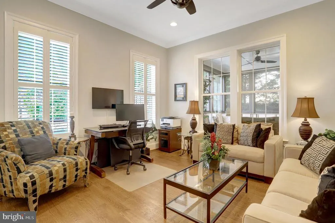
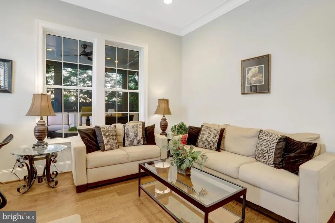
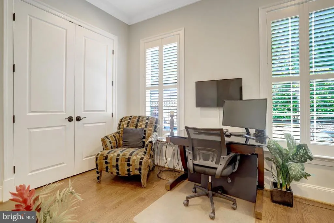
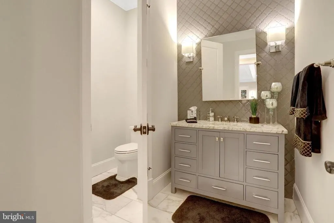
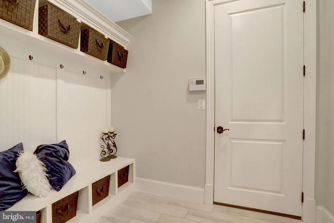
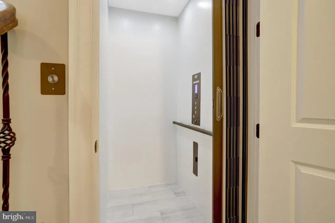
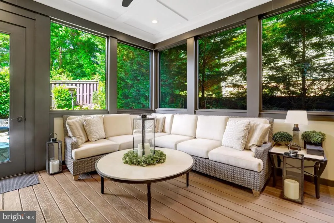
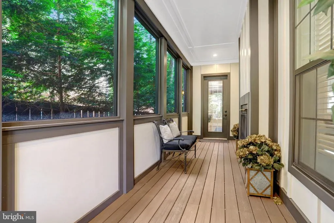
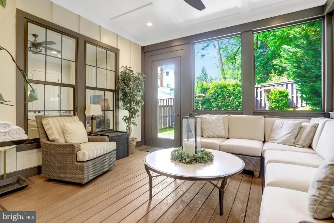
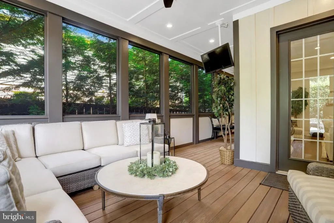
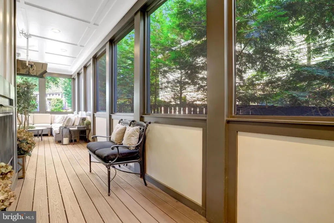
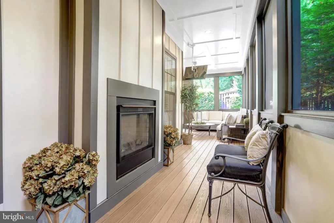
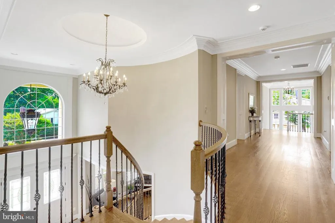
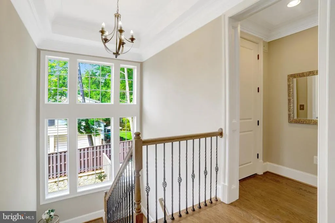
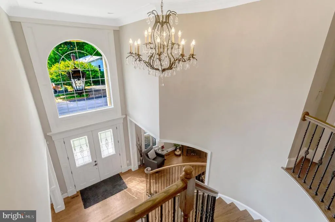
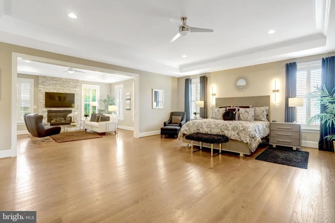
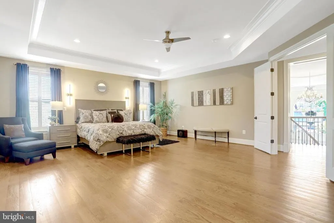
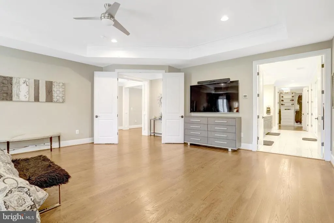
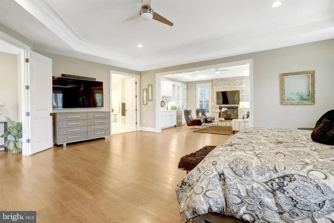
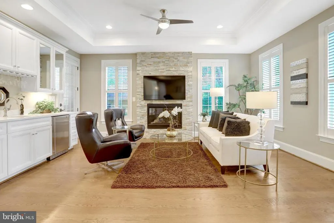
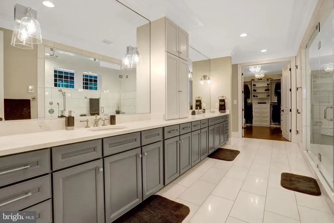
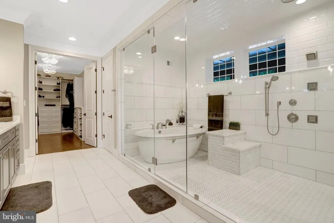
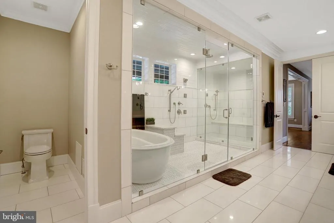
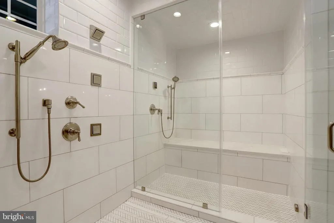
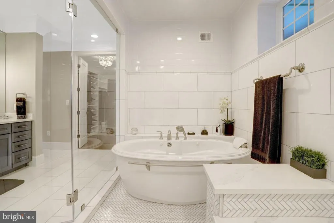
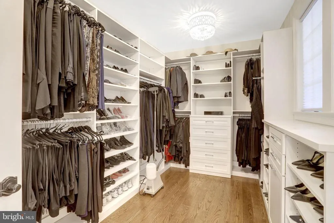
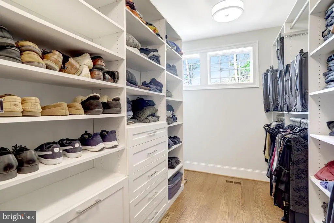
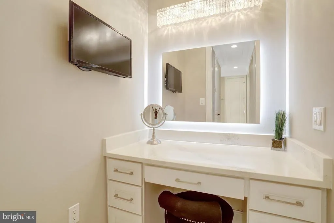
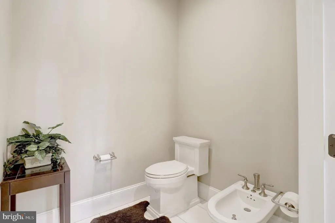
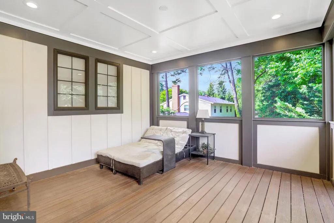
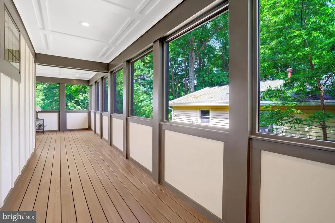
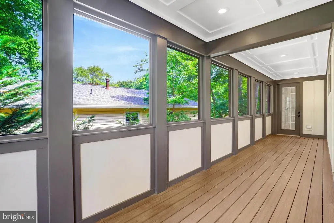
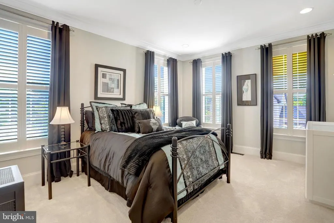
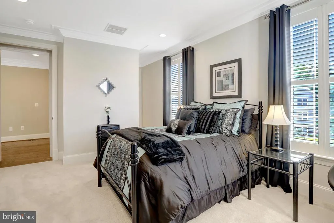
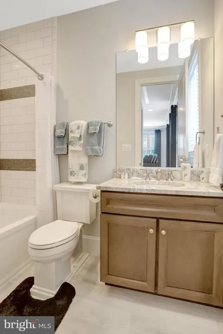
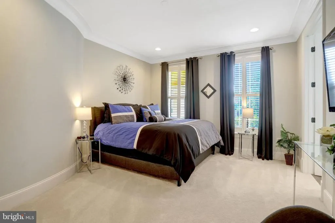
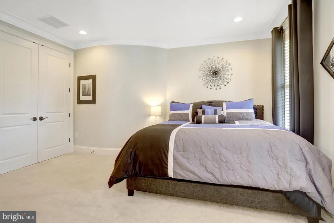
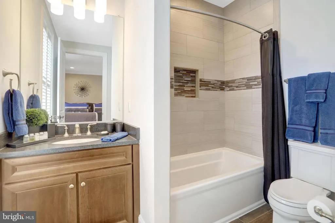
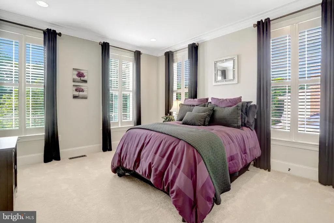
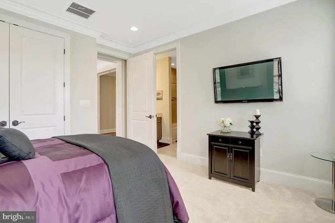
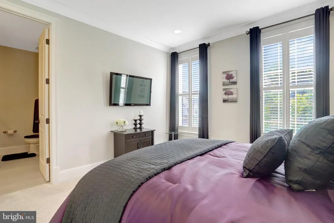
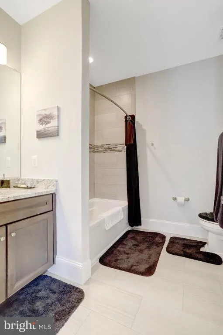
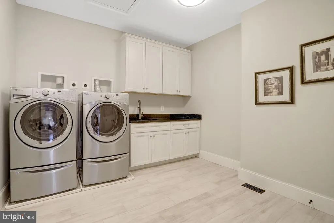
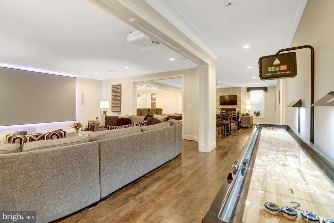
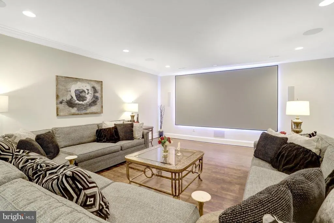
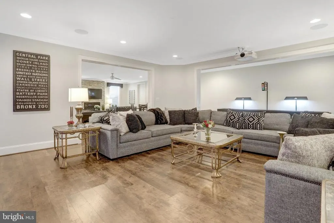
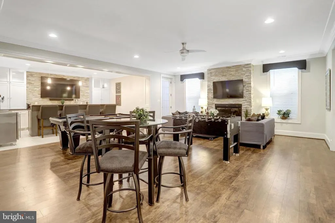
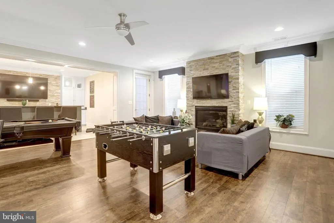
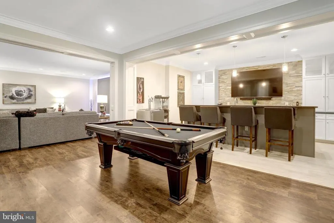
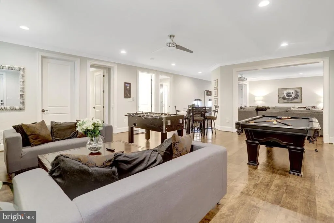
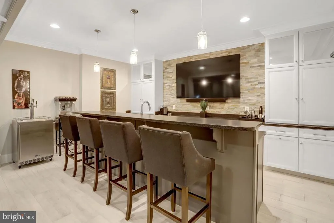
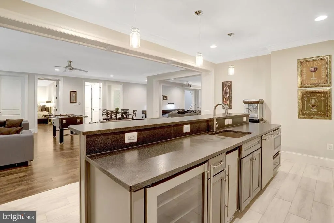
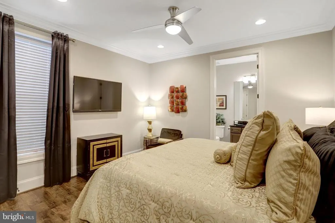
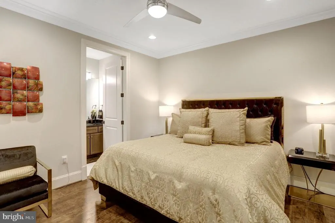
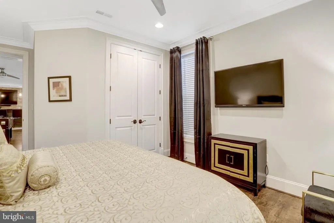
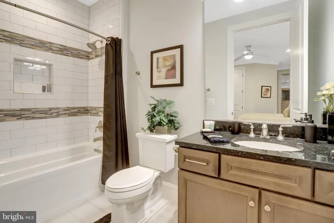
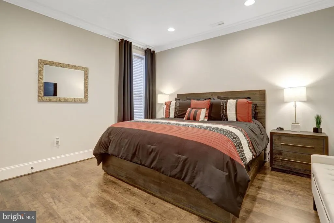
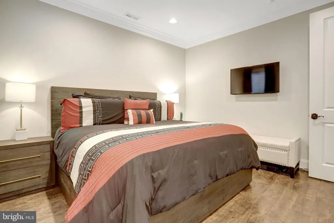
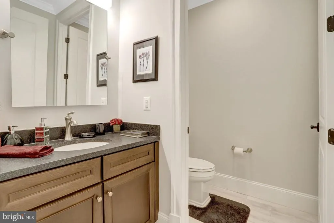
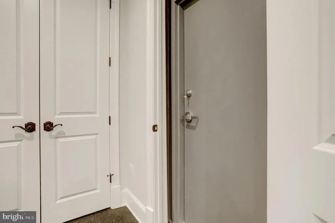
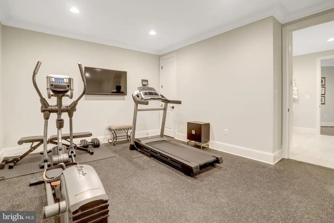
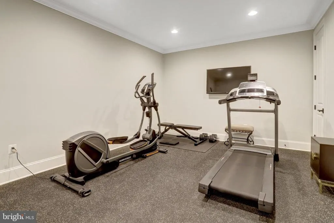
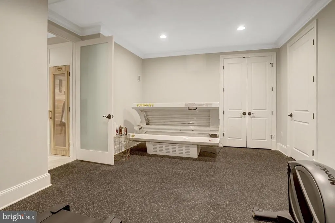
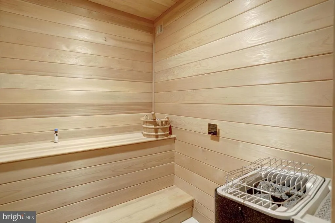
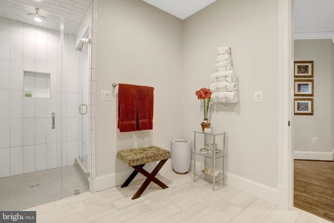
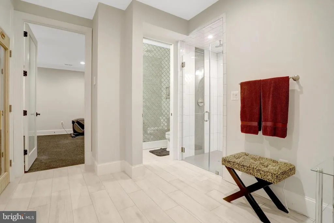
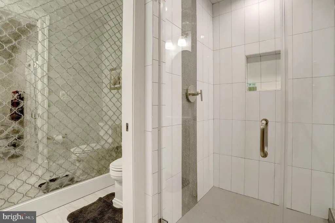
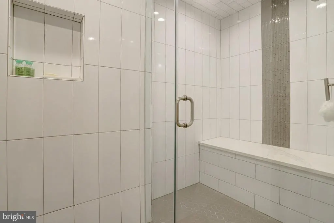
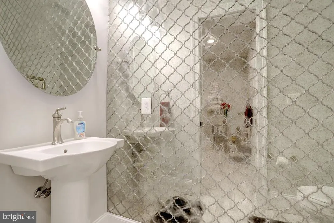
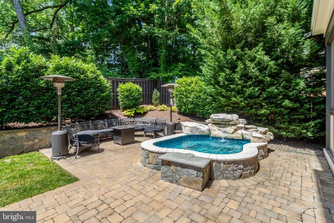
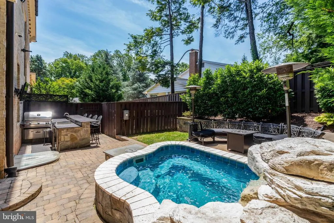
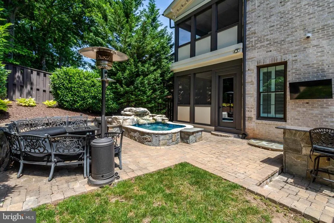
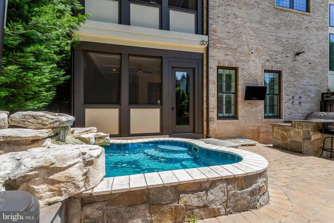
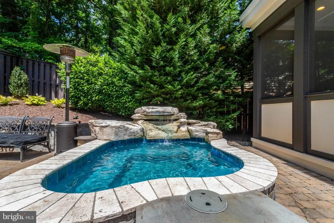
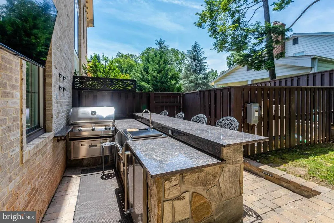
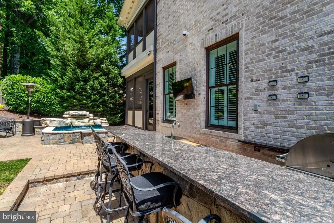
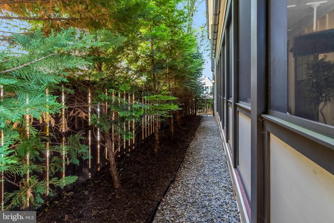
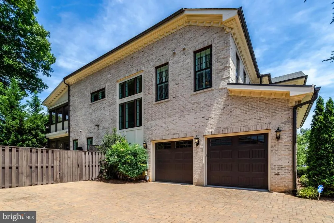
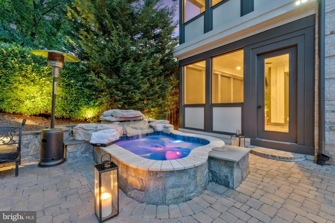
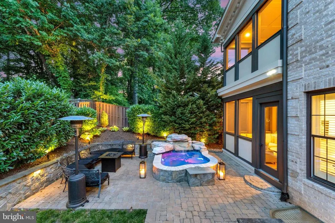
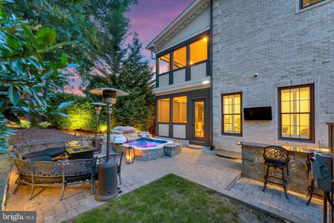
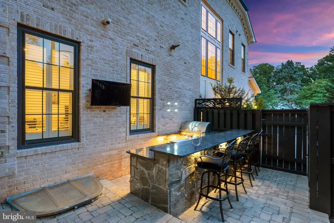
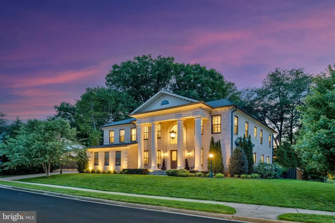
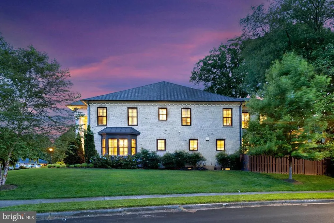
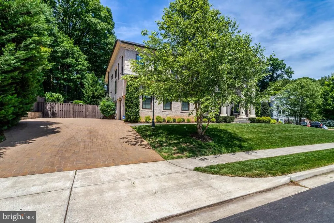
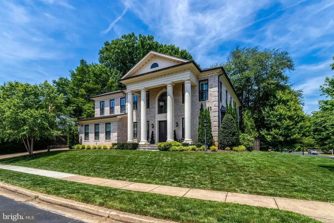
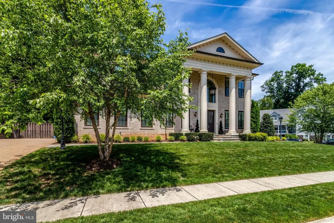
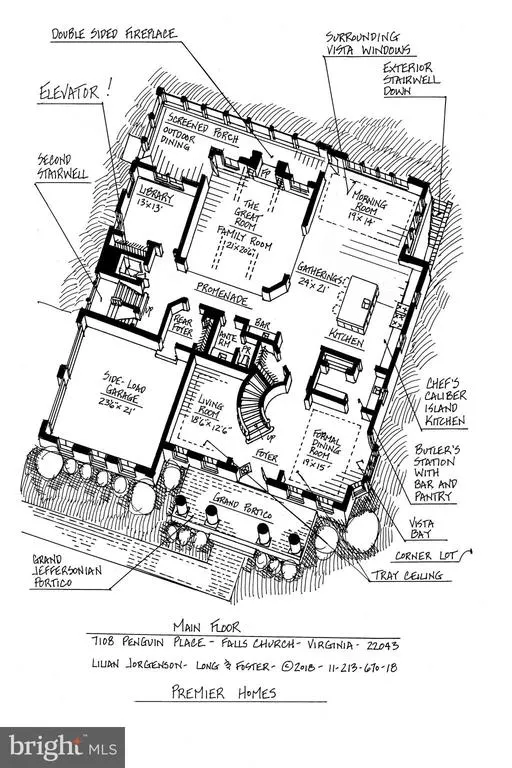
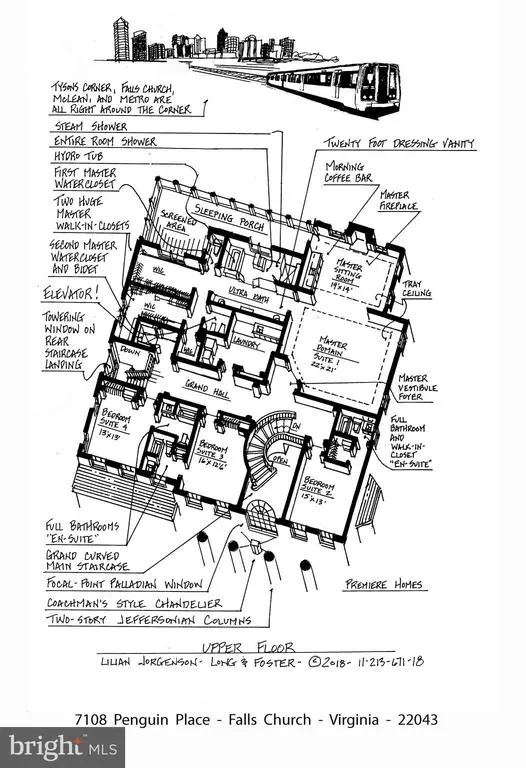
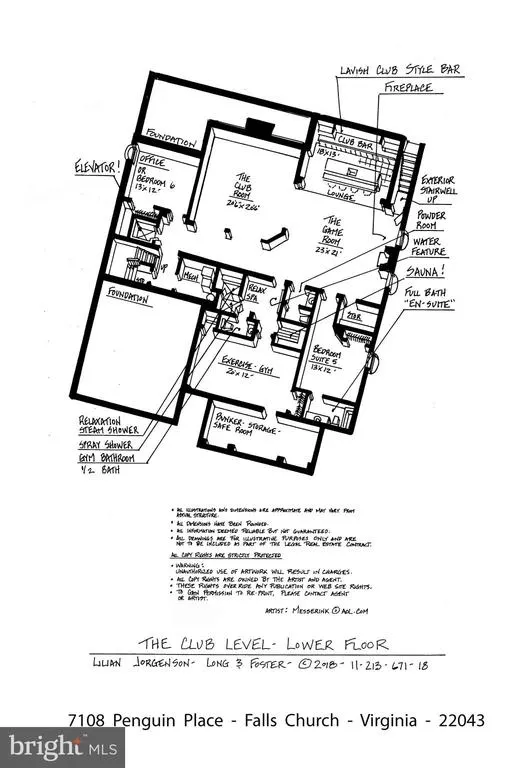
Just beyond the McLean border in the coveted enclave of Penguin Place, this exceptional Premier Homes estate offers an unparalleled blend of luxury, craftsmanship, and convenience. Ideally situated just minutes from McLean, Tysons, Falls Church City, Metro access, world-class shopping, dining, and major commuter routes. Distinguished by its stately architecture, the residence makes a grand first impression with soaring columns, intricate brick detailing, and a dramatic coachmans chandelier. Inside, sophisticated living spaces unfold across multiple levels, highlighted by a sweeping curved staircase, sunlit rear staircase, main level bedroom/library, and ELEVATOR ACCESS to all 3 levels. Designed for both everyday living and grand-scale entertaining, the gourmet chefs kitchen features an oversized center island, 2 dishwashers, warming drawer, wine fridge, sun-filled morning room, and an expansive great room anchored by a stunning double-sided fireplace to the screened pavilion porch. The luxurious owners retreat lives like a private penthouse, complete with a European-inspired spa bath, steam shower, radiant heated floors, dual water closets, one with bidet, 2 walk-in closets, fireplace, wet bar with refrigerator and ice maker, and private sleeping porch. The walkout lower-level rivals a private resort, offering a fitness center, steam shower, club room, game room, sports bar with dishwasher, microwave and wine fridge, fireproof safe room, and additional guest accommodations. More than $200,000 in PREMIUM ENHANCEMENTS, elevating both the indoor and outdoor living experience. There are 16 MOUNTED TVs THAT CONVEY, PLUS the home theatre (160 inch mounted backlit screen, Epson projector, and Denon surround sound system with built in speakers). Resort-style grounds showcase a custom in-ground spa with waterfall rock formations, extensive hardscaping, and a beautifully designed outdoor entertaining area. The outdoor kitchen is fully equipped with a Fire King grill, beverage center, warming drawer, trash drawer, and outdoor refrigeration. Additional upgrades include electrical car charger in the 2 car garage, built-in humidifier, air filtration system, full house GENERATOR, a rear roof awning, custom plantation shutters throughout, and a large-screen media center complemented by a custom sound and lighting system.
| Elementary School | Middle School | High School |
|---|---|---|
| Lemon Road Elementary School | Longfellow Middle School | Mclean High School |
| Price History | |
|---|---|
| 6/8/2026 | Listed $2,900,000 |
General Features
| Living Area | 8759 |
|---|---|
| Sewer | Public Sewer |
| Heating | Forced Air,Programmable Thermostat,Heat Pump(s) |
| Cooling | Ceiling Fan(s),Central A/C,Programmable Thermostat,Zoned |
| Possession | Settlement |
| Roof | Shingle |
| Appliances | Microwave,Central Vacuum,Dishwasher,Disposal,Refrigerator,Icemaker,Stove,Oven - Wall,Dryer,Washer,Stainless Steel Appliances |
| Zoning | 121 |
| Garage Spaces | 2.00 |
| Patio/Porch Features | Screened |
| Architectural Style | Colonial |
| Construction Materials | Brick,HardiPlank Type |
| School District | FAIRFAX COUNTY PUBLIC SCHOOLS |
| Year Built | 2018 |
| Levels | 3 |
| Tax Year | 2025 |
| Ownership | Fee Simple |
| Cool Fuel | Electric,Natural Gas |
| Section | 3 |
| Accessibility | Elevator |
| County | FAIRFAX |
| New Construction | No |
| Property Type | Residential |
| HOA | No |
| Subdivision Name | SOUTHAMPTON FOREST |
| Garage Y/N | Yes |
| Water Access Y/N | No |
| Other Structures | Above Grade,Below Grade |
| Full Baths | 6 |
| Status | ACTIVE |
| Directions | From McLean... Go S on Chain Bridge Rd. L on Westmoreland St. R on Kirby Rd. R on Friendship Ln. 1st R on Penguin P. 7108 on L. |
| City | FALLS CHURCH |
| Disclosures | Prop Disclosure |
| Senior Community Y/N | No |
| Lot Size Units | Square Feet |
| Lot Size Square Feet | 12504.00 |
| Tax Assessed Value | 2313860.0 |
| Tax Annual Amount | 26690.0 |
| Structure Type | Detached |
| Condo/Coop Association fee Y/N | No |
| Bathrooms Count Main Level | 1.00 |
| Price Per Sq Ft Total AG | 479.5 |
| Vacation Rental Y/N | No |
| Virtual Tour | https://homes.btwimages.com/vd/250726226 |
| Total SQFT | 8759 |
| Builder Name | PREMIER HOMES GROUP |
| Standard Status | Active |
| Year Built Source | Assessor |
| Legal Subdivision | SOUTHAMPTON FOREST |
| Tax Lot | 32 |
Interior Features
| Interior Amenities | Attic,Breakfast Area,Family Room Off Kitchen,Kitchen - Island,Butlers Pantry,Dining Area,Primary Bath(s),Upgraded Countertops,Elevator,Sauna,Curved Staircase,Double/Dual Staircase,Wet/Dry Bar,Wood Fl |
|---|---|
| Heating Fuel | Electric,Natural Gas |
| Basement | Full |
| Total Fireplaces | 3 |
| Fireplace Features | Gas/Propane |
| Hot Water | 60+ Gallon Tank,Natural Gas |
| Basement (Y/N) | Yes |
| Heating Y/N | Yes |
| Window Features | Low-E,Bay/Bow |
| Fireplace Y/N | Yes |
| Above Grade Finished Area | 6048 |
| Half Baths | 2 |
| Central Air Y/N | Yes |
| Total Bedrooms | 7 |
| Below Grade Finished Area | 2711 |
| Room Type | Living Room,Dining Room,Primary Bedroom,Bedroom 2,Bedroom 3,Bedroom 4,Bedroom 5,Kitchen,Game Room,Family Room,Library,Foyer,Breakfast Room,Exercise Room,Laundry,Recreation Room,Bedroom 6 |
| Main Level Bedrooms | 1 |
| Below Grade Finished Area Unit Type | Square Feet |
| LivingAreaSource | Estimated |
| Below Grade Unfin Area Units | Square Feet |
| Below Grade Unfin SQFT Source | Assessor |
| Below Grade Finished Area Source | Estimated |
| Bedrooms Count All Lower Levels | 2 |
| Bedrooms Count All Upper Levels | 4 |
| Bedrooms Count Lower Level 1 | 2 |
| Bedrooms Count Upper Level 1 | 4 |
| Bathrooms Half Main Level | 1 |
| Bathrooms Half Lower Level 1 | 1 |
| Bathrooms Half All Lower Levels | 1 |
| Bathrooms Full Upper Level 1 | 4 |
| Bathrooms Full Lower Level 1 | 2 |
| Bathrooms Full All Upper Levels | 4 |
| Bathrooms Full All Lower Levels | 2 |
| Bathrooms Count Upper Level 1 | 4.00 |
| Bathrooms Count Lower Level 1 | 3.00 |
| Bathrooms Count All Upper Levels | 4 |
| Bathrooms Count All Lower Levels | 3 |
| Above Grade Finished Area Source | Assessor |
| Above Grade Finished Area Unit Type | Square Feet |
| Total Baths | 8 |
Exterior Features
| Exterior Amenities | Exterior Lighting,Extensive Hardscape,BBQ Grill |
|---|---|
| Pool | Yes - Personal |
| Fencing | Privacy |
| Lot Features | Landscaping |
| Water Source | Public |
| Total Parking Spaces | 2 |
| Garage Features | Garage Door Opener,Additional Storage Area,Garage - Side Entry |
| Type of Parking | Attached Garage |
| Land Use Code | 011 |
| Foundation Details | Other |
| Water View Y/N | No |
| Lot Size Acres | 0.29 |
| Lot Size Source | Assessor |
| Waterfront Y/N | No |
| Door Features | Insulated |
| Builder Model | TUSCAN |
| Land Assessed Value | 511000.00 |
| Navigable Water Y/N | No |
| Water Oriented Y/N | No |
| # of Attached Garage Spaces | 2 |
Room Details
| Room | Dimensions | Level | Flooring | Details |
|---|---|---|---|---|
| Bedroom 2 | Upper 1 | Flooring - Carpet | ||
| Bedroom 3 | Upper 1 | Flooring - Carpet | ||
| Bedroom 4 | Upper 1 | Flooring - Carpet | ||
| Bedroom 5 | Lower 1 | Flooring - Engineered Wood | ||
| Bedroom 6 | Lower 1 | Flooring - Engineered Wood | ||
| Breakfast Room | Main | Flooring - HardWood | ||
| Dining Room | Main | Flooring - HardWood | ||
| Exercise Room | Lower 1 | Flooring - Other | ||
| Family Room | Main | Flooring - HardWood,Fireplace - Gas | ||
| Foyer | Main | Flooring - HardWood | ||
| Game Room | Lower 1 | Flooring - Engineered Wood | ||
| Kitchen | Main | Flooring - HardWood | ||
| Laundry | Upper 1 | |||
| Library | Main | Flooring - HardWood | ||
| Living Room | Main | Flooring - HardWood | ||
| Primary Bedroom | Upper 1 | Primary Bedroom - Sitting Area,Flooring - HardWood,Fireplace - Gas | ||
| Recreation Room | Lower 1 | Flooring - Engineered Wood,Fireplace - Gas |
Amenities
- Foreclosure
- Views
- Short Sale
- New Construction
- Adult 55+
- Lease To Own
- No HOA Fees
- Furnished
- Primary On Main
- Air Conditioning
- Seller Finance
- Green
- Fixer Upper
- Horse
- Golf
- Fireplace
- Deck
- Garage
- Basement
- Pool
Property vs Single Family Average in 22043
Price
Taxes
Year Built
Visits
 © BRIGHT, All Rights Reserved
