
Price Reduction
Address
6816 Rock Creek Court, Alexandria, VA
Price
$ 795,000
Property Attributes
- MLS#VAFX2291324
- TypeSingle Family
- Listing Status ACTIVE
- CountyFAIRFAX
- CityAlexandria
- NeighborhoodStoneybrooke
- Zip22306
- StyleColonial
- Year Built1976
- Taxes$ 8883
- Price$ 795,000
- Bedrooms4
- Full Bathrooms2
- Half Bathrooms1
- Sqr Footage2437
- Lot Size0.19 Acres
Data Source:
Bright MLS
Property Description
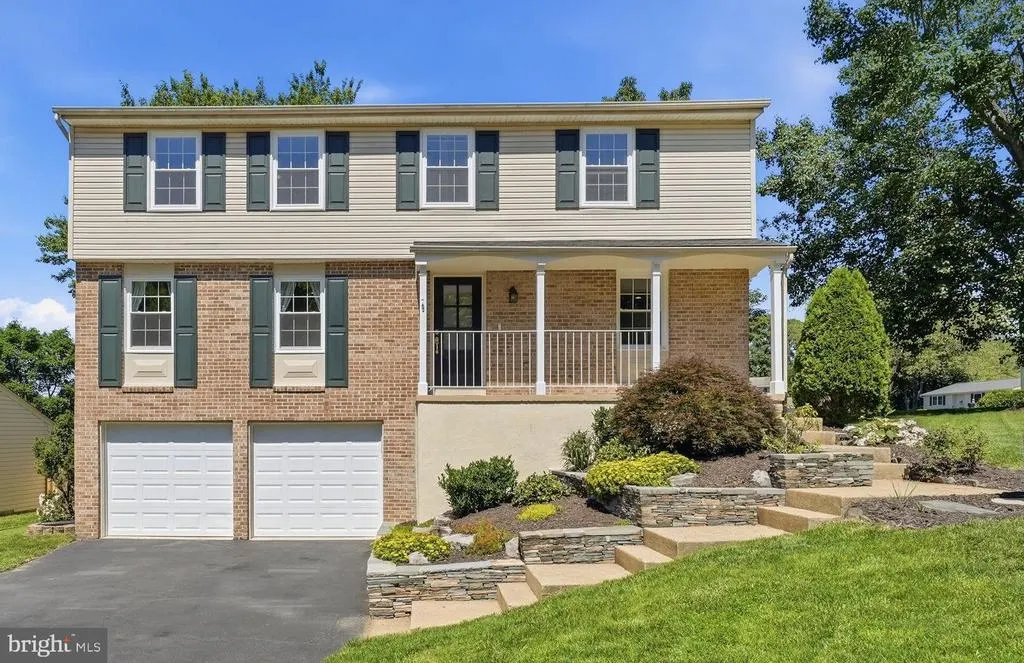
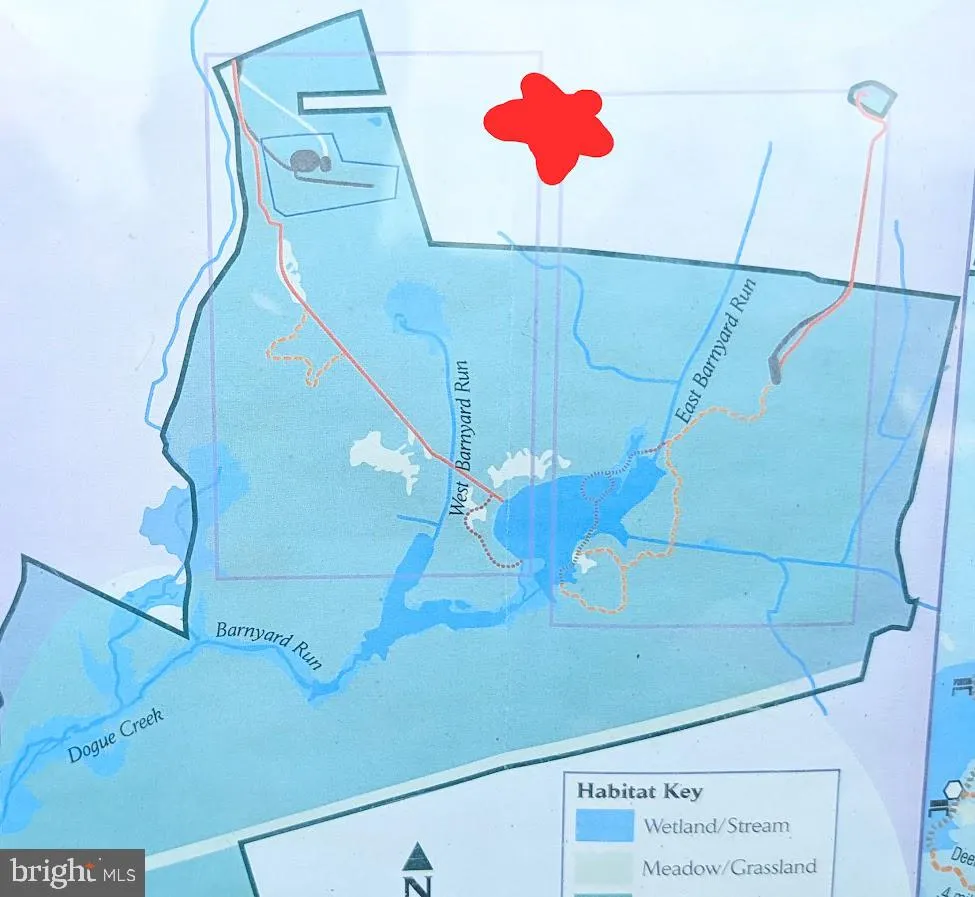
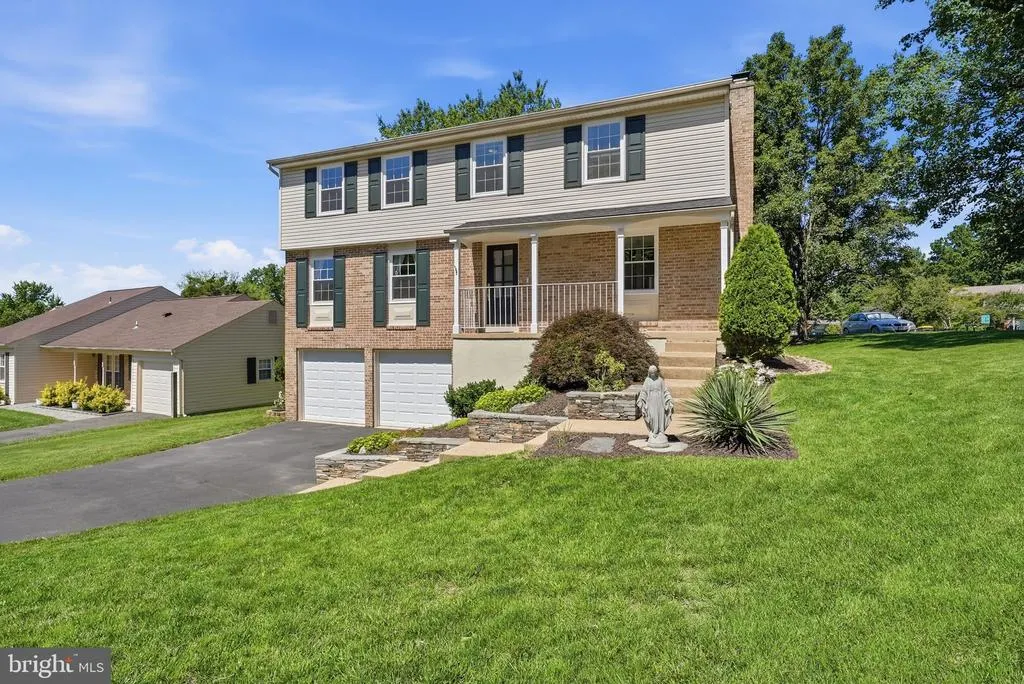
Halfway down one cul-de-sac and at the corner of another in the quiet Stoneybrooke community you will find this updated 4-bedroom Colonial that offers the kind of space, comfort, and flow that makes a house feel like home.A bus runs right by the neighborhood to take you to Huntington Metro, and from there to Fort Belvoir, the Pentagon or Downtown DC. The US Coast Guard Telegraph Rd campus is less than two miles away, and Fort Belvoir is less than a five mile drive, making this a commuter's dream location. The best part is you can walk right in to Huntley Meadows Park from multiple points in the neighborhood, or proceed down the main drag to the front entrance to enjoy the bike paths, wetlands, boardwalk, visitor center programs and nature trails, and no-cost admission -- Mother Nature at her finest and so close you can leave your car at home!
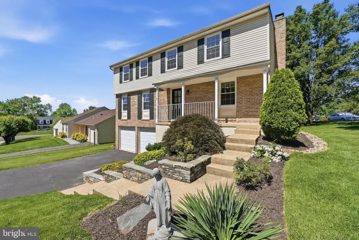
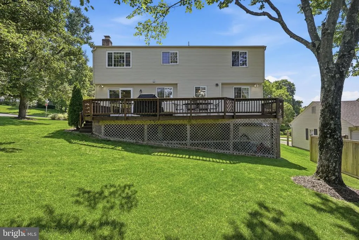
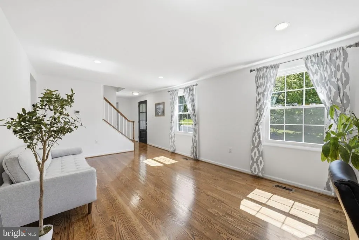
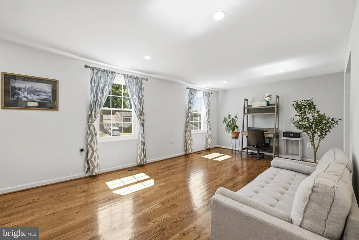
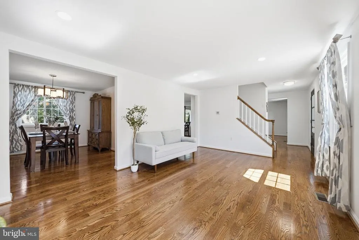
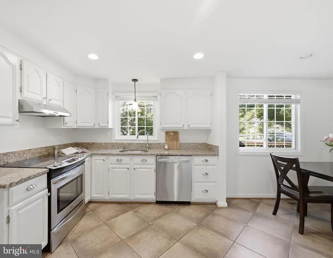
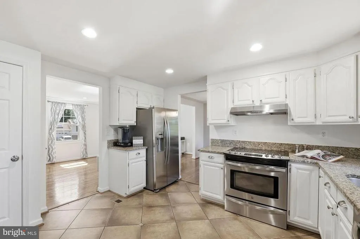
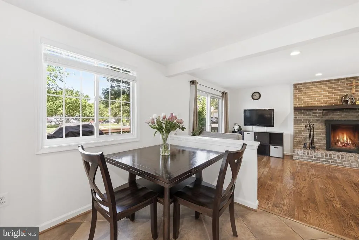
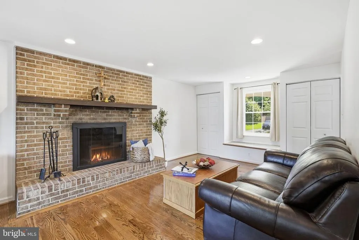
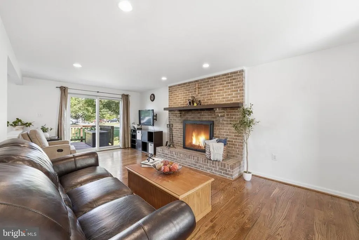
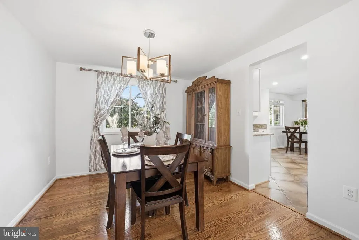
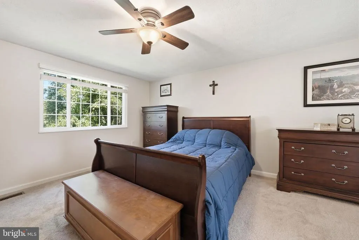
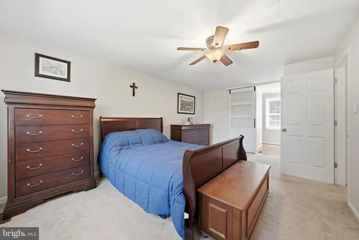
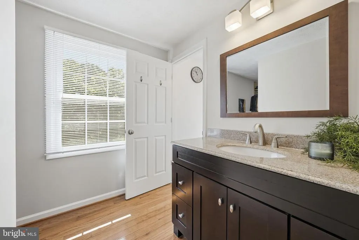
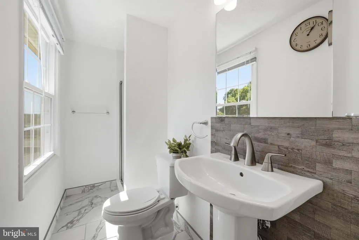
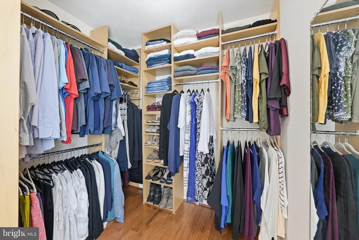
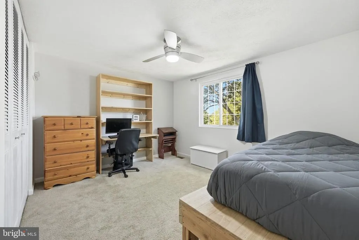
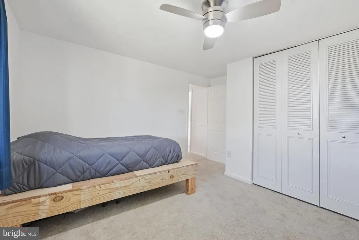
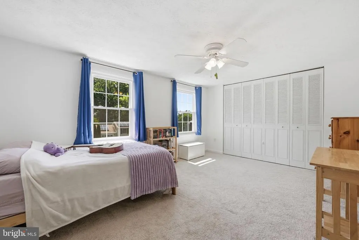
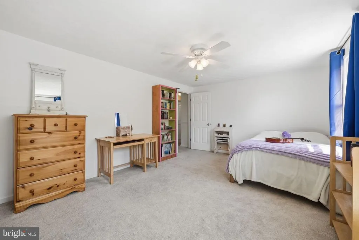
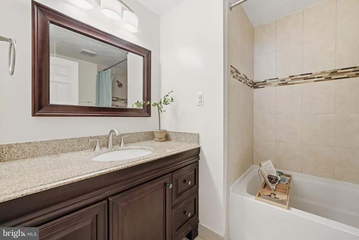
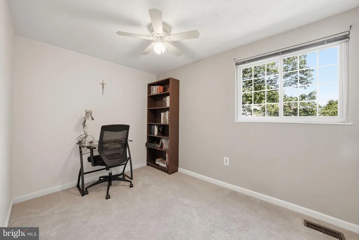
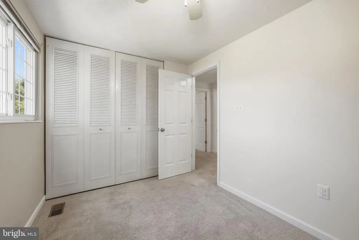
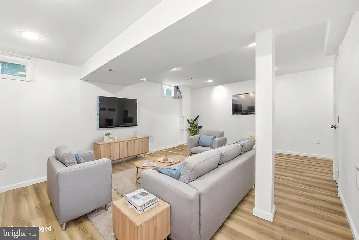
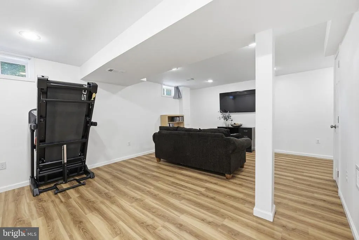
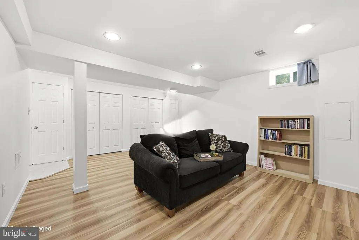
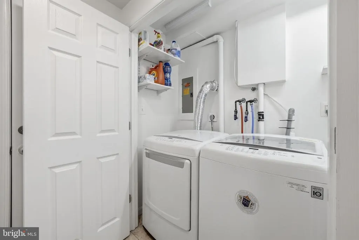
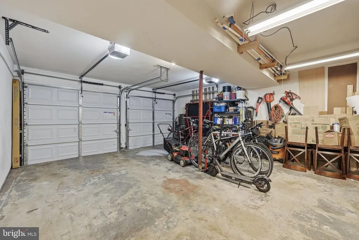
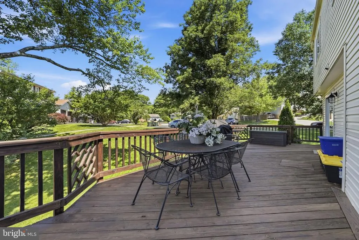
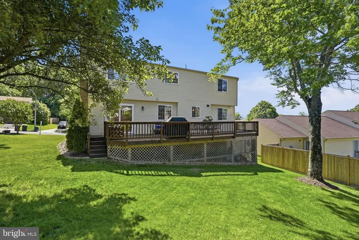
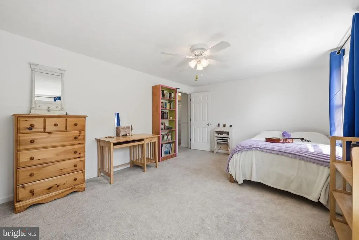
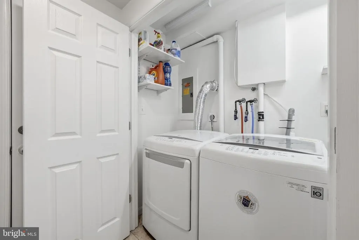
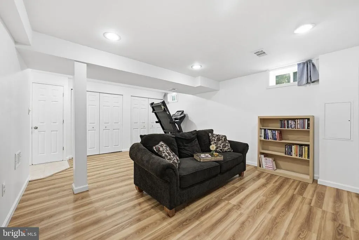
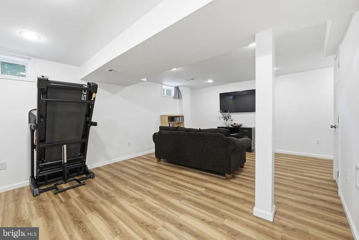
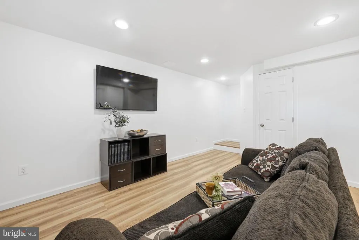
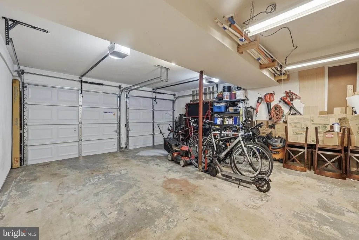
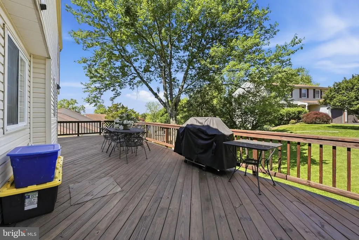
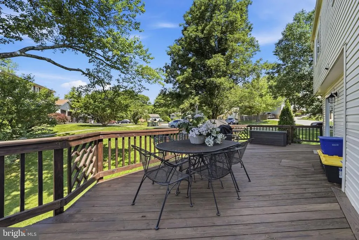
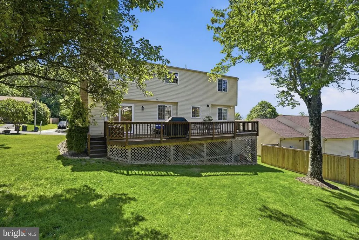
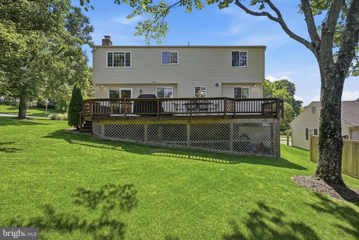
The front porch and new, upmarket front door lead to a welcoming main level with gleaming hardwood floors, recessed lights and new front windows. A bright, open living room sits at the front of the home, and the cozy family room invites you to slow down, start a blaze in the fireplace or read a good book on the raised reading nook that overlooks the front yard. Sliding doors allow access to the newly re-stained, house-length, multi-zone deck, which has a short set of stairs to let the pooch out to play in the fencable back or side yard. The heart of the home is an updated kitchen featuring a breakfast nook, stainless steel appliances, stone countertops, a double-door pantry and a coffee bar. Upstairs are the over-sized bedrooms, the star of which is a primary with a new picture window, plenty of space for dressers AND a sitting area. A translucent barn door opens into an updated ensuite with two separate sinks, a dressing area and a walk-in tiled shower. The walk-in closet is extensively customized, offering a place for everything. The lower level rec room has brand new LVP on floor and stairs, plus more recessed lighting; you'll forget you are in a basement at all. This is an open canvas that could be your media room, gaming area, workout space or multiples of these -- you get to pick what to do with it! A two-car garage with space for so much more, a laundry chute from the bedroom level to the bright laundry area (w/ utility sink!), and multiple oversized storage areas (including extra pantry and storage space in the basement) round out the home's functionality.
** New information: the back yard and FLAT side are both fencable by approval by the HOA! **
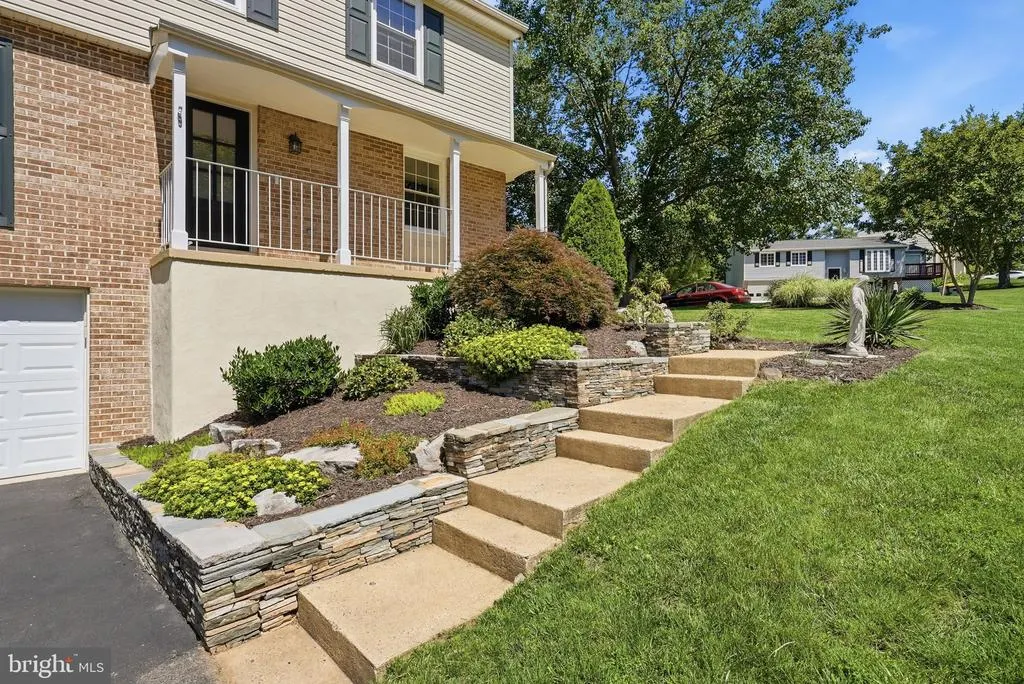
Your new home is set on a generous corner lot featuring extensive whole-house hardscaping and landscaping with multiple beds and a front multi-level garden featuring flora spilling over the stone walls. The location has you close by to multiple parks, libraries, dining and shopping, including the popular Kingstowne area less than 2.5 miles away. Zoned for the highly-rated West Potomac High School, this home offers a balance of space, setting, and accessibility that is hard to beat at any price! Lots of "new" and "newer" upgrades and updates are detailed in agent comments, or just contact the listing agent for more info. Come on in and make us an offer before someone else snaps it up!
| Price History | |
|---|---|
| 5/23/2026 | Listed $870,000 |
| 6/25/2026 | 3$850,000 |
| 7/8/2026 | 3$825,000 |
| 8/7/2026 | 4$795,000 |
General Features
| Living Area | 2437 |
|---|---|
| Sewer | Public Sewer |
| Heating | Heat Pump(s) |
| Cooling | Central A/C |
| Possession | Settlement |
| Appliances | Dishwasher,Disposal,Dryer,Washer,Stove,Refrigerator,Icemaker |
| Zoning | 131 |
| HOA Fee | 94.00 |
| Garage Spaces | 2.00 |
| Patio/Porch Features | Patio(s) |
| Architectural Style | Colonial |
| Construction Materials | Brick,Other |
| School District | FAIRFAX COUNTY PUBLIC SCHOOLS |
| Year Built | 1976 |
| Levels | 3 |
| Tax Year | 2025 |
| Ownership | Fee Simple |
| Cool Fuel | Electric |
| Section | 8 |
| Accessibility | Level Entry - Main,Other |
| Assoc Fee Paid Per | Annually |
| County | FAIRFAX |
| New Construction | No |
| Property Type | Residential |
| HOA | Yes |
| Subdivision Name | STONEYBROOKE |
| Garage Y/N | Yes |
| Water Access Y/N | No |
| Other Structures | Above Grade,Below Grade |
| Full Baths | 2 |
| Status | ACTIVE |
| Directions | From S Kings Hwy (Route 633),turn onto Vantage Dr,continue straight,turn left onto Rock Creek Rd,then right onto Rock Creek Ct,and 6816 Rock Creek will be on your left near the end of the court. |
| City | ALEXANDRIA |
| Disclosures | Prop Disclosure,Lead Based Paint - State |
| Association Name | VANTAGE HOMES ASSOCIATION |
| Senior Community Y/N | No |
| Lot Size Units | Square Feet |
| Lot Size Square Feet | 8493.00 |
| Tax Assessed Value | 768410.0 |
| Tax Annual Amount | 8883.0 |
| Home Warranty Y/N | No |
| Structure Type | Detached |
| Condo/Coop Association fee Y/N | No |
| Bathrooms Count Main Level | 1.00 |
| Price Per Sq Ft Total AG | 388.18 |
| Historic Y/N | No |
| Lease Considered Y/N | No |
| Vacation Rental Y/N | No |
| Virtual Tour | https://my.matterport.com/show/?m=CXLZ6wHwGXQ&brand=0&mls=1& |
| Total SQFT | 2843 |
| Standard Status | Active |
| Year Built Source | Assessor |
| Legal Subdivision | FIRST ADDITION TO STONEY |
| Tax Lot | 8051 |
| Association Recreation Fee | No |
Interior Features
| Interior Amenities | Ceiling Fan(s),Window Treatments |
|---|---|
| Heating Fuel | Electric |
| Basement | Partial |
| Flooring | Carpet,Hardwood |
| Total Fireplaces | 1 |
| Fireplace Features | Screen |
| Hot Water | Electric |
| Basement (Y/N) | Yes |
| Heating Y/N | Yes |
| Fireplace Y/N | Yes |
| Above Grade Finished Area | 2048 |
| Half Baths | 1 |
| Central Air Y/N | Yes |
| Total Bedrooms | 4 |
| Below Grade Finished Area | 389 |
| Room Type | Living Room,Dining Room,Kitchen,Family Room,Recreation Room |
| Below Grade Finished Area Unit Type | Square Feet |
| LivingAreaSource | Estimated |
| Laundry Type | Dryer In Unit,Washer In Unit |
| Below Grade Unfin Area Units | Square Feet |
| Below Grade Unfin SQFT | 406 |
| Below Grade Unfin SQFT Source | Estimated |
| Below Grade Finished Area Source | Estimated |
| Bedrooms Count All Upper Levels | 4 |
| Bedrooms Count Upper Level 1 | 4 |
| Bathrooms Half Main Level | 1 |
| Bathrooms Full Upper Level 1 | 2 |
| Bathrooms Full All Upper Levels | 2 |
| Bathrooms Count Upper Level 1 | 2.00 |
| Bathrooms Count All Upper Levels | 2 |
| Above Grade Finished Area Source | Estimated |
| Above Grade Finished Area Unit Type | Square Feet |
| Total Baths | 3 |
Exterior Features
| Exterior Amenities | Secure Storage |
|---|---|
| Pool | No Pool |
| Water Source | Public |
| Total Parking Spaces | 2 |
| Garage Features | Garage Door Opener |
| Type of Parking | Attached Garage |
| Land Use Code | 011 |
| Foundation Details | Slab |
| Spa | No |
| Water View Y/N | No |
| Lot Size Acres | 0.19 |
| Lot Size Source | Assessor |
| Waterfront Y/N | No |
| Horse Y/N | No |
| Land Assessed Value | 339000.00 |
| Navigable Water Y/N | No |
| Water Oriented Y/N | No |
| # of Attached Garage Spaces | 2 |
Room Details
| Room | Dimensions | Level | Flooring | Details |
|---|---|---|---|---|
| Dining Room | Main | |||
| Family Room | Main | |||
| Kitchen | Main | |||
| Living Room | Main | |||
| Recreation Room | Lower 1 |
Amenities
- Foreclosure
- Views
- Short Sale
- New Construction
- Adult 55+
- Lease To Own
- No HOA Fees
- Furnished
- Primary On Main
- Air Conditioning
- Seller Finance
- Green
- Fixer Upper
- Horse
- Golf
- Fireplace
- Deck
- Garage
- Basement
- Pool
Property vs Single Family Average in 22306
Price
Taxes
Year Built
Visits
 © BRIGHT, All Rights Reserved
