
Price Reduction - Views
Address
4312 Rolling Stone Way, Alexandria, VA
Price
$ 669,950
Property Attributes
- MLS#VAFX2323036
- TypeSingle Family
- Listing Status ACTIVE
- CountyFAIRFAX
- CityAlexandria
- NeighborhoodStoneybrooke
- Zip22306
- StyleSplit Level
- Year Built1976
- Taxes$ 7699
- Price$ 669,950
- Bedrooms3
- Full Bathrooms2
- Half Bathrooms1
- Sqr Footage1229
- Lot Size0.21 Acres
Data Source:
Bright MLS
Property Description
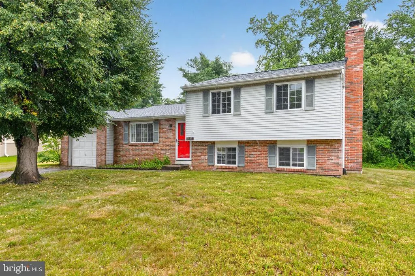
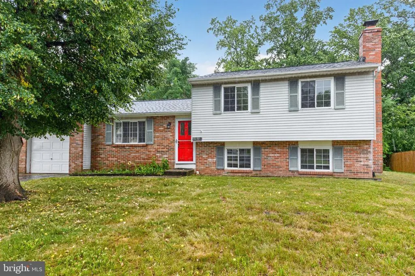
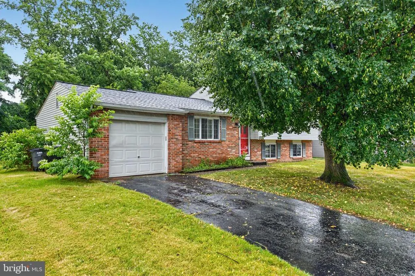
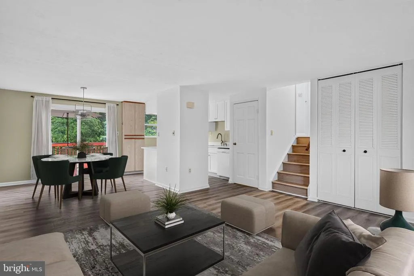
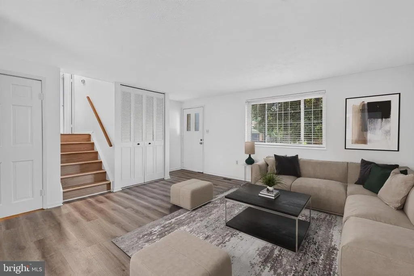
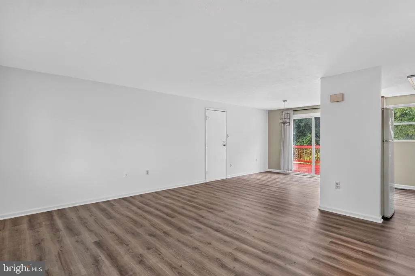
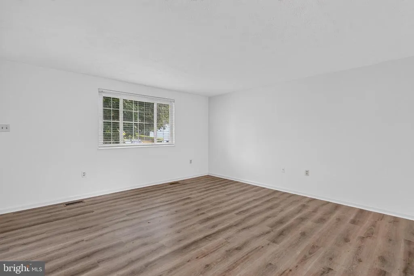
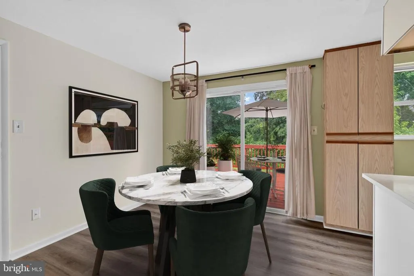
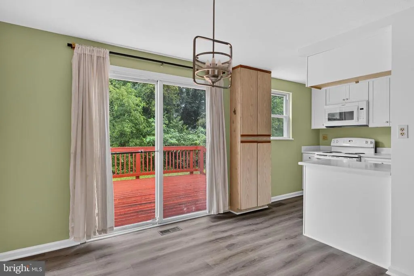
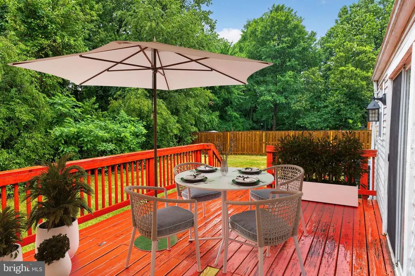
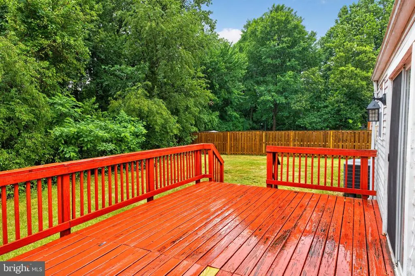
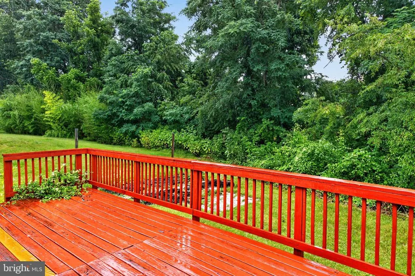
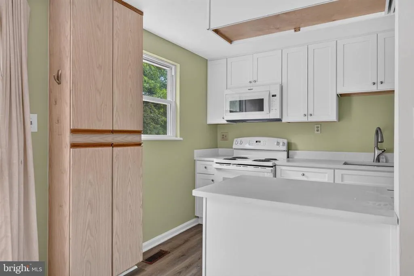
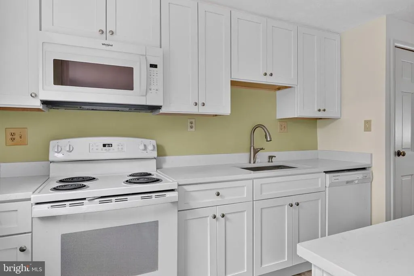
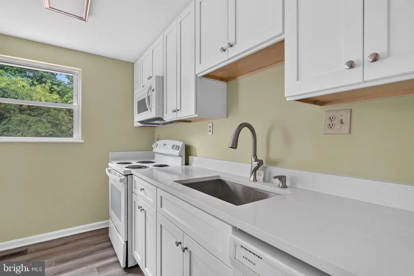
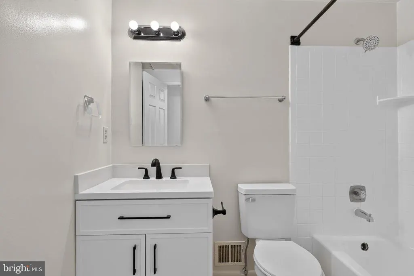
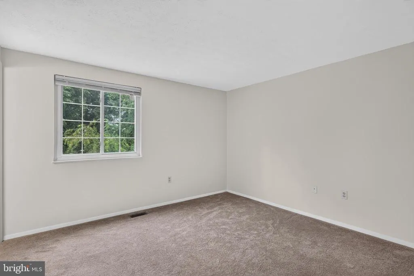
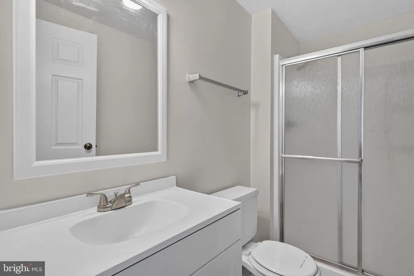
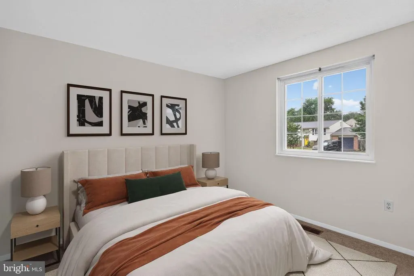
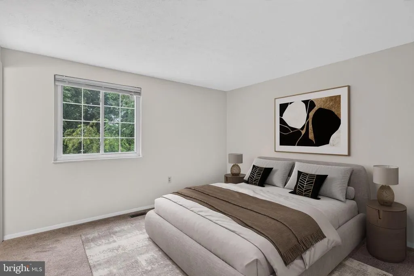
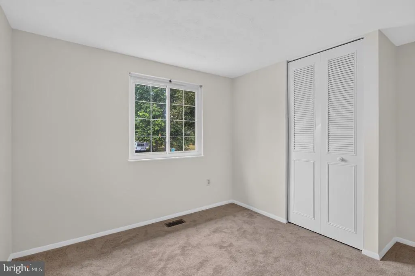
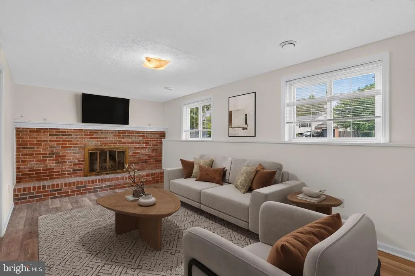
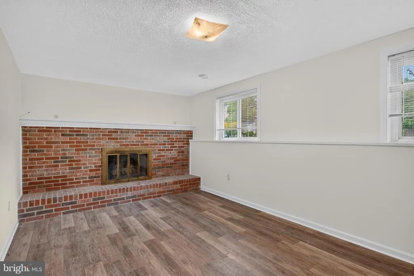
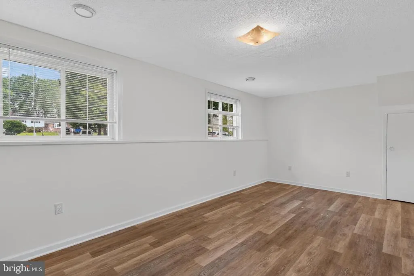
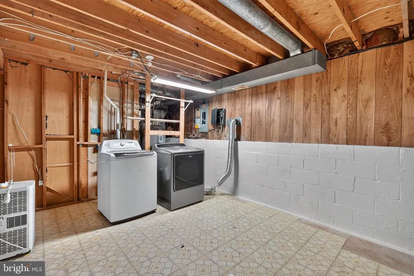
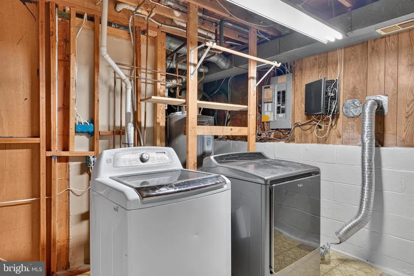
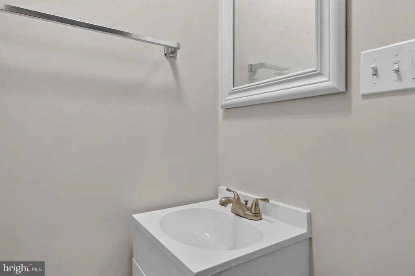
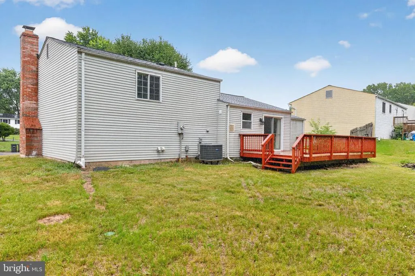
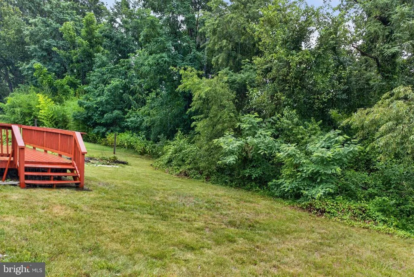
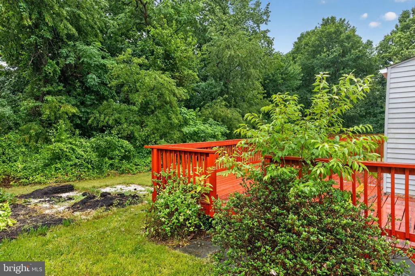
Welcome to 4312 Rolling Stone Way, a brick and siding-front split level with an oversized 1-car garage in Alexandrias Stoneybrooke/Vantage Homes. This is a 3-bedroom, 2 and a half-bath Crofton model. There is new luxury vinyl plank flooring installed on the main and lower levels and the baths have some nice updating. The kitchen has newer modern white cabinetry and premium counters. Off the kitchen, the dining room has a contemporary light fixture and walks out to the huge deck backing to trees and the flat back yard. The lower level features a spacious rec room with a classic fireplace with a large brick surround and detailed wood mantel. Theres also a powder room, an expansive laundry/storage room and some extra under-stairs storage. The roof was new in 2021 and the HVAC was new in 2022. This property is located close to all commuter routes and is just a quick hop to Old Town Alexandria.
| Elementary School | Middle School | High School |
|---|---|---|
| Groveton Elementary School | Sandburg Middle School | West Potomac High School |
| Price History | |
|---|---|
| 6/26/2026 | Listed $714,950 |
| 7/14/2026 | 3$697,950 |
| 7/23/2026 | 3$679,950 |
| 8/13/2026 | 2$669,950 |
General Features
| Living Area | 1229 |
|---|---|
| Sewer | Public Sewer |
| Heating | Heat Pump(s) |
| Cooling | Central A/C |
| Possession | Settlement |
| Appliances | Dishwasher,Disposal,Dryer,Refrigerator,Stove,Washer |
| Zoning | 131 |
| HOA Fee | 125.00 |
| Garage Spaces | 1.00 |
| Patio/Porch Features | Deck(s) |
| Architectural Style | Split Level |
| Construction Materials | Aluminum Siding,Brick |
| School District | FAIRFAX COUNTY PUBLIC SCHOOLS |
| Year Built | 1976 |
| View | Trees/Woods |
| Levels | 3 |
| Tax Year | 2025 |
| Ownership | Fee Simple |
| Cool Fuel | Electric |
| Section | 7 |
| Accessibility | None |
| Assoc Fee Paid Per | Annually |
| County | FAIRFAX |
| New Construction | No |
| Property Type | Residential |
| Association Amenities | Common Grounds,Tot Lots/Playground |
| HOA | Yes |
| Subdivision Name | STONEYBROOKE |
| Garage Y/N | Yes |
| Water Access Y/N | No |
| Other Structures | Above Grade,Below Grade |
| Full Baths | 2 |
| Status | ACTIVE |
| Directions | From Telegraph Road,right on South Kings Highway,Right on Vantage Drive,Left on Rolling Stone Way |
| City | ALEXANDRIA |
| Disclosures | Prop Disclosure,Subject to VA POA,Lead Based Paint - State |
| Association Name | VANTAGE HOMES ASSOCIATION |
| Senior Community Y/N | No |
| Lot Size Units | Square Feet |
| Lot Size Square Feet | 8940.00 |
| Tax Assessed Value | 667450.0 |
| Tax Annual Amount | 7699.0 |
| Structure Type | Detached |
| Condo/Coop Association fee Y/N | No |
| Price Per Sq Ft Total AG | 644.18 |
| Vacation Rental Y/N | No |
| Total SQFT | 1379 |
| Standard Status | Active |
| Year Built Source | Assessor |
| Legal Subdivision | STONEYBROOKE 1ST ADDN |
| Tax Lot | 7012 |
Interior Features
| Heating Fuel | Electric |
|---|---|
| Basement | Connecting Stairway |
| Flooring | Carpet,Luxury Vinyl Plank |
| Total Fireplaces | 1 |
| Fireplace Features | Wood |
| Hot Water | Electric |
| Basement (Y/N) | Yes |
| Heating Y/N | Yes |
| Fireplace Y/N | Yes |
| Above Grade Finished Area | 1040 |
| Half Baths | 1 |
| Central Air Y/N | Yes |
| Total Bedrooms | 3 |
| Below Grade Finished Area | 189 |
| Below Grade Finished Area Unit Type | Square Feet |
| LivingAreaSource | Estimated |
| Below Grade Unfin Area Units | Square Feet |
| Below Grade Unfin SQFT | 150 |
| Below Grade Unfin SQFT Source | Estimated |
| Below Grade Finished Area Source | Estimated |
| Bedrooms Count All Upper Levels | 3 |
| Bedrooms Count Upper Level 1 | 3 |
| Bathrooms Half Lower Level 1 | 1 |
| Bathrooms Half All Lower Levels | 1 |
| Bathrooms Full Upper Level 1 | 2 |
| Bathrooms Full All Upper Levels | 2 |
| Bathrooms Count Upper Level 1 | 2.00 |
| Bathrooms Count Lower Level 1 | 1.00 |
| Bathrooms Count All Upper Levels | 2 |
| Bathrooms Count All Lower Levels | 1 |
| Above Grade Finished Area Source | Assessor |
| Above Grade Finished Area Unit Type | Square Feet |
| Total Baths | 3 |
Exterior Features
| Pool | No Pool |
|---|---|
| Water Source | Public |
| Total Parking Spaces | 1 |
| Garage Features | Garage - Front Entry |
| Type of Parking | Attached Garage |
| Land Use Code | 011 |
| Foundation Details | Permanent |
| Water View Y/N | No |
| Lot Size Acres | 0.21 |
| Lot Size Source | Assessor |
| Waterfront Y/N | No |
| Builder Model | Crofton |
| Land Assessed Value | 344000.00 |
| Navigable Water Y/N | No |
| Water Oriented Y/N | No |
| # of Attached Garage Spaces | 1 |
Amenities
- Foreclosure
- Views
- Short Sale
- New Construction
- Adult 55+
- Lease To Own
- No HOA Fees
- Furnished
- Primary On Main
- Air Conditioning
- Seller Finance
- Green
- Fixer Upper
- Horse
- Golf
- Fireplace
- Deck
- Garage
- Basement
- Pool
Property vs Single Family Average in 22306
Price
Taxes
Year Built
Visits
 © BRIGHT, All Rights Reserved
