
Price Reduction
Address
7826 Welch Court, Alexandria, VA
Price
$ 689,000
Property Attributes
- MLS#VAFX2325650
- TypeSingle Family
- Listing Status ACTIVE
- CountyFAIRFAX
- CityAlexandria
- NeighborhoodHayfield Farm
- Zip22315
- StyleColonial
- Year Built1969
- Taxes$ 8662
- Price$ 689,000
- Bedrooms4
- Full Bathrooms2
- Half Bathrooms1
- Sqr Footage1656
- Lot Size0.2 Acres
Data Source:
Bright MLS
Property Description
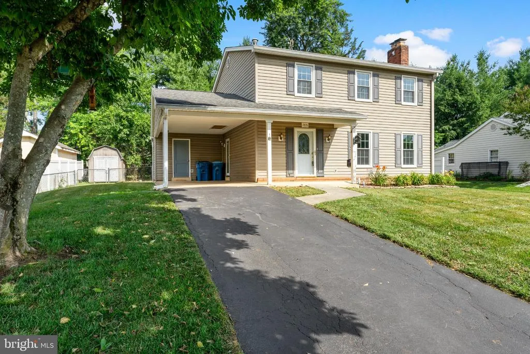
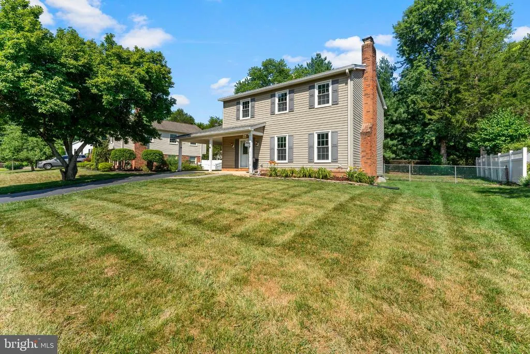
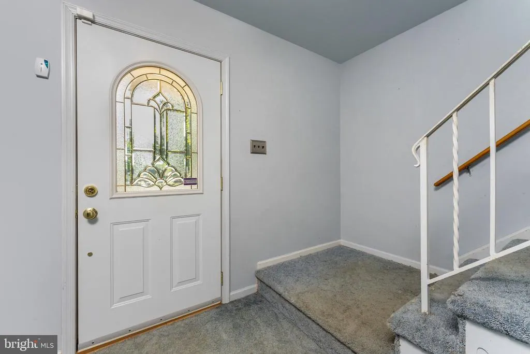
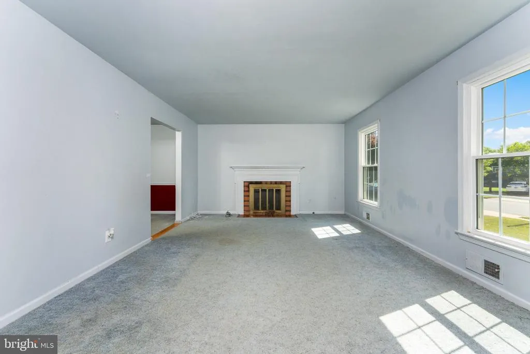
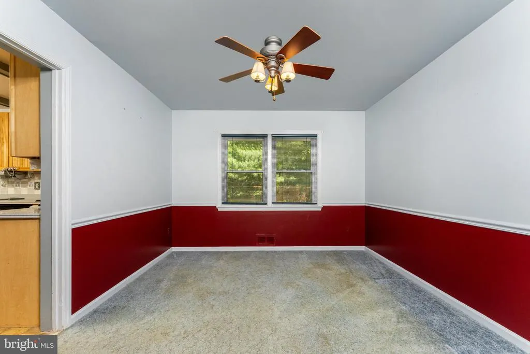
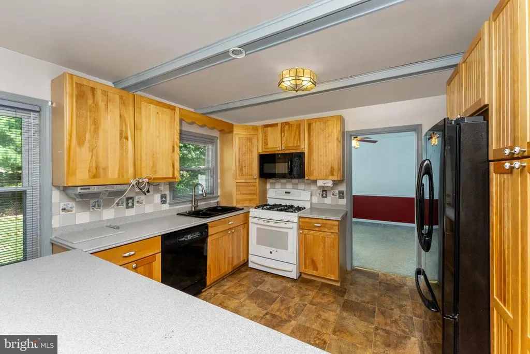
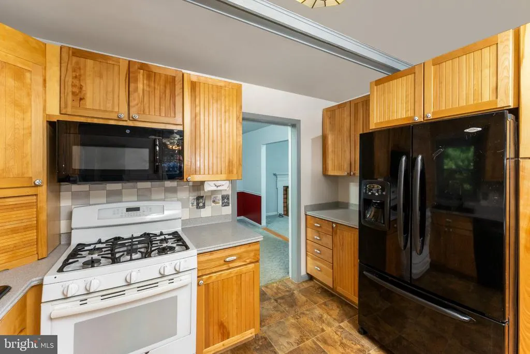
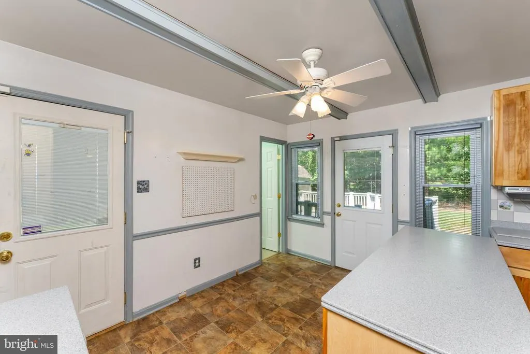
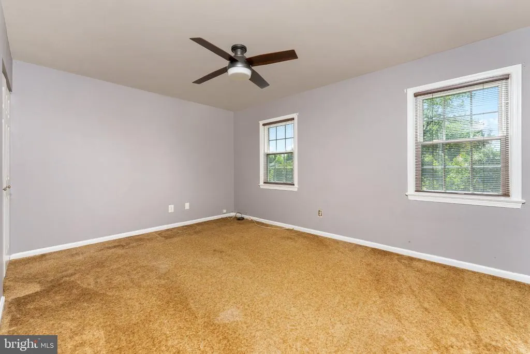
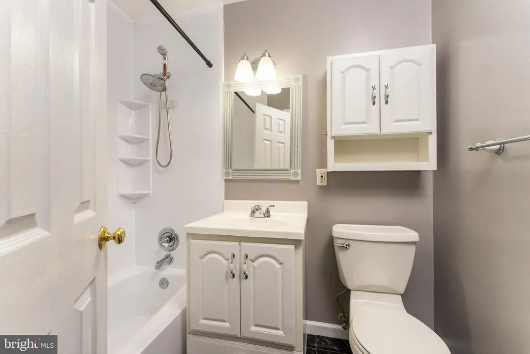
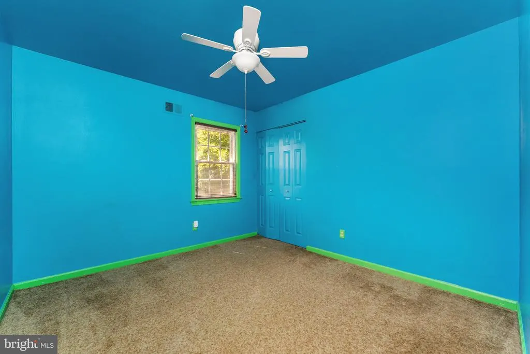
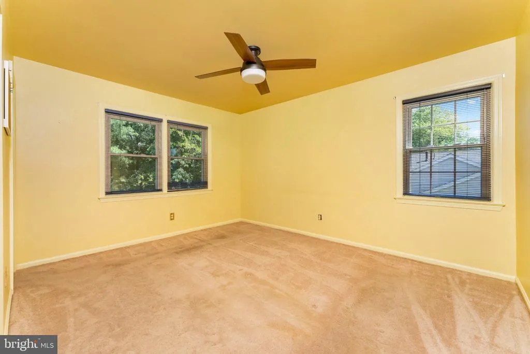
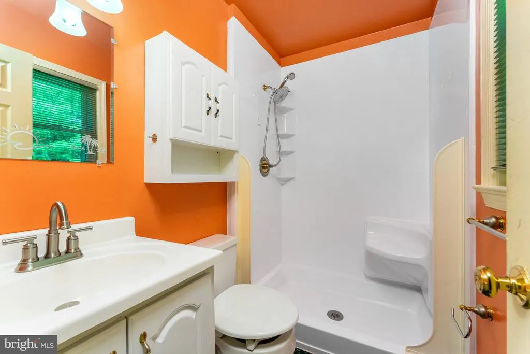
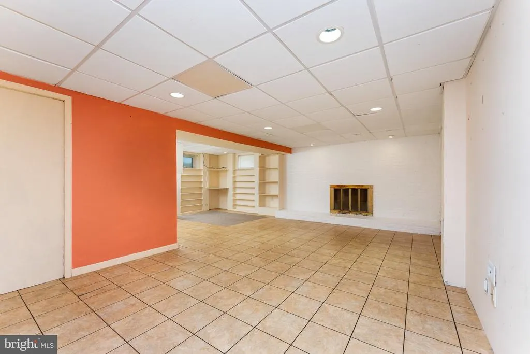
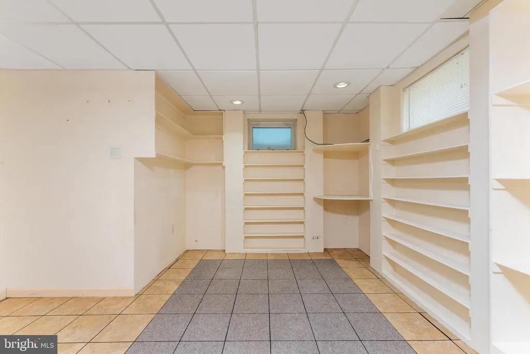
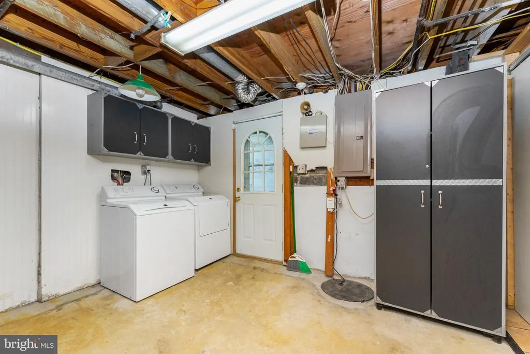
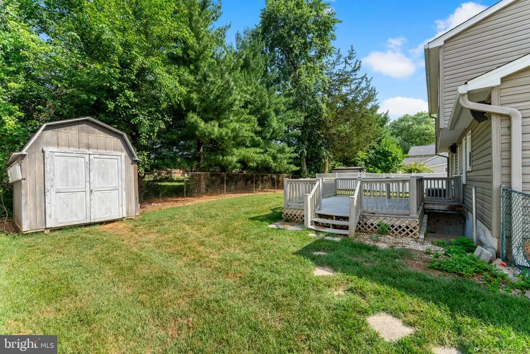
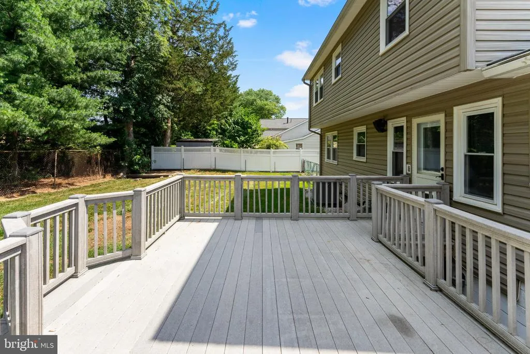
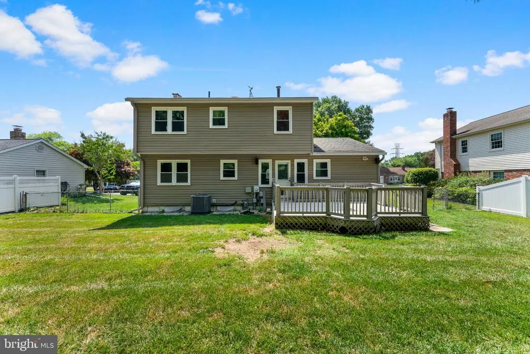
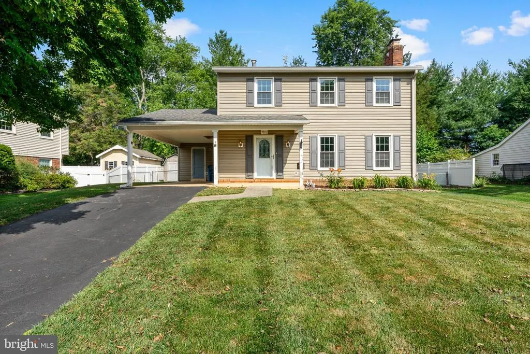
Your Gateway into Hayfield Farms Build Instant Equity! Tucked away on a peaceful cul-de-sac at 7826 Welch Ct, this single-family home offers an incredible, rare opportunity to plant your roots in one of Alexandrias most celebrated communities. Recognized by Washingtonian magazine as one of the top neighborhoods in the DMV, Hayfield Farms is famous for its welcoming, sidewalk-lined streets and premium location. If you have been searching for a way to get into this highly sought-after area but have found yourself priced out of standard move-in ready listings, this property is your perfect match. Spanning approximately 2,200 total square feet of potential living space across two levels, the home features 4 spacious bedrooms, 2.5 bathrooms on the main level, and a fully finished walk-out basement that comes complete with rough-in plumbing ready for a final full bathroom. Being sold in AS-IS condition, it is priced to give you the financial flexibility to bring your own design ideas, choose your own custom finishes, and create your dream home while building major equity from day one. Outside, you will find plenty of dedicated parking and an expansive, private backyard that does not back to other residential propertiesoffering an excellent, serene retreat. An Unmatched, Ultra-Convenient Location: Top-Tier Education: Less than a half-mile from the highly rated Hayfield school pyramid (Elementary and Secondary), making morning routines a breeze. Local Perks: Just minutes from Kingstowne Towne Center, Huntley Meadows Park, and easy access to the Fairfax County Parkway. Commuters Dream: Exceptional proximity to Fort Belvoir, the Franconia-Springfield Metro, and major highways for a seamless commute straight into Washington DC and Old Town Alexandria. NoVA Hubs Nearby: Quick highway access puts you only minutes away from the vibrant dining, shopping, and entertainment centers of Merrifield and Tysons Corner. Opportunities to secure this much space at an accessible entry point in the 22315 zip code do not come around often. Bring your favorite contractor, your Pinterest boards, and your visionschedule your tour today!
| Price History | |
|---|---|
| 7/2/2026 | Listed $695,000 |
| 8/10/2026 | 1$689,000 |
General Features
| Living Area | 1656 |
|---|---|
| Sewer | Public Sewer |
| Heating | Central |
| Cooling | Central A/C |
| Utilities | Natural Gas Available |
| Possession | Settlement |
| Appliances | Built-In Microwave,Dishwasher,Disposal,Dryer,Exhaust Fan,Icemaker,Oven - Single,Refrigerator,Washer,Water Heater |
| Zoning | 131 |
| Architectural Style | Colonial |
| Construction Materials | Vinyl Siding |
| School District | FAIRFAX COUNTY PUBLIC SCHOOLS |
| Year Built | 1969 |
| Levels | 3 |
| Tax Year | 2026 |
| Ownership | Fee Simple |
| Cool Fuel | Electric |
| Section | 6 |
| Accessibility | None |
| County | FAIRFAX |
| New Construction | No |
| Property Type | Residential |
| HOA | No |
| Subdivision Name | HAYFIELD FARM |
| Garage Y/N | No |
| Water Access Y/N | No |
| Other Structures | Above Grade |
| Full Baths | 2 |
| Status | ACTIVE |
| Directions | From Telegraph Rd South,left on Broadmoor,left on Welch. |
| City | ALEXANDRIA |
| Disclosures | Lead Based Paint - Federal,Prop Disclaimer |
| Senior Community Y/N | No |
| Lot Size Units | Square Feet |
| Lot Size Square Feet | 8653.00 |
| Tax Assessed Value | 750960.0 |
| Tax Annual Amount | 8662.0 |
| Structure Type | Detached |
| Condo/Coop Association fee Y/N | No |
| Bathrooms Count Main Level | 1.00 |
| Price Per Sq Ft Total AG | 416.06 |
| Vacation Rental Y/N | No |
| Total SQFT | 1656 |
| Standard Status | Active |
| Year Built Source | Estimated |
| Legal Subdivision | HAYFIELD FARM |
| Tax Lot | 445 |
Interior Features
| Interior Amenities | Kitchen - Table Space |
|---|---|
| Heating Fuel | Natural Gas |
| Basement | Partially Finished |
| Total Fireplaces | 2 |
| Hot Water | Natural Gas |
| Basement (Y/N) | Yes |
| Heating Y/N | Yes |
| Fireplace Y/N | Yes |
| Above Grade Finished Area | 1656 |
| Half Baths | 1 |
| Central Air Y/N | Yes |
| Total Bedrooms | 4 |
| LivingAreaSource | Assessor |
| Bedrooms Count All Upper Levels | 4 |
| Bedrooms Count Upper Level 1 | 4 |
| Bathrooms Half Main Level | 1 |
| Bathrooms Full Upper Level 1 | 2 |
| Bathrooms Full All Upper Levels | 2 |
| Bathrooms Count Upper Level 1 | 2.00 |
| Bathrooms Count All Upper Levels | 2 |
| Above Grade Finished Area Source | Assessor |
| Above Grade Finished Area Unit Type | Square Feet |
| Total Baths | 3 |
Exterior Features
| Pool | No Pool |
|---|---|
| Water Source | Public |
| Inclusions | Parking Included In ListPrice,Parking Included In SalePrice |
| Total Parking Spaces | 1 |
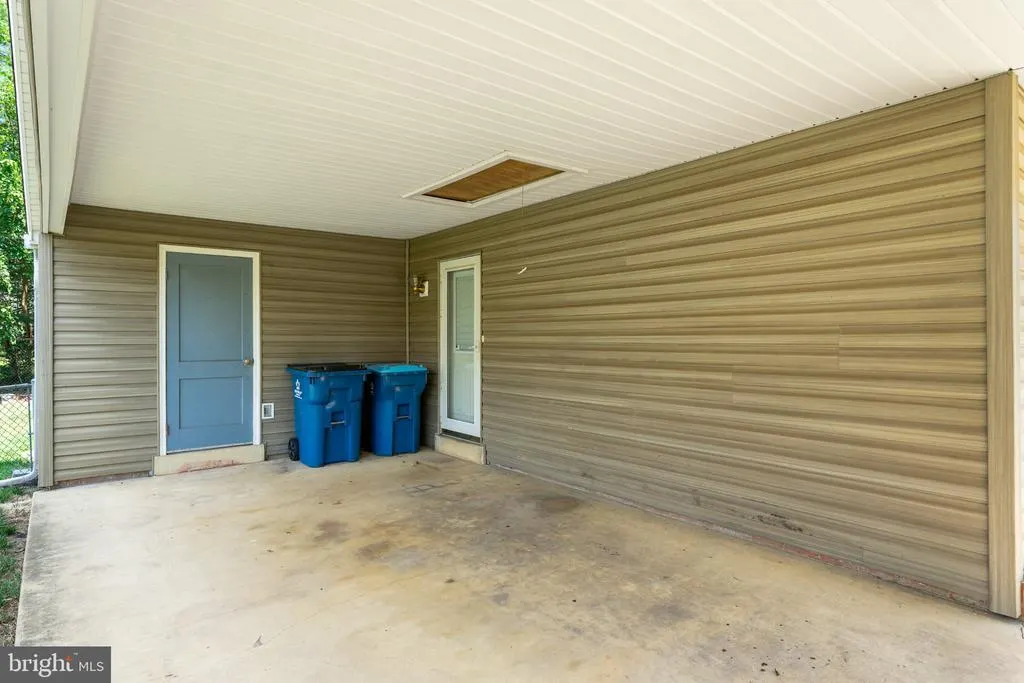
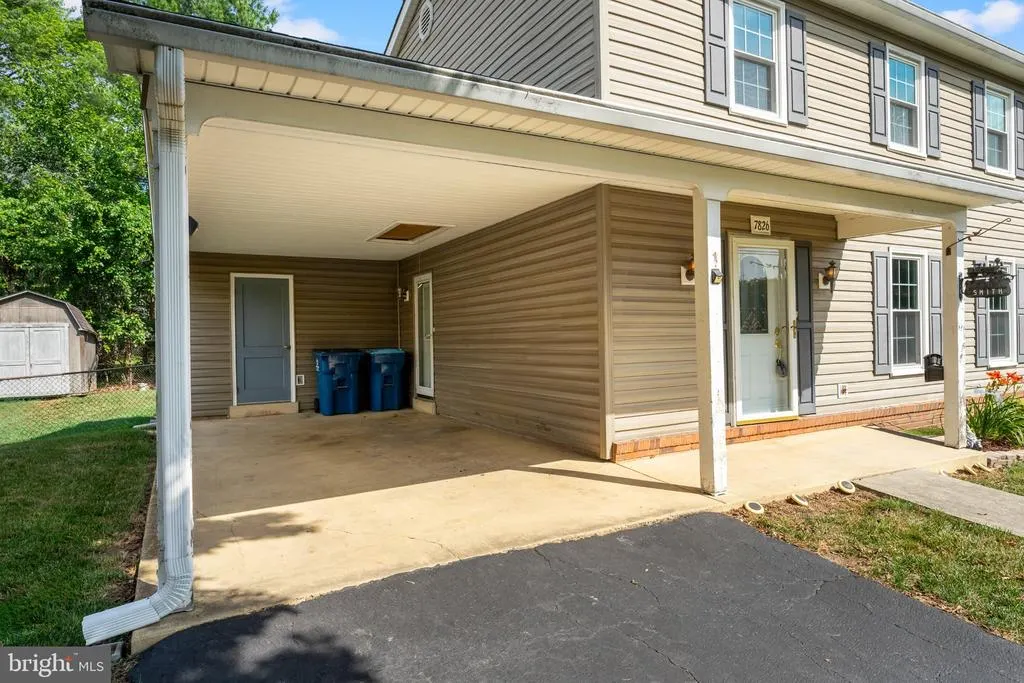
| Type of Parking | Off Street,Driveway,Attached Carport |
| Foundation Details | Slab |
| Water View Y/N | No |
| Lot Size Acres | 0.20 |
| Lot Size Source | Estimated |
| Waterfront Y/N | No |
| Land Assessed Value | 349000.00 |
| Navigable Water Y/N | No |
| Water Oriented Y/N | No |
| # of Attached Carport Spaces | 1 |
Amenities
- Foreclosure
- Views
- Short Sale
- New Construction
- Adult 55+
- Lease To Own
- No HOA Fees
- Furnished
- Primary On Main
- Air Conditioning
- Seller Finance
- Green
- Fixer Upper
- Horse
- Golf
- Fireplace
- Deck
- Garage
- Basement
- Pool
Property vs Single Family Average in 22315
Price
Taxes
Year Built
Visits
 © BRIGHT, All Rights Reserved
