
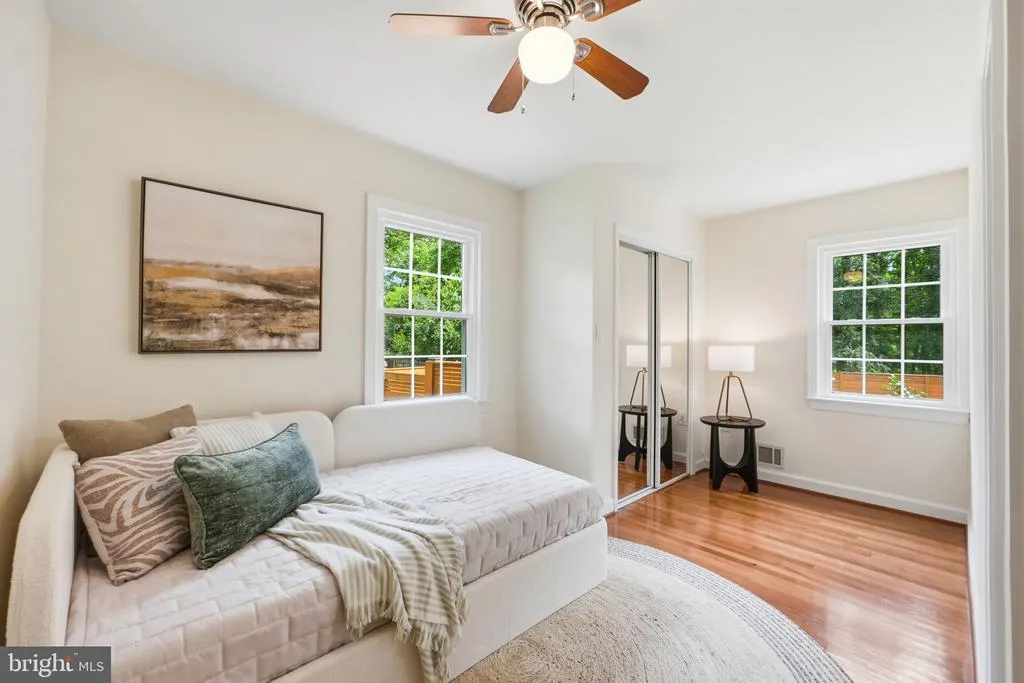
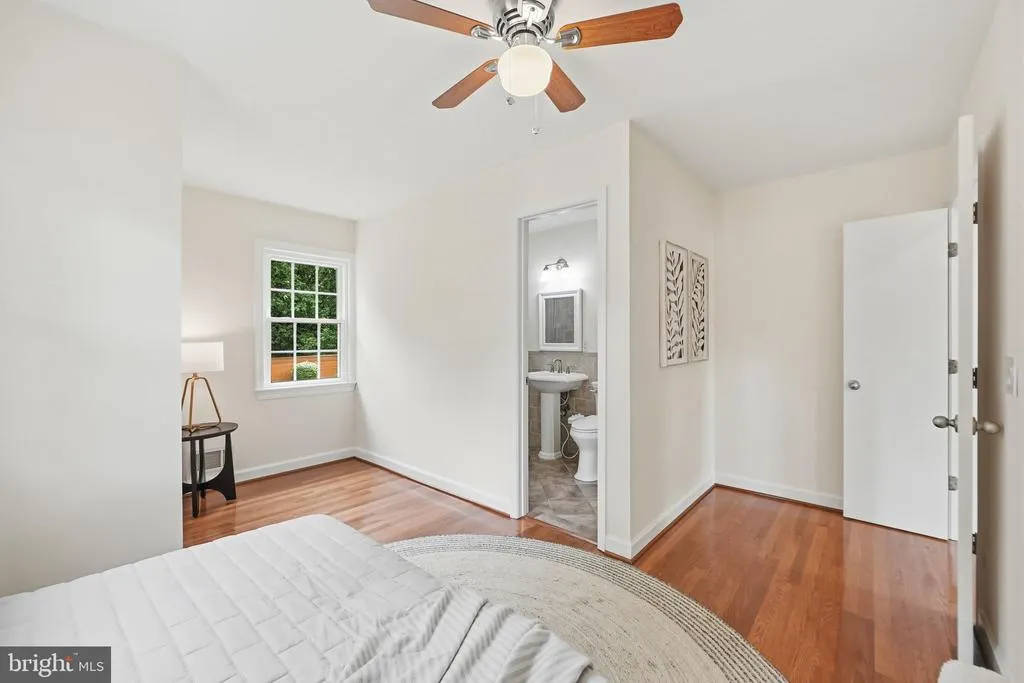
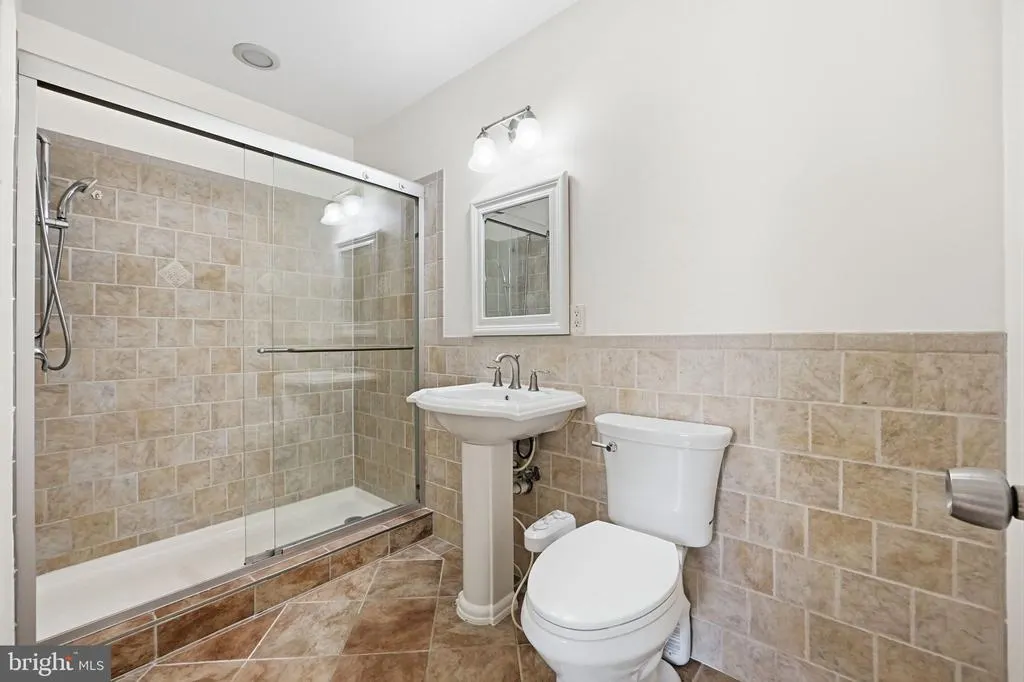
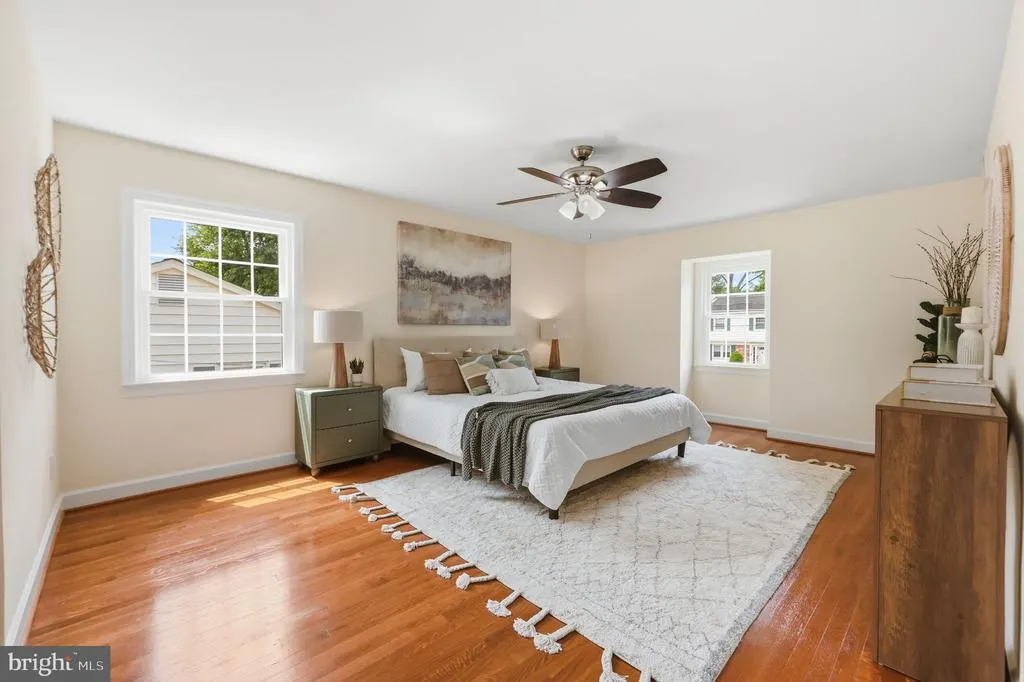
Views - Primary on Main
Address
5611 Cornish Way, Alexandria, VA
Price
$ 899,000
Property Attributes
- MLS#VAFX2334166
- TypeSingle Family
- Listing Status ACTIVE
- CountyFAIRFAX
- CityAlexandria
- NeighborhoodHayfield Farm
- Zip22315
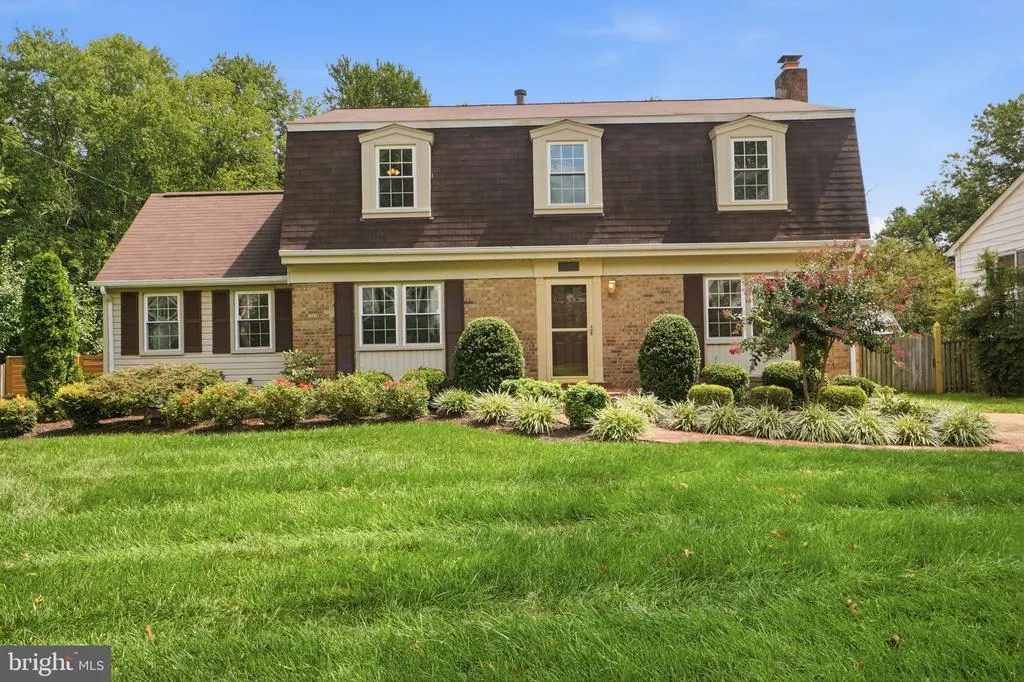
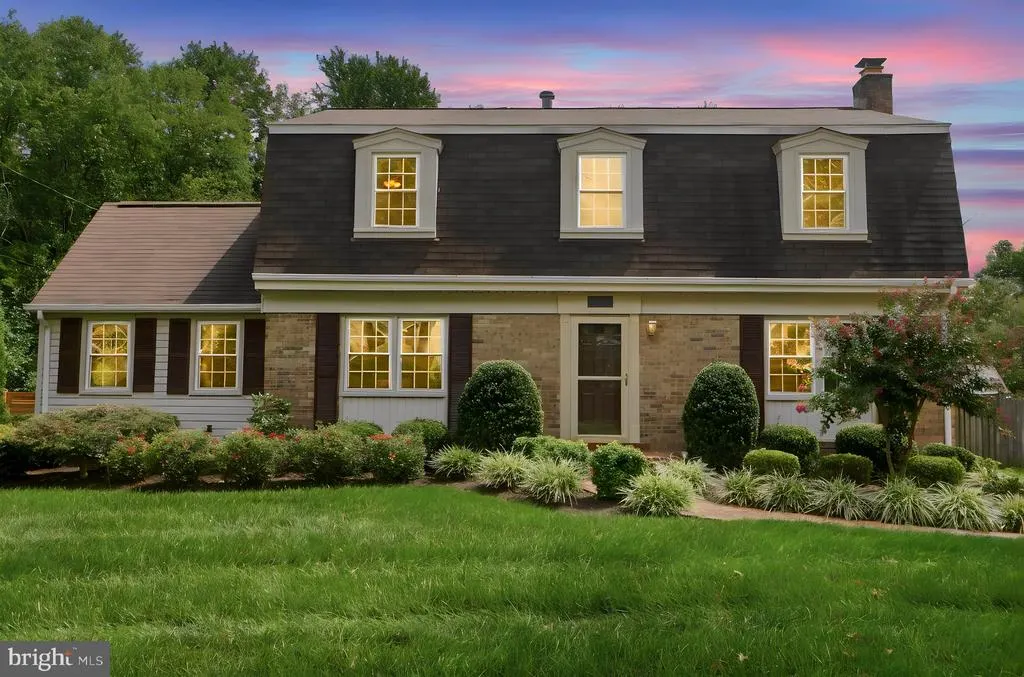
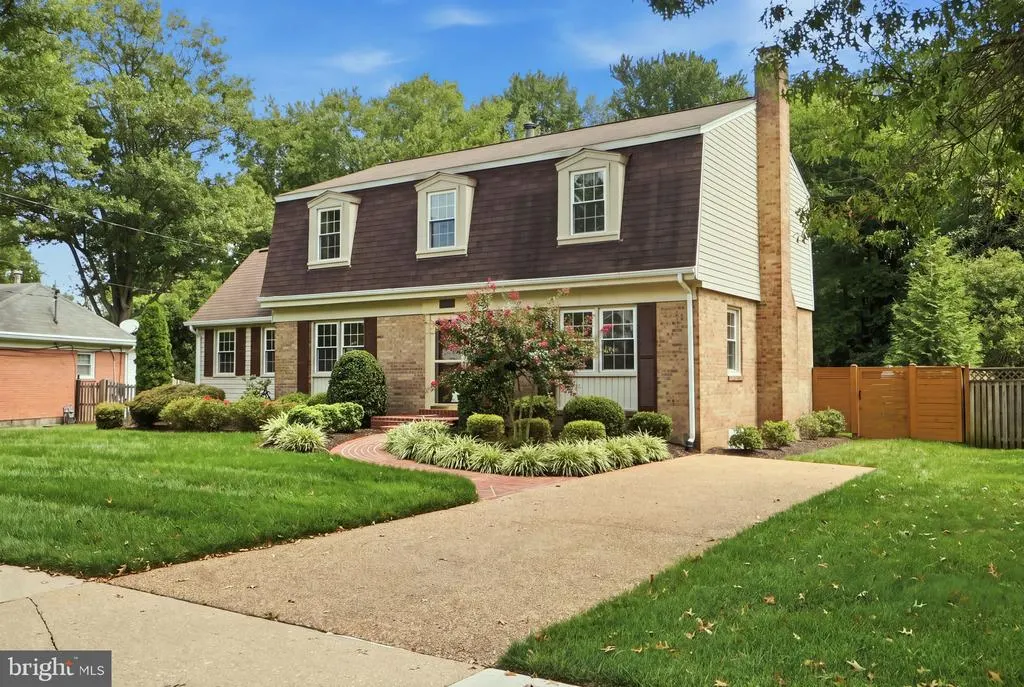
- StyleDutch,Colonial
- Year Built1967
- Taxes$ 9471
- Price$ 899,000
- Bedrooms5
- Full Bathrooms4
- Half Bathrooms0
- Sqr Footage2580
- Lot Size0.22 Acres
Data Source:
Bright MLS
Property Description
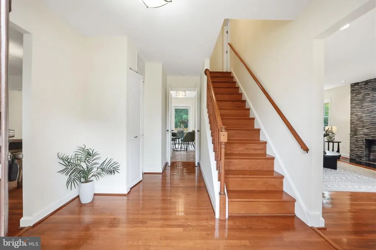
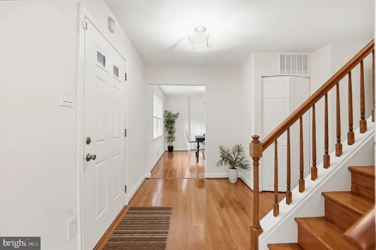
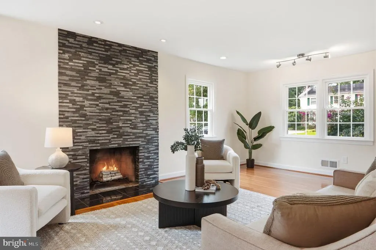
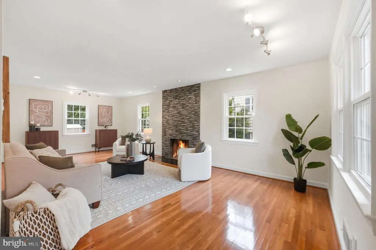
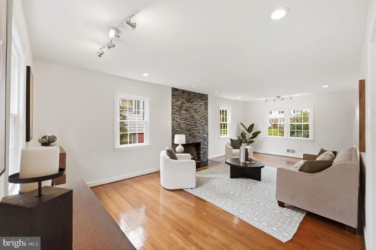
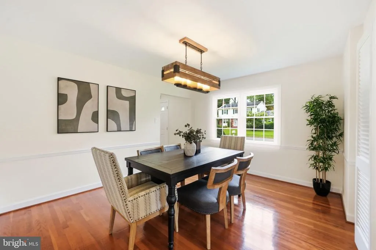
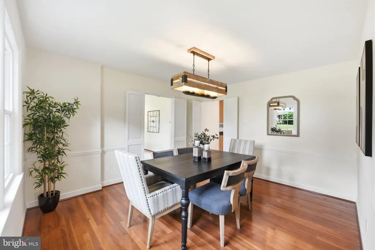
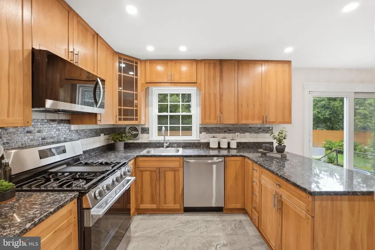
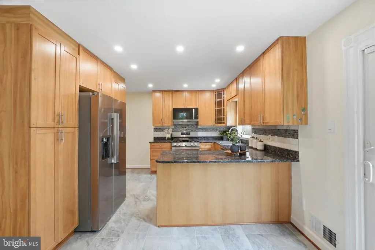
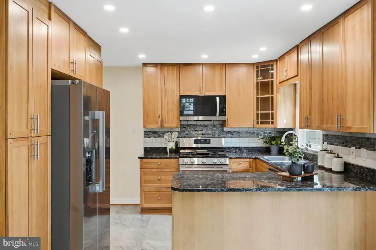
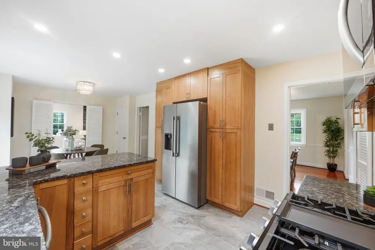
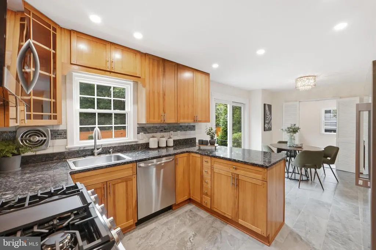
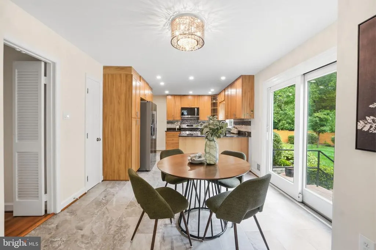
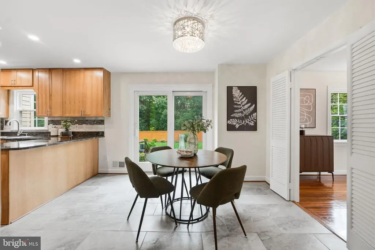
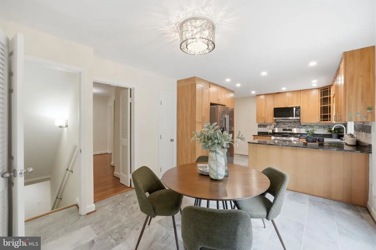
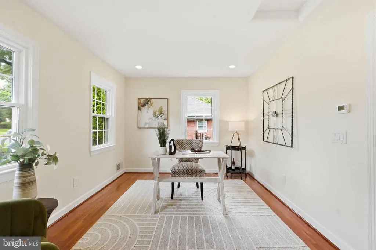
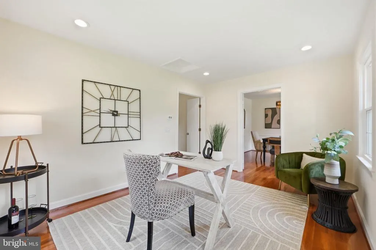
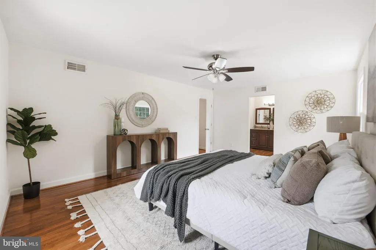
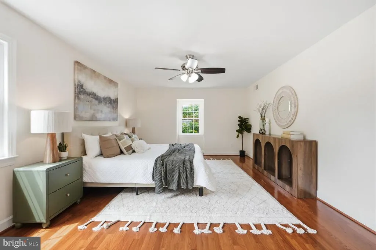
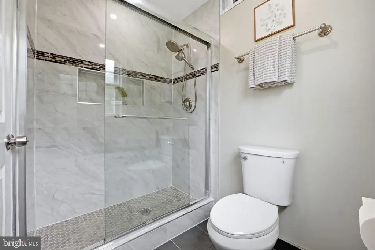
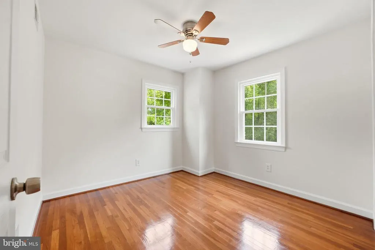
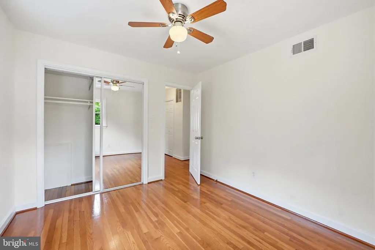
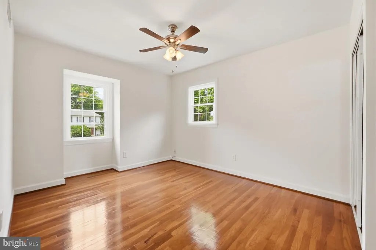
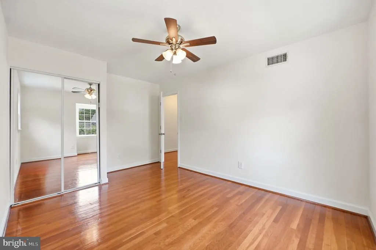
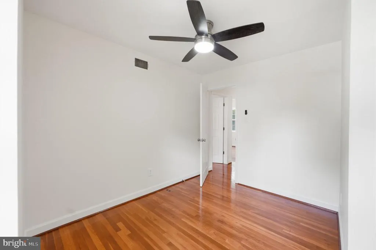
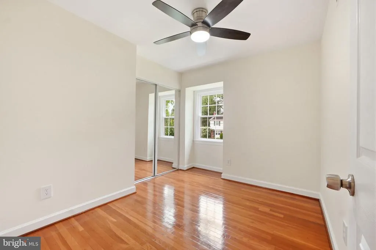
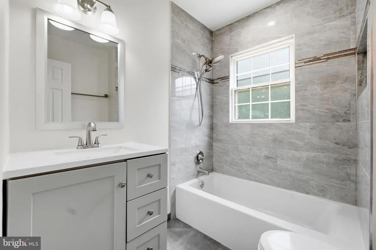
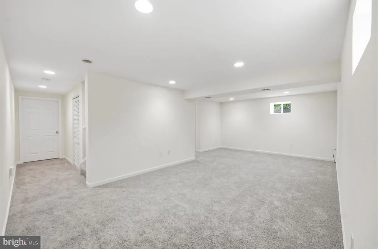
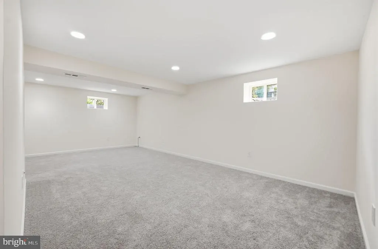
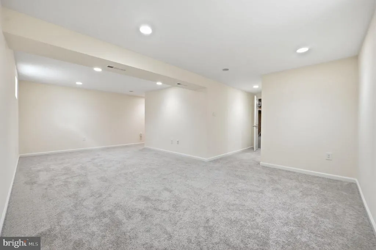
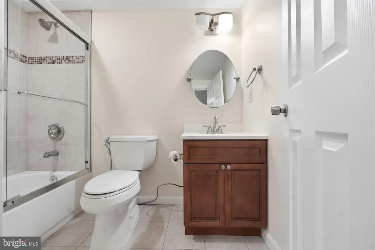
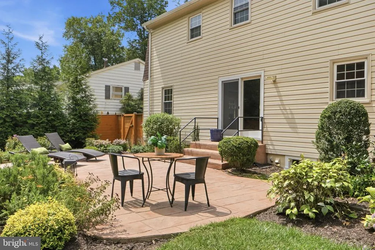
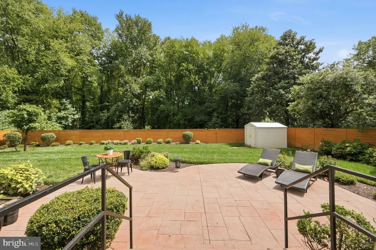
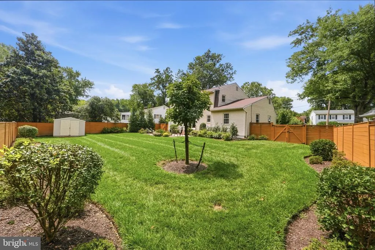
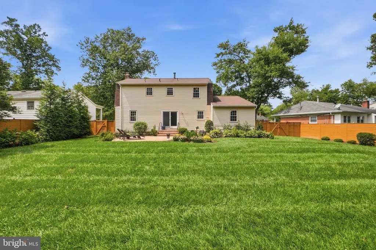
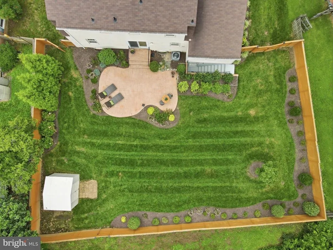
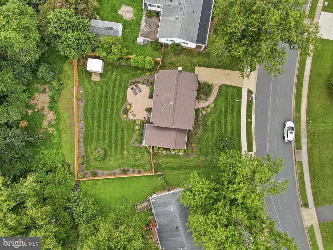
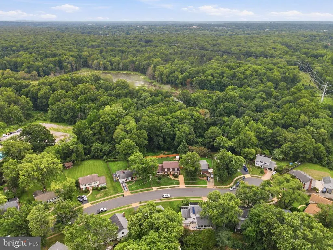
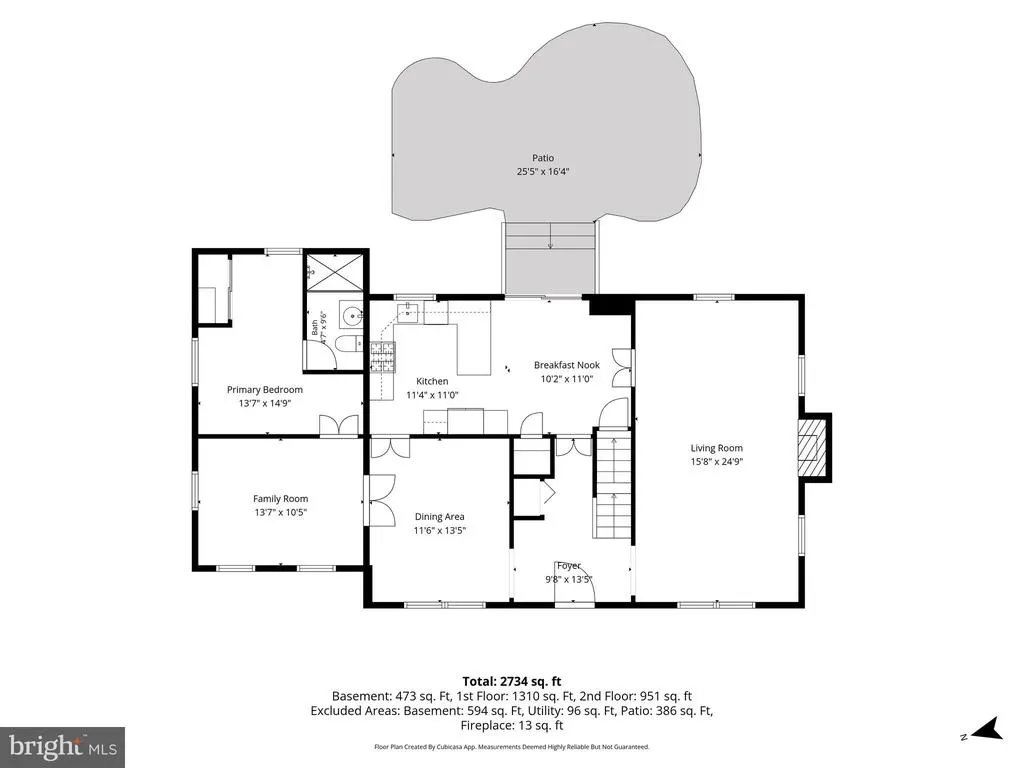
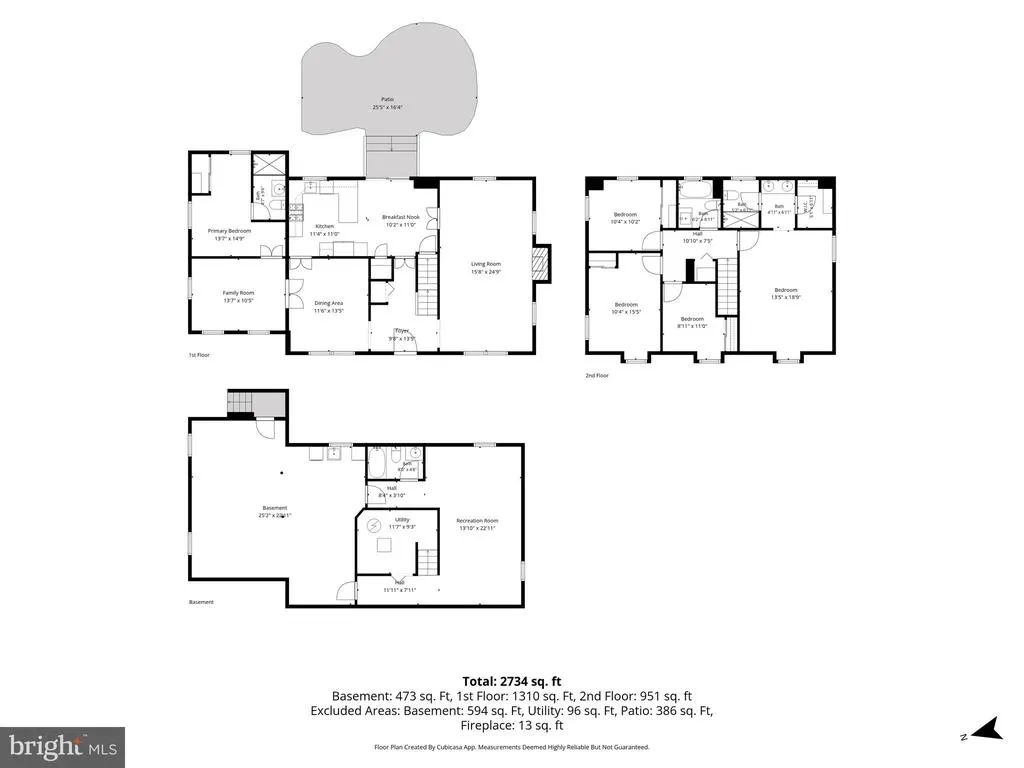
Rarely does a home combine classic Dutch Colonial architecture, extensive updates, and such an extraordinary natural setting. Beautifully renovated and situated on a quiet cul-de-sac in Hayfield Farm, a community with roots tracing back to George Washington, this 5-bedroom, 4-full-bath home offers over 3,000 square feet of finished space on a level quarter-acre lot, backing directly to Huntley Meadows Park. Freshly painted throughout, the home features gleaming hardwood floors, beautifully updated baths, and a remodeled kitchen with custom hickory cabinetry, granite countertops, and NEW LG stainless-steel appliances. A custom main-level bedroom suite provides exceptional flexibility for guests, extended family, or a home office. The finished, waterproofed lower level adds valuable living space and a comfortable family room. Major systems have been upgraded, including newer thermal replacement windows, an updated roof and mechanical systems, and a new HVAC system. Outside, enjoy a nature lovers paradise with professionally landscaped and maintained grounds, an in-ground sprinkler system, newly installed fencing, and the exceptional privacy and natural beauty of backing directly to Huntley Meadows Park. Beautifully updated, thoughtfully maintained, and exceptionally situatedthis distinctive Dutch Colonial offers modern comfort, timeless architecture, and a remarkable connection to both nature and history. Pool membership conveys. Open house on Saturday (8/22) from 1-3pm and Sunday (8/23) from 1-3pm.
| Elementary School | Middle School | High School |
|---|---|---|
| Hayfield Elementary School | Hayfield Secondary School Middle School | Hayfield High School |
| Price History | |
|---|---|
| 8/8/2026 | Listed $899,000 |
General Features
| Living Area | 2580 |
|---|---|
| Sewer | Other |
| Heating | Forced Air |
| Cooling | Central A/C |
| Possession | Settlement |
| Roof | Asphalt |
| Zoning | 131 |
| Patio/Porch Features | Patio(s) |
| Architectural Style | Dutch,Colonial |
| Construction Materials | Combination |
| School District | FAIRFAX COUNTY PUBLIC SCHOOLS |
| Year Built | 1967 |
| View | Garden/Lawn,Trees/Woods |
| Levels | 3 |
| Tax Year | 2025 |
| Ownership | Fee Simple |
| Cool Fuel | Electric |
| Section | 6 |
| Accessibility | None |
| County | FAIRFAX |
| New Construction | No |
| Property Type | Residential |
| HOA | No |
| Subdivision Name | HAYFIELD FARM |
| Garage Y/N | No |
| Water Access Y/N | No |
| Other Structures | Above Grade,Below Grade |
| Transportation | Airport less than 10 miles,Bus Stop less than 1 mile,Metro/Subway Station 1 to 3 miles |
| Full Baths | 4 |
| Status | ACTIVE |
| Directions | From Telegraph Rd,turn into Hayfield Farms on Hayfield Rd. Turn Right on Broadmoor St. Left on Cornish Way. 5611 on end of cul-de-sac on Left. |
| City | ALEXANDRIA |
| Senior Community Y/N | No |
| Lot Size Units | Square Feet |
| Lot Size Square Feet | 9667.00 |
| Tax Assessed Value | 821050.0 |
| Tax Annual Amount | 9471.0 |
| Property Condition | Excellent |
| Structure Type | Detached |
| Condo/Coop Association fee Y/N | No |
| Bathrooms Full Main Level | 1 |
| Bathrooms Count Main Level | 1.00 |
| Price Per Sq Ft Total AG | 435.56 |
| Community Pool Features | In Ground |
| Vacation Rental Y/N | No |
| Virtual Tour | https://realty-productions.aryeo.com/videos/01a025a4-ee16-73f8-bbdb-dd06662bb455 |
| Total SQFT | 3096 |
| Location Type | Suburban |
| Standard Status | Active |
| Year Built Source | Assessor |
| Legal Subdivision | HAYFIELD FARM |
| Tax Lot | 344 |
Interior Features
| Interior Amenities | Carpet,Dining Area,Entry Level Bedroom,Floor Plan - Open,Floor Plan - Traditional,Formal/Separate Dining Room,Kitchen - Eat-In,Kitchen - Gourmet,Primary Bath(s),Recessed Lighting,Walk-in Closet(s),Wo |
|---|---|
| Heating Fuel | Natural Gas |
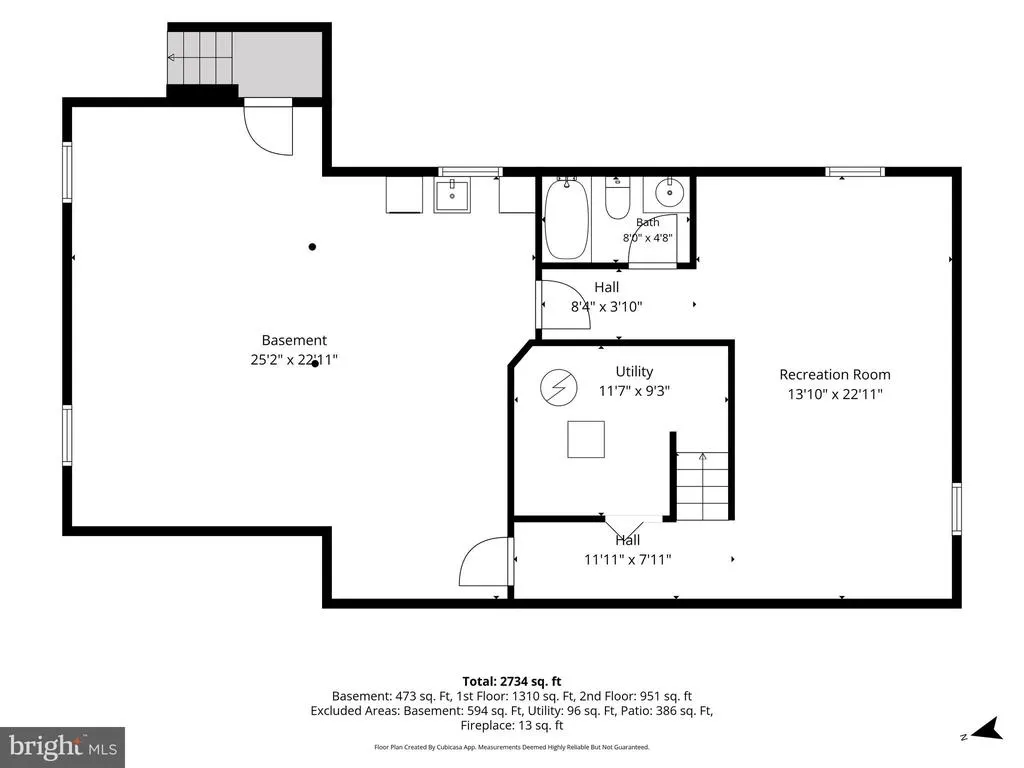
| Basement | Improved,Heated,Outside Entrance,Partially Finished,Rough Bath Plumb,Sump Pump,Walkout Stairs,Windows,Water Proofing System |
| Flooring | Carpet,Hardwood |
| Total Fireplaces | 1 |
| Hot Water | Natural Gas |
| Basement (Y/N) | Yes |
| Heating Y/N | Yes |
| Window Features | Double Pane,Replacement,Screens,Energy Efficient |
| Fireplace Y/N | Yes |
| Above Grade Finished Area | 2064 |
| Central Air Y/N | Yes |
| Total Bedrooms | 5 |
| Below Grade Finished Area | 516 |
| Room Type | Living Room,Dining Room,Primary Bedroom,Bedroom 2,Bedroom 3,Bedroom 4,Kitchen,Den,Basement,Bedroom 1,Recreation Room,Bathroom 1,Bathroom 3,Primary Bathroom |
| Main Level Bedrooms | 1 |
| Below Grade Finished Area Unit Type | Square Feet |
| LivingAreaSource | Estimated |
| Laundry Type | Basement,Dryer In Unit,Lower Floor,Washer In Unit |
| Below Grade Unfin Area Units | Square Feet |
| Below Grade Unfin SQFT | 516 |
| Below Grade Unfin SQFT Source | Estimated |
| Below Grade Finished Area Source | Estimated |
| Bedrooms Count All Upper Levels | 4 |
| Bedrooms Count Upper Level 1 | 4 |
| Bathrooms Full Upper Level 1 | 2 |
| Bathrooms Full Lower Level 1 | 1 |
| Bathrooms Full All Upper Levels | 2 |
| Bathrooms Full All Lower Levels | 1 |
| Bathrooms Count Upper Level 1 | 2.00 |
| Bathrooms Count Lower Level 1 | 1.00 |
| Bathrooms Count All Upper Levels | 2 |
| Bathrooms Count All Lower Levels | 1 |
| Above Grade Finished Area Source | Assessor |
| Above Grade Finished Area Unit Type | Square Feet |
| Total Baths | 4 |
Exterior Features
| Exterior Amenities | Lawn Sprinkler,Underground Lawn Sprinkler |
|---|---|
| Pool | Yes - Community |
| Fencing | Privacy,Rear,Wood |
| Lot Features | Backs to Trees,Backs - Parkland,Cul-de-sac,Front Yard,Landscaping,Rear Yard,No Thru Street,Level |
| Water Source | Other |
| Type of Parking | Driveway |
| Land Use Code | 011 |
| Foundation Details | Permanent |
| Water View Y/N | No |
| Lot Size Acres | 0.22 |
| Lot Size Source | Assessor |
| Waterfront Y/N | No |
| Land Assessed Value | 350000.00 |
| Navigable Water Y/N | No |
| Water Oriented Y/N | No |
Room Details
| Room | Dimensions | Level | Flooring | Details |
|---|---|---|---|---|
| Basement | Lower 1 | Basement - Unfinished | ||
| Bathroom 1 | Main | |||
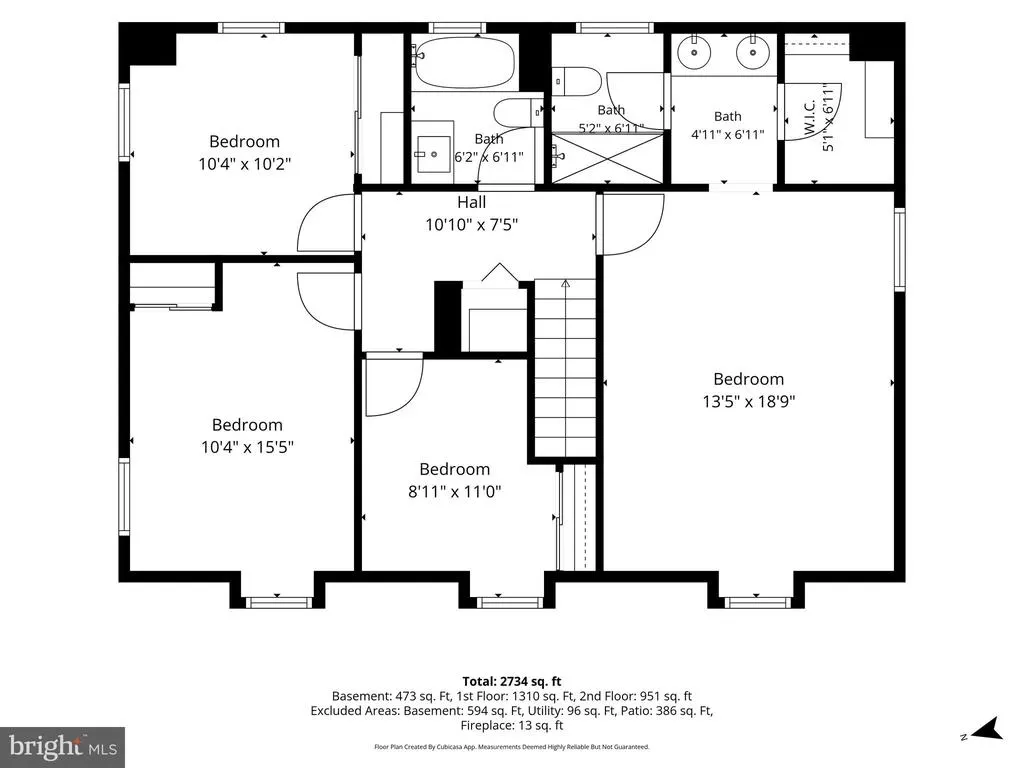
| Bathroom 3 | Upper 1 | Countertop(s) - Quartz,Flooring - Ceramic Tile | ||
| Bedroom 1 | Main | Flooring - HardWood | ||
| Bedroom 2 | Upper 1 | Flooring - HardWood | ||
| Bedroom 3 | Upper 1 | Flooring - Wood | ||
| Bedroom 4 | Upper 1 | Flooring - Wood | ||
| Den | Main | Flooring - HardWood,Lighting - Recessed | ||
| Dining Room | Main | Flooring - Wood,Chair Rail | ||
| Kitchen | Main | Countertop(s) - Granite,Dining Area,Flooring - Ceramic Tile,Kitchen - Eat-in,Kitchen - Gas Cooking,Lighting - Recessed | ||
| Living Room | Main | Fireplace - Wood Burning,Flooring - HardWood,Lighting - Track,Lighting - Recessed | ||
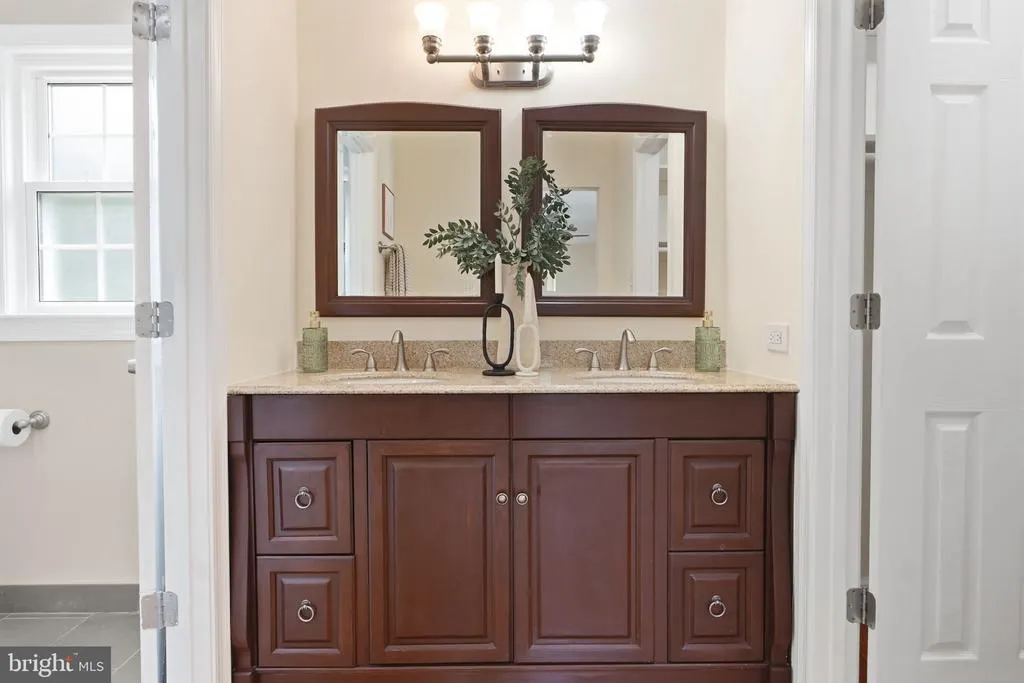
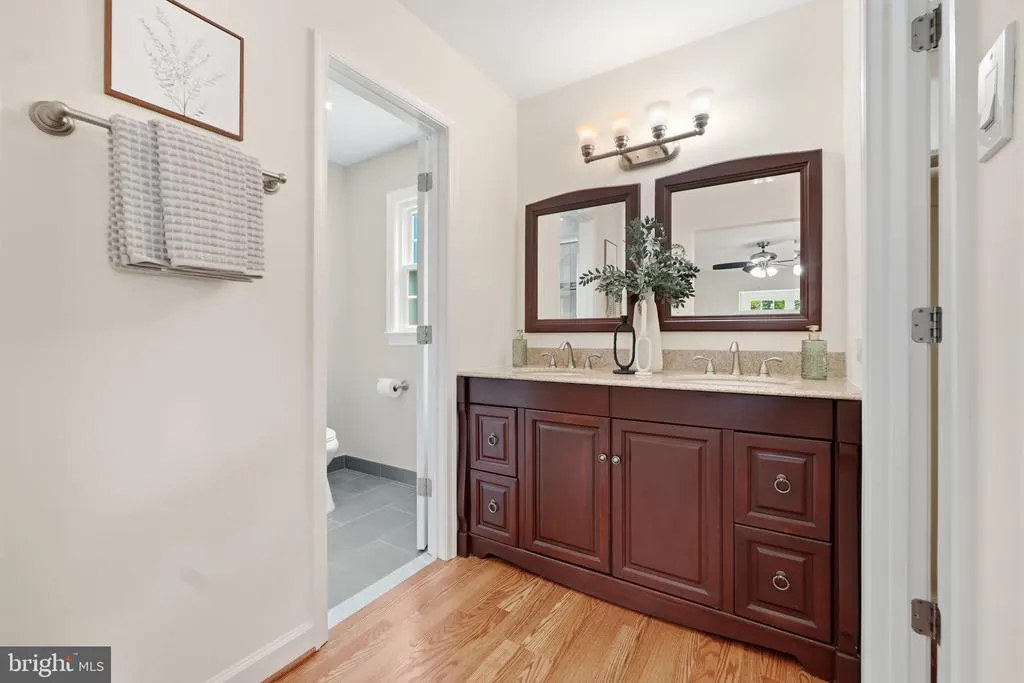
| Primary Bathroom | Upper 1 | Bathroom - Walk-In Shower,Countertop(s) - Granite,Double Sink | ||
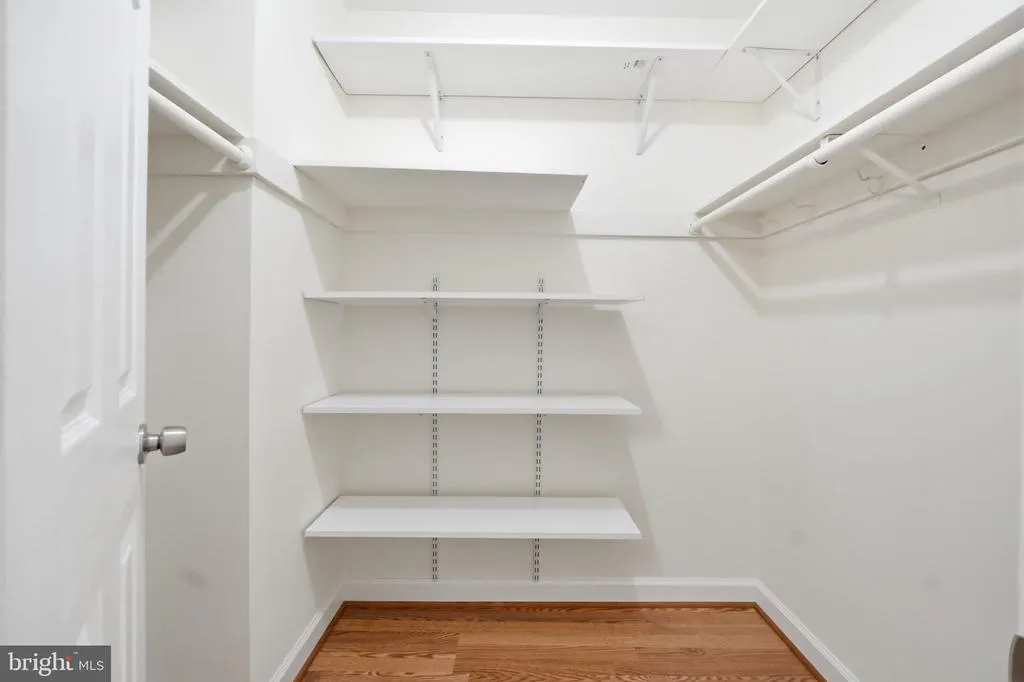
| Primary Bedroom | Upper 1 | Flooring - Wood,Walk-In Closet(s),Ceiling Fan(s) | ||
| Recreation Room | Lower 1 | Flooring - Carpet,Lighting - Recessed,Bathroom - Tub Shower |
Amenities
- Foreclosure
- Views
- Short Sale
- New Construction
- Adult 55+
- Lease To Own
- No HOA Fees
- Furnished
- Primary On Main
- Air Conditioning
- Seller Finance
- Green
- Fixer Upper
- Horse
- Golf
- Fireplace
- Deck
- Garage
- Basement
- Pool
Property vs Single Family Average in 22315
Price
Taxes
Year Built
Visits
 © BRIGHT, All Rights Reserved
