
Golf Course - Primary on Main

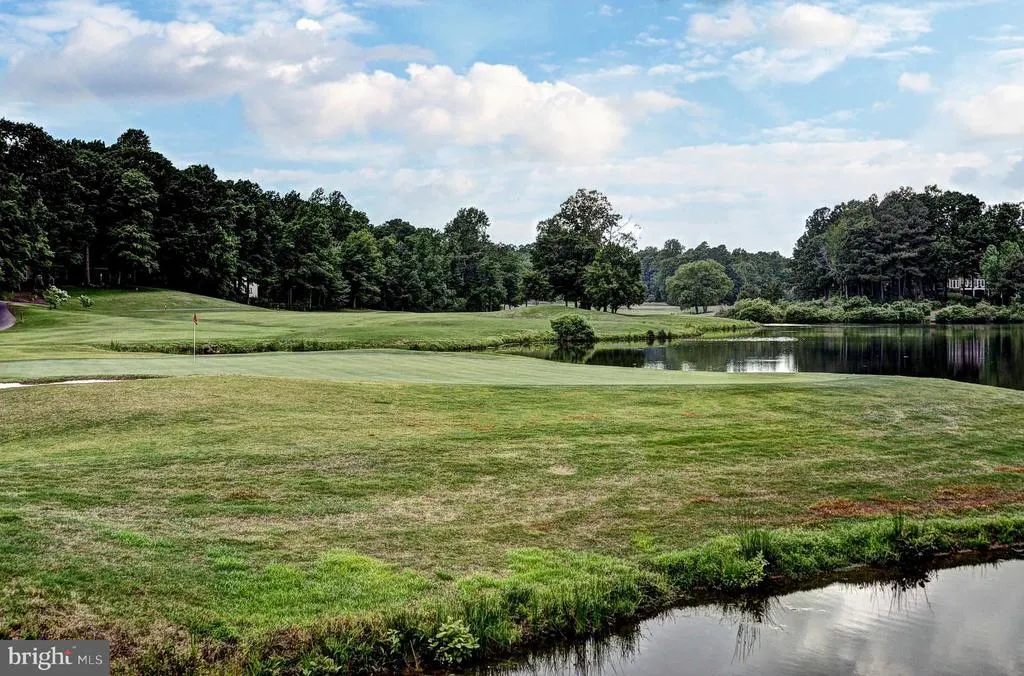
Address
137 Links Of Leith, Williamsburg, VA
Price
$ 915,000
Property Attributes
- MLS#VAJC2000666
- TypeSingle Family
- Listing Status ACTIVE
- CountyJAMES CITY
- CityWilliamsburg
- NeighborhoodFordS Colony
- Zip23188
- StyleTransitional
- Year Built1989
- Taxes$ 6572
- Price$ 915,000
- Bedrooms4
- Full Bathrooms5
- Half Bathrooms1
- Sqr Footage4628
- Lot Size0.44 Acres
Data Source:
Bright MLS
Property Description
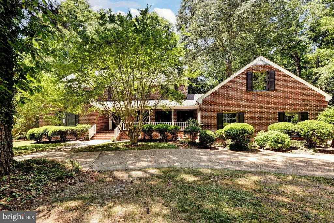
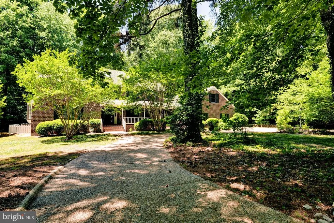
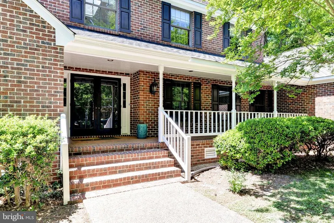
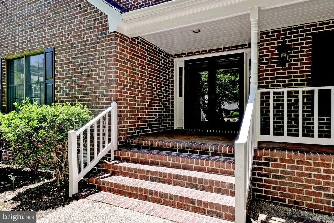
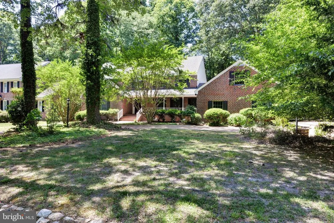
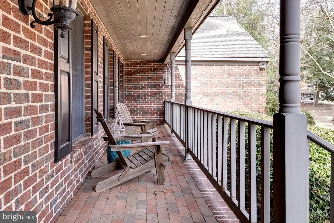
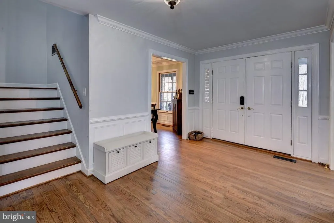
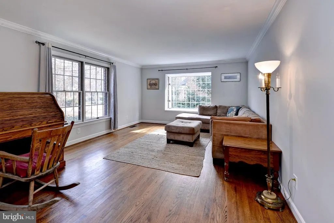
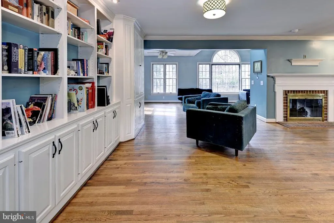
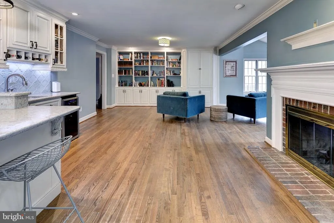
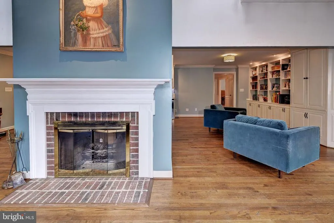
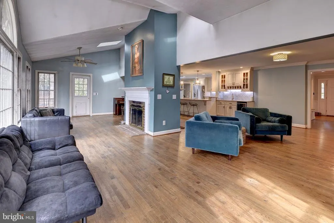
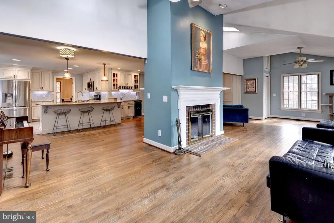
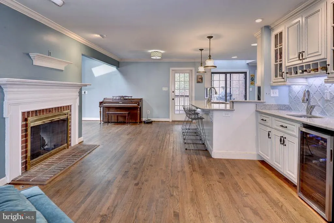
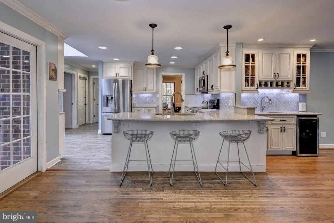
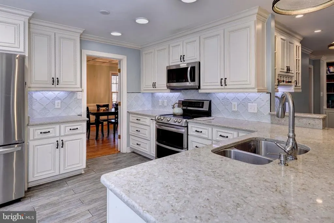
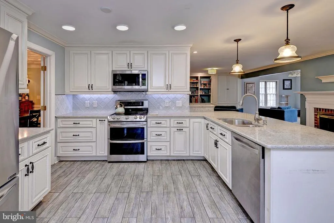
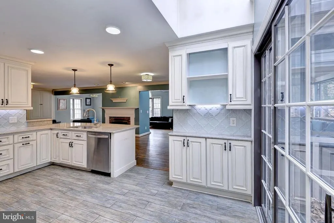
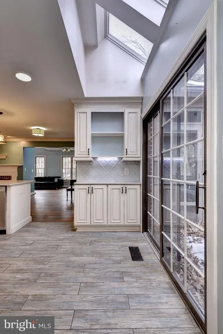
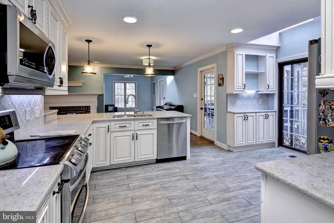
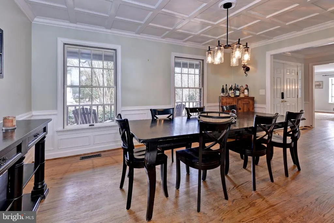
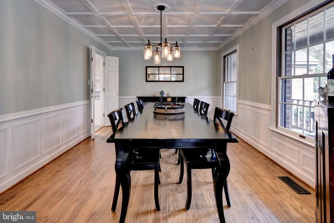
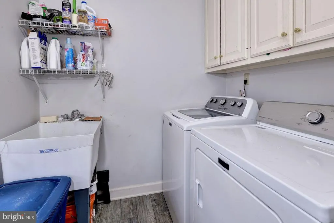
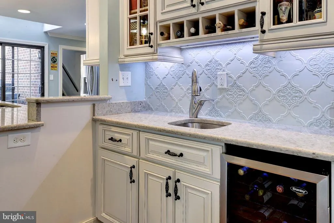
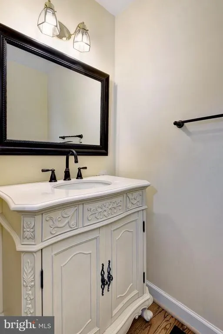
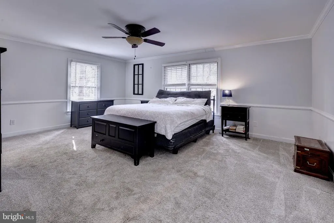
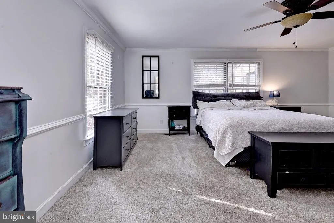
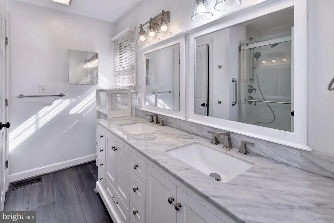
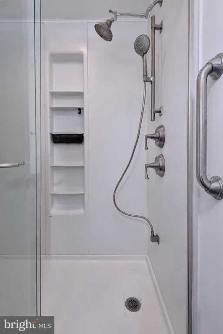
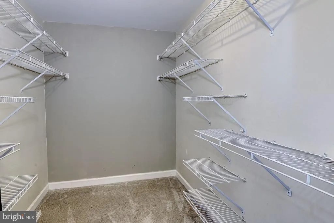
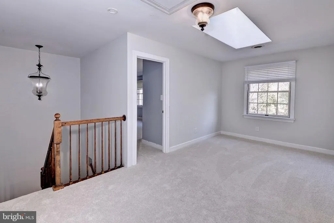
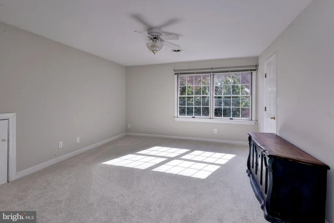
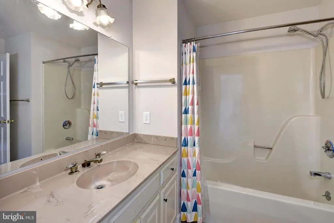
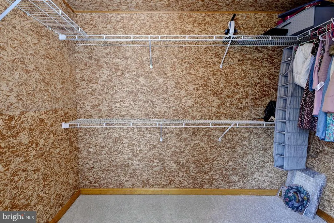
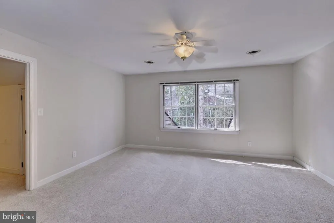
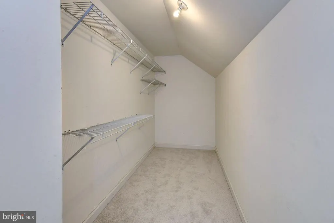
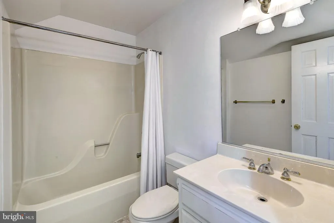
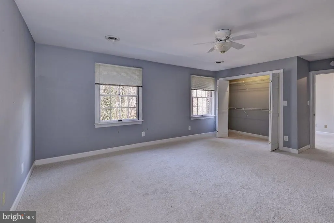
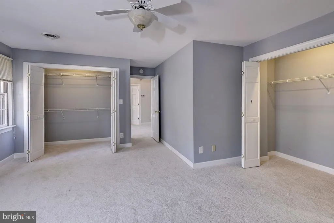
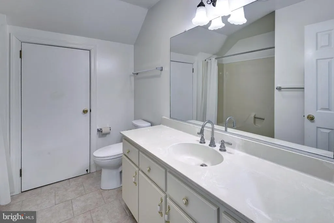
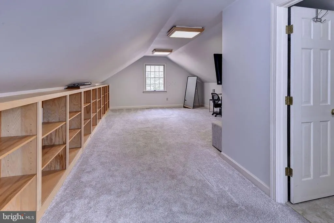
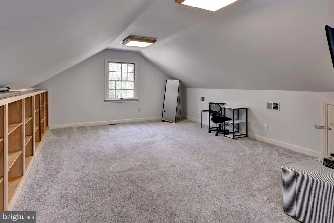
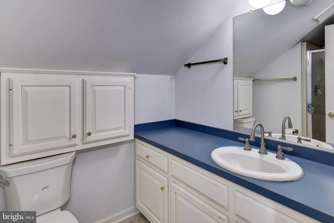
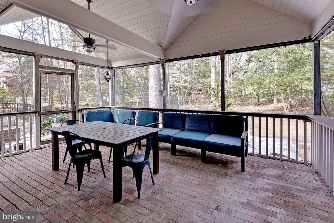
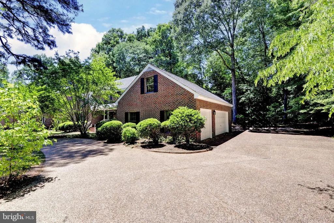
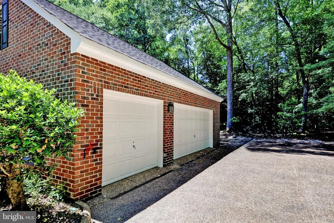
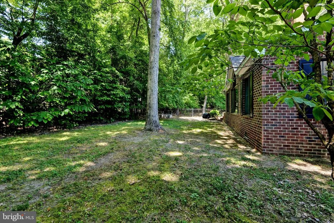
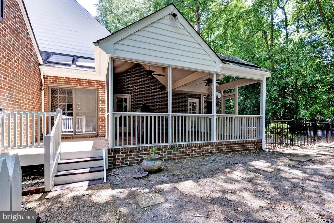
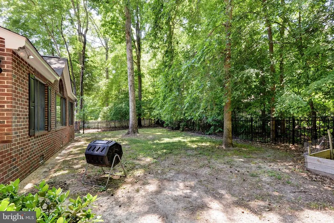
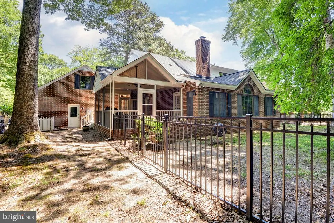
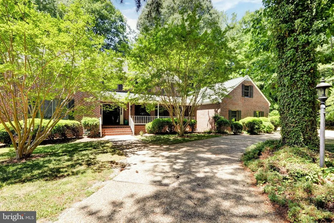
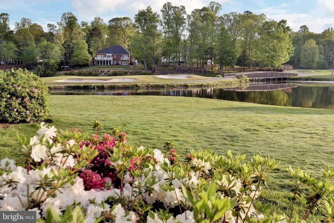
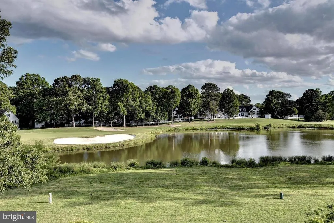
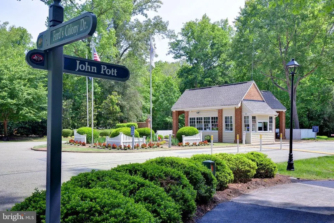
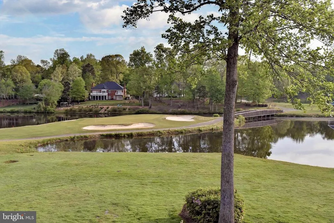
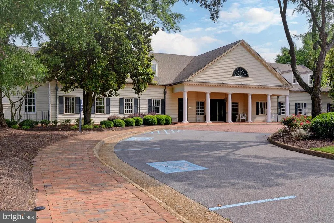
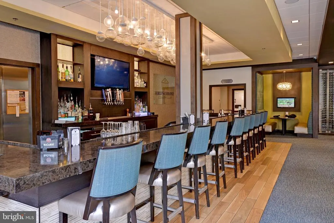
Lovely traditional brick home in the heart of Fords Colony, Williamsburg's premier gated golf community! Phenomenal floor plan featuring a main floor primary suite with updated bath showcasing gorgeous marble countertops. Three huge upstairs bedrooms, each with their own en-suite bath and a massive bonus room with its own full bath! Hardwoods throughout the main level with large formal living and dining rooms, a gracious family room with gorgeous built in bookshelves, a double sided gas fireplace and sunroom overlooking the back yard. Amazing entertaining spaces! Updated kitchen with fantastic counter space, newer stainless steel appliances and both a coffee bar and traditional beverage center with prep sink. Spacious laundry room off oversized two car garage! Easily accessible attic space and wonderful storage throughout. Outside the huge, brick screened porch leads to the fenced back yard with serene wooded privacy!
| High School |
|---|
| Lafayette High School |
| Price History | |
|---|---|
| 6/3/2026 | Listed $915,000 |
General Features
| Living Area | 4628 |
|---|---|
| Sewer | Public Sewer |
| Heating | Forced Air,Heat Pump(s) |
| Cooling | Ceiling Fan(s),Central A/C |
| Possession | Settlement |
| Roof | Asphalt |
| Appliances | Dishwasher,Disposal,Oven - Double,Oven/Range - Electric,Microwave,Refrigerator,Oven - Wall |
| Zoning | R4 |
| HOA Fee | 227.33 |
| Garage Spaces | 3.00 |
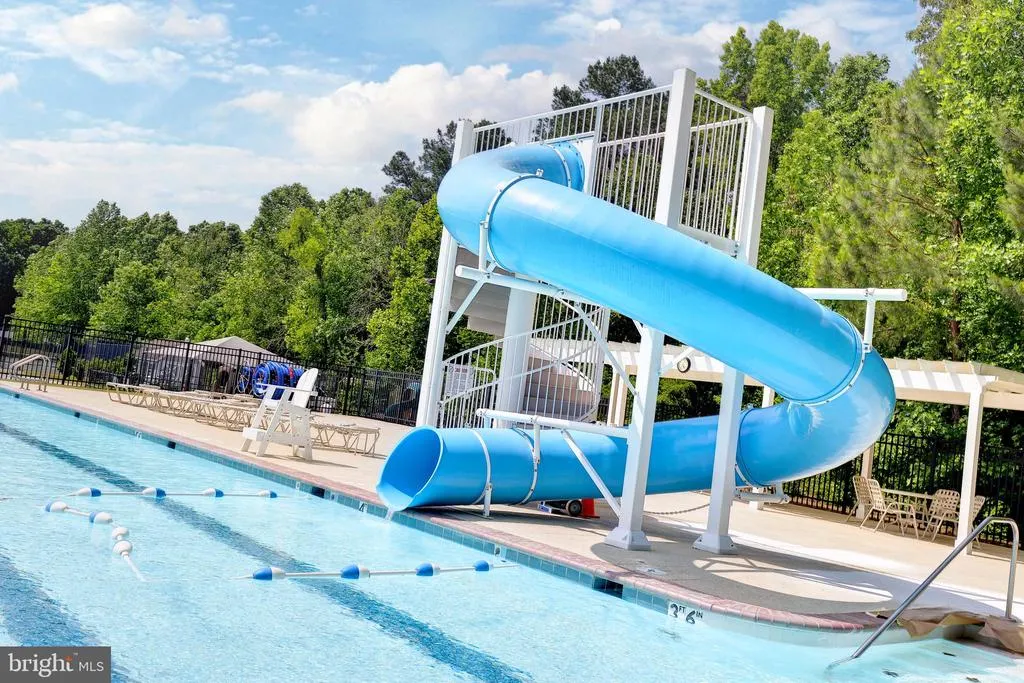
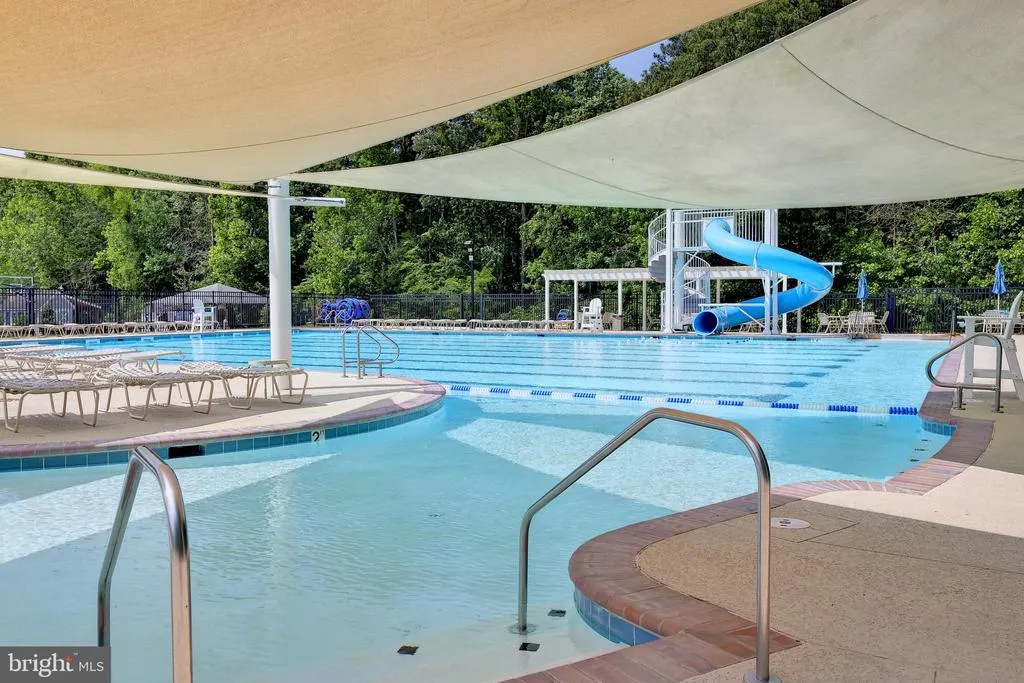
| Association Fee Includes | Common Area Maintenance,Management,Pool(s),Recreation Facility,Road Maintenance,Security Gate |
| Patio/Porch Features | Porch(es),Screened,Deck(s) |
| Architectural Style | Transitional |
| Construction Materials | Frame |
| School District | WILLIAMSBURG-JAMES CITY PUBLIC SCHOOLS |
| Year Built | 1989 |
| Levels | 2 |
| Other Fees | 70.00 |
| Tax Year | 2025 |
| Ownership | Fee Simple |
| Cool Fuel | Electric,Natural Gas |
| Accessibility | None |
| Assoc Fee Paid Per | Monthly |
| County | JAMES CITY |
| New Construction | No |
| Property Type | Residential |
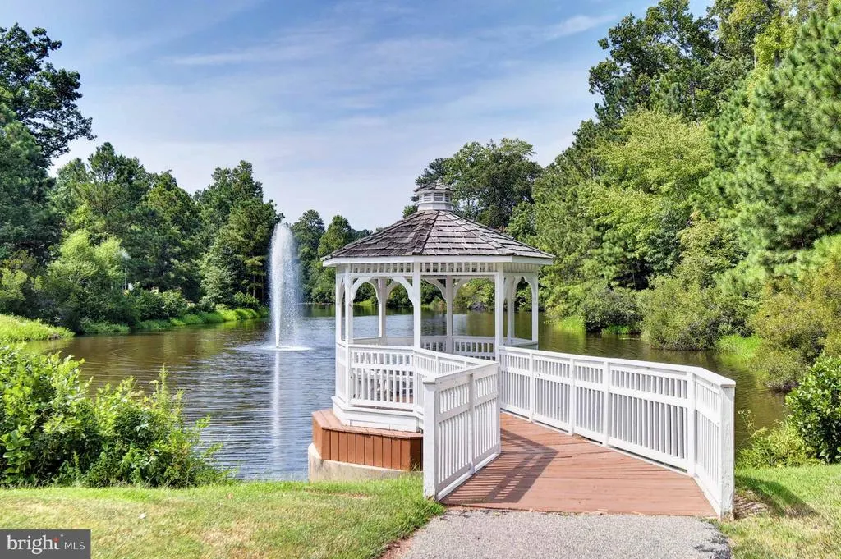
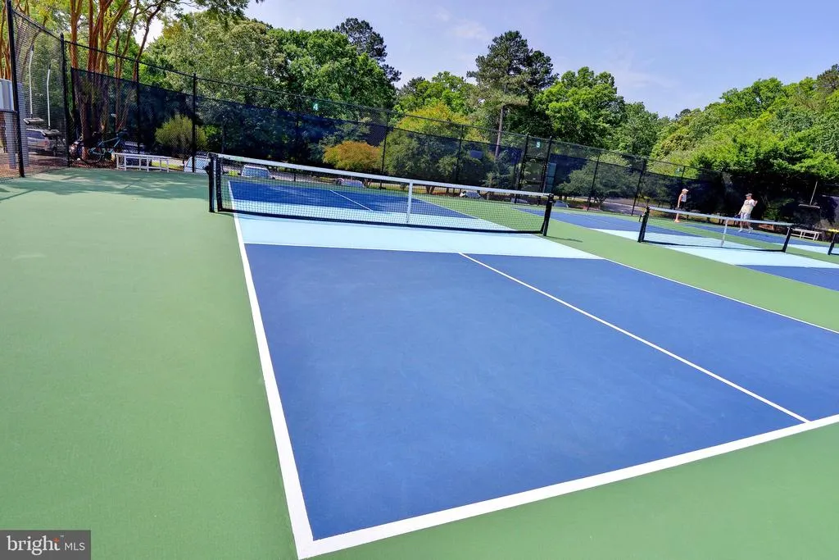
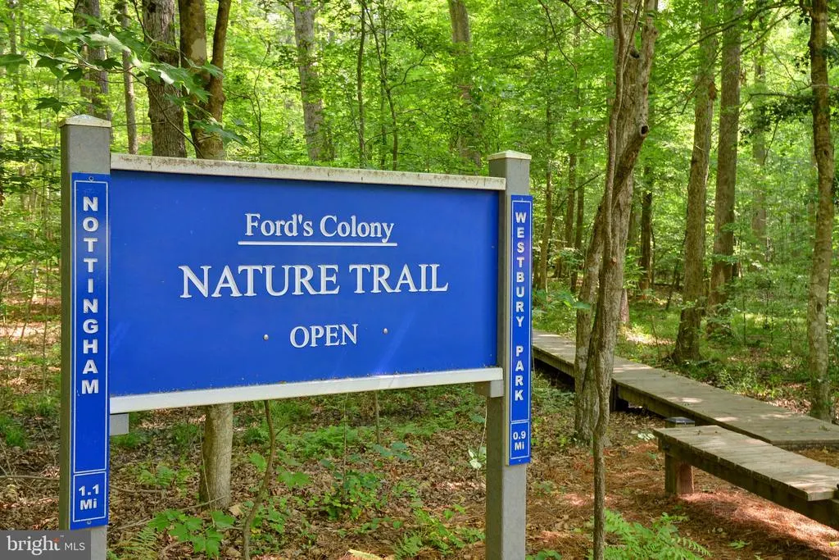
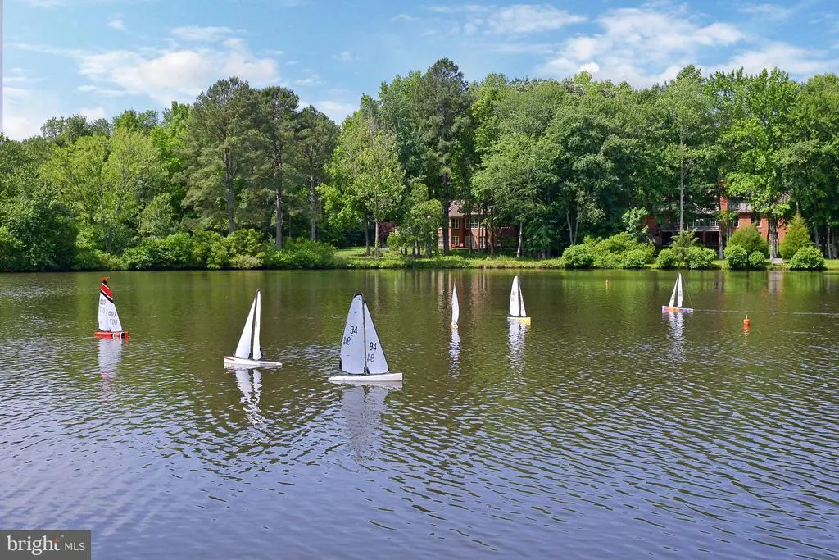
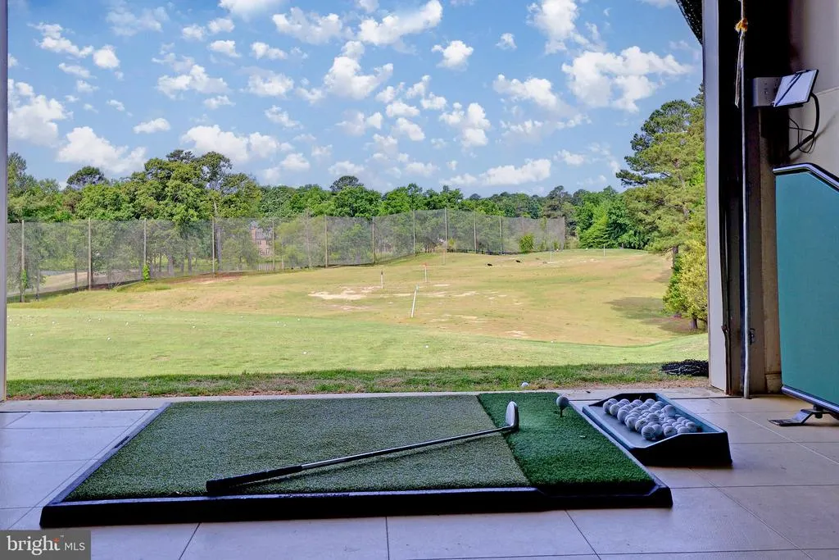
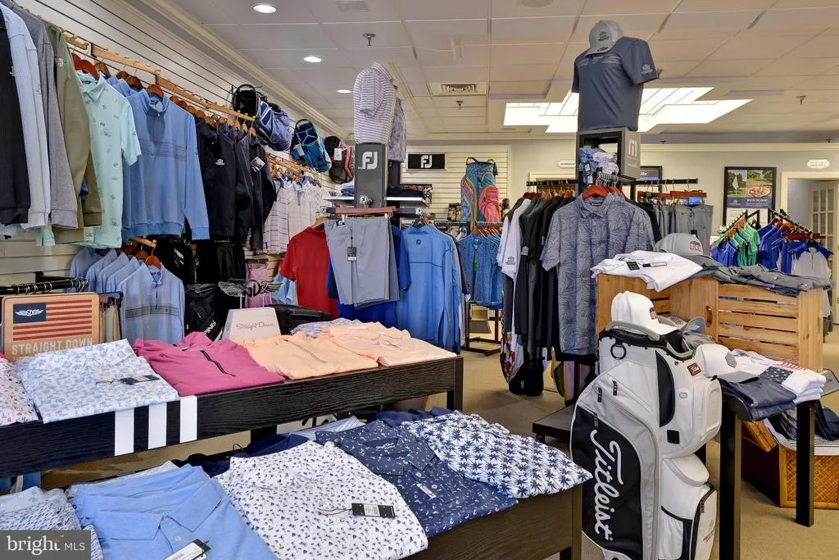
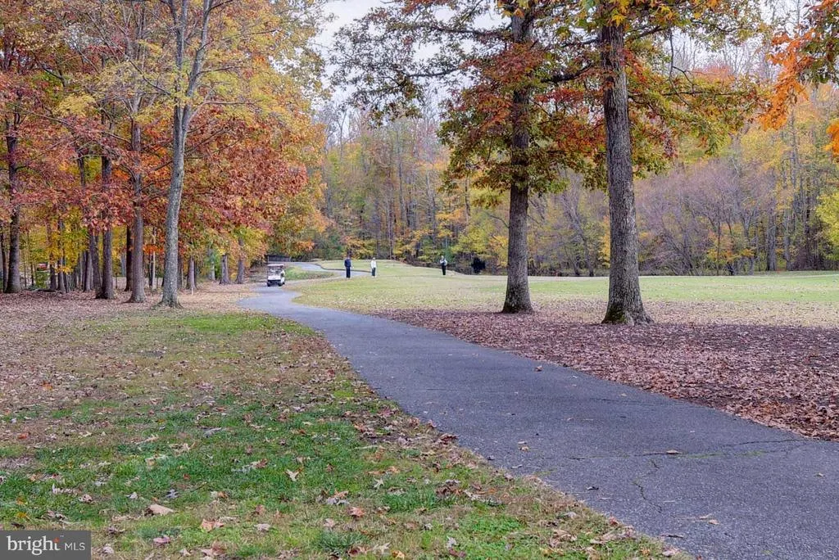
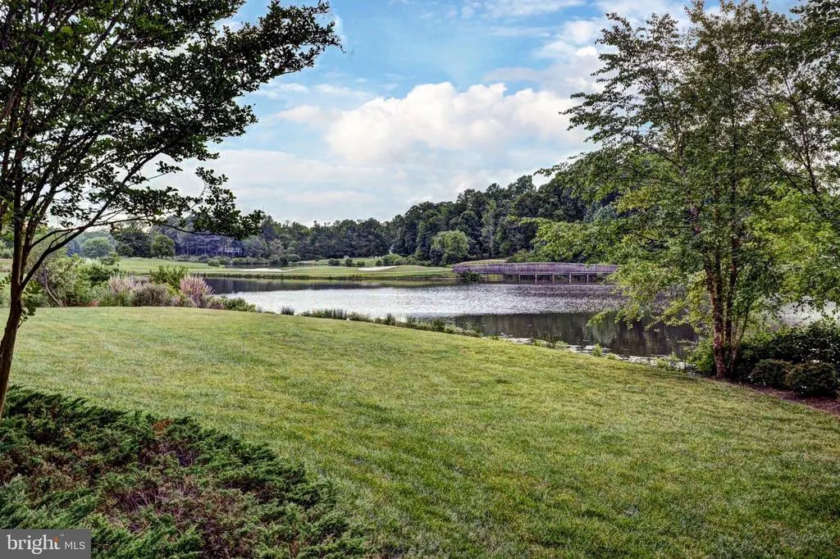
| Association Amenities | Basketball Courts,Club House,Common Grounds,Community Center,Extra Storage,Gated Community,Golf Course,Jog/Walk Path,Tot Lots/Playground,Lake,Picnic Area,Swimming Pool,Security,Tennis Courts |
| HOA | Yes |
| Subdivision Name | FORD'S COLONY |
| Garage Y/N | Yes |
| Water Access Y/N | No |
| Other Structures | Above Grade |
| Total Rooms | 12 |
| Full Baths | 5 |
| Status | ACTIVE |
| Directions | Per GPS |
| City | WILLIAMSBURG |
| Other Fees Frequency | One Time |
| Association Name | FCHOA |
| Senior Community Y/N | No |
| Lot Size Units | Square Feet |
| Lot Size Square Feet | 19166.40 |
| Tax Assessed Value | 791900.0 |
| Tax Annual Amount | 6572.78 |
| Structure Type | Detached |
| Condo/Coop Association fee Y/N | No |
| Bathrooms Full Main Level | 1 |
| Bathrooms Count Main Level | 2.00 |
| Price Per Sq Ft Total AG | 197.71 |
| Vacation Rental Y/N | No |
| Total SQFT | 4628 |
| Standard Status | Active |
| Year Built Source | Estimated |
Interior Features
| Interior Amenities | Upgraded Countertops,Ceiling Fan(s),Dining Area,Bathroom - Jetted Tub,Pantry,Recessed Lighting,Skylight(s),Walk-in Closet(s),Wet/Dry Bar |
|---|---|
| Heating Fuel | Natural Gas |
| Flooring | Carpet,Vinyl,Wood |
| Total Fireplaces | 1 |
| Fireplace Features | Brick,Gas/Propane |
| Hot Water | Natural Gas |
| Basement (Y/N) | No |
| Heating Y/N | Yes |
| Window Features | Bay/Bow,Skylights |
| Fireplace Y/N | Yes |
| Above Grade Finished Area | 4628 |
| Half Baths | 1 |
| Central Air Y/N | Yes |
| Total Bedrooms | 4 |
| Main Level Bedrooms | 1 |
| LivingAreaSource | Estimated |
| Laundry Type | Hookup |
| Bedrooms Count All Upper Levels | 3 |
| Bedrooms Count Upper Level 1 | 3 |
| Bathrooms Half Main Level | 1 |
| Bathrooms Full Upper Level 1 | 4 |
| Bathrooms Full All Upper Levels | 4 |
| Bathrooms Count Upper Level 1 | 4.00 |
| Bathrooms Count All Upper Levels | 4 |
| Above Grade Finished Area Source | Estimated |
| Above Grade Finished Area Unit Type | Square Feet |
| Total Baths | 6 |
Exterior Features
| Pool | No Pool |
|---|---|
| Fencing | Rear |
| Water Source | Public |
| Total Parking Spaces | 3 |
| Garage Features | Garage Door Opener |
| Type of Parking | Attached Garage |
| Foundation Details | Crawl Space |
| Water View Y/N | No |
| Lot Size Acres | 0.44 |
| Lot Size Source | Estimated |
| Waterfront Y/N | No |
| Door Features | Sliding Glass |
| Navigable Water Y/N | No |
| Water Oriented Y/N | No |
| # of Attached Garage Spaces | 3 |
Amenities
- Foreclosure
- Views
- Short Sale
- New Construction
- Adult 55+
- Lease To Own
- No HOA Fees
- Furnished
- Primary On Main
- Air Conditioning
- Seller Finance
- Green
- Fixer Upper
- Horse
- Golf
- Fireplace
- Deck
- Garage
- Basement
- Pool
Property vs Single Family Average in 23188
Price
Taxes
Year Built
Visits
 © BRIGHT, All Rights Reserved
