
Golf Course - Primary on Main
Address
110 Workington, Williamsburg, VA
Price
$ 799,900
Property Attributes
- MLS#VAJC2000726
- TypeSingle Family
- Listing Status ACTIVE
- CountyJAMES CITY
- CityWilliamsburg
- NeighborhoodFordS Colony
- Zip23188
- StyleColonial
- Year Built1997
- Taxes$ 6081
- Price$ 799,900
- Bedrooms4
- Full Bathrooms4
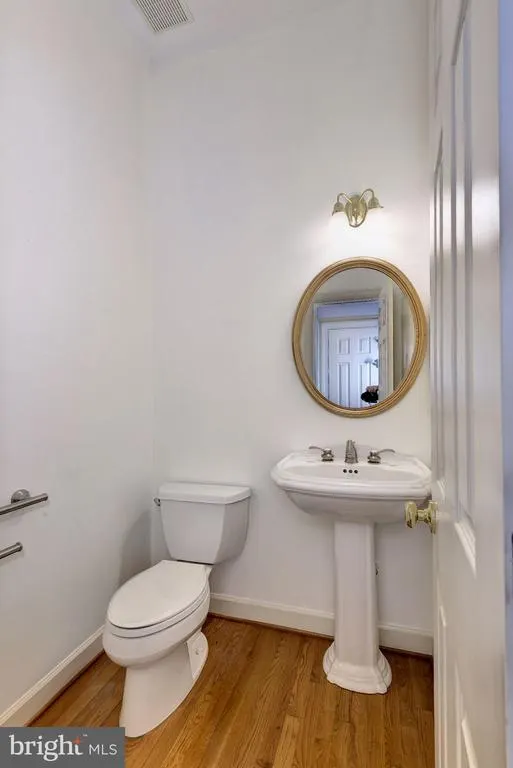
- Half Bathrooms1
- Sqr Footage4051
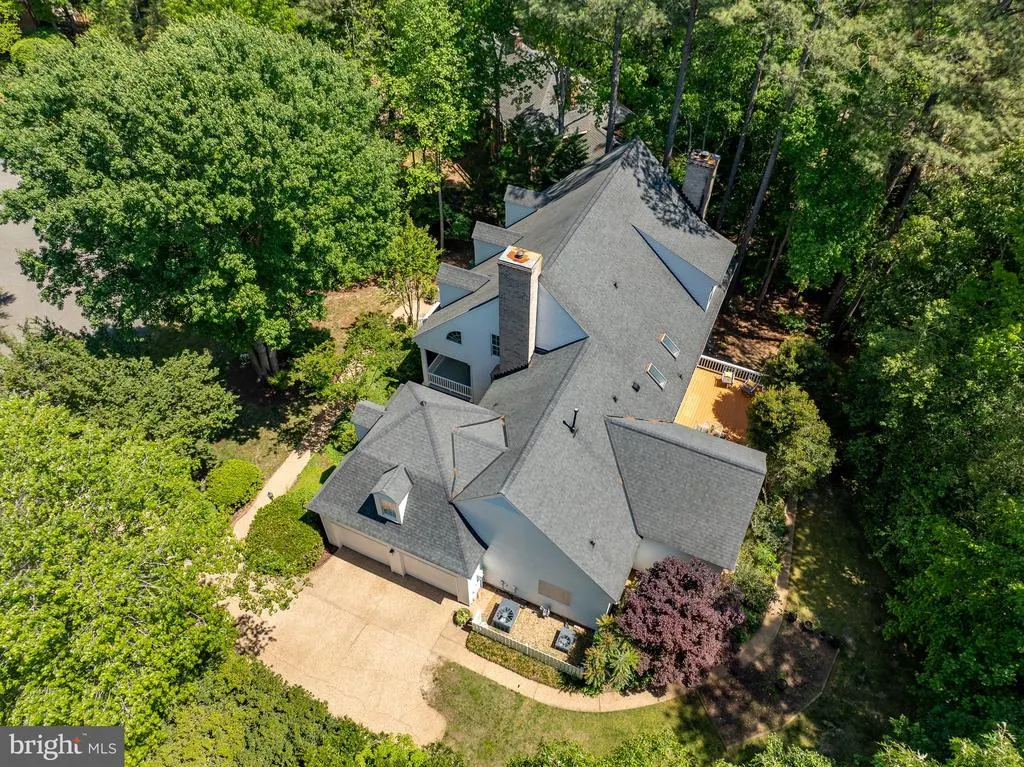
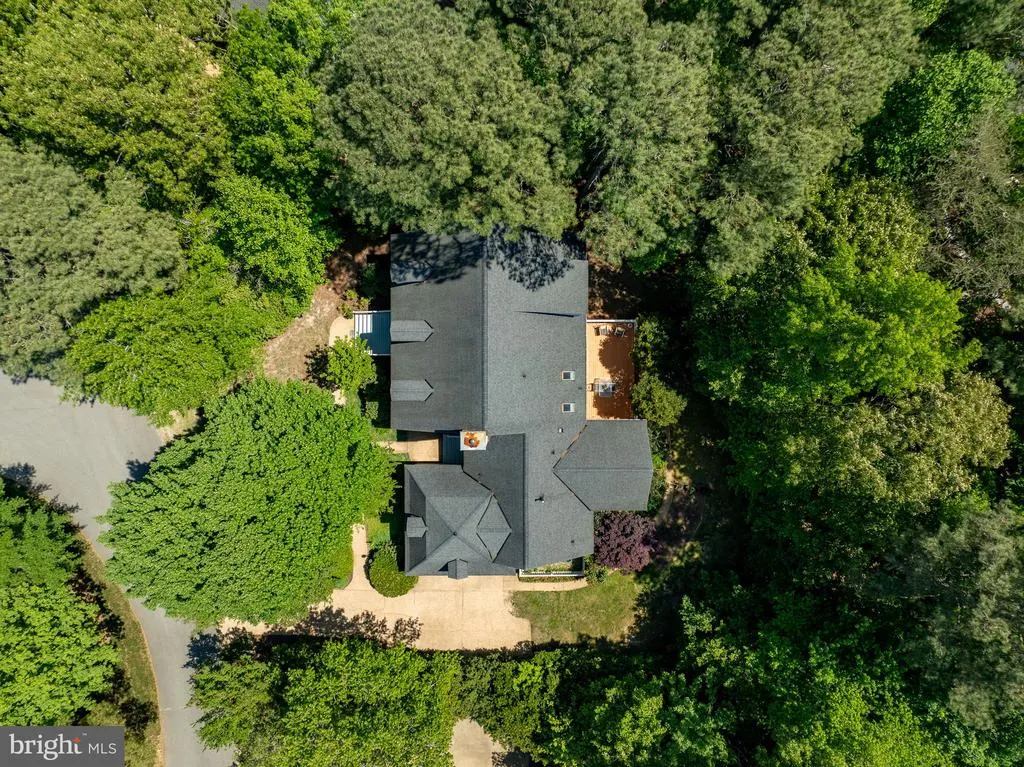
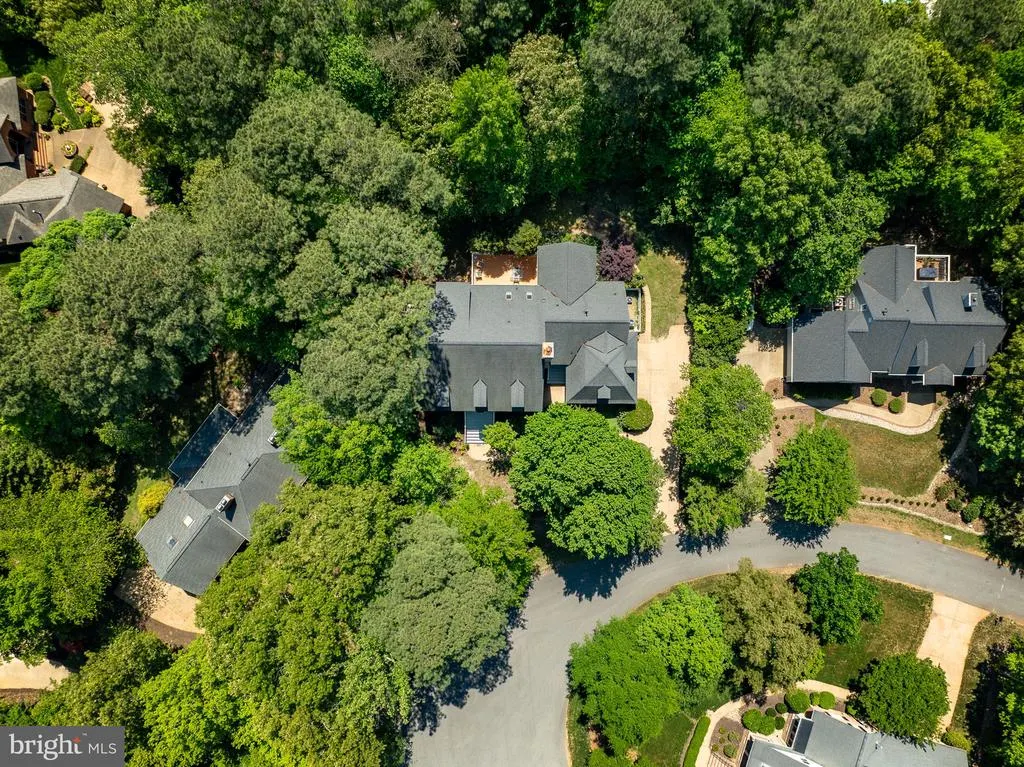
- Lot Size0.42 Acres
Data Source:
Bright MLS
Property Description
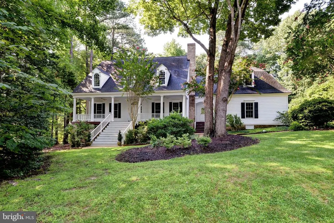
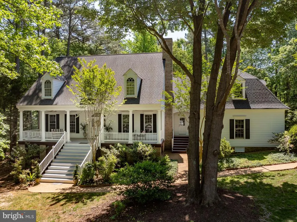
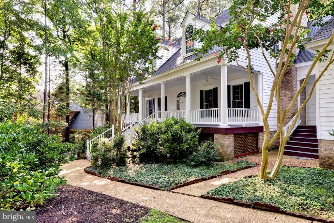
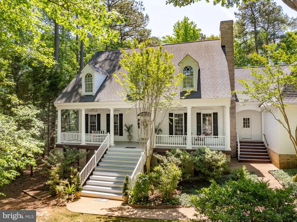
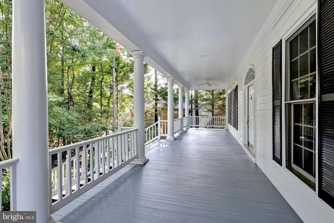
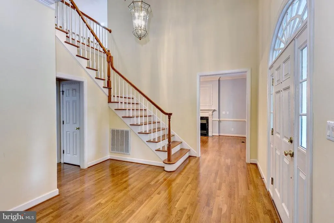
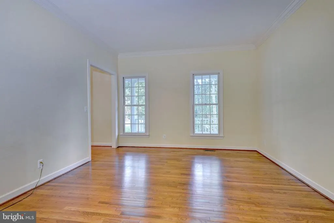
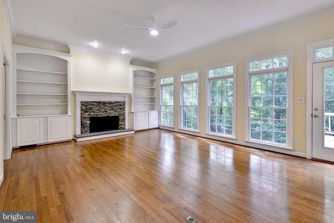
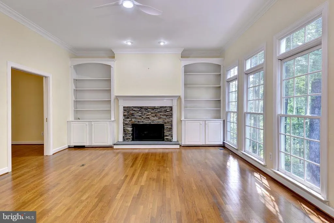
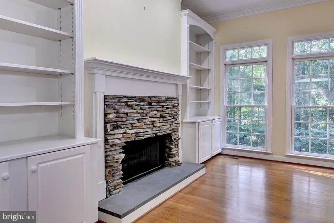
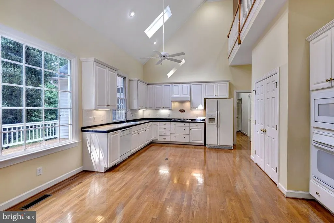
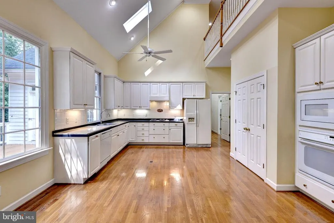
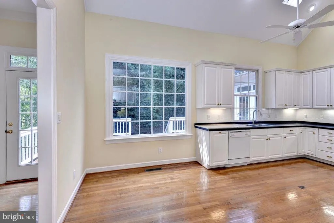
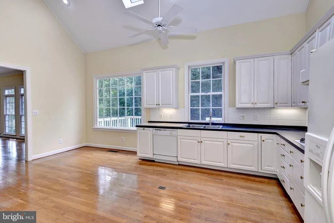
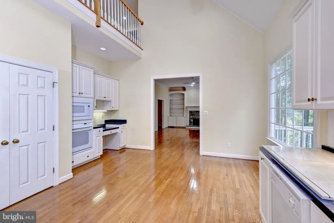
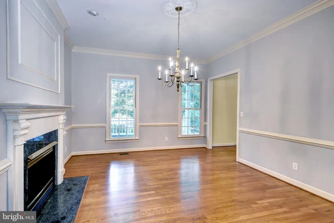
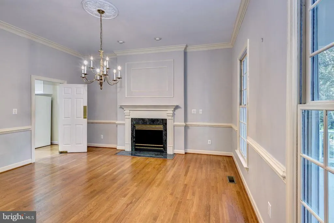
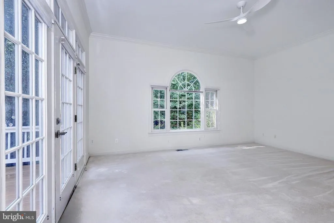
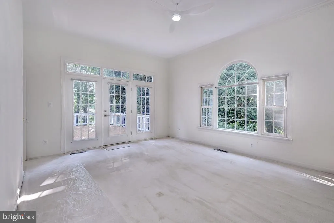
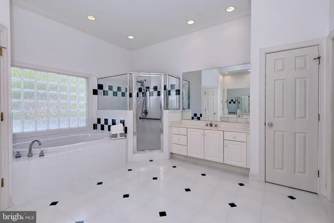
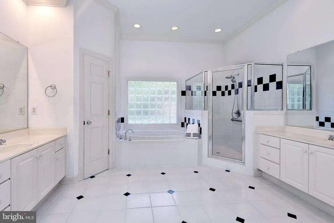
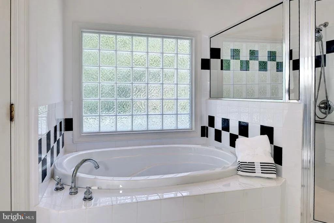
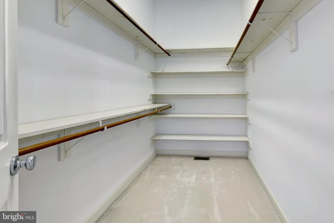
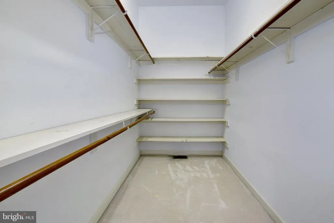
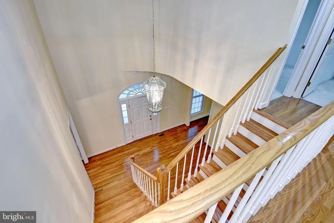
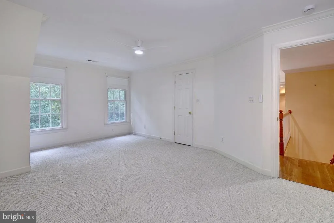
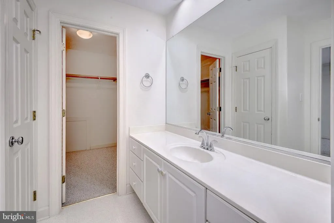
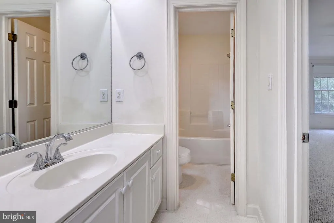
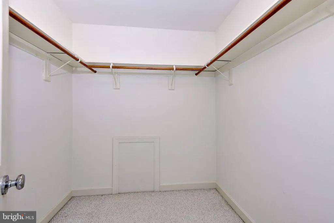
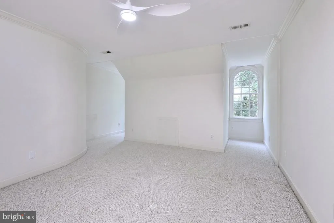
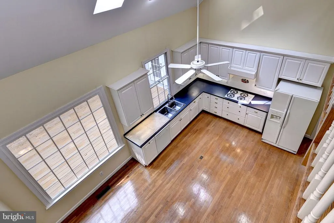
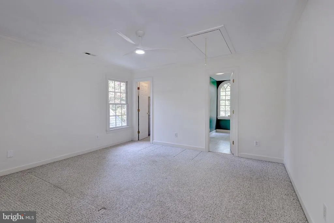
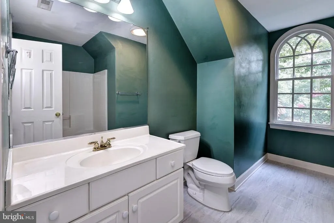
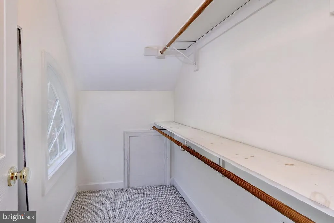
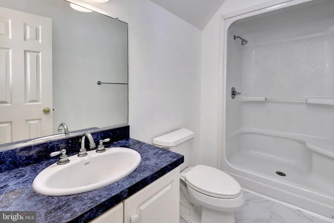
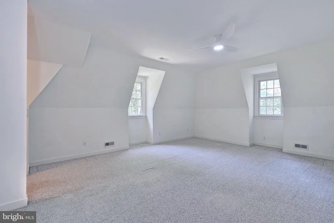
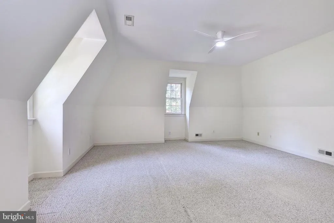
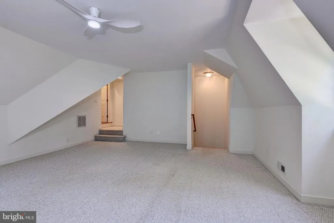
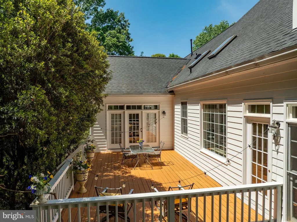
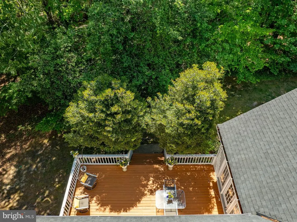
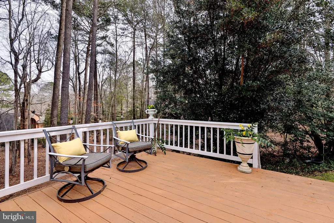
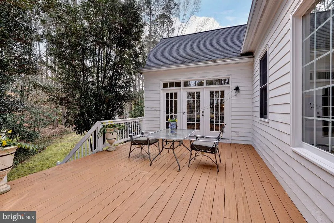
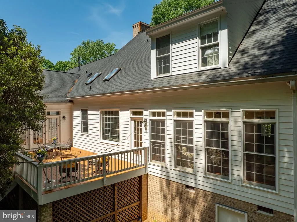
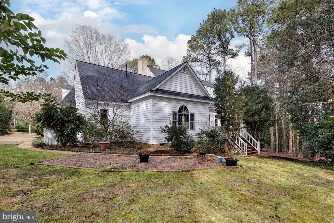
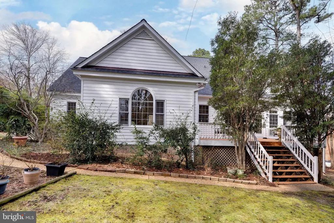
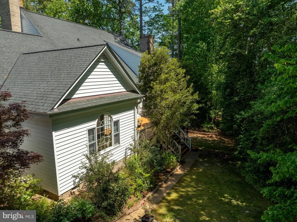
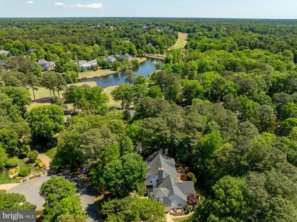
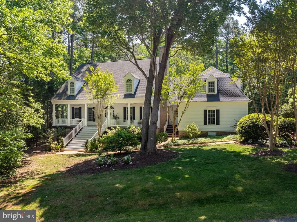
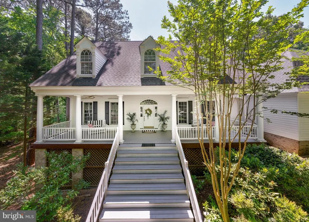
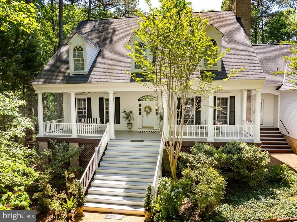
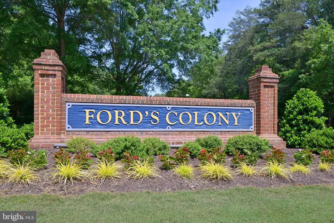
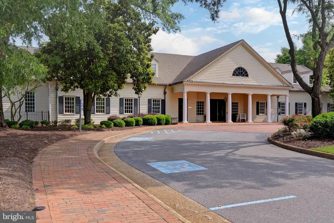
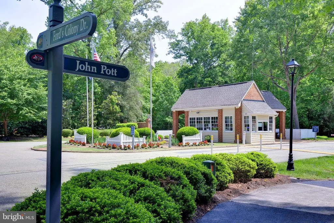
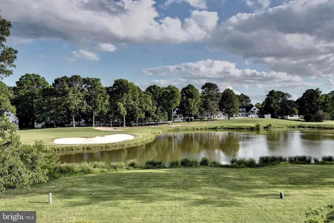
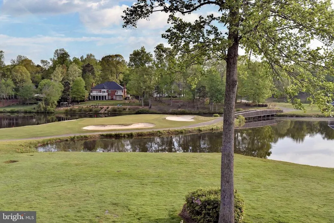
A timeless William E. Poole Colonial in the heart of Fords Colony, Williamsburgs premier gated golf community. A true front porch welcomes you into an elegant floorplan centered around a dramatic two-story atrium, with formal living and dining rooms designed for refined entertaining. The inviting family room features a gas fireplace with stone surround, custom built-ins, and expansive windows overlooking the rear porch and serene wooded setting. The sunlit kitchen is framed by vaulted ceilings and offers white cabinetry, matching appliances, and a generous pantry. The first-floor primary suite is a private retreat with a Palladian window, porch access, dual walk-in closets, and a spa-inspired bath. Upstairs, three spacious bedrooms and a large bonus room are complemented by three full baths. 10'+ ceilings on the main level, phenomenal storage and exquisite millwork throughout.
| Elementary School | High School |
|---|---|
| D.J. Montague Elementary School | Lafayette High School |
| Price History | |
|---|---|
| 7/30/2026 | Listed $799,900 |
General Features
| Living Area | 4051 |
|---|---|
| Sewer | Public Sewer |
| Heating | Forced Air,Zoned |
| Cooling | Ceiling Fan(s),Central A/C,Zoned |
| Possession | Settlement |
| Roof | Asphalt |
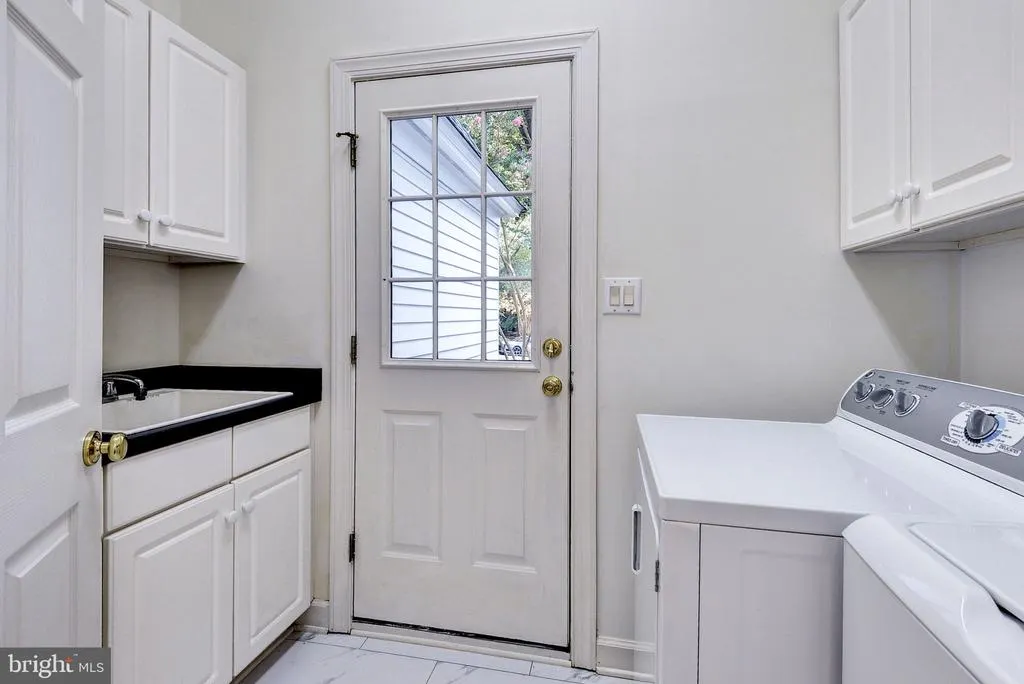
| Appliances | Dishwasher,Disposal,Dryer,Oven/Range - Gas,Icemaker,Microwave,Refrigerator,Range Hood,Oven - Wall,Washer |
| Zoning | R4 |
| HOA Fee | 227.33 |
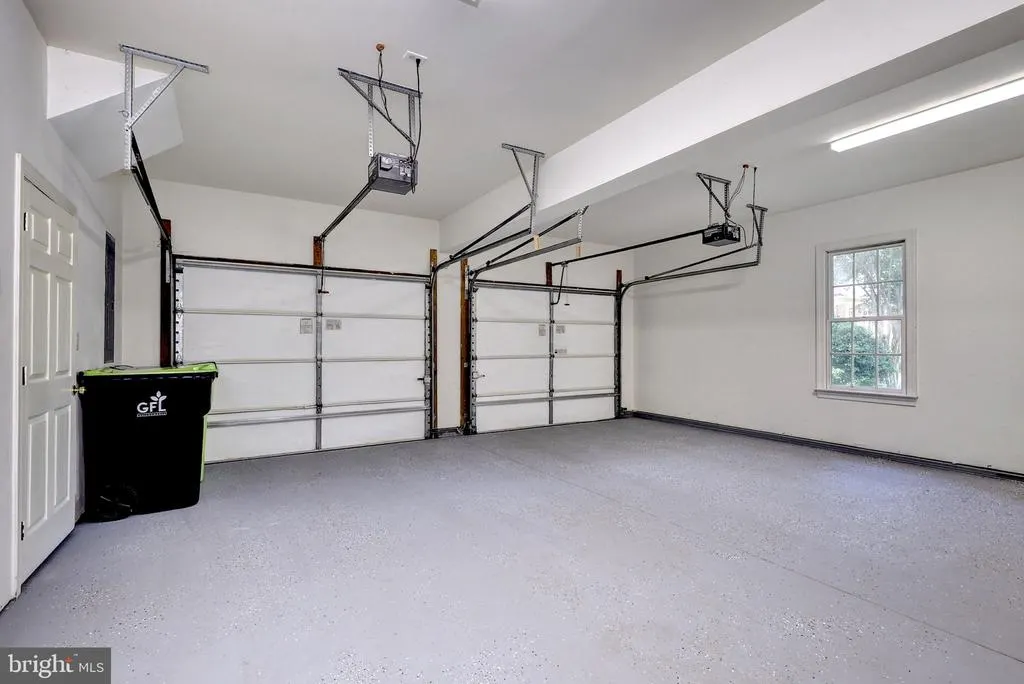
| Garage Spaces | 2.00 |
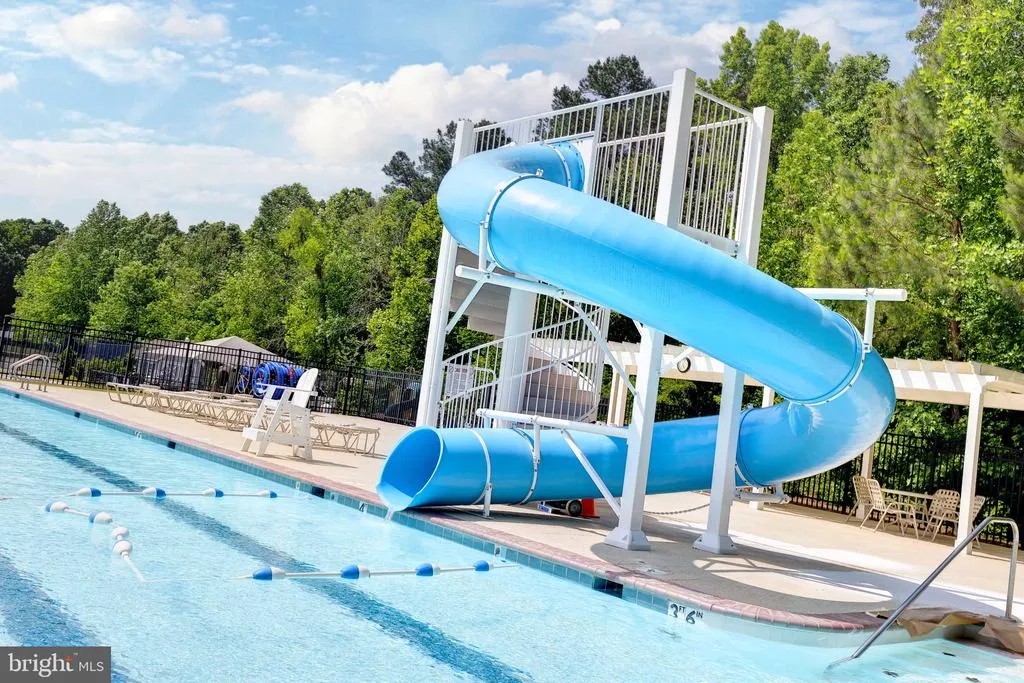
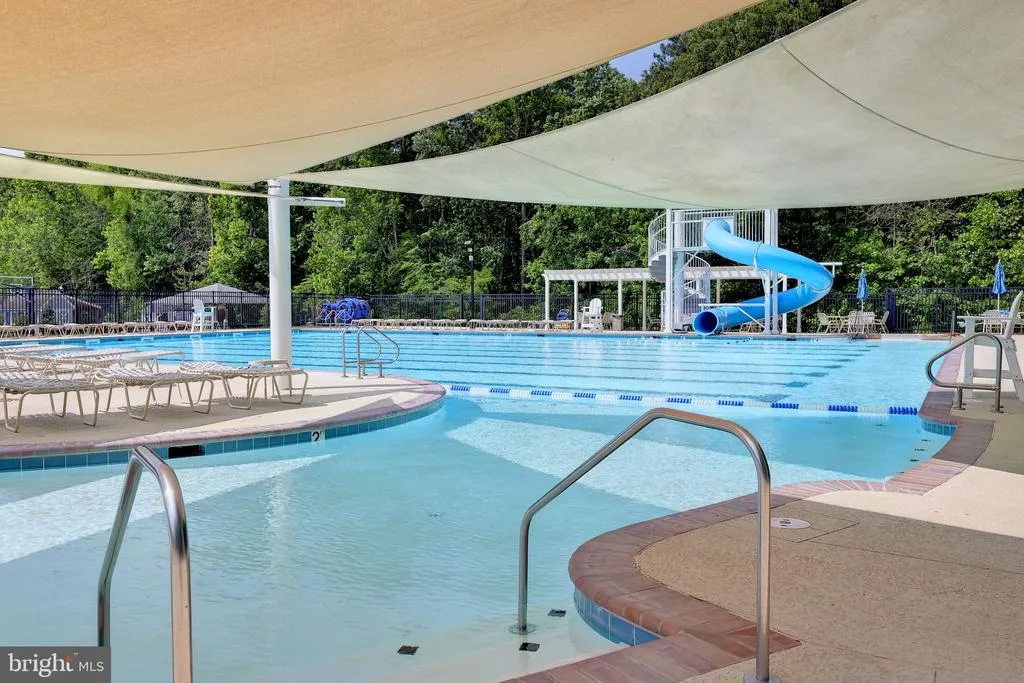
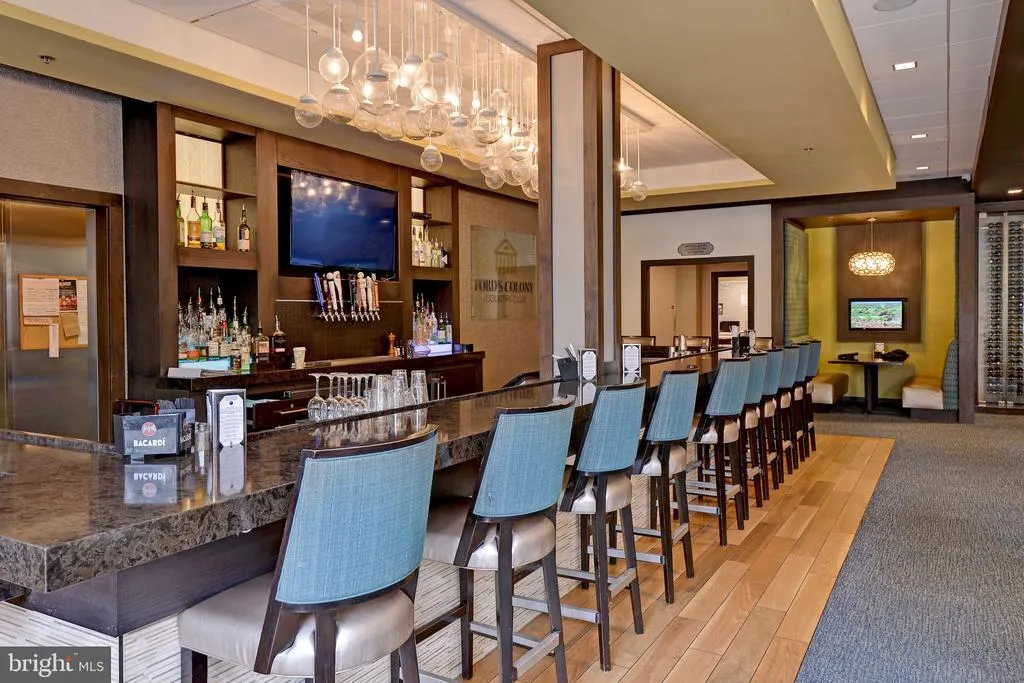
| Association Fee Includes | Common Area Maintenance,Management,Pool(s),Recreation Facility,Road Maintenance,Security Gate |
| Patio/Porch Features | Deck(s),Porch(es) |
| Architectural Style | Colonial |
| Security Features | Smoke Detector |
| Construction Materials | Frame |
| School District | WILLIAMSBURG-JAMES CITY PUBLIC SCHOOLS |
| Year Built | 1997 |
| Levels | 2 |
| Other Fees | 70.00 |
| Tax Year | 2025 |
| Ownership | Fee Simple |
| Cool Fuel | Natural Gas |
| Accessibility | Grab Bars Mod,Other |
| Assoc Fee Paid Per | Monthly |
| County | JAMES CITY |
| New Construction | No |
| Property Type | Residential |
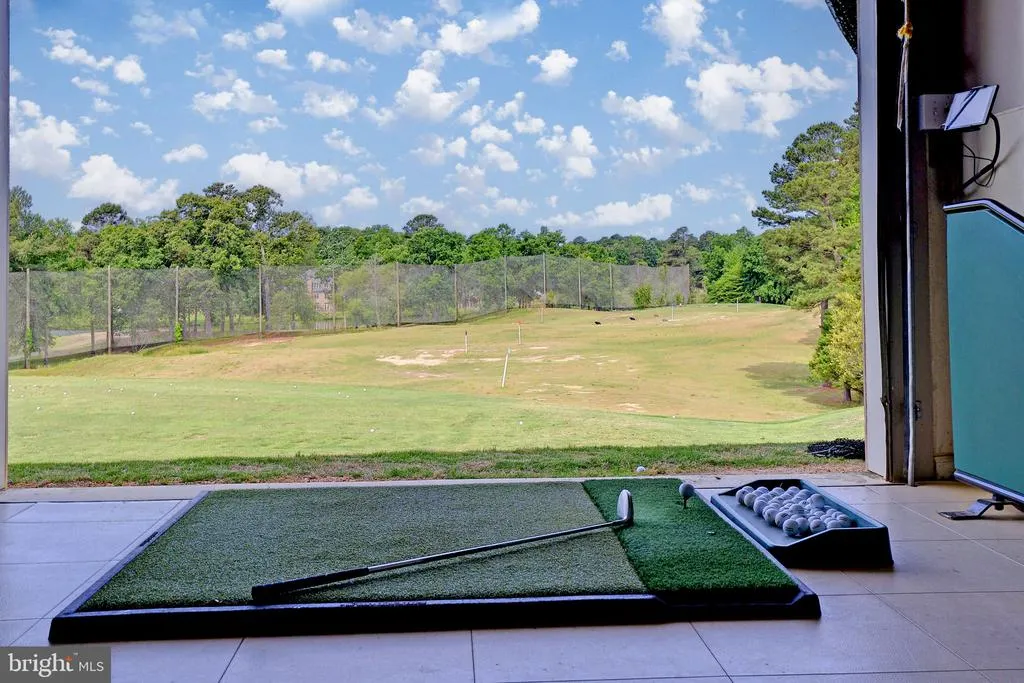
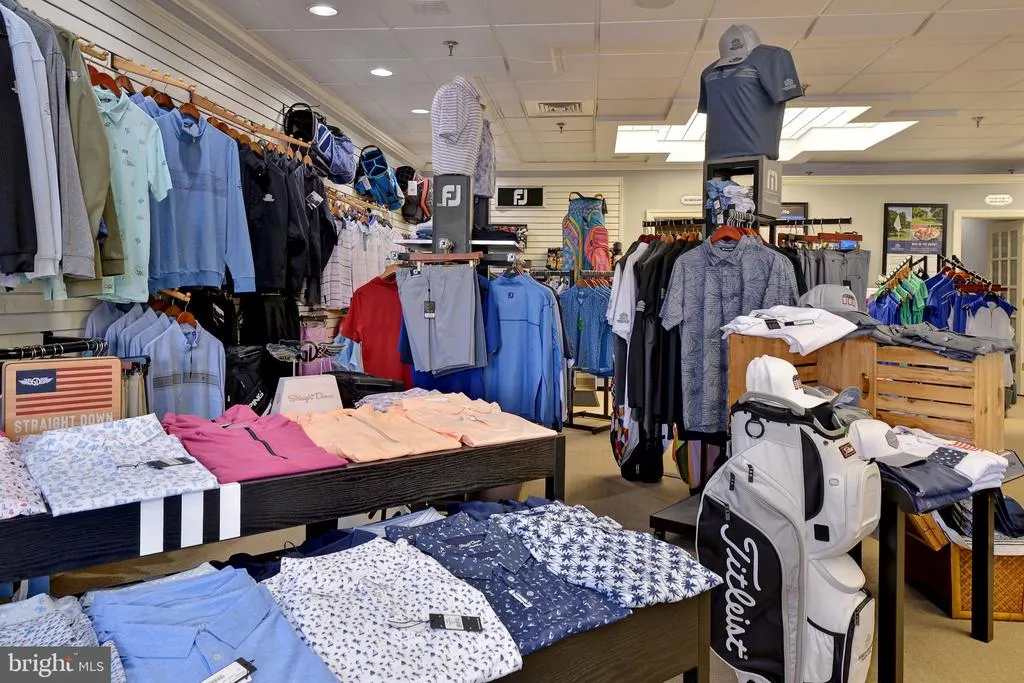
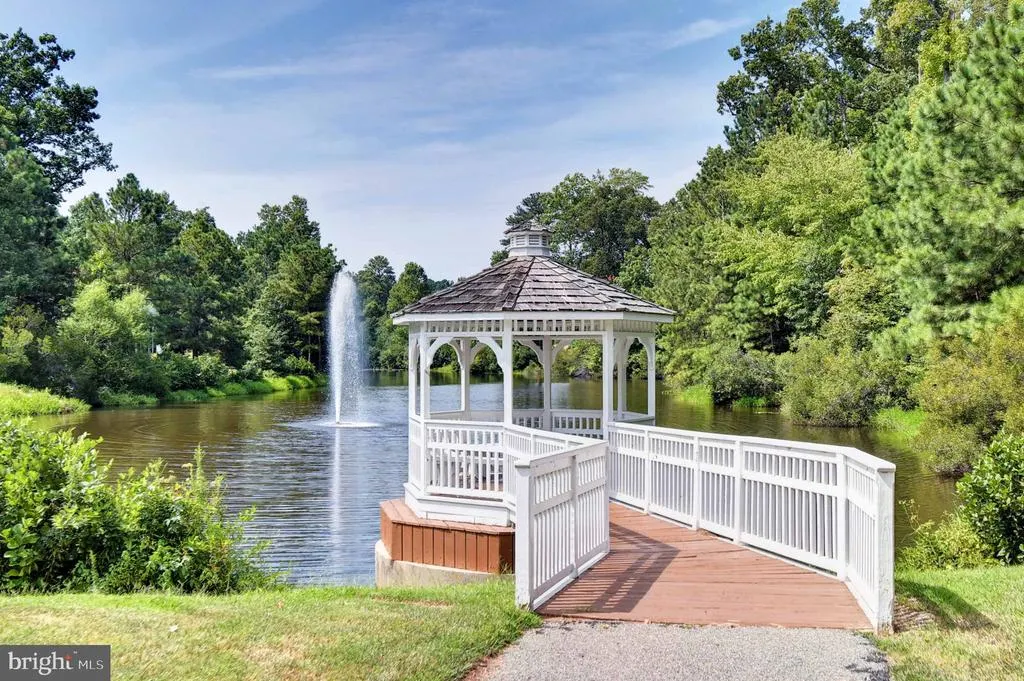
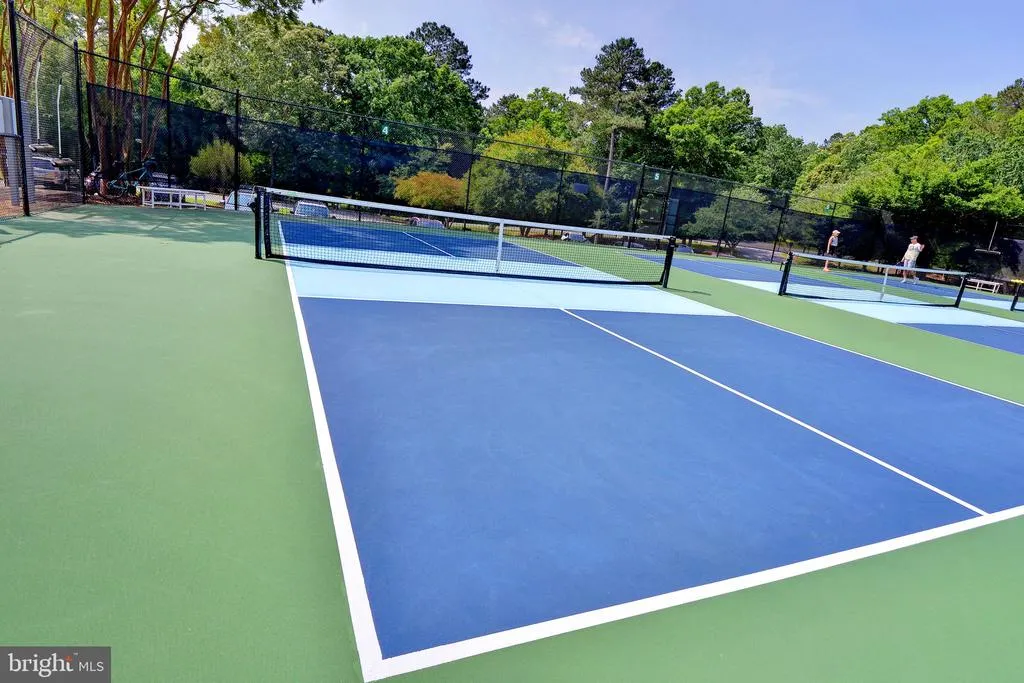
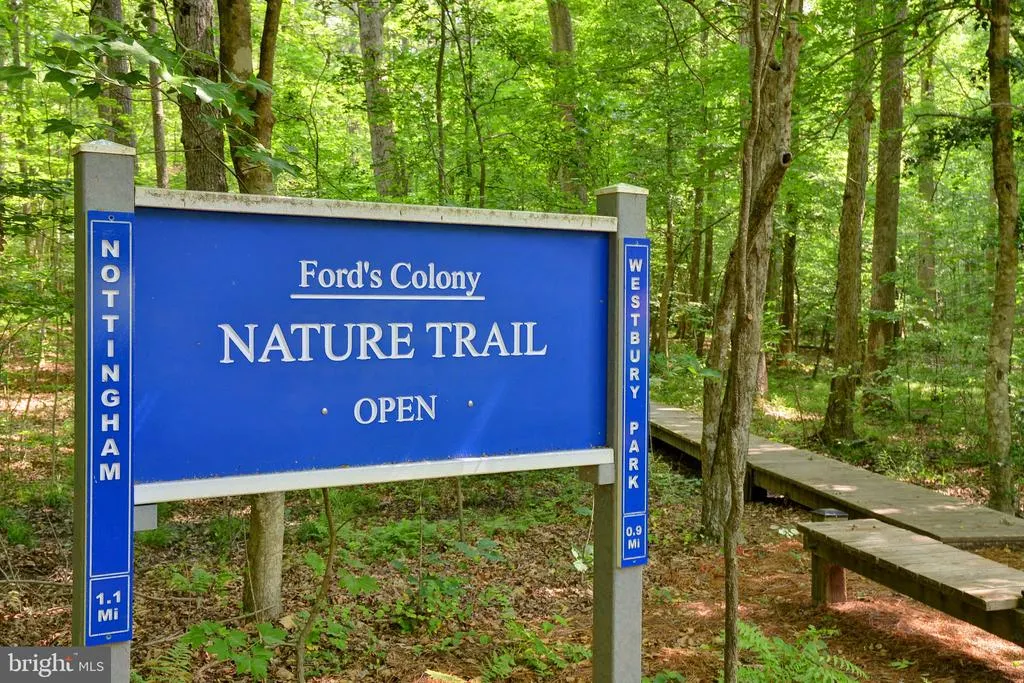
| Association Amenities | Basketball Courts,Club House,Common Grounds,Community Center,Extra Storage,Gated Community,Golf Club,Jog/Walk Path,Tot Lots/Playground,Lake,Picnic Area,Swimming Pool,Security,Tennis Courts,Other |
| HOA | Yes |
| Subdivision Name | FORD'S COLONY |
| Garage Y/N | Yes |
| Water Access Y/N | No |
| Other Structures | Above Grade |
| Total Rooms | 9 |
| Full Baths | 4 |
| Status | ACTIVE |
| Directions | Per GPS |
| City | WILLIAMSBURG |
| Disclosures | Prop Disclosure |
| Other Fees Frequency | One Time |
| Association Name | FCHOA |
| Senior Community Y/N | No |
| Lot Size Units | Square Feet |
| Lot Size Square Feet | 18295.20 |
| Tax Assessed Value | 732600.0 |
| Tax Annual Amount | 6081.0 |
| Structure Type | Detached |
| Condo/Coop Association fee Y/N | No |
| Bathrooms Full Main Level | 1 |
| Bathrooms Count Main Level | 2.00 |
| Price Per Sq Ft Total AG | 197.46 |
| Vacation Rental Y/N | No |
| Total SQFT | 4051 |
| Standard Status | Active |
| Year Built Source | Estimated |
Interior Features
| Interior Amenities | Built-Ins,Ceiling Fan(s),Dining Area,Bathroom - Soaking Tub,Attic,Kitchen - Eat-In,Formal/Separate Dining Room,Pantry,Recessed Lighting,Skylight(s),Walk-in Closet(s),Attic/House Fan |
|---|---|
| Heating Fuel | Natural Gas |
| Flooring | Carpet,Tile/Brick,Vinyl,Wood |
| Total Fireplaces | 2 |
| Fireplace Features | Gas/Propane,Stone |
| Hot Water | Natural Gas |
| Basement (Y/N) | No |
| Heating Y/N | Yes |
| Window Features | Palladian,Skylights |
| Fireplace Y/N | Yes |
| Above Grade Finished Area | 4051 |
| Half Baths | 1 |
| Central Air Y/N | Yes |
| Total Bedrooms | 4 |
| Main Level Bedrooms | 1 |
| LivingAreaSource | Estimated |
| Laundry Type | Hookup |
| Bedrooms Count All Upper Levels | 3 |
| Bedrooms Count Upper Level 1 | 3 |
| Bathrooms Half Main Level | 1 |
| Bathrooms Full Upper Level 1 | 3 |
| Bathrooms Full All Upper Levels | 3 |
| Bathrooms Count Upper Level 1 | 3.00 |
| Bathrooms Count All Upper Levels | 3 |
| Above Grade Finished Area Source | Estimated |
| Above Grade Finished Area Unit Type | Square Feet |
| Total Baths | 5 |
Exterior Features
| Exterior Amenities | Exterior Lighting |
|---|---|
| Pool | No Pool |
| Parking Features | Paved Driveway |
| Water Source | Public |
| Total Parking Spaces | 2 |
| Garage Features | Garage Door Opener,Oversized,Other |
| Type of Parking | Attached Garage |
| Foundation Details | Crawl Space |
| Water View Y/N | No |
| Lot Size Acres | 0.42 |
| Lot Size Source | Estimated |
| Waterfront Y/N | No |
| Door Features | Atrium |
| Navigable Water Y/N | No |
| Water Oriented Y/N | No |
| # of Attached Garage Spaces | 2 |
Amenities
- Foreclosure
- Views
- Short Sale
- New Construction
- Adult 55+
- Lease To Own
- No HOA Fees
- Furnished
- Primary On Main
- Air Conditioning
- Seller Finance
- Green
- Fixer Upper
- Horse
- Golf
- Fireplace
- Deck
- Garage
- Basement
- Pool
Property vs Single Family Average in 23188
Price
Taxes
Year Built
Visits
 © BRIGHT, All Rights Reserved
