
Water Views - Primary on Main
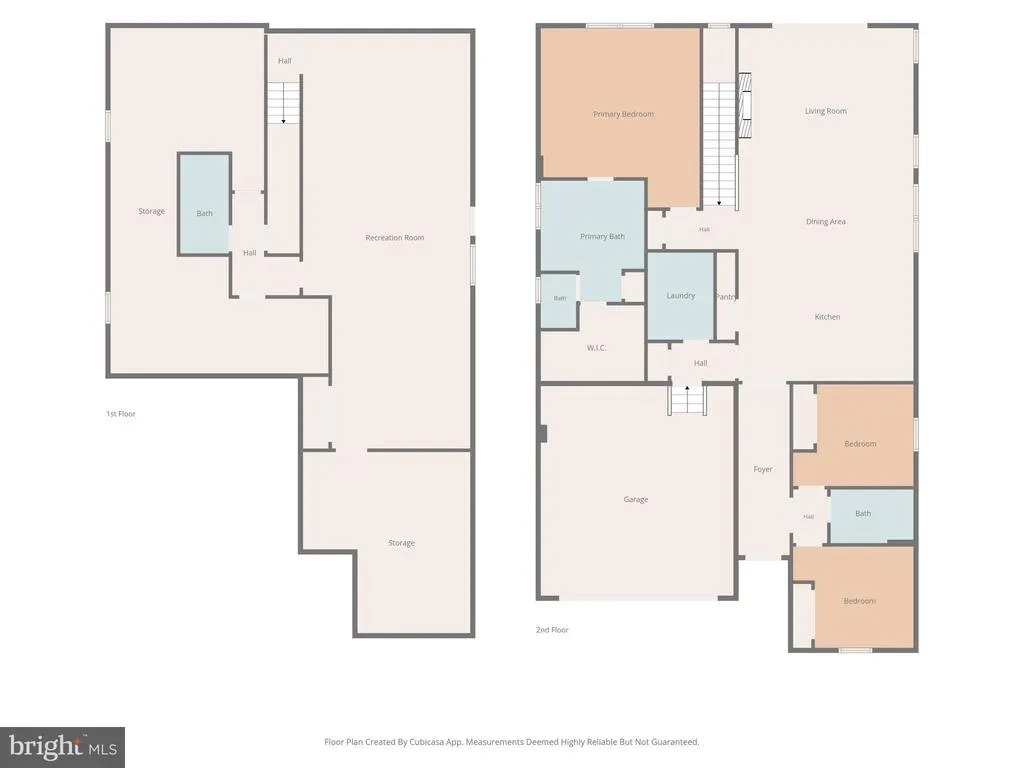
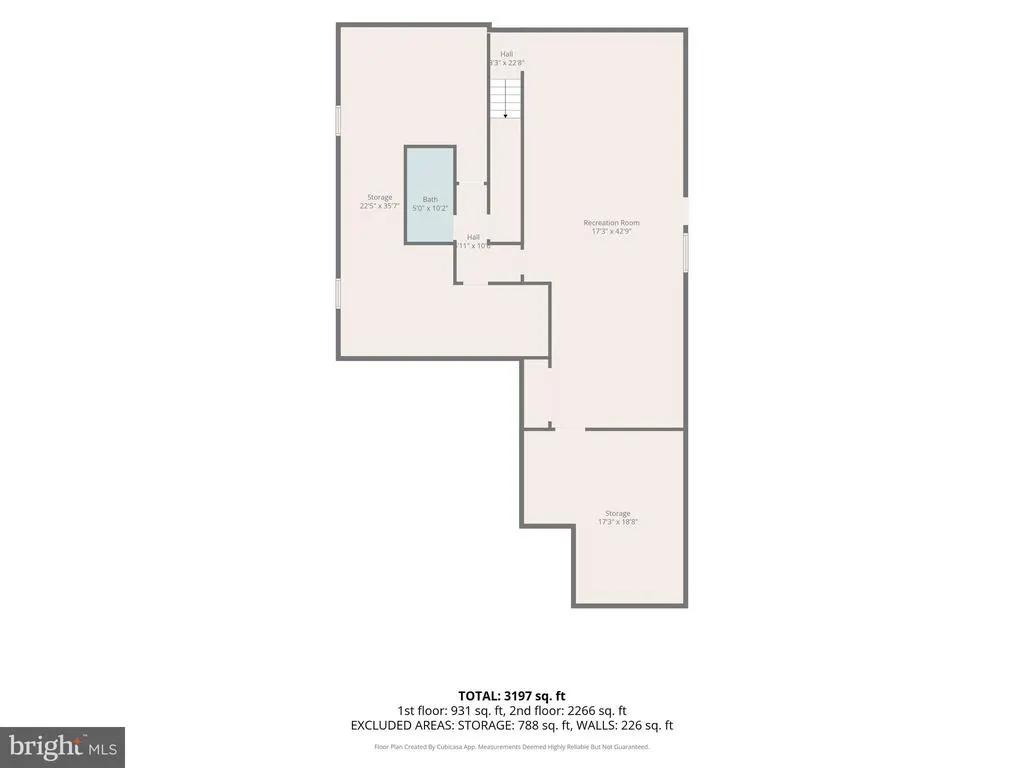
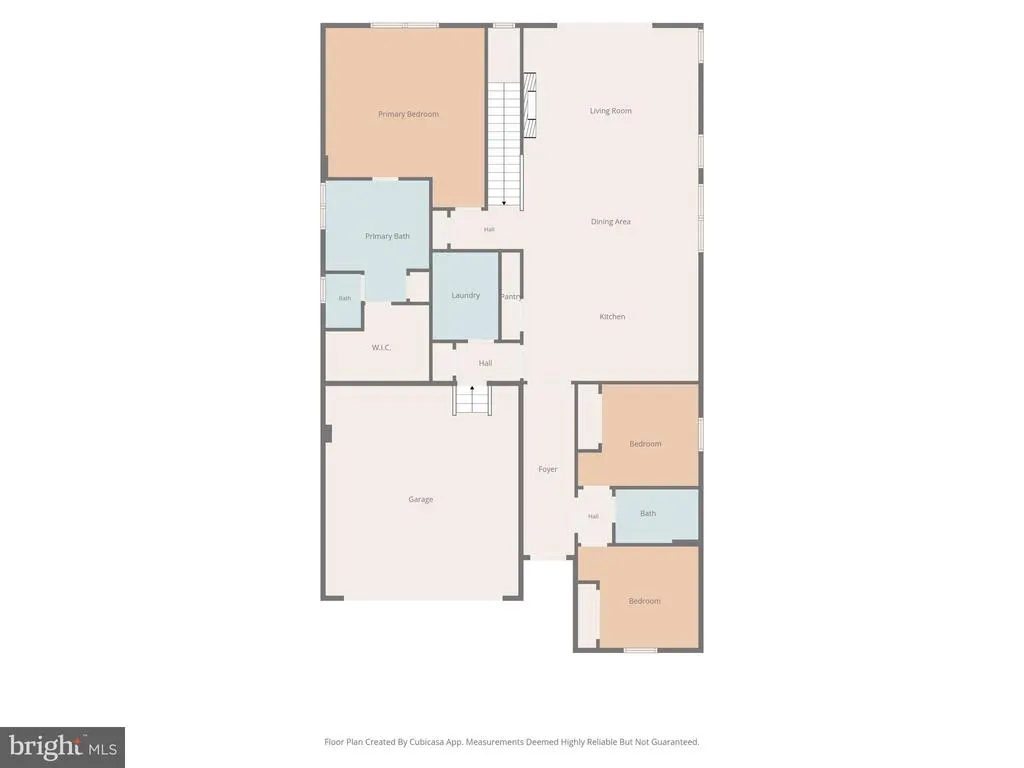
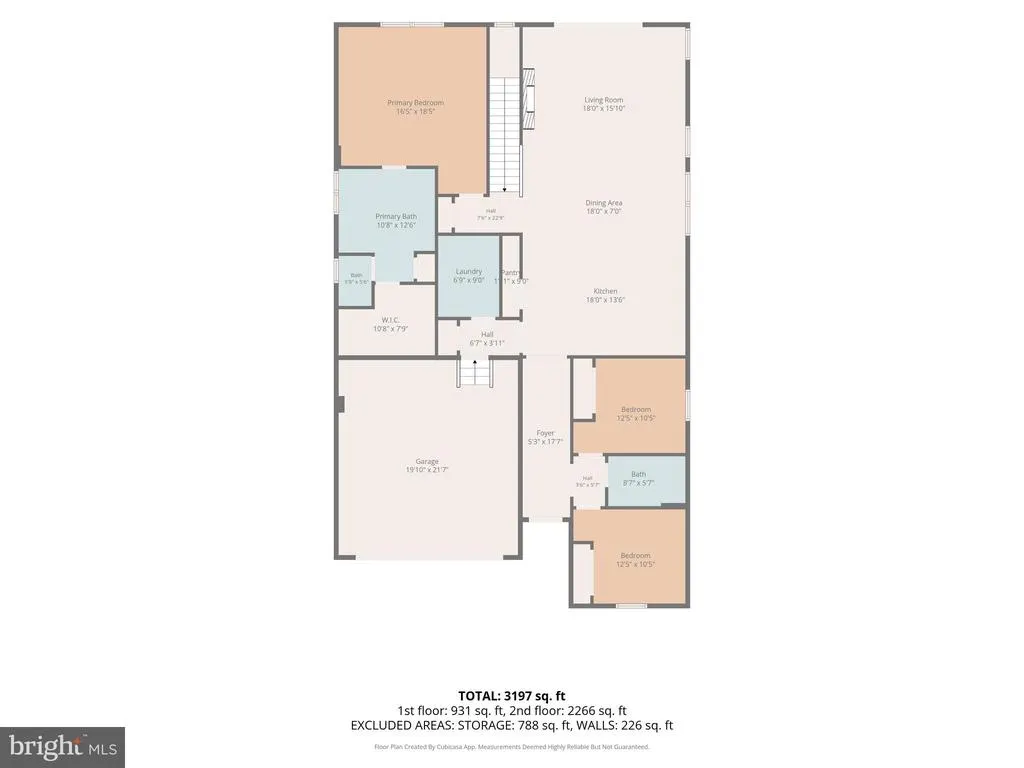
Address
6306 Bobcat Lane, King George, VA
Price
$ 569,900
Property Attributes
- MLS#VAKG2008278
- TypeSingle Family
- Listing Status ACTIVE
- CountyKING GEORGE
- CityKing George
- NeighborhoodHopyard Farm
- Zip22485
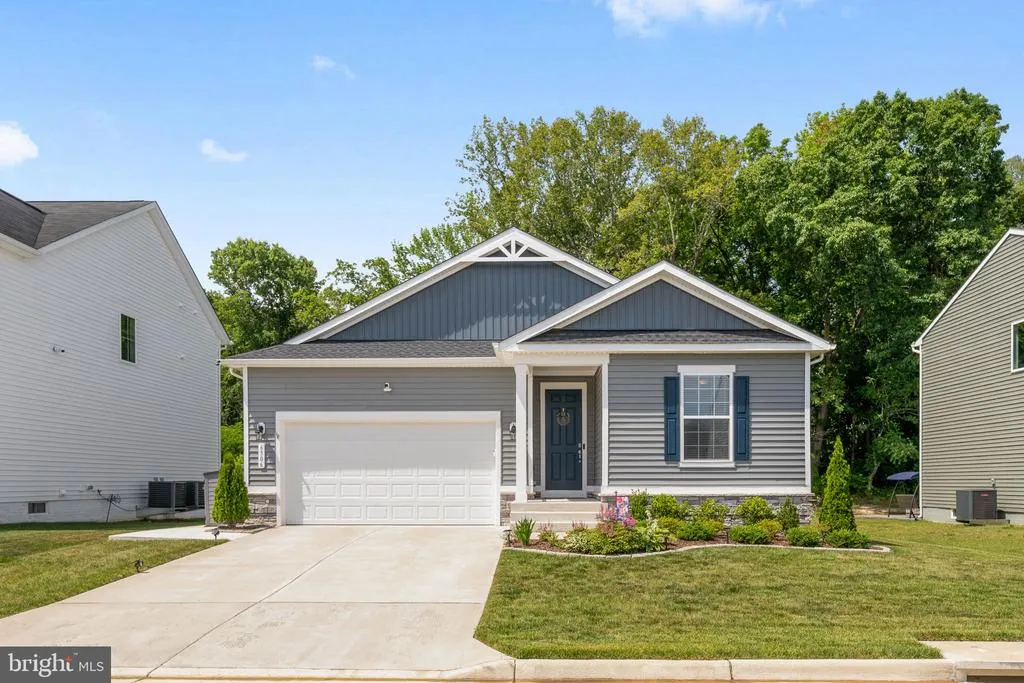
- StyleRanch/Rambler
- Year Built2023
- Taxes$ 480
- Price$ 569,900
- Bedrooms3
- Full Bathrooms3
- Half Bathrooms0
- Sqr Footage3550
- Lot Size0.15 Acres
Data Source:
Bright MLS
Property Description
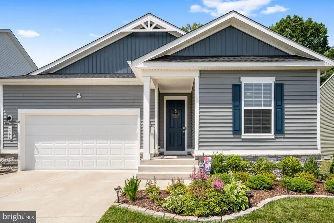
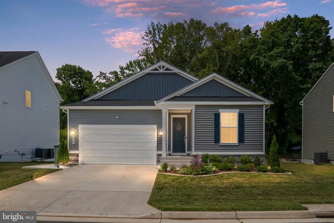
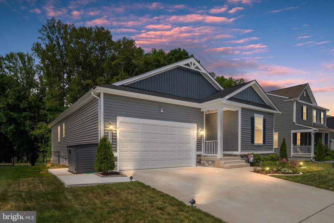
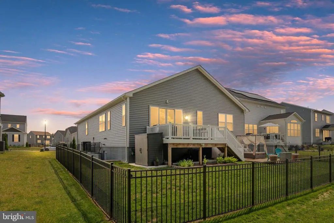
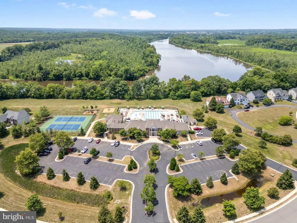
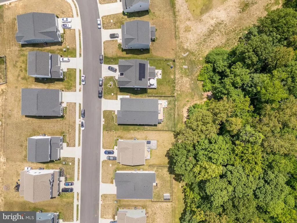
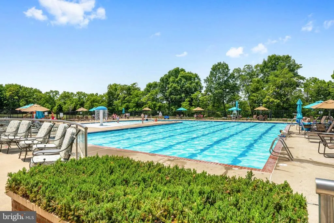
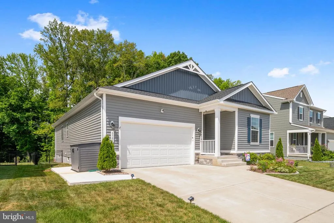
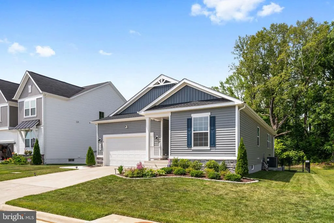
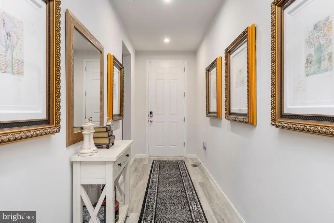
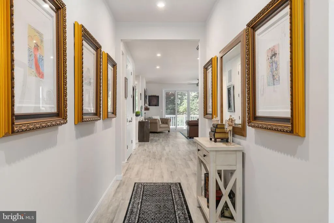
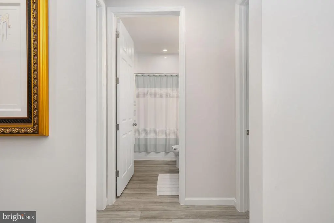
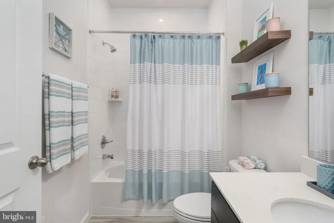
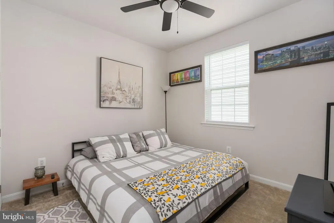
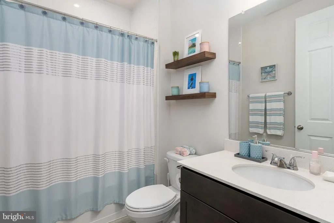
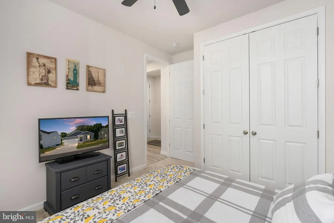
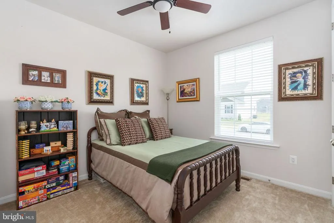
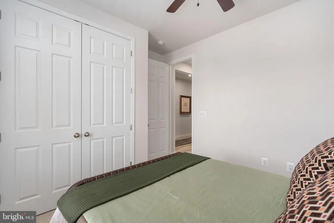
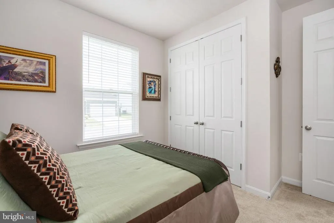
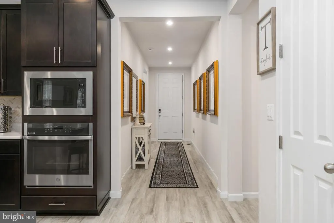
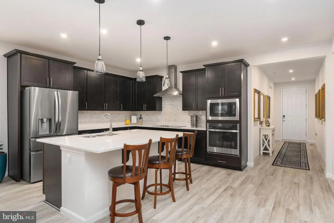
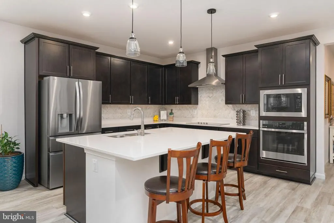
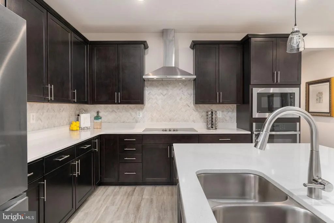
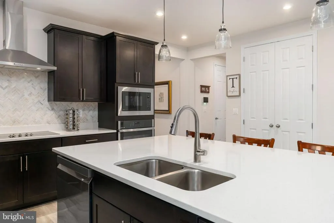
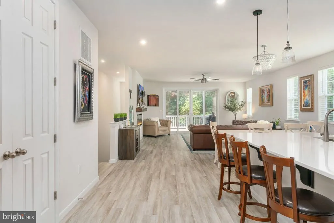
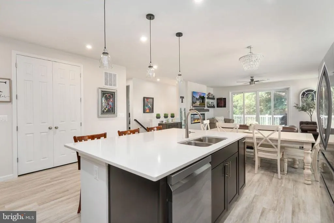
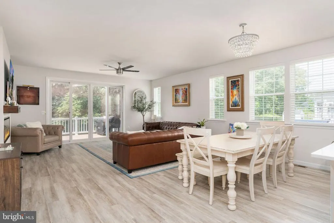
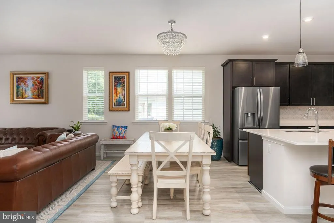
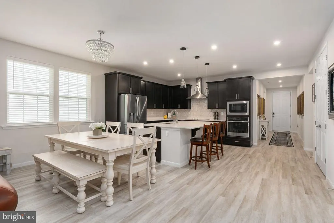
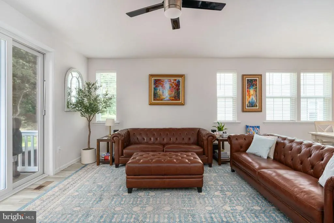
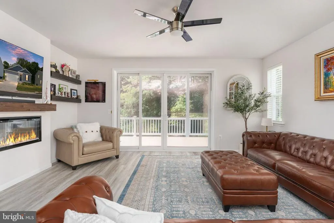
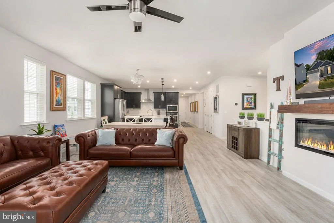
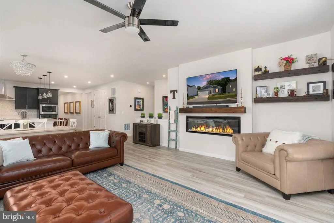
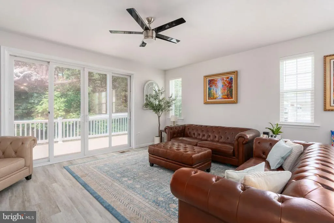
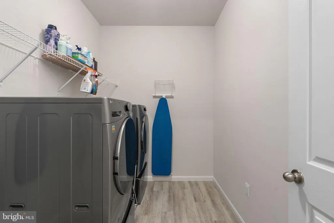
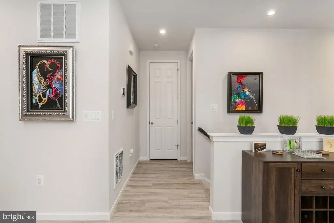
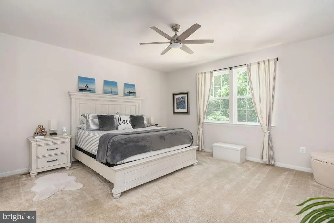
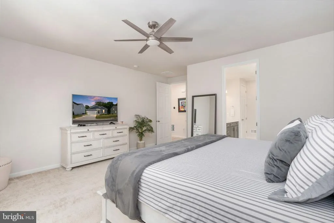
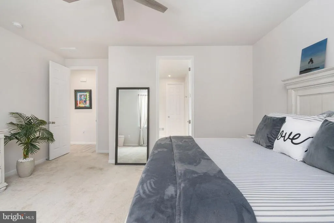
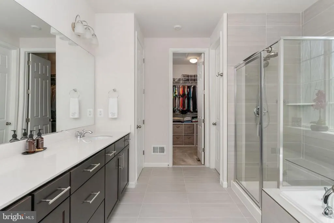
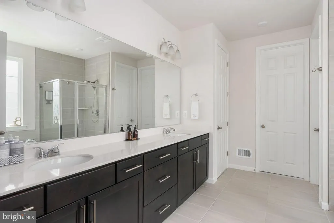
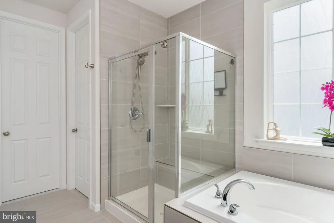
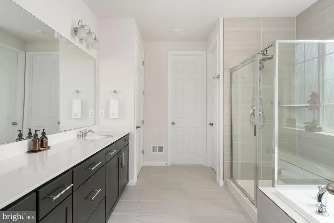
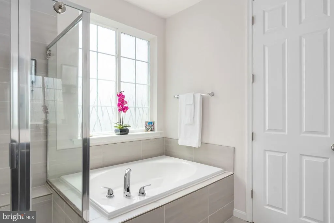
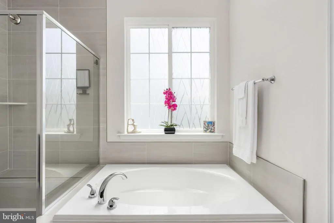
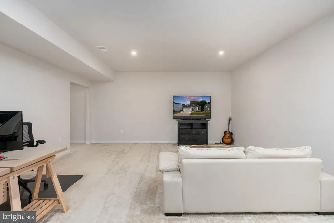
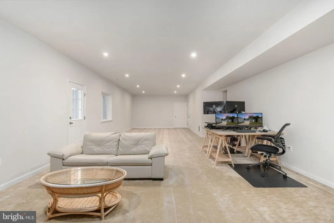
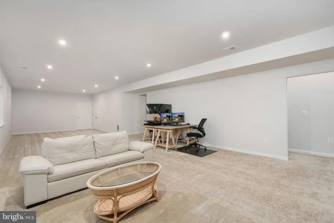
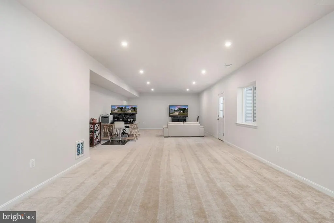
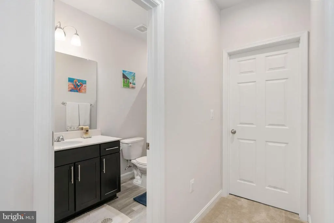
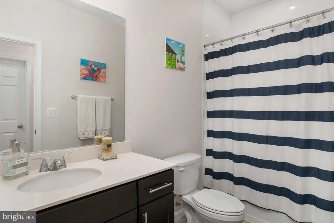
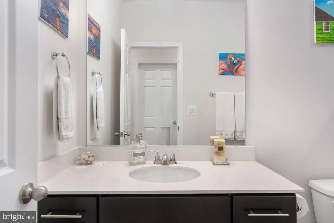
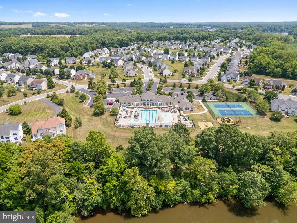
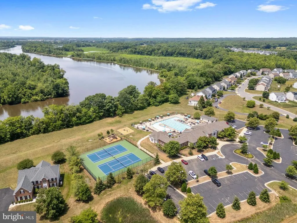
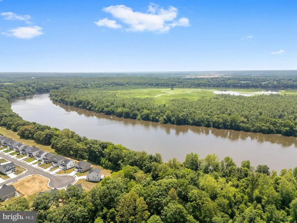
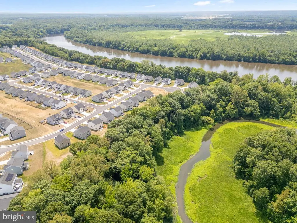

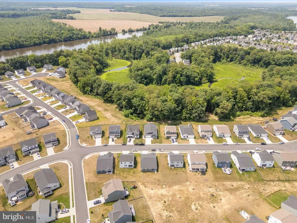
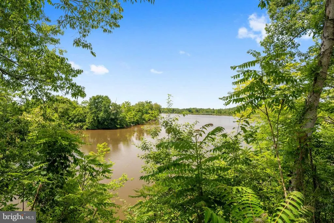
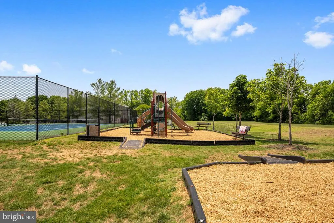
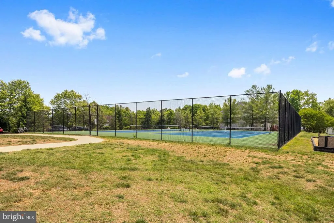
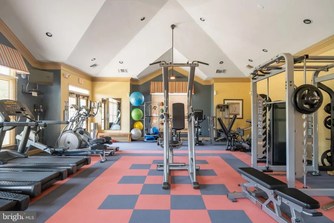
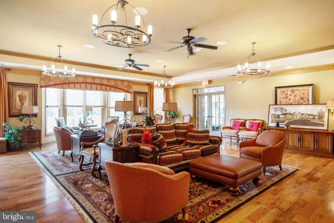
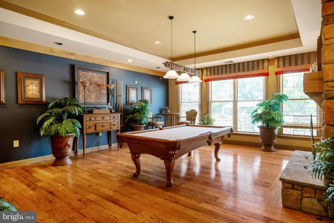
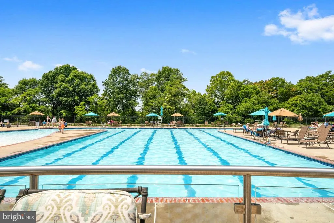
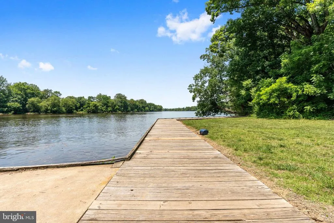
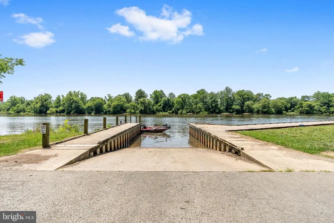
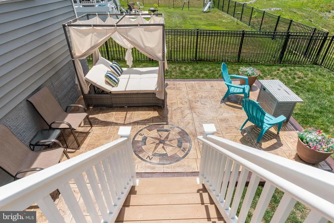
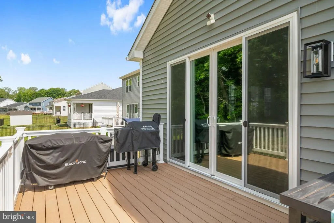
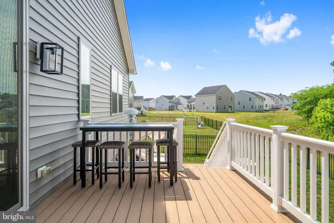
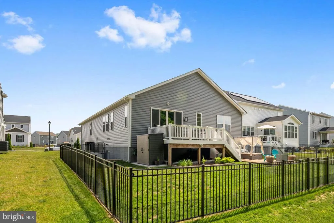
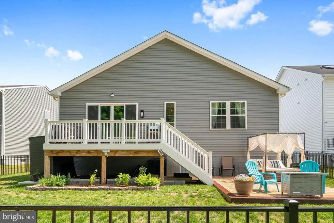
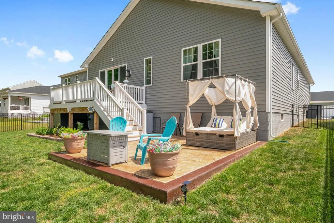
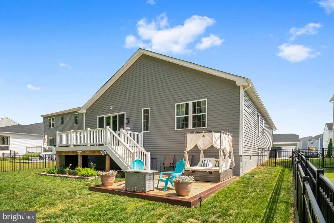
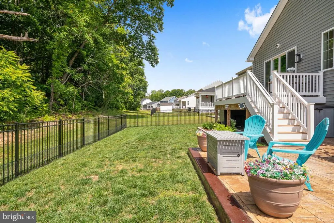
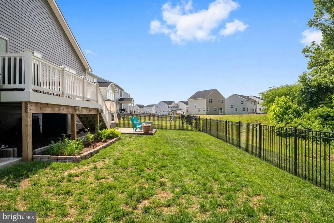
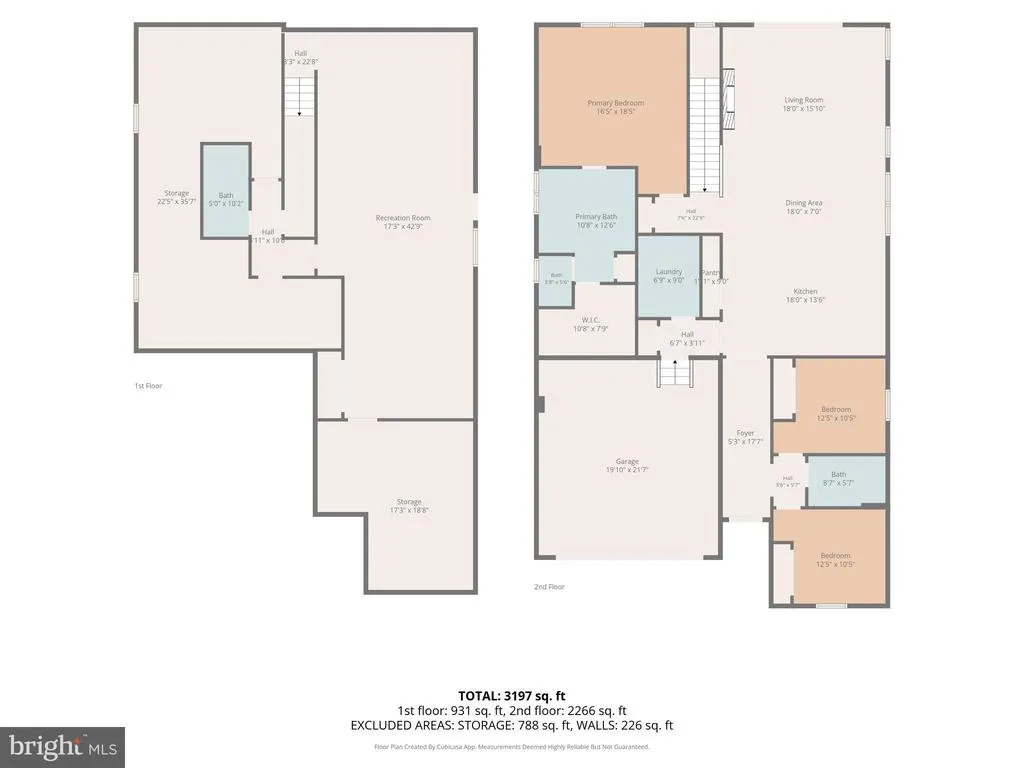
Nestled in the prestigious Hopyard Farm community, this exquisite ranch-style residence, built in 2023, embodies the pinnacle of luxury living. With a harmonious blend of modern design and high-end finishes, this home offers an unparalleled lifestyle for those who appreciate the finer things in life. Step inside to discover an open floor plan that seamlessly connects the living spaces, perfect for both entertaining and everyday living. The family room, adorned with a cozy gas fireplace, invites warmth and relaxation, while the abundance of recessed lighting enhances the ambiance. The gourmet kitchen is a chef's dream, featuring upgraded countertops, a spacious island, and top-of-the-line appliances, including a built-in microwave, cooktop, and wall oven. A generous pantry ensures ample storage for all your culinary needs. The luxurious primary suite is a true retreat, boasting a walk-in closet and a spa-like bathroom with elegant finishes. Convenience is key with a main-floor laundry area, making daily chores a breeze. Outside, the property is equally impressive. The meticulously landscaped lot, spanning 0.15 acres, backs to serene trees, offering a tranquil backdrop for outdoor gatherings with seasonal waterfront views. Enjoy the fresh air on your expansive deck or patio, perfect for al fresco dining or simply unwinding with a good book. The community amenities elevate your lifestyle further, featuring a stunning outdoor pool, tennis courts, and a clubhouse equipped with a billiard room and exercise facilities. For those who appreciate water activities, the property offers public access to the picturesque Rappahannock River, where you can indulge in kayaking, boating and fishing. The community also provides well-maintained sidewalks and street lighting, ensuring a safe and inviting environment. With an attached two-car garage and a concrete driveway, parking is both convenient and stylish. This home is not just a residence; it's a lifestyle choice that promises comfort, elegance, and a sense of community. Experience the luxury of Hopyard Farm and make this stunning property your own. This home is a must see in person to truly appreciate the living space it has to offers. This home was built by Richmond American Homes / Arlington model. Schedule your showing today online or call me directly for a tour. Bring a offer!!
| Elementary School | Middle School | High School |
|---|---|---|
| Sealston Elementary School | King George Middle School | King George High School |
| Price History | |
|---|---|
| 6/9/2026 | Listed $569,900 |
General Features
| Living Area | 3550 |
|---|---|
| Sewer | Public Sewer |
| Heating | Forced Air,Heat Pump(s),Programmable Thermostat |
| Cooling | Heat Pump(s),Programmable Thermostat,Ceiling Fan(s) |
| Utilities | Electric Available |
| Possession | Settlement |
| Roof | Architectural Shingle,Shingle |
| Appliances | Built-In Microwave,Cooktop,Dishwasher,Disposal,Refrigerator,Icemaker,Oven - Wall |
| Zoning | R2 |
| HOA Fee | 349.00 |
| Garage Spaces | 2.00 |
| Association Fee Includes | Common Area Maintenance,Management,Pool(s),Recreation Facility,Snow Removal,Trash |
| Patio/Porch Features | Deck(s),Patio(s) |
| Architectural Style | Ranch/Rambler |
| Construction Materials | Batts Insulation,Blown-In Insulation,CPVC/PVC,Frame,Glass,Vinyl Siding |
| School District | KING GEORGE COUNTY PUBLIC SCHOOLS |
| Year Built | 2023 |
| Electric | 200+ Amp Service |
| View | River,Trees/Woods |
| Levels | 2 |
| Tax Year | 2022 |
| Ownership | Fee Simple |
| Cool Fuel | Electric |
| Section | 17 |
| Accessibility | None |
| Assoc Fee Paid Per | Quarterly |
| County | KING GEORGE |
| New Construction | No |
| Property Type | Residential |
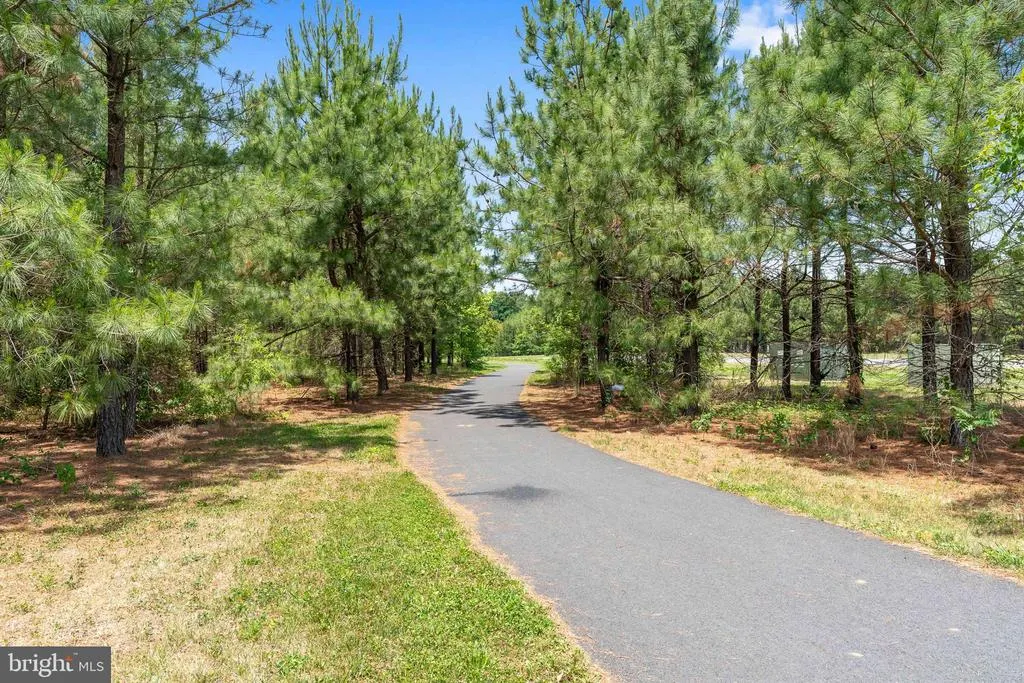
| Association Amenities | Billiard Room,Club House,Exercise Room,Game Room,Jog/Walk Path,Party Room,Pool - Outdoor,Swimming Pool,Tennis Courts,Tot Lots/Playground |
| HOA | Yes |
| Subdivision Name | HOPYARD FARM |
| Garage Y/N | Yes |
| Water Access Y/N | Yes |
| Other Structures | Above Grade,Below Grade |
| Total Rooms | 12 |
| Full Baths | 3 |
| Status | ACTIVE |
| Directions | Gps works great |
| City | KING GEORGE |
| Body of Water | Rappahannock River |
| Association Name | HOPYARD FARM |
| Senior Community Y/N | No |
| Lot Size Units | Square Feet |
| Lot Size Square Feet | 6534.00 |
| Tax Assessed Value | 2022.0 |
| Tax Annual Amount | 480.0 |
| Home Warranty Y/N | No |
| Property Condition | Excellent |
| Structure Type | Detached |
| Condo/Coop Association fee Y/N | No |
| Bathrooms Full Main Level | 2 |
| Bathrooms Count Main Level | 2.00 |
| Price Per Sq Ft Total AG | 292.26 |
| Acceptable Financing | Cash,Conventional,FHA,VA |
| Community Pool Features | Fenced,In Ground,Lap/Exercise |
| Vacation Rental Y/N | No |
| Virtual Tour | https://listings.cynthiajamesphotography.com/sites/ezqvlbka/unbranded |
| Total SQFT | 3900 |
| Builder Name | Richmond American Homes |
| Standard Status | Active |
| Year Built Source | Estimated |
| Tax Lot | 897 |
| Association Recreation Fee | No |
Interior Features
| Interior Amenities | Carpet,Entry Level Bedroom,Family Room Off Kitchen,Floor Plan - Open,Kitchen - Island,Pantry,Primary Bath(s),Recessed Lighting,Bathroom - Stall Shower,Upgraded Countertops,Walk-in Closet(s),Ceiling F |
|---|---|
| Heating Fuel | Electric |
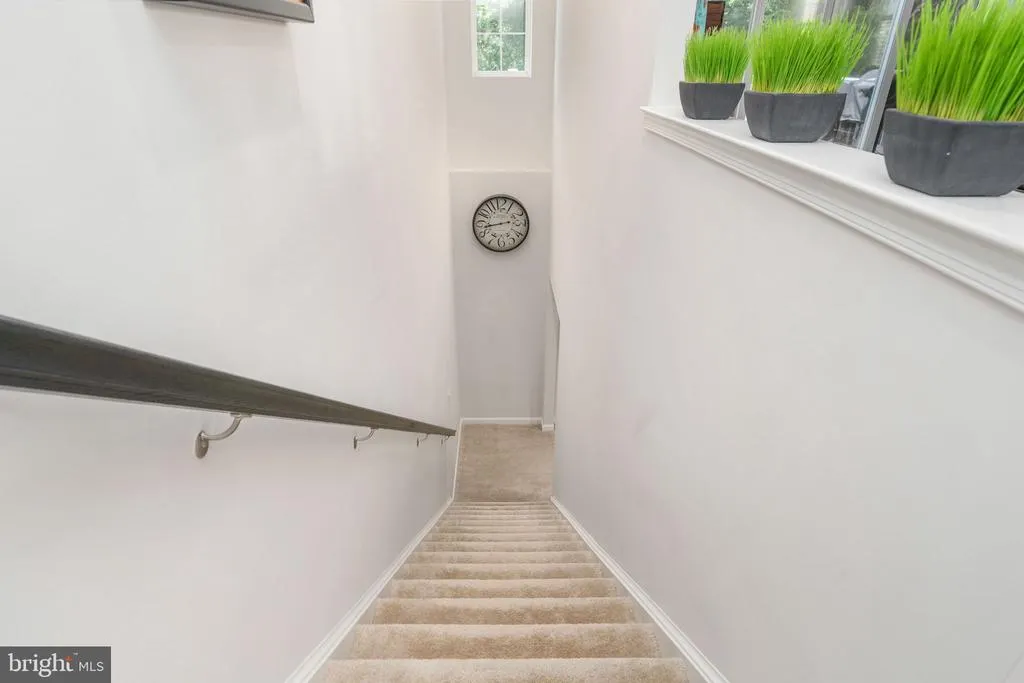
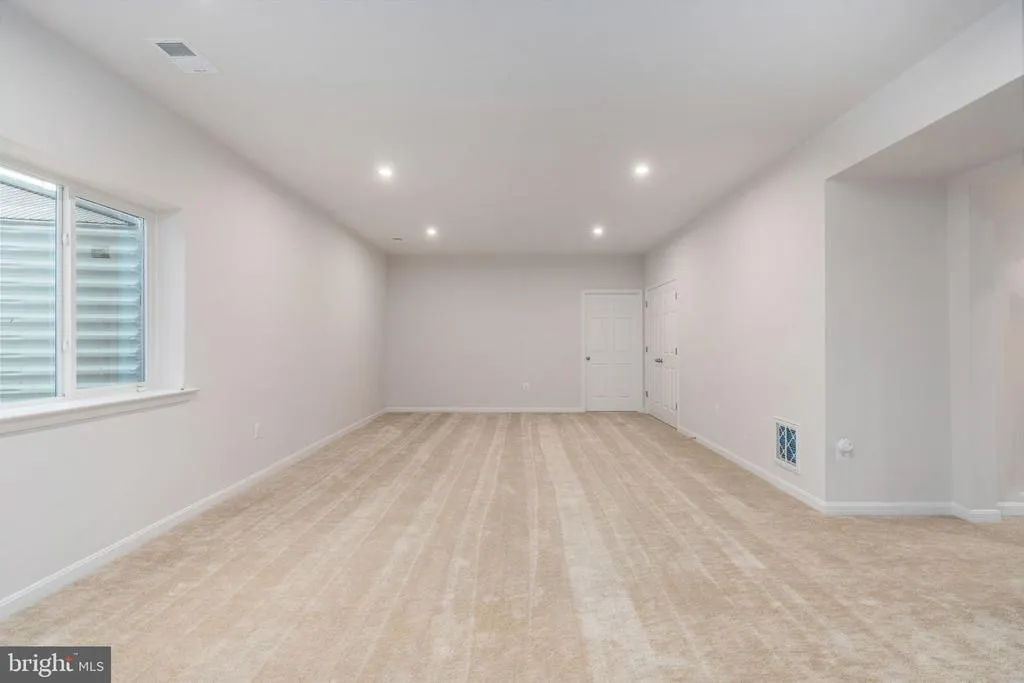
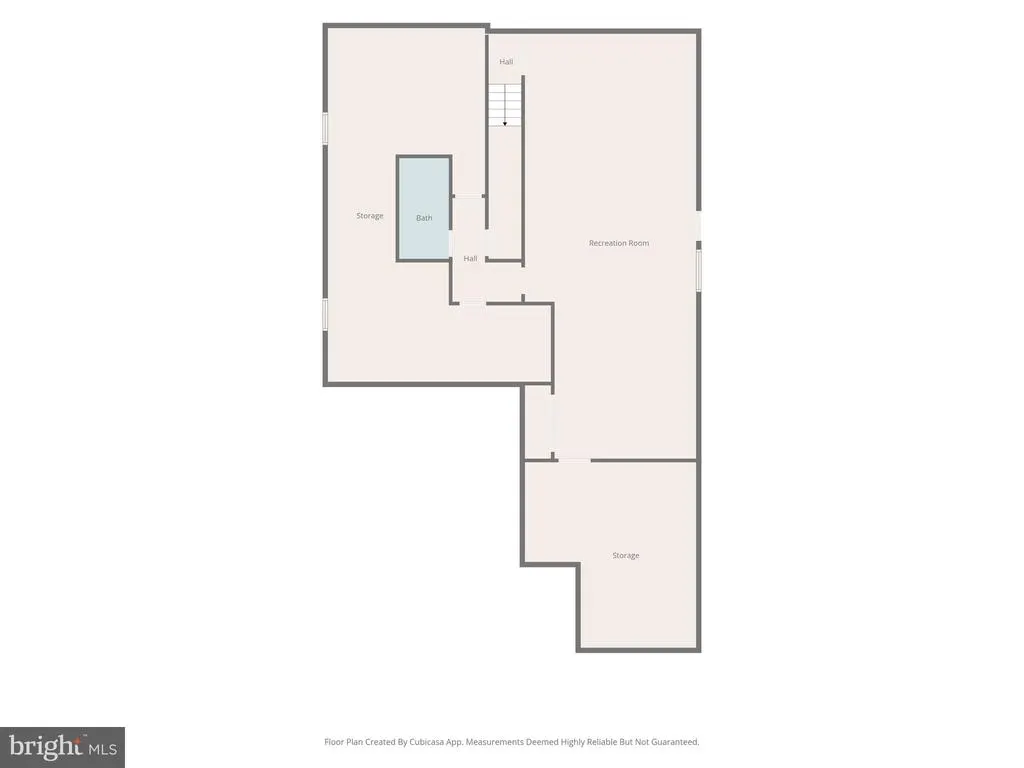
| Basement | Heated,Walkout Stairs,Windows,Partially Finished,Outside Entrance,Full,Daylight,Partial |
| Flooring | Carpet,Vinyl,Luxury Vinyl Plank |
| Total Fireplaces | 1 |
| Fireplace Features | Gas/Propane |
| Hot Water | Electric |
| Basement (Y/N) | Yes |
| Heating Y/N | Yes |
| Window Features | Energy Efficient,Low-E,Screens,Vinyl Clad |
| Fireplace Y/N | Yes |
| Above Grade Finished Area | 1950 |
| Central Air Y/N | No |
| Total Bedrooms | 3 |
| Below Grade Finished Area | 1600 |
| Room Type | Dining Room,Bedroom 2,Bedroom 3,Kitchen,Family Room,Bedroom 1,Laundry,Recreation Room,Bathroom 1,Bathroom 2,Bathroom 3 |
| Main Level Bedrooms | 3 |
| Below Grade Finished Area Unit Type | Square Feet |
| LivingAreaSource | Estimated |
| Laundry Type | Main Floor |
| Below Grade Unfin Area Units | Square Feet |
| Below Grade Unfin SQFT | 350 |
| Below Grade Unfin SQFT Source | Estimated |
| Below Grade Finished Area Source | Estimated |
| Bathrooms Full Lower Level 1 | 1 |
| Bathrooms Full All Lower Levels | 1 |
| Bathrooms Count Lower Level 1 | 1.00 |
| Bathrooms Count All Lower Levels | 1 |
| Above Grade Finished Area Source | Estimated |
| Above Grade Finished Area Unit Type | Square Feet |
| Total Baths | 3 |
Exterior Features
| Exterior Amenities | Exterior Lighting,Sidewalks,Street Lights |
|---|---|
| Pool | Yes - Community |
| Fencing | Rear,Aluminum,Wrought Iron |
| Parking Features | Concrete Driveway |
| Lot Features | Backs to Trees,Level,Rear Yard,SideYard(s) |
| Water Source | Public |
| Total Parking Spaces | 2 |
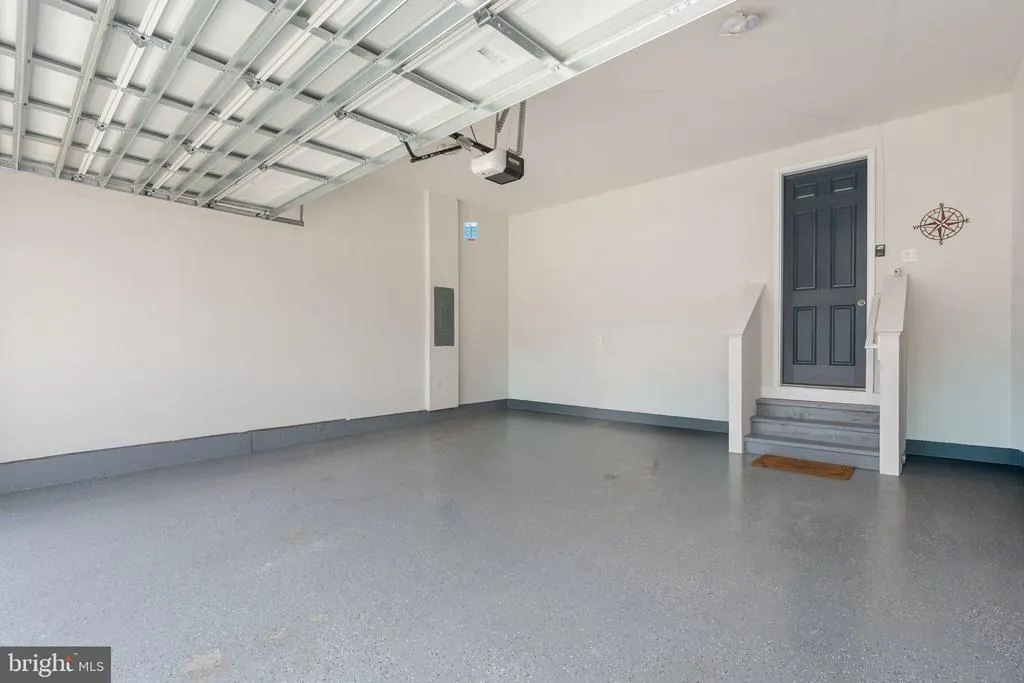
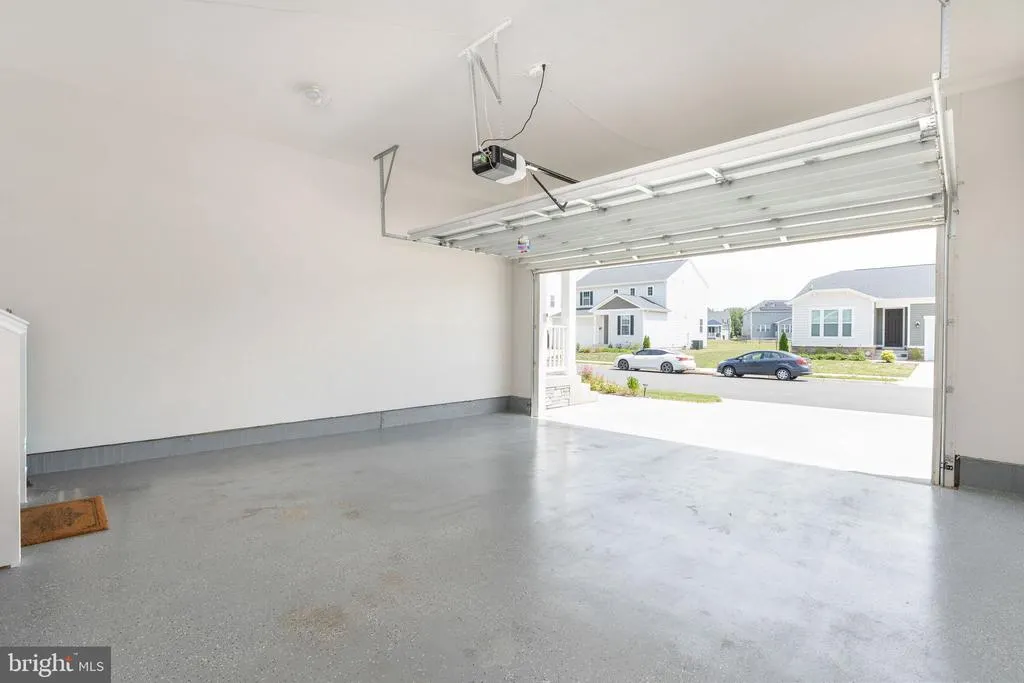
| Garage Features | Built In,Garage - Front Entry,Garage Door Opener |
| Type of Parking | Attached Garage,Driveway |
| Land Use Code | 2 |
| Foundation Details | Other |
| Water View Y/N | Yes |
| Lot Size Acres | 0.15 |
| Water Body Type | River |
| Lot Size Source | Estimated |
| Waterfront Y/N | No |
| Door Features | Six Panel |
| Builder Model | Arlington |
| Water Access Features | Public Access |
| Horse Y/N | No |
| Land Assessed Value | 75000.00 |
| Navigable Water Y/N | Yes |
| Water Oriented Y/N | Yes |
| # of Attached Garage Spaces | 2 |
Room Details
| Room | Dimensions | Level | Flooring | Details |
|---|---|---|---|---|
| Bathroom 1 | Main | |||
| Bathroom 2 | Main | |||
| Bathroom 3 | Main | |||
| Bathroom 3 | Lower 1 | |||
| Bedroom 1 | Main | |||
| Bedroom 2 | Main | |||
| Bedroom 3 | Main | |||
| Dining Room | Main | |||
| Family Room | Main | |||
| Kitchen | Main | |||
| Laundry | Main | |||
| Recreation Room | Lower 1 |
Amenities
- Foreclosure
- Views
- Short Sale
- New Construction
- Adult 55+
- Lease To Own
- No HOA Fees
- Furnished
- Primary On Main
- Air Conditioning
- Seller Finance
- Green
- Fixer Upper
- Horse
- Golf
- Fireplace
- Deck
- Garage
- Basement
- Pool
Property vs Single Family Average in 22485
Price
Taxes
Year Built
Visits
 © BRIGHT, All Rights Reserved
