
Views
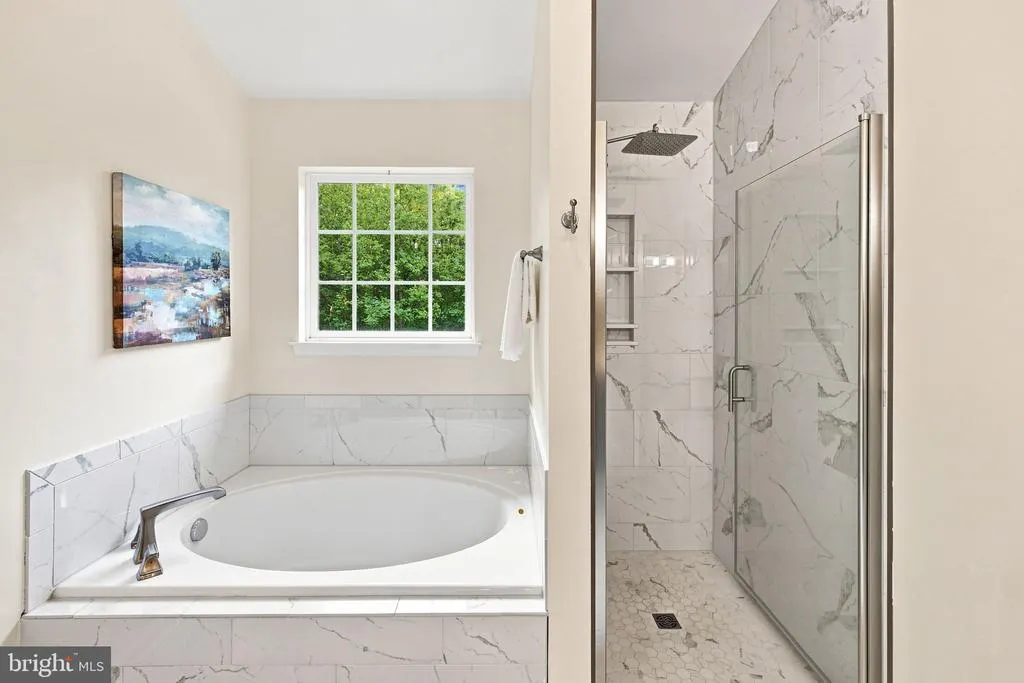
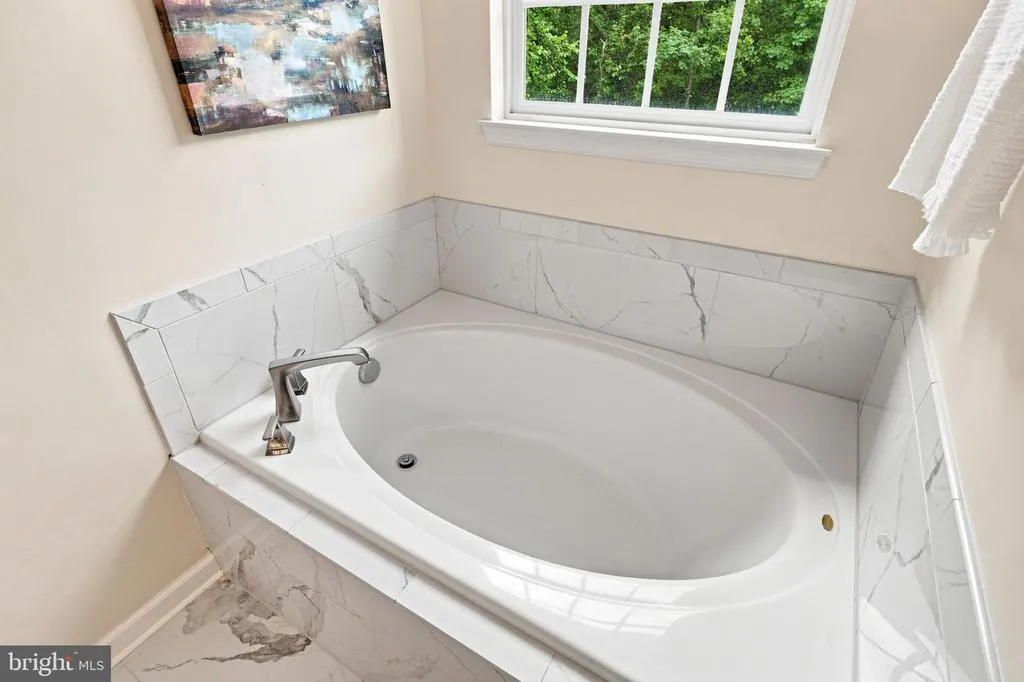
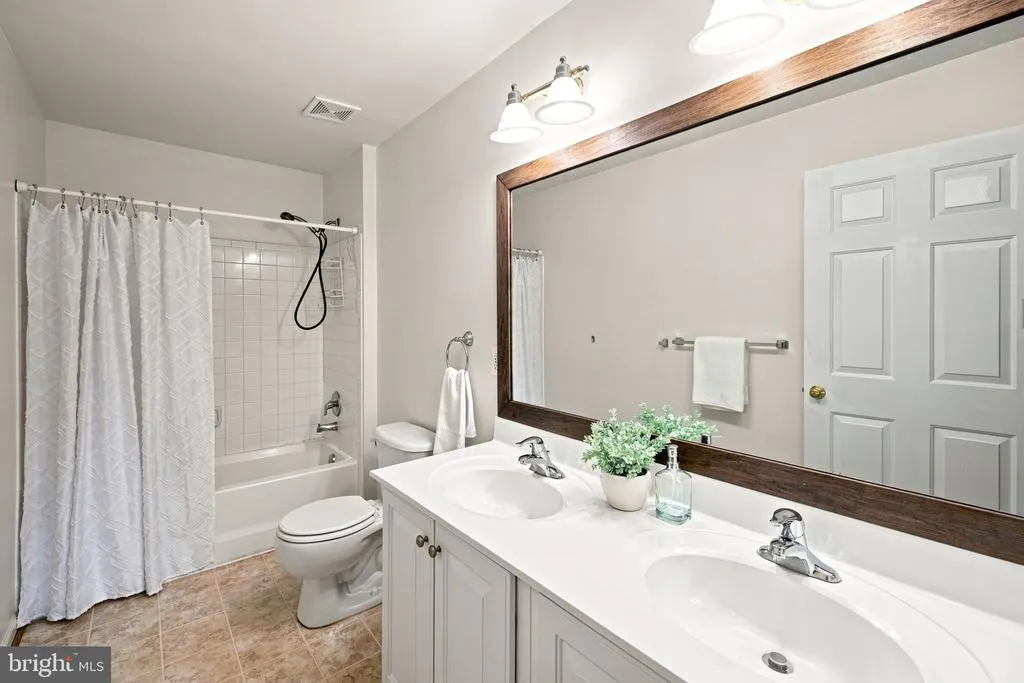
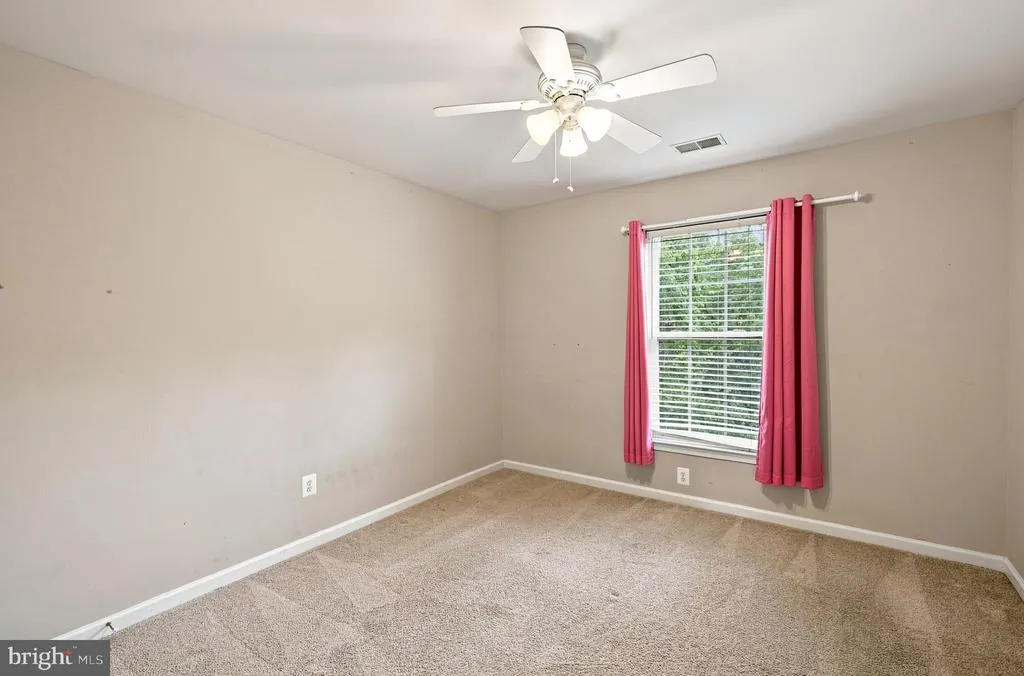
Address
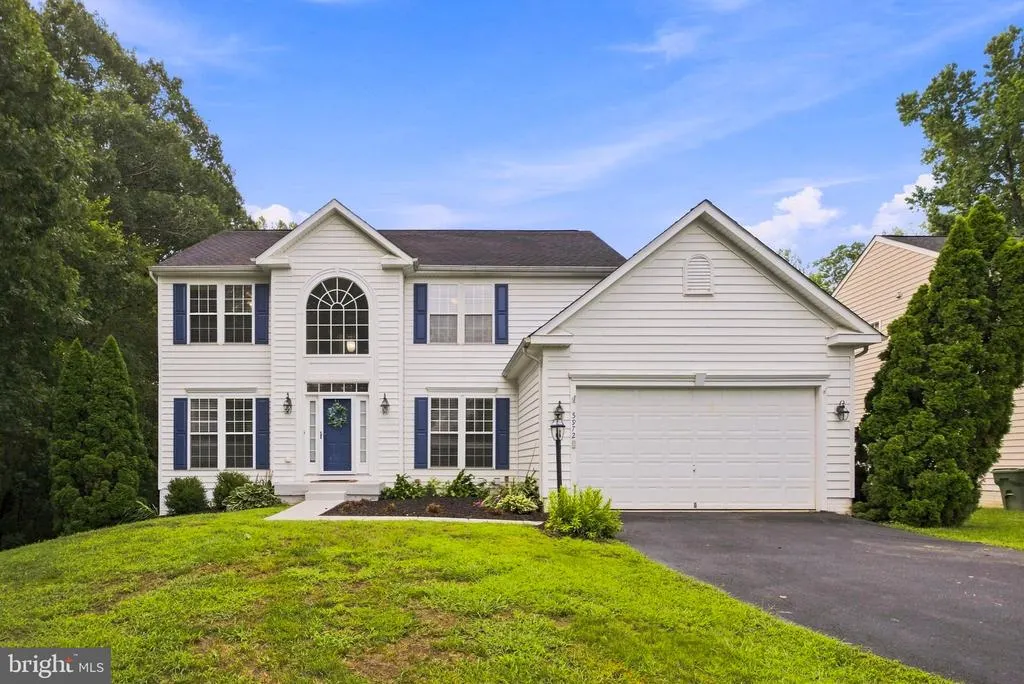
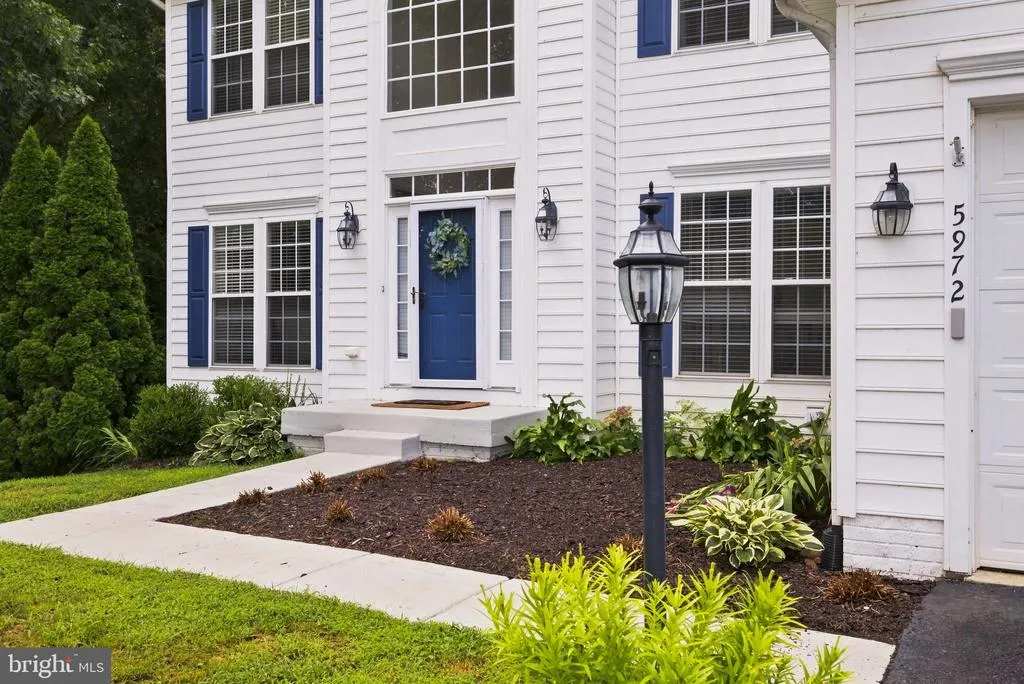
5972 Parsons Lane, King George, VA
Price
$ 595,000
Property Attributes
- MLS#VAKG2008672
- TypeSingle Family
- Listing Status ACTIVE
- CountyKING GEORGE
- CityKing George
- NeighborhoodHopyard Farm
- Zip22485
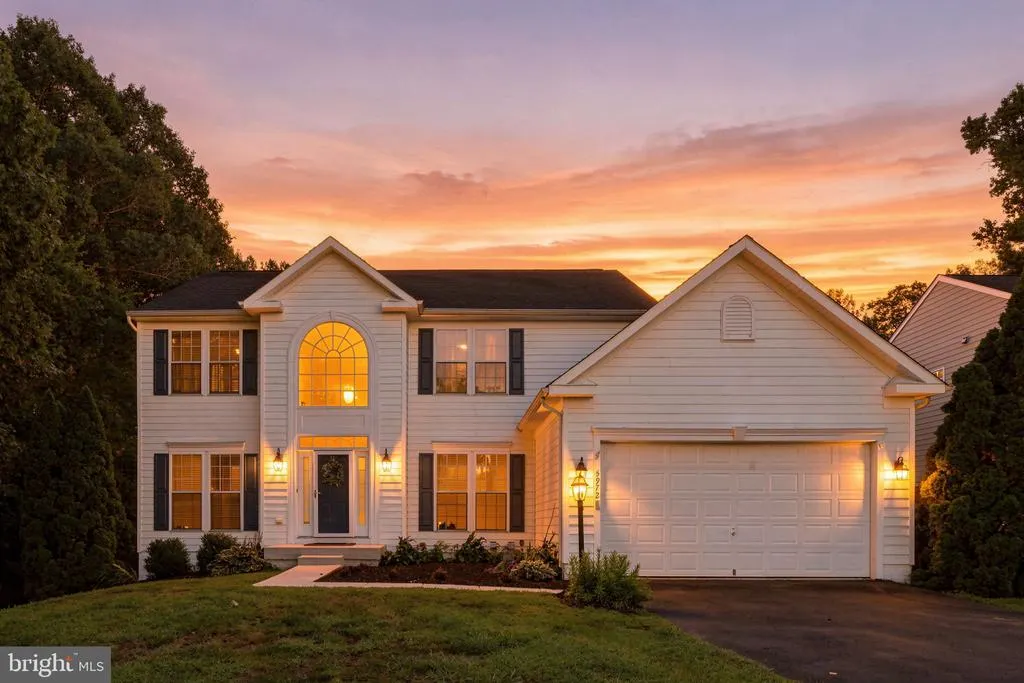
- StyleColonial
- Year Built2006
- Taxes$ 3326
- Price$ 595,000
- Bedrooms4
- Full Bathrooms3
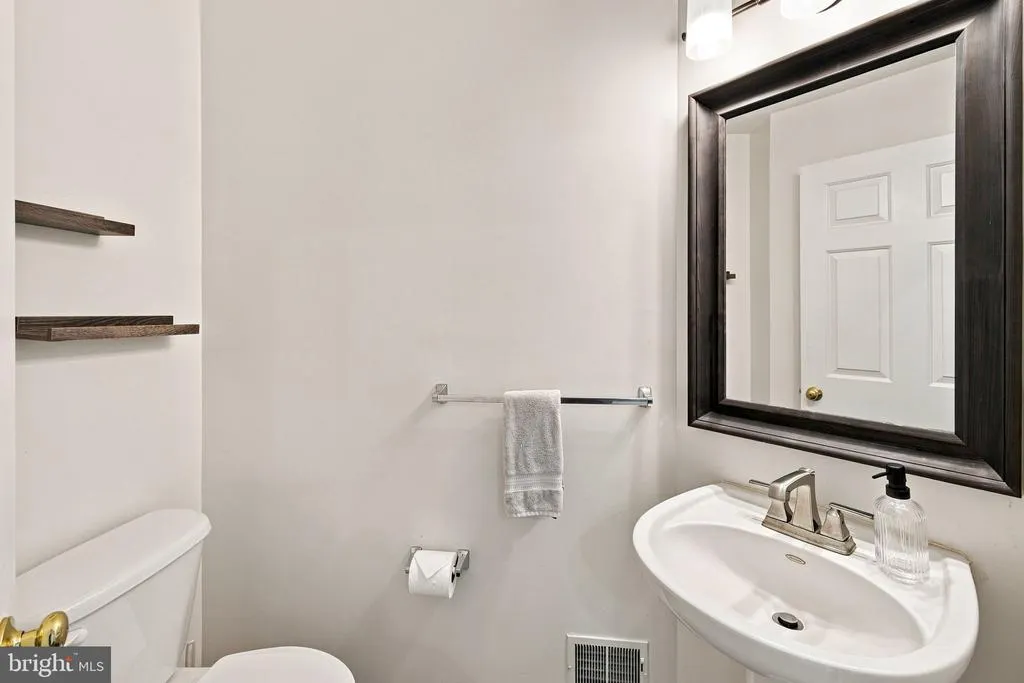
- Half Bathrooms1
- Sqr Footage4908
- Lot Size0.28 Acres
Data Source:
Bright MLS
Property Description
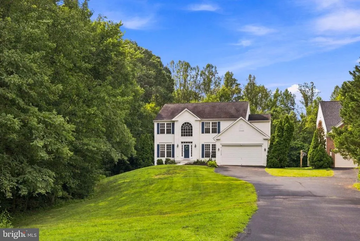
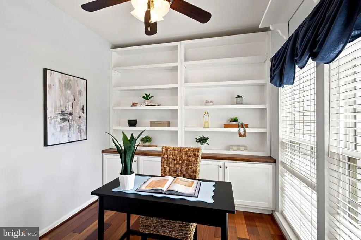
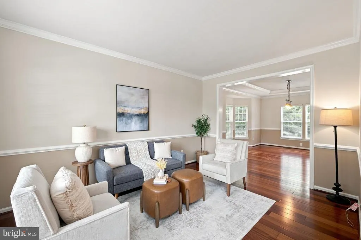
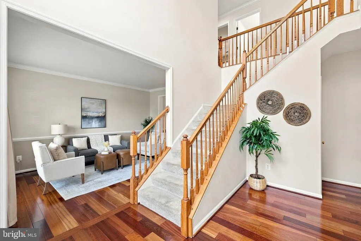
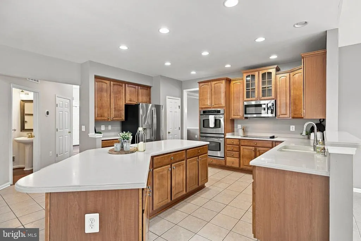
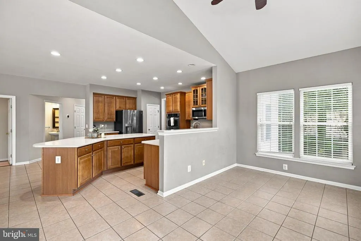
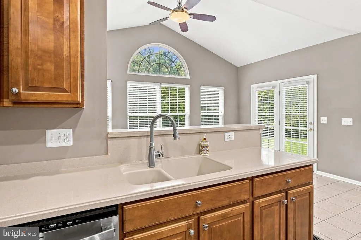
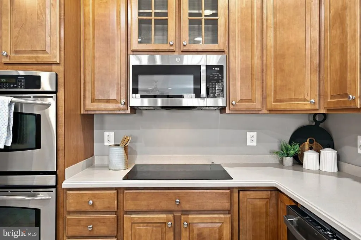
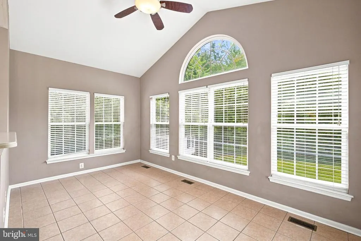
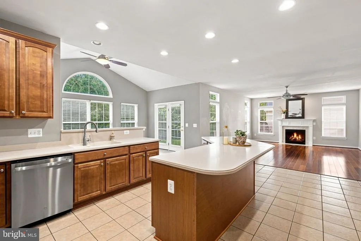
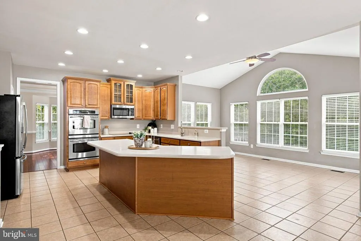
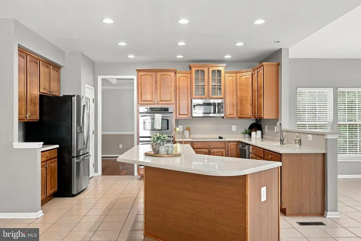
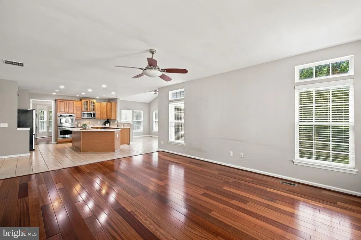
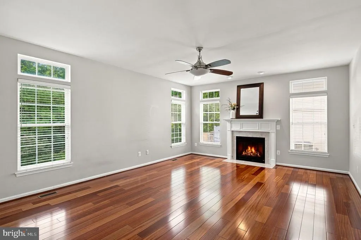
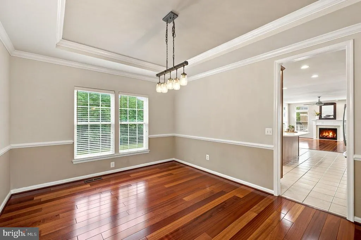
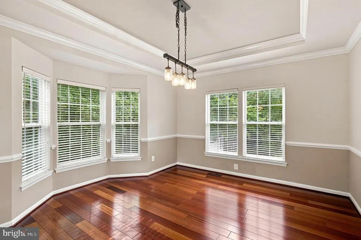
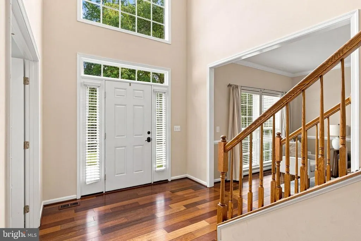
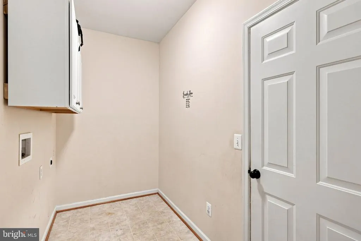
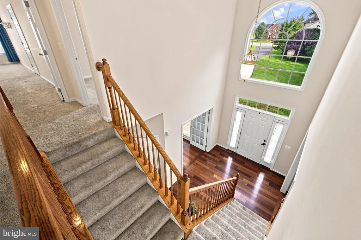
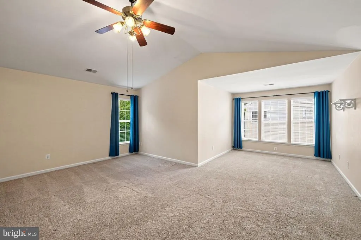
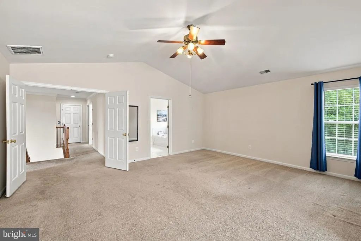
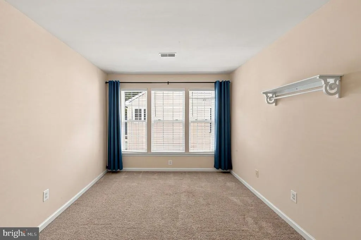
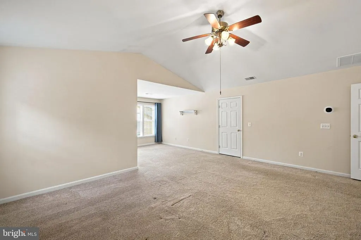
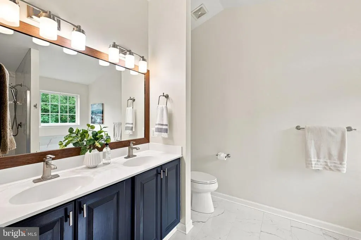
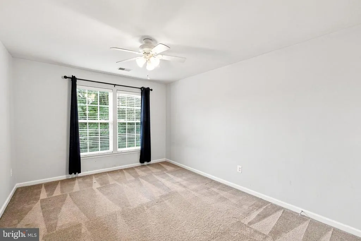
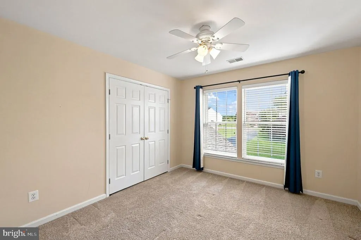
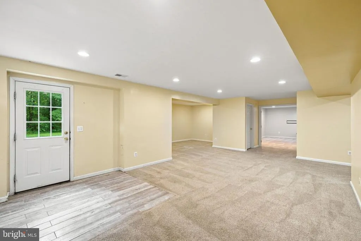
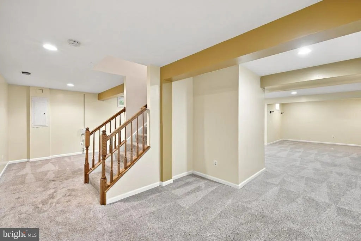
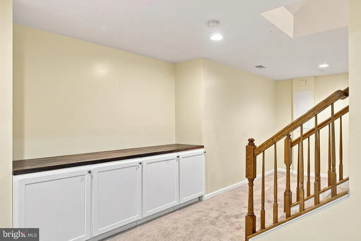
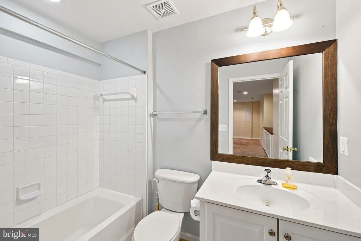
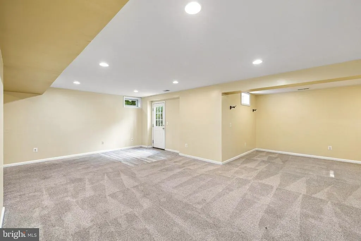
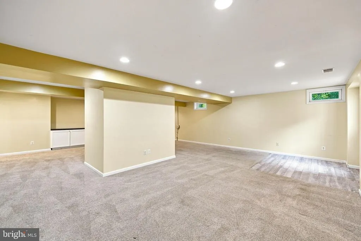
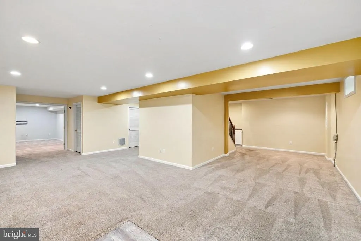
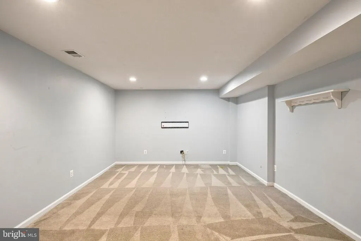
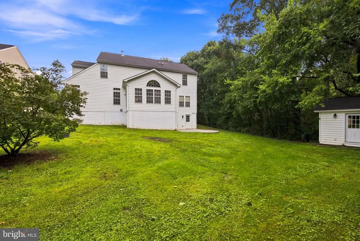
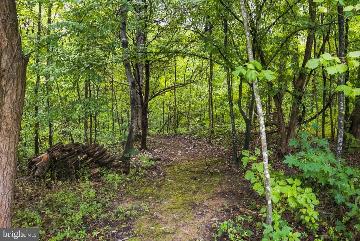
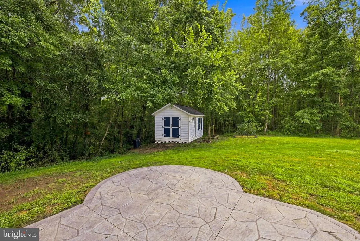
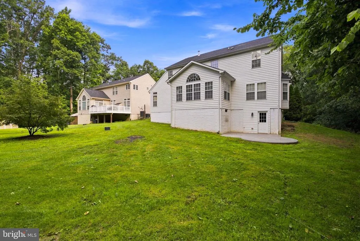
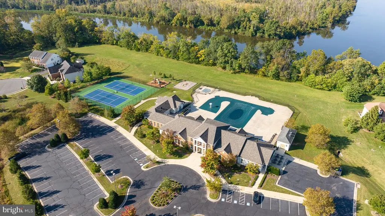
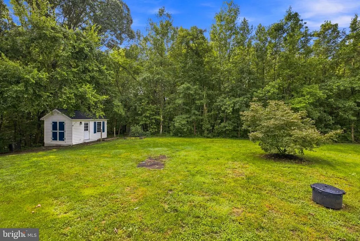
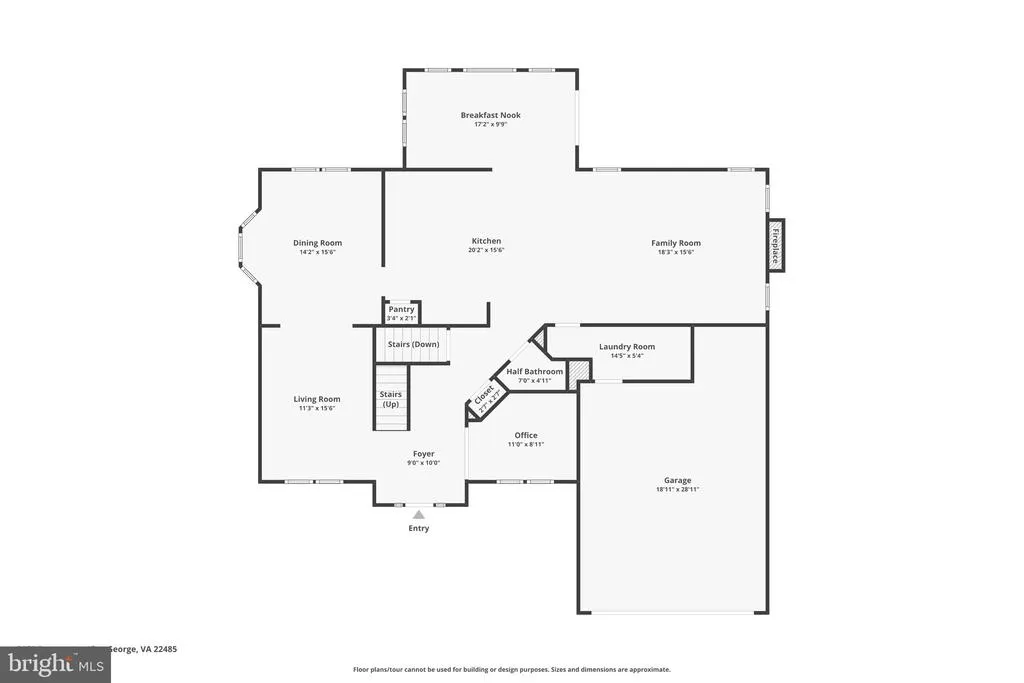
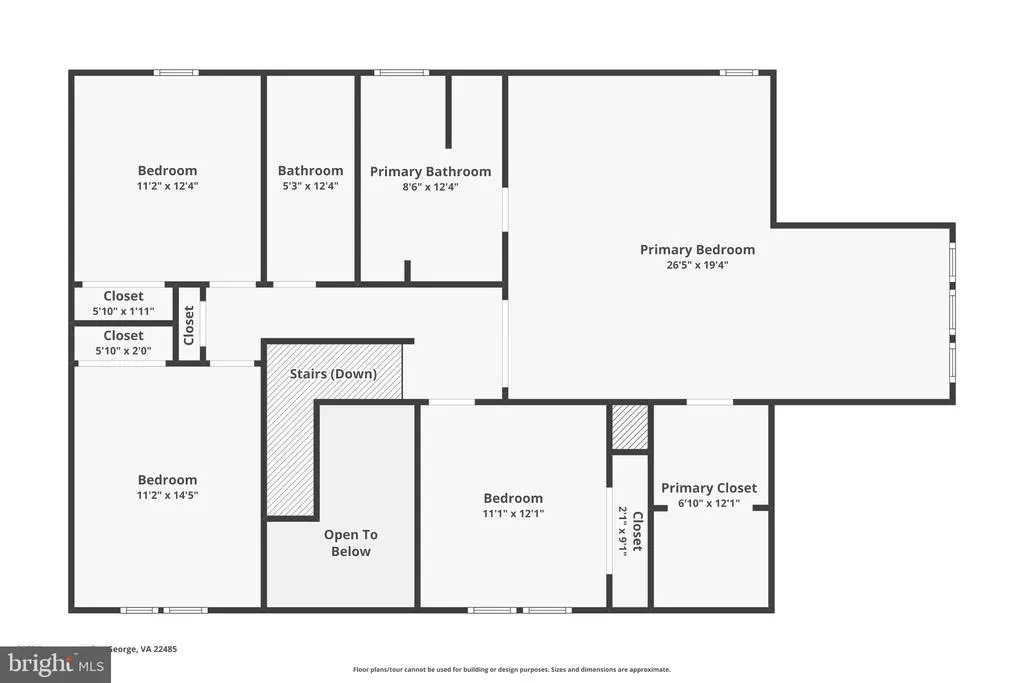
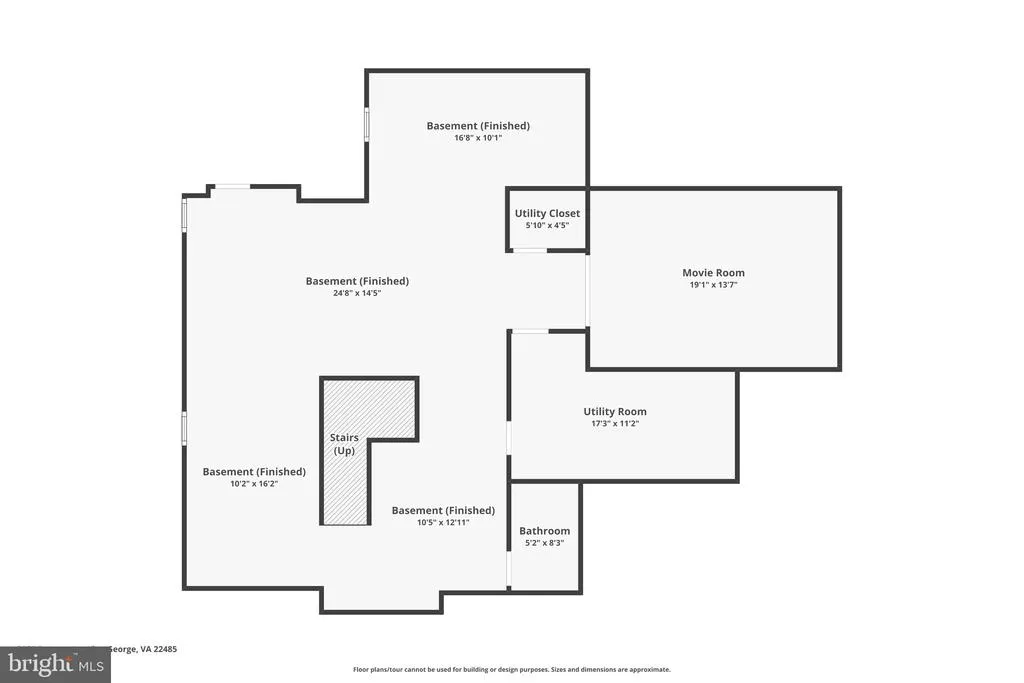
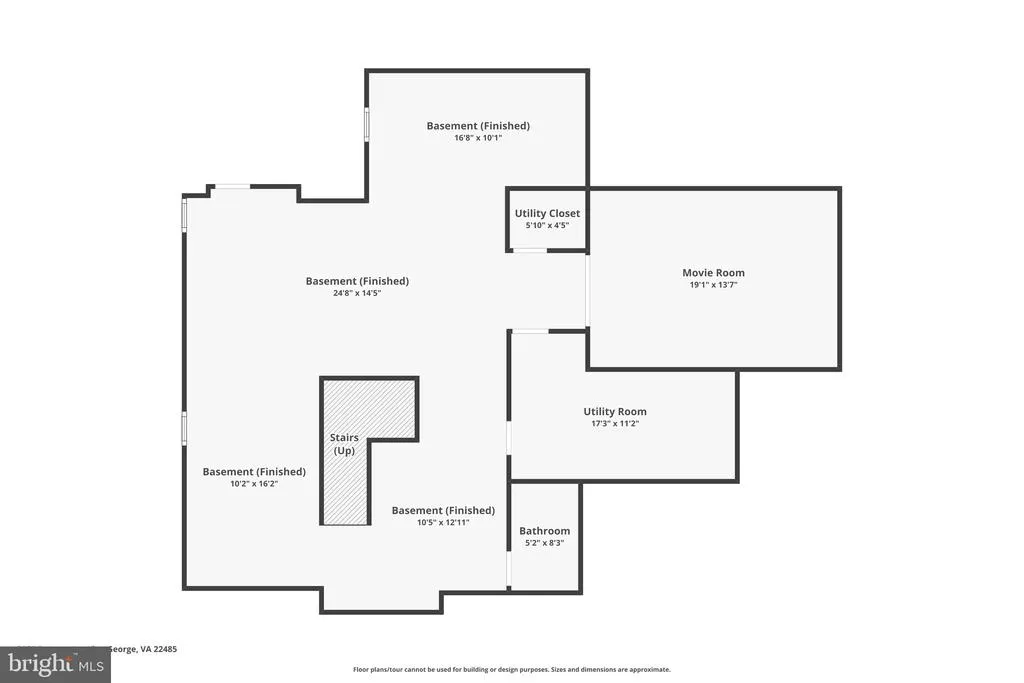
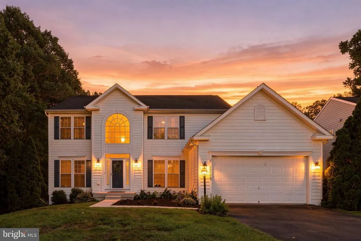
Welcome to 5972 Parsons Lane, a beautifully spacious home tucked away on a quiet cul-de-sac in the desirable Hopyard Farm community of King George. Offering over 4,900 square feet, 4 bedrooms, and 3.5 bathrooms, this home provides plenty of room to live, work, gather, and entertain. The main level features hardwood flooring, a dedicated home office, generous living spaces, and a bright bump-out/sunroom just beyond the kitchen, an inviting spot for morning coffee, casual meals, or simply enjoying the view. Upstairs, you'll find spacious bedrooms designed with comfort in mind, while the finished lower level expands your possibilities with a movie room, full bathroom, and additional flexible living space perfect for guests, recreation, hobbies, or multigenerational living. Outside, a shed with electricity provides added convenience for storage, a workshop, hobbies, or lawn and garden equipment. Propane tank is owned so you can shop around for best prices on propane. Located in Hopyard Farm, residents enjoy a welcoming neighborhood atmosphere along with community amenities including a pool and recreational opportunities. Conveniently positioned in King George County, yet keeping you connected to the Fredericksburg region and surrounding employment centers. Enjoy access to shopping, dining, schools, outdoor recreation, and the Potomac River area, with convenient routes toward Downtown Fredericksburg, Dahlgren and Naval Support Facility Dahlgren, as well as Stafford and the greater Northern Virginia region. Whether you're commuting, working from home, or simply looking for more room to enjoy everyday life, Parsons Lane offers the space, setting, and community to truly feel at home. Home was recently professionally cleaned, carpets shampooed and the attention to detail shines!
| Price History | |
|---|---|
| 8/13/2026 | Listed $595,000 |
General Features
| Living Area | 4908 |
|---|---|
| Sewer | Public Sewer |
| Heating | Zoned,Heat Pump(s) |
| Cooling | Ceiling Fan(s),Central A/C |
| Utilities | Propane,Other,Electric Available |
| Possession | Settlement |
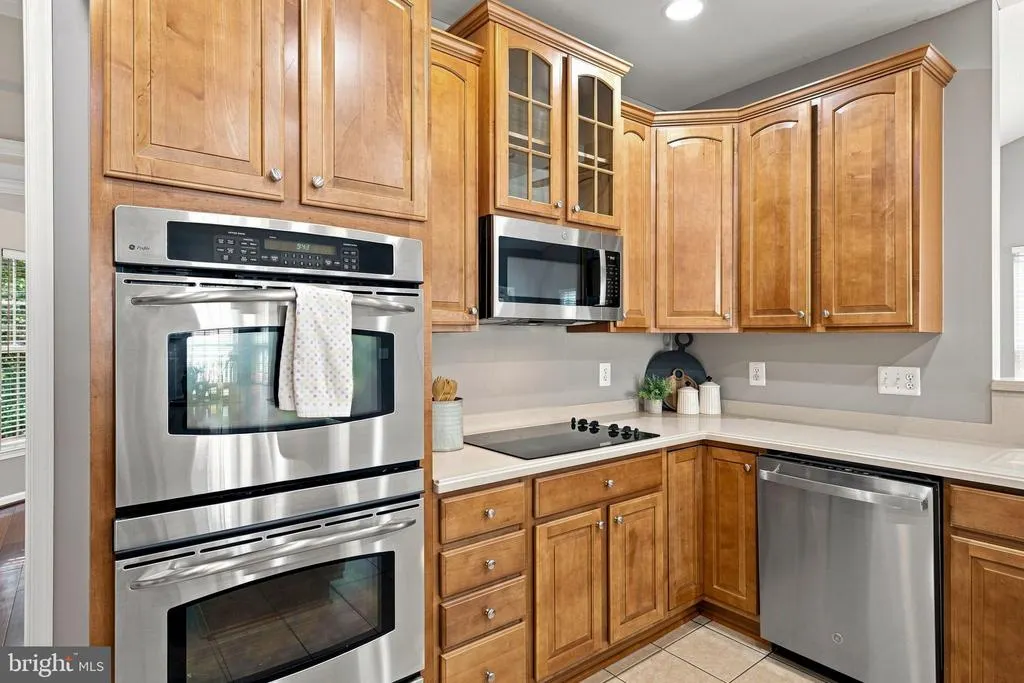
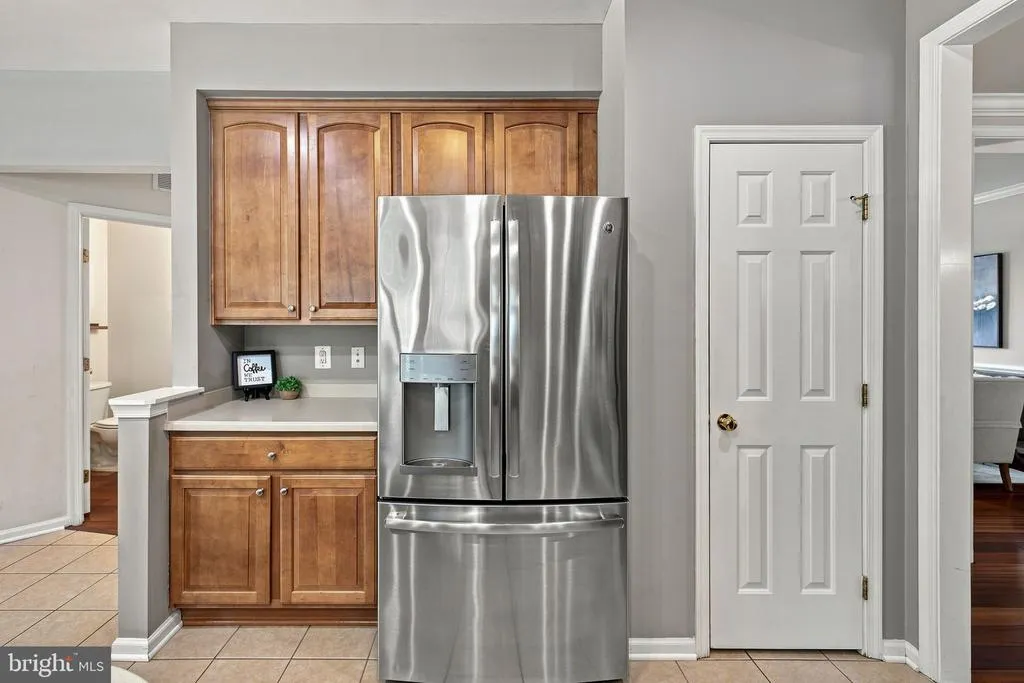
| Appliances | Built-In Microwave,Dishwasher,Disposal,Exhaust Fan,Icemaker,Cooktop,Oven - Wall,Refrigerator |
| Zoning | R3 |
| HOA Fee | 357.00 |
| Garage Spaces | 2.00 |
| Association Fee Includes | Road Maintenance,Snow Removal,Other |
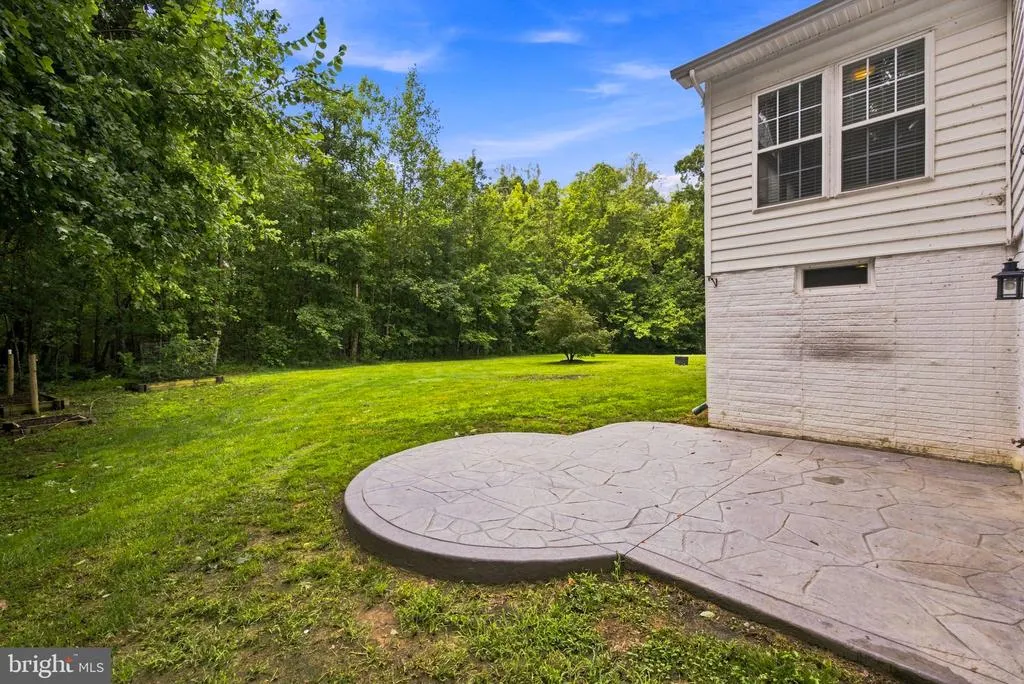
| Patio/Porch Features | Patio(s) |
| Architectural Style | Colonial |
| Construction Materials | Vinyl Siding |
| School District | KING GEORGE COUNTY PUBLIC SCHOOLS |
| Exclusions | Staging Furniture does not convey |
| Year Built | 2006 |
| Levels | 3 |
| Tax Year | 2025 |
| Ownership | Fee Simple |
| Cool Fuel | Electric |
| Accessibility | None |
| Assoc Fee Paid Per | Quarterly |
| County | KING GEORGE |
| New Construction | No |
| Property Type | Residential |
| Association Amenities | Club House,Pool - Outdoor,Common Grounds,Fitness Center,Jog/Walk Path,Swimming Pool,Tot Lots/Playground,Other |
| HOA | Yes |
| Subdivision Name | HOPYARD FARM |
| Garage Y/N | Yes |
| Water Access Y/N | No |
| Other Structures | Above Grade,Below Grade |
| Total Rooms | 12 |
| Full Baths | 3 |
| Status | ACTIVE |
| Directions | 95 to Exit 130,East on Rout 3,Continue East on Kings Highway,Go 12.4 miles to right onto Conway Rd,Right into Hopyard,Left onto Parsons Lane,go to back of cut-de-sac and turn right for 5972. |
| City | KING GEORGE |
| Disclosures | Prop Disclaimer,Prop Disclosure |
| Association Name | HOPYARD FARM ASSOCIATION |
| Senior Community Y/N | No |
| Lot Size Units | Square Feet |
| Lot Size Square Feet | 12327.00 |
| Tax Assessed Value | 489100.0 |
| Tax Annual Amount | 3326.0 |
| Property Condition | Excellent |
| Structure Type | Detached |
| Condo/Coop Association fee Y/N | No |
| Bathrooms Count Main Level | 1.00 |
| Price Per Sq Ft Total AG | 169.61 |
| Acceptable Financing | Cash,Conventional,FHA,VA,Other |
| Community Pool Features | Concrete,In Ground,Lap/Exercise,Other |
| Lease Considered Y/N | No |
| Vacation Rental Y/N | No |
| Virtual Tour | https://jbuttramphoto.aryeo.com/videos/019ff689-2272-72b3-9ebd-7aac9e4cef13?v=479 |
| Total SQFT | 4908 |
| Standard Status | Active |
| Year Built Source | Assessor |
| Legal Subdivision | HOPYARD FARM |
| Tax Lot | 20 |
Interior Features
| Interior Amenities | Bathroom - Walk-In Shower,Breakfast Area,Carpet,Ceiling Fan(s),Dining Area,Family Room Off Kitchen,Floor Plan - Open,Kitchen - Eat-In,Kitchen - Island,Kitchen - Table Space,Primary Bath(s),Recessed L |
|---|---|
| Heating Fuel | Propane - Owned,Electric |
| Basement | Full,Fully Finished,Outside Entrance,Rear Entrance,Walkout Level,Other |
| Flooring | Ceramic Tile,Hardwood,Carpet,Other |
| Total Fireplaces | 1 |
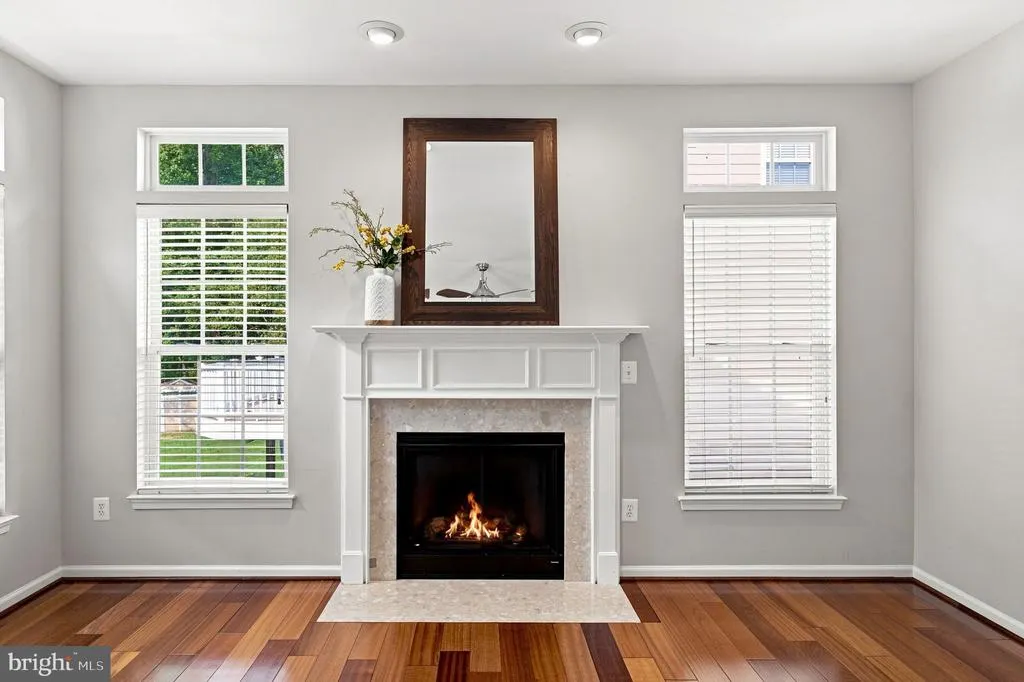
| Fireplace Features | Gas/Propane,Mantel(s),Other |
| Hot Water | Bottled Gas |
| Basement (Y/N) | Yes |
| Heating Y/N | Yes |
| Fireplace Y/N | Yes |
| Above Grade Finished Area | 3508 |
| Half Baths | 1 |
| Central Air Y/N | Yes |
| Total Bedrooms | 4 |
| Below Grade Finished Area | 1400 |
| Room Type | Living Room,Dining Room,Family Room,Sun/Florida Room,Laundry,Office,Recreation Room |
| Below Grade Finished Area Unit Type | Square Feet |
| LivingAreaSource | Estimated |
| Laundry Type | Main Floor |
| Below Grade Unfin Area Units | Square Feet |
| Below Grade Unfin SQFT Source | Assessor |
| Below Grade Finished Area Source | Estimated |
| Bedrooms Count All Upper Levels | 4 |
| Bedrooms Count Upper Level 1 | 4 |
| Bathrooms Half Main Level | 1 |
| Bathrooms Full Upper Level 1 | 2 |
| Bathrooms Full Lower Level 1 | 1 |
| Bathrooms Full All Upper Levels | 2 |
| Bathrooms Full All Lower Levels | 1 |
| Bathrooms Count Upper Level 1 | 2.00 |
| Bathrooms Count Lower Level 1 | 1.00 |
| Bathrooms Count All Upper Levels | 2 |
| Bathrooms Count All Lower Levels | 1 |
| Above Grade Finished Area Source | Assessor |
| Above Grade Finished Area Unit Type | Square Feet |
| Total Baths | 4 |
Exterior Features
| Exterior Amenities | Outbuilding(s) |
|---|---|
| Pool | Yes - Community |
| Parking Features | Asphalt Driveway |
| Lot Features | Backs to Trees,Cul-de-sac,Front Yard,Landscaping,Rear Yard,Other |
| Water Source | Public |
| Inclusions | Shed with Electricity |
| Total Parking Spaces | 2 |
| Garage Features | Garage - Front Entry |
| Type of Parking | Attached Garage |
| Land Use Code | 200R |
| Foundation Details | Concrete Perimeter |
| Water View Y/N | No |
| Lot Size Acres | 0.28 |
| Lot Size Source | Assessor |
| Waterfront Y/N | No |
| Horse Y/N | No |
| Land Assessed Value | 85000.00 |
| Navigable Water Y/N | No |
| Water Oriented Y/N | No |
| # of Attached Garage Spaces | 2 |
Room Details
| Room | Dimensions | Level | Flooring | Details |
|---|---|---|---|---|
| Dining Room | Main | Flooring - HardWood | ||
| Family Room | Main | |||
| Laundry | Main | |||
| Living Room | Main | |||
| Office | Main | |||
| Recreation Room | Lower 1 | |||
| Sun/Florida Room | Main |
Amenities
- Foreclosure
- Views
- Short Sale
- New Construction
- Adult 55+
- Lease To Own
- No HOA Fees
- Furnished
- Primary On Main
- Air Conditioning
- Seller Finance
- Green
- Fixer Upper
- Horse
- Golf
- Fireplace
- Deck
- Garage
- Basement
- Pool
Property vs Single Family Average in 22485
Price
Taxes
Year Built
Visits
 © BRIGHT, All Rights Reserved
