
Views - New Construction - Primary on Main
Address
Lot 63 Tall Pines Drive, Mineral, VA
Price
$ 575,000
Property Attributes
- MLS#VALA2010078
- TypeSingle Family
- Listing Status ACTIVE
- CountyLOUISA
- CityMineral
- NeighborhoodTall Pines
- Zip23117
- StyleFarmhouse/National Folk
- Year Built2026
- Taxes$ 538
- Price$ 575,000
- Bedrooms3
- Full Bathrooms2
- Half Bathrooms1
- Sqr Footage1751
- Lot Size0.95 Acres
Data Source:
Bright MLS
Property Description
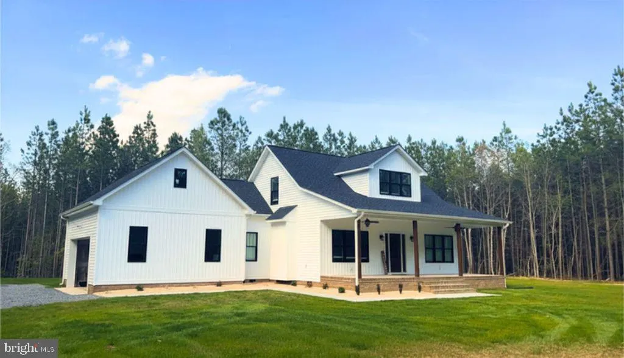
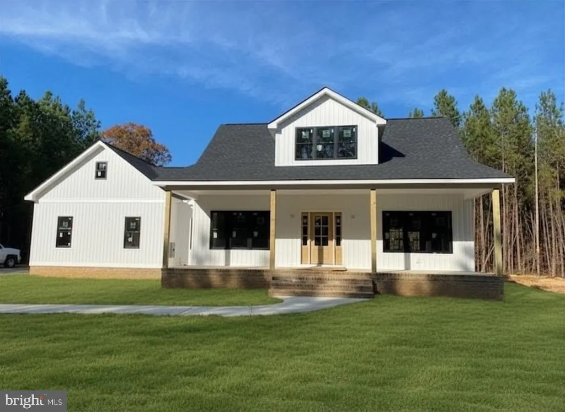
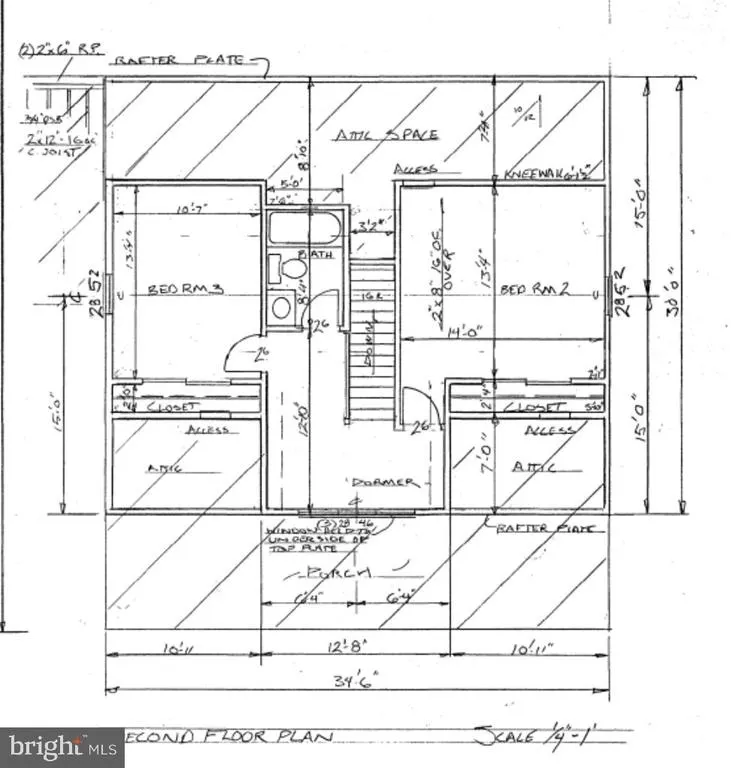
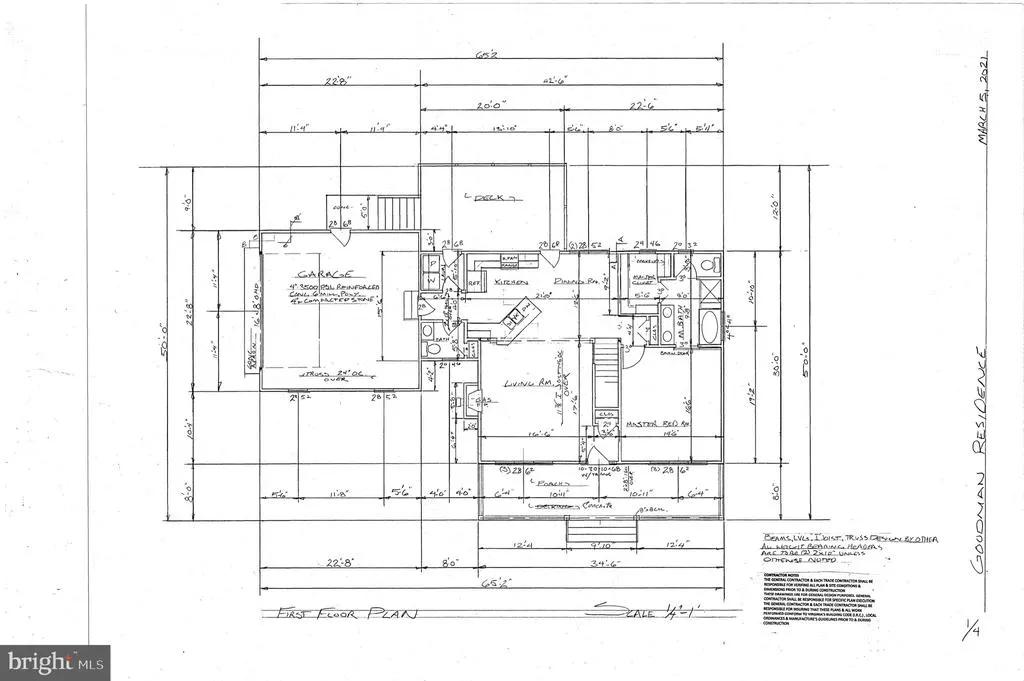
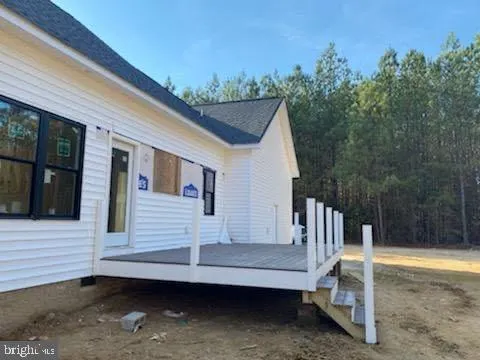
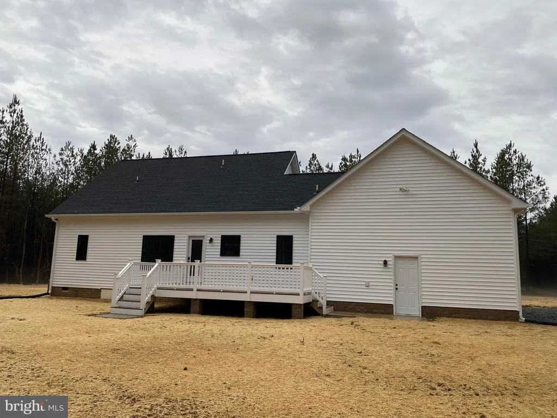
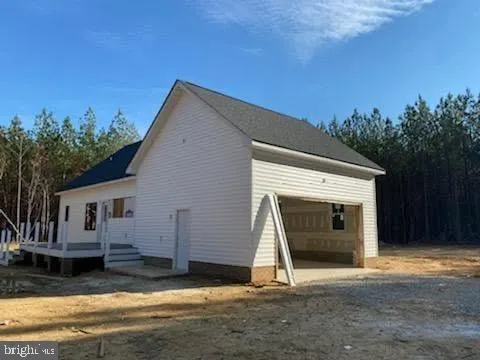
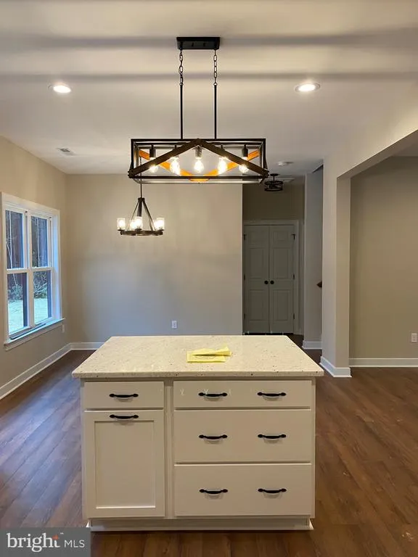
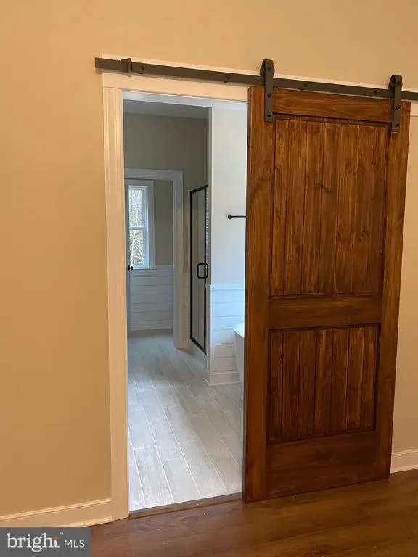
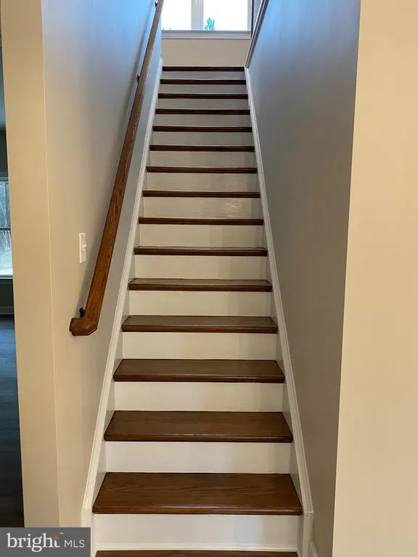
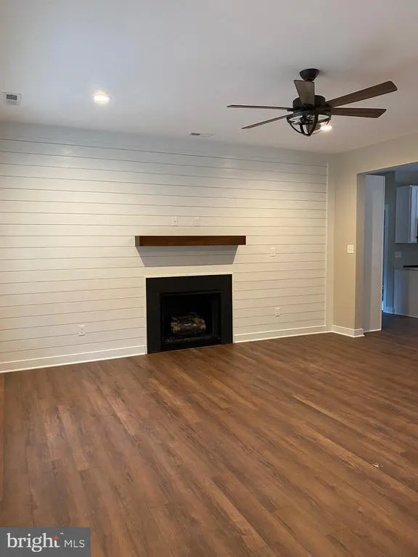
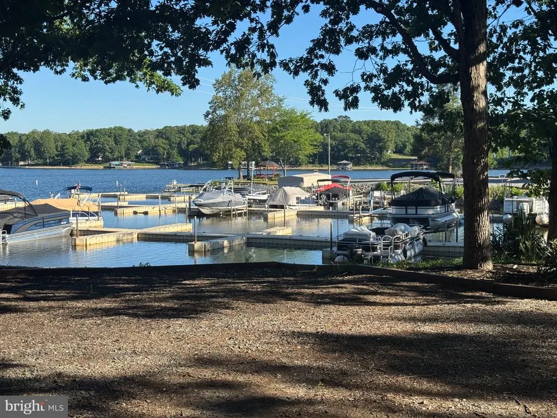
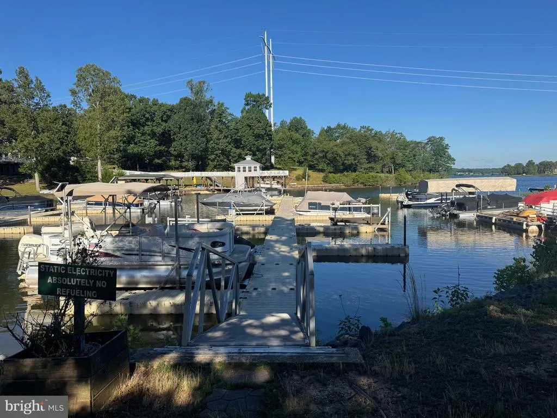
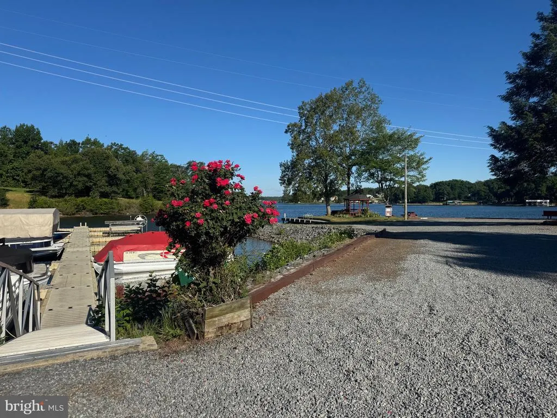
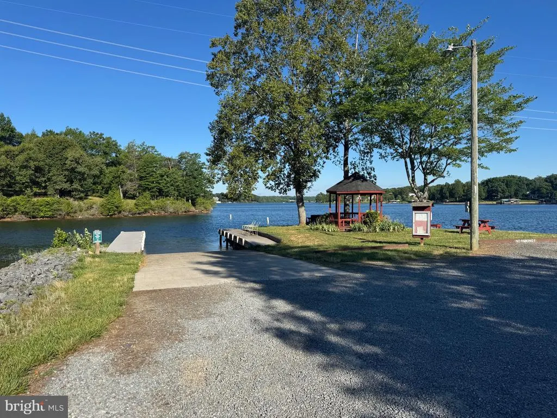
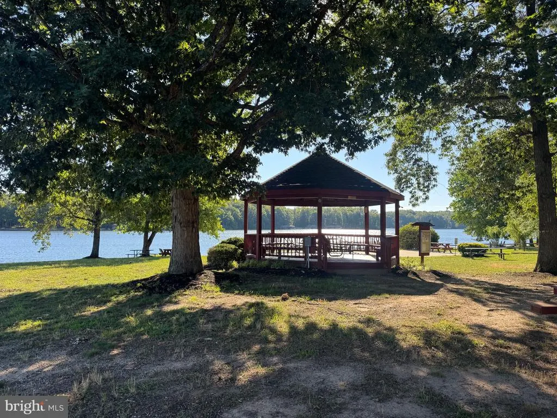
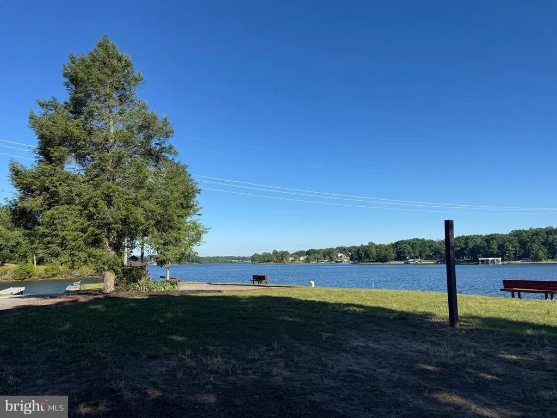
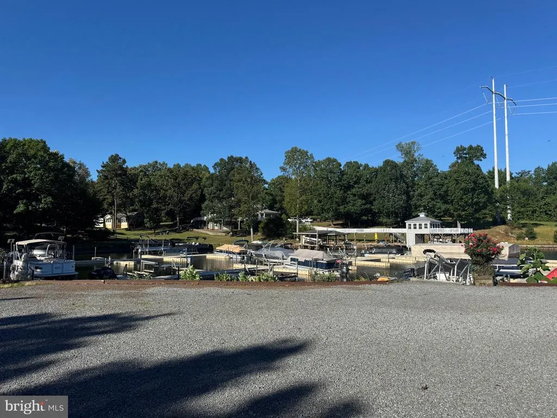
TO BE BUILT by R.M. Goodman Builder Inc. in one of Lake Anna's desirable lake-access communities on the public side. Take advantage of the opportunity to fully customize this thoughtfully designed modern farmhouse offering 1,751 finished square feet with 3 bedrooms, 2.5 baths, & attached garage. The property conveys with an ASSIGNED BOAT SLIP, providing an ideal opportunity to enjoy both new construction and lake living. The open-concept main level is designed for everyday comfort and entertaining, featuring luxury vinyl plank flooring throughout the living areas, a spacious kitchen, dining area, and family room with a fireplace. The first-floor primary suite offers privacy and convenience, complete with a large ensuite bath, soaking tub, walk-in shower and generous walk-in closet space. A laundry room and half bath are also located on the main level. Upstairs, two additional bedrooms feature LVP flooring & share a full bath, creating extra space for guests, family, or a home office. Ceramic tile flooring is included in all bathrooms, ensuring durability and timeless style. Exterior features include a dramatic 8' x 34' covered front porch, a large rear deck for outdoor enjoyment, and an attached garage. Breathe easy with a low-maintenance design and quality craftsmanship throughout. Enjoy easy access to Lake Anna with an assigned boat slip, a highly coveted amenity at the lake, making it simple to spend days boating, fishing, kayaking, or exploring popular waterfront restaurants and marinas. Conveniently located near local dining, wineries, breweries, and year-round recreation, this new construction home offers the opportunity to enjoy the Lake Anna lifestyle in a modern farmhouse setting. Photos are from a similar home and may show optional features. Construction specifications, finishes, and selections are subject to builder specifications and buyer choices. Delivery date subject to contract timing and construction schedule. Closing cost assistance with use of builder's preferred lender.
| Elementary School | Middle School | High School |
|---|---|---|
| Thomas Jefferson Elementary School | Louisa County Middle School | Louisa County High School |
| Price History | |
|---|---|
| 6/17/2026 | Listed $575,000 |
General Features
| Living Area | 1751 |
|---|---|
| Sewer | Septic = # of BR |
| Heating | Heat Pump(s) |
| Cooling | Central A/C,Heat Pump(s) |
| Possession | Coin w/Sell Sett |
| Roof | Shingle |
| Appliances | Microwave,Oven/Range - Electric,Dishwasher |
| Zoning | R2 |
| HOA Fee | 300.00 |
| Garage Spaces | 2.00 |
| Patio/Porch Features | Deck(s),Porch(es) |
| Architectural Style | Farmhouse/National Folk |
| Security Features | Smoke Detector |
| Construction Materials | Vinyl Siding,Stick Built |
| School District | LOUISA COUNTY PUBLIC SCHOOLS |
| Year Built | 2026 |
| View | Trees/Woods |
| Levels | 2 |
| Tax Year | 2025 |
| Ownership | Fee Simple |
| Cool Fuel | Electric |
| Section | 2 |
| Accessibility | None |
| Assoc Fee Paid Per | Annually |
| County | LOUISA |
| New Construction | Yes |
| Property Type | Residential |
| HOA | Yes |
| Subdivision Name | TALL PINES |
| Garage Y/N | Yes |
| Water Access Y/N | Yes |
| Other Structures | Above Grade,Below Grade |
| Full Baths | 2 |
| Status | ACTIVE |
| Directions | From Kentucky Springs,take Centerville Rd for 1.3 miles and turn left onto Tall Pines Drive. Proceed .2 miles to property on left. |
| City | MINERAL |
| Body of Water | Lake Anna |
| Disclosures | Agent Related to Owner |
| Senior Community Y/N | No |
| Lot Size Units | Square Feet |
| Lot Size Square Feet | 41338.00 |
| Tax Assessed Value | 74700.0 |
| Tax Annual Amount | 538.0 |
| Property Condition | Excellent |
| Structure Type | Detached |
| Condo/Coop Association fee Y/N | No |
| Bathrooms Full Main Level | 1 |
| Bathrooms Count Main Level | 2.00 |
| Above Grade Unfin SQFT | 382 |
| Price Per Sq Ft Total AG | 328.38 |
| Construction Completed Y/N | No |
| Vacation Rental Y/N | No |
| Total SQFT | 2133 |
| Location Type | Lake |
| Builder Name | R.M. Goodman Builder,Inc. |
| Standard Status | Active |
| Year Built Source | Estimated |
| Legal Subdivision | TALL PINES |
| Tax Lot | 63 |
Interior Features
| Interior Amenities | Attic,Bathroom - Walk-In Shower,Bathroom - Tub Shower,Bathroom - Soaking Tub,Ceiling Fan(s),Combination Kitchen/Living,Combination Kitchen/Dining,Entry Level Bedroom,Family Room Off Kitchen,Floor Pla |
|---|---|
| Heating Fuel | Electric |
| Flooring | Luxury Vinyl Plank,Ceramic Tile |
| Total Fireplaces | 1 |
| Fireplace Features | Gas/Propane,Mantel(s) |
| Hot Water | Electric |
| Basement (Y/N) | No |
| Heating Y/N | Yes |
| Window Features | Double Hung |
| Fireplace Y/N | Yes |
| Above Grade Finished Area | 1751 |
| Half Baths | 1 |
| Central Air Y/N | Yes |
| Total Bedrooms | 3 |
| Room Type | Living Room,Dining Room,Primary Bedroom,Bedroom 2,Bedroom 3,Kitchen,Laundry,Bathroom 2,Primary Bathroom |
| Main Level Bedrooms | 1 |
| Below Grade Finished Area Unit Type | Square Feet |
| LivingAreaSource | Estimated |
| Laundry Type | Hookup,Main Floor |
| Below Grade Unfin Area Units | Square Feet |
| Below Grade Unfin SQFT Source | Assessor |
| Below Grade Finished Area Source | Assessor |
| Bedrooms Count All Upper Levels | 2 |
| Bedrooms Count Upper Level 1 | 2 |
| Bathrooms Half Main Level | 1 |
| Bathrooms Full Upper Level 1 | 1 |
| Bathrooms Full All Upper Levels | 1 |
| Bathrooms Count Upper Level 1 | 1.00 |
| Bathrooms Count All Upper Levels | 1 |
| Above Grade Unfin Area Units | Square Feet |
| Above Grade Unfin SQFT Source | Estimated |
| Above Grade Finished Area Source | Estimated |
| Above Grade Finished Area Unit Type | Square Feet |
| Total Baths | 3 |
Exterior Features
| Exterior Amenities | Flood Lights,Gutter System |
|---|---|
| Pool | No Pool |
| Parking Features | Crushed Stone,Private |
| Water Source | Well |
| Inclusions | Boat Slip,Microwave,Dishwasher,Range |
| Total Parking Spaces | 2 |
| Garage Features | Garage - Side Entry,Garage Door Opener |
| Type of Parking | Attached Garage,Driveway |
| Land Use Code | 2 |
| Foundation Details | Crawl Space |
| Water View Y/N | No |
| Lot Size Acres | 0.95 |
| Water Body Type | Lake |
| Lot Size Source | Assessor |
| Waterfront Y/N | No |
| Water Access Features | Canoe/Kayak,Boat - Powered,Fishing Allowed,Public Access,Waterski/Wakeboard,Swimming Allowed |
| Number of Docks | 1 |
| Land Assessed Value | 74700.00 |
| Navigable Water Y/N | Yes |
| Number of Slips | 1 |
| Water Oriented Y/N | Yes |
| # of Attached Garage Spaces | 2 |
| Dock/Slip Conveys YN | Yes |
| Dock Type and Features | Single Slip,Private |
Room Details
| Room | Dimensions | Level | Flooring | Details |
|---|---|---|---|---|
| Bathroom 2 | Upper 1 | Flooring - Ceramic Tile,Bathroom - Tub Shower | ||
| Bedroom 2 | Upper 1 | Flooring - Luxury Vinyl Plank | ||
| Bedroom 3 | Upper 1 | Flooring - Luxury Vinyl Plank | ||
| Dining Room | Main | Flooring - Luxury Vinyl Plank | ||
| Kitchen | Main | Flooring - Luxury Vinyl Plank,Island,Countertop(s) - Quartz,Kitchen - Electric Cooking | ||
| Laundry | Main | Flooring - Luxury Vinyl Plank | ||
| Living Room | Main | Flooring - Luxury Vinyl Plank,Ceiling Fan(s),Fireplace - Gas | ||
| Primary Bathroom | Main | Countertop(s) - Ceramic,Flooring - Ceramic Tile,Double Sink | ||
| Primary Bedroom | Main | Flooring - Luxury Vinyl Plank,Ceiling Fan(s),Attached Bathroom,Walk-In Closet(s),Bathroom - Walk-In Shower,Bathroom - Soaking Tub |
Amenities
- Foreclosure
- Views
- Short Sale
- New Construction
- Adult 55+
- Lease To Own
- No HOA Fees
- Furnished
- Primary On Main
- Air Conditioning
- Seller Finance
- Green
- Fixer Upper
- Horse
- Golf
- Fireplace
- Deck
- Garage
- Basement
- Pool
Property vs Single Family Average in 23117
Price
Taxes
Year Built
Visits
 © BRIGHT, All Rights Reserved
