
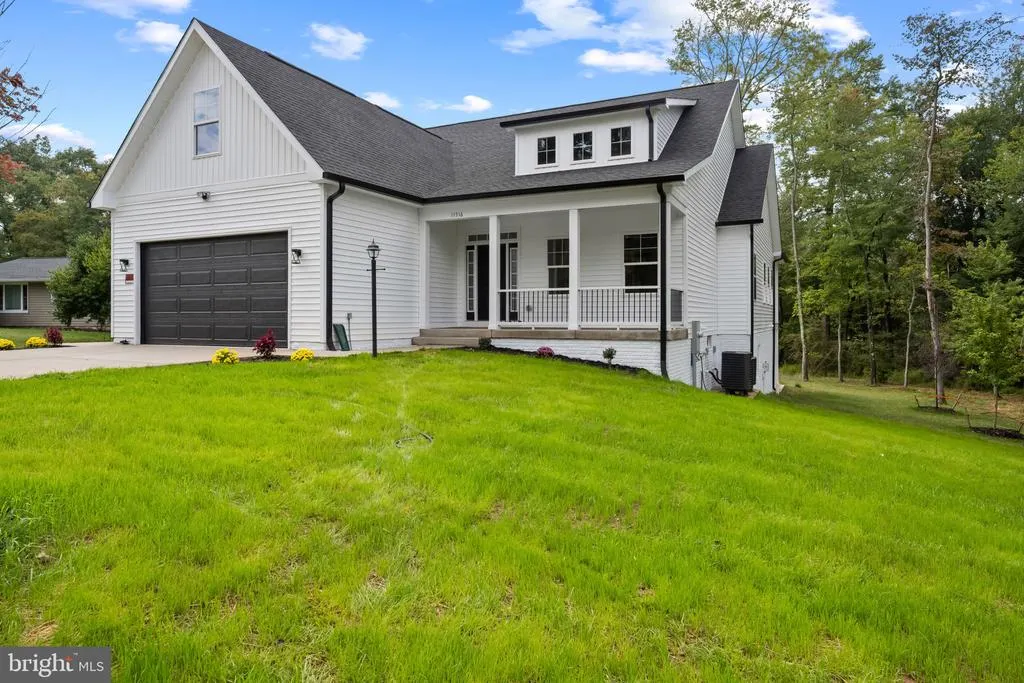
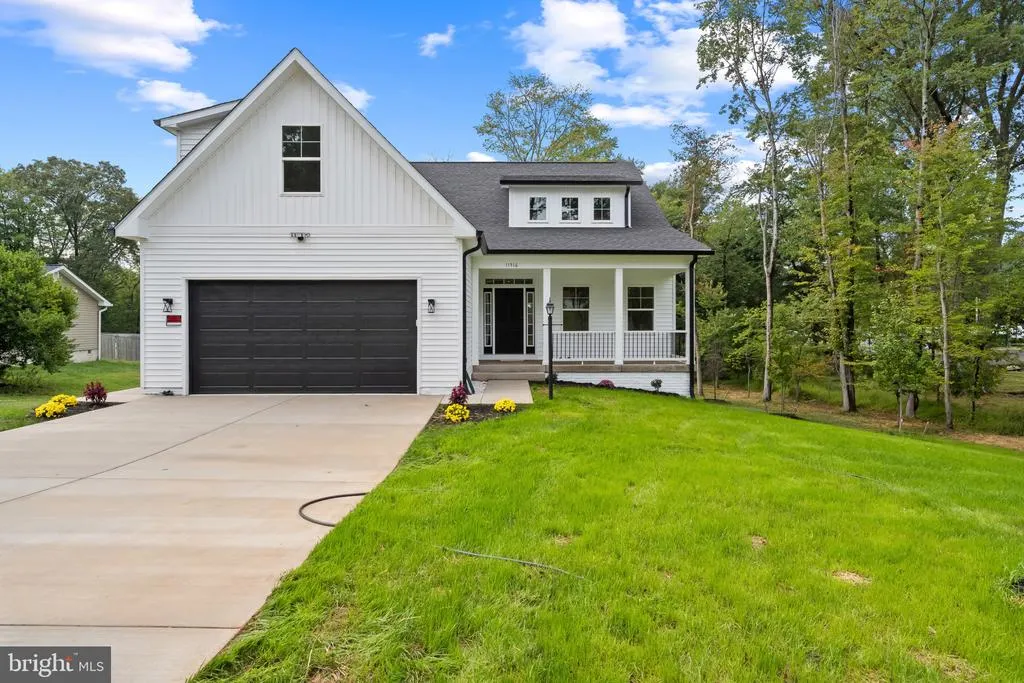
New Construction - Primary on Main - Eco Friendly
Address
11516 Smithfield Road, Manassas, VA
Price
$ 899,999
Property Attributes
- MLS#VAPW2104650
- TypeSingle Family
- Listing Status ACTIVE
- CountyPRINCE WILLIAM
- CityManassas
- NeighborhoodBradley Forest
- Zip20112
- StyleRanch/Rambler,Craftsman,Farmhouse/National Folk
- Year Built2025
- Taxes$ 1443
- Price$ 899,999
- Bedrooms5
- Full Bathrooms3
- Half Bathrooms0
- Sqr Footage4964
- Lot Size1.15 Acres
Data Source:
Bright MLS
Property Description
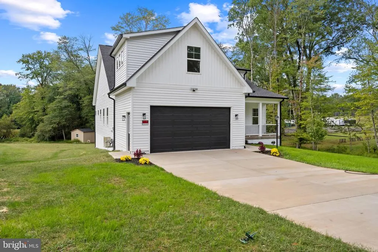
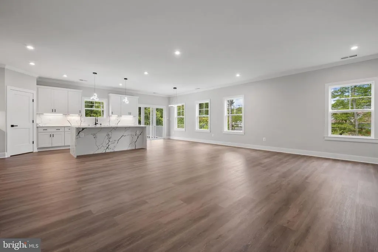
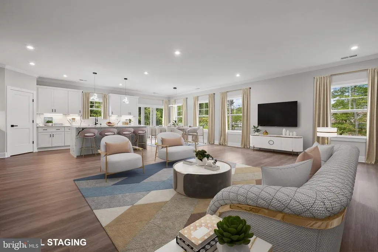
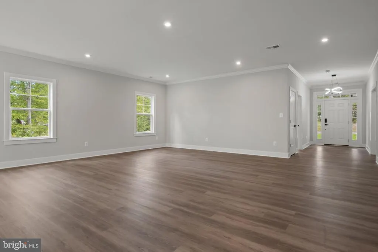
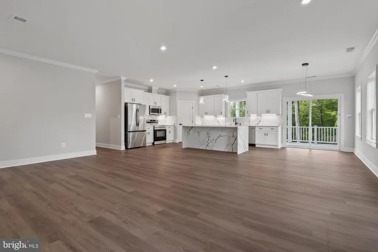
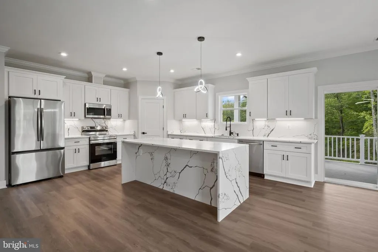
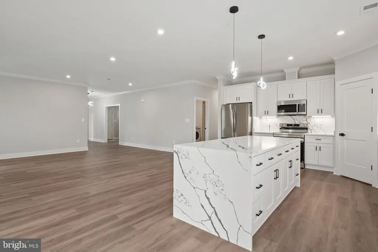
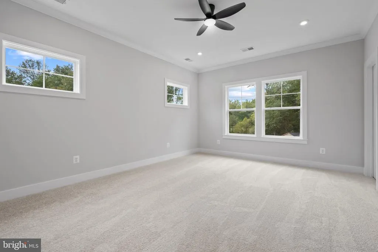
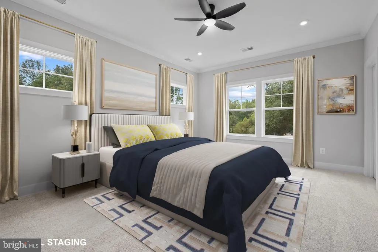
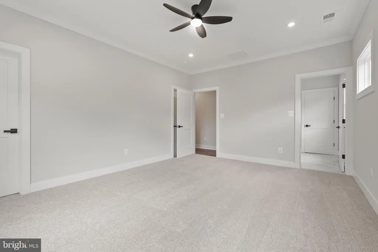
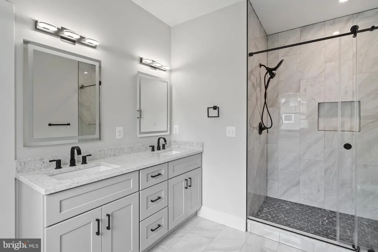
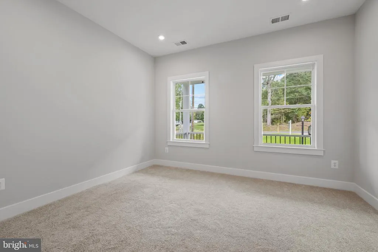
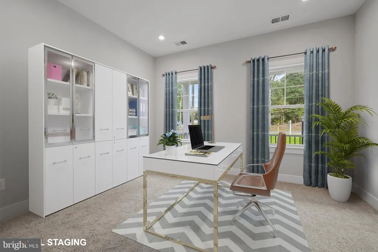
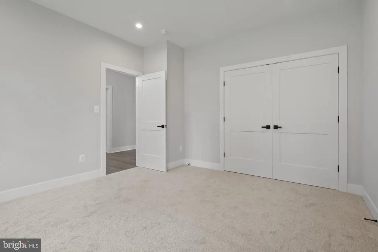
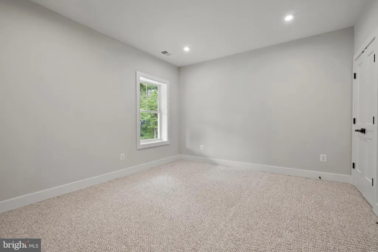
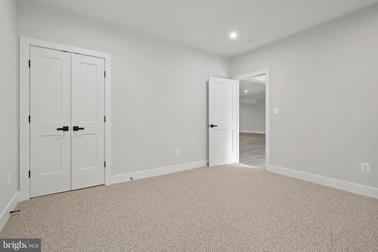
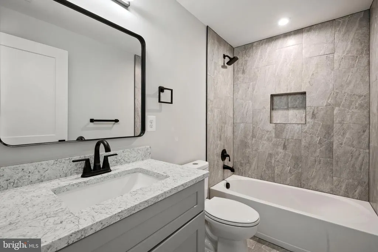
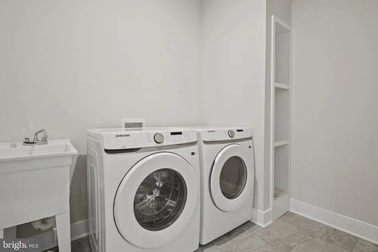
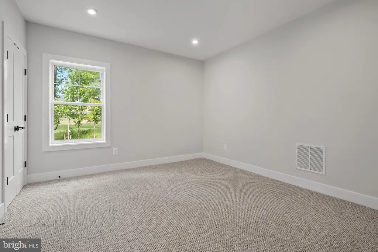
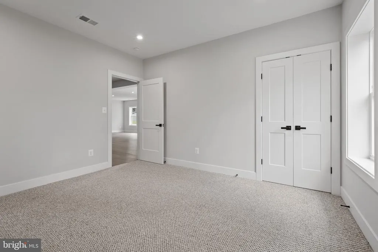
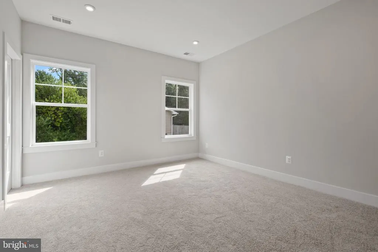
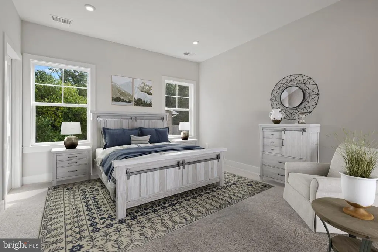
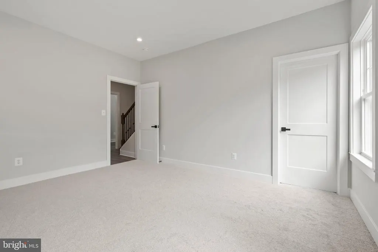
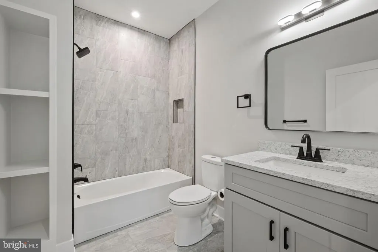
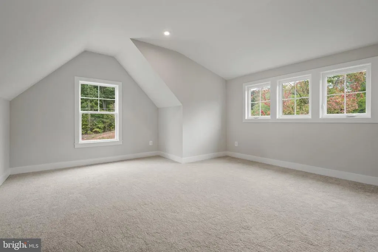
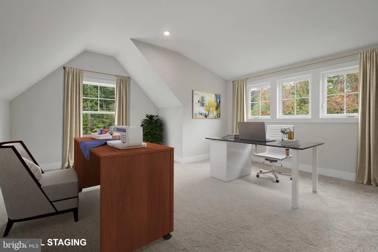
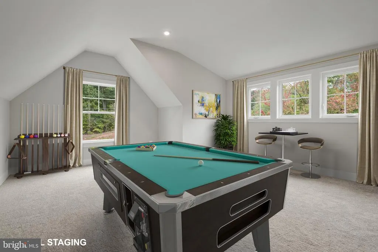
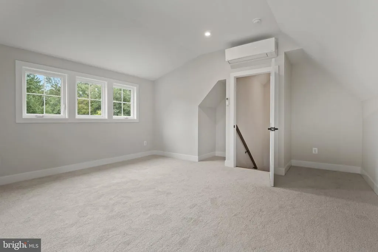
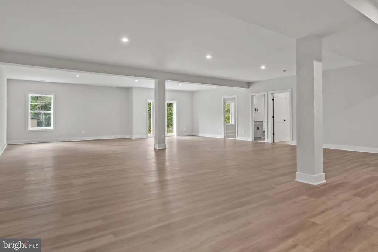
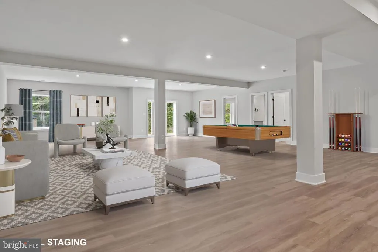
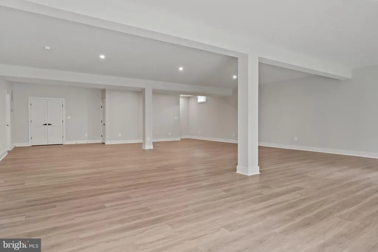
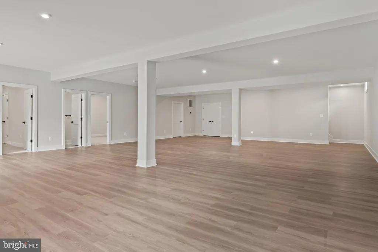
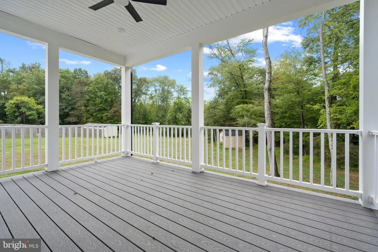
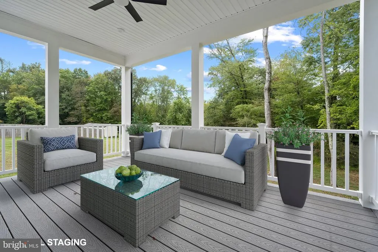
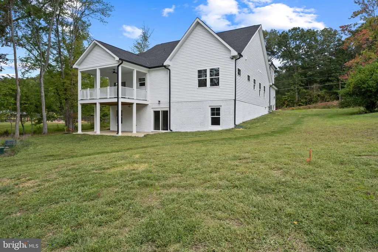
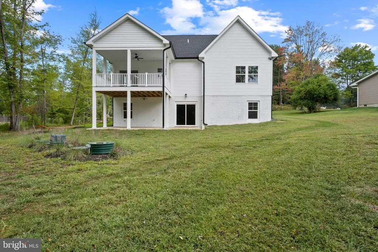
Bring your offer today. This home is perfect for entertaining. This is a lovely single-family detached property with an open concept layout on over 1 acre. Move in ready. The thoughtful layout of this lovely home features a gourmet kitchen designed to inspire your culinary creativity, main-level laundry, main-level primary bedroom with an elegant private bathroom, and two walk-in closets. The main level also features an additional full bath and two additional rooms with closets, suitable for offices or extra bedrooms. Relax on the covered and lighted main level deck. A ceiling fan has been added to keep you cool in the warmer months. The sprawling lower level is fully finished with an additional full bathroom and two additional bedrooms with egress. This great room is perfect for entertaining, dancing, games, or enjoying movie night. Walk out of the lower level to the patio, ideal for barbecue events. There is also a bonus room on the upper level. Complete with a separate cooling unit, this is perfect for a playroom, study, or studio. The lot is perfectly private, and a new shed for your yard tools. Less than 3 miles to shopping, the VRE or other commerce, and approximately .5 miles to Route 234. Both the alternative septic and well are brand new. Suburban features with a rural feel.
| Elementary School | High School |
|---|---|
| The Nokesville School Elementary School | Brentsville District High School |
| Price History | |
|---|---|
| 9/22/2025 | Listed $1,135,000 |
| 11/24/2025 | 5$1,085,000 |
| 12/17/2025 | 8$998,999 |
| 2/8/2026 | 5$958,000 |
| 4/27/2026 | 2$948,000 |
| 6/27/2026 | 6$899,999 |
General Features
| Living Area | 4964 |
|---|---|
| Sewer | Approved System,On Site Septic,Septic Pump,Septic Permit Issued,Septic < # of BR |
| Heating | Central,Heat Pump(s) |
| Cooling | Ceiling Fan(s),Zoned,Central A/C |
| Utilities | Cable TV Available,Electric Available |
| Possession | Immediate,31-60 Days CD,0-30 Days CD |
| Roof | Asphalt |
| Appliances | Built-In Microwave,Disposal,Dishwasher,Dryer - Electric,Energy Efficient Appliances,ENERGY STAR Clothes Washer,ENERGY STAR Dishwasher,ENERGY STAR Refrigerator,Oven/Range - Electric,Refrigerator,Stain |
| Zoning | R4 |
| Garage Spaces | 2.00 |
| Patio/Porch Features | Deck(s),Patio(s),Porch(es) |
| Architectural Style | Ranch/Rambler,Craftsman,Farmhouse/National Folk |
| Construction Materials | Vinyl Siding |
| School District | PRINCE WILLIAM COUNTY PUBLIC SCHOOLS |
| Year Built | 2025 |
| Electric | Circuit Breakers |
| Levels | 1.5 |
| Tax Year | 2025 |
| Ownership | Fee Simple |
| Cool Fuel | Electric |
| Section | 1 |
| Accessibility | 2+ Access Exits,Doors - Swing In |
| County | PRINCE WILLIAM |
| New Construction | Yes |
| Property Type | Residential |
| HOA | No |
| Energy Efficient | Appliances,HVAC |
| Subdivision Name | BRADLEY FOREST |
| Facing Direction | East |
| Garage Y/N | Yes |
| Water Access Y/N | No |
| Other Structures | Above Grade,Below Grade |
| Transportation | Commuter Rail Station 1 to 5 miles,Airport less than 10 miles |
| Full Baths | 3 |
| Status | ACTIVE |
| Directions | From 234 S/Bus stay straight onto Brentsville Rd ( you will cross PW Parkway). Make a left onto Smithfield. (You will see the Moose Lodge) 11516 is the first house on the right. |
| City | MANASSAS |
| Disclosures | Prop Disclosure |
| Senior Community Y/N | No |
| Lot Size Units | Square Feet |
| Lot Size Square Feet | 50094.00 |
| Tax Assessed Value | 329600.0 |
| Tax Annual Amount | 1443.0 |
| Home Warranty Y/N | No |
| Property Condition | Excellent |
| Structure Type | Detached |
| Condo/Coop Association fee Y/N | No |
| Bathrooms Full Main Level | 2 |
| Bathrooms Count Main Level | 2.00 |
| Price Per Sq Ft Total AG | 314.36 |
| Acceptable Financing | Cash,Conventional,FHA,VA |
| Additional Parcels Y/N | No |
| Construction Completed Y/N | Yes |
| Historic Y/N | No |
| Lease Considered Y/N | No |
| Vacation Rental Y/N | No |
| Virtual Tour | https://media.hometrack.net/properties/u/11516-smithfield-road-manassas |
| Total SQFT | 4964 |
| Location Type | Rural |
| Standard Status | Active |
| Year Built Source | Estimated |
| Legal Subdivision | BRADLEY FOREST |
| Tax Lot | 97A2 |
Interior Features
| Interior Amenities | Attic,Bathroom - Walk-In Shower,Breakfast Area,Ceiling Fan(s),Combination Dining/Living,Floor Plan - Open,Kitchen - Eat-In,Kitchen - Gourmet,Kitchen - Island,Recessed Lighting,Upgraded Countertops,Wa |
|---|---|
| Heating Fuel | Electric |
| Basement | Daylight,Full,Connecting Stairway,Fully Finished,Outside Entrance,Rear Entrance,Windows,Sump Pump,Walkout Level,Interior Access,Heated |
| Flooring | Luxury Vinyl Plank,Carpet,Ceramic Tile |
| Hot Water | Electric,60+ Gallon Tank |
| Total Stories | 3 |
| Basement (Y/N) | Yes |
| Heating Y/N | Yes |
| Window Features | Double Hung,Energy Efficient,Sliding |
| Fireplace Y/N | No |
| Above Grade Finished Area | 2863 |
| Central Air Y/N | Yes |
| Total Bedrooms | 5 |
| Below Grade Finished Area | 2101 |
| Room Type | Primary Bedroom,Bedroom 2,Kitchen,Great Room,Laundry,Office,Utility Room,Bathroom 2,Bathroom 3,Bonus Room,Primary Bathroom |
| Main Level Bedrooms | 3 |
| Below Grade Finished Area Unit Type | Square Feet |
| LivingAreaSource | Estimated |
| Laundry Type | Main Floor |
| Below Grade Finished Area Source | Estimated |
| Bedrooms Count All Lower Levels | 2 |
| Bedrooms Count Lower Level 1 | 2 |
| Bathrooms Full Lower Level 1 | 1 |
| Bathrooms Full All Lower Levels | 1 |
| Bathrooms Count Upper Level 1 | 0.00 |
| Bathrooms Count Lower Level 1 | 1.00 |
| Bathrooms Count All Lower Levels | 1 |
| Above Grade Finished Area Source | Estimated |
| Above Grade Finished Area Unit Type | Square Feet |
| Total Baths | 3 |
Exterior Features
| Exterior Amenities | Outbuilding(s) |
|---|---|
| Pool | No Pool |
| Parking Features | Concrete Driveway |
| Lot Features | Backs to Trees,Front Yard,Rear Yard |
| Water Source | Private |
| Total Parking Spaces | 6 |
| Garage Features | Garage - Front Entry,Garage Door Opener |
| Type of Parking | Attached Garage,Driveway |
| Foundation Details | Concrete Perimeter |
| Spa | No |
| Water View Y/N | No |
| Lot Size Acres | 1.15 |
| Road Surface Type | Paved |
| Lot Size Source | Estimated |
| Waterfront Y/N | No |
| Door Features | Sliding Glass |
| Road Responsibility | City/County |
| Horse Y/N | No |
| Land Assessed Value | 152100.00 |
| Navigable Water Y/N | No |
| Water Oriented Y/N | No |
| # of Attached Garage Spaces | 2 |
Room Details
| Room | Dimensions | Level | Flooring | Details |
|---|---|---|---|---|
| Bathroom 2 | Main | Bathroom - Tub Shower,Countertop(s) - Quartz,Flooring - Ceramic Tile,Lighting - Recessed | ||
| Bathroom 3 | Lower 1 | Flooring - Carpet,Lighting - Recessed | ||
| Bathroom 3 | Lower 1 | Bathroom - Tub Shower,Flooring - Ceramic Tile,Lighting - LED,Lighting - Recessed | ||
| Bedroom 2 | Lower 1 | Flooring - Carpet,Lighting - Recessed | ||
| Bonus Room | Main | Flooring - Carpet,Lighting - Recessed | ||
| Bonus Room | Upper 1 | Flooring - Carpet | ||
| Great Room | Lower 1 | Basement - Finished | ||
| Kitchen | Main | Countertop(s) - Quartz,Crown Molding,Flooring - Luxury Vinyl Plank,Kitchen - Eat-in,Lighting - Recessed,Lighting - Track,Living/Dining Room Combo | ||
| Kitchen | Main | Countertop(s) - Quartz,Crown Molding,Flooring - Luxury Vinyl Plank,Island,Kitchen - Eat-in,Kitchen - Electric Cooking,Lighting - LED,Lighting - Recessed,Living/Dining Room Combo,Pantry,Lighting - Track | ||
| Laundry | Main | |||
| Office | Main | Flooring - Carpet,Lighting - Recessed | ||
| Primary Bathroom | Main | Bathroom - Walk-In Shower,Countertop(s) - Quartz,Flooring - Ceramic Tile,Lighting - LED,Double Sink,Lighting - Recessed | ||
| Primary Bedroom | Main | Flooring - Carpet,Lighting - Recessed,Ceiling Fan(s),Walk-In Closet(s) | ||
| Utility Room | Lower 1 |
Amenities
- Foreclosure
- Views
- Short Sale
- New Construction
- Adult 55+
- Lease To Own
- No HOA Fees
- Furnished
- Primary On Main
- Air Conditioning
- Seller Finance
- Green
- Fixer Upper
- Horse
- Golf
- Fireplace
- Deck
- Garage
- Basement
- Pool
Property vs Single Family Average in 20112
Price
Taxes
Year Built
Visits
 © BRIGHT, All Rights Reserved
