
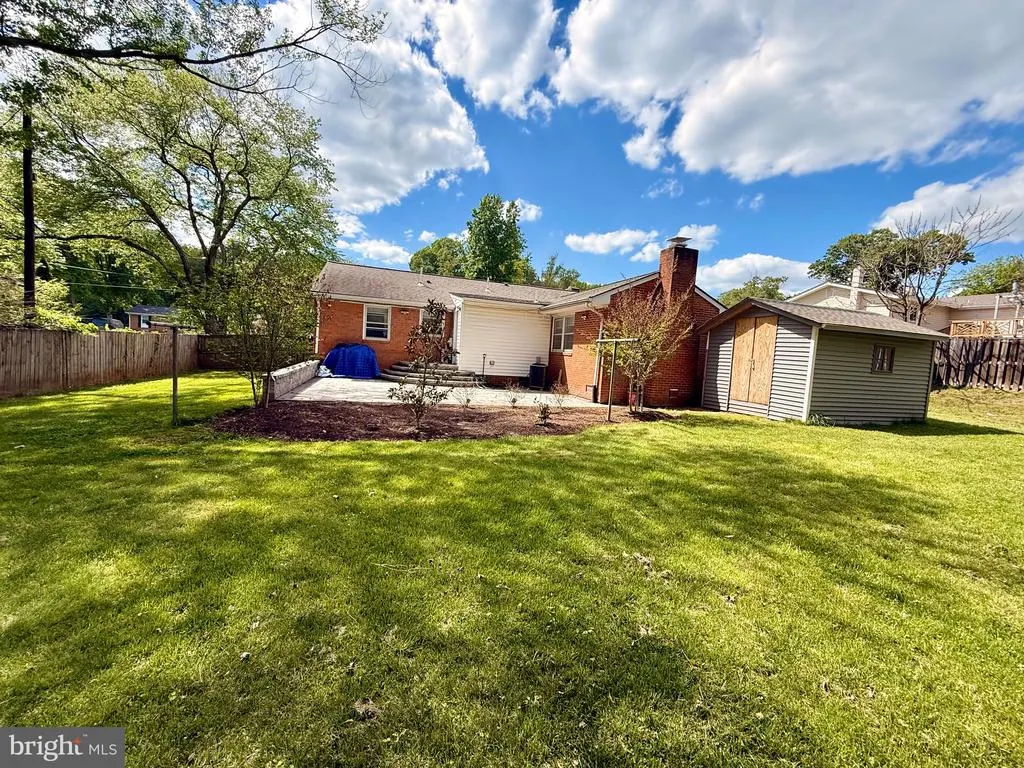
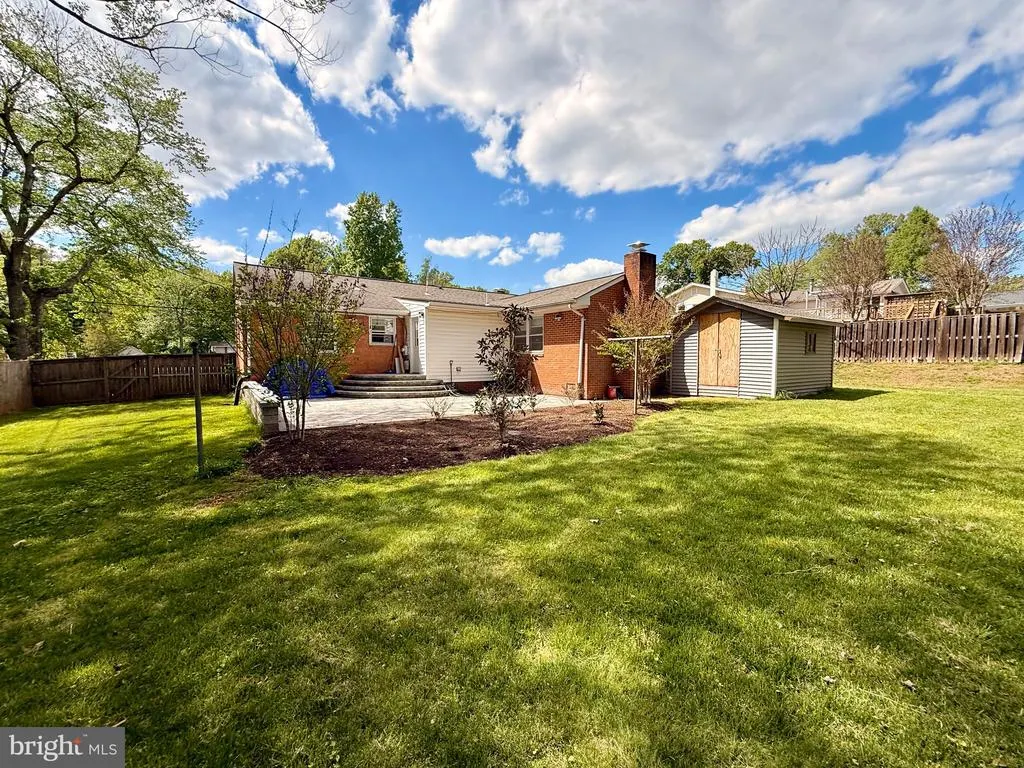
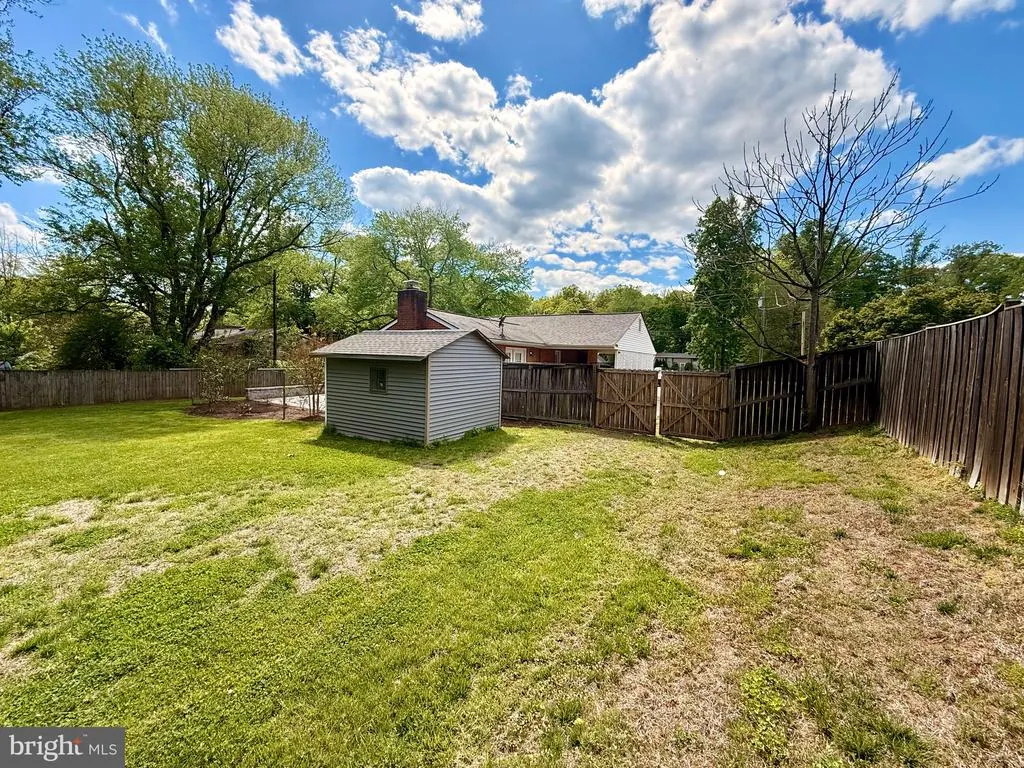
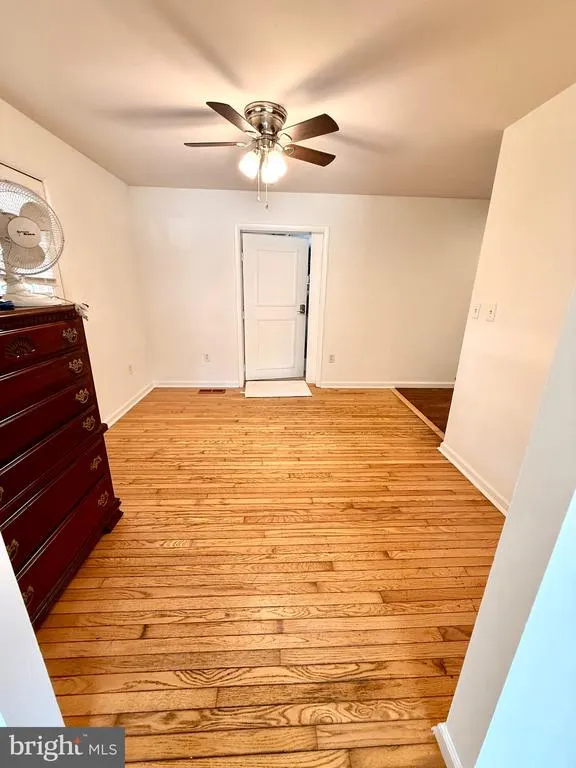
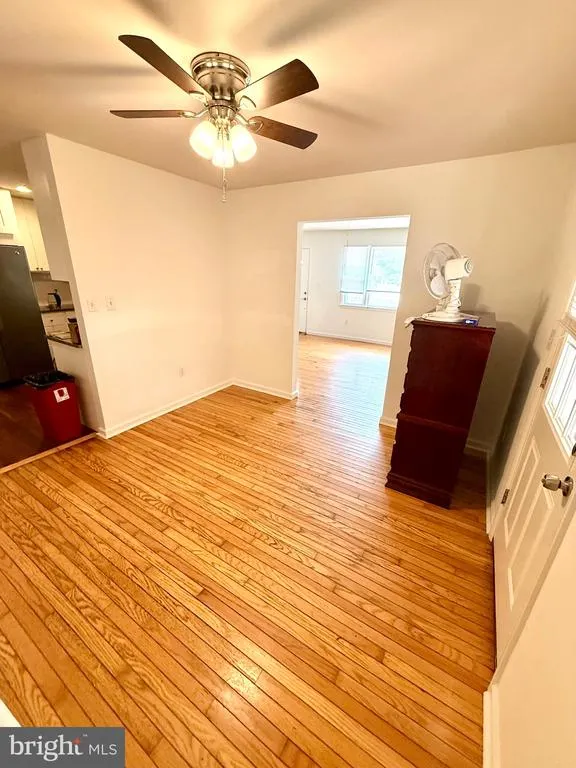
Views - Primary on Main
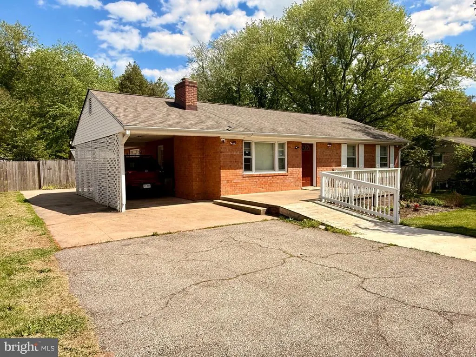
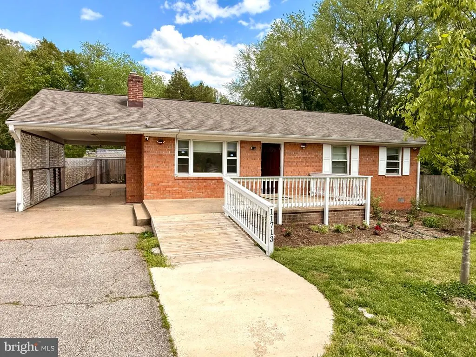
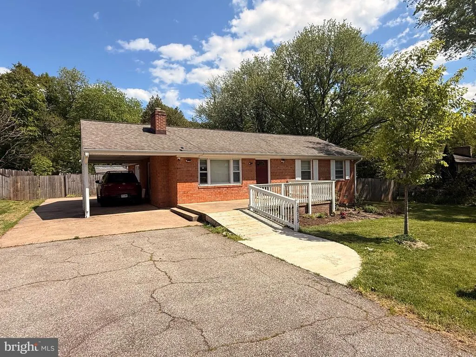
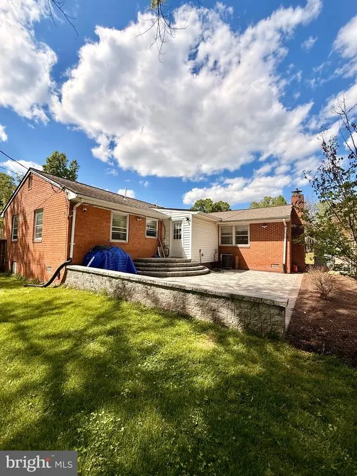
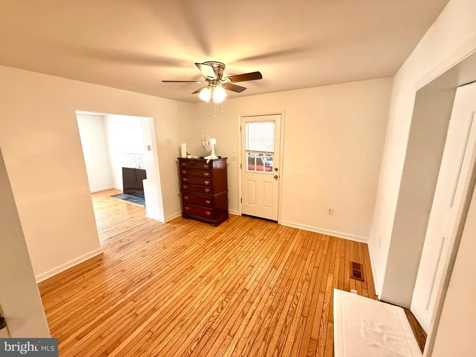
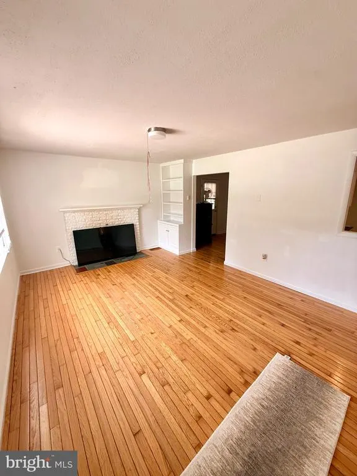
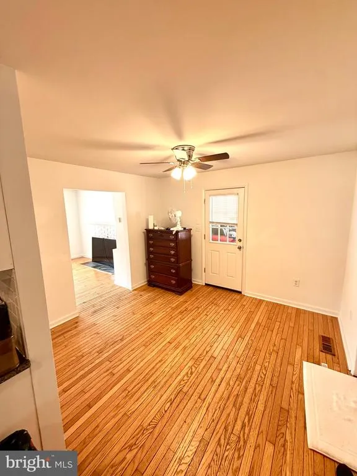
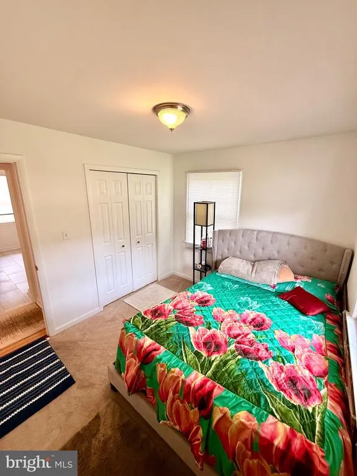
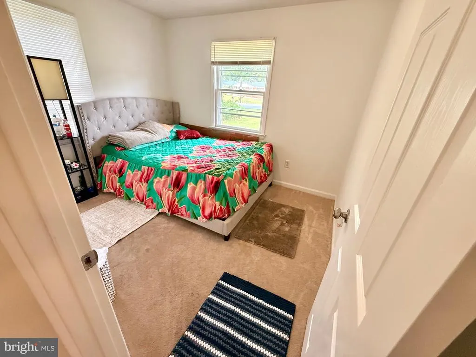
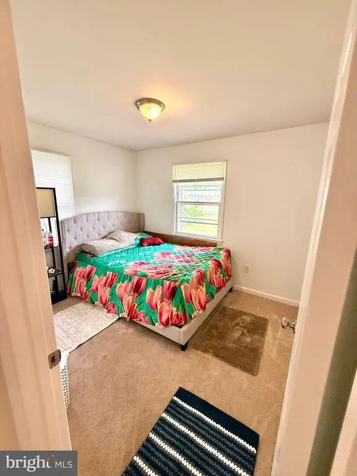
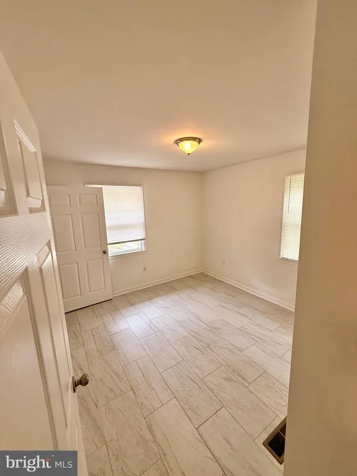
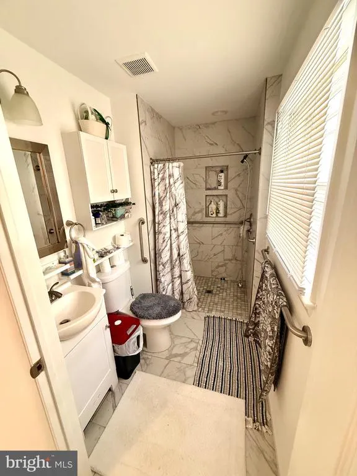
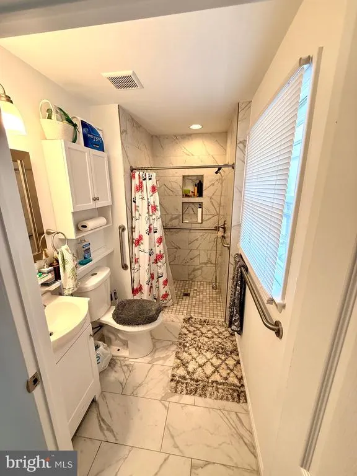
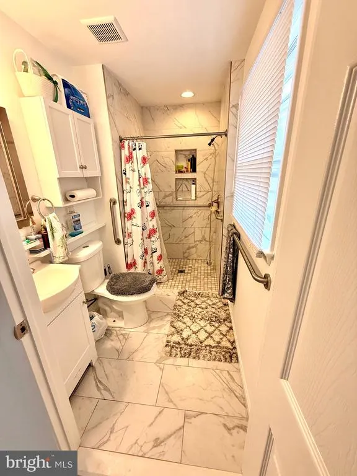
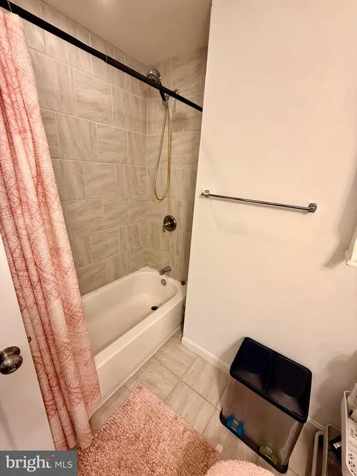
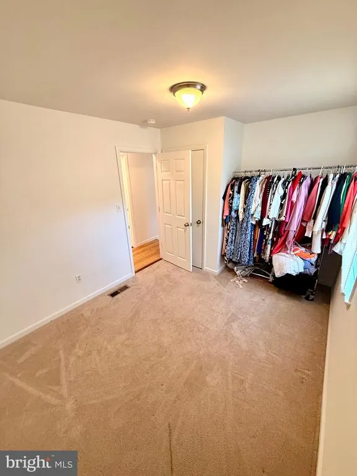
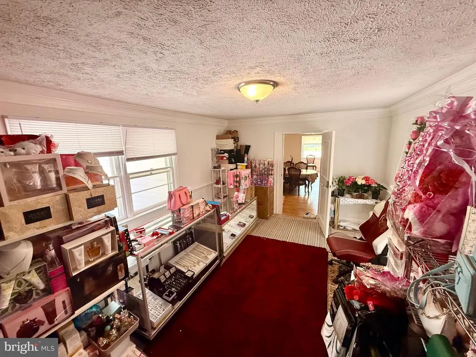
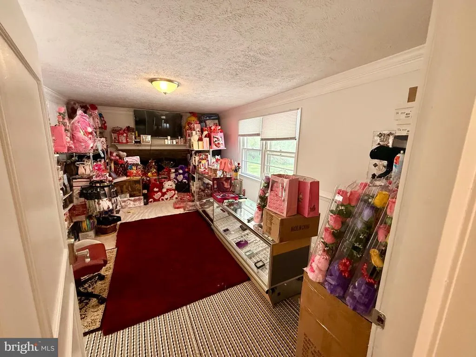
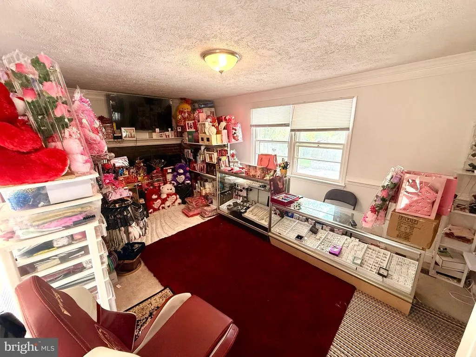
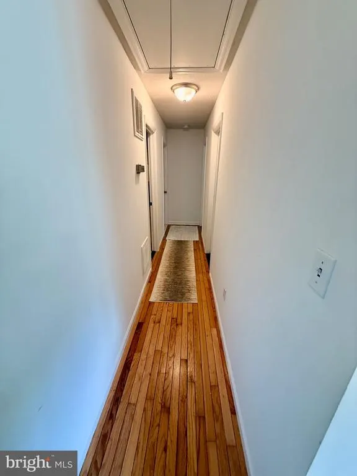
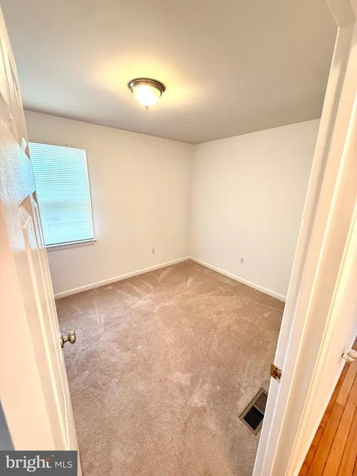
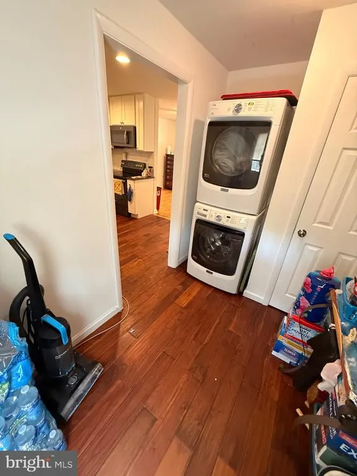
Address
11713 Bradley Forest Road, Manassas, VA
Price
$ 599,900
Property Attributes
- MLS#VAPW2120054
- TypeSingle Family
- Listing Status ACTIVE
- CountyPRINCE WILLIAM
- CityManassas
- NeighborhoodBradley Forest
- Zip20112
- StyleRanch/Rambler
- Year Built1965
- Taxes$ 4315
- Price$ 599,900
- Bedrooms3
- Full Bathrooms2
- Half Bathrooms0
- Sqr Footage1406
- Lot Size0.46 Acres
Data Source:
Bright MLS
Property Description
| Elementary School | Middle School | High School |
|---|---|---|
| The Nokesville School Elementary School | The Nokesville School Middle School | Brentsville District High School |
| Price History | |
|---|---|
| 5/16/2026 | Listed $650,000 |
| 6/19/2026 | 8$599,900 |
General Features
| Living Area | 1406 |
|---|---|
| Sewer | Septic Exists |
| Heating | Forced Air |
| Cooling | Central A/C |
| Possession | Settlement |
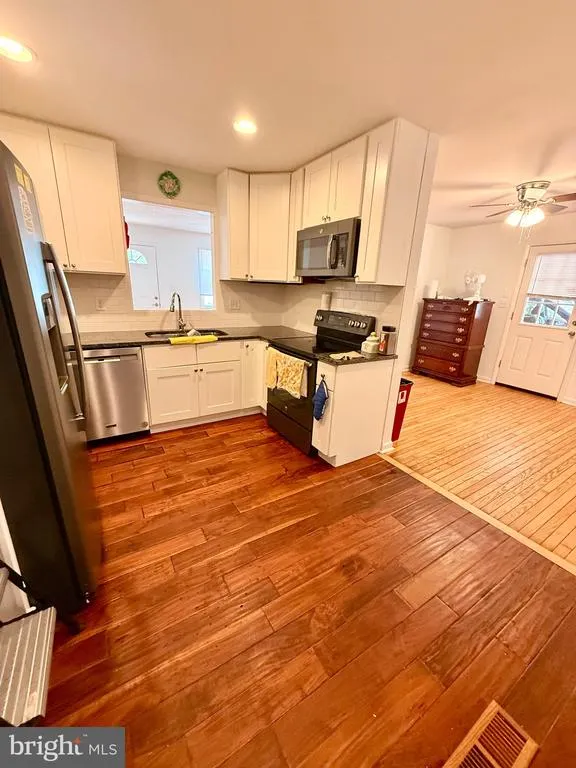
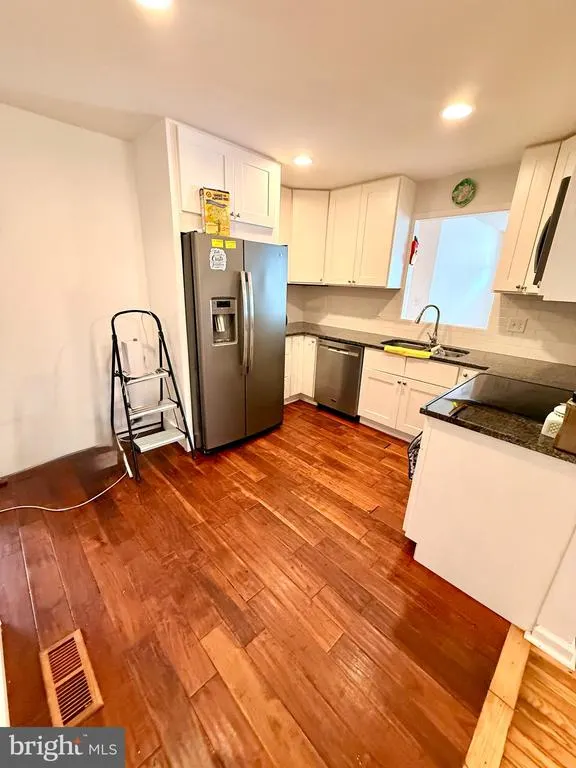
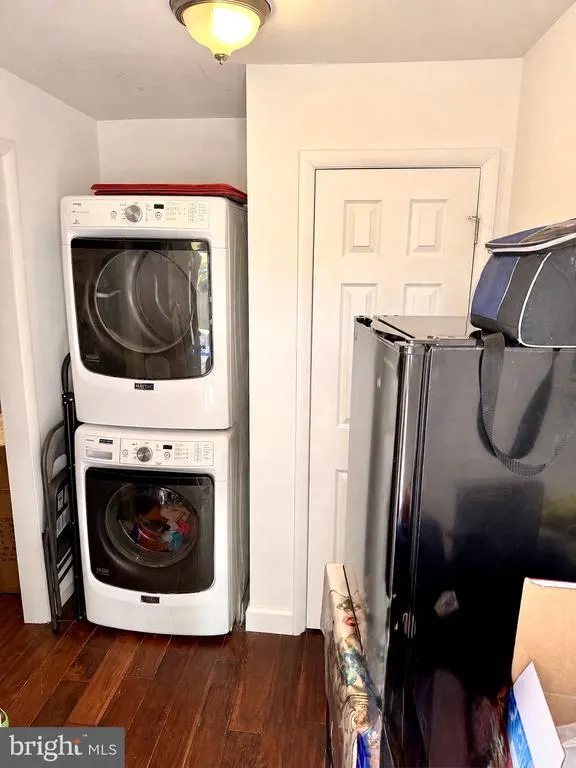
| Appliances | Dishwasher,Built-In Microwave,Washer,Dryer,Exhaust Fan,Refrigerator,Stove |
| Zoning | R4 |
| Architectural Style | Ranch/Rambler |
| Construction Materials | Combination |
| School District | PRINCE WILLIAM COUNTY PUBLIC SCHOOLS |
| Year Built | 1965 |
| View | Trees/Woods |
| Levels | 1 |
| Tax Year | 2026 |
| Ownership | Fee Simple |
| Cool Fuel | Electric |
| Accessibility | None |
| County | PRINCE WILLIAM |
| New Construction | No |
| Property Type | Residential |
| HOA | No |
| Subdivision Name | BRADLEY FOREST |
| Garage Y/N | No |
| Water Access Y/N | No |
| Other Structures | Above Grade,Below Grade |
| Full Baths | 2 |
| Status | ACTIVE |
| Directions | 11713 Bradley Forest Rd,Manassas,VA 20112-3346 |
| City | MANASSAS |
| Senior Community Y/N | No |
| Lot Size Units | Square Feet |
| Lot Size Square Feet | 20007.00 |
| Tax Assessed Value | 444400.0 |
| Tax Annual Amount | 4315.0 |
| Structure Type | Detached |
| Condo/Coop Association fee Y/N | No |
| Bathrooms Full Main Level | 2 |
| Bathrooms Count Main Level | 2.00 |
| Price Per Sq Ft Total AG | 426.67 |
| Acceptable Financing | Cash,Conventional,FHA,VA |
| Vacation Rental Y/N | No |
| Total SQFT | 1406 |
| Standard Status | Active |
| Year Built Source | Assessor |
| Legal Subdivision | GREENBRIAR ESTATES |
| Tax Lot | 14 |
Interior Features
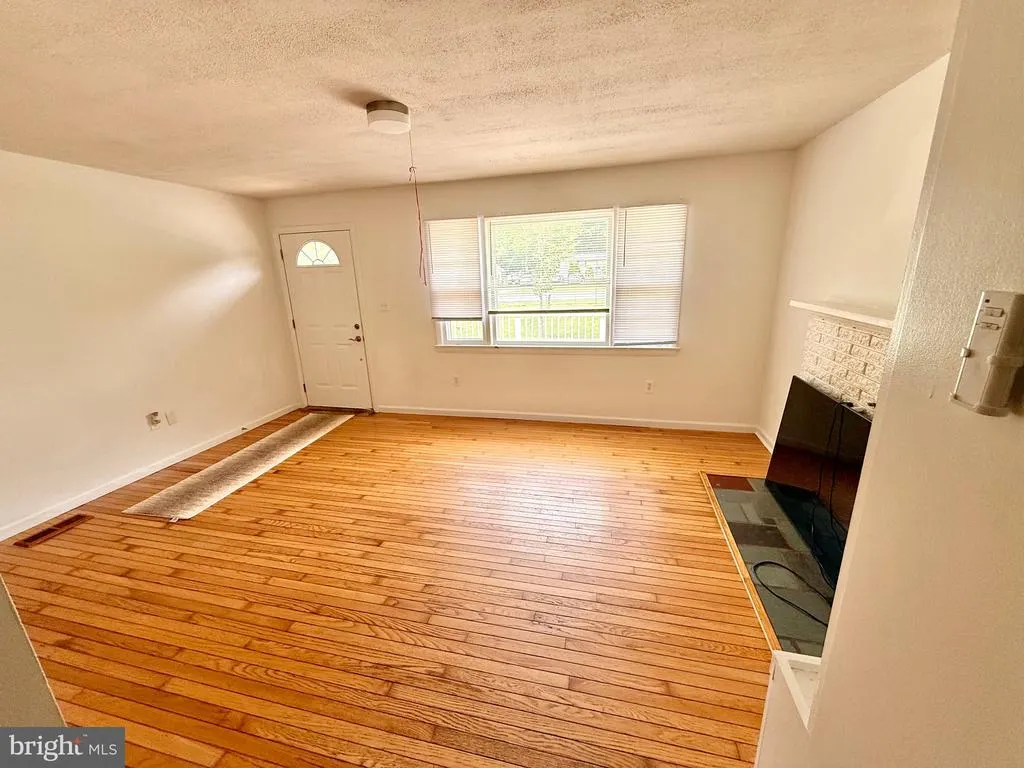
| Interior Amenities | Wood Floors,Upgraded Countertops,Breakfast Area |
|---|---|
| Heating Fuel | Electric |
| Total Fireplaces | 2 |
| Fireplace Features | Wood,Mantel(s) |
| Hot Water | Electric |
| Basement (Y/N) | No |
| Heating Y/N | Yes |
| Fireplace Y/N | Yes |
| Above Grade Finished Area | 1406 |
| Central Air Y/N | Yes |
| Total Bedrooms | 3 |
| Main Level Bedrooms | 3 |
| Below Grade Finished Area Unit Type | Square Feet |
| LivingAreaSource | Assessor |
| Below Grade Unfin Area Units | Square Feet |
| Below Grade Unfin SQFT Source | Assessor |
| Below Grade Finished Area Source | Assessor |
| Above Grade Finished Area Source | Assessor |
| Above Grade Finished Area Unit Type | Square Feet |
| Total Baths | 2 |
Exterior Features
| Pool | No Pool |
|---|---|
| Lot Features | Rear Yard,Private |
| Water Source | Well |
| Total Parking Spaces | 1 |
| Type of Parking | Driveway,Attached Carport |
| Land Use Code | 131 |
| Foundation Details | Crawl Space |
| Water View Y/N | No |
| Lot Size Acres | 0.46 |
| Lot Size Source | Assessor |
| Waterfront Y/N | No |
| Land Assessed Value | 152400.00 |
| Navigable Water Y/N | No |
| Water Oriented Y/N | No |
| # of Attached Carport Spaces | 1 |
Amenities
- Foreclosure
- Views
- Short Sale
- New Construction
- Adult 55+
- Lease To Own
- No HOA Fees
- Furnished
- Primary On Main
- Air Conditioning
- Seller Finance
- Green
- Fixer Upper
- Horse
- Golf
- Fireplace
- Deck
- Garage
- Basement
- Pool
Property vs Single Family Average in 20112
Price
Taxes
Year Built
Visits
 © BRIGHT, All Rights Reserved
