
Address
10952 Thistlewood Court, Manassas, VA
Price
$ 899,900
Property Attributes
- MLS#VAPW2126620
- TypeSingle Family
- Listing Status ACTIVE
- CountyPRINCE WILLIAM
- CityManassas
- NeighborhoodJohnson Estates
- Zip20110
- StyleColonial
- Year Built1997
- Taxes$ 7867
- Price$ 899,900
- Bedrooms6
- Full Bathrooms3
- Half Bathrooms1
- Sqr Footage5626
- Lot Size0.3 Acres
Data Source:
Bright MLS
Property Description
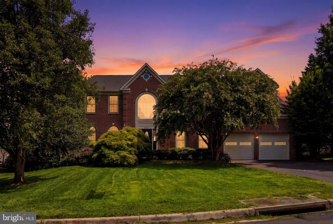
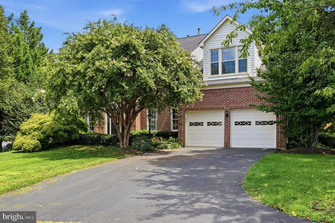
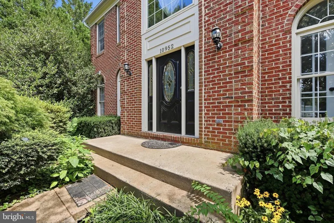
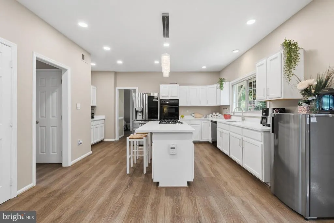
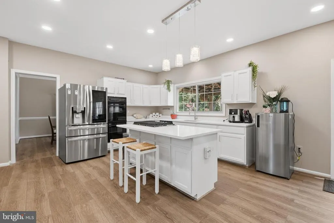
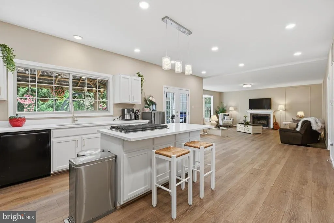
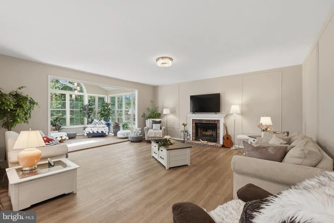
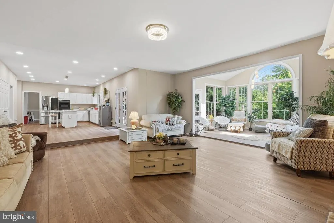
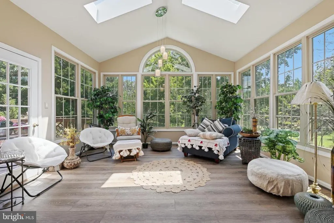
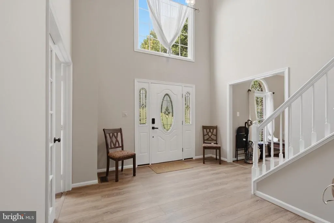
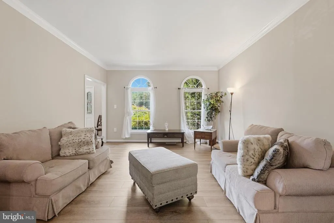
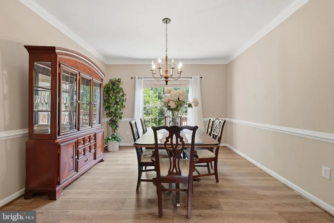
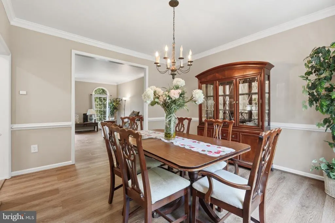
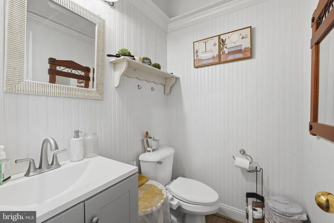
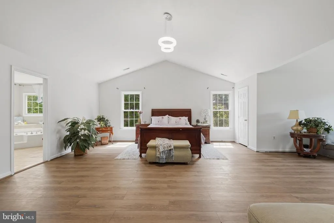
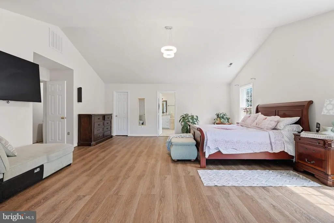
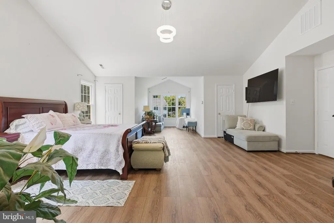
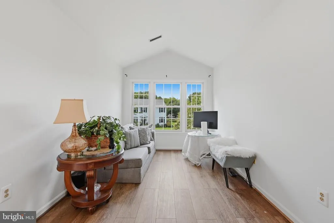
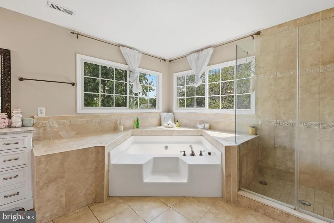
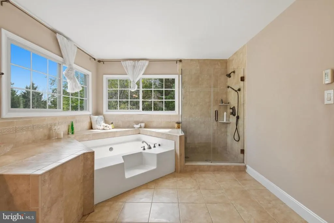
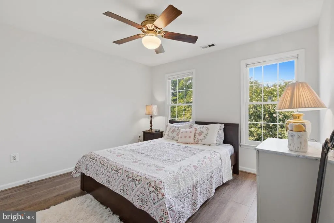
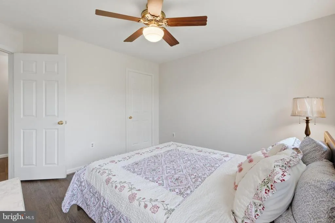
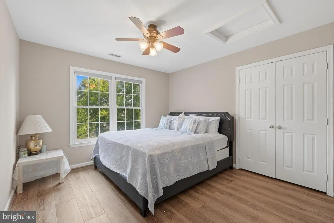
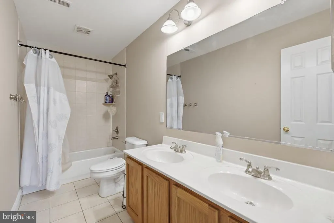
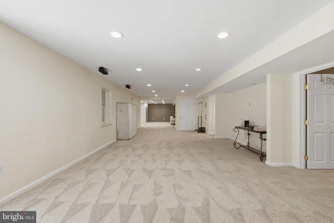
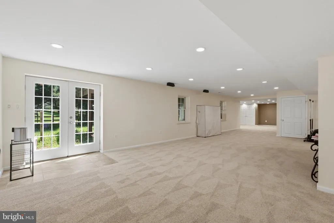
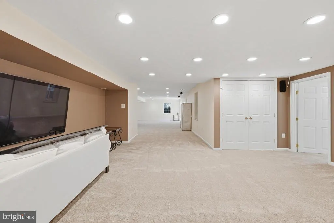
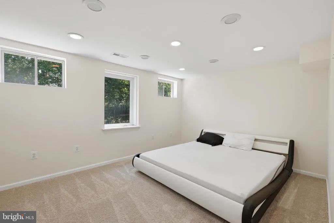
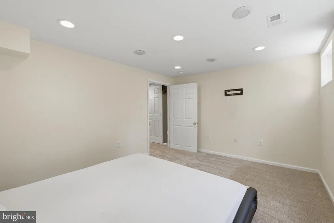
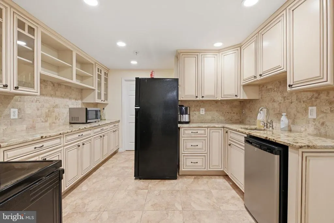
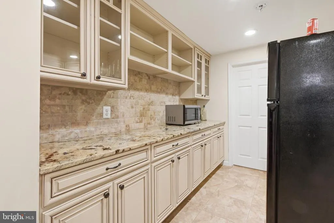
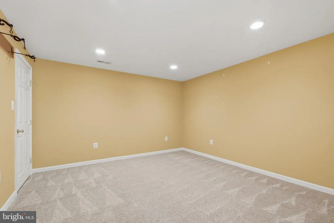
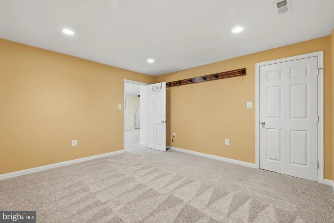
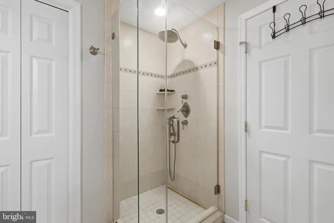
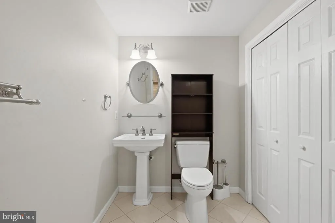
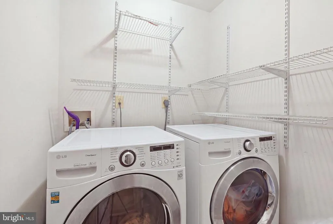
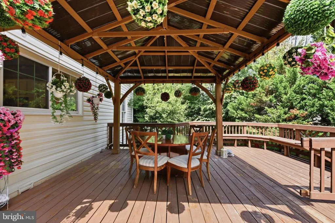
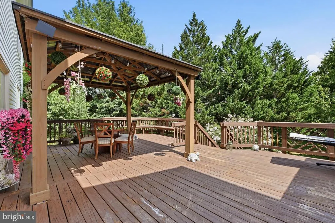
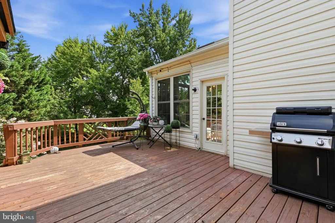
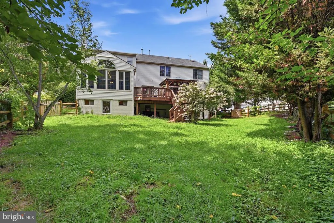
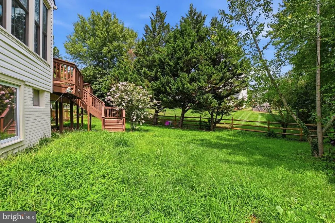
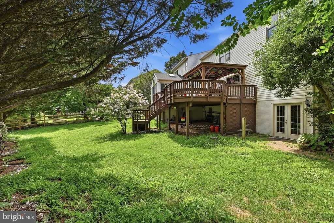
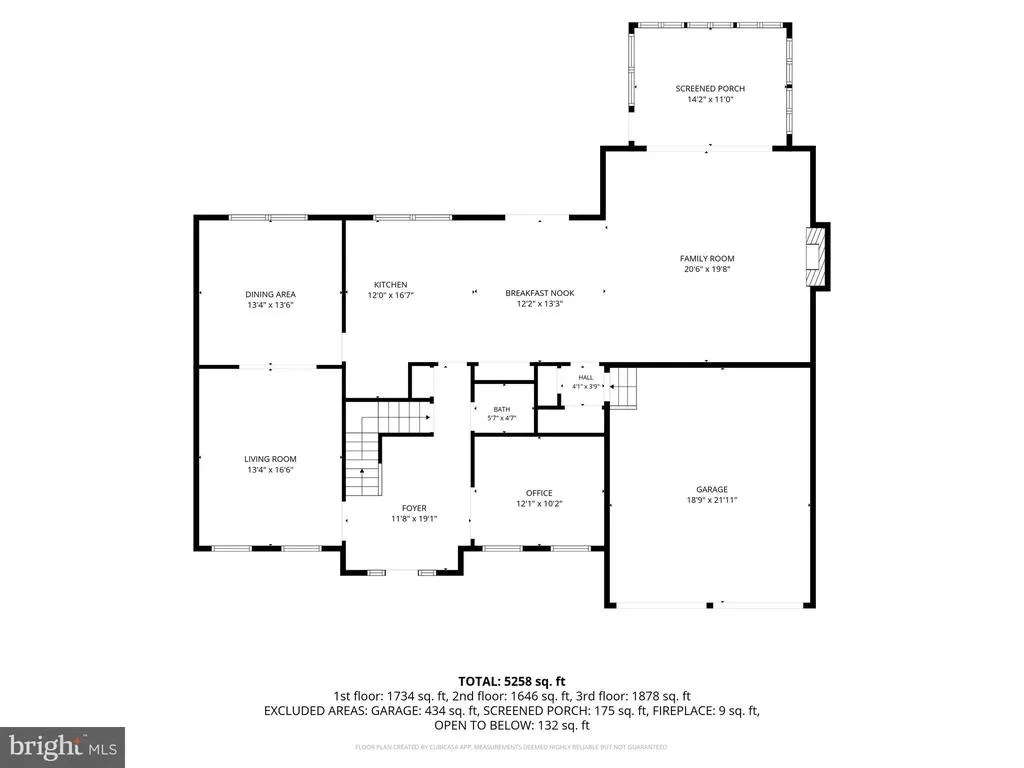
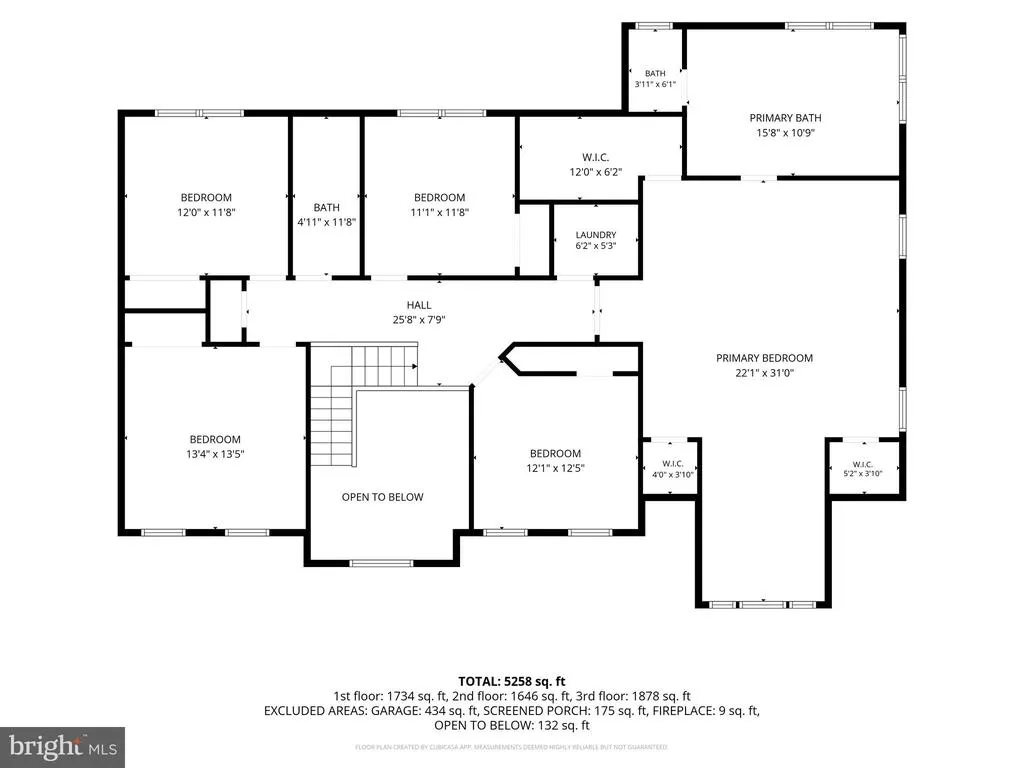
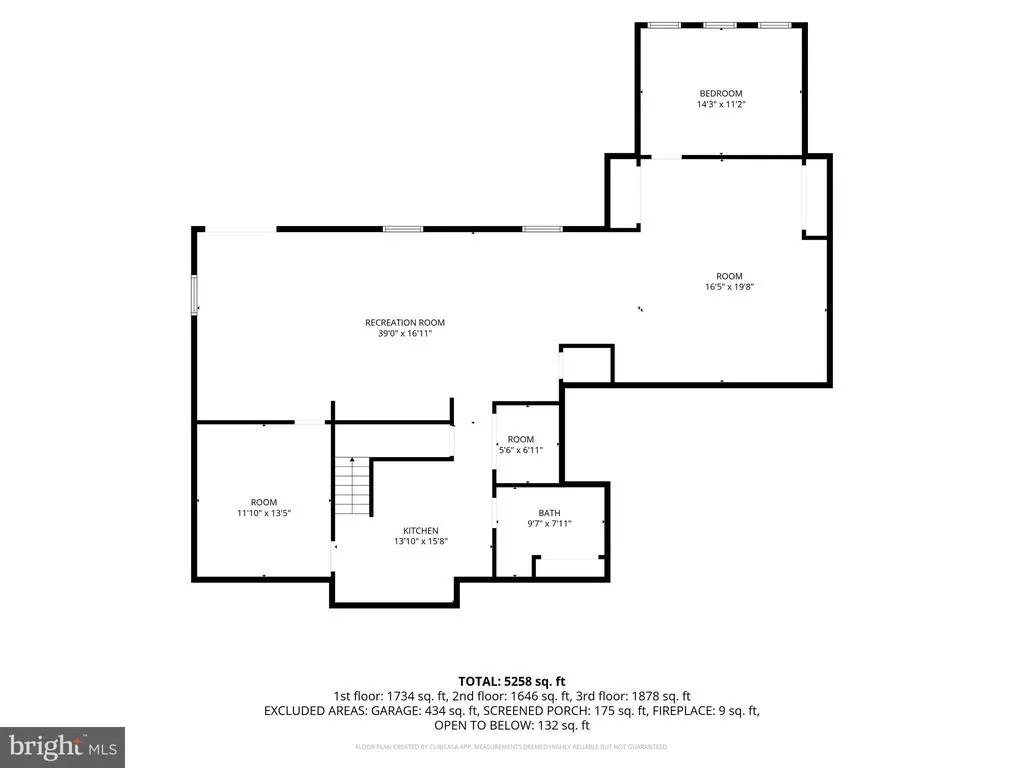
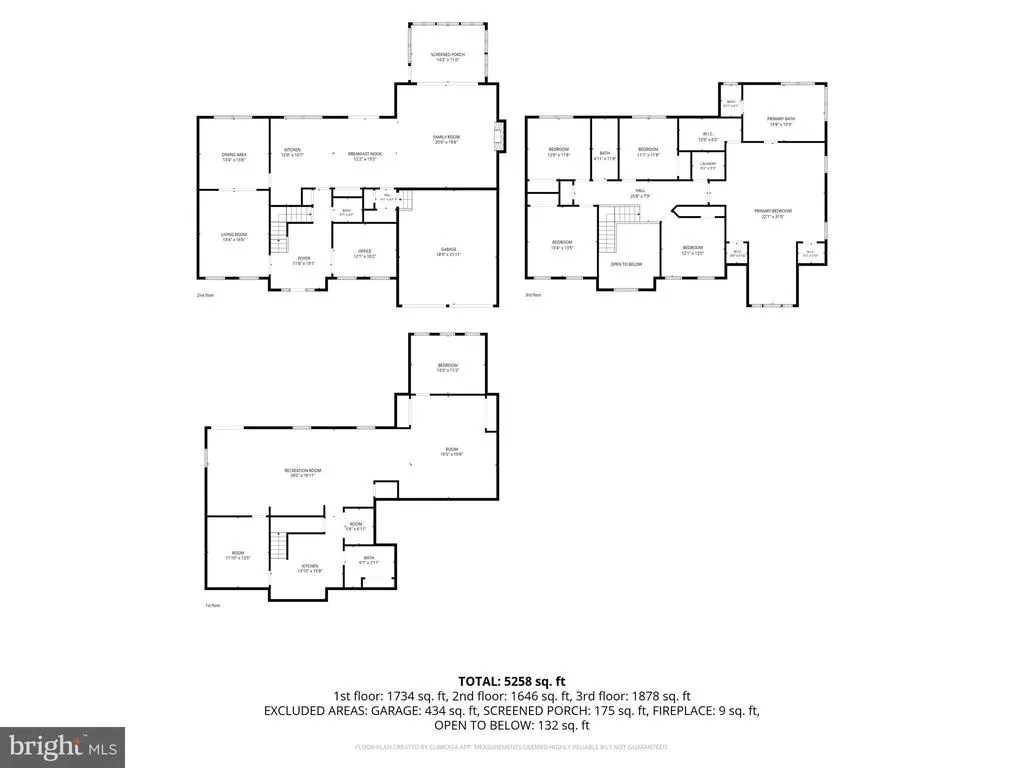
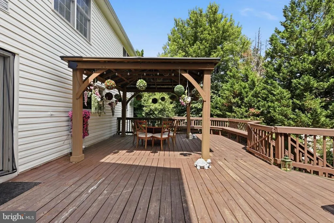
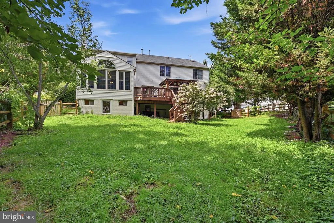
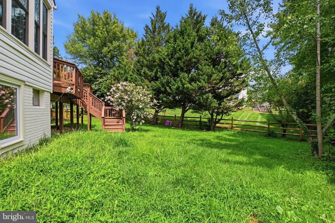
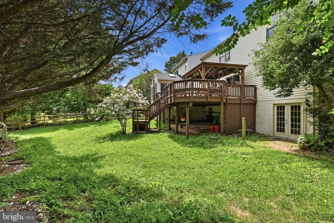
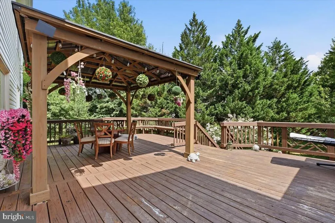
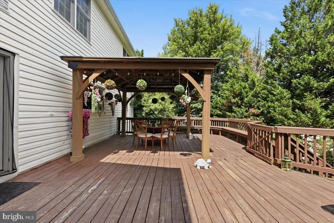
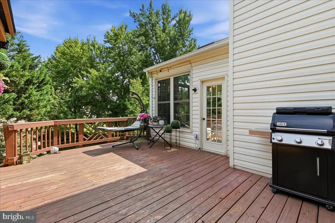
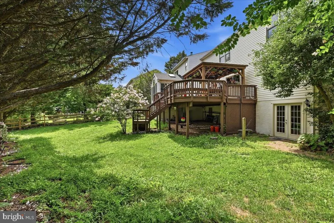
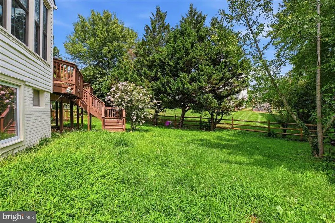
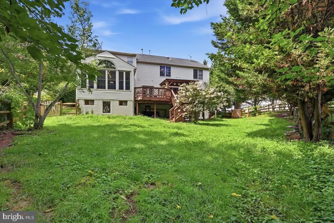
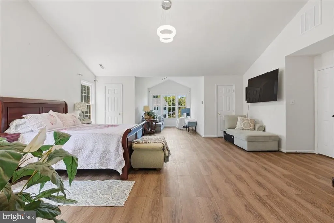
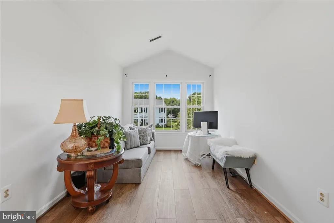
OPEN HOUSE FRI, SAT & SUN! Welcome to this beautifully updated and exceptionally spacious brick-front Colonial in the highly desirable Wellington community of Manassas. Major improvements include the roof and skylights replaced in 2018, upstairs HVAC replaced in 2017, and main-level/basement HVAC replaced in 2014. The home also features a tankless hot-water system, refrigerator and cooktop replaced in 2018, many newer windows, fresh designer paint, brand-new flooring, new vanities, and a freshly stained deckan impressive list of updates that adds both comfort and peace of mind. Situated on a generous corner lot, this impressive home offers over 5,600 square feet of finished living space across three levels, with 6 bedrooms and 3.5 bathrooms designed for comfortable everyday living and effortless entertaining. Step inside to a bright, inviting interior featuring fresh designer paint, brand-new flooring, and thoughtful updates throughout. The main level offers an ideal blend of formal and casual living spaces, including a private office, spacious living and dining rooms, and a sun-filled family room anchored by a fireplace. At the heart of the home is the beautifully updated kitchen, featuring quartz countertops, abundant cabinetry, stainless steel appliances, and generous prep and gathering space. Upstairs, the expansive primary suite provides a true retreat with a sitting area, large walk-in closet, and spacious en-suite bath. Additional bedrooms offer excellent flexibility for guests, home-office needs, or additional living space. The fully finished lower level significantly expands the homes versatility, offering a sixth bedroom, full bathroom, den, recreation space, media/home theater room, and kitchenetteideal for guests, extended stays, entertaining, or flexible multi-purpose living. Heated tile flooring in the basement and full bathrooms adds an extra touch of comfort. Outside, enjoy a spacious fenced backyard and a large deck that has been freshly stained and is ready for outdoor dining and entertaining. A natural-gas line makes grilling convenient, while mature landscaping and an irrigation system help complete the outdoor space. Additional highlights include a two-car garage, Ethernet wiring across all three levels, a 4K video security system, and numerous thoughtful improvements throughout. Conveniently located near shopping, dining, commuter routes, VRE access, Route 28, Route 234, and I-66, this exceptional Wellington home combines substantial living space, valuable updates, and an incredibly versatile floor plan. Move in and enjoy all this impressive home has to offer.
| Elementary School | Middle School | High School |
|---|---|---|
| Bennett Elementary School | Parkside Middle School | Brentsville High School |
| Price History | |
|---|---|
| 8/3/2026 | Listed $899,900 |
General Features
| Living Area | 5626 |
|---|---|
| Sewer | Public Sewer |
| Heating | Forced Air |
| Cooling | Central A/C,Ceiling Fan(s) |
| Possession | Settlement |
| Roof | Asphalt |
| Appliances | Cooktop,Dishwasher,Disposal,Dryer - Front Loading,Icemaker,Oven - Double,Refrigerator,Stainless Steel Appliances,Washer,Water Heater |
| Zoning | R4 |
| HOA Fee | 65.00 |
| Garage Spaces | 2.00 |
| Association Fee Includes | Common Area Maintenance,Management,Pool(s),Snow Removal |
| Patio/Porch Features | Deck(s) |
| Architectural Style | Colonial |
| Construction Materials | Brick,Vinyl Siding |
| School District | PRINCE WILLIAM COUNTY PUBLIC SCHOOLS |
| Year Built | 1997 |
| Levels | 3 |
| Tax Year | 2026 |
| Ownership | Fee Simple |
| Cool Fuel | Electric |
| Section | 2 |
| Accessibility | None |
| Assoc Fee Paid Per | Monthly |
| County | PRINCE WILLIAM |
| New Construction | No |
| Property Type | Residential |
| Association Amenities | Common Grounds,Community Center,Jog/Walk Path,Pool - Outdoor,Basketball Courts,Party Room,Swimming Pool,Tennis Courts,Tot Lots/Playground |
| HOA | Yes |
| Subdivision Name | JOHNSON ESTATES |
| Garage Y/N | Yes |
| Water Access Y/N | No |
| Other Structures | Above Grade,Below Grade |
| Full Baths | 3 |
| Status | ACTIVE |
| Directions | check gps |
| City | MANASSAS |
| Association Name | WELLINGTON |
| Senior Community Y/N | No |
| Lot Size Units | Square Feet |
| Lot Size Square Feet | 12863.00 |
| Tax Assessed Value | 823500.0 |
| Tax Annual Amount | 7867.0 |
| Structure Type | Detached |
| Condo/Coop Association fee Y/N | No |
| Bathrooms Count Main Level | 1.00 |
| Price Per Sq Ft Total AG | 232.77 |
| Community Pool Features | Fenced,Gunite,In Ground |
| Vacation Rental Y/N | No |
| Total SQFT | 5720 |
| Standard Status | Active |
| Year Built Source | Assessor |
| Legal Subdivision | JOHNSON ESTATES |
| Tax Lot | 24 |
Interior Features
| Interior Amenities | Carpet,Ceiling Fan(s),Crown Moldings,Family Room Off Kitchen,Floor Plan - Traditional,Kitchen - Island,Kitchen - Table Space,Pantry,Primary Bath(s),Recessed Lighting,Skylight(s),Bathroom - Soaking Tu |
|---|---|
| Heating Fuel | Natural Gas |
| Basement | Full |
| Total Fireplaces | 1 |
| Fireplace Features | Mantel(s),Wood,Screen,Gas/Propane |
| Hot Water | Natural Gas |
| Basement (Y/N) | Yes |
| Heating Y/N | Yes |
| Fireplace Y/N | Yes |
| Above Grade Finished Area | 3866 |
| Half Baths | 1 |
| Central Air Y/N | Yes |
| Total Bedrooms | 6 |
| Below Grade Finished Area | 1760 |
| Room Type | Living Room,Dining Room,Primary Bedroom,Bedroom 2,Bedroom 3,Bedroom 4,Bedroom 5,Kitchen,Family Room,Den,Foyer,Sun/Florida Room,Laundry,Mud Room,Office,Recreation Room,Media Room,Bedroom 6,Bathroom 2, |
| Below Grade Finished Area Unit Type | Square Feet |
| LivingAreaSource | Assessor |
| Laundry Type | Upper Floor |
| Below Grade Unfin Area Units | Square Feet |
| Below Grade Unfin SQFT | 94 |
| Below Grade Unfin SQFT Source | Assessor |
| Below Grade Finished Area Source | Assessor |
| Bedrooms Count All Lower Levels | 1 |
| Bedrooms Count All Upper Levels | 5 |
| Bedrooms Count Lower Level 1 | 1 |
| Bedrooms Count Upper Level 1 | 5 |
| Bathrooms Half Main Level | 1 |
| Bathrooms Full Upper Level 1 | 2 |
| Bathrooms Full Lower Level 1 | 1 |
| Bathrooms Full All Upper Levels | 2 |
| Bathrooms Full All Lower Levels | 1 |
| Bathrooms Count Upper Level 1 | 2.00 |
| Bathrooms Count Lower Level 1 | 1.00 |
| Bathrooms Count All Upper Levels | 2 |
| Bathrooms Count All Lower Levels | 1 |
| Above Grade Finished Area Source | Assessor |
| Above Grade Finished Area Unit Type | Square Feet |
| Total Baths | 4 |
Exterior Features
| Exterior Amenities | Extensive Hardscape,Lawn Sprinkler |
|---|---|
| Pool | Yes - Community |
| Parking Features | Asphalt Driveway |
| Lot Features | Corner |
| Water Source | Public |
| Total Parking Spaces | 4 |
| Garage Features | Garage Door Opener |
| Type of Parking | Attached Garage,Driveway,Off Street |
| Land Use Code | 131 |
| Foundation Details | Concrete Perimeter |
| Water View Y/N | No |
| Lot Size Acres | 0.30 |
| Lot Size Source | Assessor |
| Waterfront Y/N | No |
| Land Assessed Value | 179100.00 |
| Navigable Water Y/N | No |
| Water Oriented Y/N | No |
| # of Attached Garage Spaces | 2 |
Room Details
| Room | Dimensions | Level | Flooring | Details |
|---|---|---|---|---|
| Bathroom 2 | Upper 1 | |||
| Bathroom 3 | Lower 1 | |||
| Bedroom 2 | Upper 1 | |||
| Bedroom 3 | Upper 1 | |||
| Bedroom 4 | Upper 1 | |||
| Bedroom 5 | Upper 1 | |||
| Bedroom 6 | Lower 1 | |||
| Den | Lower 1 | |||
| Dining Room | Main | |||
| Family Room | Main | |||
| Family Room | Main | |||
| Foyer | Main | |||
| Half Bath | Main | |||
| Kitchen | Main | |||
| Laundry | Upper 1 | |||
| Living Room | Main | |||
| Media Room | Lower 1 | |||
| Mud Room | Main | |||
| Office | Main | |||
| Primary Bathroom | Upper 1 | |||
| Primary Bedroom | Upper 1 | |||
| Recreation Room | Lower 1 | |||
| Sun/Florida Room | Main |
Amenities
- Foreclosure
- Views
- Short Sale
- New Construction
- Adult 55+
- Lease To Own
- No HOA Fees
- Furnished
- Primary On Main
- Air Conditioning
- Seller Finance
- Green
- Fixer Upper
- Horse
- Golf
- Fireplace
- Deck
- Garage
- Basement
- Pool
Property vs Single Family Average in 20110
Price
Taxes
Year Built
Visits
 © BRIGHT, All Rights Reserved
