
Views
Address
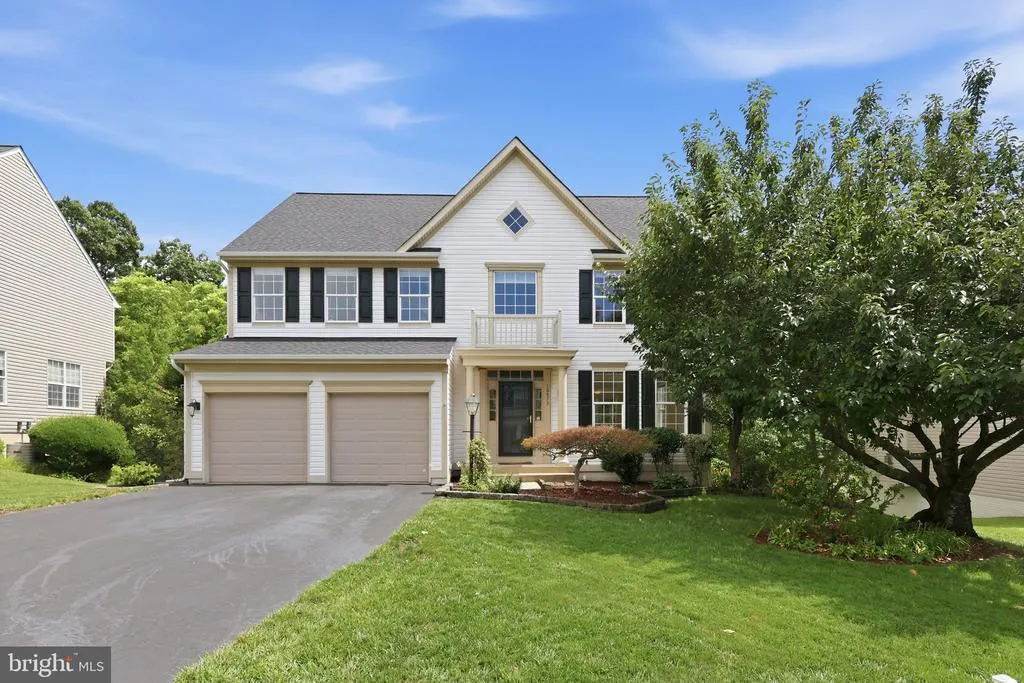
10873 Peachwood Drive, Manassas, VA
Price
$ 769,000
Property Attributes
- MLS#VAPW2126890
- TypeSingle Family
- Listing Status ACTIVE
- CountyPRINCE WILLIAM
- CityManassas
- NeighborhoodJohnson Estates
- Zip20110
- StyleColonial
- Year Built1997
- Taxes$ 4867
- Price$ 769,000
- Bedrooms5
- Full Bathrooms3
- Half Bathrooms1
- Sqr Footage4099
- Lot Size0.31 Acres
Data Source:
Bright MLS
Property Description
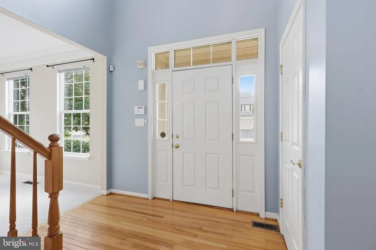
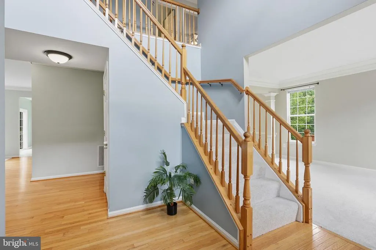
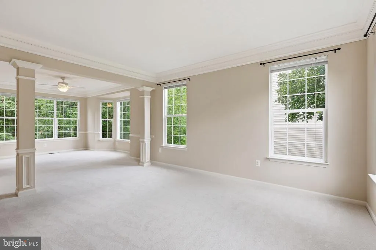
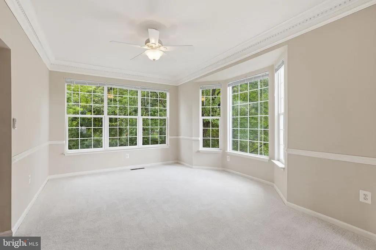
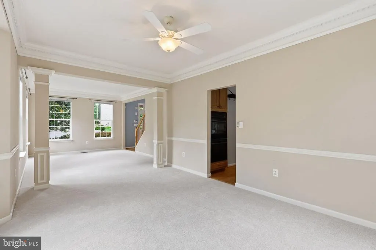
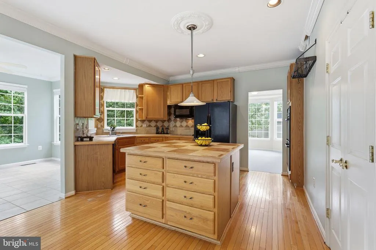
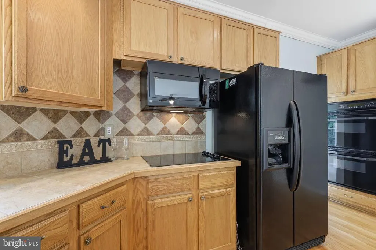
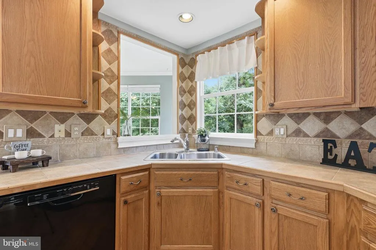
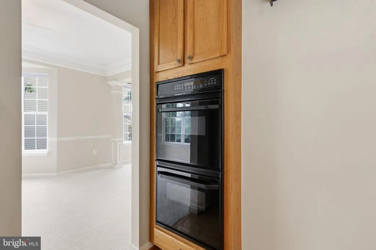
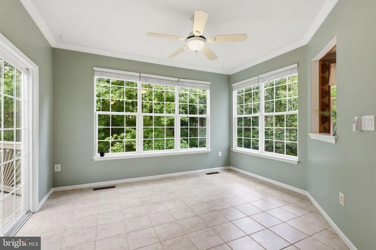
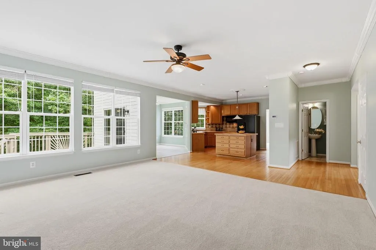
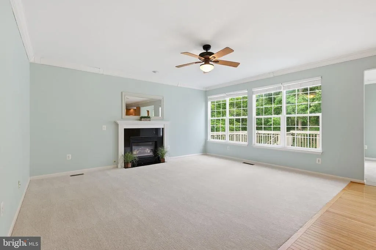
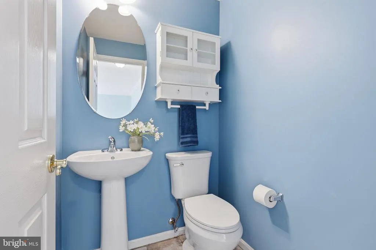
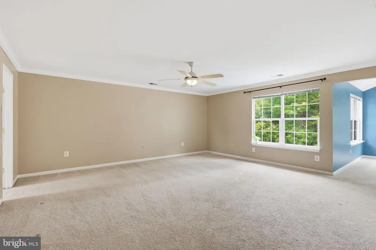
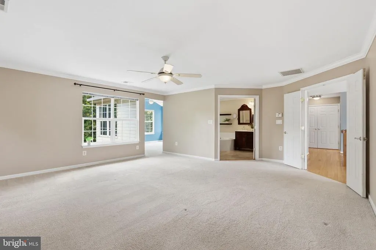
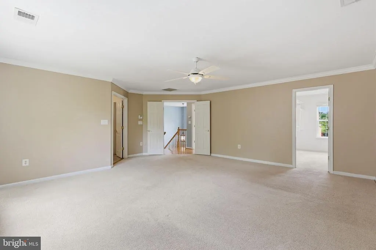
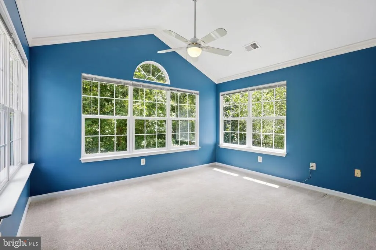
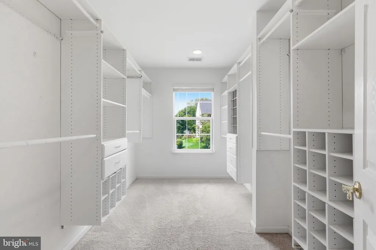
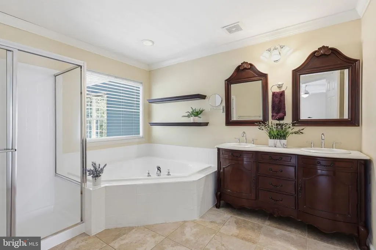
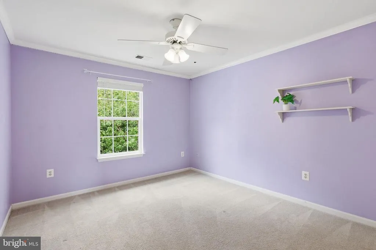
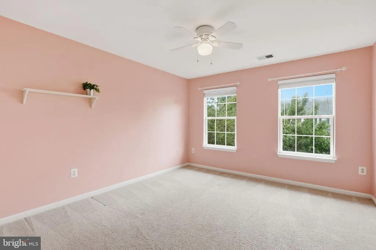
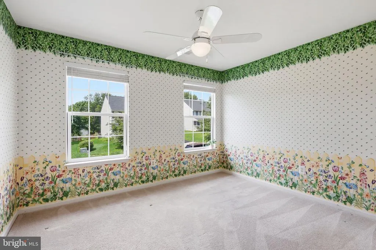
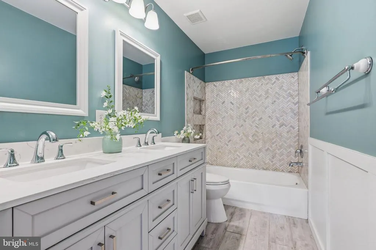
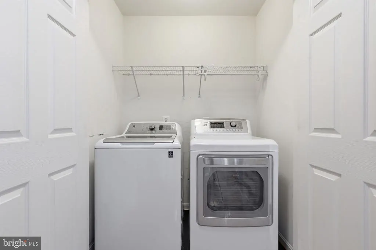
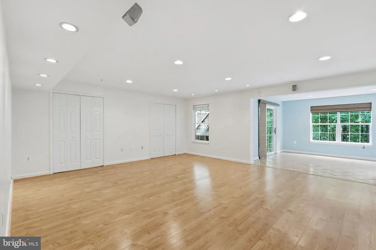
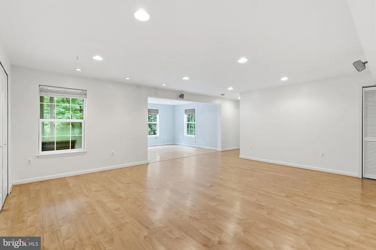
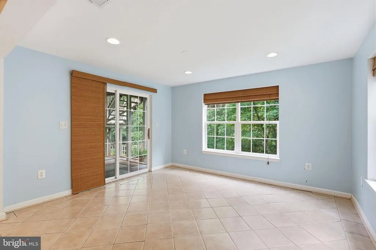
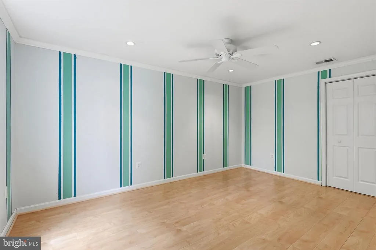
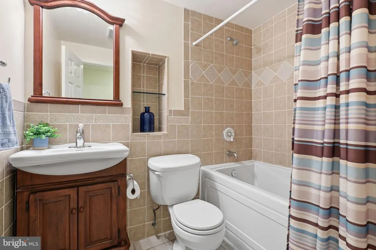
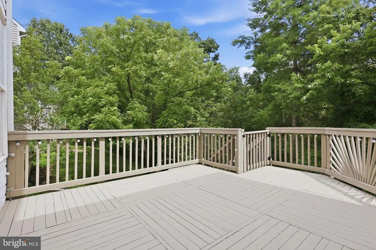
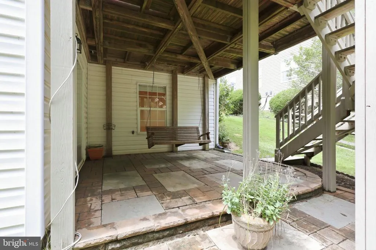
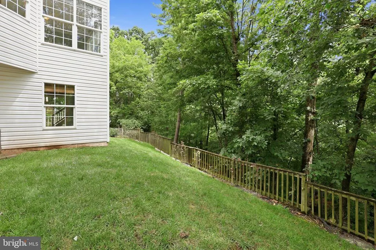
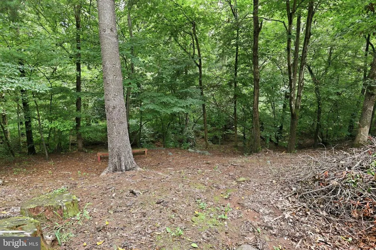
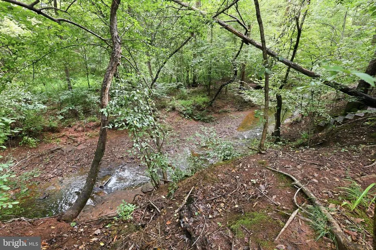
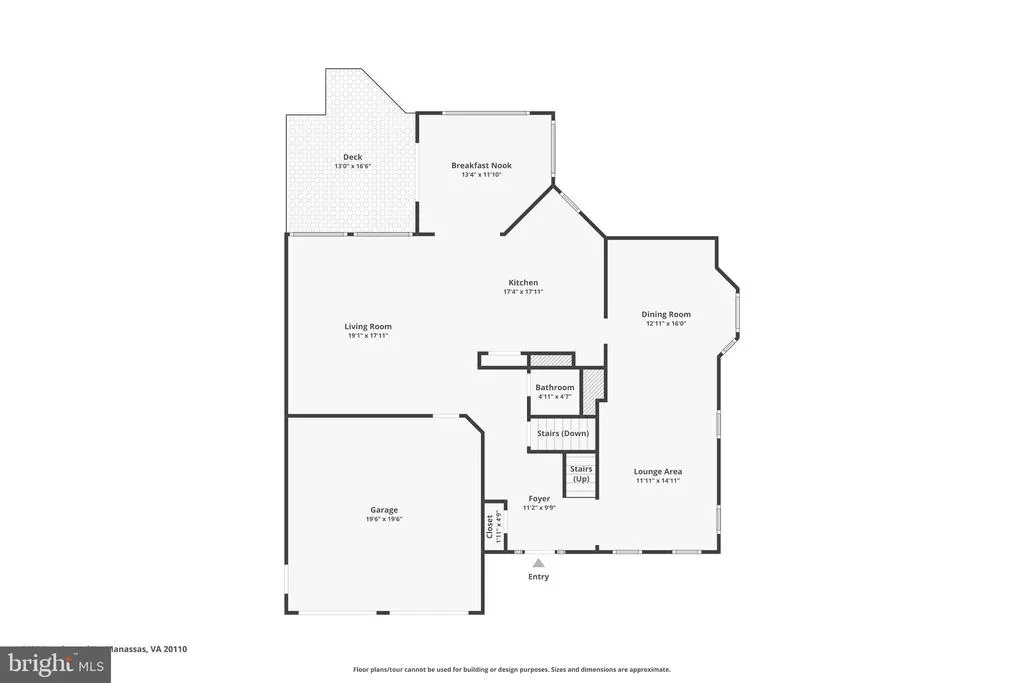
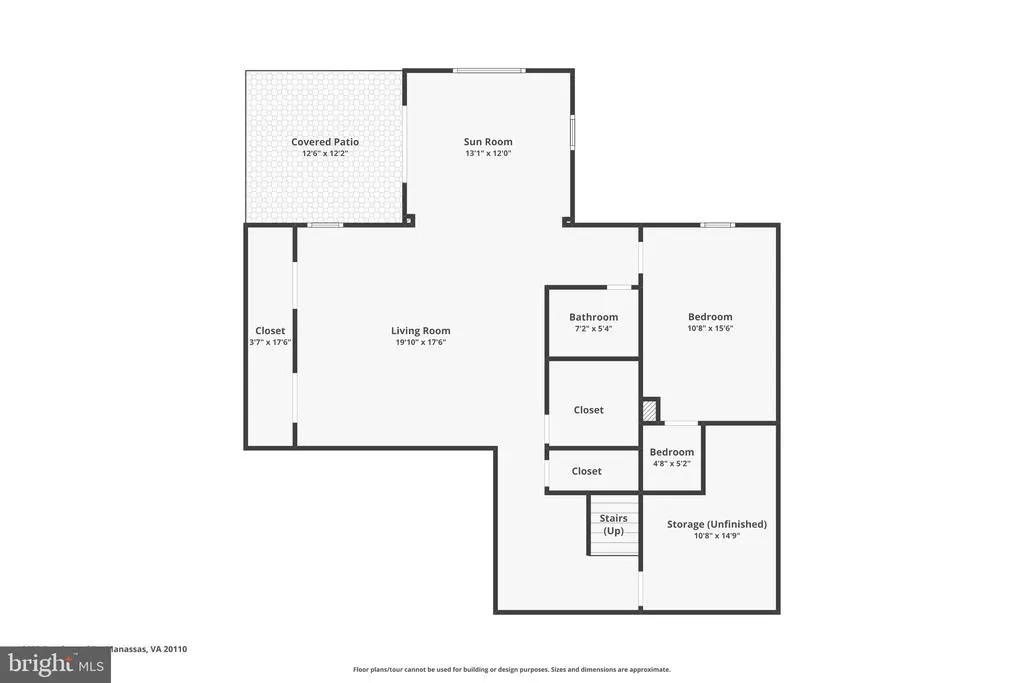
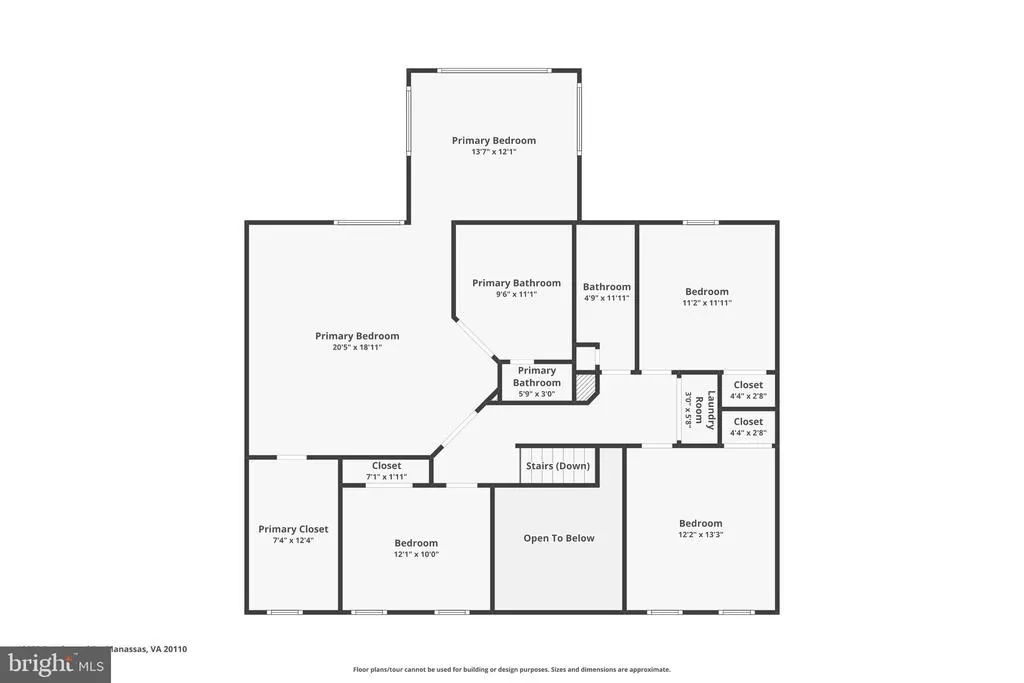
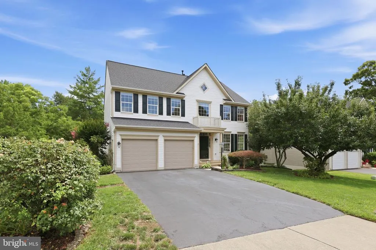
LOOKING for privacy and not staring at your neighbors back yard? Then this one is for you , with beautiful wooded views, walk down to enjoy nature and hear the trickling water of the creek. Then welcome in to the grand 2 story foyer with lots of natural light. To the right is the formal living room with large windows. This opens to the formal dining room with a side bay window. Both with new carpet and decorative moldings. The chef style kitchen offers ample counter space and 42" cabinets. Appliances include double wall ovens & cooktop, built-in microwave, fridge, dishwasher and disposal. Huge center island with pendant lighting and a pantry. Large window over the sink to admire the beautiful wooded views. Open concept to the LARGE family room with new carpet and gas fireplace. Light filled sunroom off the kitchen with sliding glass door to rear deck with stairs to the yard. Upper level offers a SPACIOUS primary suite, with sitting room that has cathedral ceilings, perfect for a private lounge area or home office. Large walk in closet. Luxury bath with dual vanity, separate shower and soaking tub. Three additional nice sized bedrooms. Note all bedrooms have ceiling fans. The upper hall bath has been fully renovated 08/21 with new dual vanity with quartz top, custom designer tile in the shower and tile floor. The laundry area is also on this level. Downstairs the finished basement provides lots of space for entertaining with a HUGE rec-room with deep storage closets. Sunroom bump-out area on this level is perfect for a gym or game room, with walk-out access the the patio and yard. There is a 5th legal bedroom with FULL bath. And of course a room for extra storage. LOTS OF NEW -- to include Dual zoned HVAC units replaced in 2021 with an upgrade to a 3 ton unit to service the main and lower levels. Roof and gutters replaced in 10/2024. New 75 gallon hot water heater in 8/2025 - so no worries for those big-ticket items. All this on a private cul-de-sac street - no through traffic. In a wonderful community with access to outdoor pool, tot lots, tennis/pickleball courts, and walking trails. Too much to list it all!
| Elementary School | Middle School | High School |
|---|---|---|
| Bennett Elementary School | Parkside Middle School | Brentsville High School |
| Price History | |
|---|---|
| 8/1/2026 | Listed $769,000 |
General Features
| Living Area | 4099 |
|---|---|
| Sewer | Public Sewer |
| Heating | Forced Air |
| Cooling | Ceiling Fan(s),Central A/C |
| Possession | Settlement |
| Roof | Architectural Shingle |
| Appliances | Cooktop,Dishwasher,Disposal,Exhaust Fan,Oven - Double,Oven - Wall,Refrigerator,Built-In Microwave,Dryer,Washer,Water Heater |
| Zoning | R4 |
| HOA Fee | 79.00 |
| Garage Spaces | 2.00 |
| Association Fee Includes | Snow Removal,Road Maintenance |
| Patio/Porch Features | Deck(s),Patio(s) |
| Architectural Style | Colonial |
| Construction Materials | Vinyl Siding |
| School District | PRINCE WILLIAM COUNTY PUBLIC SCHOOLS |
| Year Built | 1997 |
| View | Trees/Woods |
| Levels | 3 |
| Tax Year | 2014 |
| Ownership | Fee Simple |
| Cool Fuel | Electric |
| Section | 4 |
| Building Name | WELLING COMMUNITY ASSOCIATION |
| Accessibility | None |
| Assoc Fee Paid Per | Monthly |
| County | PRINCE WILLIAM |
| New Construction | No |
| Property Type | Residential |
| Association Amenities | Basketball Courts,Tennis Courts,Pool - Outdoor,Tot Lots/Playground,Pickleball Courts,Jog/Walk Path |
| HOA | Yes |
| Subdivision Name | JOHNSON ESTATES |
| Garage Y/N | Yes |
| Water Access Y/N | No |
| Other Structures | Above Grade,Below Grade |
| Full Baths | 3 |
| Status | ACTIVE |
| Directions | 28 to Godwin - turns in to Hastings to Right on Peachwood to your new home on the left. |
| City | MANASSAS |
| Senior Community Y/N | No |
| Lot Size Units | Square Feet |
| Lot Size Square Feet | 13451.00 |
| Tax Assessed Value | 389700.0 |
| Tax Annual Amount | 4867.22 |
| Property Condition | Very Good |
| Structure Type | Detached |
| Condo/Coop Association fee Y/N | No |
| Bathrooms Count Main Level | 1.00 |
| Price Per Sq Ft Total AG | 265.26 |
| Acceptable Financing | Cash,Conventional,FHA,VA |
| Vacation Rental Y/N | No |
| Total SQFT | 4195 |
| Standard Status | Active |
| Year Built Source | Assessor |
| Legal Subdivision | JOHNSON ESTATES |
| Tax Lot | 11 |
Interior Features
| Interior Amenities | Dining Area,Family Room Off Kitchen,Primary Bath(s),Crown Moldings,Window Treatments,Wood Floors,Bathroom - Walk-In Shower,Carpet,Ceiling Fan(s),Floor Plan - Open,Formal/Separate Dining Room,Kitchen |
|---|---|
| Heating Fuel | Natural Gas |
| Basement | Connecting Stairway,Rear Entrance,Outside Entrance,Daylight,Full,Fully Finished,Walkout Level |
| Flooring | Carpet,Ceramic Tile,Engineered Wood |
| Total Fireplaces | 1 |
| Fireplace Features | Fireplace - Glass Doors,Gas/Propane,Mantel(s) |
| Hot Water | Natural Gas |
| Basement (Y/N) | Yes |
| Heating Y/N | Yes |
| Fireplace Y/N | Yes |
| Above Grade Finished Area | 2899 |
| Half Baths | 1 |
| Central Air Y/N | Yes |
| Total Bedrooms | 5 |
| Below Grade Finished Area | 1200 |
| Below Grade Finished Area Unit Type | Square Feet |
| LivingAreaSource | Assessor |
| Laundry Type | Upper Floor |
| Below Grade Unfin Area Units | Square Feet |
| Below Grade Unfin SQFT | 96 |
| Below Grade Unfin SQFT Source | Assessor |
| Below Grade Finished Area Source | Assessor |
| Bedrooms Count All Lower Levels | 1 |
| Bedrooms Count All Upper Levels | 4 |
| Bedrooms Count Lower Level 1 | 1 |
| Bedrooms Count Upper Level 1 | 4 |
| Bathrooms Half Main Level | 1 |
| Bathrooms Full Upper Level 1 | 2 |
| Bathrooms Full Lower Level 1 | 1 |
| Bathrooms Full All Upper Levels | 2 |
| Bathrooms Full All Lower Levels | 1 |
| Bathrooms Count Upper Level 1 | 2.00 |
| Bathrooms Count Lower Level 1 | 1.00 |
| Bathrooms Count All Upper Levels | 2 |
| Bathrooms Count All Lower Levels | 1 |
| Above Grade Finished Area Source | Assessor |
| Above Grade Finished Area Unit Type | Square Feet |
| Total Baths | 4 |
Exterior Features
| Exterior Amenities | Street Lights |
|---|---|
| Pool | No Pool |
| Parking Features | Asphalt Driveway |
| Lot Features | Backs to Trees,Landscaping,Trees/Wooded |
| Water Source | Public |
| Total Parking Spaces | 2 |
| Garage Features | Garage Door Opener,Garage - Front Entry |
| Type of Parking | Attached Garage |
| Land Use Code | 131 |
| Foundation Details | Concrete Perimeter |
| Water View Y/N | No |
| Lot Size Acres | 0.31 |
| Lot Size Source | Assessor |
| Waterfront Y/N | No |
| Land Assessed Value | 85400.00 |
| Navigable Water Y/N | No |
| Water Oriented Y/N | No |
| # of Attached Garage Spaces | 2 |
Amenities
- Foreclosure
- Views
- Short Sale
- New Construction
- Adult 55+
- Lease To Own
- No HOA Fees
- Furnished
- Primary On Main
- Air Conditioning
- Seller Finance
- Green
- Fixer Upper
- Horse
- Golf
- Fireplace
- Deck
- Garage
- Basement
- Pool
Property vs Single Family Average in 20110
Price
Taxes
Year Built
Visits
 © BRIGHT, All Rights Reserved
