
Price Reduction
Address
11508 Duchess Drive, Fredericksburg, VA
Price
$ 679,900
Property Attributes
- MLS#VASP2043092
- TypeSingle Family
- Listing Status ACTIVE
- CountySPOTSYLVANIA
- CityFredericksburg
- NeighborhoodKingswood
- Zip22408
- StyleColonial
- Year Built1998
- Taxes$ 3765
- Price$ 679,900
- Bedrooms6
- Full Bathrooms3
- Half Bathrooms1
- Sqr Footage3594
- Lot Size0.36 Acres
Data Source:
Bright MLS
Property Description
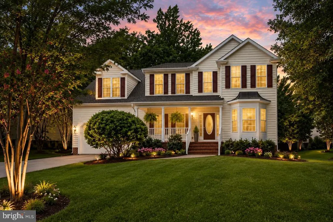
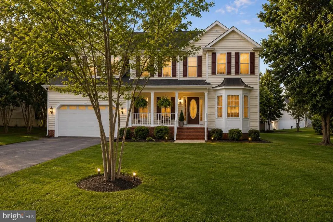
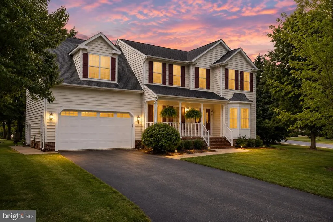
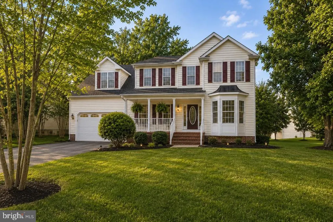
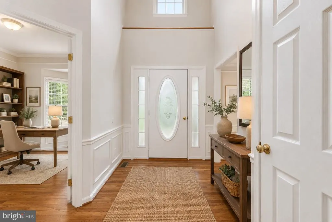
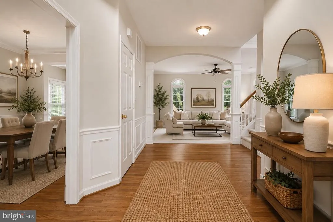
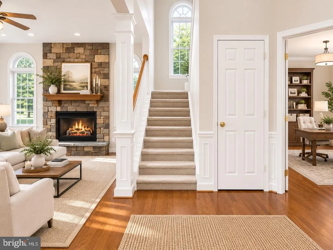
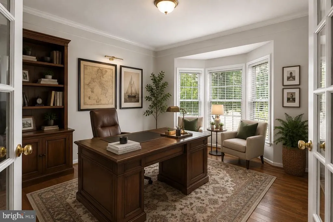
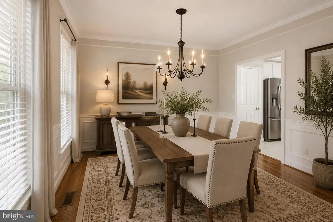
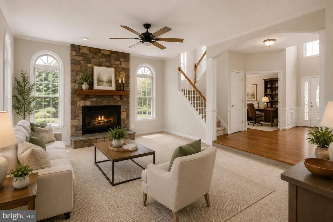
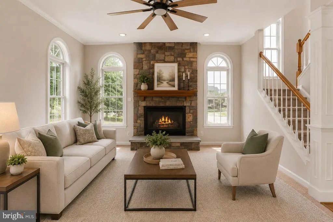
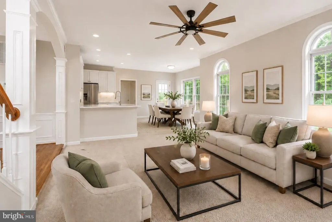
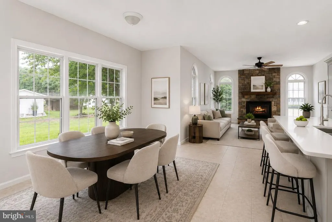
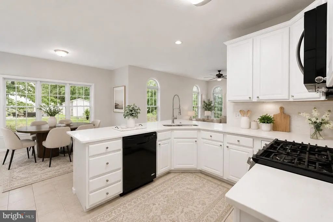
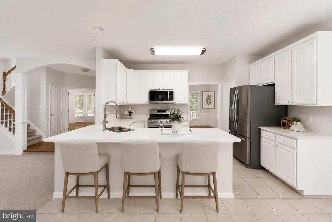
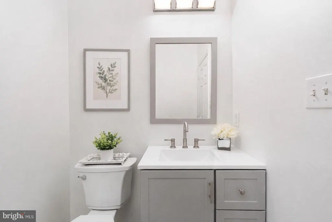
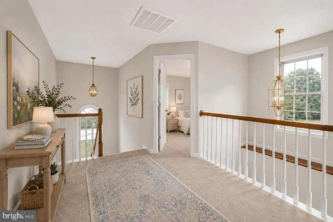
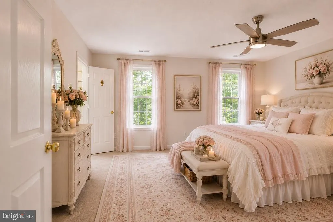
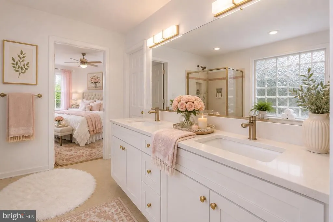
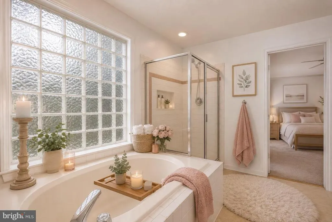
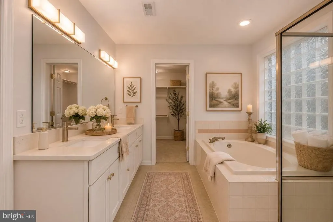
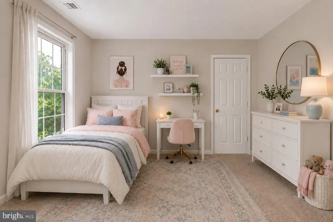
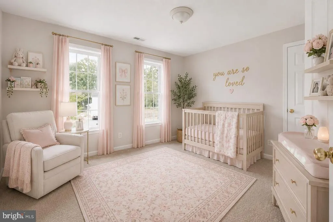
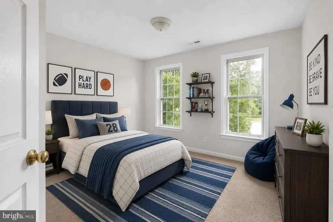
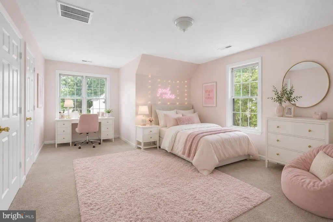
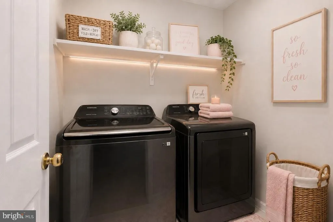
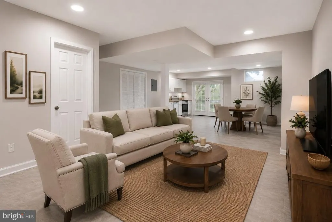
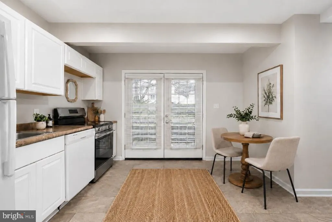
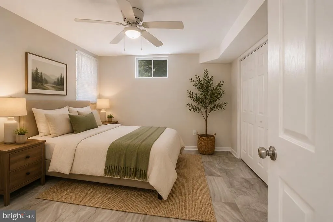
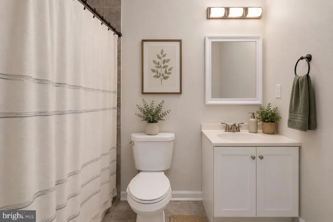
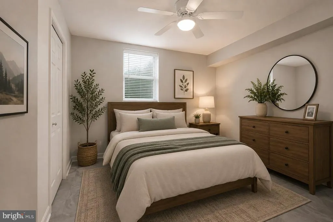
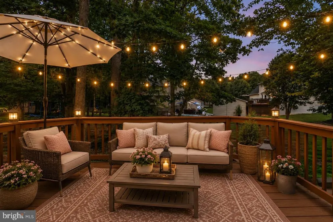
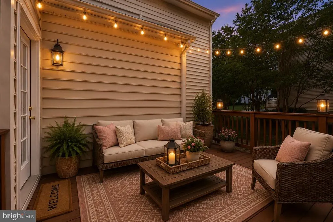
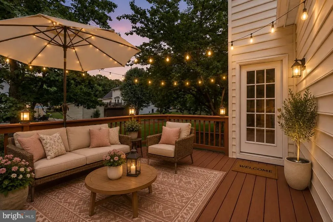
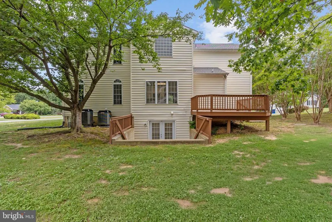
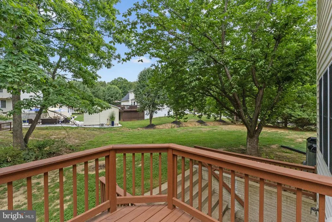
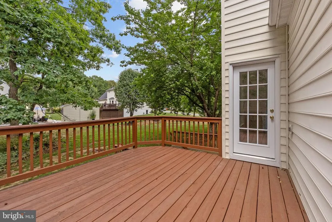
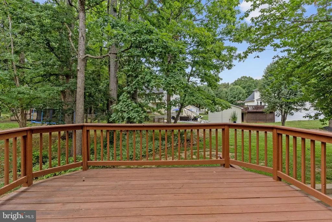
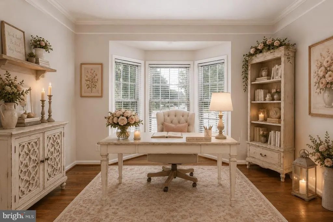
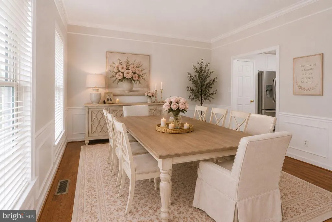
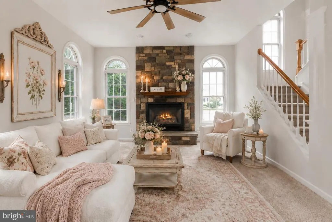
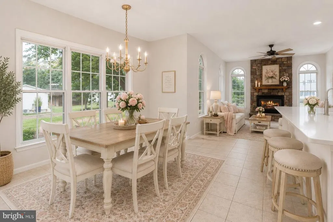
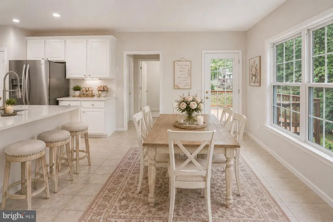
Welcome home to this spacious and beautifully designed **Windsor model** formally the community model home which offers 6 oversized bedrooms and 4 bathrooms on a premium corner lot! Enjoy relaxing on the charming front porch or entertaining on the rear deck. Ideally located within walking distance to the community clubhouse and pool, with the school bus conveniently stopping right by the home. The inviting open floor plan features 9-foot ceilings, abundant natural light, and numerous new upgrades throughout. The main level boasts a grand foyer with hardwood floors, a formal dining room, private library/home office, and a bright sunken family room with a cozy stone gas fireplace. The spacious updated kitchen offers a breakfast bar, eat-in breakfast nook, and plenty of cabinet and counter space with new backsplash perfect for everyday living and entertaining. Upstairs, the luxurious primary suite includes a large walk-in closet and an ensuite bath with a soaking tub and separate shower. Three additional generously sized bedrooms and a convenient upper-level laundry room complete the second floor. The fully finished walk-out basement offers exceptional flexibility with a second full kitchen, two additional bedrooms, a full bathroom, and a spacious living area, making it ideal for multigenerational living, extended family, guests, or potential rental opportunities. Additional features include a 2-car garage, a charming front porch, rear deck, and an unbeatable location in a sought-after Kingswood community subdivision close to schools, shopping, dining, hospitals and commuter routes. This exceptional home offers the space, comfort, and versatility today's buyers are looking for! Home has been virtually staged.
| Price History | |
|---|---|
| 6/27/2026 | Listed $699,900 |
| 7/28/2026 | 3$679,900 |
General Features
| Living Area | 3594 |
|---|---|
| Sewer | Public Sewer |
| Heating | Central,Heat Pump(s) |
| Cooling | Central A/C |
| Possession | Settlement |
| Roof | Architectural Shingle |
| Appliances | Built-In Microwave,Disposal,ENERGY STAR Clothes Washer,Extra Refrigerator/Freezer,Icemaker,Oven/Range - Gas,Refrigerator,Water Heater,Dryer |
| Zoning | R1 |
| HOA Fee | 181.00 |
| Garage Spaces | 2.00 |
| Association Fee Includes | Health Club,Snow Removal,Common Area Maintenance,Recreation Facility |
| Patio/Porch Features | Deck(s),Porch(es) |
| Architectural Style | Colonial |
| Construction Materials | Vinyl Siding |
| School District | SPOTSYLVANIA COUNTY PUBLIC SCHOOLS |
| Year Built | 1998 |
| Levels | 3 |
| Tax Year | 2026 |
| Ownership | Fee Simple |
| Cool Fuel | Electric |
| Section | 2B |
| Accessibility | None |
| Assoc Fee Paid Per | Quarterly |
| County | SPOTSYLVANIA |
| New Construction | No |
| Property Type | Residential |
| Association Amenities | Tennis Courts,Tot Lots/Playground,Swimming Pool,Community Center,Common Grounds,Basketball Courts |
| HOA | Yes |
| Subdivision Name | KINGSWOOD |
| Garage Y/N | Yes |
| Water Access Y/N | No |
| Other Structures | Above Grade,Below Grade |
| Full Baths | 3 |
| Status | ACTIVE |
| Directions | GPS |
| City | FREDERICKSBURG |
| Disclosures | Prop Disclosure |
| Association Name | KINGSWOOD HOA |
| Senior Community Y/N | No |
| Lot Size Units | Square Feet |
| Lot Size Square Feet | 15802.00 |
| Tax Assessed Value | 510700.0 |
| Tax Annual Amount | 3765.0 |
| Property Condition | Excellent |
| Structure Type | Detached |
| Condo/Coop Association fee Y/N | No |
| Bathrooms Count Main Level | 1.00 |
| Price Per Sq Ft Total AG | 268.74 |
| Acceptable Financing | Cash,Contract,Conventional,FHA,VA |
| Community Pool Features | In Ground |
| Historic Y/N | Yes |
| Vacation Rental Y/N | No |
| Virtual Tour | https://track.pstmrk.it/3s/listings.cynthiajamesphotography.com%2Fsites%2Frdvdxamb%2Funbranded/cUpU/wCXGAQ/AQ/bc5a48be-ffbb-4965-8aa4-99ffcfe0ab00/3/MJ--HUiU9r |
| Total SQFT | 3594 |
| Standard Status | Active |
| Year Built Source | Assessor |
| Legal Subdivision | KINGSWOOD |
| Tax Lot | 447 |
Interior Features
| Interior Amenities | 2nd Kitchen,Attic,Bathroom - Soaking Tub,Bathroom - Stall Shower,Bathroom - Tub Shower,Breakfast Area,Ceiling Fan(s),Wood Floors,Carpet,Crown Moldings,Dining Area,Entry Level Bedroom,Floor Plan - Ope |
|---|---|
| Heating Fuel | Natural Gas |
| Basement | Fully Finished,Outside Entrance,Interior Access,Rear Entrance,Windows |
| Flooring | Hardwood,Carpet,Laminated,Stone |
| Total Fireplaces | 1 |
| Fireplace Features | Stone,Mantel(s) |
| Hot Water | Natural Gas |
| Basement (Y/N) | Yes |
| Heating Y/N | Yes |
| Window Features | Bay/Bow |
| Fireplace Y/N | Yes |
| Above Grade Finished Area | 2530 |
| Half Baths | 1 |
| Central Air Y/N | Yes |
| Total Bedrooms | 6 |
| Below Grade Finished Area | 1064 |
| Room Type | Dining Room,Primary Bedroom,Bedroom 2,Bedroom 3,Bedroom 4,Kitchen,Family Room,Den,Foyer,Bedroom 1,Laundry,Bathroom 1 |
| Below Grade Finished Area Unit Type | Square Feet |
| LivingAreaSource | Assessor |
| Laundry Type | Upper Floor,Washer In Unit,Dryer In Unit |
| Below Grade Unfin Area Units | Square Feet |
| Below Grade Unfin SQFT Source | Assessor |
| Below Grade Finished Area Source | Assessor |
| Bedrooms Count All Lower Levels | 2 |
| Bedrooms Count All Upper Levels | 4 |
| Bedrooms Count Lower Level 1 | 2 |
| Bedrooms Count Upper Level 1 | 4 |
| Bathrooms Half Main Level | 1 |
| Bathrooms Full Upper Level 1 | 2 |
| Bathrooms Full Lower Level 1 | 1 |
| Bathrooms Full All Upper Levels | 2 |
| Bathrooms Full All Lower Levels | 1 |
| Bathrooms Count Upper Level 1 | 2.00 |
| Bathrooms Count Lower Level 1 | 1.00 |
| Bathrooms Count All Upper Levels | 2 |
| Bathrooms Count All Lower Levels | 1 |
| Above Grade Finished Area Source | Assessor |
| Above Grade Finished Area Unit Type | Square Feet |
| Total Baths | 4 |
Exterior Features
| Pool | Yes - Community |
|---|---|
| Lot Features | Corner,Cul-de-sac |
| Water Source | Public |
| Total Parking Spaces | 2 |
| Garage Features | Garage - Front Entry,Garage Door Opener,Inside Access,Garage - Side Entry |
| Type of Parking | Attached Garage,Driveway |
| Foundation Details | Concrete Perimeter |
| Water View Y/N | No |
| Lot Size Acres | 0.36 |
| Lot Size Source | Assessor |
| Waterfront Y/N | No |
| Land Assessed Value | 170000.00 |
| Navigable Water Y/N | No |
| Water Oriented Y/N | No |
| # of Attached Garage Spaces | 2 |
Room Details
| Room | Dimensions | Level | Flooring | Details |
|---|---|---|---|---|
| Bathroom 1 | Lower 1 | |||
| Bedroom 1 | Lower 1 | |||
| Bedroom 1 | Upper 1 | Flooring - Carpet | ||
| Bedroom 2 | Upper 1 | Flooring - Carpet | ||
| Bedroom 2 | Lower 1 | |||
| Bedroom 3 | Upper 1 | Flooring - Carpet | ||
| Bedroom 4 | Upper 1 | Flooring - Carpet | ||
| Den | Main | Flooring - HardWood | ||
| Dining Room | Main | Flooring - HardWood | ||
| Family Room | Main | Flooring - Carpet,Fireplace - Gas | ||
| Foyer | Main | Flooring - HardWood | ||
| Kitchen | Main | |||
| Laundry | Upper 1 | Flooring - Laminated | ||
| Primary Bedroom | Upper 1 | Flooring - Carpet |
Amenities
- Foreclosure
- Views
- Short Sale
- New Construction
- Adult 55+
- Lease To Own
- No HOA Fees
- Furnished
- Primary On Main
- Air Conditioning
- Seller Finance
- Green
- Fixer Upper
- Horse
- Golf
- Fireplace
- Deck
- Garage
- Basement
- Pool
Property vs Single Family Average in 22408
Price
Taxes
Year Built
Visits
 © BRIGHT, All Rights Reserved
