
Views
Address
11620 New Bond Street, Fredericksburg, VA
Price
$ 545,000
Property Attributes
- MLS#VASP2044726
- TypeSingle Family
- Listing Status ACTIVE
- CountySPOTSYLVANIA
- CityFredericksburg
- NeighborhoodKingswood
- Zip22408
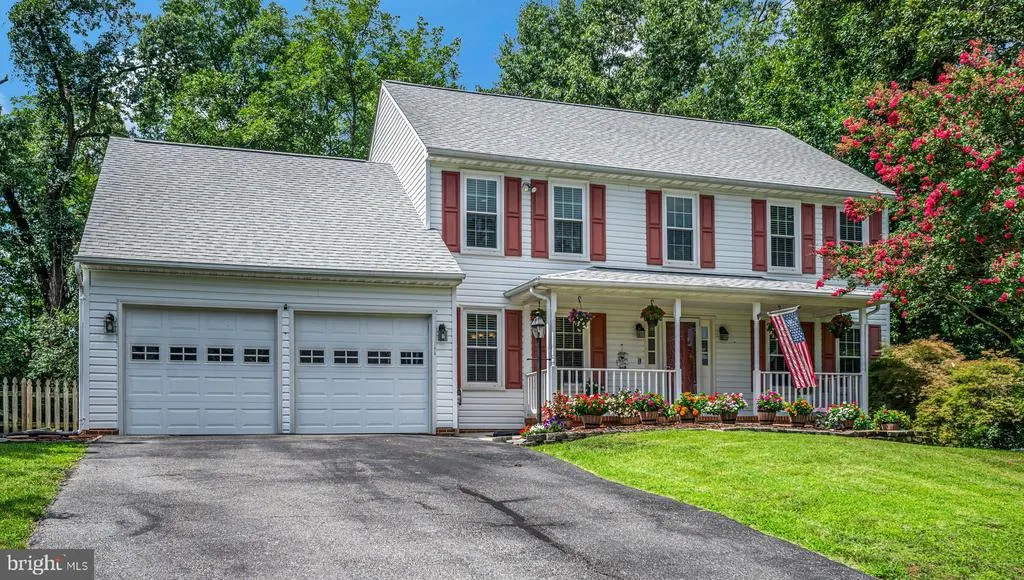
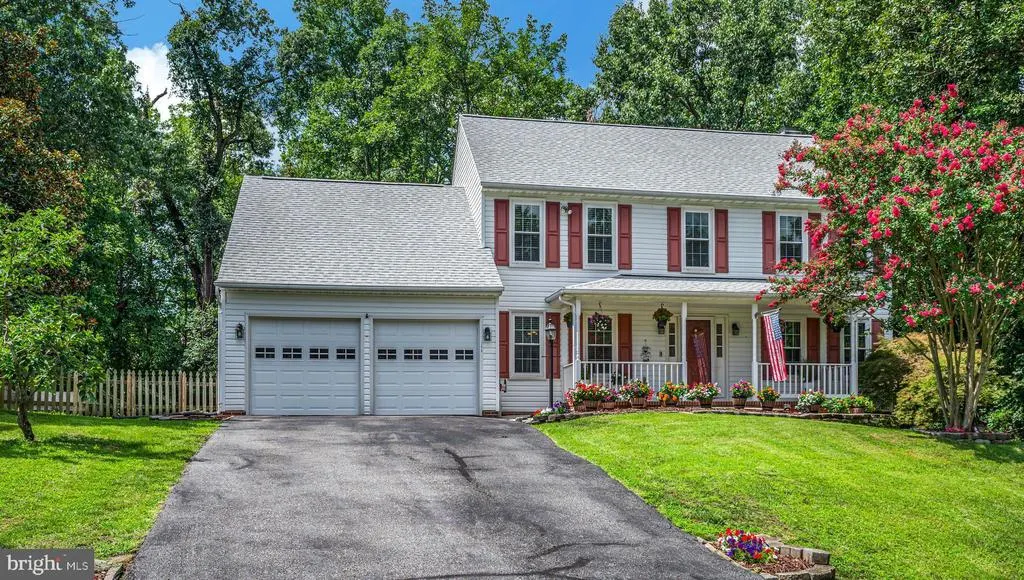
- StyleColonial,Traditional
- Year Built1994
- Taxes$ 3755
- Price$ 545,000
- Bedrooms4
- Full Bathrooms3
- Half Bathrooms1
- Sqr Footage3270
- Lot Size0.47 Acres
Data Source:
Bright MLS
Property Description
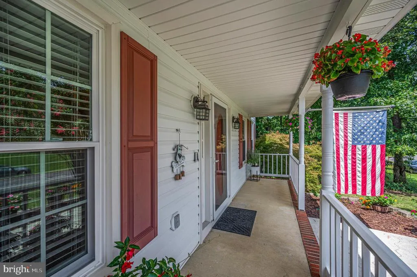
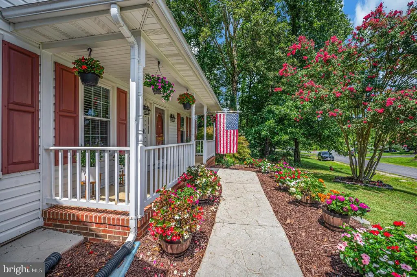
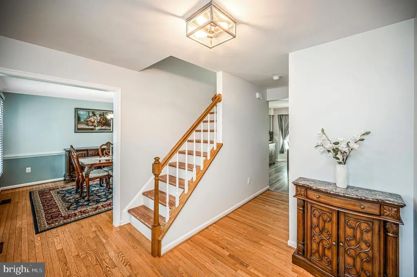
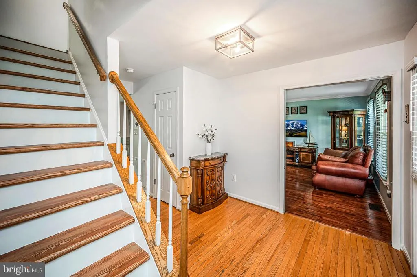
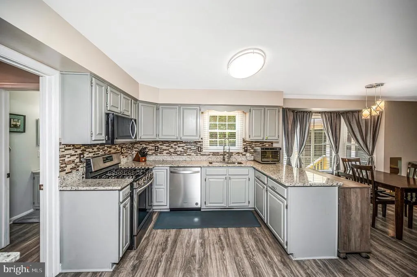
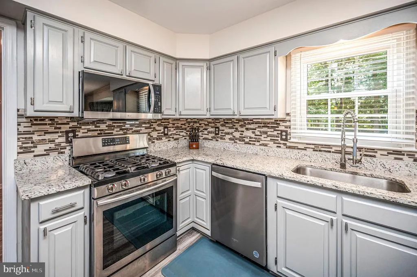
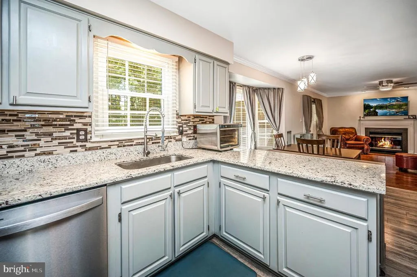
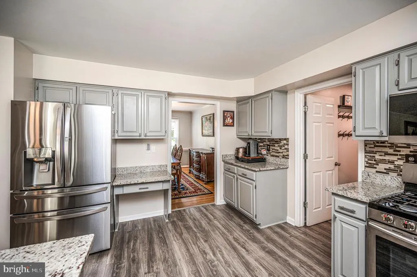
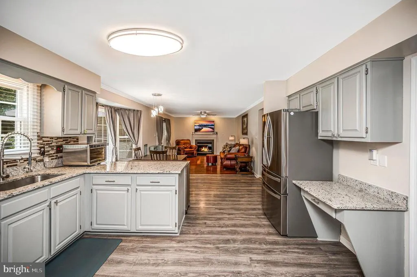
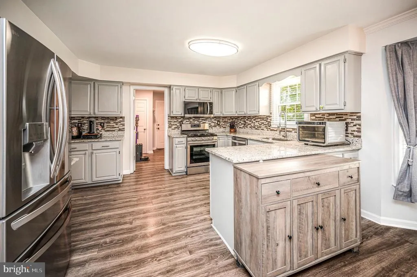
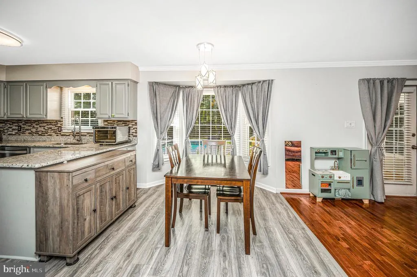
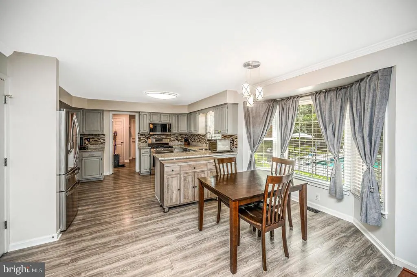
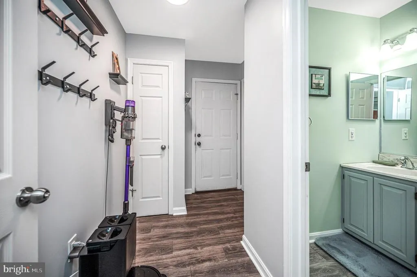
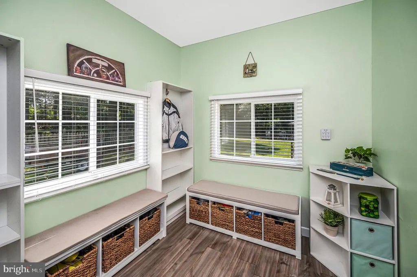
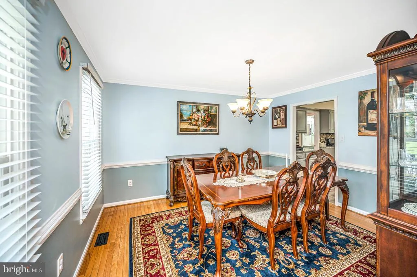
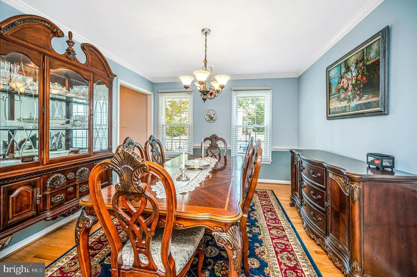
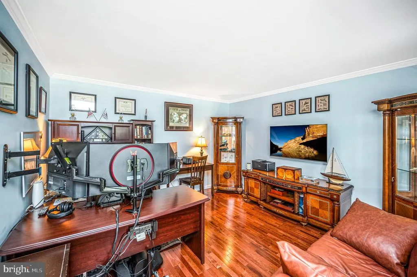
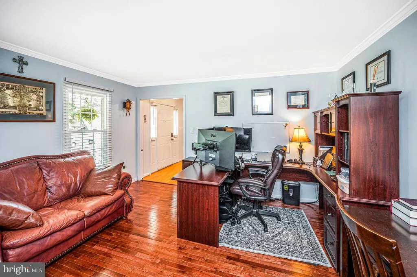
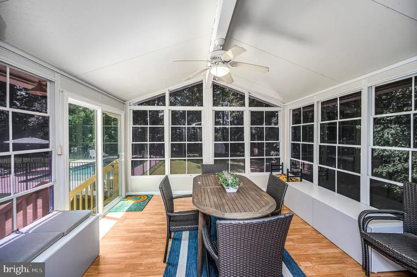
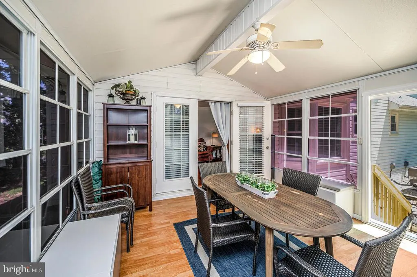
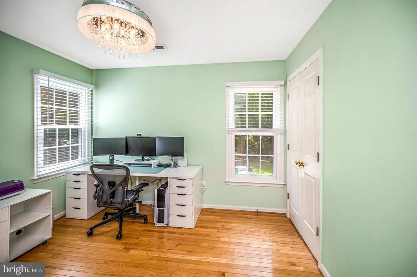
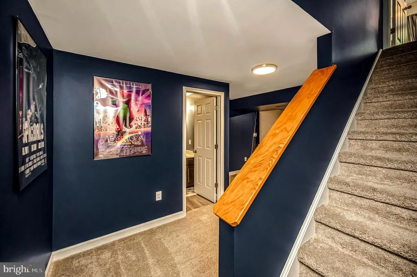
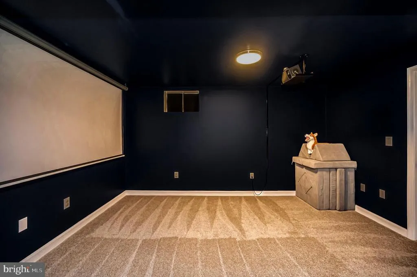
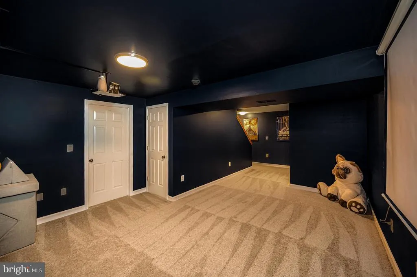
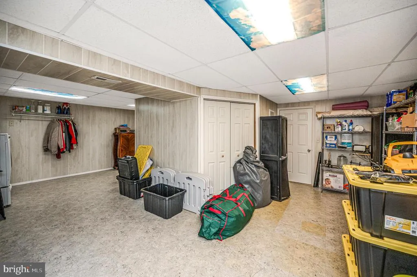
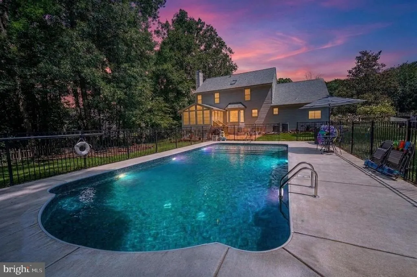
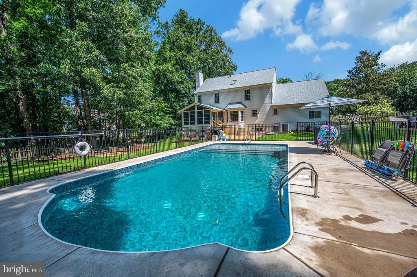
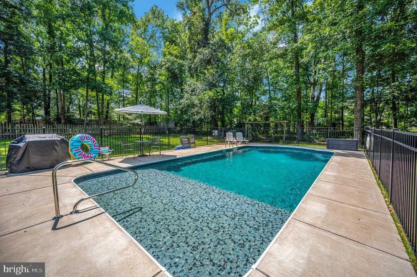
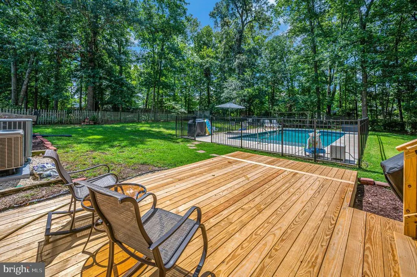

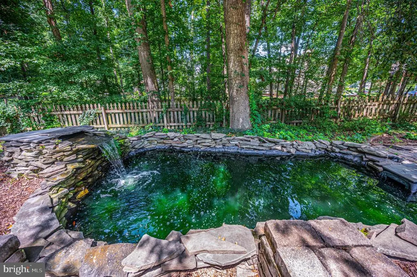
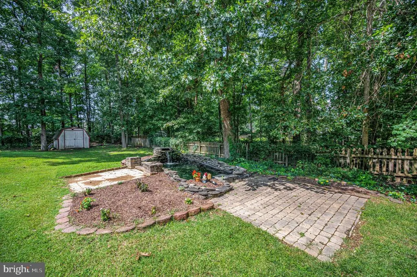
This charming home is located in the sought after neighborhood of Kingswood. It has a large front porch and many upgrades. The kitchen has stainless steel appliances and newly installed granite countertops. There are separate panty and mud room spaces. You will find a formal dining room as well as an additional dining area in the kitchen, with a big bay window overlooking the backyard. There is a wood burning fireplace in the family room, with french doors leading to a screen/glass sunroom too! If you are still working from home there is great office space off the foyer! The basement recreation/bonus area is newly carpeted. The new deck and the saltwater heated pool make the back yard a dream. Also, a koi pond and fire pit areas add to the ambience of the back yard. The HVAC for the upper level is less than a year old; it is controlled by a separate thermostat. All plumbing was upgraded last year. The home is close to shopping, dining, commuter lots, and I-95. Don't miss seeing this home!
| Price History | |
|---|---|
| 8/6/2026 | Listed $545,000 |
General Features
| Living Area | 3270 |
|---|---|
| Sewer | Public Septic |
| Heating | Forced Air |
| Cooling | Ceiling Fan(s),Heat Pump(s),Central A/C |
| Utilities | Electric Available,Cable TV Available,Water Available,Sewer Available,Phone Available,Natural Gas Available |
| Possession | Negotiable,Settlement |
| Roof | Composite |
| Appliances | Built-In Microwave,Dishwasher,Disposal,Dryer,Icemaker,Oven/Range - Electric,Refrigerator,Stainless Steel Appliances,Washer,Water Heater |
| Zoning | R1 |
| HOA Fee | 181.00 |
| Garage Spaces | 2.00 |
| Association Fee Includes | Common Area Maintenance,Pool(s),Management,Recreation Facility |
| Patio/Porch Features | Deck(s),Roof,Porch(es),Patio(s) |
| Architectural Style | Colonial,Traditional |
| Pool Features | Filtered,In Ground,Fenced,Heated,Saltwater,Vinyl |
| Security Features | Fire Detection System,Smoke Detector |
| Construction Materials | Vinyl Siding |
| School District | SPOTSYLVANIA COUNTY PUBLIC SCHOOLS |
| Year Built | 1994 |
| View | Street,Trees/Woods |
| Levels | 2 |
| Tax Year | 2026 |
| Ownership | Fee Simple |
| Cool Fuel | Electric |
| Section | 5 |
| Accessibility | None |
| Assoc Fee Paid Per | Quarterly |
| County | SPOTSYLVANIA |
| New Construction | No |
| Property Type | Residential |
| Association Amenities | Baseball Field,Basketball Courts,Common Grounds,Community Center,Party Room,Picnic Area,Pool - Outdoor,Soccer Field,Swimming Pool,Tennis Courts,Tot Lots/Playground,Club House |
| HOA | Yes |
| Subdivision Name | KINGSWOOD |
| Garage Y/N | Yes |
| Water Access Y/N | No |
| Other Structures | Above Grade,Below Grade |
| Full Baths | 3 |
| Status | ACTIVE |
| Directions | Route 1 to Harrison Rd,right on Kingswood Blvd,right on New Bond St and home is on the right! Gps directions work well too. |
| City | FREDERICKSBURG |
| Disclosures | Prop Disclosure,Subject to Condo/HOA Docs |
| Senior Community Y/N | No |
| Lot Size Units | Square Feet |
| Lot Size Square Feet | 20507.00 |
| Tax Assessed Value | 509300.0 |
| Tax Annual Amount | 3755.0 |
| Home Warranty Y/N | No |
| Property Condition | Good |
| Structure Type | Detached |
| Condo/Coop Association fee Y/N | No |
| Bathrooms Count Main Level | 1.00 |
| Price Per Sq Ft Total AG | 240.09 |
| Acceptable Financing | Cash,Contract,Conventional,FHA,VA |
| Historic Y/N | No |
| Vacation Rental Y/N | No |
| Virtual Tour | https://amerihomeplus.vids.io/videos/109addb51a12e2cb9a/11620-new-bond-st-videoc |
| Total SQFT | 3278 |
| Standard Status | Active |
| Year Built Source | Assessor |
| Legal Subdivision | KINGSWOOD |
| Tax Lot | 252 |
| Association Recreation Fee | No |
Interior Features
| Interior Amenities | Bathroom - Tub Shower,Bathroom - Walk-In Shower,Built-Ins,Breakfast Area,Carpet,Ceiling Fan(s),Chair Railings,Crown Moldings,Dining Area,Family Room Off Kitchen,Floor Plan - Traditional,Formal/Separa |
|---|---|
| Heating Fuel | Electric |
| Basement | Connecting Stairway,Daylight,Full,Heated,Interior Access,Outside Entrance,Side Entrance,Windows,Walkout Stairs,Fully Finished |
| Flooring | Laminate Plank,Hardwood,Partially Carpeted,Ceramic Tile,Vinyl |
| Total Fireplaces | 1 |
| Fireplace Features | Mantel(s),Fireplace - Glass Doors,Wood |
| Hot Water | Natural Gas |
| Basement (Y/N) | Yes |
| Heating Y/N | Yes |
| Window Features | Skylights,Sliding,Insulated,Bay/Bow,Screens |
| Fireplace Y/N | Yes |
| Above Grade Finished Area | 2270 |
| Half Baths | 1 |
| Central Air Y/N | Yes |
| Total Bedrooms | 4 |
| Below Grade Finished Area | 1000 |
| Room Type | Dining Room,Primary Bedroom,Bedroom 2,Bedroom 3,Bedroom 4,Kitchen,Family Room,Foyer,Sun/Florida Room,Laundry,Mud Room,Office,Recreation Room,Storage Room,Bathroom 2,Primary Bathroom,Full Bath,Half Ba |
| Below Grade Finished Area Unit Type | Square Feet |
| LivingAreaSource | Assessor |
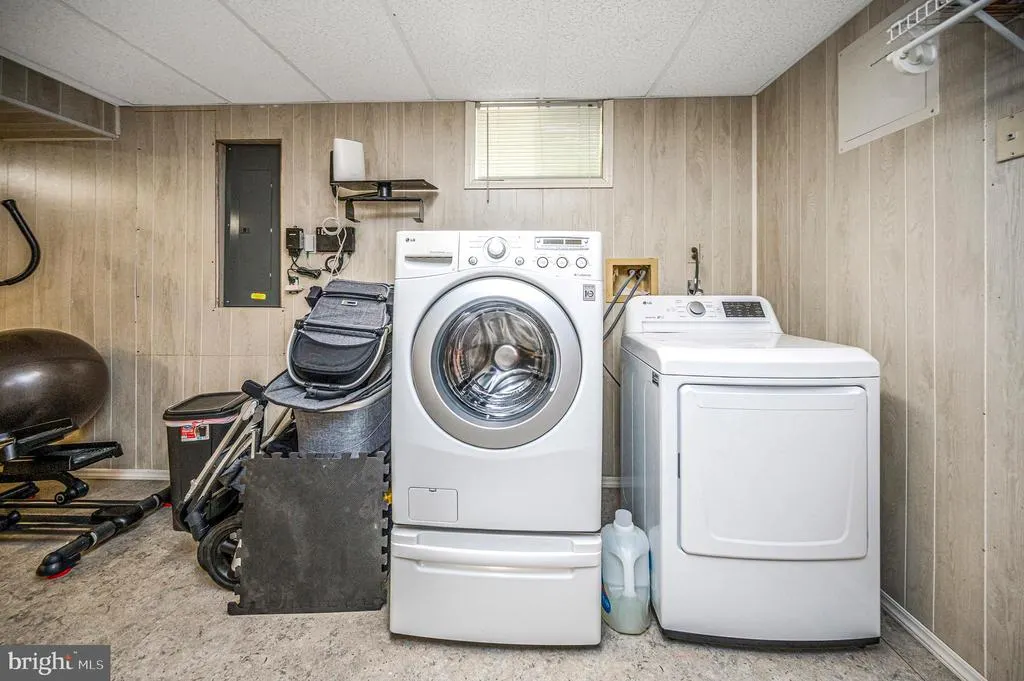
| Laundry Type | Has Laundry,Basement,Lower Floor,Dryer In Unit,Washer In Unit |
| Below Grade Unfin Area Units | Square Feet |
| Below Grade Unfin SQFT | 8 |
| Below Grade Unfin SQFT Source | Assessor |
| Below Grade Finished Area Source | Assessor |
| Bedrooms Count All Upper Levels | 4 |
| Bedrooms Count Upper Level 1 | 4 |
| Bathrooms Half Main Level | 1 |
| Bathrooms Full Upper Level 1 | 2 |
| Bathrooms Full Lower Level 1 | 1 |
| Bathrooms Full All Upper Levels | 2 |
| Bathrooms Full All Lower Levels | 1 |
| Bathrooms Count Upper Level 1 | 2.00 |
| Bathrooms Count Lower Level 1 | 1.00 |
| Bathrooms Count All Upper Levels | 2 |
| Bathrooms Count All Lower Levels | 1 |
| Above Grade Finished Area Source | Assessor |
| Above Grade Finished Area Unit Type | Square Feet |
| Total Baths | 4 |
Exterior Features
| Exterior Amenities | Extensive Hardscape,Exterior Lighting,Gutter System,Stone Retaining Walls,Street Lights,Water Falls,Chimney Cap(s),BBQ Grill |
|---|---|
| Pool | Yes - Personal |
| Fencing | Rear,Fully,Wood |
| Parking Features | Asphalt Driveway,Free,Paved Driveway |
| Lot Features | Front Yard,Landscaping,Rear Yard,Poolside,No Thru Street,SideYard(s) |
| Water Source | Public |
| Total Parking Spaces | 6 |
| Garage Features | Garage - Front Entry,Garage Door Opener,Inside Access |
| Type of Parking | Driveway,Attached Garage,On Street |
| Foundation Details | Permanent |
| Water View Y/N | No |
| Lot Size Acres | 0.47 |
| Road Surface Type | Approved,Black Top,Paved |
| Lot Size Source | Assessor |
| Waterfront Y/N | No |
| Door Features | French,Sliding Glass |
| Other Equipment | See Remarks |
| Soil Types | Unknown |
| Road Responsibility | State |
| Horse Y/N | No |
| Land Assessed Value | 170000.00 |
| Navigable Water Y/N | No |
| Water Oriented Y/N | No |
| # of Attached Garage Spaces | 2 |
Room Details
| Room | Dimensions | Level | Flooring | Details |
|---|---|---|---|---|
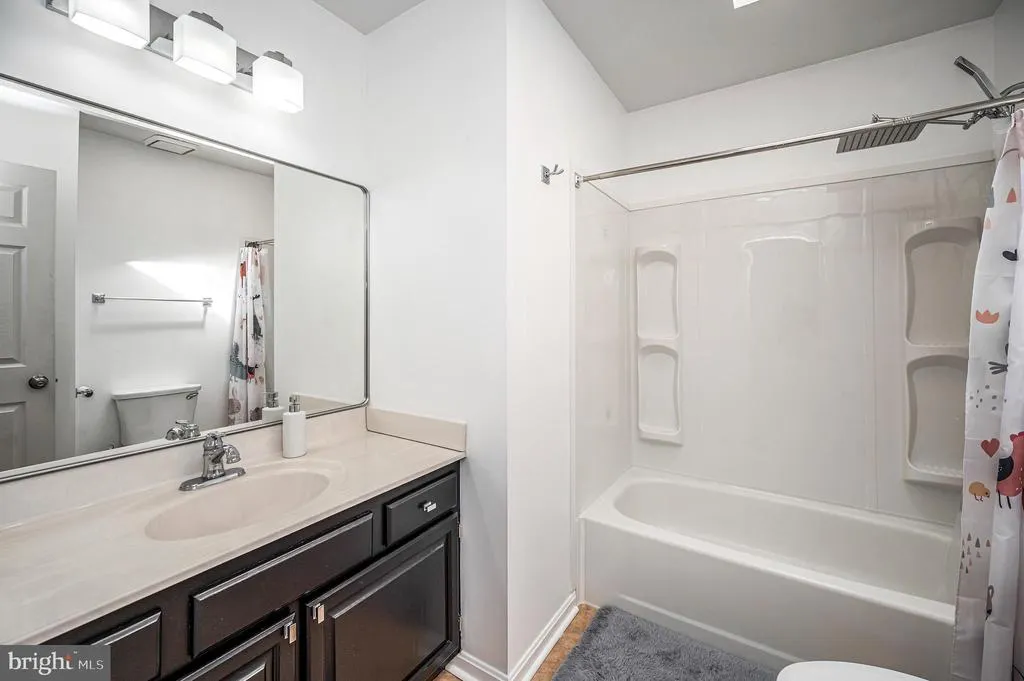
| Bathroom 2 | Upper 1 | Bathroom - Tub Shower,Countertop(s) - Solid Surface,Flooring - Vinyl,Skylight(s) | ||
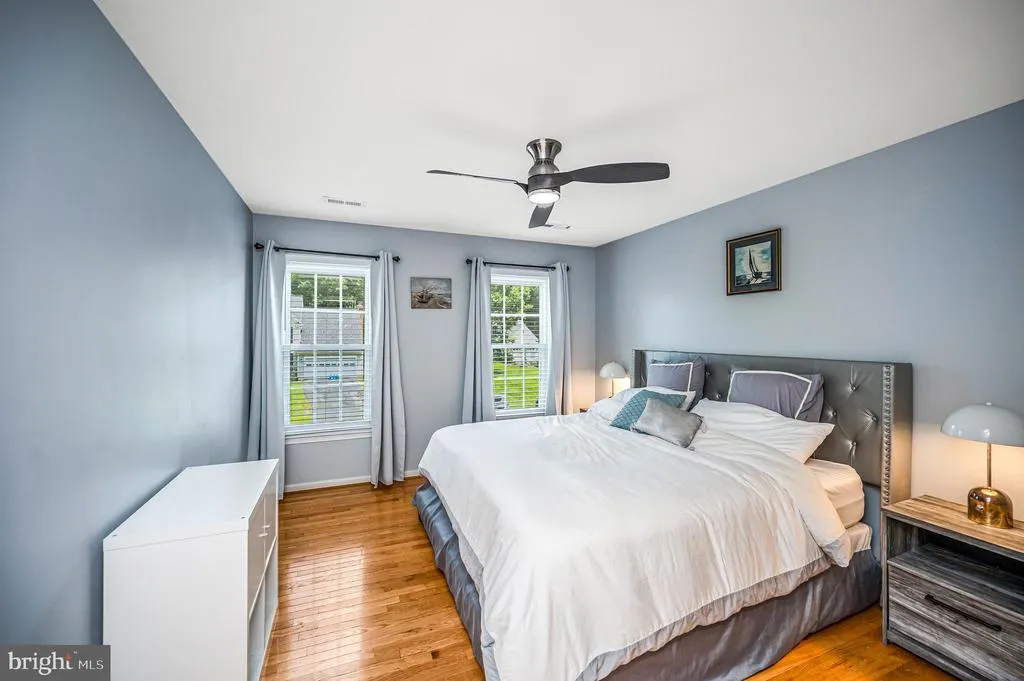
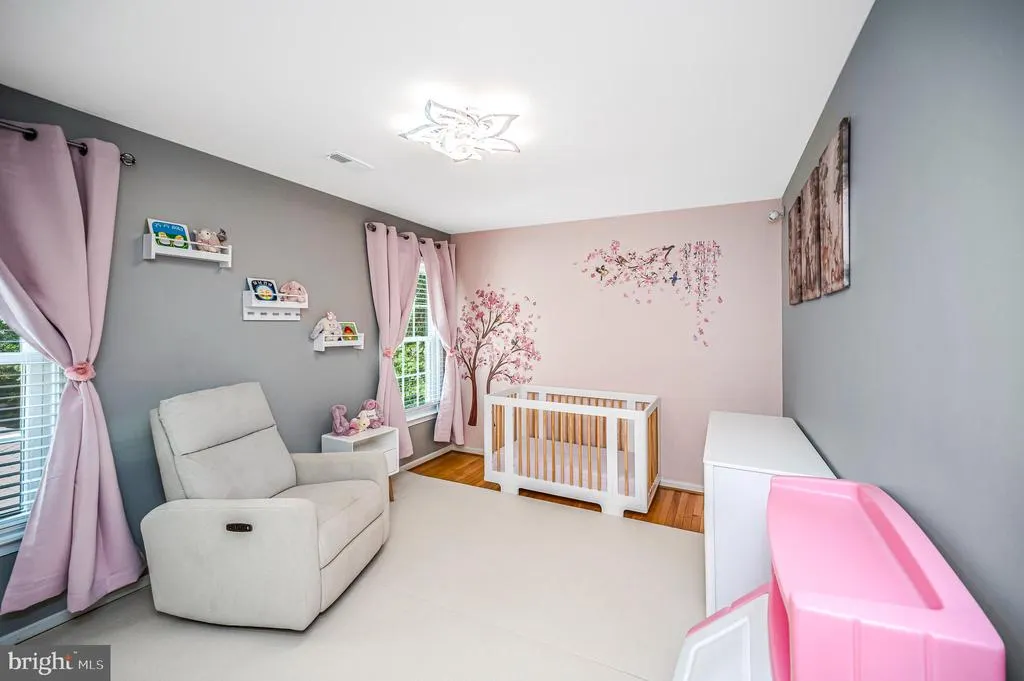
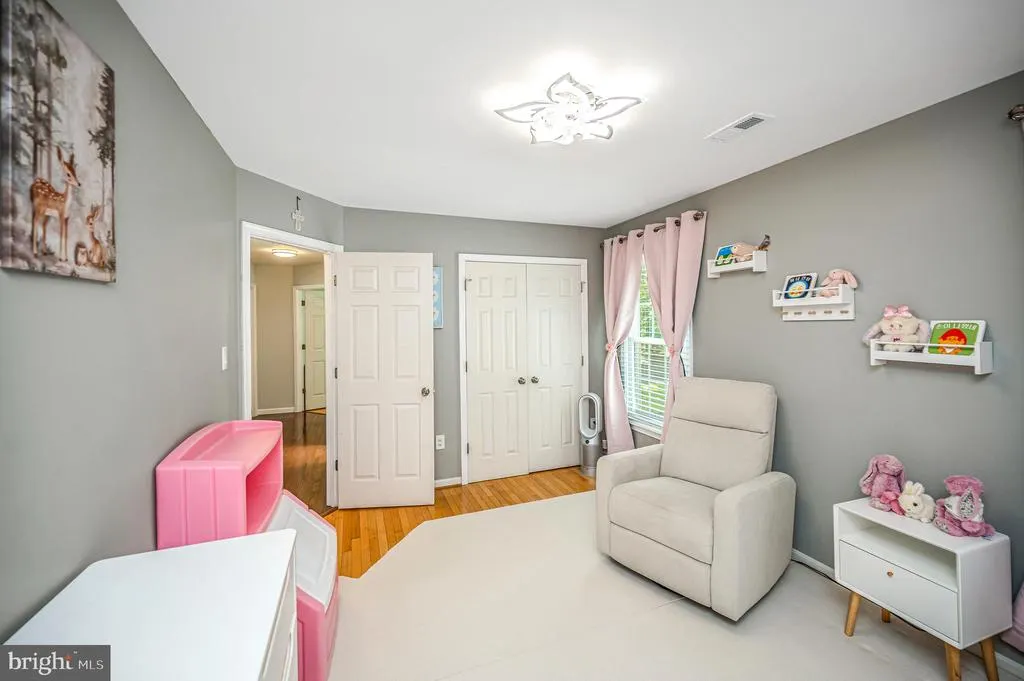
| Bedroom 2 | Upper 1 | Ceiling Fan(s),Flooring - HardWood,Lighting - Ceiling | ||
| Bedroom 3 | Upper 1 | Ceiling Fan(s),Flooring - HardWood,Lighting - Ceiling | ||
| Bedroom 4 | Upper 1 | Ceiling Fan(s),Flooring - HardWood,Lighting - Ceiling | ||
| Dining Room | Main | Dining Area,Formal Dining Room,Chair Rail,Crown Molding,Flooring - HardWood,Lighting - Ceiling,Window Treatments | ||
| Family Room | Main | Ceiling Fan(s),Crown Molding,Fireplace - Wood Burning,Flooring - HardWood,Lighting - Ceiling | ||
| Foyer | Main | Flooring - HardWood,Lighting - Ceiling | ||
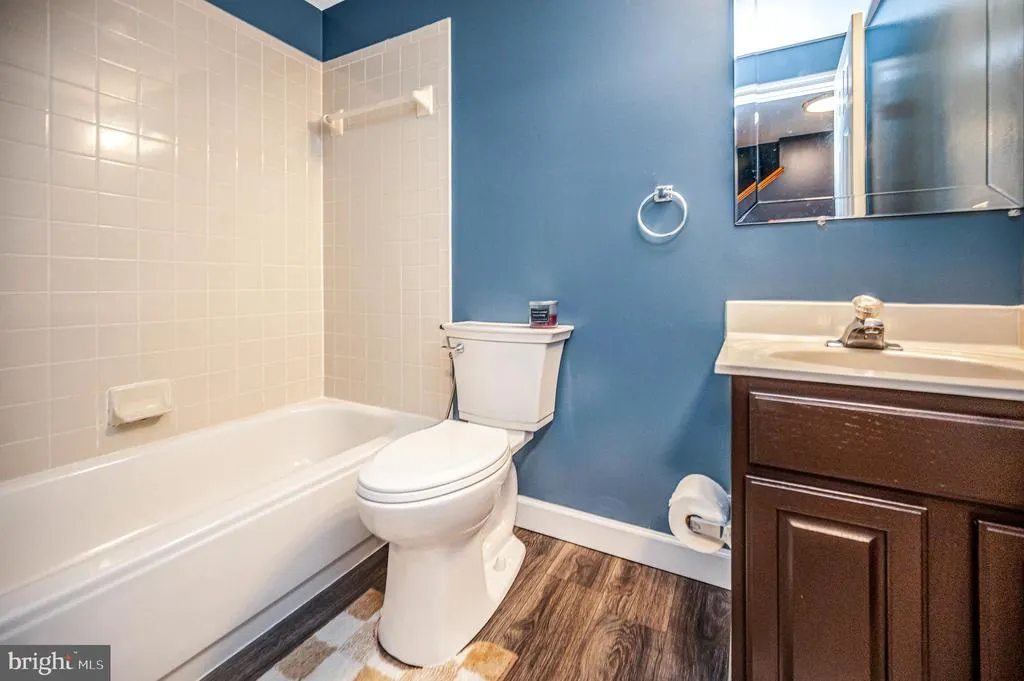
| Full Bath | Lower 1 | Flooring - Vinyl,Countertop(s) - Solid Surface,Bathroom - Tub Shower | ||
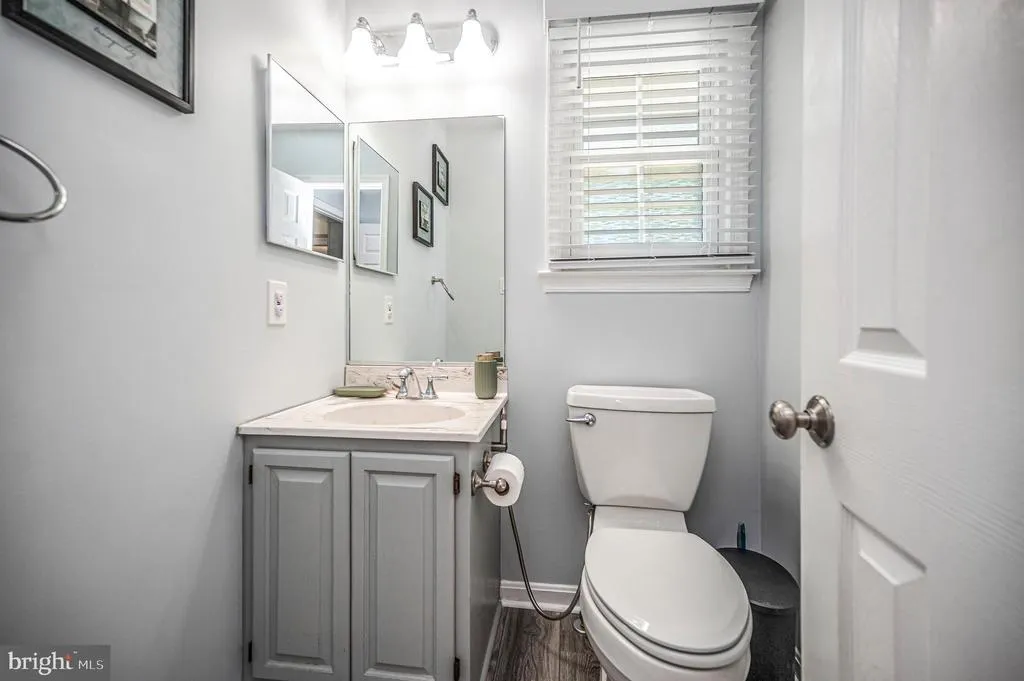
| Half Bath | Main | Flooring - Laminated | ||
| Kitchen | Main | Countertop(s) - Granite,Kitchen - Electric Cooking,Lighting - Ceiling,Pantry,Dining Area | ||
| Laundry | Lower 1 | Flooring - Laminated,Lighting - Ceiling | ||
| Mud Room | Main | Lighting - Ceiling,Built-Ins | ||
| Office | Main | Ceiling Fan(s),Flooring - HardWood,Window Treatments | ||
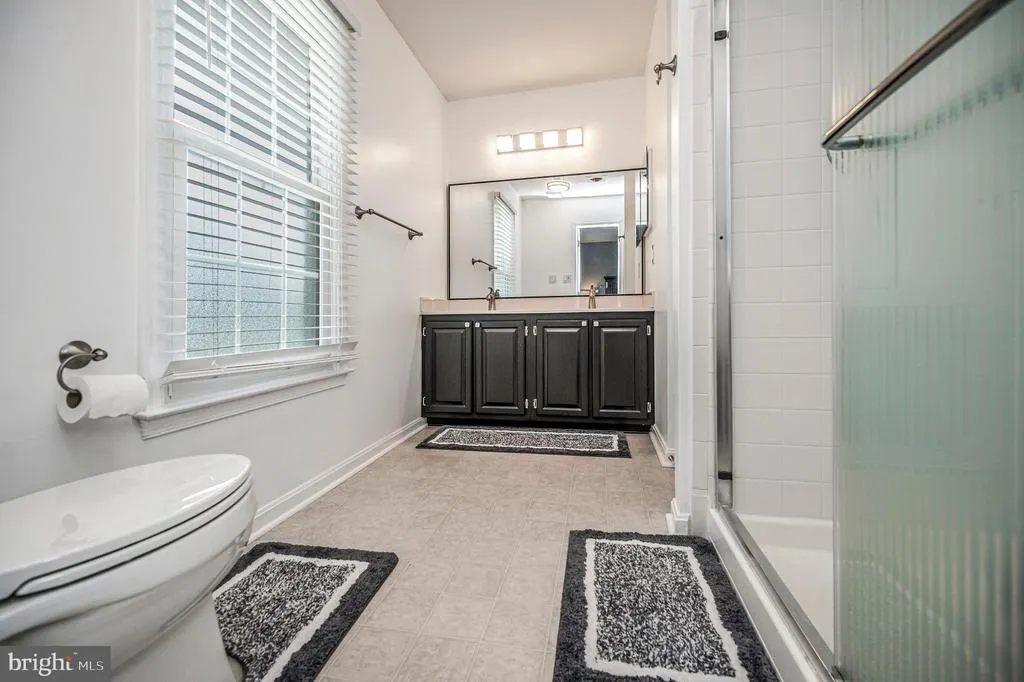
| Primary Bathroom | Upper 1 | Bathroom - Stall Shower,Bathroom - Walk-In Shower,Countertop(s) - Solid Surface,Flooring - Vinyl,Double Sink | ||
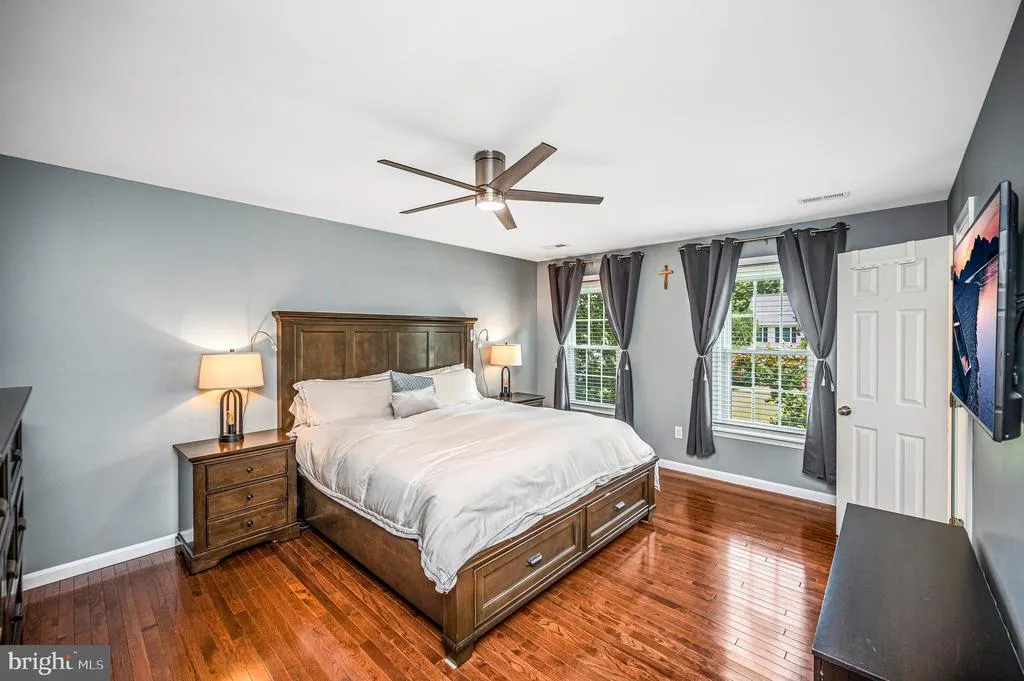
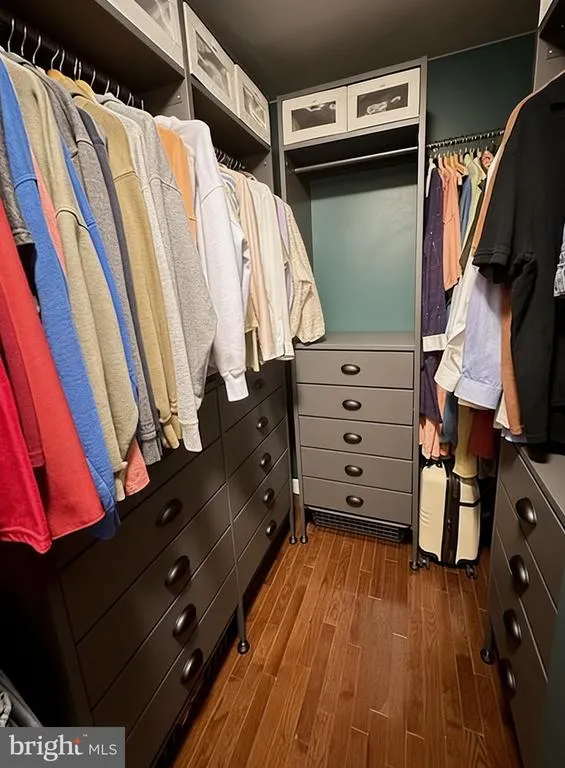
| Primary Bedroom | Upper 1 | Ceiling Fan(s),Flooring - HardWood,Walk-In Closet(s) | ||
| Recreation Room | Lower 1 | Basement - Finished,Flooring - Carpet,Flooring - Laminated,Lighting - Ceiling | ||
| Storage Room | Lower 1 | Flooring - Laminated,Lighting - Ceiling | ||
| Sun/Florida Room | Main | Ceiling Fan(s),Flooring - Laminated |
Amenities
- Foreclosure
- Views
- Short Sale
- New Construction
- Adult 55+
- Lease To Own
- No HOA Fees
- Furnished
- Primary On Main
- Air Conditioning
- Seller Finance
- Green
- Fixer Upper
- Horse
- Golf
- Fireplace
- Deck
- Garage
- Basement
- Pool
Property vs Single Family Average in 22408
Price
Taxes
Year Built
Visits
 © BRIGHT, All Rights Reserved
