
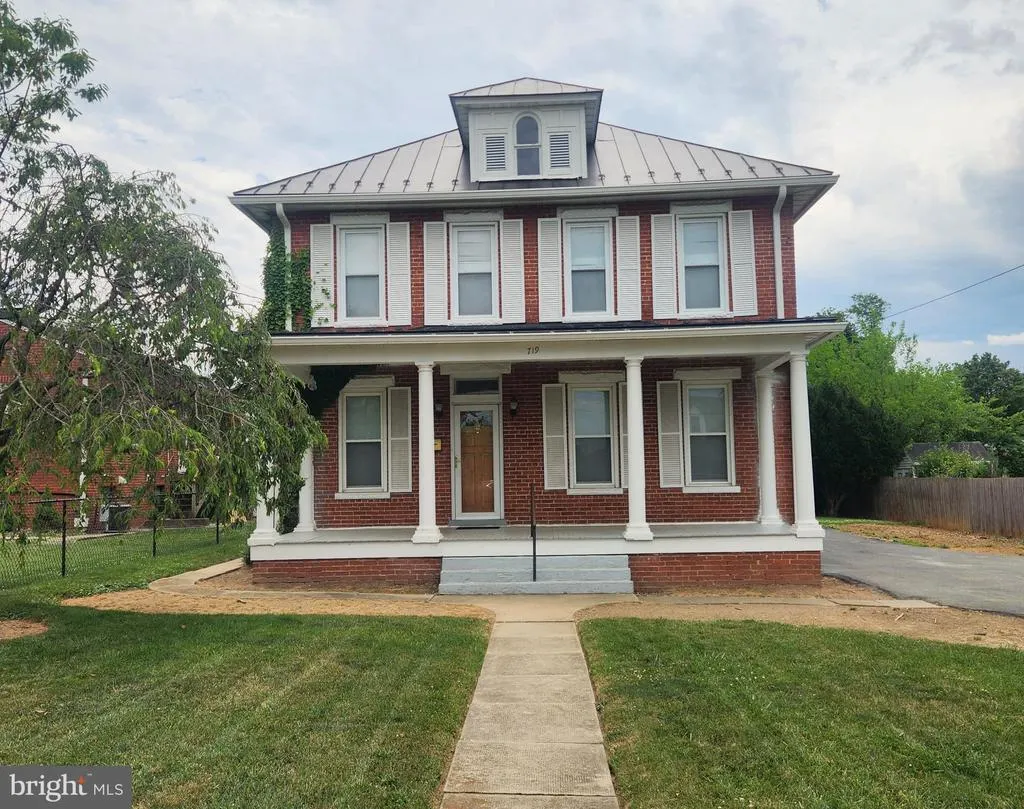
Address
719 National Avenue, Winchester, VA
Price
$ 325,000
Property Attributes
- MLS#VAWI2011028
- TypeSingle Family
- Listing Status ACTIVE
- CountyWINCHESTER CITY
- CityWinchester
- NeighborhoodCity Of Winchester
- Zip22601
- StyleFederal
- Year Built1915
- Taxes$ 2879
- Price$ 325,000
- Bedrooms4
- Full Bathrooms2
- Half Bathrooms1
- Sqr Footage2678
- Lot Size0.26 Acres
Data Source:
Bright MLS
Property Description
Priced to sell! A true Federalstyle gem, this solid brick home offers the chance to restore a piece of architectural history. Rich with original craftsmanship, it features high ceilings, original hardwood floors, solid wood doors and trim, and a beautiful covered front porchtimeless details that showcase the homes enduring character. Designed with good bones and a layout that adapts to many visions, this property is the ideal project for someone ready to create something extraordinary. The home was once configured with an upperlevel apartment, complete with a private entrance, back stairway, and space for a second kitchen and bathperfect for multigenerational living, rental income, or reimagining the entire second floor into a spacious primary suite. Updated vinyl, energyefficient windows and a durable metal roof provide a strong start for renovation. A walkup attic offers excellent storage and the potential to be finished for additional living space. The upper level could accommodate three full bathrooms, allowing for a highly functional and modern second floor once renovated. An unfinished basement with both interior access and a walkup exit is even more space for storage. New electrical and plumbing updates are needed giving the next owner the opportunity to modernize the home exactly to their taste. With its architectural pedigree, adaptable layout, and solid structural foundation, this property is a rare chance to bring a historic home back to life and create something truly special.
| Price History | |
|---|---|
| 6/23/2026 | Listed $365,000 |
| 7/23/2026 | 11$325,000 |
General Features
| Living Area | 2678 |
|---|---|
| Sewer | Public Sewer |
| Heating | Radiator,Central |
| Cooling | Window Unit(s) |
| Possession | Settlement |
| Roof | Metal |
| Appliances | Washer/Dryer Hookups Only,Dishwasher,Disposal,Icemaker,Range Hood,Refrigerator,Water Heater,Oven/Range - Electric |
| Zoning | MR |
| Architectural Style | Federal |
| Construction Materials | Combination,Brick |
| School District | WINCHESTER CITY PUBLIC SCHOOLS |
| Year Built | 1915 |
| Levels | 3 |
| Tax Year | 2025 |
| Ownership | Fee Simple |
| Cool Fuel | Electric |
| Section | D |
| Accessibility | None |
| County | WINCHESTER CITY |
| New Construction | No |
| Property Type | Residential |
| HOA | No |
| Subdivision Name | CITY OF WINCHESTER |
| Garage Y/N | No |
| Water Access Y/N | No |
| Other Structures | Above Grade |
| Full Baths | 2 |
| Status | ACTIVE |
| Directions | GPS |
| City | WINCHESTER |
| Disclosures | Agent Related to Owner |
| Senior Community Y/N | No |
| Lot Size Units | Square Feet |
| Lot Size Square Feet | 11456.00 |
| Tax Assessed Value | 362100.0 |
| Tax Annual Amount | 2879.0 |
| Property Condition | Major Rehab Needed |
| Structure Type | Detached |
| Condo/Coop Association fee Y/N | No |
| Bathrooms Count Main Level | 1.00 |
| Price Per Sq Ft Total AG | 121.36 |
| Vacation Rental Y/N | No |
| Total SQFT | 3593 |
| Standard Status | Active |
| Year Built Source | Assessor |
| Tax Lot | 2 |
Interior Features
| Interior Amenities | Kitchen - Country,Dining Area,Primary Bath(s),Crown Moldings,Double/Dual Staircase,Wainscotting,Wood Floors,Floor Plan - Traditional |
|---|---|
| Heating Fuel | Natural Gas |
| Basement | Outside Entrance,Side Entrance,Sump Pump,Other,Full |
| Flooring | Solid Hardwood |
| Hot Water | Natural Gas |
| Basement (Y/N) | Yes |
| Heating Y/N | Yes |
| Window Features | Double Pane,Insulated,Screens,Vinyl Clad |
| Fireplace Y/N | No |
| Above Grade Finished Area | 2678 |
| Half Baths | 1 |
| Central Air Y/N | No |
| Total Bedrooms | 4 |
| Room Type | Living Room,Dining Room,Primary Bedroom,Bedroom 2,Bedroom 3,Bedroom 4,Kitchen,Family Room,Basement,Foyer,Sun/Florida Room |
| LivingAreaSource | Assessor |
| Below Grade Unfin Area Units | Square Feet |
| Below Grade Unfin SQFT | 915 |
| Below Grade Unfin SQFT Source | Assessor |
| Bedrooms Count All Upper Levels | 4 |
| Bedrooms Count Upper Level 1 | 4 |
| Bathrooms Half Main Level | 1 |
| Bathrooms Full Upper Level 1 | 2 |
| Bathrooms Full All Upper Levels | 2 |
| Bathrooms Count Upper Level 1 | 2.00 |
| Bathrooms Count Lower Level 1 | 0.00 |
| Bathrooms Count All Upper Levels | 2 |
| Above Grade Finished Area Source | Assessor |
| Above Grade Finished Area Unit Type | Square Feet |
| Total Baths | 3 |
Exterior Features
| Pool | No Pool |
|---|---|
| Parking Features | Asphalt Driveway |
| Water Source | Public |
| Type of Parking | Off Street,Driveway,On Street |
| Land Use Code | 100R |
| Foundation Details | Slab |
| Water View Y/N | No |
| Lot Size Acres | 0.26 |
| Lot Size Source | Assessor |
| Waterfront Y/N | No |
| Land Assessed Value | 72000.00 |
| Navigable Water Y/N | No |
| Water Oriented Y/N | No |
Room Details
| Room | Dimensions | Level | Flooring | Details |
|---|---|---|---|---|
| Basement | Lower 1 | Flooring - Concrete | ||
| Bedroom 2 | 14 X 10 | Upper 1 | Flooring - Carpet | |
| Bedroom 3 | 14 X 14 | Upper 1 | Flooring - HardWood | |
| Bedroom 4 | 18 X 15 | Upper 1 | Flooring - HardWood | |
| Dining Room | 14 X 13 | Main | Flooring - HardWood | |
| Family Room | 18 X 15 | Main | Flooring - HardWood | |
| Foyer | 14 X 13 | Main | Flooring - HardWood | |
| Kitchen | 13 X 10 | Main | Flooring - Vinyl | |
| Living Room | 14 X 13 | Main | Flooring - HardWood | |
| Primary Bedroom | 14 X 12 | Upper 1 | Flooring - HardWood | |
| Sun/Florida Room | 8 X 8 | Main | Flooring - Carpet |
Amenities
- Foreclosure
- Views
- Short Sale
- New Construction
- Adult 55+
- Lease To Own
- No HOA Fees
- Furnished
- Primary On Main
- Air Conditioning
- Seller Finance
- Green
- Fixer Upper
- Horse
- Golf
- Fireplace
- Deck
- Garage
- Basement
- Pool
Property vs Single Family Average in 22601
Price
Taxes
Year Built
Visits
 © BRIGHT, All Rights Reserved
