
Open House Sat, Aug 29th 12:00 PM - 3:00 PM - Primary on Main
Address
2919 S Pleasant Valley Road, Winchester, VA
Price
$ 369,999
Property Attributes
- MLS#VAWI2011384
- TypeSingle Family
- Listing Status ACTIVE
- CountyWINCHESTER CITY
- CityWinchester
- NeighborhoodCity Of Winchester
- Zip22601
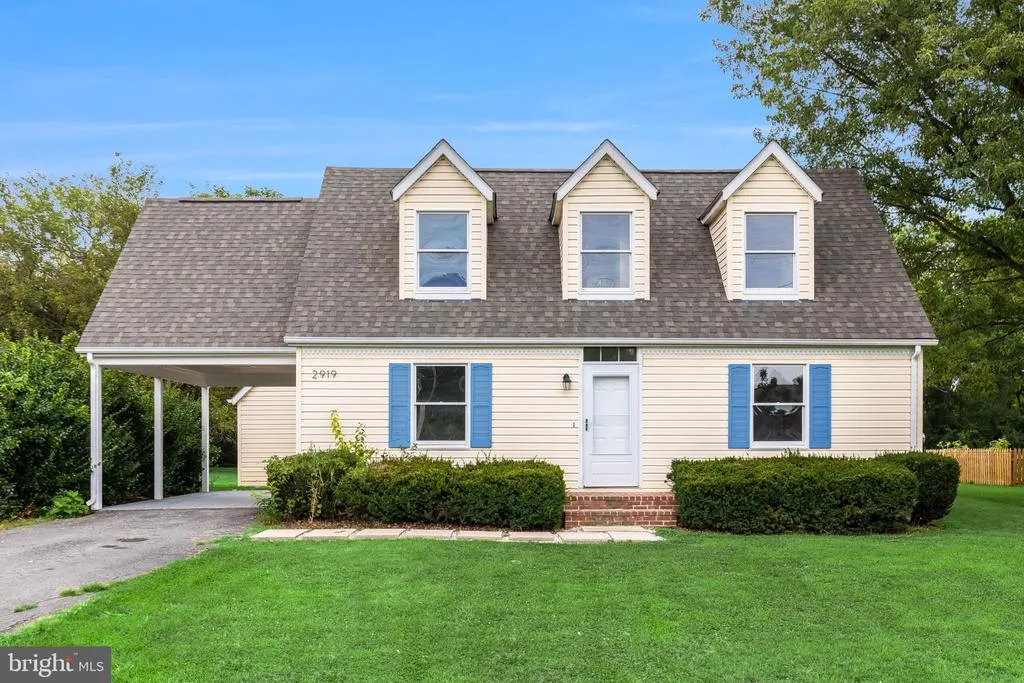
- StyleCape Cod
- Year Built1990
- Taxes$ 2440
- Price$ 369,999
- Bedrooms3
- Full Bathrooms2
- Half Bathrooms0
- Sqr Footage1387
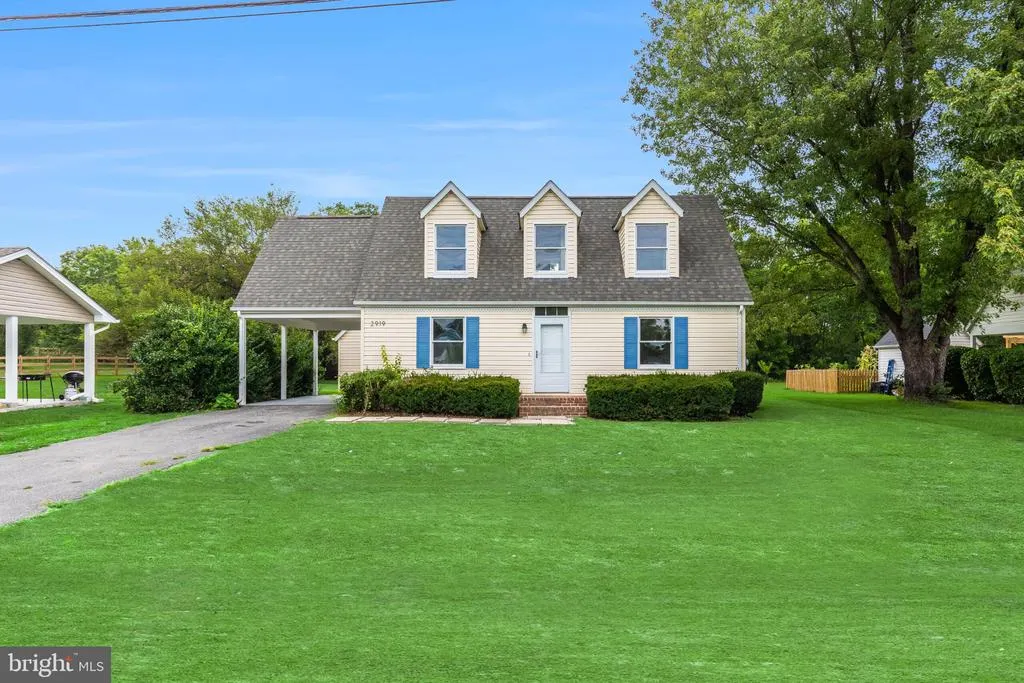
- Lot Size0.37 Acres
Data Source:
Bright MLS
Property Description
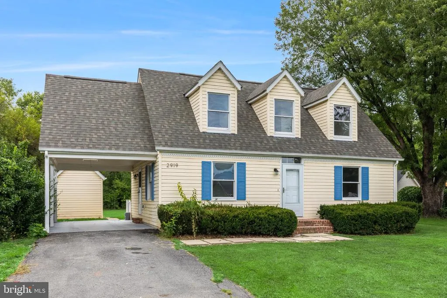
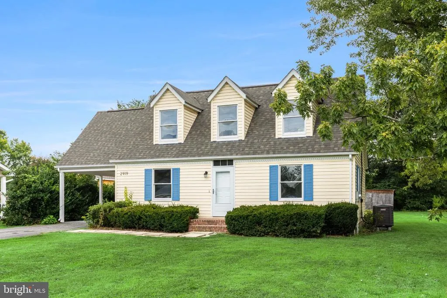
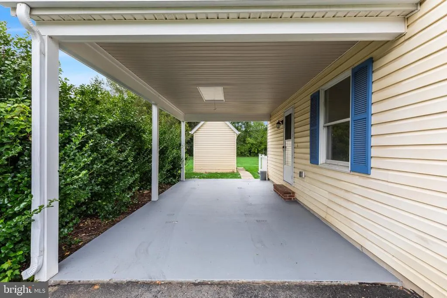
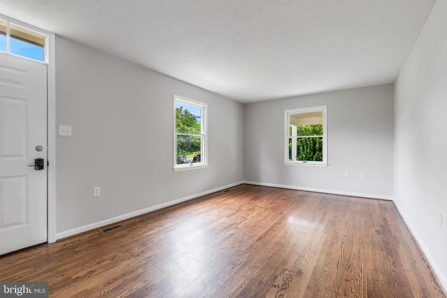
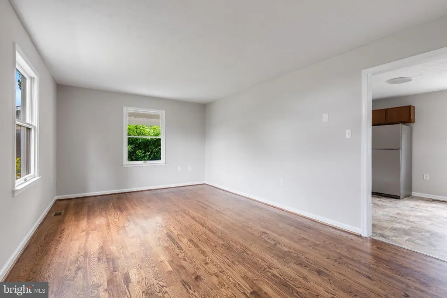
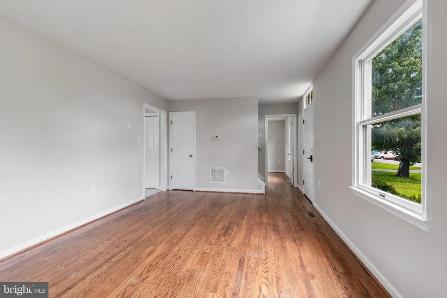
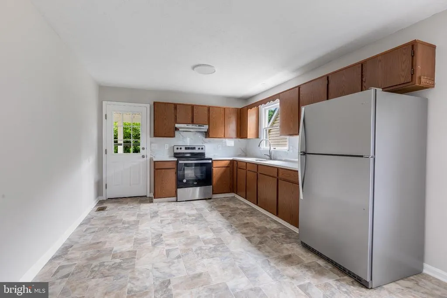
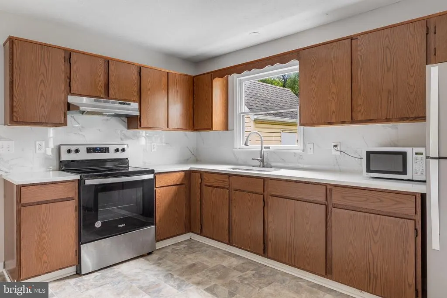
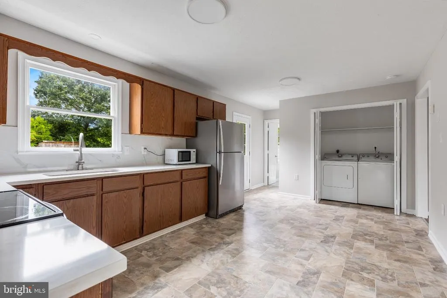
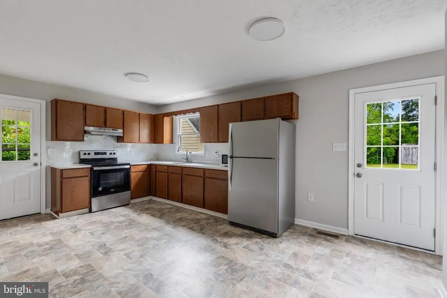
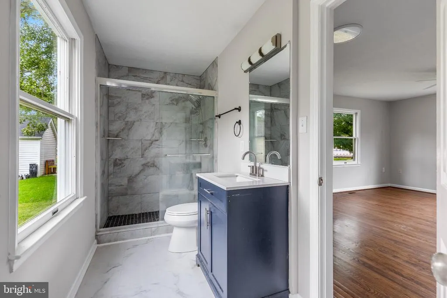
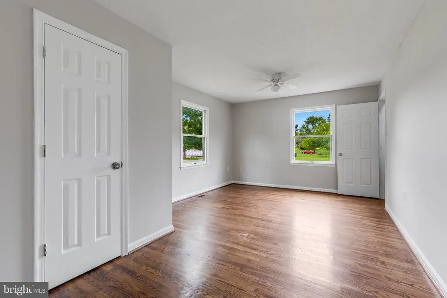
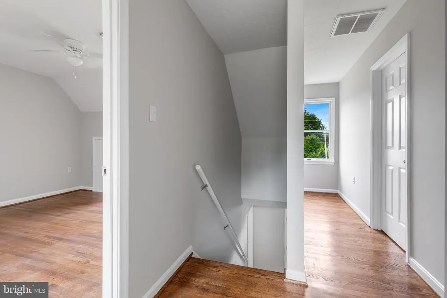
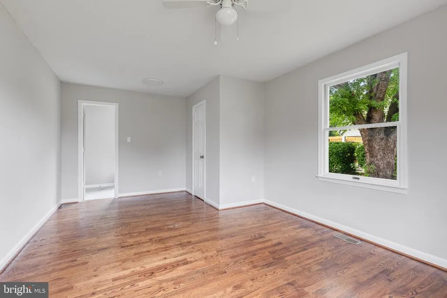
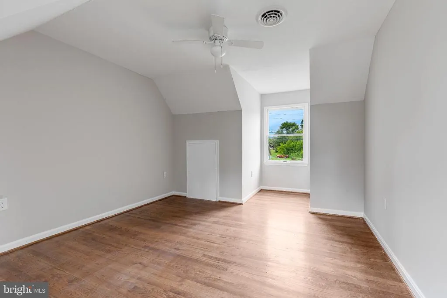
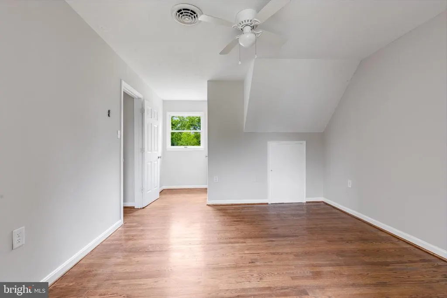
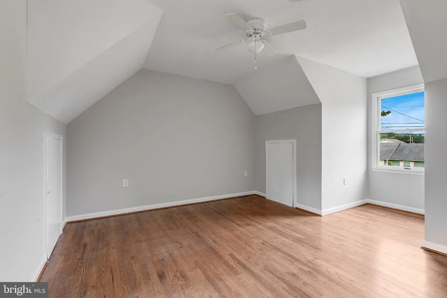
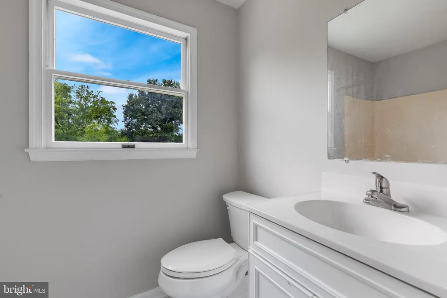
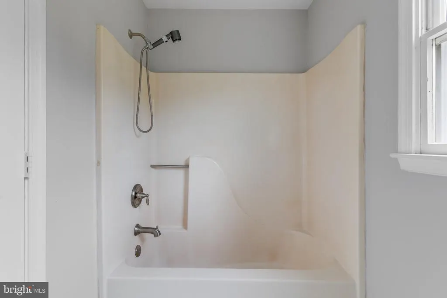
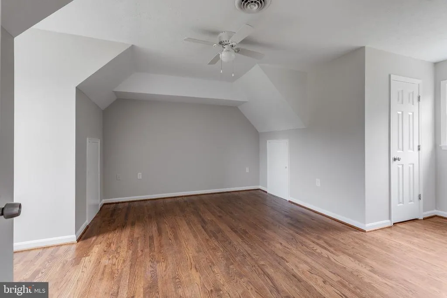
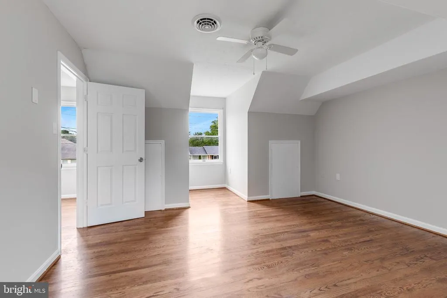
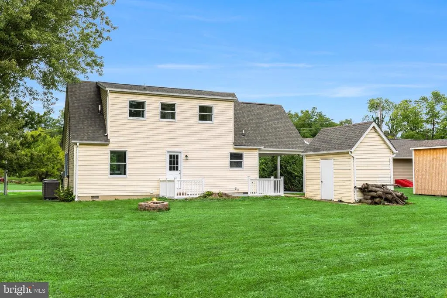
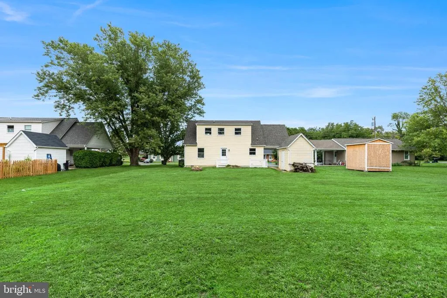
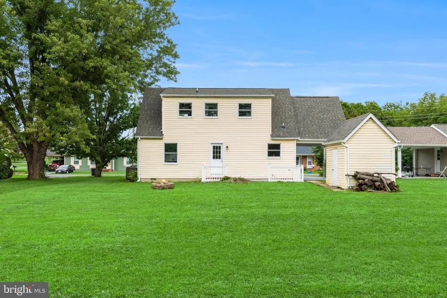
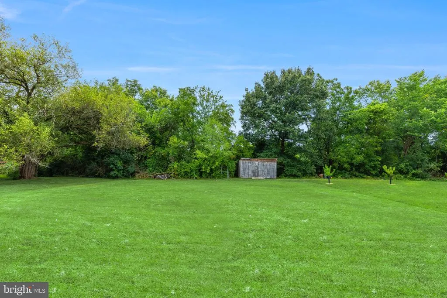
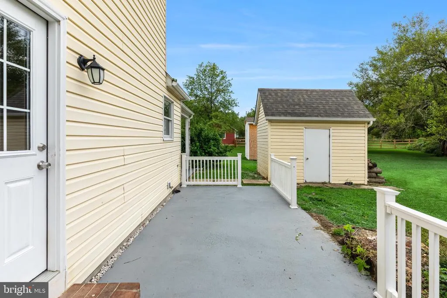
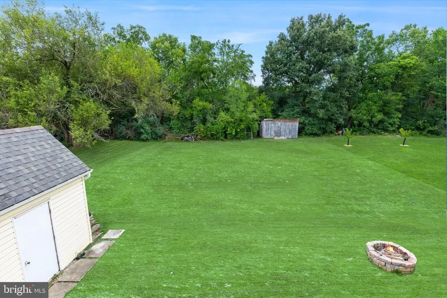
Please text the listing agent at (703)296-1414 to request the CODE for showings. Welcome to this adorable and beautifully refreshed Cape Cod, ideally located on a quiet street in Winchester City with no HOA! This move-in-ready home offers a comfortable and versatile floor plan, featuring a primary suite on the main level, plus two spacious bedrooms and a second full bathroom upstairs. Enjoy the peace of mind that comes with numerous recent updates and renovations completed in 2024, including architectural shingles, carport soffit, central heating and air conditioning with a dual-zone electric heat pump, crawl space sump pump and poly, and fresh paint throughout. Inside, youll find refinished real hardwood floors in the living areas and bedrooms, updated flooring in the kitchen and bathrooms, and numerous updated plumbing and light fixtures, vanities, outlets and switches. The Kitchen and primary bathroom feature a quartz countertop, an undermount sink with beautiful tiled shower with a glass door. This home offers a wonderful opportunity to move right in and enjoy!
| Price History | |
|---|---|
| 8/17/2026 | Listed $369,999 |
General Features
| Living Area | 1387 |
|---|---|
| Sewer | Public Septic |
| Heating | Central |
| Cooling | Central A/C,Heat Pump(s) |
| Utilities | Electric Available,Water Available |
| Possession | 0-30 Days CD,Immediate,Negotiable |
| Roof | Architectural Shingle |
| Appliances | Dryer,Microwave,Refrigerator,Stove,Washer,Water Heater |
| Zoning | MR |
| Architectural Style | Cape Cod |
| Construction Materials | Vinyl Siding |
| School District | WINCHESTER CITY PUBLIC SCHOOLS |
| Year Built | 1990 |
| Levels | 2 |
| Tax Year | 2025 |
| Ownership | Fee Simple |
| Cool Fuel | Electric |
| Accessibility | None |
| County | WINCHESTER CITY |
| New Construction | No |
| Property Type | Residential |
| HOA | No |
| Subdivision Name | CITY OF WINCHESTER |
| Garage Y/N | No |
| Water Access Y/N | No |
| Other Structures | Above Grade,Below Grade |
| Total Rooms | 7 |
| Full Baths | 2 |
| Status | ACTIVE |
| Directions | Papermill to S Pleasant Valley,home on right |
| City | WINCHESTER |
| Disclosures | Prop Disclosure |
| Senior Community Y/N | No |
| Lot Size Units | Square Feet |
| Lot Size Square Feet | 16117.00 |
| Tax Assessed Value | 306900.0 |
| Tax Annual Amount | 2440.0 |
| Home Warranty Y/N | No |
| Property Condition | Good |
| Structure Type | Detached |
| Condo/Coop Association fee Y/N | No |
| Bathrooms Full Main Level | 1 |
| Bathrooms Count Main Level | 1.00 |
| Price Per Sq Ft Total AG | 266.76 |
| Acceptable Financing | Cash,Conventional,FHA,Other |
| Historic Y/N | No |
| Lease Considered Y/N | No |
| Vacation Rental Y/N | No |
| Total SQFT | 1387 |
| Standard Status | Active |
| Year Built Source | Estimated |
| Tax Lot | 1 |
| Association Recreation Fee | No |
Interior Features
| Interior Amenities | Bathroom - Walk-In Shower,Ceiling Fan(s),Combination Dining/Living,Entry Level Bedroom,Kitchen - Eat-In,Kitchen - Table Space,Primary Bath(s),Wood Floors |
|---|---|
| Heating Fuel | Electric |
| Flooring | Hardwood |
| Hot Water | Electric |
| Basement (Y/N) | No |
| Heating Y/N | Yes |
| Fireplace Y/N | No |
| Above Grade Finished Area | 1387 |
| Central Air Y/N | Yes |
| Total Bedrooms | 3 |
| Room Type | Living Room,Bedroom 2,Bedroom 3,Kitchen,Bedroom 1,Bathroom 1,Bathroom 2 |
| Main Level Bedrooms | 1 |
| Below Grade Finished Area Unit Type | Square Feet |
| LivingAreaSource | Assessor |
| Laundry Type | Has Laundry,Main Floor |
| Below Grade Finished Area Source | Assessor |
| Bedrooms Count All Upper Levels | 2 |
| Bedrooms Count Upper Level 1 | 2 |
| Bathrooms Full Upper Level 1 | 1 |
| Bathrooms Full All Upper Levels | 1 |
| Bathrooms Count Upper Level 1 | 1.00 |
| Bathrooms Count All Upper Levels | 1 |
| Above Grade Finished Area Source | Assessor |
| Above Grade Finished Area Unit Type | Square Feet |
| Total Baths | 2 |
Exterior Features
| Pool | No Pool |
|---|---|
| Water Source | Public |
| Total Parking Spaces | 3 |
| Type of Parking | Attached Carport,Driveway |
| Foundation Details | Crawl Space |
| Spa | No |
| Water View Y/N | No |
| Lot Size Acres | 0.37 |
| Lot Size Source | Estimated |
| Waterfront Y/N | No |
| Horse Y/N | No |
| Land Assessed Value | 50000.00 |
| Navigable Water Y/N | No |
| Water Oriented Y/N | No |
| # of Attached Carport Spaces | 1 |
Room Details
| Room | Dimensions | Level | Flooring | Details |
|---|---|---|---|---|
| Bathroom 1 | Main | |||
| Bathroom 2 | Upper 1 | |||
| Bedroom 1 | Main | |||
| Bedroom 2 | Upper 1 | |||
| Bedroom 3 | Upper 1 | |||
| Kitchen | Main | |||
| Living Room | Main |
Amenities
- Foreclosure
- Views
- Short Sale
- New Construction
- Adult 55+
- Lease To Own
- No HOA Fees
- Furnished
- Primary On Main
- Air Conditioning
- Seller Finance
- Green
- Fixer Upper
- Horse
- Golf
- Fireplace
- Deck
- Garage
- Basement
- Pool
Property vs Single Family Average in 22601
Price
Taxes
Year Built
 © BRIGHT, All Rights Reserved
