
Price Reduction - Primary on Main
Address
357 Hedrick Avenue, Martinsburg, WV
Price
$ 252,900
Property Attributes
- MLS#WVBE2048206
- TypeSingle Family
- Listing Status ACTIVE
- CountyBERKELEY
- CityMartinsburg
- NeighborhoodWheatland
- Zip25405
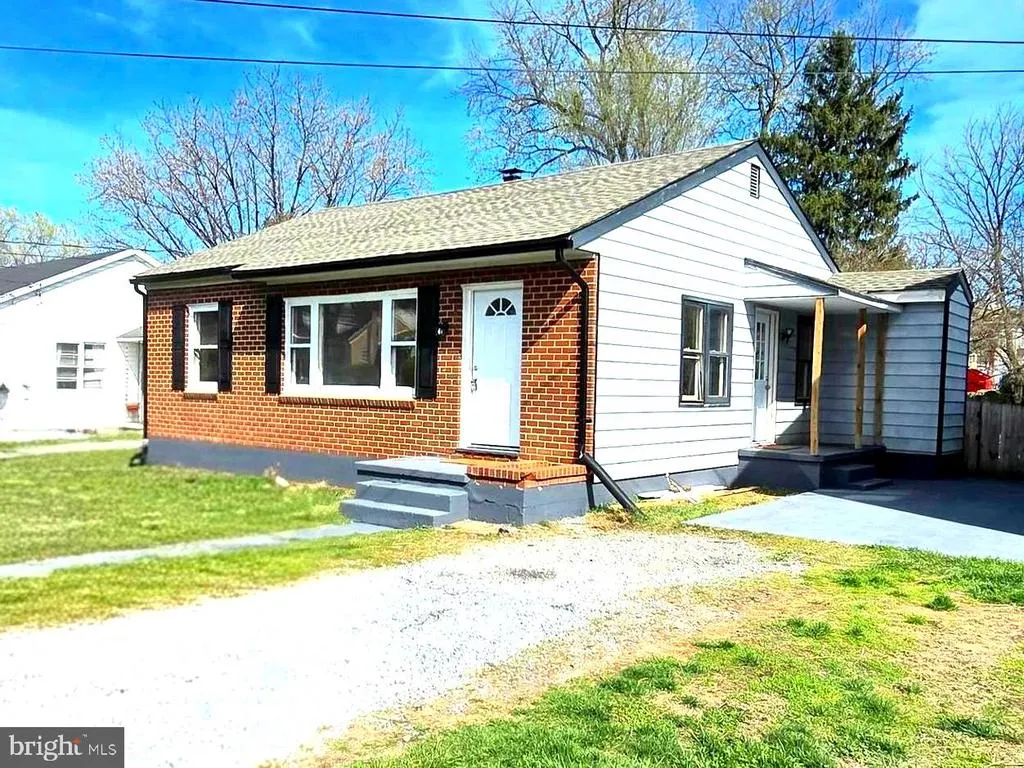
- StyleRanch/Rambler
- Year Built1964
- Taxes$ 785
- Price$ 252,900
- Bedrooms5
- Full Bathrooms1
- Half Bathrooms0
- Sqr Footage1659
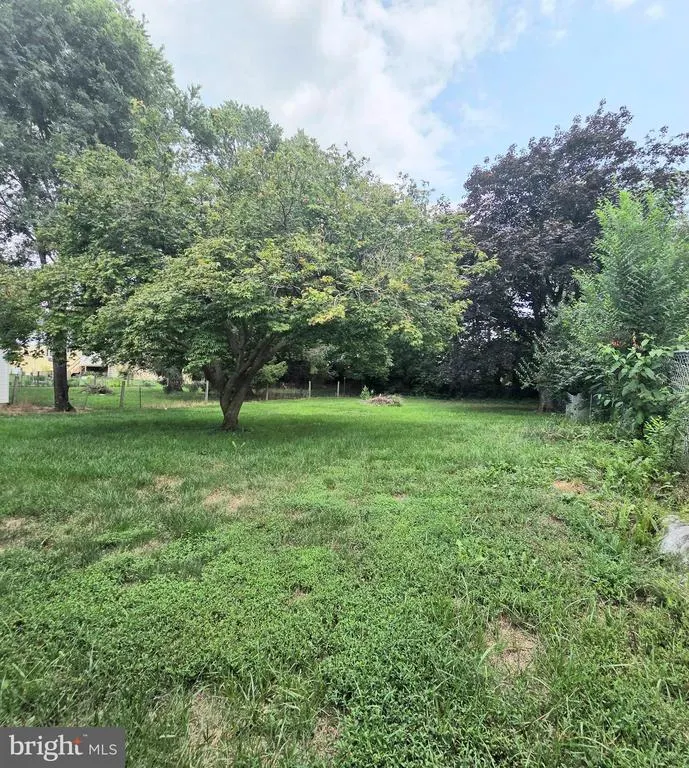
- Lot Size0.2 Acres
Data Source:
Bright MLS
Property Description
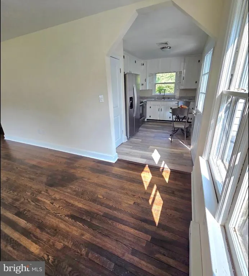
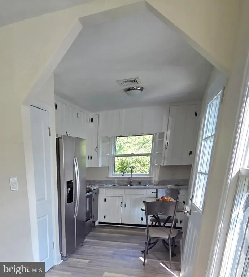
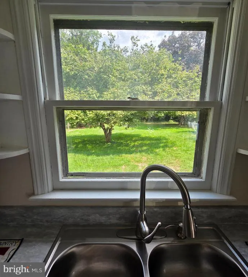
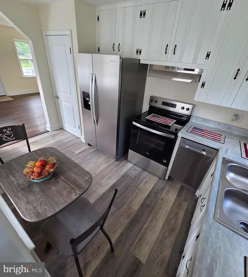
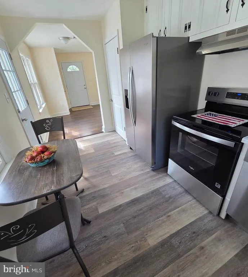
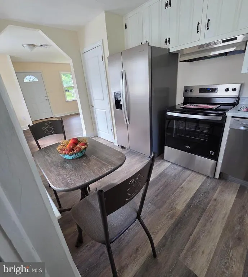
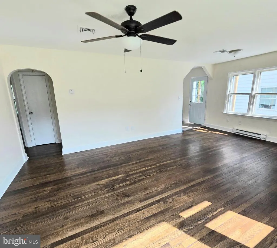
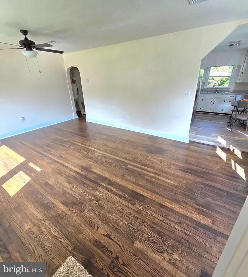
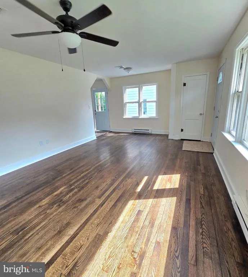
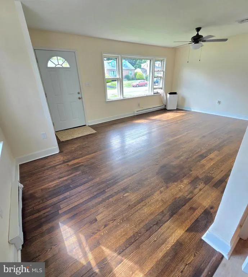
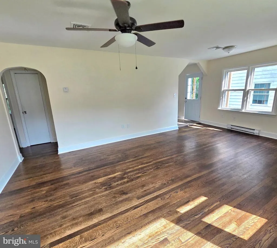
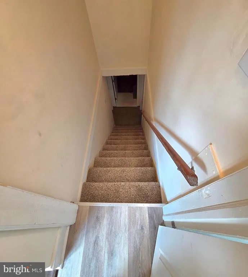
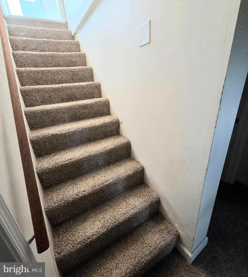
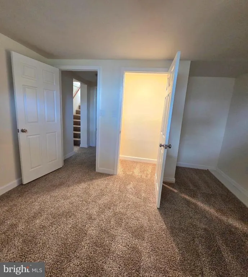
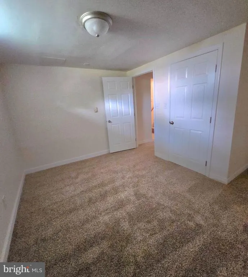
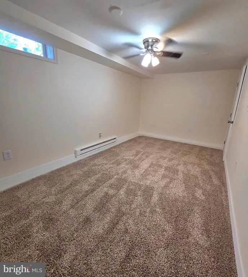
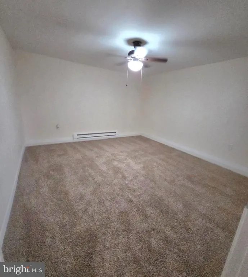
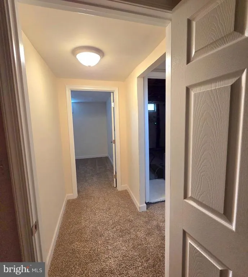
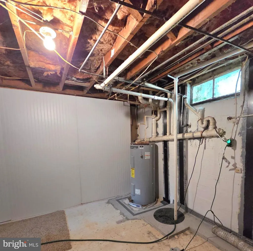
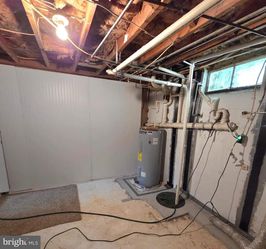
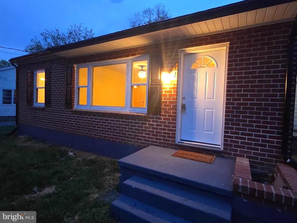
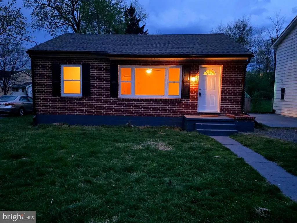
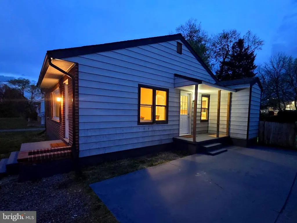
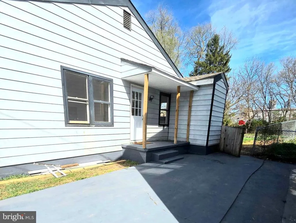
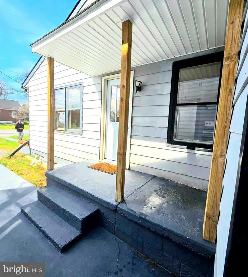
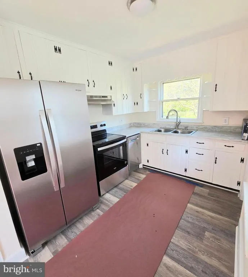
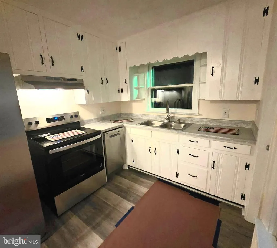
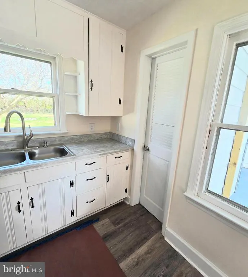
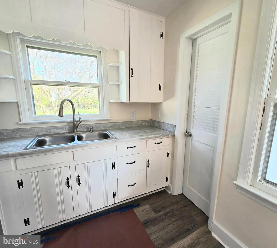
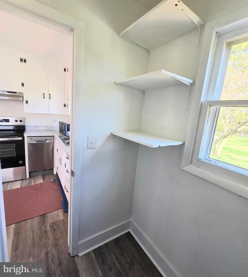
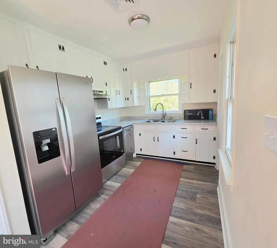
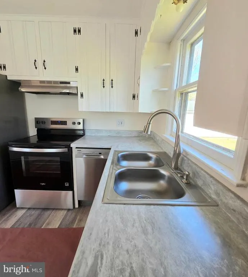
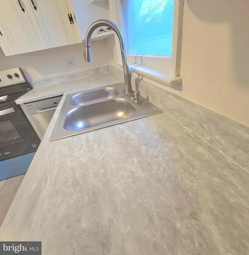
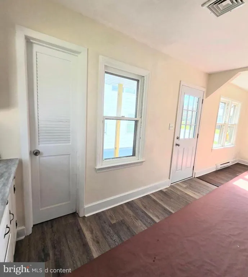
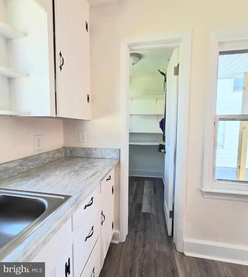
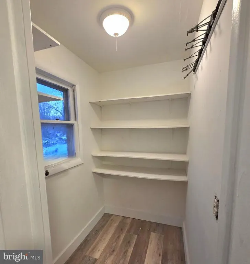
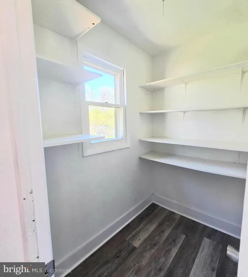
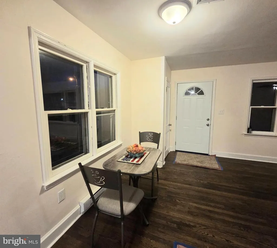
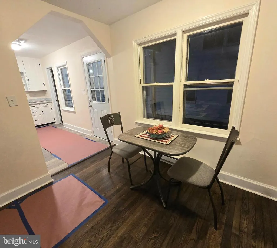
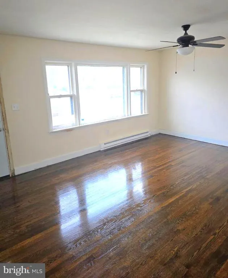
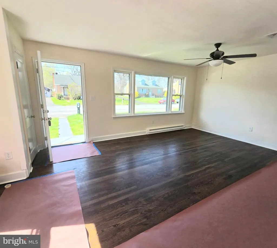
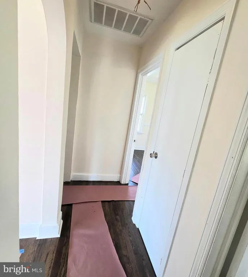
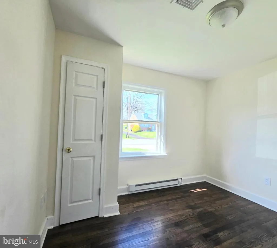
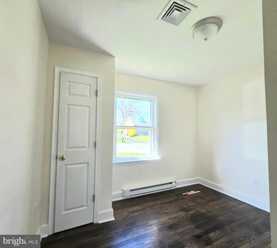
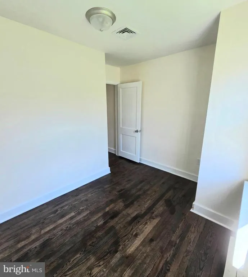
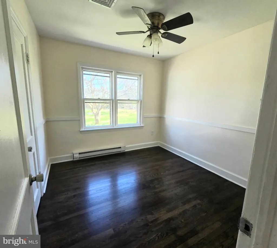
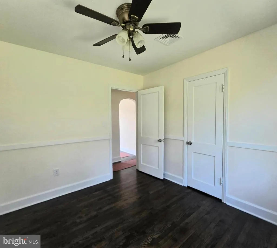
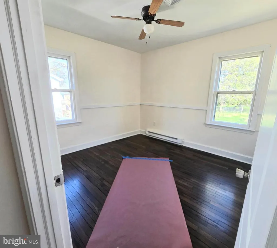
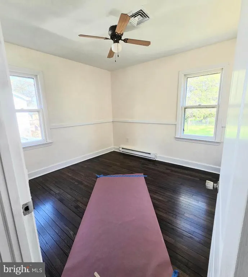
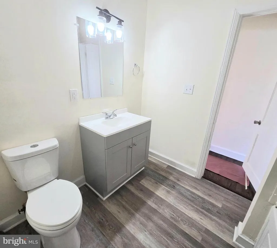
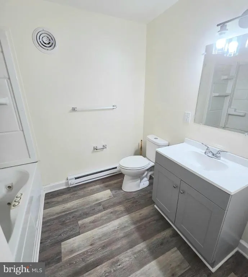
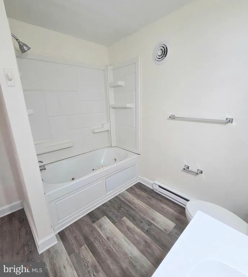
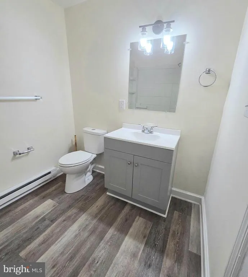
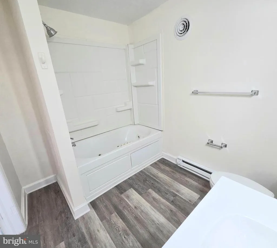
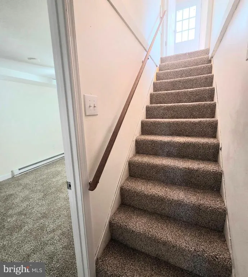
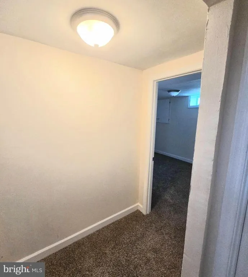
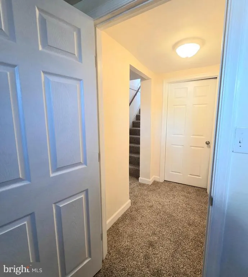
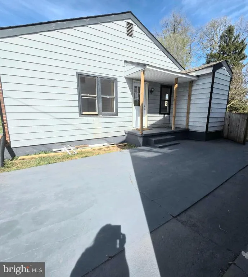
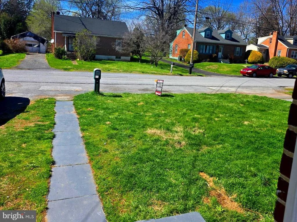
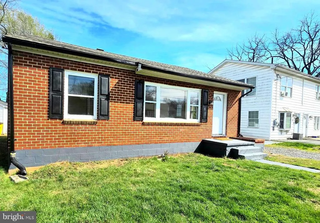
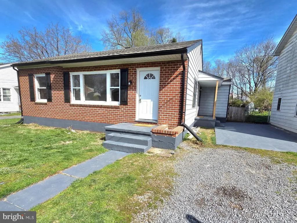
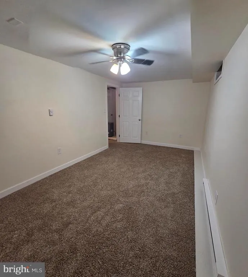
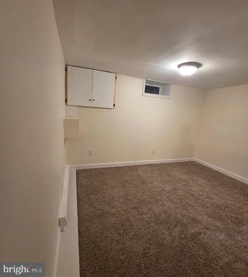
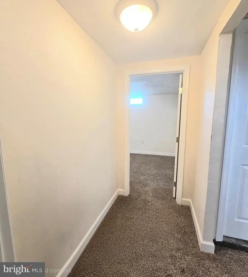
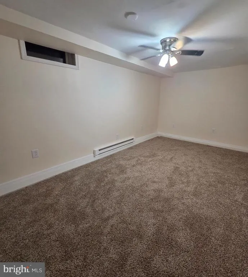
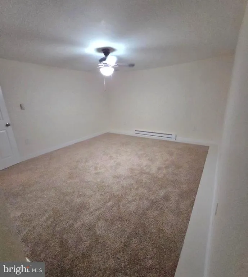
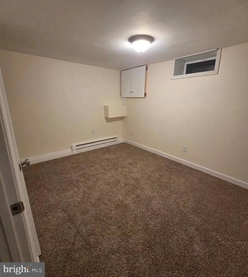
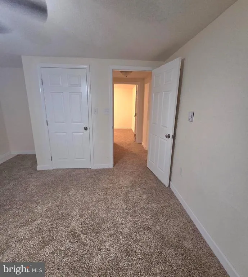
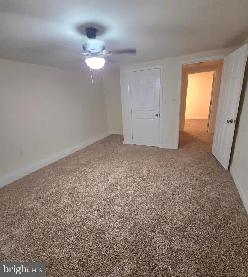
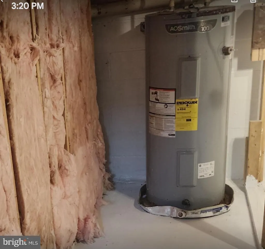
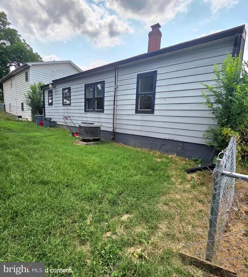
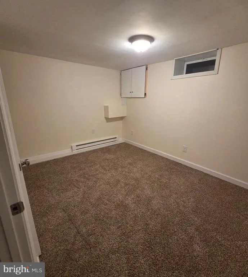
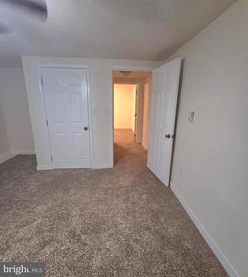
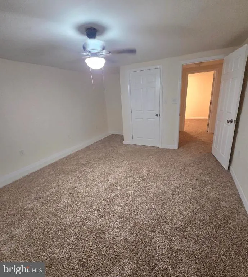
This adorable brick ranch in Martinsburg, West Virginia, is back on the market! This ranch has been updated throughout. Key features of the property include: - Completely Finished Basement: Features a new interior French drain system with a lifetime guarantee, ensuring you never have to worry about leaking or flooding again. The basement also includes new carpet and a laundry area with storage and utility hookups in utility room - Main Level Updates: Beautifully refinished hardwood floors and fresh paint throughout both the main level and the basement. - Kitchen & Bath: The kitchen boasts new updates, including new appliances, new countertops, a walk-in pantry, and new laminate flooring, and new laminate flooring in the bathroom. - Exterior Improvements: The home features a new roof and new exterior doors on both the front and side of the house. - Flexible Living Space: With five bedrooms, there is potential for a sixth bedroom, or the extra space can be used as an office, den, or recreation room. This home is situated in a great location and is move-in ready. schedule online
| Price History | |
|---|---|
| 3/2/2026 | Listed $299,000 |
| 4/12/2026 | 2$295,000 |
| 4/19/2026 | 4$285,900 |
| 5/9/2026 | 8$265,000 |
| 8/1/2026 | 5$252,900 |
General Features
| Living Area | 1659 |
|---|---|
| Sewer | Public Sewer |
| Heating | Baseboard - Electric |
| Cooling | Ceiling Fan(s) |
| Utilities | Electric Available,Phone Available,Water Available,Sewer Available |
| Possession | Settlement |
| Roof | Architectural Shingle |
| Appliances | Dishwasher,Exhaust Fan,Oven/Range - Electric,Range Hood,Refrigerator,Stainless Steel Appliances,Water Heater,Washer/Dryer Hookups Only |
| Zoning | 101 |
| Architectural Style | Ranch/Rambler |
| Construction Materials | Brick Front,Other |
| School District | BERKELEY COUNTY SCHOOLS |
| Year Built | 1964 |
| Levels | 2 |
| Tax Year | 2025 |
| Ownership | Fee Simple |
| Cool Fuel | Electric |
| Accessibility | None |
| County | BERKELEY |
| New Construction | No |
| Property Type | Residential |
| HOA | No |
| Subdivision Name | WHEATLAND |
| Garage Y/N | No |
| Water Access Y/N | No |
| Other Structures | Above Grade,Below Grade |
| Full Baths | 1 |
| Status | ACTIVE |
| Directions | USE GPS |
| City | MARTINSBURG |
| Disclosures | Lead Based Paint - State |
| Senior Community Y/N | No |
| Lot Size Units | Square Feet |
| Lot Size Square Feet | 8712.00 |
| Tax Assessed Value | 64620.0 |
| Tax Annual Amount | 785.0 |
| Home Warranty Y/N | No |
| Property Condition | Good |
| Structure Type | Detached |
| Condo/Coop Association fee Y/N | No |
| Bathrooms Full Main Level | 1 |
| Bathrooms Count Main Level | 1.00 |
| Price Per Sq Ft Total AG | 272.52 |
| Acceptable Financing | Cash,Conventional,FHA,USDA,VA,Other |
| Additional Parcels Y/N | No |
| Lease Considered Y/N | No |
| Vacation Rental Y/N | No |
| Total SQFT | 1828 |
| Location Type | Other |
| Standard Status | Active |
| Year Built Source | Estimated |
| Association Recreation Fee | No |
Interior Features
| Interior Amenities | Ceiling Fan(s),Combination Dining/Living,Dining Area,Kitchen - Eat-In,Kitchen - Table Space,Pantry,Wood Floors |
|---|---|
| Heating Fuel | Electric |
| Basement | Other,Full,Fully Finished,Heated,Improved,Interior Access |
| Flooring | Laminated,Hardwood |
| Hot Water | Electric |
| Basement (Y/N) | Yes |
| Heating Y/N | Yes |
| Window Features | Double Pane |
| Fireplace Y/N | No |
| Above Grade Finished Area | 928 |
| Central Air Y/N | No |
| Total Bedrooms | 5 |
| Below Grade Finished Area | 731 |
| Room Type | Living Room,Bedroom 2,Bedroom 3,Bedroom 4,Bedroom 5,Kitchen,Bedroom 1,Other,Storage Room |
| Main Level Bedrooms | 3 |
| Below Grade Finished Area Unit Type | Square Feet |
| LivingAreaSource | Estimated |
| Laundry Type | Basement,Hookup,Lower Floor |
| Below Grade Unfin Area Units | Square Feet |
| Below Grade Unfin SQFT | 169 |
| Below Grade Unfin SQFT Source | Estimated |
| Below Grade Finished Area Source | Estimated |
| Bedrooms Count All Lower Levels | 2 |
| Bedrooms Count Lower Level 1 | 2 |
| Bathrooms Count Lower Level 1 | 0.00 |
| Above Grade Unfin Area Units | Square Feet |
| Above Grade Unfin SQFT Source | Estimated |
| Above Grade Finished Area Source | Estimated |
| Above Grade Finished Area Unit Type | Square Feet |
| Total Baths | 1 |
Exterior Features
| Pool | No Pool |
|---|---|
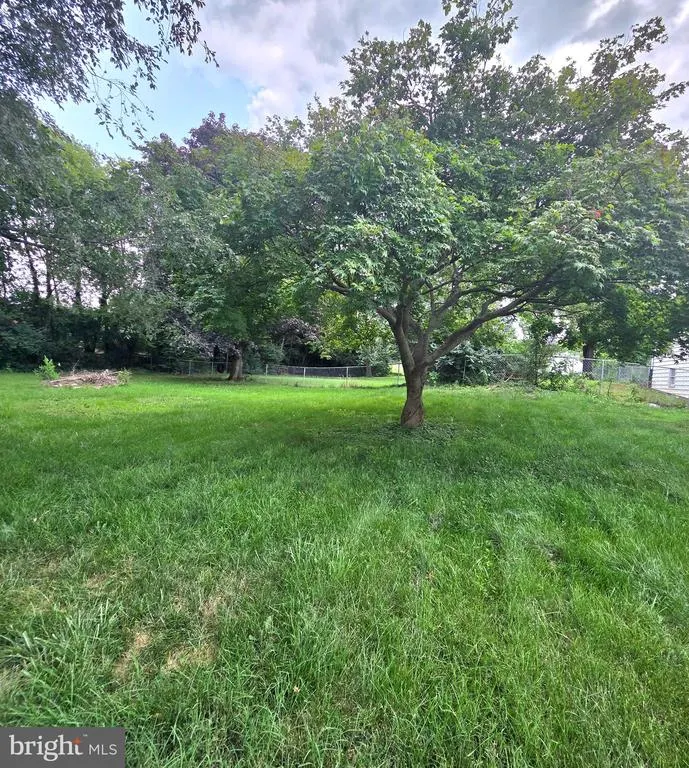
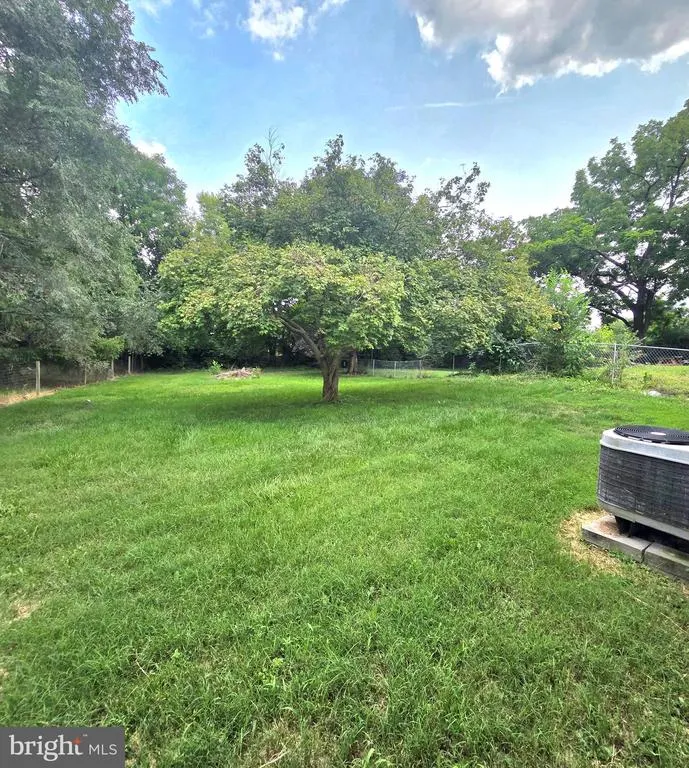
| Fencing | Chain Link |
| Parking Features | Gravel Driveway |
| Lot Features | Open,Rear Yard,Road Frontage |
| Water Source | Public |
| Total Parking Spaces | 3 |
| Type of Parking | Driveway |
| Foundation Details | Permanent |
| Water View Y/N | No |
| Lot Size Acres | 0.20 |
| Road Surface Type | Black Top |
| Lot Size Source | Estimated |
| Waterfront Y/N | No |
| Horse Y/N | No |
| Land Assessed Value | 19200.00 |
| Navigable Water Y/N | No |
| Water Oriented Y/N | No |
Room Details
| Room | Dimensions | Level | Flooring | Details |
|---|---|---|---|---|
| Bedroom 1 | Main | Flooring - Wood,Ceiling Fan(s) | ||
| Bedroom 2 | Main | Flooring - Wood,Ceiling Fan(s) | ||
| Bedroom 3 | Main | Flooring - Wood | ||
| Bedroom 4 | Lower 1 | |||
| Bedroom 5 | Lower 1 | |||
| Kitchen | Main | Flooring - Laminated,Kitchen - Eat-in,Lighting - Ceiling,Pantry | ||
| Living Room | Main | Ceiling Fan(s),Flooring - Wood,Living/Dining Room Combo | ||
| Other | Lower 1 | |||
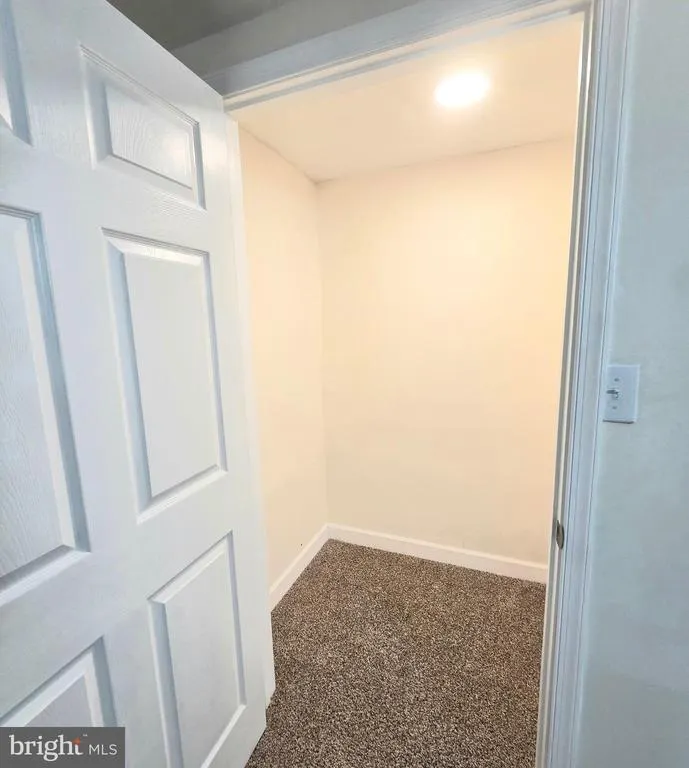
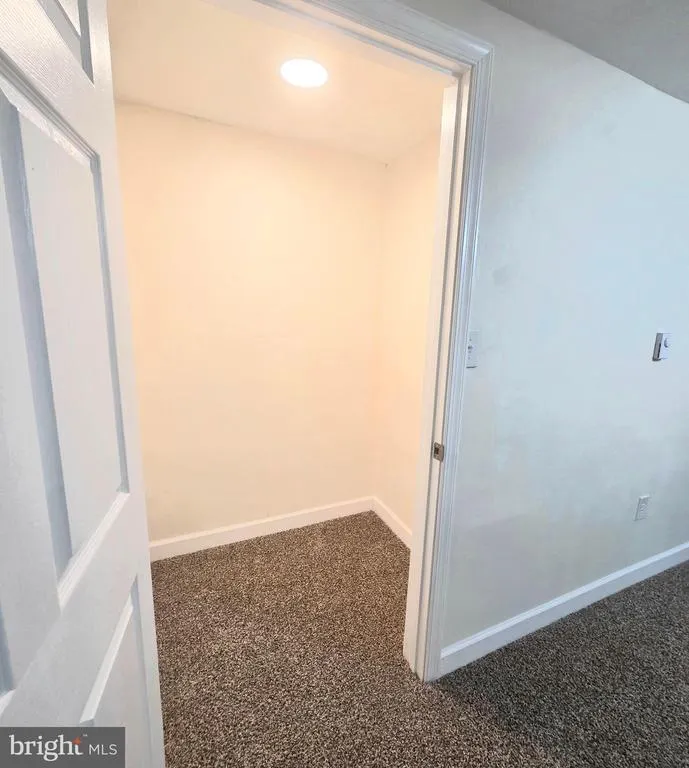
| Storage Room | Lower 1 | Flooring - Concrete,Lighting - Ceiling |
Amenities
- Foreclosure
- Views
- Short Sale
- New Construction
- Adult 55+
- Lease To Own
- No HOA Fees
- Furnished
- Primary On Main
- Air Conditioning
- Seller Finance
- Green
- Fixer Upper
- Horse
- Golf
- Fireplace
- Deck
- Garage
- Basement
- Pool
Property vs Single Family Average in 25405
Price
Taxes
Year Built
Visits
 © BRIGHT, All Rights Reserved
