
Price Reduction - Views - Primary on Main
Address
320 Hedrick Avenue, Martinsburg, WV
Price
$ 219,000
Property Attributes
- MLS#WVBE2051728
- TypeSingle Family
- Listing Status ACTIVE
- CountyBERKELEY
- CityMartinsburg
- NeighborhoodWheatland
- Zip25405
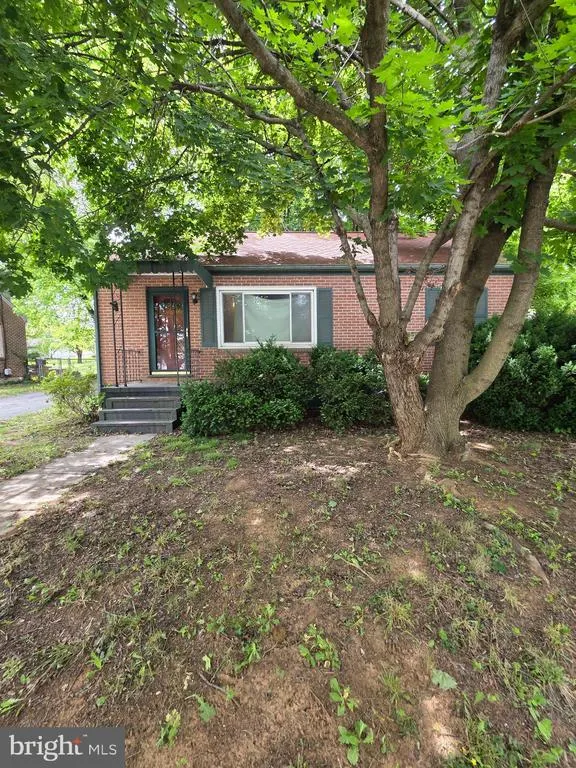
- StyleCape Cod
- Year Built1954
- Taxes$ 1160
- Price$ 219,000
- Bedrooms2
- Full Bathrooms1
- Half Bathrooms1
- Sqr Footage1634
- Lot Size0.3 Acres
Data Source:
Bright MLS
Property Description
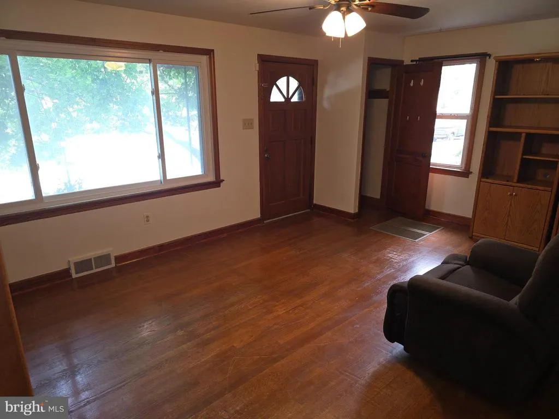
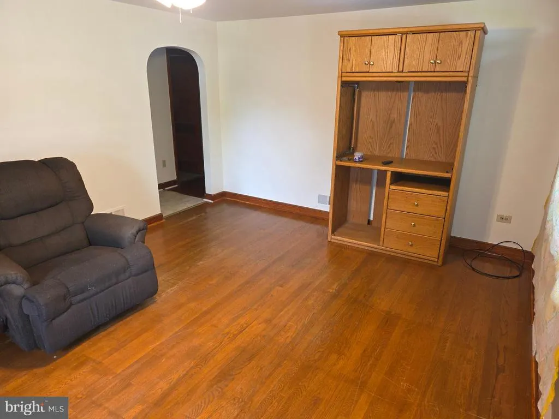
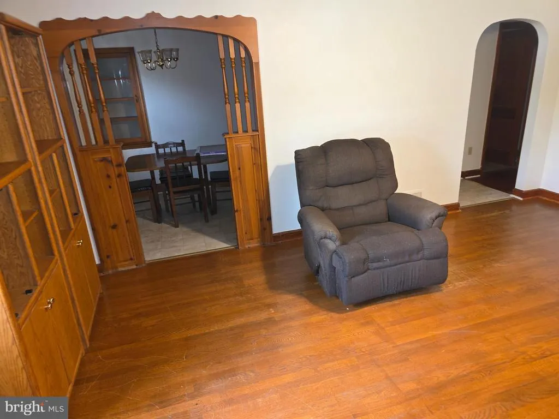
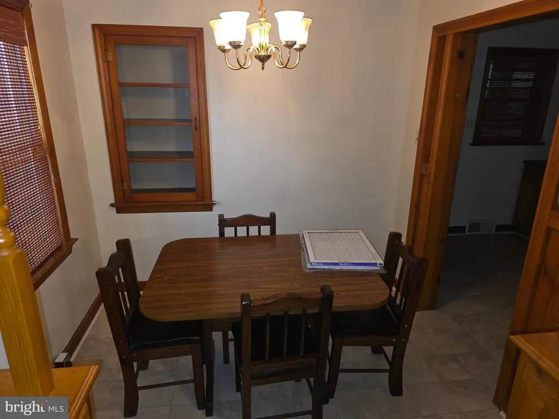
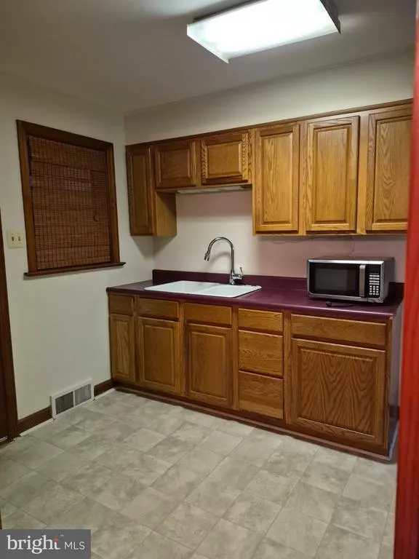
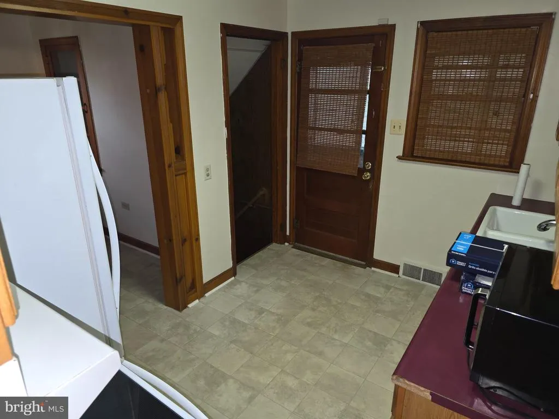
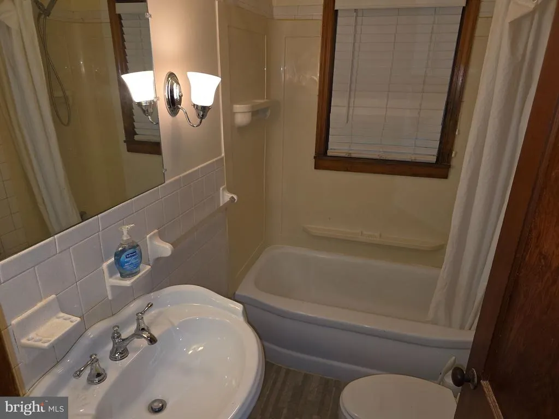
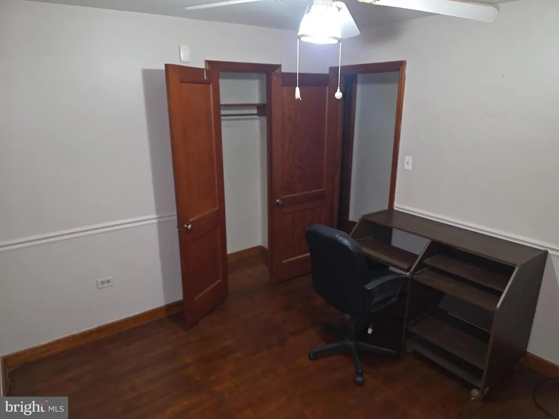
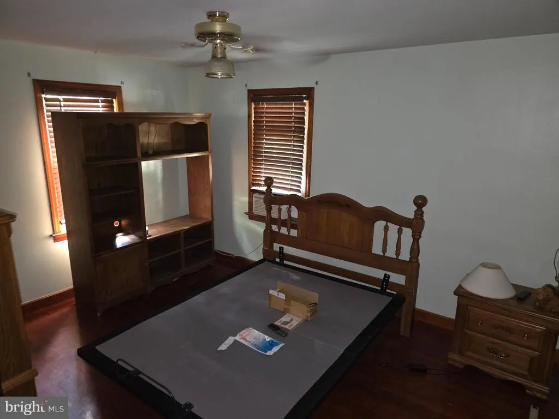
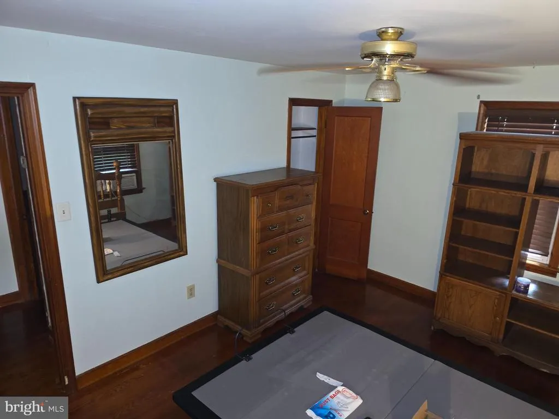
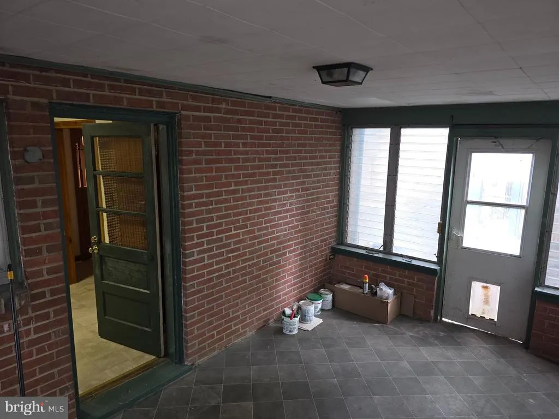
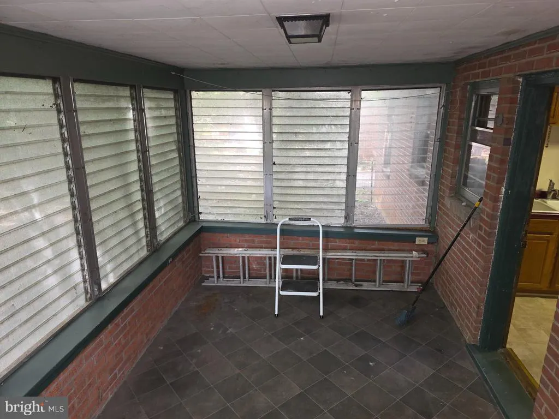
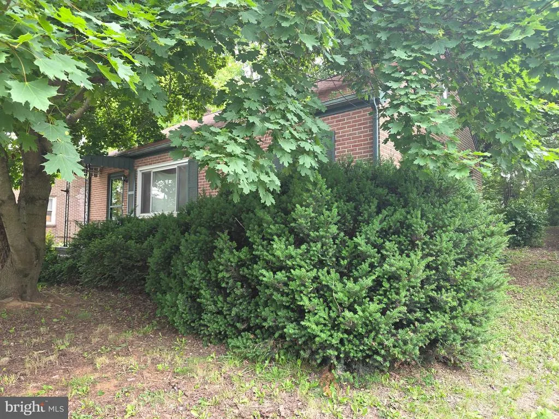
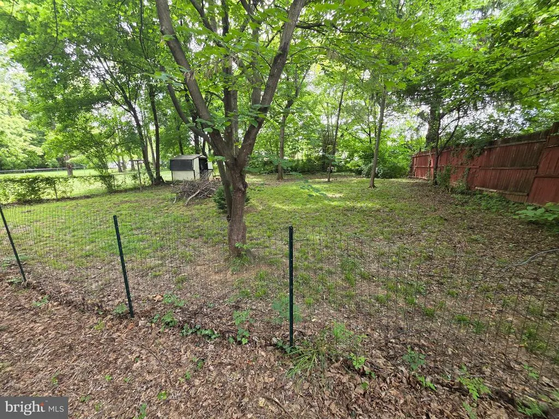
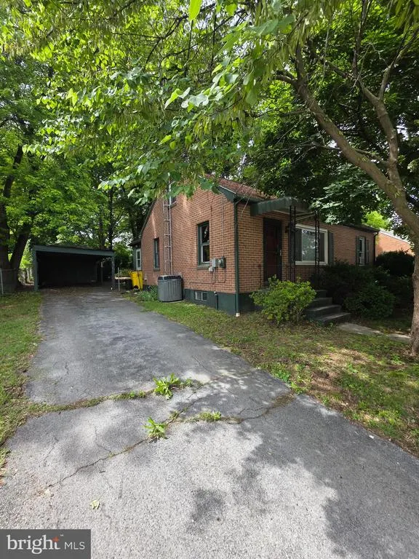
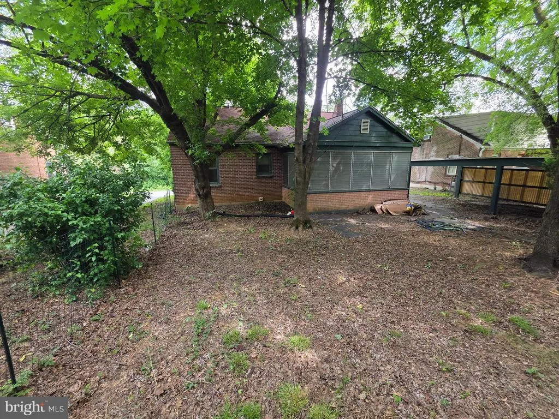
Welcome to your perfect starter home or downsizing dream. Nestled in a friendly Martinsburg neighborhood, this beautifully updated 2-bedroom, 1.5-bathroom home offers the perfect blend of comfortable indoor living and generous outdoor space. Step inside to a bright, inviting living area filled with natural light, featuring low-maintenance flooring and a layout that maximizes every square foot. The kitchen is efficiently designed with ample cabinet space and flows seamlessly into the dining area, making it easy to cook and entertain. A screened porch provides a quiet sitting area looking into backyard. Inside this ranch style home, you will find two well-appointed bedrooms with plenty of closet space, separated by a crisp, full bathroom. Both rooms offer a quiet, relaxing retreat at the end of the day. The true highlight of this property is the expansive .29-acre lot. It is incredibly rare to find this much outdoor space in a home this size. The sprawling backyard is a blank canvasperfect for summer barbecues, starting a large garden, setting up a fire pit, or simply giving pets a place to run.
| Price History | |
|---|---|
| 6/11/2026 | Listed $279,000 |
| 6/17/2026 | 4$269,000 |
| 6/24/2026 | 4$259,000 |
| 7/9/2026 | 4$249,000 |
| 7/22/2026 | 5$239,000 |
| 8/9/2026 | 5$229,000 |
| 8/20/2026 | 5$219,000 |
General Features
| Living Area | 1634 |
|---|---|
| Sewer | Public Sewer |
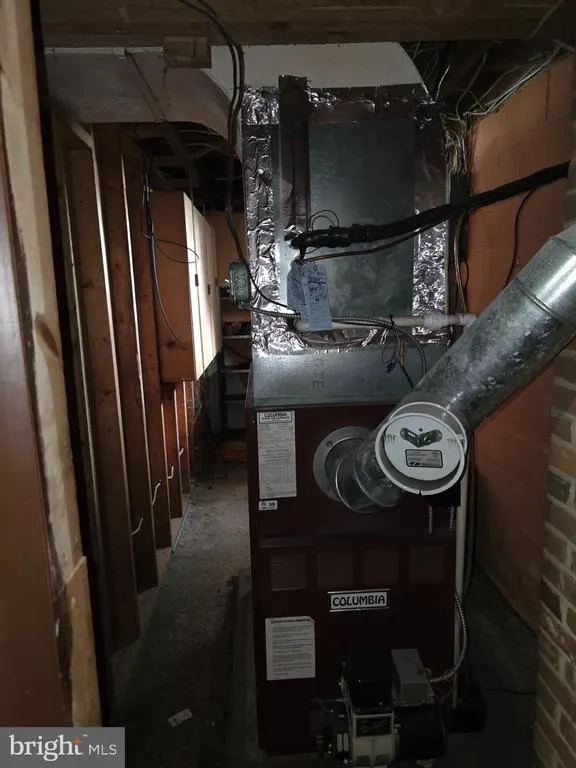
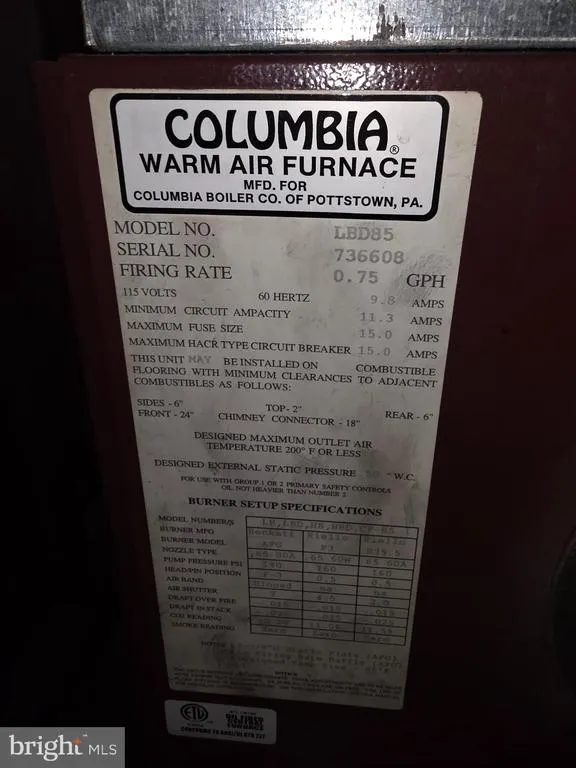
| Heating | Baseboard - Electric,Forced Air |
| Cooling | Window Unit(s),Heat Pump(s),Central A/C |
| Possession | Coin w/Sell Sett |
| Roof | Asphalt |
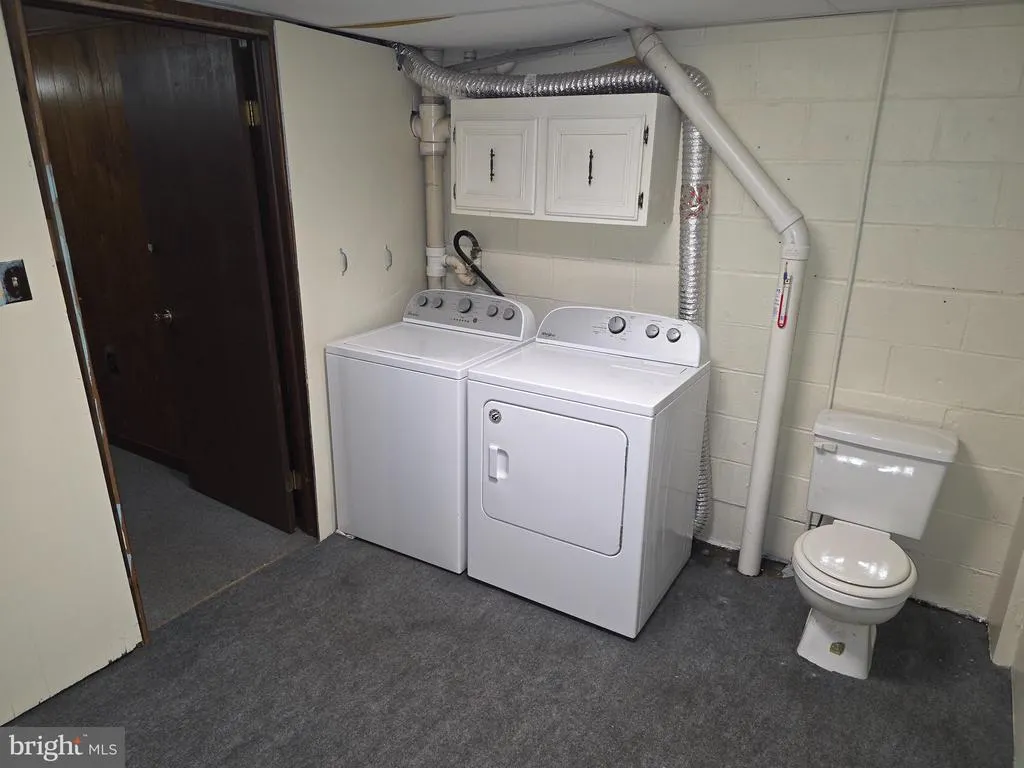
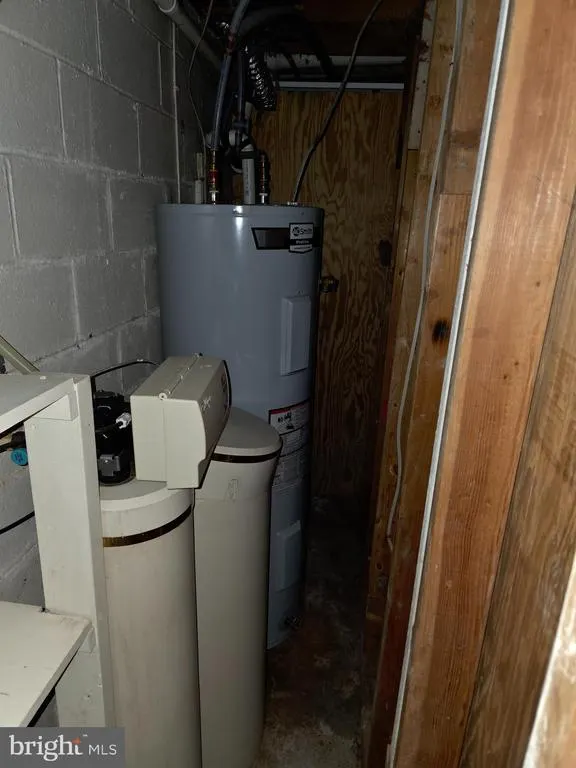
| Appliances | Disposal,Dryer - Electric,Oven/Range - Electric,Range Hood,Refrigerator,Washer,Water Heater |
| Zoning | 101 |
| Patio/Porch Features | Enclosed,Porch(es) |
| Architectural Style | Cape Cod |
| Construction Materials | Brick |
| School District | BERKELEY COUNTY SCHOOLS |
| Year Built | 1954 |
| View | Street,Trees/Woods |
| Levels | 2 |
| Tax Year | 2025 |
| Ownership | Fee Simple |
| Cool Fuel | Electric |
| Accessibility | None |
| County | BERKELEY |
| New Construction | No |
| Property Type | Residential |
| HOA | No |
| Subdivision Name | WHEATLAND |
| Facing Direction | East |
| Garage Y/N | No |
| Water Access Y/N | No |
| Other Structures | Above Grade,Below Grade |
| Full Baths | 1 |
| Status | ACTIVE |
| Directions | Turn off Route 11 onto Wheatland Ave,turn onto Hedrick. |
| City | MARTINSBURG |
| Senior Community Y/N | No |
| Lot Size Units | Square Feet |
| Lot Size Square Feet | 12871.00 |
| Tax Assessed Value | 95460.0 |
| Tax Annual Amount | 1160.0 |
| Structure Type | Detached |
| Floors In Unit Count | 1 |
| Condo/Coop Association fee Y/N | No |
| Bathrooms Full Main Level | 1 |
| Bathrooms Count Main Level | 1.00 |
| Price Per Sq Ft Total AG | 247.74 |
| Acceptable Financing | Cash,Conventional |
| Vacation Rental Y/N | No |
| Total SQFT | 1634 |
| Location Type | Middle Of Block |
| Standard Status | Active |
| Year Built Source | Assessor |
| Tax Lot | 26 |
Interior Features
| Interior Amenities | Attic,Built-Ins,Ceiling Fan(s),Carpet,Dining Area,Entry Level Bedroom,Floor Plan - Traditional,Formal/Separate Dining Room,Wood Floors |
|---|---|
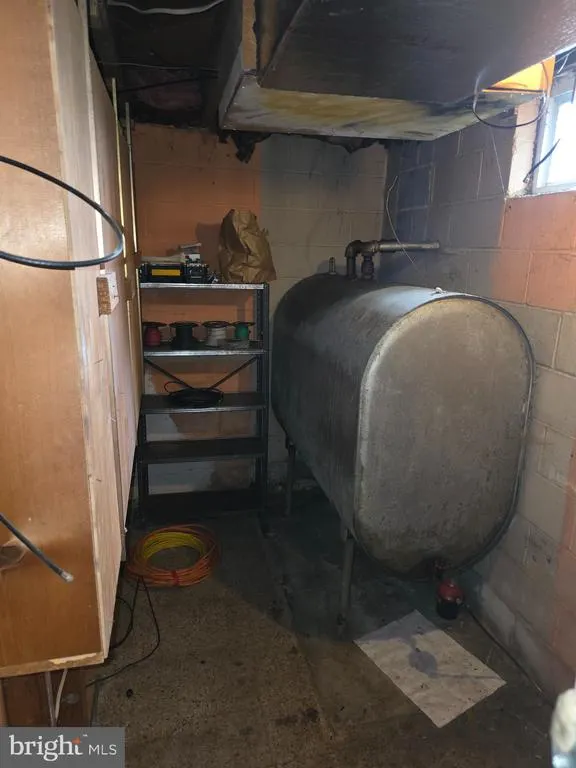
| Heating Fuel | Electric,Oil |
| Basement | Full |
| Flooring | Hardwood,Carpet |
| Hot Water | Electric |
| Basement (Y/N) | Yes |
| Heating Y/N | Yes |
| Window Features | Screens,Wood Frame |
| Fireplace Y/N | No |
| Above Grade Finished Area | 884 |
| Half Baths | 1 |
| Central Air Y/N | Yes |
| Total Bedrooms | 2 |
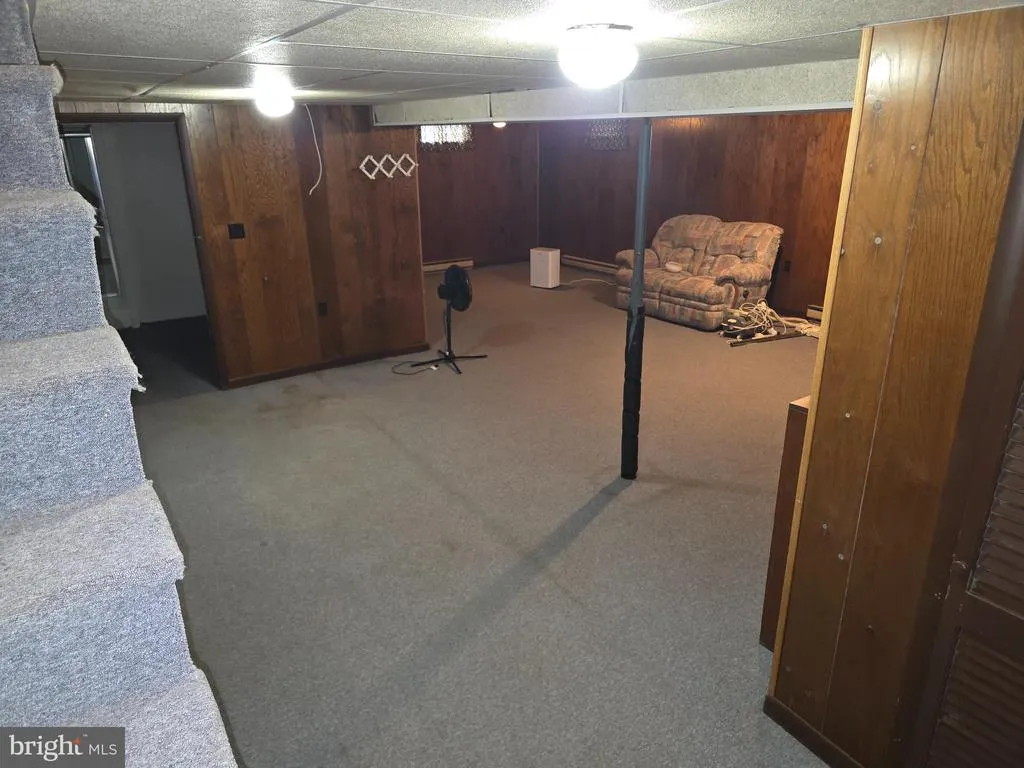
| Below Grade Finished Area | 750 |
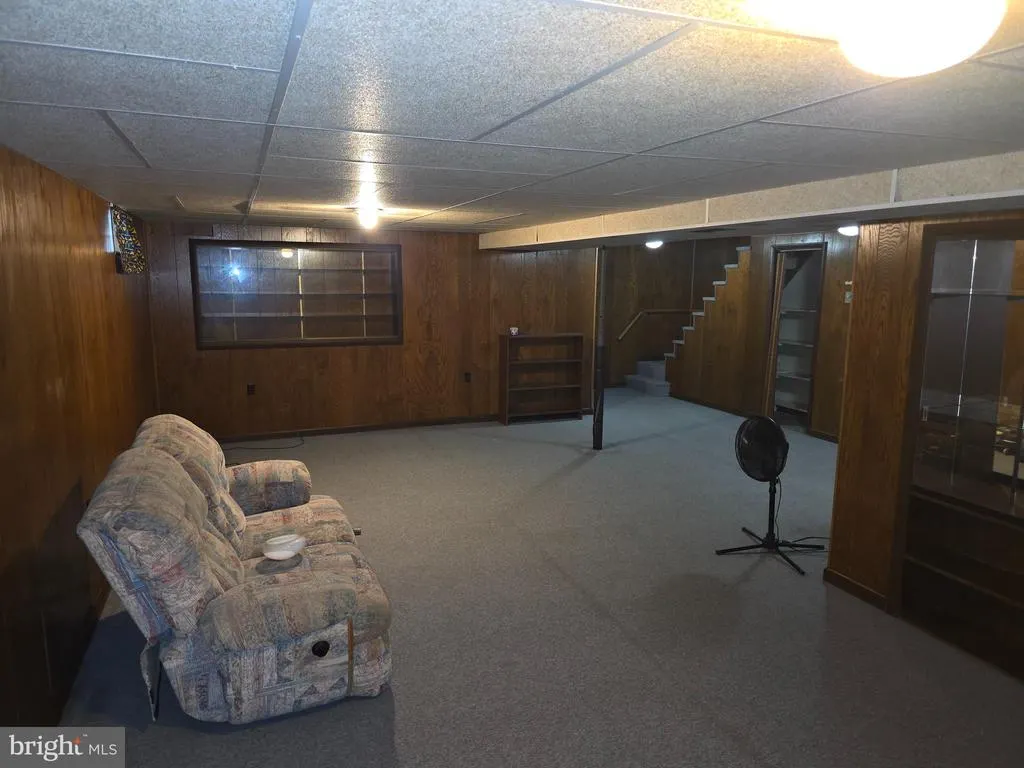
| Room Type | Living Room,Dining Room,Primary Bedroom,Bedroom 2,Kitchen,Family Room,Laundry,Attic |
| Main Level Bedrooms | 2 |
| Below Grade Finished Area Unit Type | Square Feet |
| LivingAreaSource | Estimated |
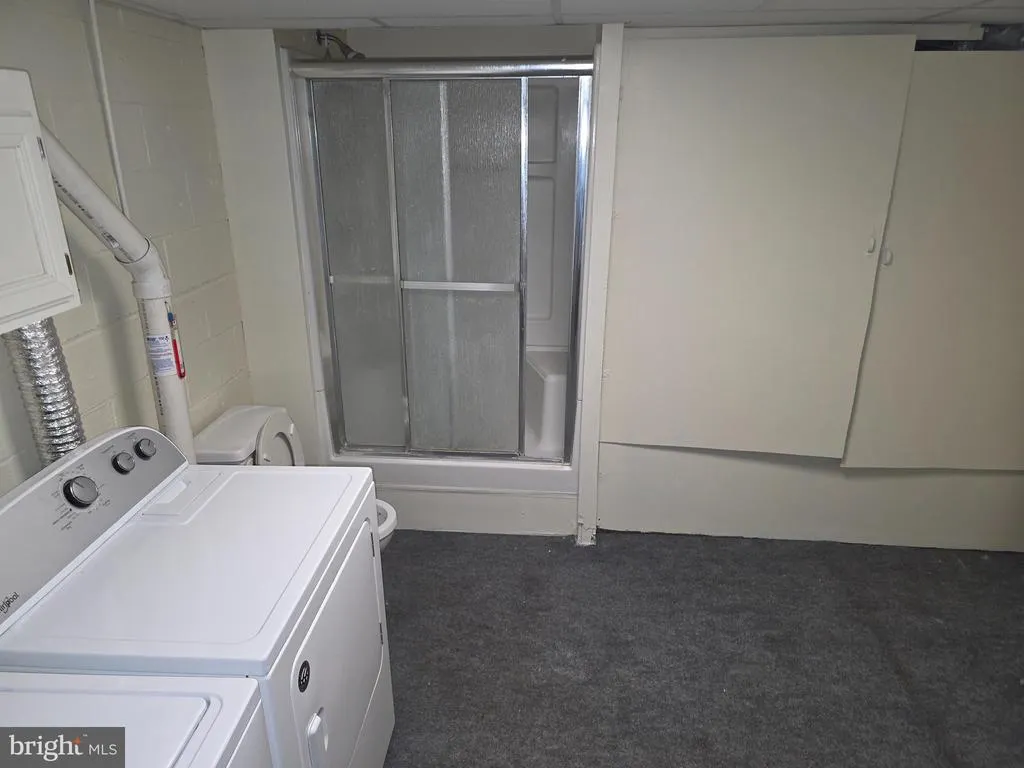
| Laundry Type | Basement |
| Below Grade Unfin Area Units | Square Feet |
| Below Grade Finished Area Source | Estimated |
| Bathrooms Half Lower Level 1 | 1 |
| Bathrooms Half All Lower Levels | 1 |
| Bathrooms Count Lower Level 1 | 1.00 |
| Bathrooms Count All Lower Levels | 1 |
| Above Grade Finished Area Source | Assessor |
| Above Grade Finished Area Unit Type | Square Feet |
| Total Baths | 2 |
Exterior Features
| Exterior Amenities | Outbuilding(s) |
|---|---|
| Pool | No Pool |
| Water Source | Public |
| Total Parking Spaces | 1 |
| Type of Parking | Driveway,On Street,Detached Carport |
| Land Use Code | 004 |
| Foundation Details | Permanent,Block |
| Water View Y/N | No |
| Lot Dimensions | 65 x 197.85 |
| Lot Size Acres | 0.30 |
| Lot Size Source | Assessor |
| Waterfront Y/N | No |
| Land Assessed Value | 33300.00 |
| Navigable Water Y/N | No |
| Water Oriented Y/N | No |
| # of Detached Carport Spaces | 1 |
| LotDimensionsSource | Estimated |
Room Details
| Room | Dimensions | Level | Flooring | Details |
|---|---|---|---|---|
| Attic | Upper 1 | Attic - Pull-Down Stairs,Attic - Floored | ||
| Bedroom 2 | Main | Flooring - HardWood,Ceiling Fan(s) | ||
| Dining Room | Main | Flooring - HardWood,Ceiling Fan(s),Built-Ins | ||
| Family Room | Lower 1 | Flooring - Carpet,Built-Ins | ||
| Kitchen | Main | Flooring - Vinyl | ||
| Laundry | Lower 1 | |||
| Living Room | Main | Flooring - HardWood,Attic - Pull-Down Stairs,Ceiling Fan(s) | ||
| Primary Bedroom | Main | Flooring - HardWood,Ceiling Fan(s) |
Amenities
- Foreclosure
- Views
- Short Sale
- New Construction
- Adult 55+
- Lease To Own
- No HOA Fees
- Furnished
- Primary On Main
- Air Conditioning
- Seller Finance
- Green
- Fixer Upper
- Horse
- Golf
- Fireplace
- Deck
- Garage
- Basement
- Pool
Property vs Single Family Average in 25405
Price
Taxes
Year Built
Visits
 © BRIGHT, All Rights Reserved
