
Price Reduction - Views - Golf Course - Primary on Main




Address
81 Nokomis Trail, Hedgesville, WV
Price
$ 360,000
Property Attributes
- MLS#WVBE2050756
- TypeSingle Family
- Listing Status ACTIVE
- CountyBERKELEY
- CityHedgesville
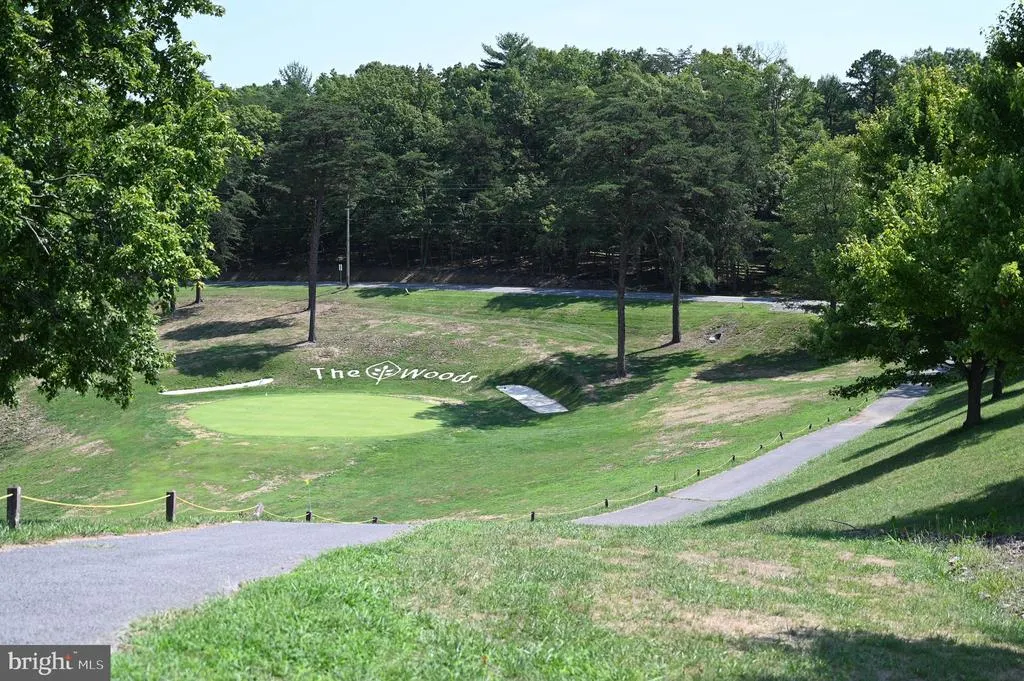
- NeighborhoodThe Woods
- Zip25427
- StyleChalet
- Year Built2004
- Taxes$ 1617
- Price$ 360,000
- Bedrooms3
- Full Bathrooms2
- Half Bathrooms0
- Sqr Footage1604
- Lot Size0.48 Acres
Data Source:
Bright MLS
Property Description
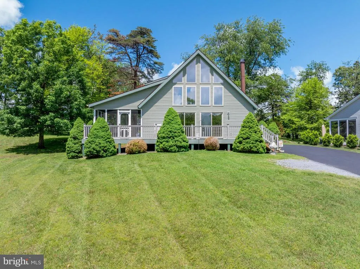
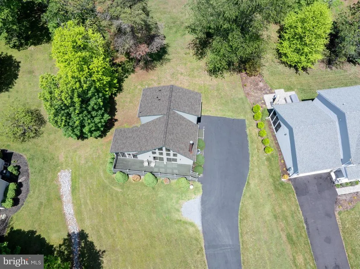
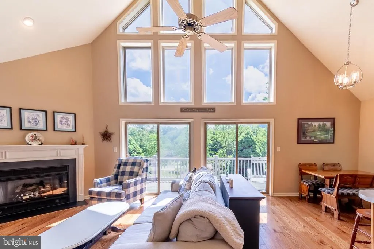
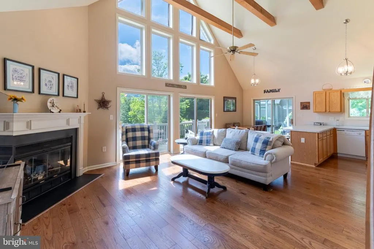
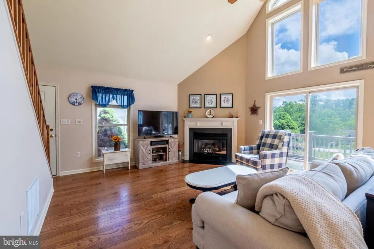
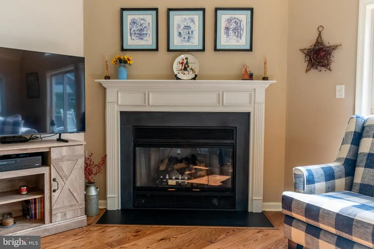
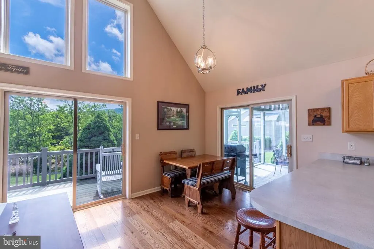
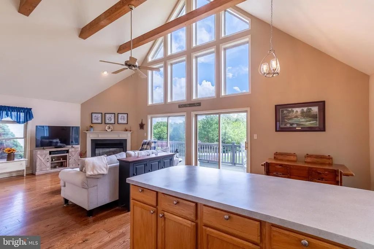
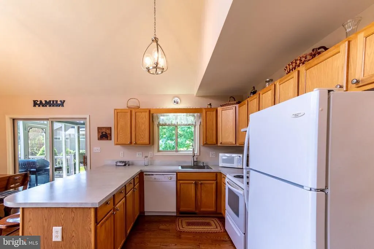
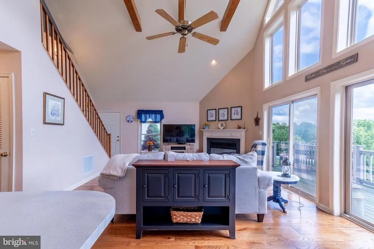
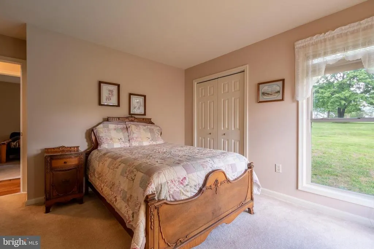
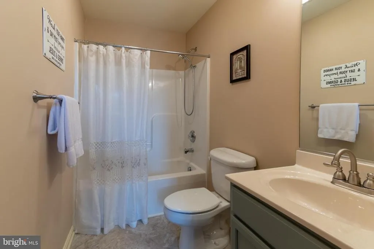
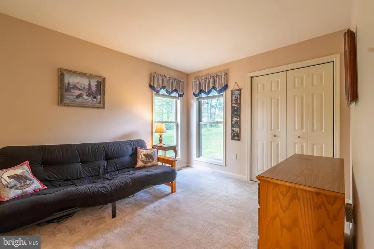
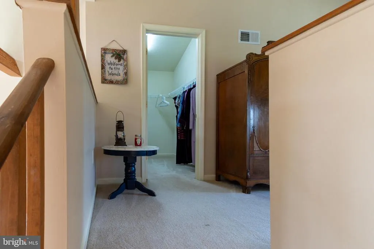
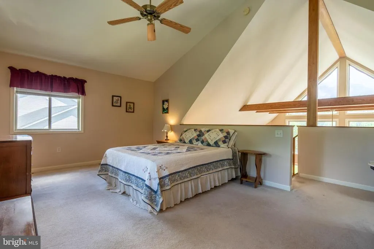
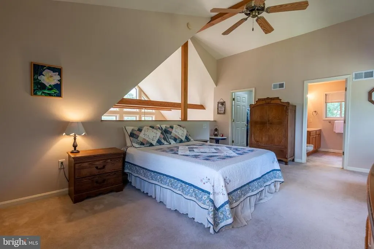
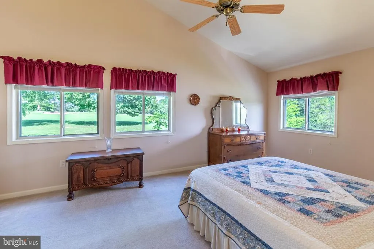
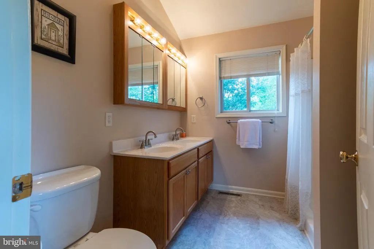
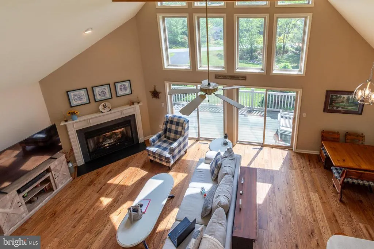
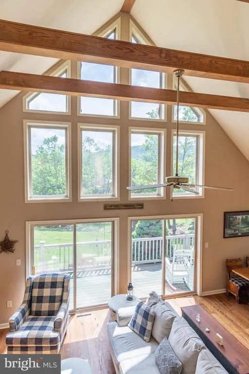
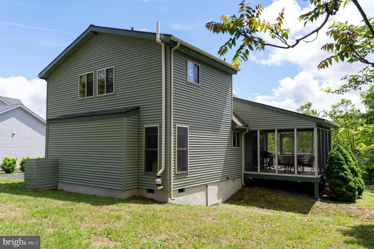
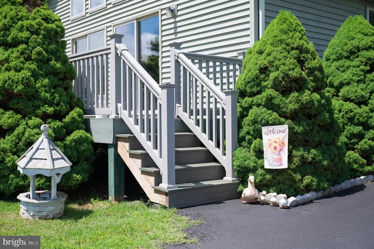
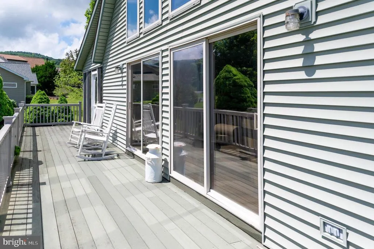
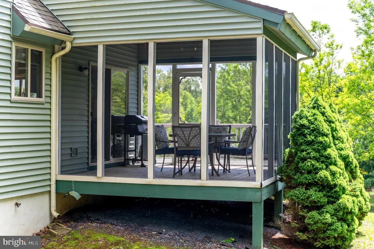
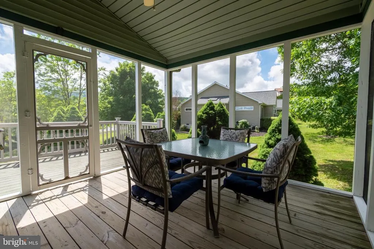
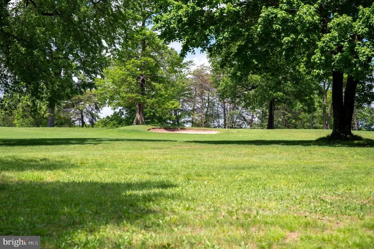
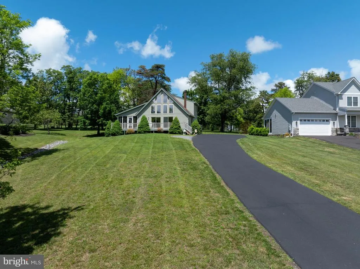
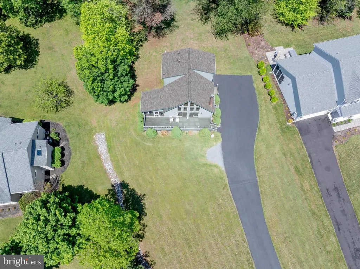

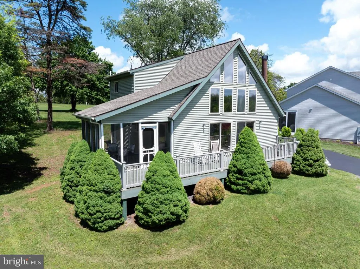
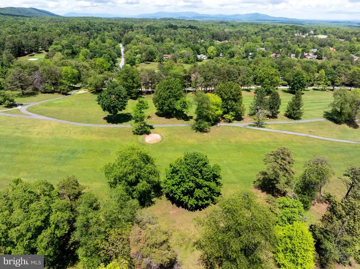
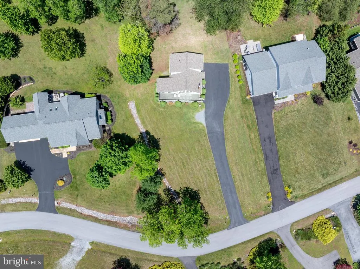
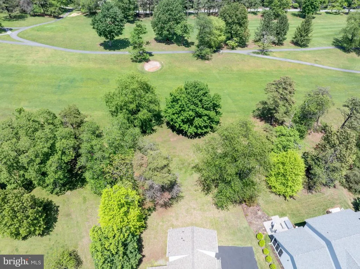
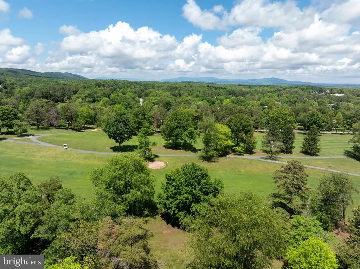
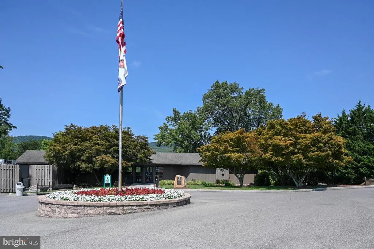
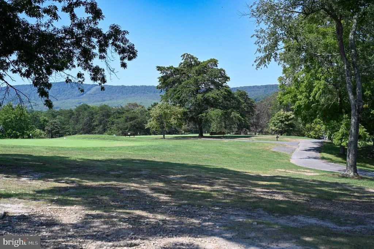
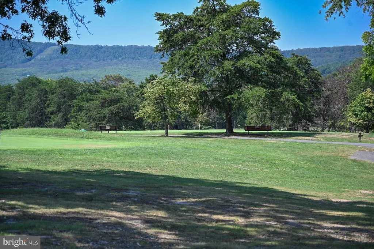
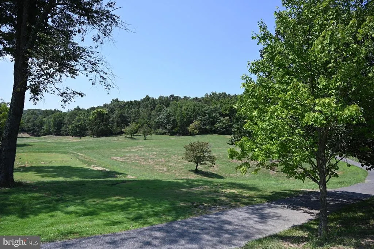
REDUCED TO SELL! Chalet on the 10th Fairway The Woods -T on a private 0.48-acre lot with sweeping views of the 10th fairway at Mountain View Golf Course, this Elmwood chalet-style home blends comfort with low-maintenance living. Vinyl siding and well-kept decking mean easy upkeep for years to come. At approximately 1,600 square feet, the home offers 3 bedrooms (2 on the main level) and 2 full baths, including a private upstairs primary retreat with its own access to the second bath. The kitchen features a breakfast bar, perfect for casual mornings. The great room is the true showstopper vaulted ceilings with exposed wooden beams, a dramatic wall of windows, and two sliding glass doors with 3M tinting flood the space with natural light, while a gas fireplace adds warmth and character for gatherings. Step outside to an elevated deck and a large screened porch, ideal for relaxing or entertaining against a backdrop of golf course and mountain views. Major updates in the past two years include a new architectural shingle roof, a Bosch heat pump, and engineered hardwood flooring installed by TRIPP on the main level meaning big-ticket items are already handled. Ideal as a full-time residence, weekend getaway, or investment property, this home offers a perfect blend of privacy, comfort, and convenience.
| Elementary School | Middle School | High School |
|---|---|---|
| Hedgesville Elementary School | Hedgesville Middle School | Hedgesville High School |
| Price History | |
|---|---|
| 5/27/2026 | Listed $387,000 |
| 6/18/2026 | 3$377,000 |
| 7/14/2026 | 1$375,000 |
| 7/23/2026 | 3$365,000 |
| 8/15/2026 | 2$360,000 |
General Features
| Living Area | 1604 |
|---|---|
| Sewer | Public Sewer |
| Heating | Heat Pump(s),Programmable Thermostat |
| Cooling | Central A/C,Ceiling Fan(s),Heat Pump(s) |
| Utilities | Under Ground |
| Possession | Settlement |
| Roof | Architectural Shingle |
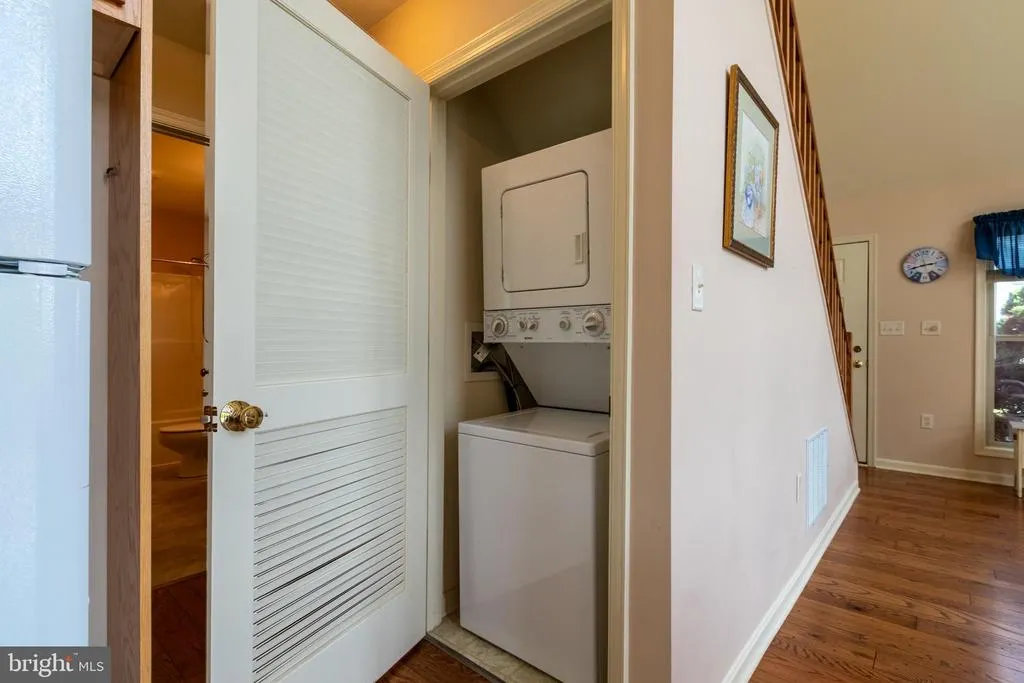
| Appliances | Dishwasher,Oven/Range - Electric,Range Hood,Refrigerator,Disposal,Washer/Dryer Stacked |
| Zoning | 101 |
| HOA Fee | 67.00 |
| Association Fee Includes | Management,Road Maintenance,Snow Removal,Trash |
| Patio/Porch Features | Deck(s),Screened |
| Architectural Style | Chalet |
| Security Features | Carbon Monoxide Detector(s),Smoke Detector |
| Construction Materials | Vinyl Siding |
| School District | BERKELEY COUNTY SCHOOLS |
| Year Built | 2004 |
| Electric | 200+ Amp Service |
| View | Golf Course,Scenic Vista,Mountain |
| Levels | 1.5 |
| Other Fees | 1794.00 |
| Tax Year | 2025 |
| Ownership | Fee Simple |
| Cool Fuel | Electric |
| Section | 18 |
| Accessibility | None |
| Assoc Fee Paid Per | Monthly |
| County | BERKELEY |
| New Construction | No |
| Property Type | Residential |
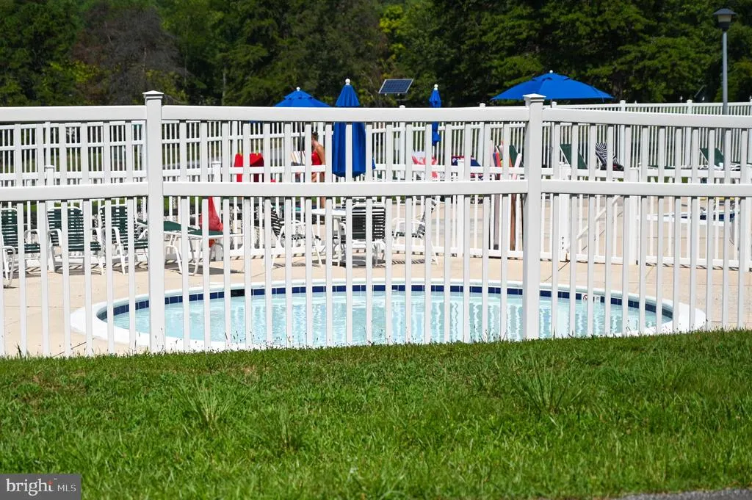
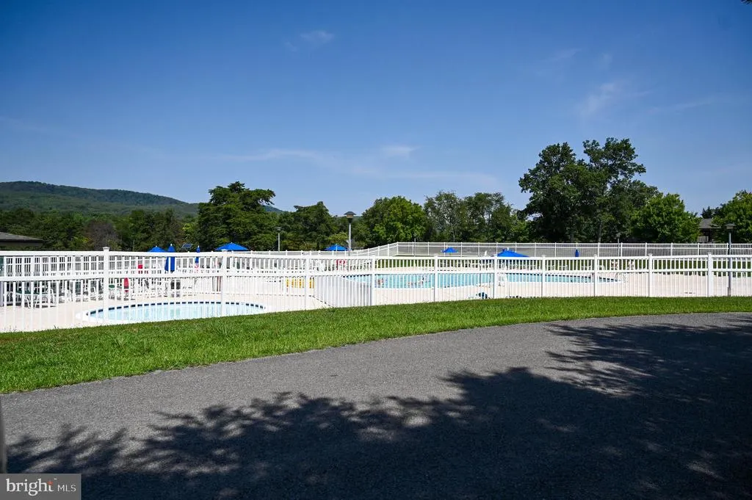
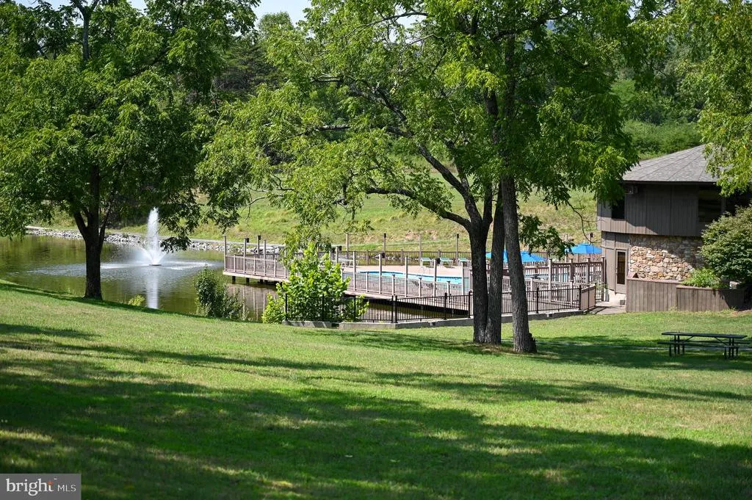
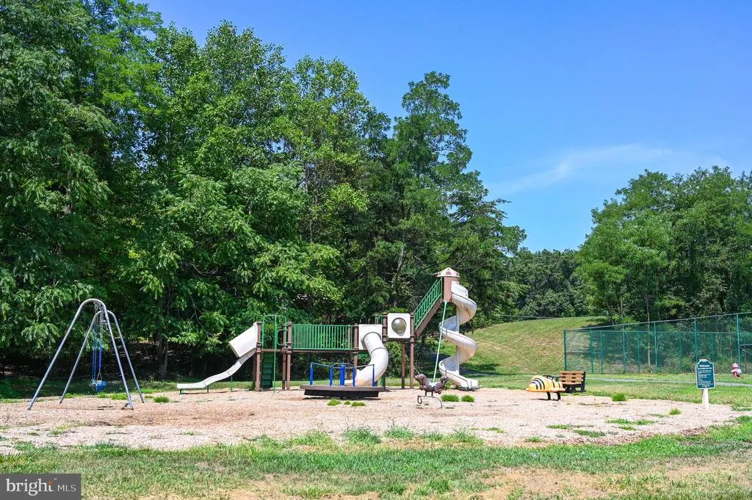
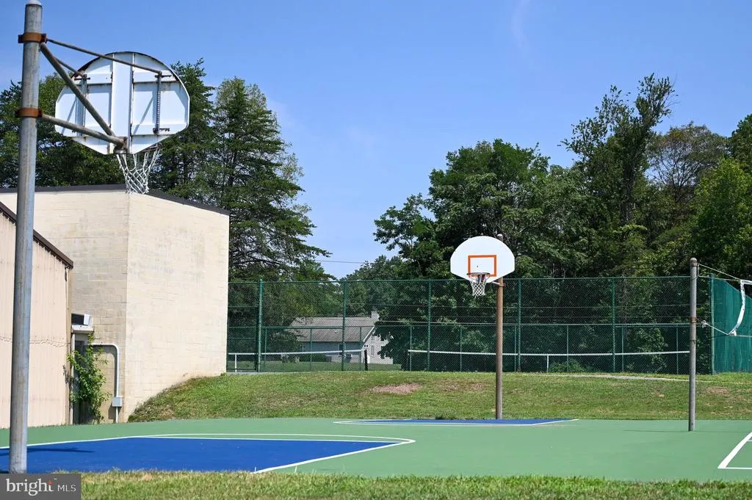
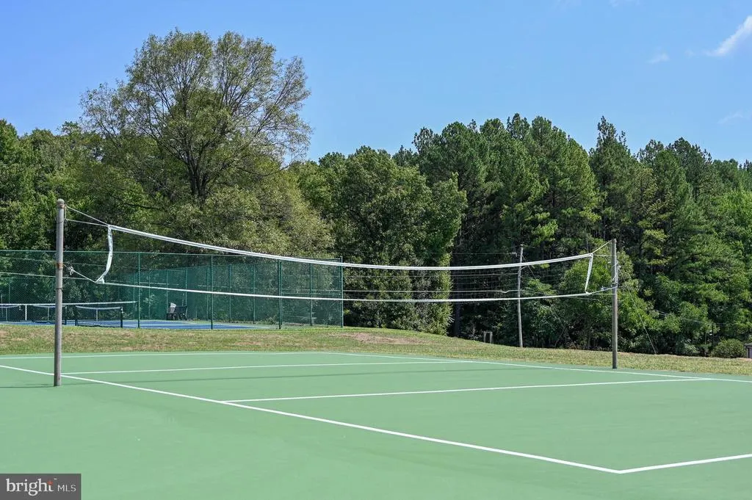
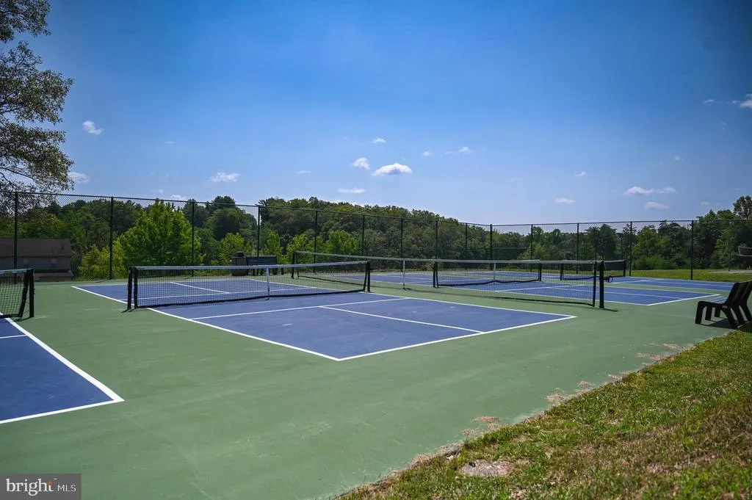
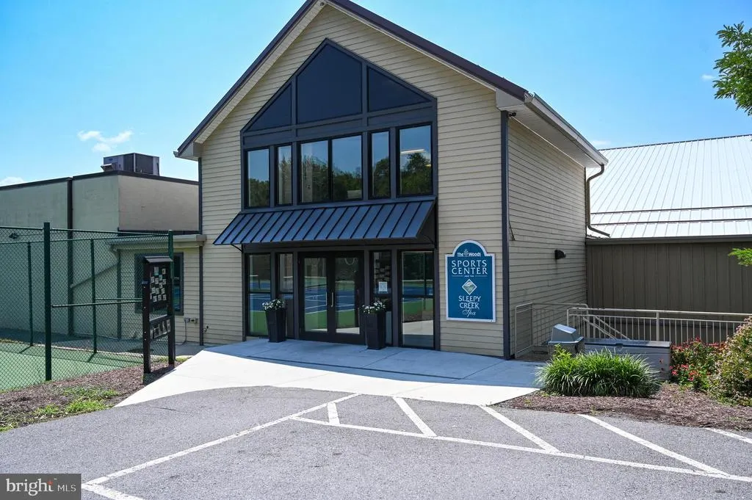
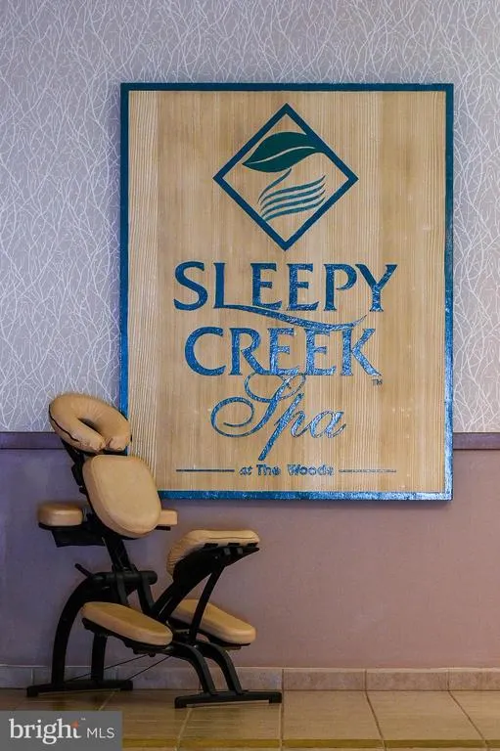
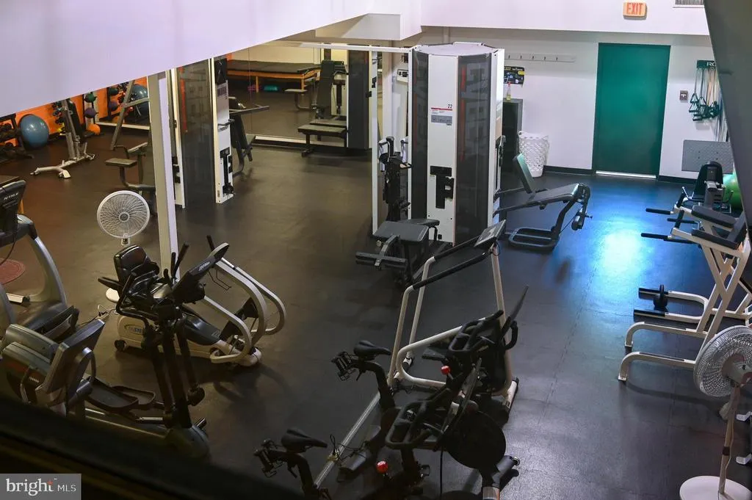
| Association Amenities | Basketball Courts,Club House,Exercise Room,Fitness Center,Golf Club,Hot tub,Jog/Walk Path,Laundry Facilities,Meeting Room,Pool - Indoor,Pool - Outdoor,Putting Green,Racquet Ball,Recreational Center,S |
| HOA | Yes |
| Subdivision Name | THE WOODS |
| Garage Y/N | No |
| Water Access Y/N | No |
| Other Structures | Above Grade,Below Grade |
| Full Baths | 2 |
| Status | ACTIVE |
| Directions | Follow Mountain Lake Road and make a right onto Wintercamp Trail. Make a left onto Peacepipe Lane. Turn to the left onto Nokomis Trail. Home is on the left. |
| City | HEDGESVILLE |
| Disclosures | Lead Based Paint - State,Prop Disclosure |
| Other Fees Frequency | Annually |
| Association Name | THE WOODS HOMEOWNER ASSOCIATION |
| Senior Community Y/N | No |
| Lot Size Units | Square Feet |
| Lot Size Square Feet | 20908.00 |
| Tax Assessed Value | 133020.0 |
| Tax Annual Amount | 1617.0 |
| Property Condition | Very Good |
| Structure Type | Detached |
| Condo/Coop Association fee Y/N | No |
| Bathrooms Full Main Level | 1 |
| Bathrooms Count Main Level | 1.00 |
| Above Grade Unfin SQFT | 1604 |
| Price Per Sq Ft Total AG | 224.44 |
| Acceptable Financing | Conventional,FHA,USDA,VA |
| Community Pool Features | Fenced,Gunite,In Ground,Heated,Indoor,Lap/Exercise,Pool/Spa Combo |
| Vacation Rental Y/N | No |
| Virtual Tour | https://listingwiz.ai/sites/81-nokomis-trail |
| Total SQFT | 3208 |
| Location Type | Adjoins Golf Course |
| Builder Name | PVP |
| Standard Status | Active |
| Year Built Source | Assessor |
| Tax Lot | 14 |
Interior Features
| Interior Amenities | Combination Kitchen/Dining,Breakfast Area,Entry Level Bedroom,Floor Plan - Open,Bar,Carpet,Ceiling Fan(s),Combination Dining/Living,Exposed Beams,Primary Bath(s),Recessed Lighting,Walk-in Closet(s),W |
|---|---|
| Heating Fuel | Electric,Propane - Leased |
| Flooring | Carpet,Luxury Vinyl Plank,Vinyl,Engineered Wood |
| Total Fireplaces | 1 |
| Fireplace Features | Gas/Propane,Corner,Fireplace - Glass Doors,Heatilator,Mantel(s),Screen |
| Hot Water | Electric |
| Basement (Y/N) | No |
| Heating Y/N | Yes |
| Window Features | Screens,Double Hung,Sliding,Storm,Vinyl Clad |
| Fireplace Y/N | Yes |
| Above Grade Finished Area | 1604 |
| Central Air Y/N | Yes |
| Total Bedrooms | 3 |
| Room Type | Dining Room,Primary Bedroom,Bedroom 2,Bedroom 3,Kitchen,Great Room,Laundry,Primary Bathroom,Screened Porch |
| Main Level Bedrooms | 2 |
| Below Grade Finished Area Unit Type | Square Feet |
| LivingAreaSource | Assessor |
| Laundry Type | Main Floor |
| Below Grade Unfin Area Units | Square Feet |
| Below Grade Unfin SQFT Source | Assessor |
| Below Grade Finished Area Source | Assessor |
| Bedrooms Count All Upper Levels | 1 |
| Bedrooms Count Upper Level 1 | 1 |
| Bathrooms Full Upper Level 1 | 1 |
| Bathrooms Full All Upper Levels | 1 |
| Bathrooms Count Upper Level 1 | 1.00 |
| Bathrooms Count All Upper Levels | 1 |
| Above Grade Unfin Area Units | Square Feet |
| Above Grade Unfin SQFT Source | Estimated |
| Above Grade Finished Area Source | Assessor |
| Above Grade Finished Area Unit Type | Square Feet |
| Total Baths | 2 |
Exterior Features
| Pool | Yes - Community |
|---|---|
| Parking Features | Paved Driveway |
| Water Source | Public |
| Total Parking Spaces | 4 |
| Type of Parking | Driveway |
| Land Use Code | 004 |
| Foundation Details | Block,Crawl Space |
| Water View Y/N | No |
| Lot Size Acres | 0.48 |
| Road Surface Type | Paved |
| Lot Size Source | Assessor |
| Waterfront Y/N | No |
| Door Features | Sliding Glass,Storm,Six Panel |
| Builder Model | Modified Elmwood |
| Road Responsibility | Private,Road Maintenance Agreement,HOA |
| Horse Y/N | No |
| Land Assessed Value | 51360.00 |
| Navigable Water Y/N | No |
| Water Oriented Y/N | No |
Room Details
| Room | Dimensions | Level | Flooring | Details |
|---|---|---|---|---|
| Bedroom 2 | Main | Flooring - Carpet | ||
| Bedroom 3 | Main | Flooring - Carpet | ||
| Dining Room | Main | Flooring - Engineered Wood,Lighting - Pendants | ||
| Great Room | Main | Cathedral/Vaulted Ceiling,Ceiling Fan(s),Living/Dining Room Combo,Flooring - Engineered Wood,Lighting - Pendants,Lighting - Ceiling | ||
| Kitchen | Main | Breakfast Bar,Kitchen - Electric Cooking,Flooring - Engineered Wood,Lighting - Pendants | ||
| Laundry | Main | |||
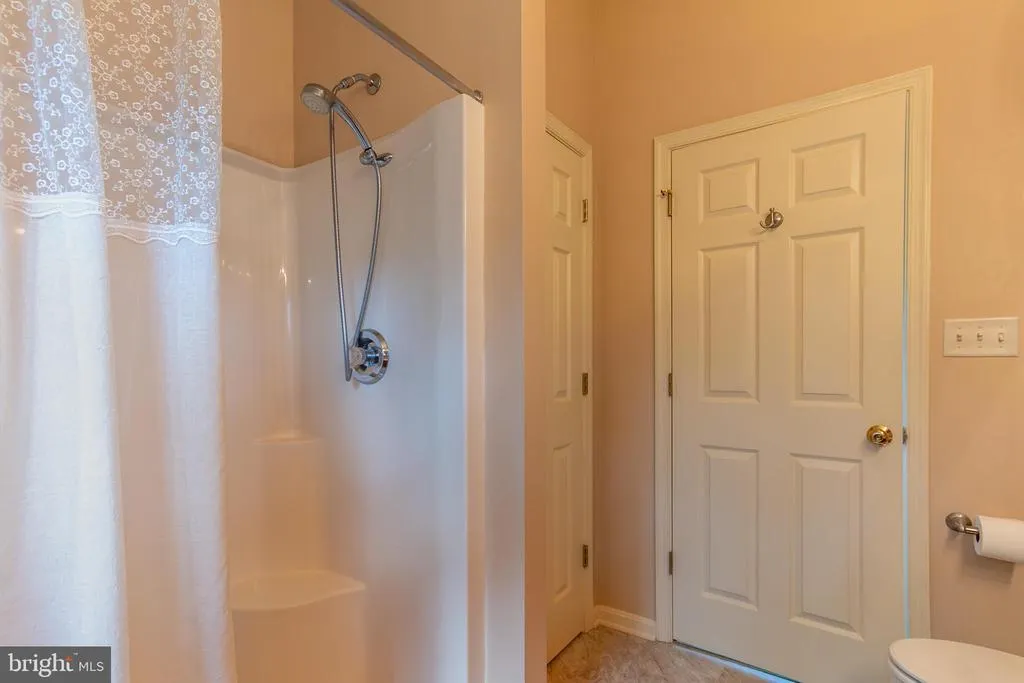
| Primary Bathroom | Upper 1 | Flooring - Luxury Vinyl Plank,Bathroom - Walk-In Shower,Countertop(s) - Ceramic,Double Sink | ||
| Primary Bedroom | Upper 1 | Flooring - Carpet,Walk-In Closet(s),Window Treatments,Ceiling Fan(s) | ||
| Screened Porch | Main | Ceiling Fan(s),Lighting - Ceiling |
Amenities
- Foreclosure
- Views
- Short Sale
- New Construction
- Adult 55+
- Lease To Own
- No HOA Fees
- Furnished
- Primary On Main
- Air Conditioning
- Seller Finance
- Green
- Fixer Upper
- Horse
- Golf
- Fireplace
- Deck
- Garage
- Basement
- Pool
Property vs Single Family Average in 25427
Price
Taxes
Year Built
Visits
 © BRIGHT, All Rights Reserved
