
Views - Golf Course - Primary on Main
Address
103 Onondaga Trail, Hedgesville, WV
Price
$ 369,900
Property Attributes
- MLS#WVBE2051884
- TypeSingle Family
- Listing Status ACTIVE
- CountyBERKELEY
- CityHedgesville
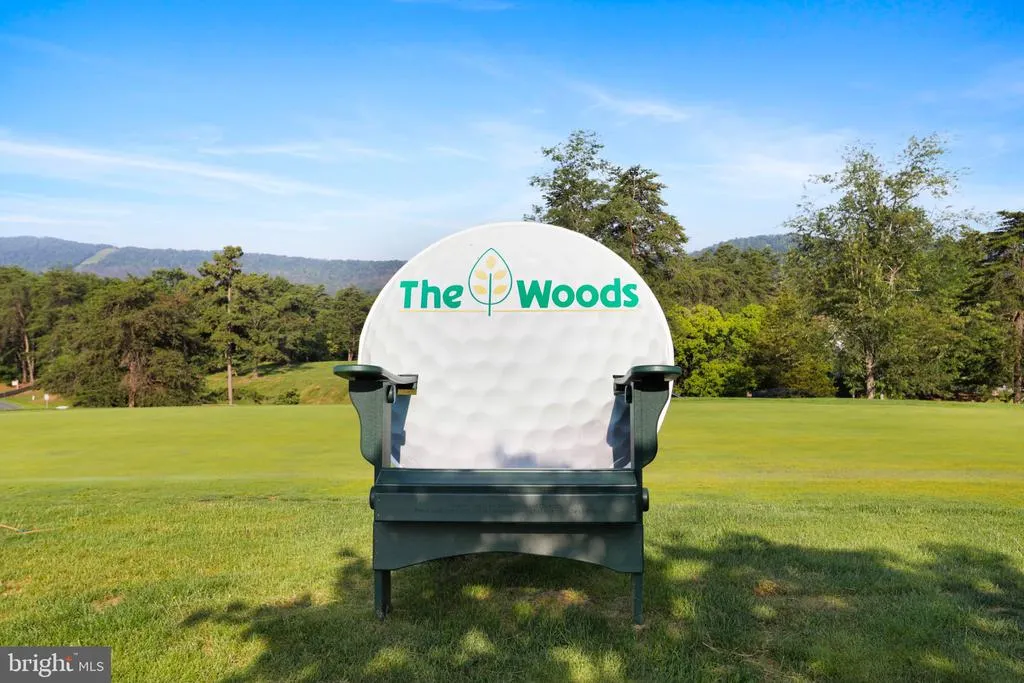
- NeighborhoodThe Woods
- Zip25427
- StyleChalet
- Year Built1976
- Taxes$ 1622
- Price$ 369,900
- Bedrooms1
- Full Bathrooms2
- Half Bathrooms0
- Sqr Footage1512
- Lot Size0.91 Acres
Data Source:
Bright MLS
Property Description
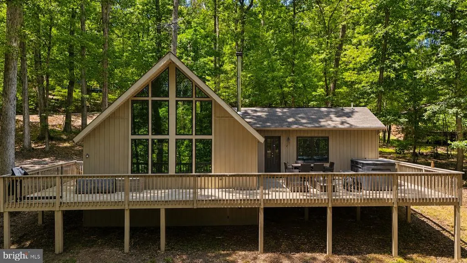
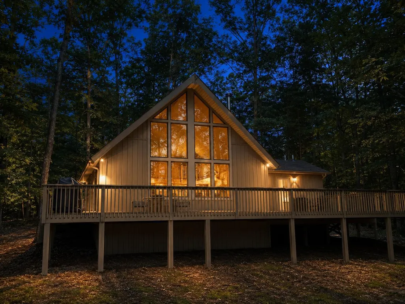
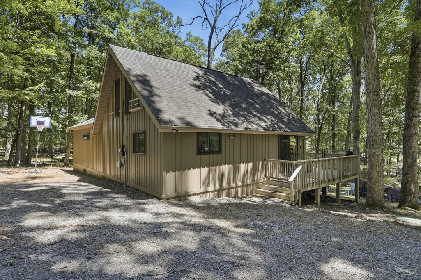
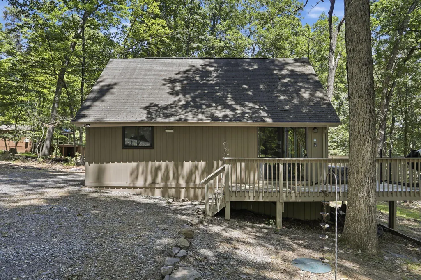
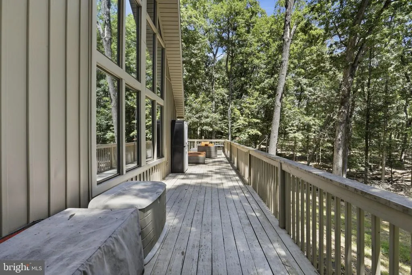
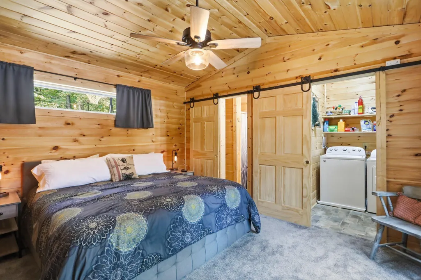
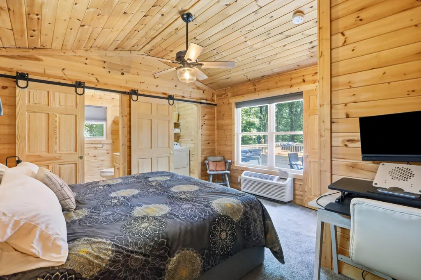
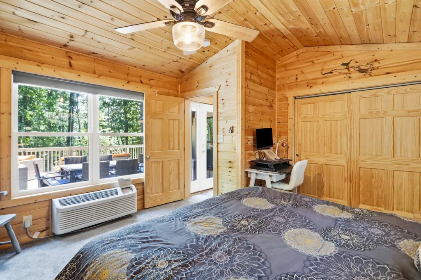
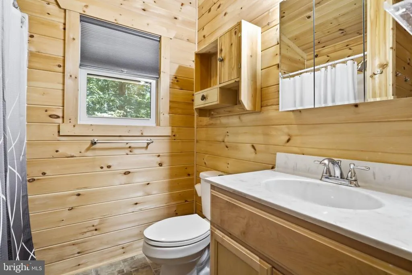
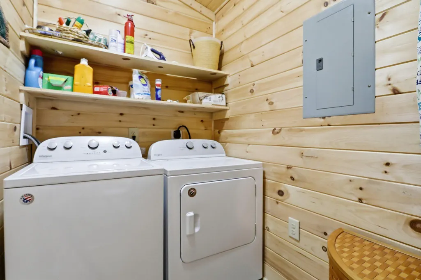
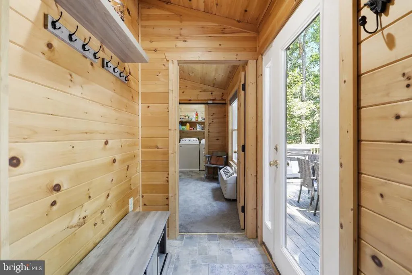
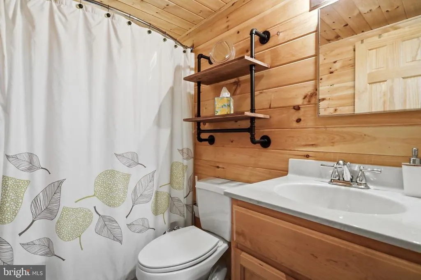
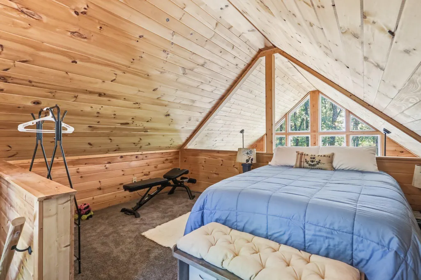
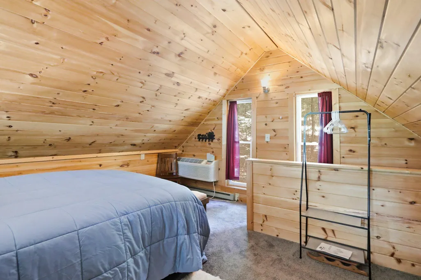
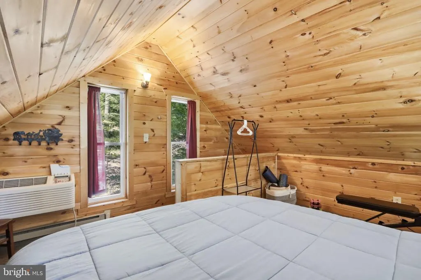
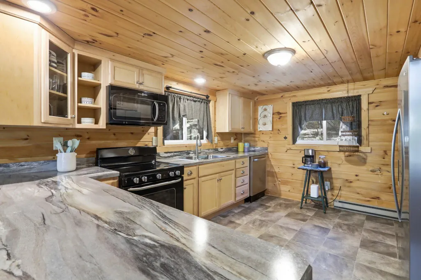
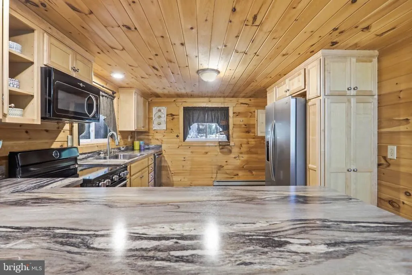
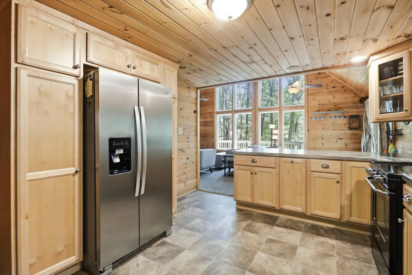
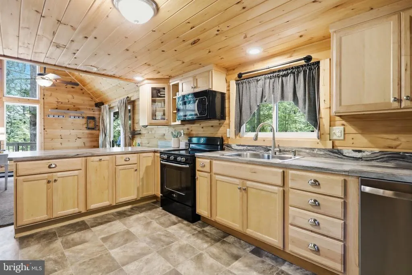
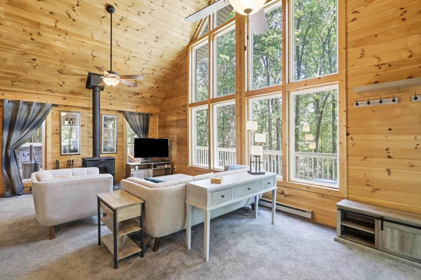
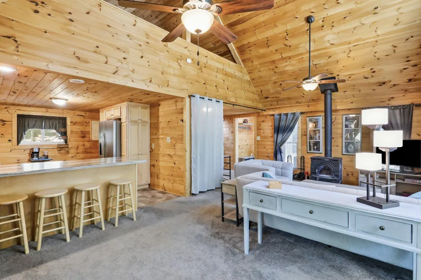
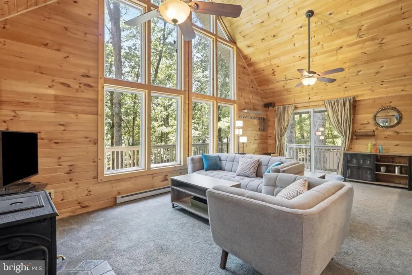
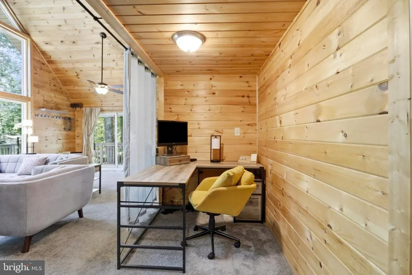
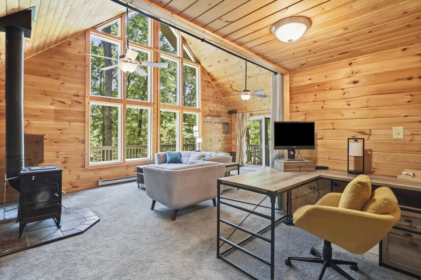
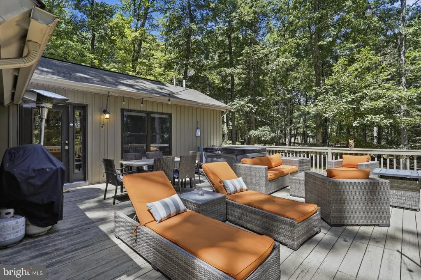
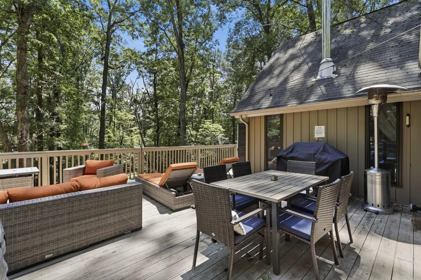
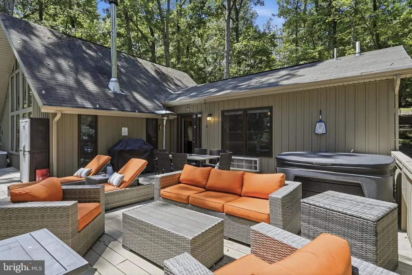
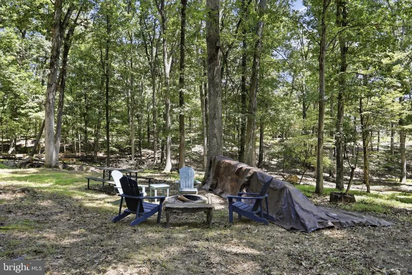
Enjoy a relaxing retreat in The Woods! This fully furnished Elmwood chalet is ready for you to pack your bags and settle in. Surrounded by mature hardwoods, the home offers low-maintenance vinyl siding, a spacious deck for outdoor entertaining and a private hot tub. Inside, the remodeled living area features vaulted wood ceilings, a wall of windows and a cozy nook that can accommodate a futon for additional sleeping space. The main level includes a spacious kitchen with built-ins and ample storage, along with a primary suite offering a private bath, generous closet and convenient laundry facilities. Upstairs, the open loft provides additional room for sleeping or relaxing. Whether you are searching for a weekend getaway or a peaceful place to call home, this furnished chalet is ready to enjoy. The seller has a transferable Class B membership available.
| Price History | |
|---|---|
| 7/22/2026 | Listed $369,900 |
General Features
| Living Area | 1512 |
|---|---|
| Sewer | On Site Septic |
| Heating | Baseboard - Electric |
| Cooling | Ductless/Mini-Split |
| Utilities | Above Ground |
| Possession | Settlement |
| Roof | Shingle |
| Appliances | Built-In Microwave,Dishwasher,Dryer,Oven - Self Cleaning,Oven/Range - Electric |
| Zoning | 101 |
| HOA Fee | 67.00 |
| Association Fee Includes | Management,Road Maintenance,Snow Removal,Trash |
| Patio/Porch Features | Deck(s) |
| Architectural Style | Chalet |
| Security Features | Surveillance Sys |
| Construction Materials | Vinyl Siding |
| School District | BERKELEY COUNTY SCHOOLS |
| Year Built | 1976 |
| Electric | 150 Amps |
| View | Trees/Woods |
| Levels | 1.5 |
| Other Fees | 1650.00 |
| Tax Year | 2025 |
| Ownership | Fee Simple |
| Cool Fuel | Electric |
| Section | 2 |
| Accessibility | None |
| Assoc Fee Paid Per | Monthly |
| County | BERKELEY |
| New Construction | No |
| Property Type | Residential |
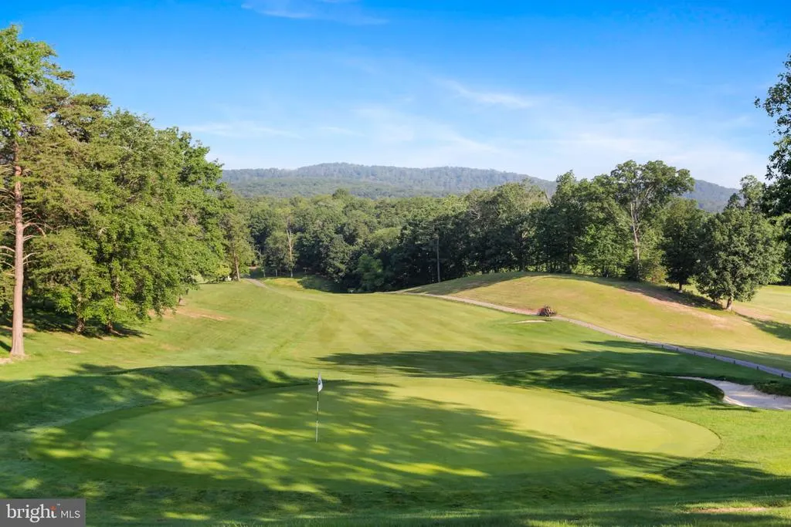
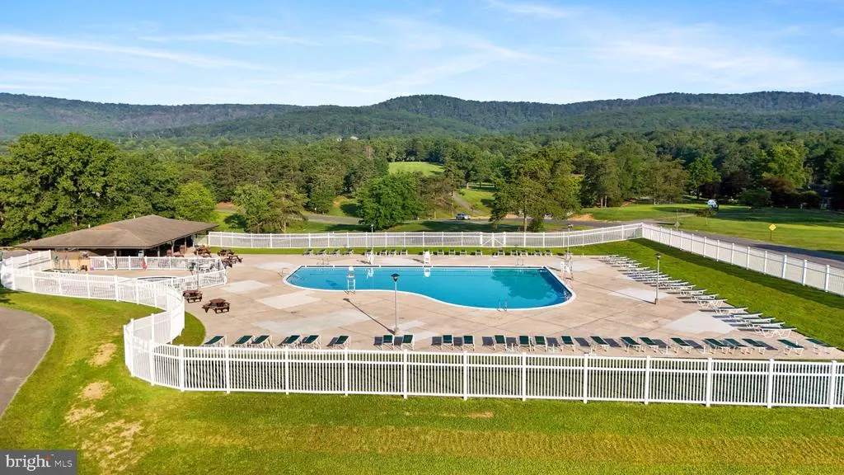
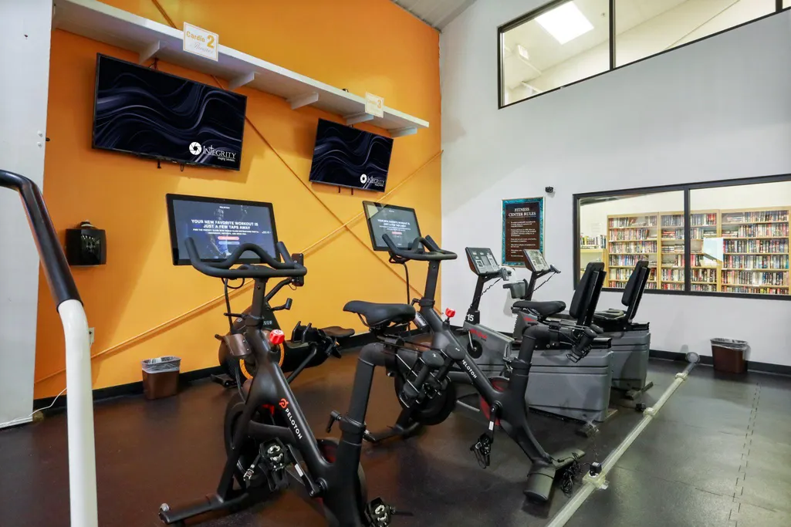
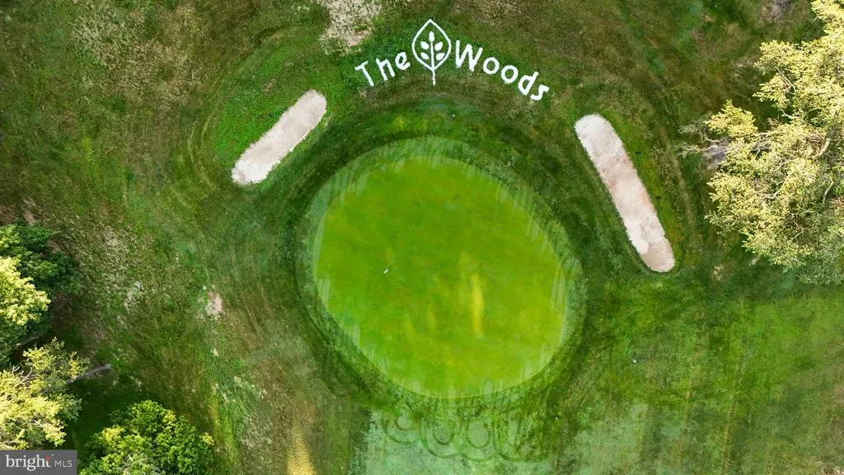
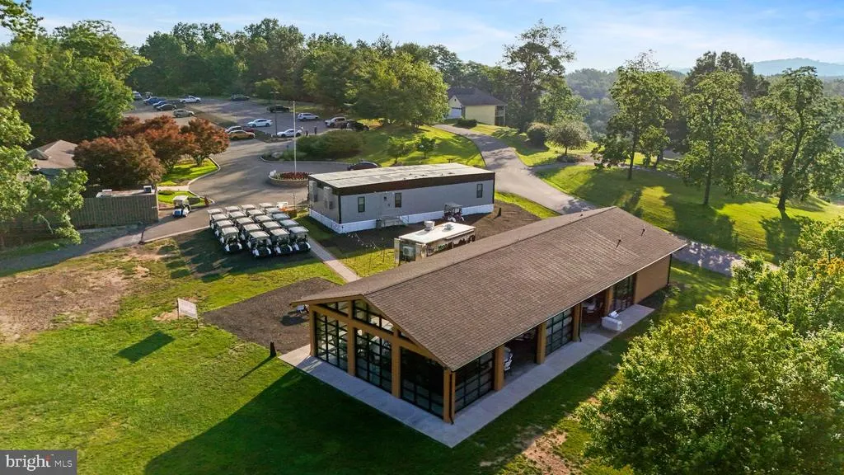
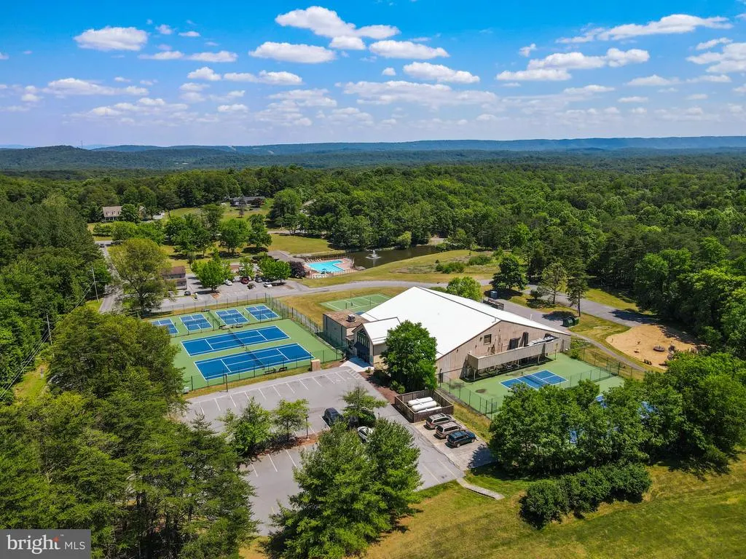
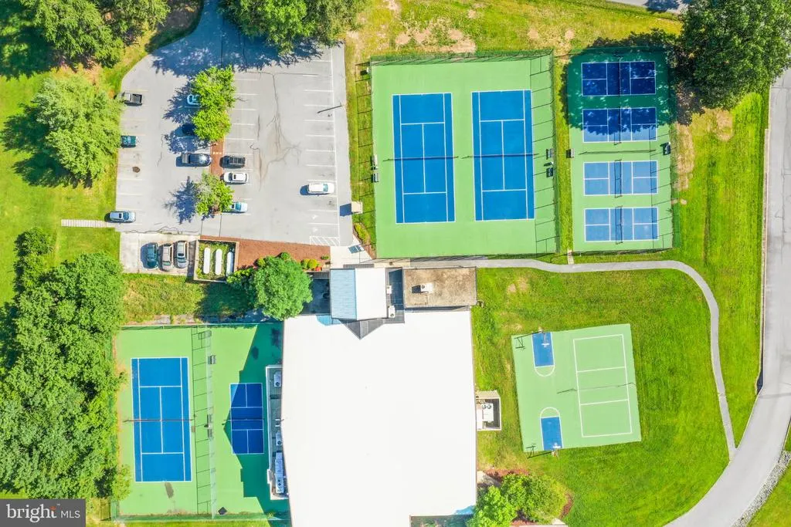
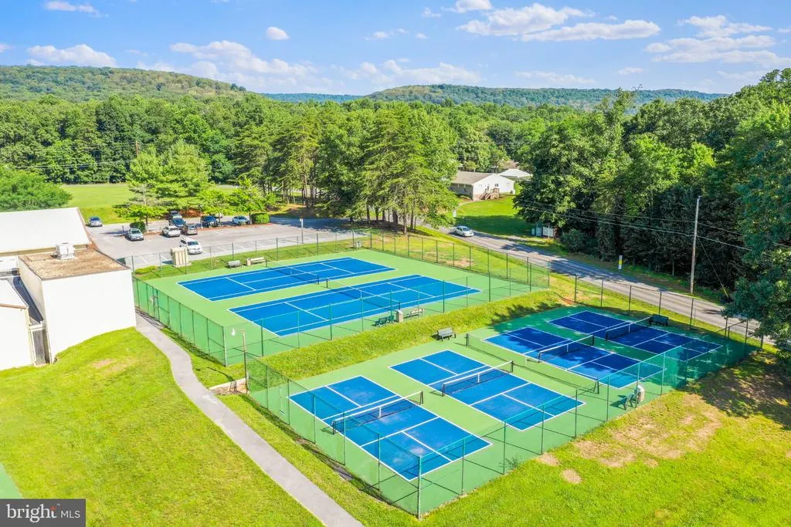
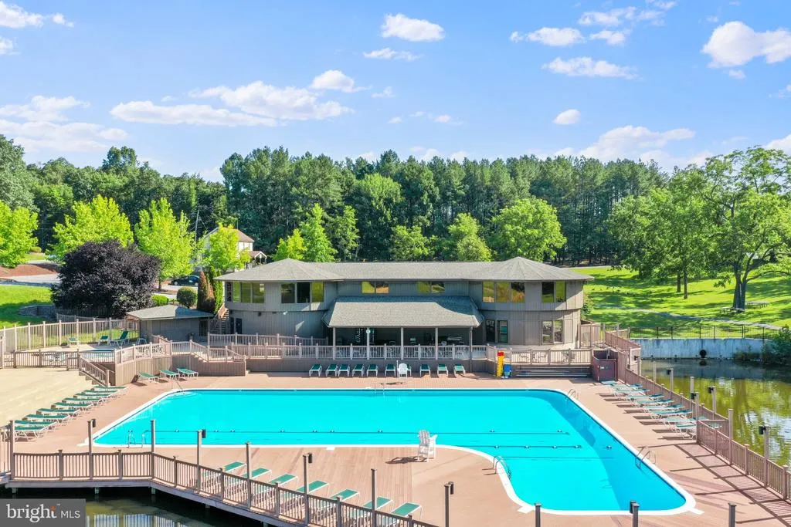
| Association Amenities | Basketball Courts,Beauty Salon,Exercise Room,Fitness Center,Golf Course Membership Available,Hot tub,Laundry Facilities,Meeting Room,Pickleball Courts,Pool - Indoor,Pool - Outdoor,Racquet Ball,Sauna, |
| HOA | Yes |
| Subdivision Name | THE WOODS |
| Garage Y/N | No |
| Water Access Y/N | No |
| Other Structures | Above Grade,Below Grade |
| Full Baths | 2 |
| Status | ACTIVE |
| Directions | Route 9 West,take a left onto Mountain Lake Road → Make a right onto The Woods Road → Make a right on Tuckahoe Trail and then a Left onto Onondaga Trail. 103 Onondaga Trail will be on the left |
| City | HEDGESVILLE |
| Disclosures | Lead Based Paint - Federal,Prop Disclosure |
| Other Fees Frequency | Annually |
| Association Name | THE WOODS HOMEOWNERS ASSOCIATION |
| Senior Community Y/N | No |
| Lot Size Units | Square Feet |
| Lot Size Square Feet | 39639.00 |
| Tax Assessed Value | 133440.0 |
| Tax Annual Amount | 1622.0 |
| Home Warranty Y/N | No |
| Property Condition | Very Good |
| Structure Type | Detached |
| Condo/Coop Association fee Y/N | No |
| Bathrooms Full Main Level | 2 |
| Bathrooms Count Main Level | 2.00 |
| Price Per Sq Ft Total AG | 244.64 |
| Acceptable Financing | Cash,Conventional,FHA,USDA,VA |
| Community Pool Features | Fenced,Filtered,In Ground,Indoor,Lap/Exercise |
| Lease Considered Y/N | No |
| Vacation Rental Y/N | No |
| Total SQFT | 1512 |
| Standard Status | Active |
| Year Built Source | Assessor |
| Tax Lot | 46 |
| Association Recreation Fee | No |
Interior Features
| Interior Amenities | Bathroom - Stall Shower,Bathroom - Tub Shower,Carpet,Ceiling Fan(s),Combination Kitchen/Living,Entry Level Bedroom,Floor Plan - Open,Kitchen - Eat-In,Pantry,Stove - Wood |
|---|---|
| Heating Fuel | Electric |
| Flooring | Carpet,Luxury Vinyl Tile |
| Total Fireplaces | 1 |
| Fireplace Features | Wood |
| Hot Water | Electric |
| Basement (Y/N) | No |
| Heating Y/N | Yes |
| Fireplace Y/N | Yes |
| Above Grade Finished Area | 1512 |
| Central Air Y/N | No |
| Total Bedrooms | 1 |
| Room Type | Kitchen,Great Room,Laundry,Loft |
| Main Level Bedrooms | 1 |
| Below Grade Finished Area Unit Type | Square Feet |
| LivingAreaSource | Assessor |
| Laundry Type | Has Laundry,Main Floor |
| Below Grade Unfin Area Units | Square Feet |
| Below Grade Unfin SQFT Source | Assessor |
| Below Grade Finished Area Source | Assessor |
| Above Grade Finished Area Source | Assessor |
| Above Grade Finished Area Unit Type | Square Feet |
| Total Baths | 2 |
Exterior Features
| Exterior Amenities | Hot Tub,Exterior Lighting |
|---|---|
| Pool | Yes - Community |
| Parking Features | Gravel Driveway |
| Lot Features | PUD |
| Water Source | Public |
| Inclusions | Turn key! |
| Total Parking Spaces | 4 |
| Type of Parking | Driveway |
| Land Use Code | 004 |
| Foundation Details | Pillar/Post/Pier,Crawl Space |
| Spa | No |
| Water View Y/N | No |
| Lot Size Acres | 0.91 |
| Road Surface Type | Paved |
| Lot Size Source | Assessor |
| Waterfront Y/N | No |
| Door Features | Sliding Glass |
| Builder Model | Elmwood |
| Road Responsibility | HOA,Road Maintenance Agreement |
| Horse Y/N | No |
| Land Assessed Value | 42540.00 |
| Navigable Water Y/N | No |
| Water Oriented Y/N | No |
Room Details
| Room | Dimensions | Level | Flooring | Details |
|---|---|---|---|---|
| Great Room | Main | |||
| Kitchen | Main | |||
| Laundry | Main | |||
| Loft | Upper 1 |
Amenities
- Foreclosure
- Views
- Short Sale
- New Construction
- Adult 55+
- Lease To Own
- No HOA Fees
- Furnished
- Primary On Main
- Air Conditioning
- Seller Finance
- Green
- Fixer Upper
- Horse
- Golf
- Fireplace
- Deck
- Garage
- Basement
- Pool
Property vs Single Family Average in 25427
Price
Taxes
Year Built
Visits
 © BRIGHT, All Rights Reserved
