
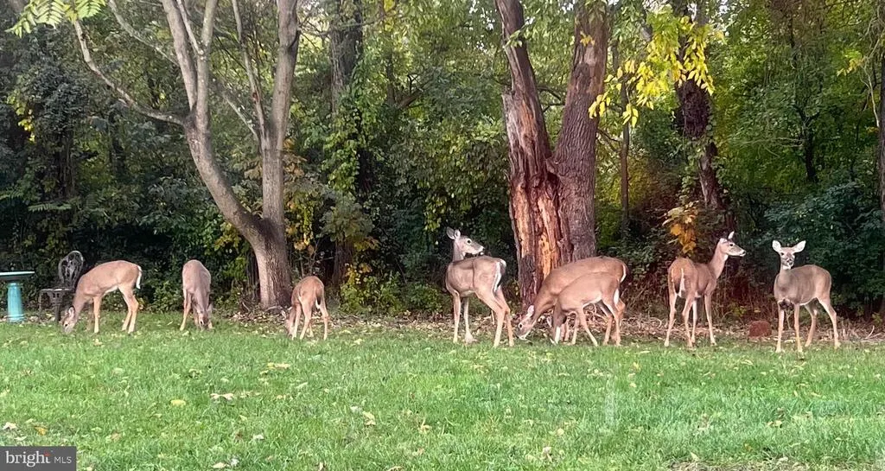
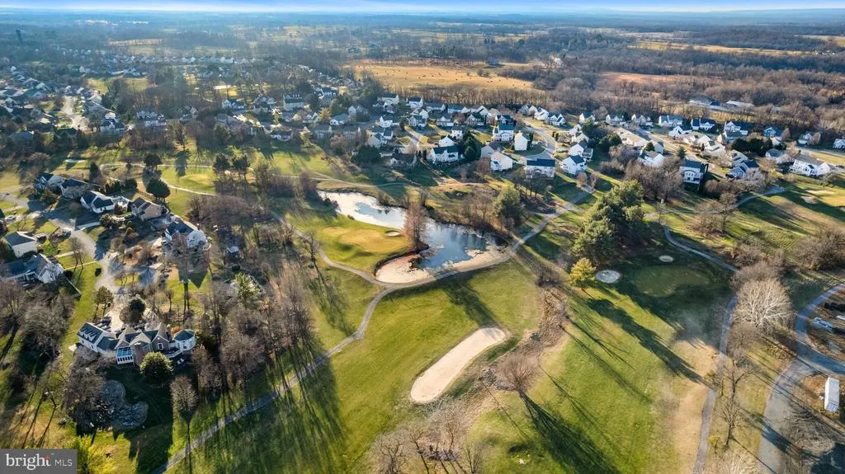
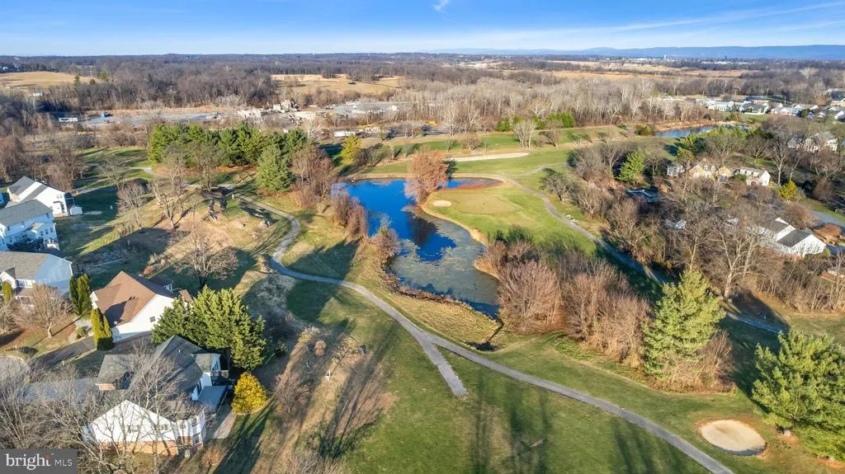
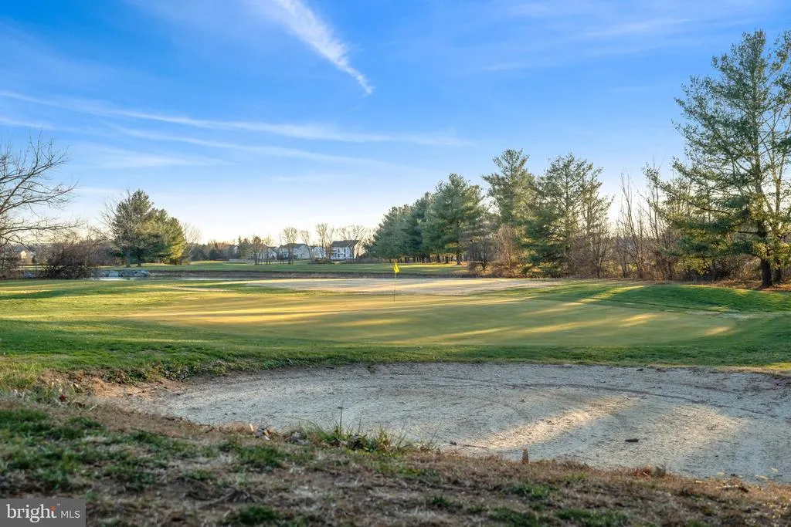
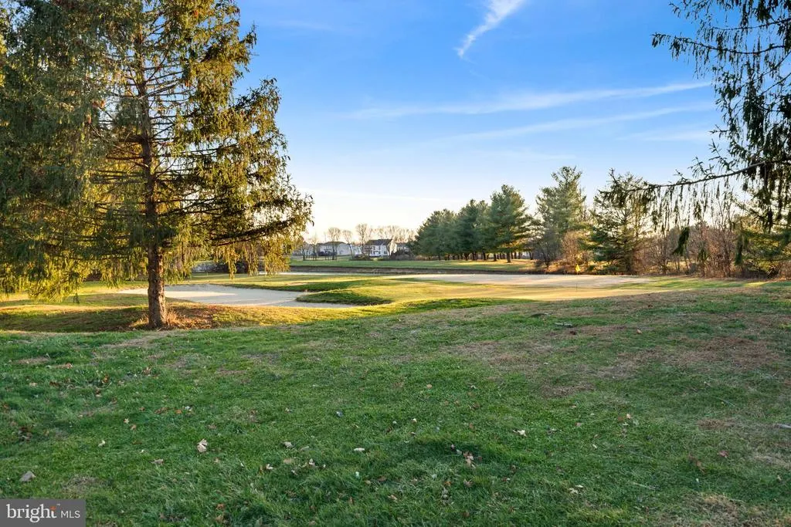
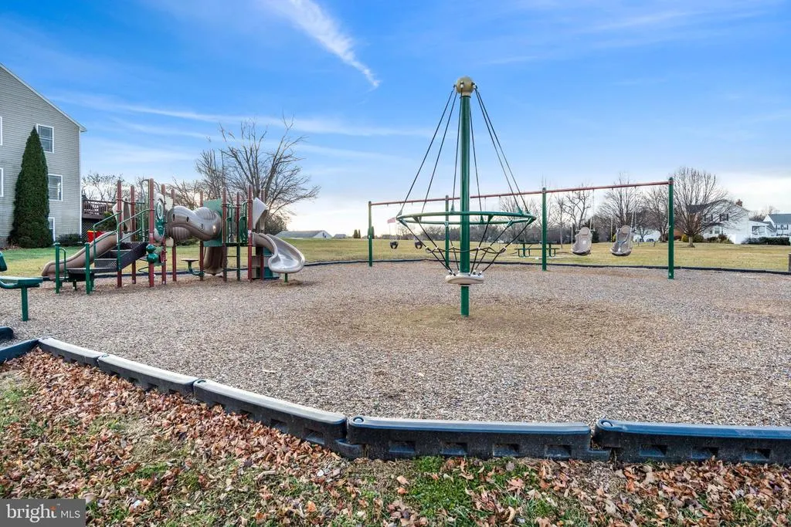
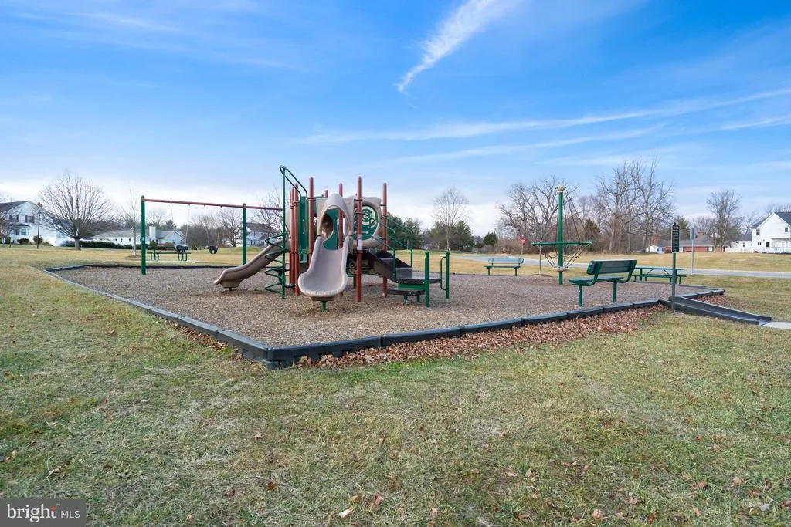
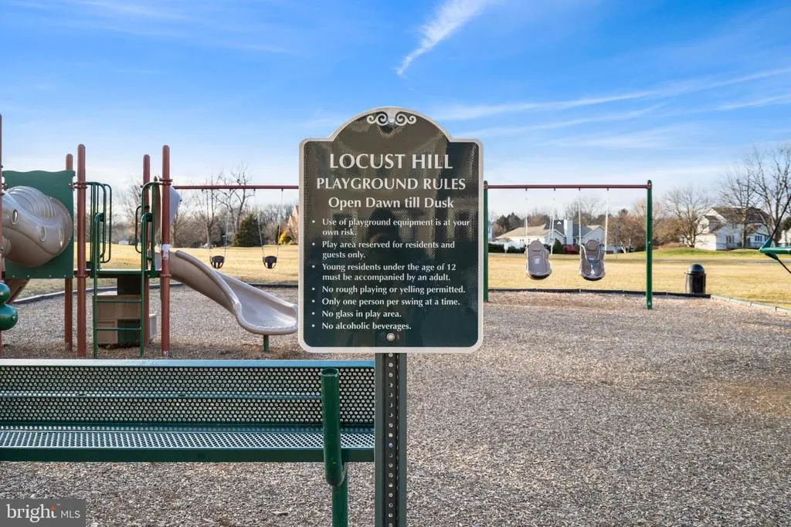
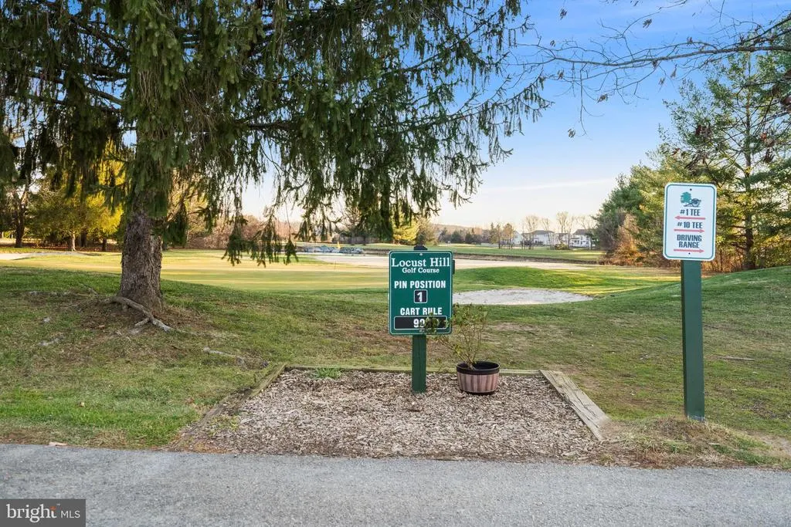
Views - Golf Course
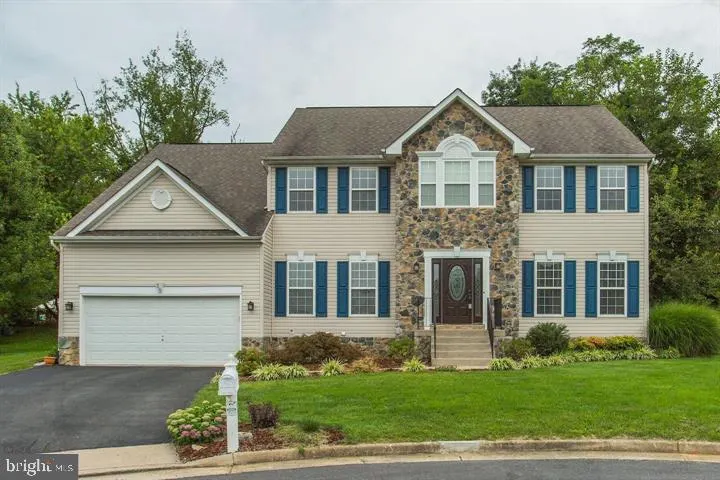
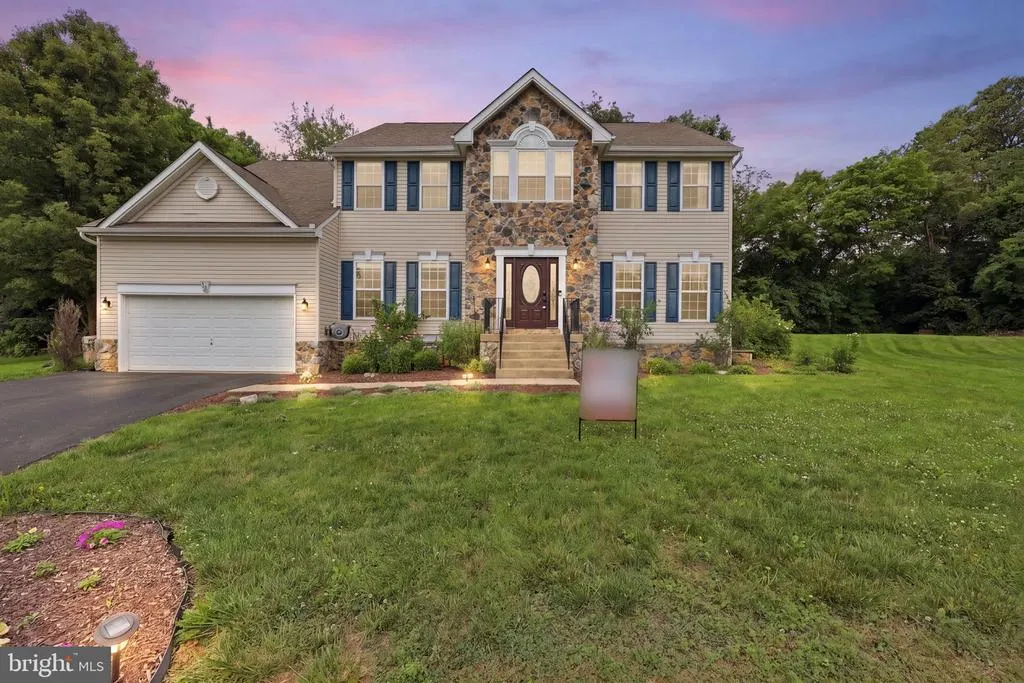
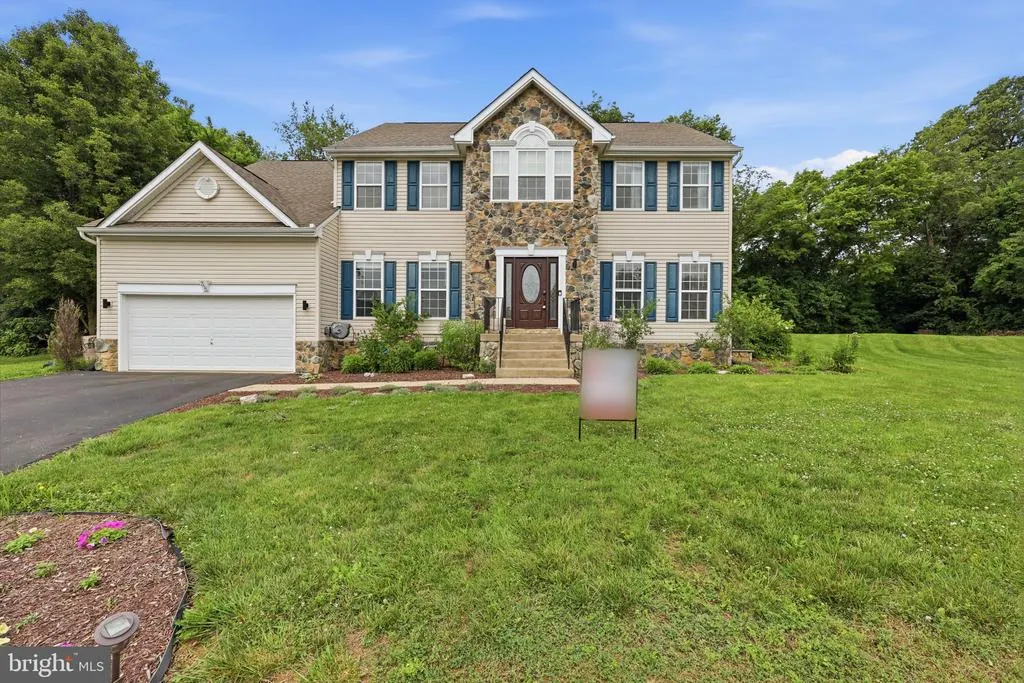
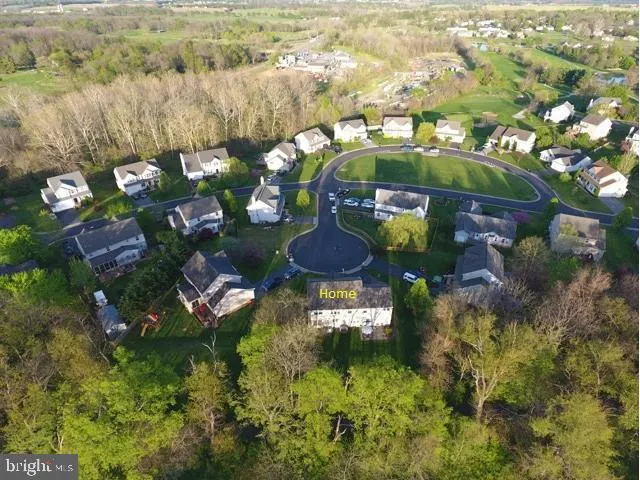
Address
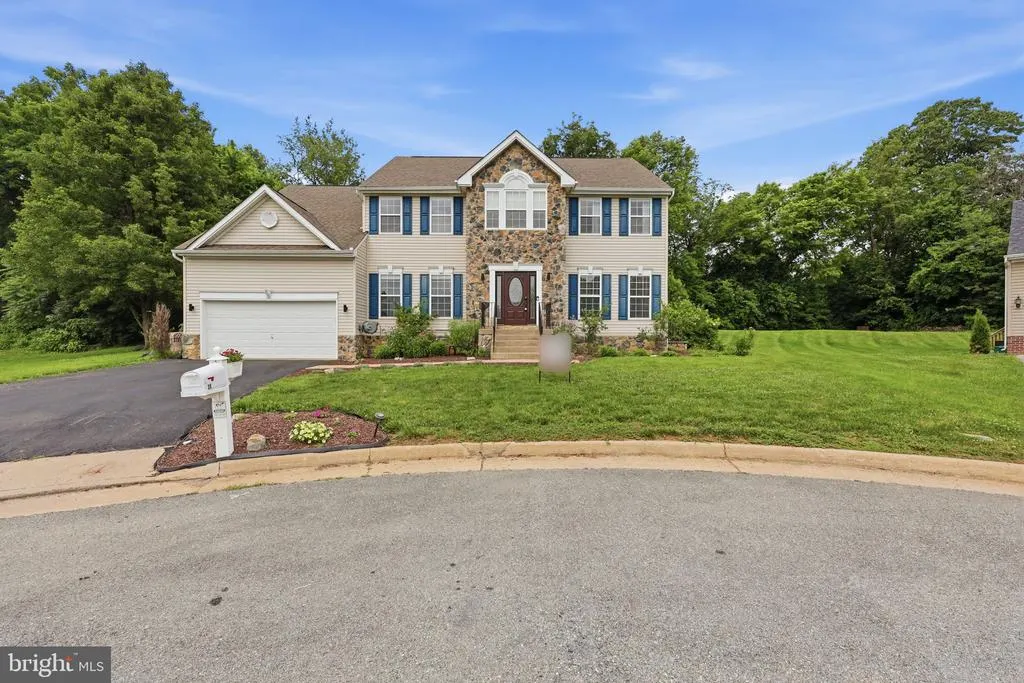
38 La Quinta Court, Charles Town, WV
Price
$ 540,000
Property Attributes
- MLS#WVJF2024902
- TypeSingle Family
- Listing Status ACTIVE
- CountyJEFFERSON
- CityCharles Town
- NeighborhoodLocust Hill
- Zip25414
- StyleColonial
- Year Built2003
- Taxes$ 3419
- Price$ 540,000
- Bedrooms4
- Full Bathrooms3
- Half Bathrooms1
- Sqr Footage4420
- Lot Size0.27 Acres
Data Source:
Bright MLS
Property Description
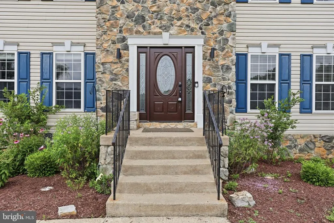
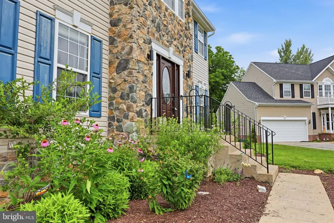
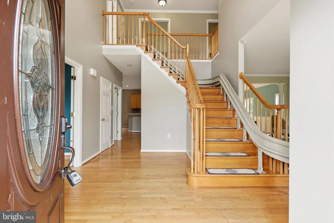
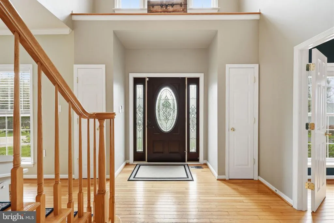
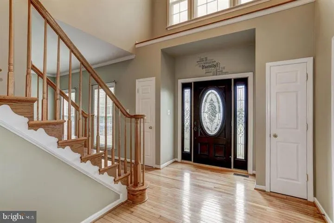
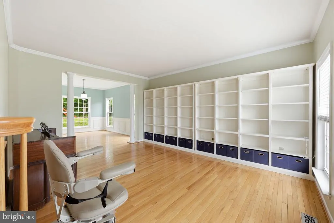
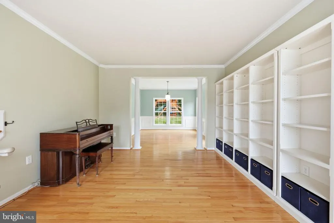
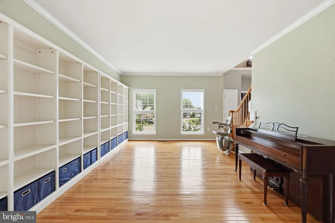
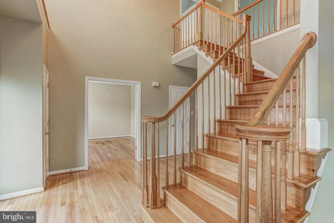
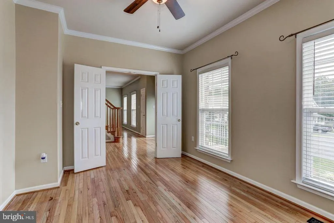
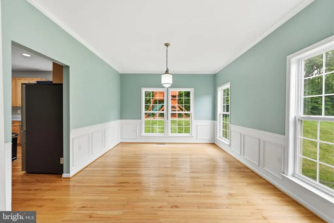
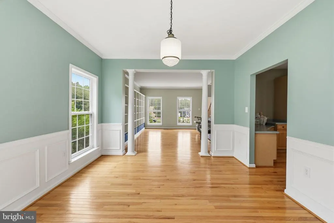
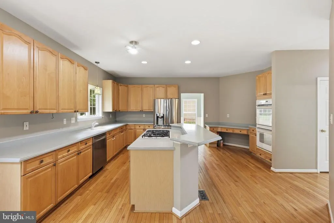
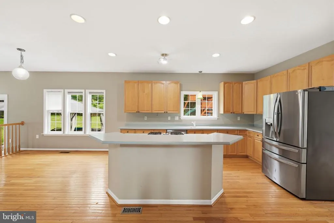
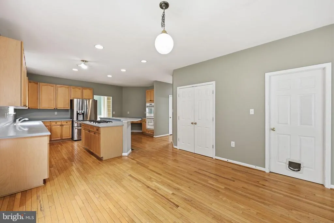
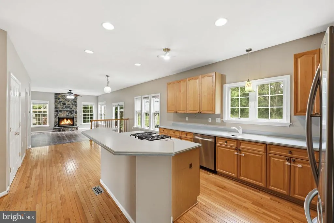
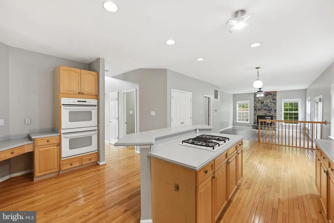
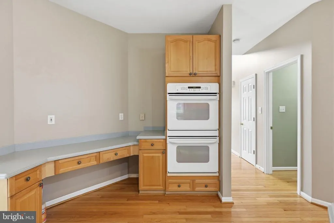
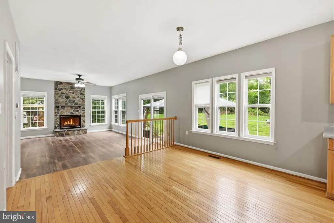
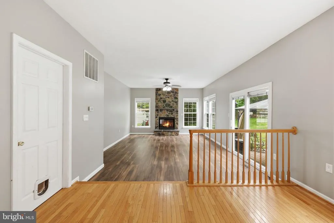
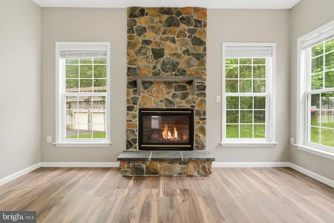
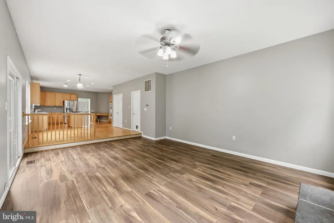
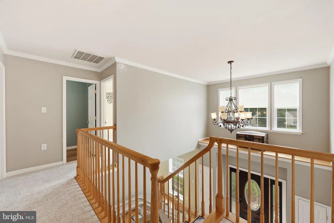
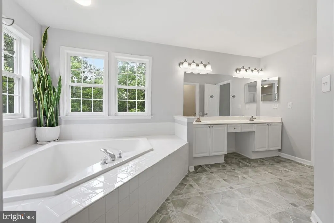
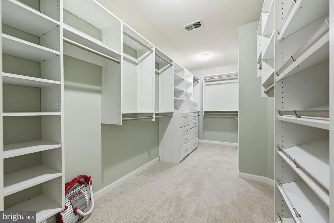
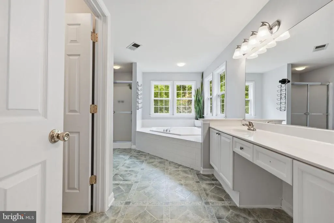
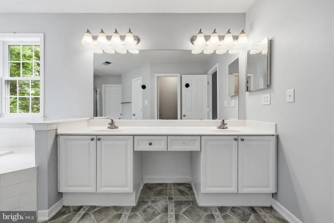
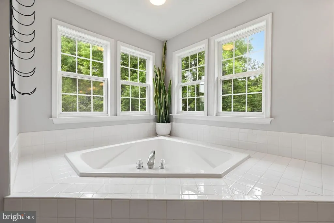
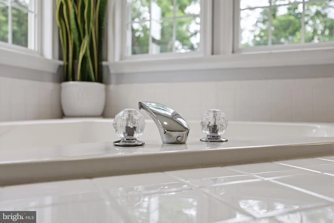
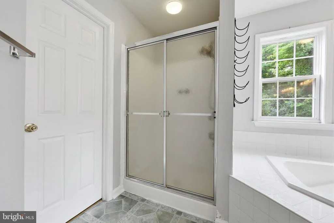
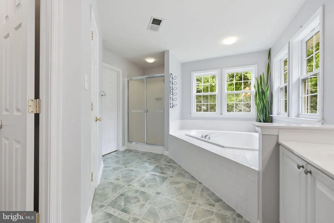
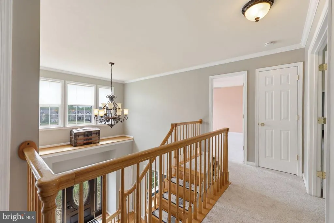
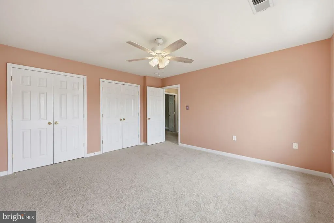
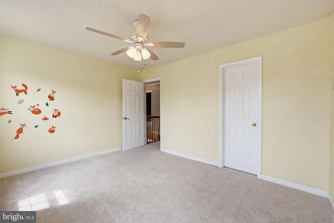
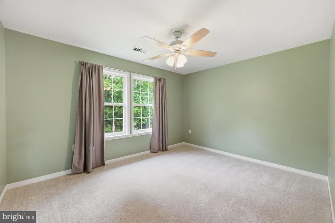
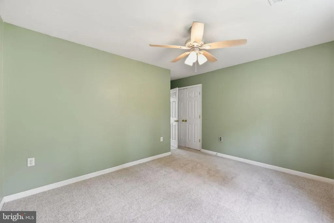
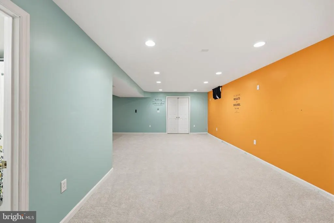
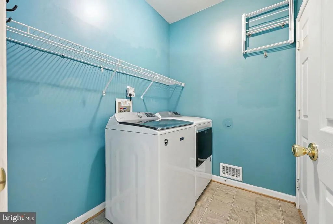
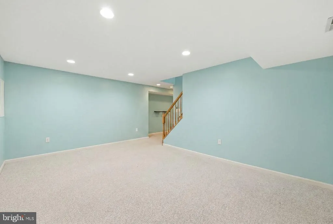
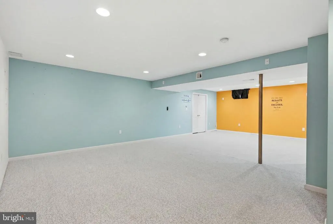
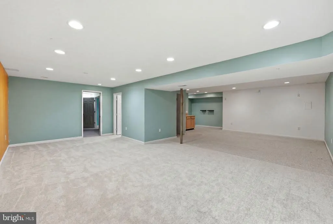
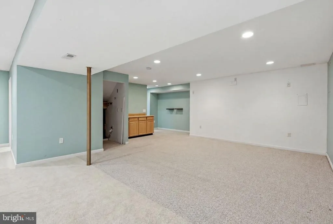
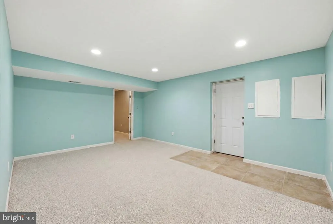
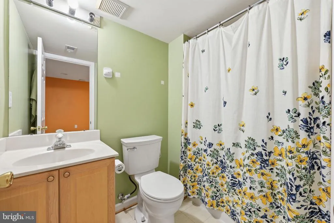
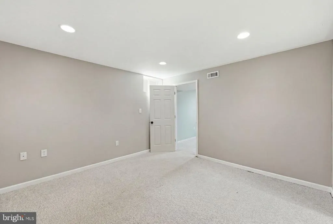
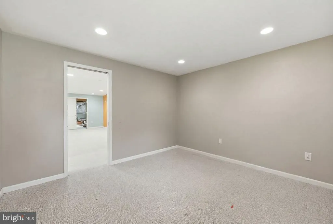
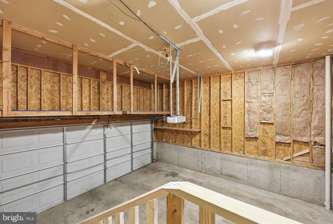
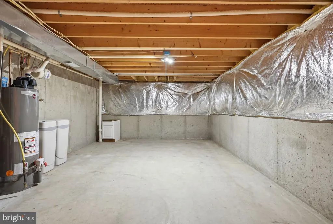
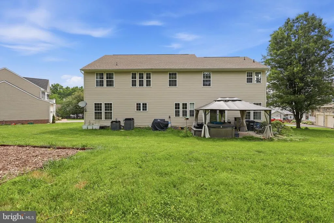
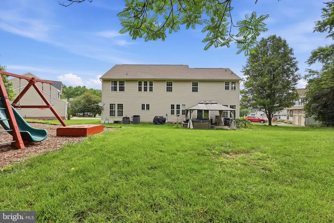
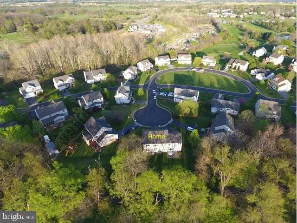
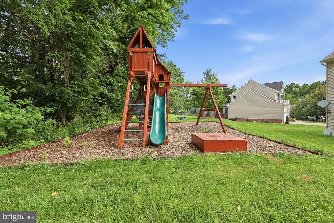
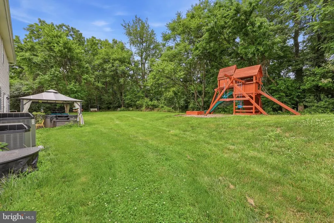
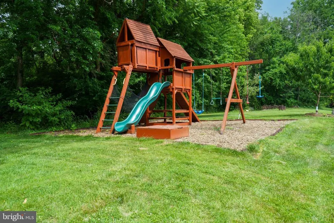
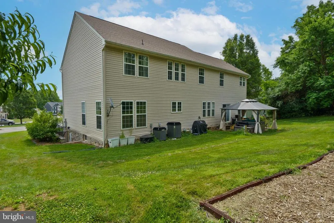
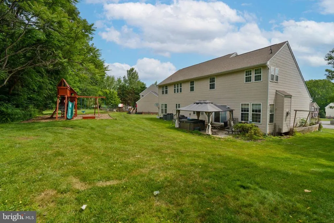
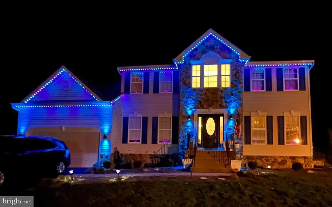
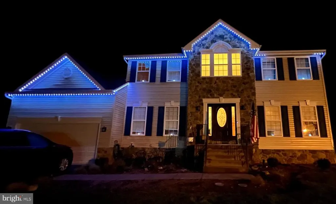
Welcome to this light-filled and beautifully maintained Sequoia model in the highly desirable Locust Hill community! Offering three fully finished levels of living space, this spacious home features 4 bedrooms, 3.5 baths, and a layout designed for both everyday comfort and entertaining. The main level showcases gleaming hardwood floors, a gourmet kitchen with Corian countertops, center island, double wall ovens, workstation, and abundant cabinetry. Enjoy both formal and casual living with a separate dining room, spacious family room anchored by a stunning stone gas fireplace, convenient main-level laundry, and a private office perfect for working from home. Custom built-in bookshelves add charm and functionality to the front room. Upstairs, the owner's suite serves as a private retreat featuring an upgraded walk-in closet, luxurious soaking tub, and separate shower. The fully finished lower level offers exceptional versatility with a recreation area, additional flex room ideal for a gym, hobby room, playroom, or guest space, and wiring already in place for a surround sound system and projectorperfect for movie nights or game-day entertaining. This home has been thoughtfully updated for comfort and efficiency, including updated heat pump and air conditioning systems, a heat pump with gas backup, water purification system, and a new water softener. The garage has been enhanced with custom storage cabinets to help keep everything organized. Step outside to enjoy the peaceful wooded backdrop. Situated at the end of a quiet cul-de-sac and backing to mature trees, this property offers privacy and tranquility. Permanent exterior lighting adds year-round curb appeal and can be customized for holidays, special occasions, or everyday ambiance with the touch of a button. Conveniently located for commuters, you'll enjoy easy access to major routes serving Northern Virginia, Maryland, and the Washington, DC metropolitan area while still enjoying the charm and lifestyle that make Locust Hill such a sought-after community.
| Price History | |
|---|---|
| 6/24/2026 | Listed $545,000 |
| 7/17/2026 | 1$540,000 |
General Features
| Living Area | 4420 |
|---|---|
| Sewer | Public Sewer |
| Heating | Heat Pump(s),Heat Pump - Gas BackUp |
| Cooling | Central A/C |
| Utilities | Under Ground |
| Possession | Settlement |
| Roof | Shingle |
| Appliances | Washer/Dryer Hookups Only,Cooktop,Dishwasher,Disposal,Exhaust Fan,Icemaker,Oven - Double,Oven - Wall,Refrigerator,Water Conditioner - Owned |
| Zoning | 101 |
| HOA Fee | 41.00 |
| Garage Spaces | 2.00 |
| Association Fee Includes | Road Maintenance,Snow Removal |
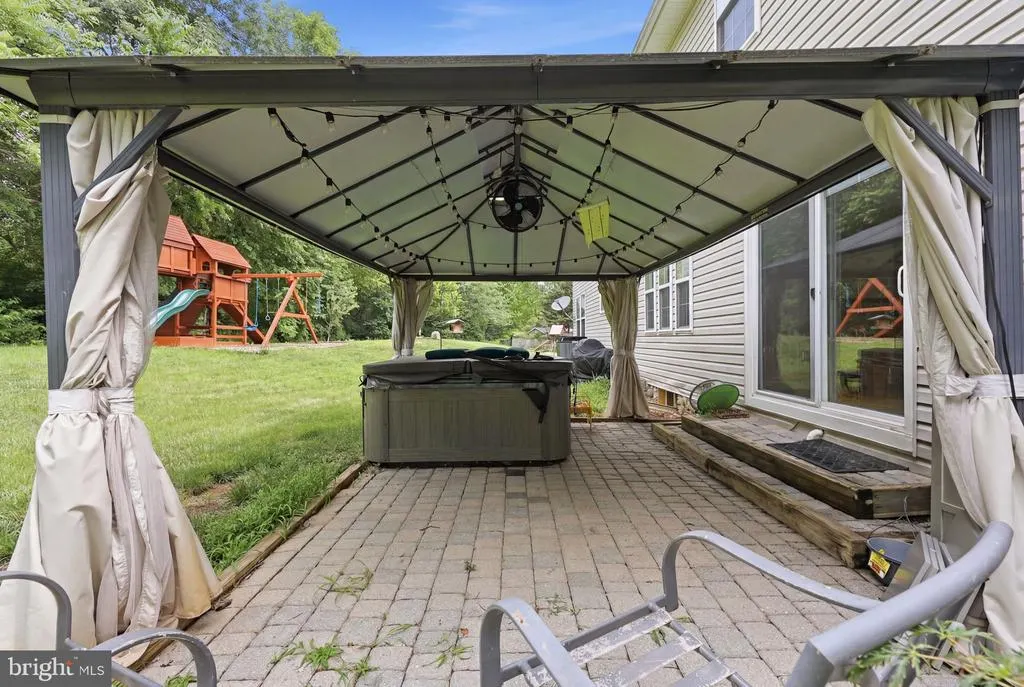
| Patio/Porch Features | Patio(s) |
| Architectural Style | Colonial |
| Construction Materials | Aluminum Siding |
| School District | JEFFERSON COUNTY SCHOOLS |
| Year Built | 2003 |
| View | Garden/Lawn,Golf Course,Street,Trees/Woods |
| Levels | 3 |
| Tax Year | 2025 |
| Ownership | Fee Simple |
| Cool Fuel | Electric |
| Accessibility | None |
| Assoc Fee Paid Per | Monthly |
| County | JEFFERSON |
| New Construction | No |
| Property Type | Residential |
| HOA | Yes |
| Subdivision Name | LOCUST HILL |
| Garage Y/N | Yes |
| Water Access Y/N | No |
| Other Structures | Above Grade,Below Grade |
| Full Baths | 3 |
| Status | ACTIVE |
| Directions | St. Andrews to La Quinta Ct,Sign in yard. |
| City | CHARLES TOWN |
| Senior Community Y/N | No |
| Lot Size Units | Square Feet |
| Lot Size Square Feet | 11782.00 |
| Tax Assessed Value | 294300.0 |
| Tax Annual Amount | 3419.0 |
| Structure Type | Detached |
| Condo/Coop Association fee Y/N | No |
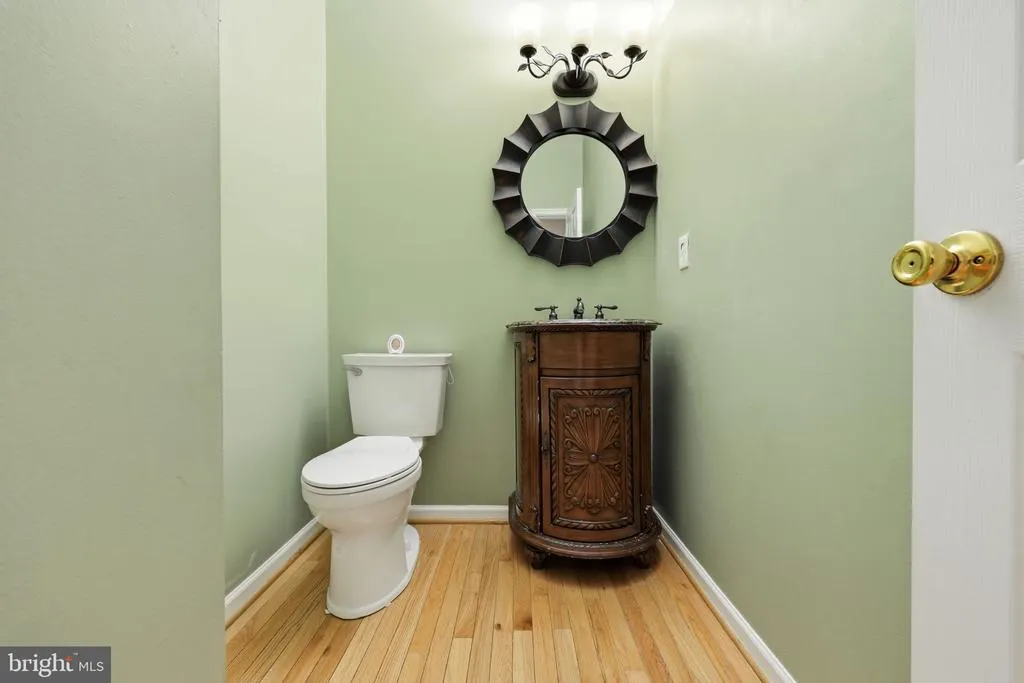
| Bathrooms Count Main Level | 1.00 |
| Price Per Sq Ft Total AG | 173.08 |
| Vacation Rental Y/N | No |
| Total SQFT | 4420 |
| Builder Name | DAN RYAN BUILDERS |
| Standard Status | Active |
| Year Built Source | Assessor |
| Tax Lot | #117 |
Interior Features
| Interior Amenities | Family Room Off Kitchen,Kitchen - Gourmet,Breakfast Area,Kitchen - Island,Dining Area,Primary Bath(s),Chair Railings,Crown Moldings,Wood Floors,Window Treatments,Upgraded Countertops,Floor Plan - Ope |
|---|---|
| Heating Fuel | Electric |
| Basement | Full |
| Total Fireplaces | 1 |
| Fireplace Features | Gas/Propane,Fireplace - Glass Doors,Mantel(s) |
| Hot Water | Bottled Gas |
| Basement (Y/N) | Yes |
| Heating Y/N | Yes |
| Fireplace Y/N | Yes |
| Above Grade Finished Area | 3120 |
| Half Baths | 1 |
| Central Air Y/N | Yes |
| Total Bedrooms | 4 |
| Below Grade Finished Area | 1300 |
| Room Type | Living Room,Dining Room,Primary Bedroom,Bedroom 2,Bedroom 3,Bedroom 4,Kitchen,Game Room,Family Room,Foyer,Study,Laundry,Storage Room |
| Below Grade Finished Area Unit Type | Square Feet |
| LivingAreaSource | Assessor |
| Below Grade Unfin Area Units | Square Feet |
| Below Grade Unfin SQFT Source | Assessor |
| Below Grade Finished Area Source | Assessor |
| Bedrooms Count All Upper Levels | 4 |
| Bedrooms Count Upper Level 1 | 4 |
| Bathrooms Half Main Level | 1 |
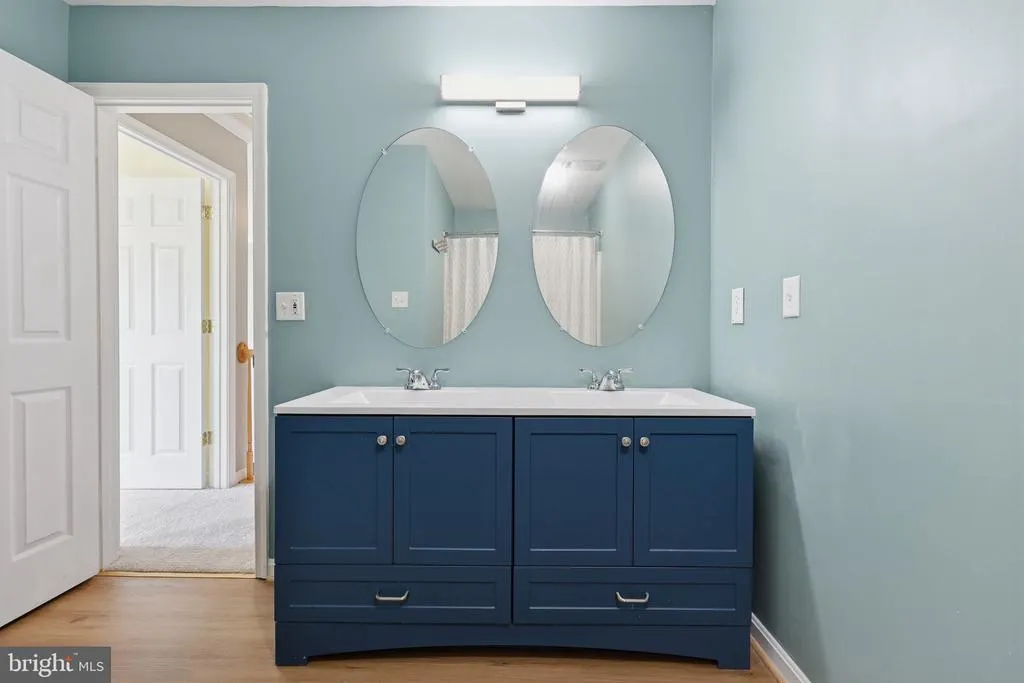
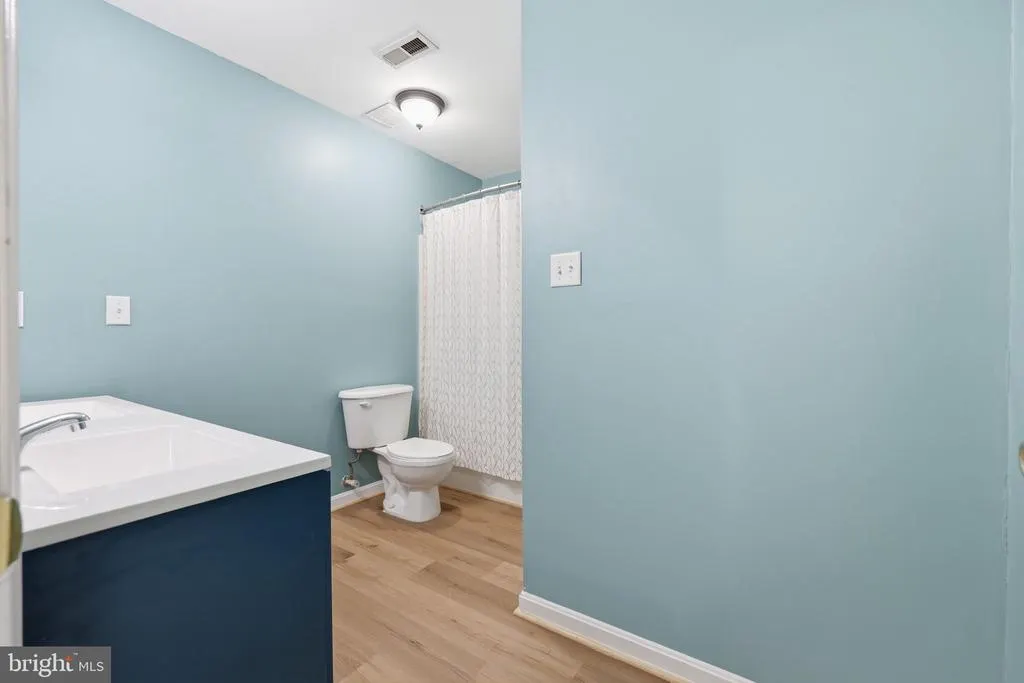
| Bathrooms Full Upper Level 1 | 2 |
| Bathrooms Full Lower Level 1 | 1 |
| Bathrooms Full All Upper Levels | 2 |
| Bathrooms Full All Lower Levels | 1 |
| Bathrooms Count Upper Level 1 | 2.00 |
| Bathrooms Count Lower Level 1 | 1.00 |
| Bathrooms Count All Upper Levels | 2 |
| Bathrooms Count All Lower Levels | 1 |
| Above Grade Finished Area Source | Assessor |
| Above Grade Finished Area Unit Type | Square Feet |
| Total Baths | 4 |
Exterior Features
| Exterior Amenities | Street Lights |
|---|---|
| Pool | No Pool |
| Lot Features | Cul-de-sac,Backs to Trees,Landscaping,Premium |
| Water Source | Public |
| Total Parking Spaces | 6 |
| Garage Features | Garage Door Opener,Garage - Front Entry |
| Type of Parking | Off Street,Attached Garage,Driveway |
| Land Use Code | 004 |
| Foundation Details | Concrete Perimeter |
| Water View Y/N | No |
| Lot Size Acres | 0.27 |
| Lot Size Source | Assessor |
| Waterfront Y/N | No |
| Builder Model | SEQUOIA |
| Land Assessed Value | 39400.00 |
| Navigable Water Y/N | No |
| Water Oriented Y/N | No |
| # of Attached Garage Spaces | 2 |
Room Details
| Room | Dimensions | Level | Flooring | Details |
|---|---|---|---|---|
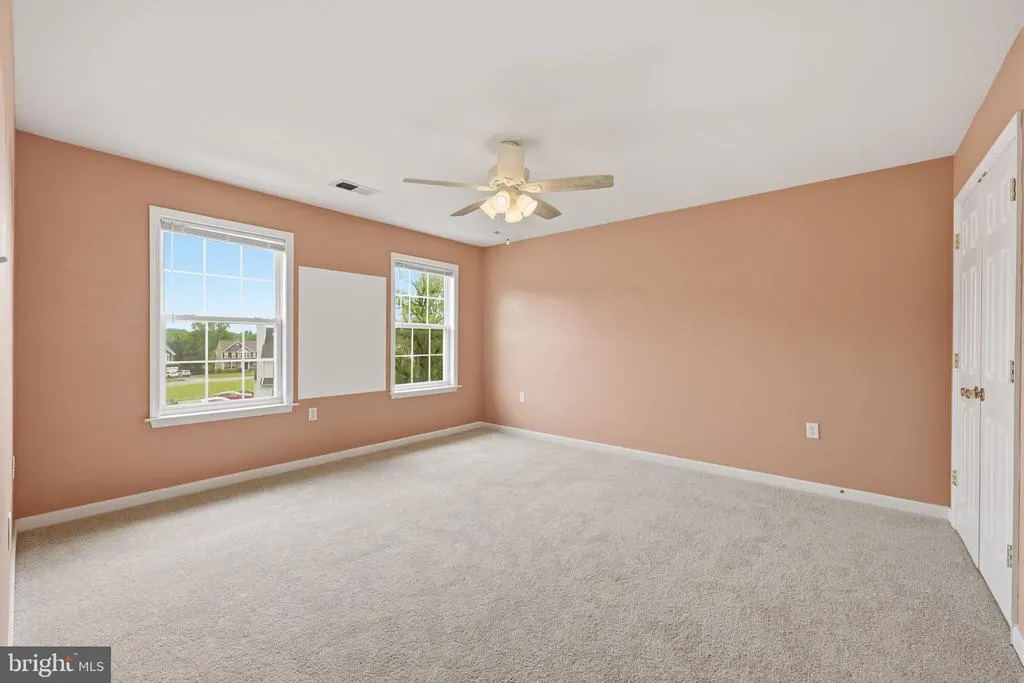
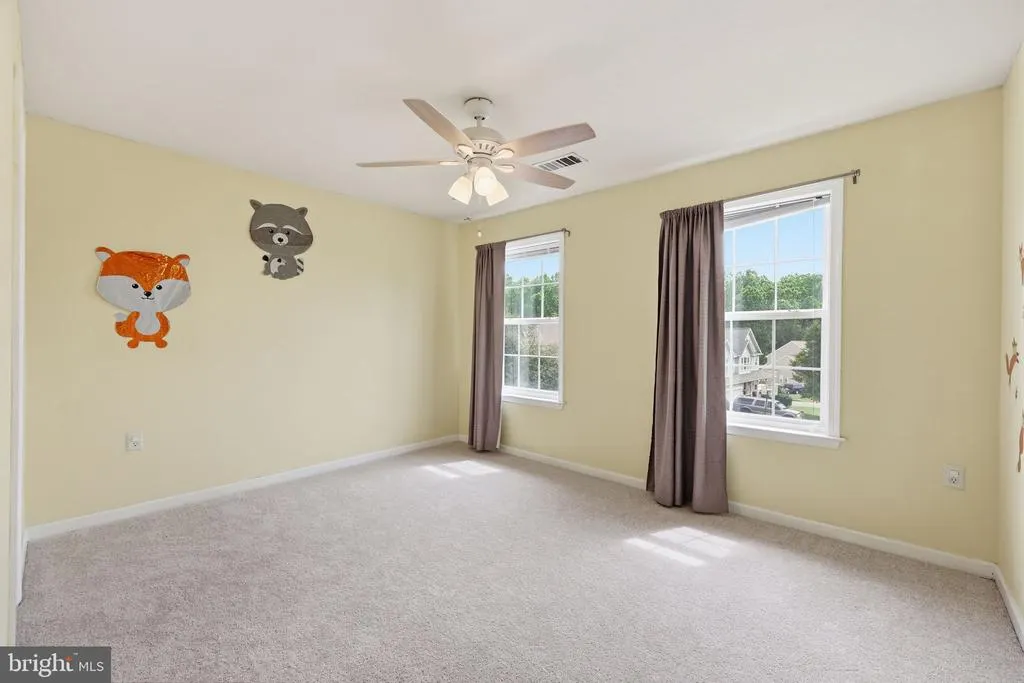
| Bedroom 2 | 14 X 14 | Upper 1 | Flooring - Carpet | |
| Bedroom 3 | 14 X 11 | Upper 1 | Flooring - Carpet | |
| Bedroom 4 | 14 X 11 | Upper 1 | Flooring - Carpet | |
| Dining Room | 15 X 12 | Main | Flooring - HardWood | |
| Family Room | 21 X 15 | Main | Flooring - Carpet,Fireplace - Gas | |
| Foyer | Main | Flooring - HardWood | ||
| Game Room | Lower 1 | Flooring - Carpet | ||
| Kitchen | 28 X 15 | Main | Flooring - HardWood | |
| Laundry | Main | Flooring - HardWood | ||
| Living Room | 17 X 14 | Main | Flooring - HardWood | |
| Primary Bedroom | 29 X 15 | Upper 1 | Flooring - Carpet | |
| Storage Room | Lower 1 | Flooring - Concrete | ||
| Study | 14 X 11 | Main | Flooring - HardWood |
Amenities
- Foreclosure
- Views
- Short Sale
- New Construction
- Adult 55+
- Lease To Own
- No HOA Fees
- Furnished
- Primary On Main
- Air Conditioning
- Seller Finance
- Green
- Fixer Upper
- Horse
- Golf
- Fireplace
- Deck
- Garage
- Basement
- Pool
Property vs Single Family Average in 25414
Price
Taxes
Year Built
Visits
 © BRIGHT, All Rights Reserved
