
Price Reduction - Golf Course
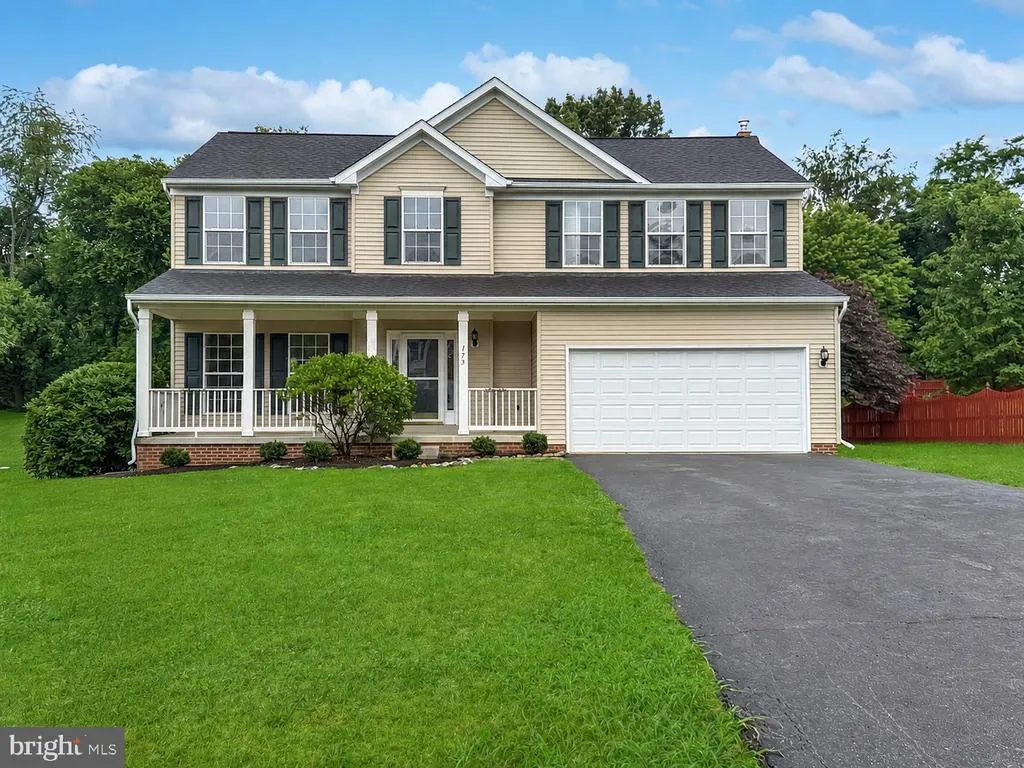
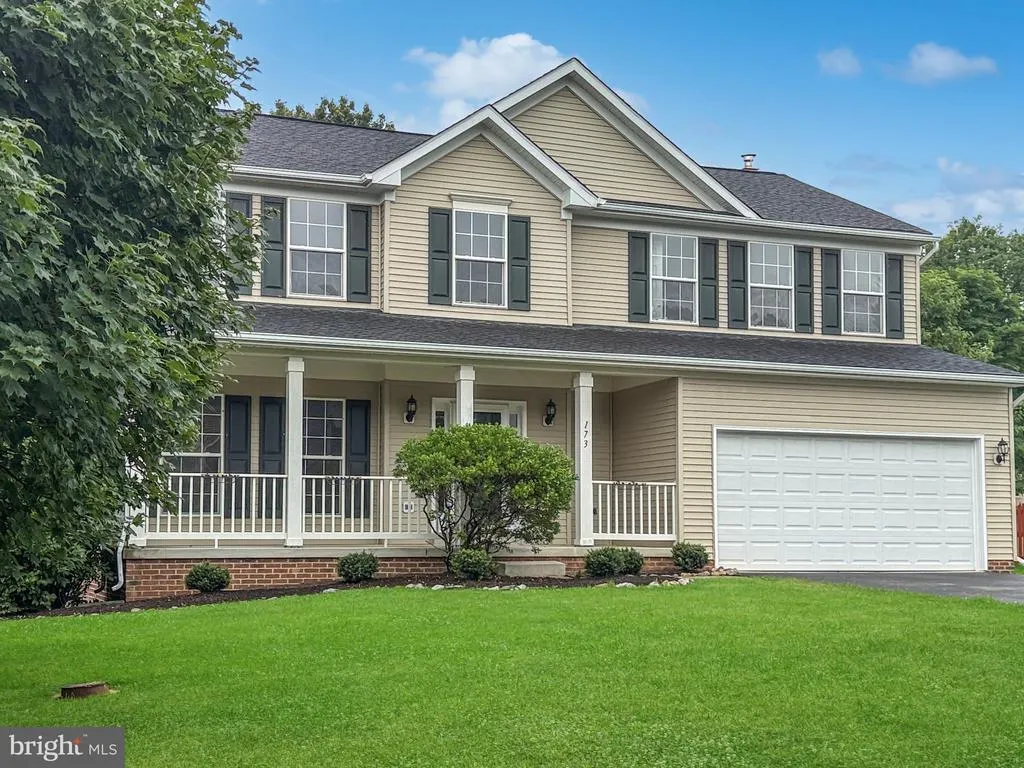
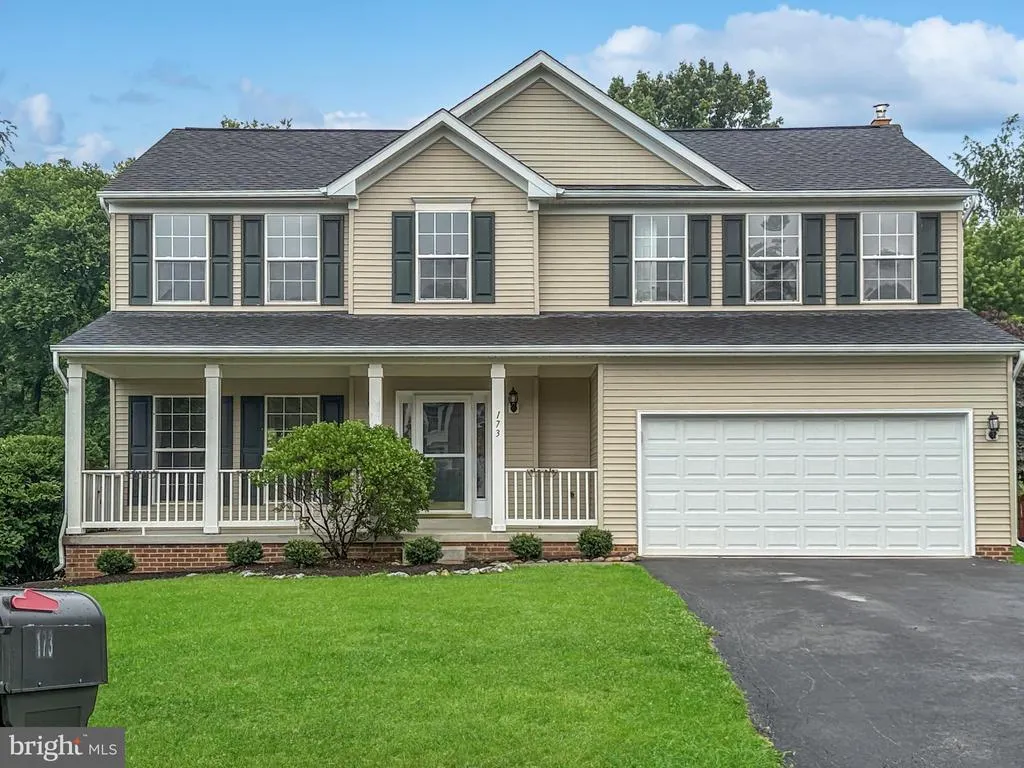
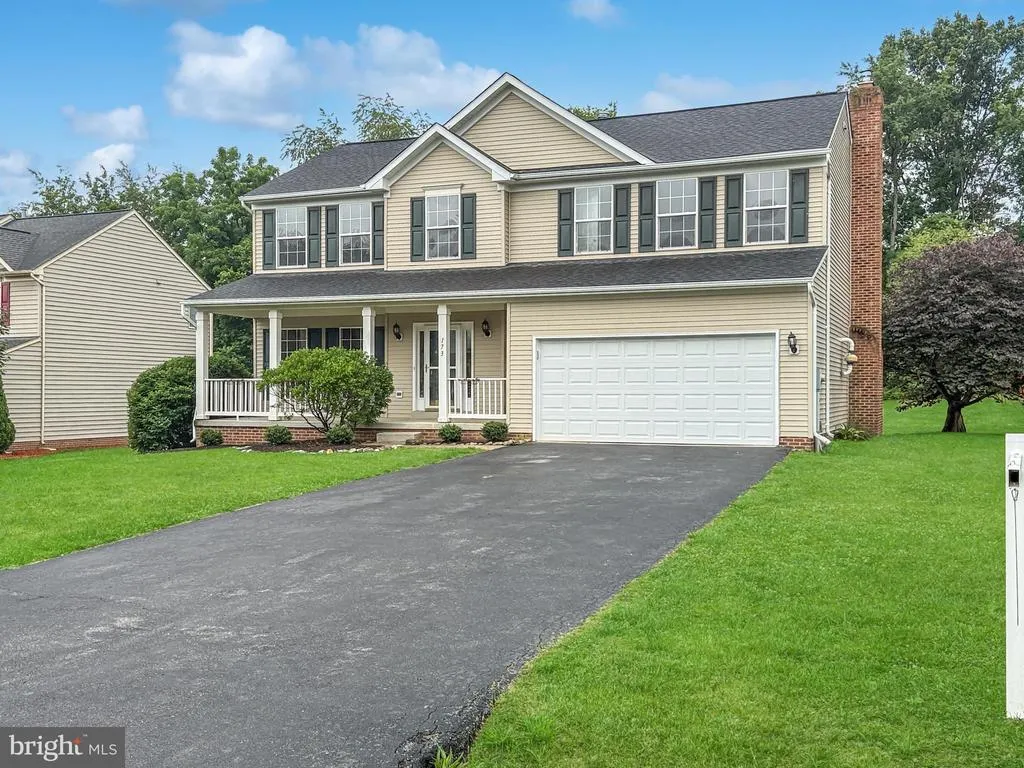
Address
173 Sawgrass Drive, Charles Town, WV
Price
$ 479,900
Property Attributes
- MLS#WVJF2024952
- TypeSingle Family
- Listing Status ACTIVE
- CountyJEFFERSON
- CityCharles Town
- NeighborhoodLocust Hill
- Zip25414
- StyleColonial
- Year Built2004
- Taxes$ 6086
- Price$ 479,900
- Bedrooms4
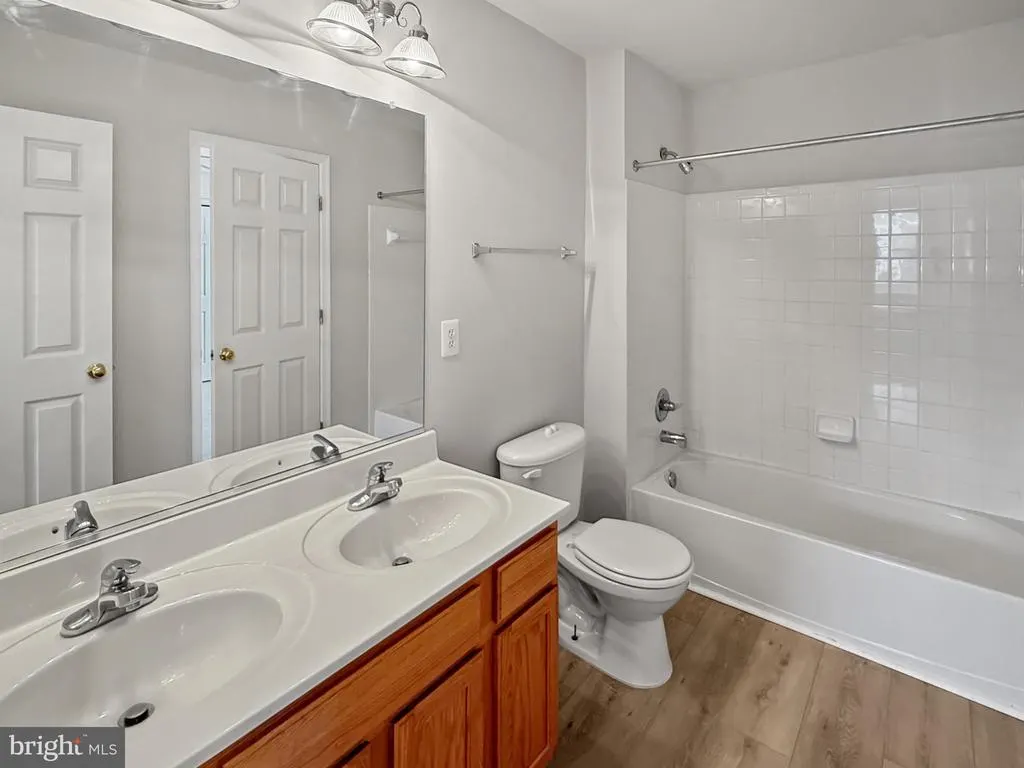
- Full Bathrooms2
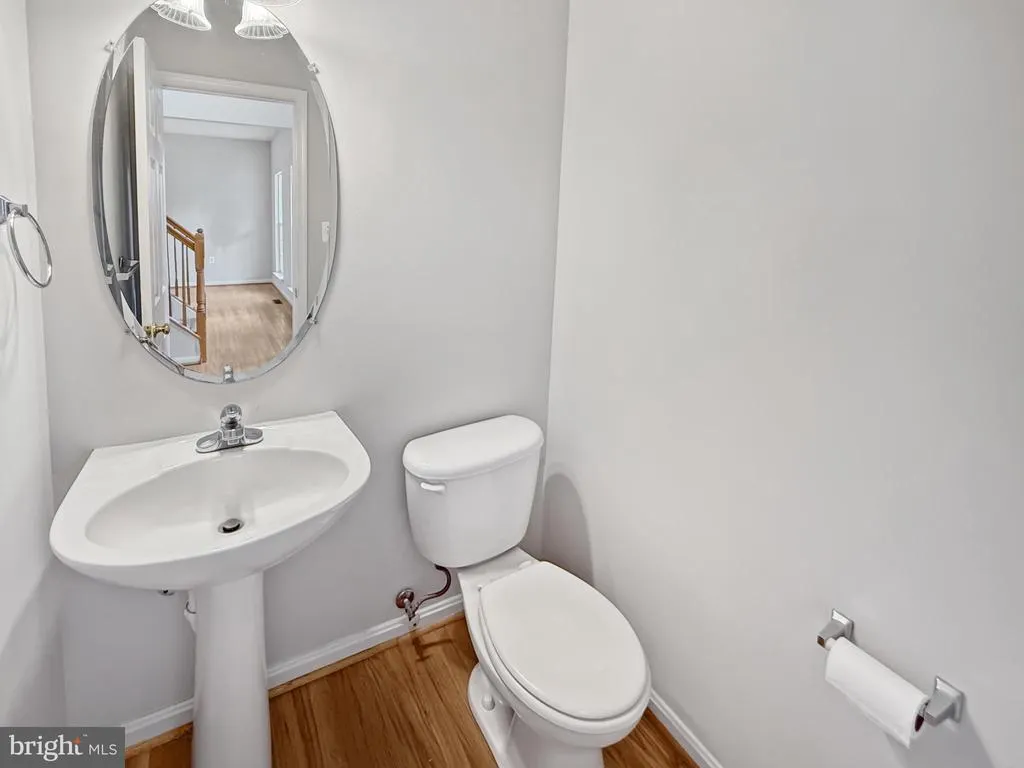
- Half Bathrooms1
- Sqr Footage2650
- Lot Size0.48 Acres
Data Source:
Bright MLS
Property Description
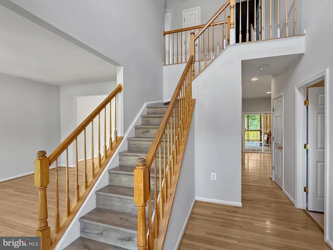
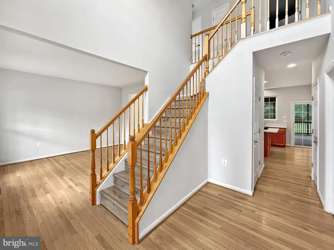
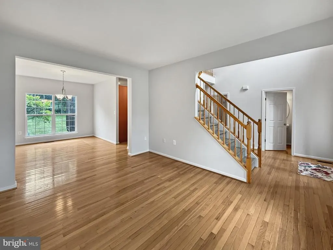
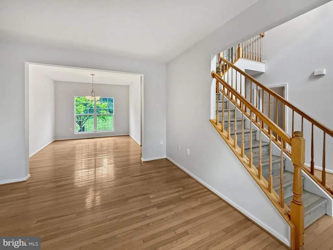
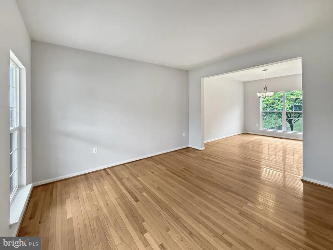
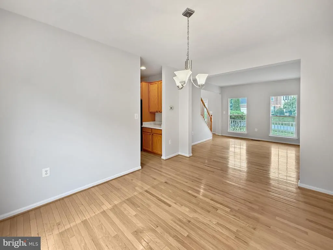
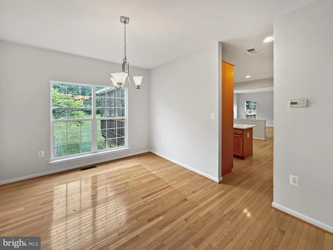
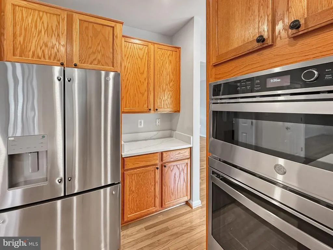
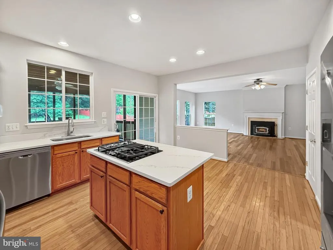
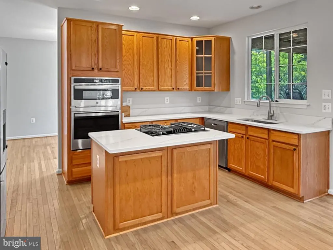
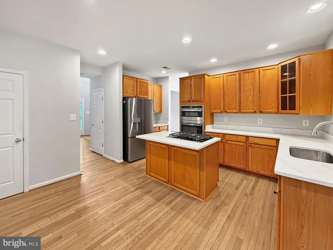
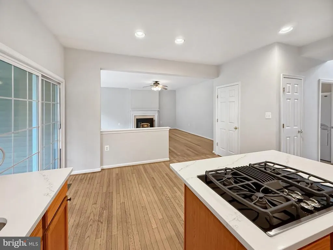
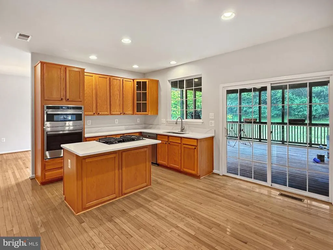
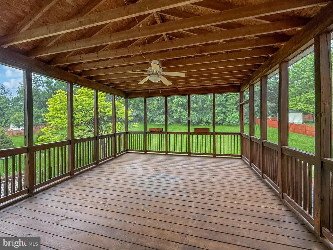
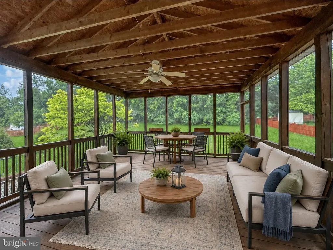
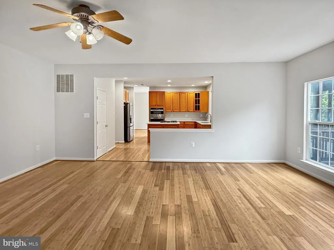
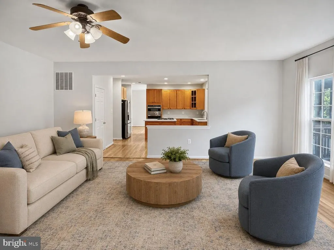
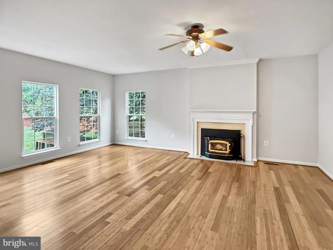
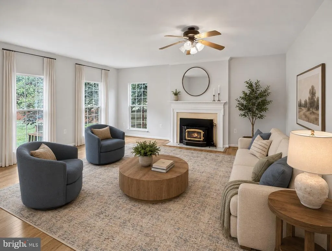
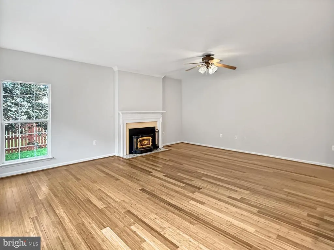
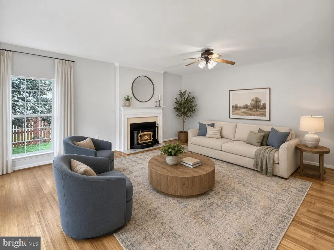
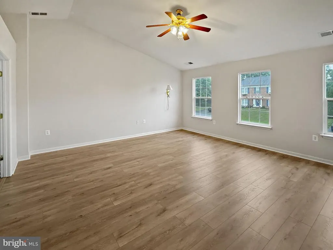
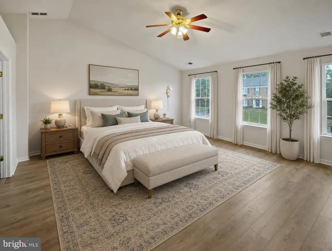
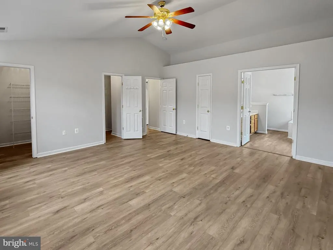
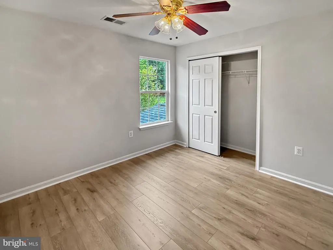
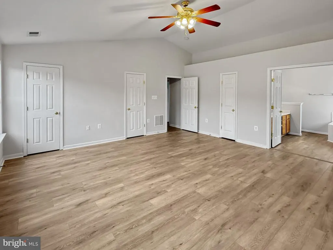
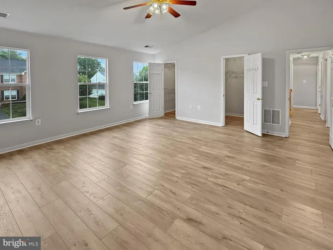
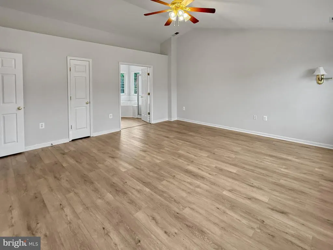
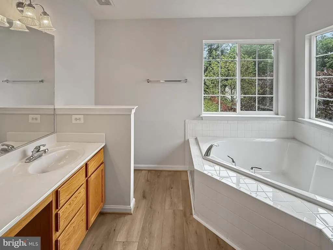
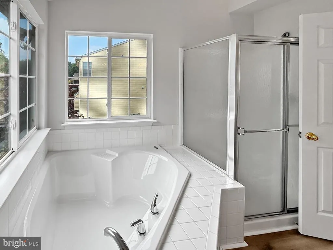
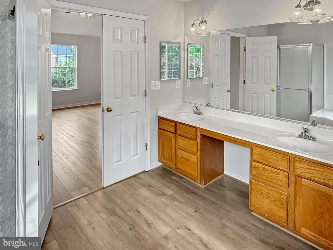
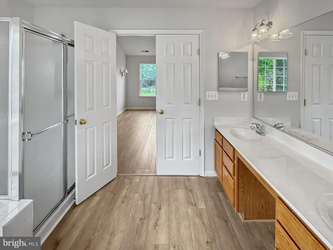
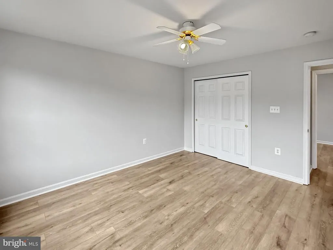
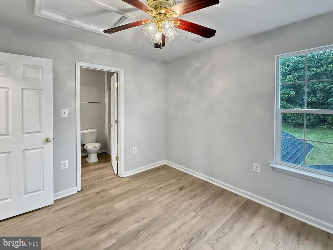
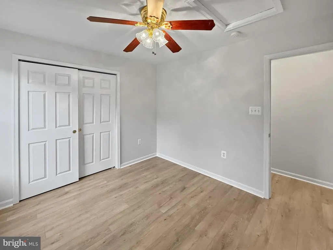
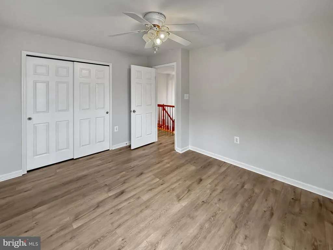
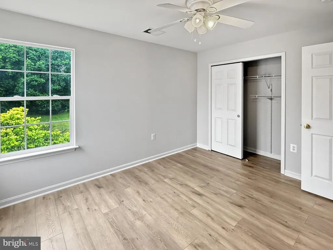
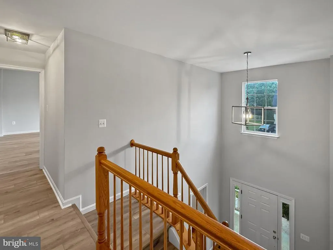
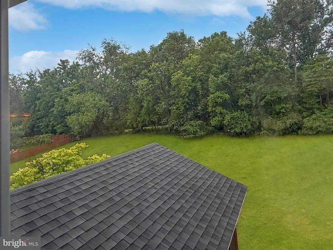
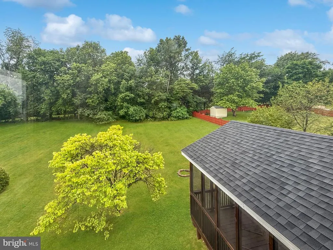
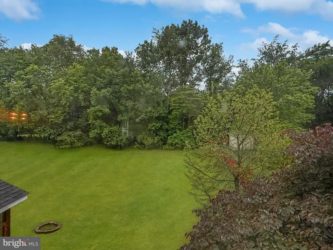
Seller is offering $5,000 in closing cost assistance with an acceptable offer. Welcome to this beautiful home in the desirable golf club community of Locust Hill. Enjoy your morning coffee on your covered front porch which is south facing. The kitchen features new Quartz countertops, Farm style sink and Stainless steel appliances. Off the kitchen is a large screened in porch and lower deck overlooking a serene, wooded backdrop. Spacious level yard for entertaining and family get togethers. Large family room has a woodburning stove and an abundance of natural lighting. Throughout the upper level enjoy no carpet living with LVP flooring in every room. To top it off, this home has been freshly painted throughout. Make your appointment today!
| Price History | |
|---|---|
| 6/27/2026 | Listed $489,900 |
| 8/13/2026 | 3$479,900 |
General Features
| Living Area | 2650 |
|---|---|
| Sewer | Public Sewer |
| Heating | Wood Burn Stove,Forced Air |
| Cooling | Central A/C |
| Utilities | Cable TV Available |
| Possession | Settlement |
| Roof | Asphalt |
| Appliances | Cooktop,Cooktop - Down Draft,Dishwasher,Disposal,Exhaust Fan,Microwave,Oven - Self Cleaning,Refrigerator,Water Heater |
| Zoning | 101 |
| HOA Fee | 41.00 |
| Garage Spaces | 2.00 |
| Association Fee Includes | Management,Reserve Funds,Road Maintenance,Snow Removal |
| Architectural Style | Colonial |
| Construction Materials | Vinyl Siding |
| School District | JEFFERSON COUNTY SCHOOLS |
| Year Built | 2004 |
| Levels | 3 |
| Tax Year | 2025 |
| Ownership | Fee Simple |
| Cool Fuel | Electric |
| Building Name | LHUOA |
| Accessibility | None |
| Assoc Fee Paid Per | Monthly |
| County | JEFFERSON |
| New Construction | No |
| Property Type | Residential |
| Association Amenities | Common Grounds,Golf Course Membership Available |
| HOA | Yes |
| Subdivision Name | LOCUST HILL |
| Facing Direction | Northeast |
| Garage Y/N | Yes |
| Water Access Y/N | No |
| Other Structures | Above Grade,Below Grade |
| Full Baths | 2 |
| Status | ACTIVE |
| Directions | Washington Street west to Summit Point Road,Right on Oakmont Drive,Left on Turnberry Drive,Left on Sawgrass Drive to home on left. |
| City | CHARLES TOWN |
| Disclosures | Agent Related to Owner,Owner RE Licensee,Prop Disclosure |
| Association Name | LHUOA |
| Senior Community Y/N | No |
| Lot Size Units | Square Feet |
| Lot Size Square Feet | 20908.80 |
| Tax Assessed Value | 261900.0 |
| Tax Annual Amount | 6086.0 |
| Home Warranty Y/N | Yes |
| Property Condition | Very Good |
| Structure Type | Detached |
| Condo/Coop Association fee Y/N | No |
| Bathrooms Count Main Level | 1.00 |
| Price Per Sq Ft Total AG | 181.09 |
| Lease Considered Y/N | No |
| Vacation Rental Y/N | No |
| Total SQFT | 2650 |
| Builder Name | RICHMOND AMERICAN |
| Standard Status | Active |
| Year Built Source | Assessor |
| Tax Lot | 382 |
Interior Features
| Interior Amenities | Attic,Family Room Off Kitchen,Kitchen - Table Space,Kitchen - Island,Dining Area,Primary Bath(s),Wood Floors,Stove - Wood |
|---|---|
| Heating Fuel | Propane - Leased |
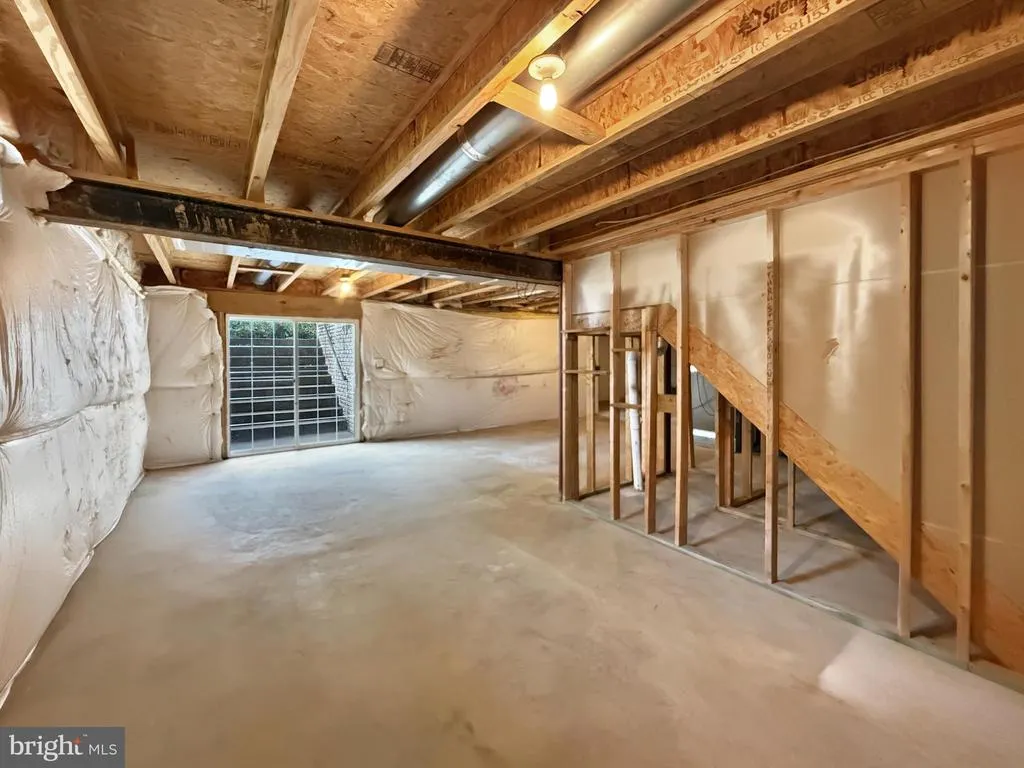
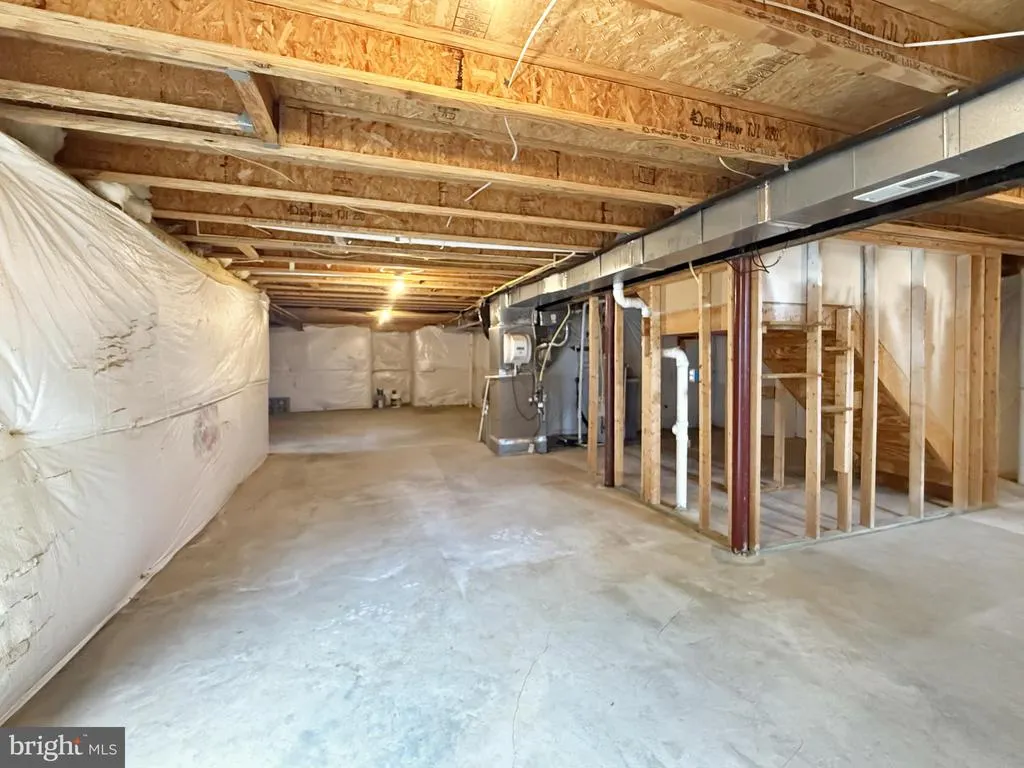
| Basement | Daylight,Full,Interior Access,Outside Entrance,Sump Pump,Unfinished,Walkout Stairs |
| Flooring | Bamboo,Hardwood,Luxury Vinyl Plank |
| Total Fireplaces | 1 |
| Fireplace Features | Equipment,Mantel(s),Heatilator,Flue for Stove |
| Hot Water | Bottled Gas |
| Basement (Y/N) | Yes |
| Heating Y/N | Yes |
| Fireplace Y/N | Yes |
| Above Grade Finished Area | 2650 |
| Half Baths | 1 |
| Central Air Y/N | Yes |
| Total Bedrooms | 4 |
| Room Type | Living Room,Dining Room,Primary Bedroom,Bedroom 2,Bedroom 3,Bedroom 4,Kitchen,Family Room,Basement,Foyer,Laundry |
| Below Grade Finished Area Unit Type | Square Feet |
| LivingAreaSource | Estimated |
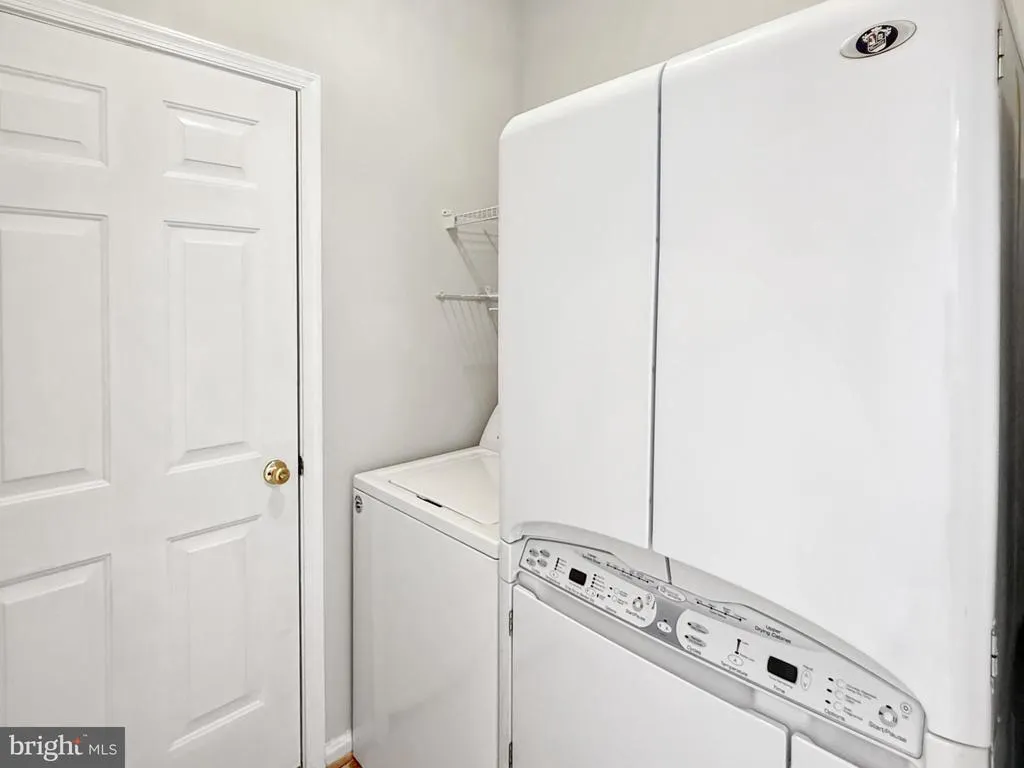
| Laundry Type | Dryer In Unit,Washer In Unit,Main Floor |
| Below Grade Finished Area Source | Assessor |
| Bedrooms Count All Upper Levels | 4 |
| Bedrooms Count Upper Level 1 | 4 |
| Bathrooms Half Main Level | 1 |
| Bathrooms Full Upper Level 1 | 2 |
| Bathrooms Full All Upper Levels | 2 |
| Bathrooms Count Upper Level 1 | 2.00 |
| Bathrooms Count Lower Level 1 | 0.00 |
| Bathrooms Count All Upper Levels | 2 |
| Above Grade Finished Area Source | Estimated |
| Above Grade Finished Area Unit Type | Square Feet |
| Total Baths | 3 |
Exterior Features
| Pool | No Pool |
|---|---|
| Lot Features | Backs to Trees |
| Water Source | Public |
| Total Parking Spaces | 2 |
| Garage Features | Garage Door Opener |
| Type of Parking | Attached Garage |
| Land Use Code | 004 |
| Foundation Details | Concrete Perimeter |
| Water View Y/N | No |
| Lot Size Acres | 0.48 |
| Road Surface Type | Black Top |
| Lot Size Source | Estimated |
| Waterfront Y/N | No |
| Builder Model | Essex |
| Land Assessed Value | 54100.00 |
| Navigable Water Y/N | No |
| Water Oriented Y/N | No |
| # of Attached Garage Spaces | 2 |
Room Details
| Room | Dimensions | Level | Flooring | Details |
|---|---|---|---|---|
| Basement | Lower 1 | Flooring - Concrete | ||
| Bedroom 2 | Upper 1 | Flooring - Luxury Vinyl Plank | ||
| Bedroom 3 | Upper 1 | Flooring - Luxury Vinyl Plank | ||
| Bedroom 4 | Upper 1 | Flooring - Luxury Vinyl Plank | ||
| Dining Room | Main | Flooring - HardWood | ||
| Family Room | Main | Flooring - Other,Fireplace - Wood Burning | ||
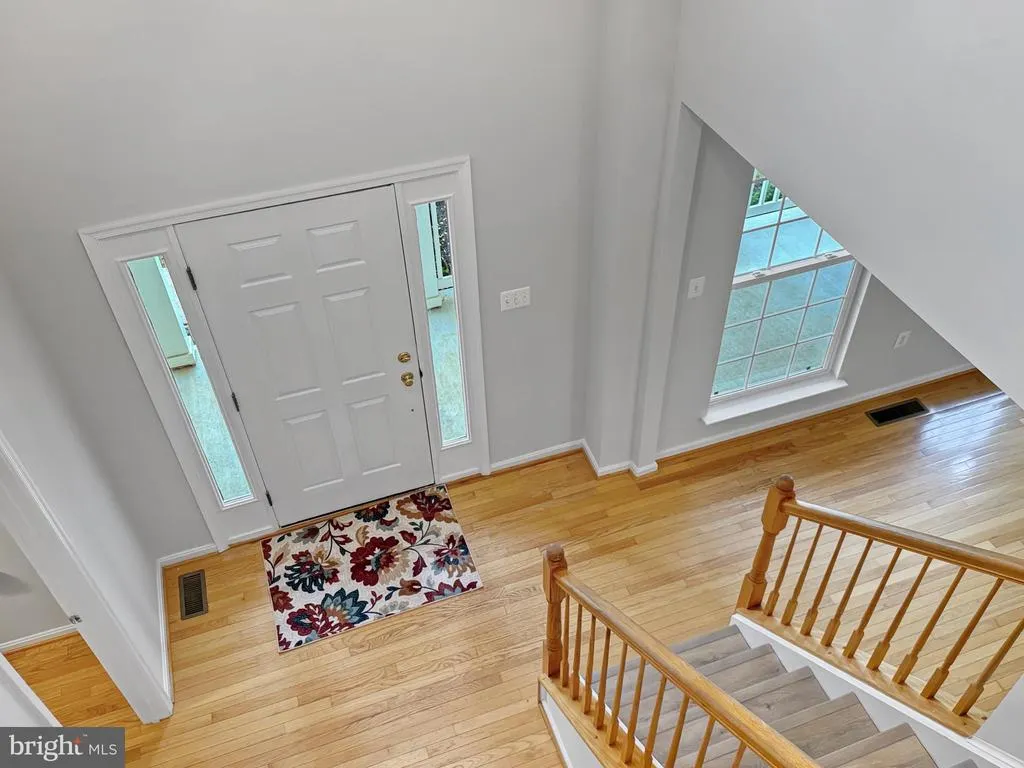
| Foyer | Main | Flooring - HardWood | ||
| Kitchen | Main | Flooring - HardWood | ||
| Laundry | Main | Flooring - Vinyl | ||
| Living Room | Main | Flooring - HardWood | ||
| Primary Bedroom | Upper 1 | Flooring - Luxury Vinyl Plank |
Amenities
- Foreclosure
- Views
- Short Sale
- New Construction
- Adult 55+
- Lease To Own
- No HOA Fees
- Furnished
- Primary On Main
- Air Conditioning
- Seller Finance
- Green
- Fixer Upper
- Horse
- Golf
- Fireplace
- Deck
- Garage
- Basement
- Pool
Property vs Single Family Average in 25414
Price
Taxes
Year Built
Visits
 © BRIGHT, All Rights Reserved
