
Price Reduction - Views
Address
639 Barksdale Drive, Charles Town, WV
Price
$ 525,000
Property Attributes
- MLS#WVJF2025506
- TypeSingle Family
- Listing Status ACTIVE
- CountyJEFFERSON
- CityCharles Town
- NeighborhoodNorborne Glebe
- Zip25414
- StyleTraditional,Colonial
- Year Built2023
- Taxes$ 4023
- Price$ 525,000
- Bedrooms5
- Full Bathrooms3
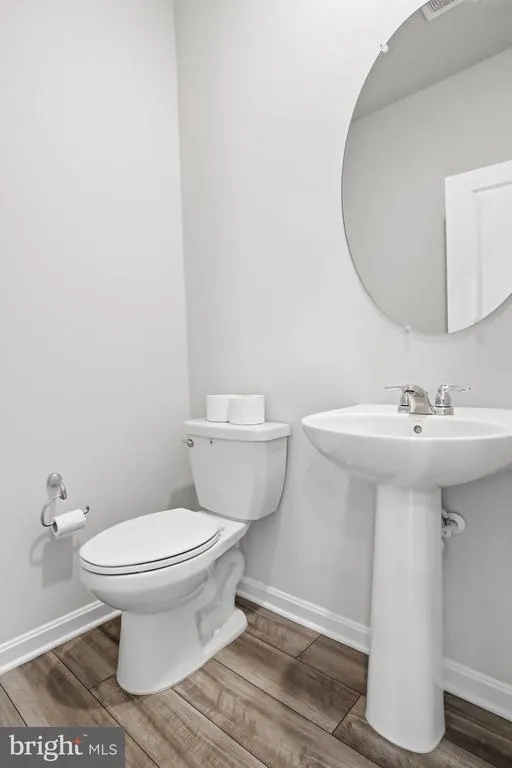
- Half Bathrooms1
- Sqr Footage3079
- Lot Size0.22 Acres
Data Source:
Bright MLS
Property Description
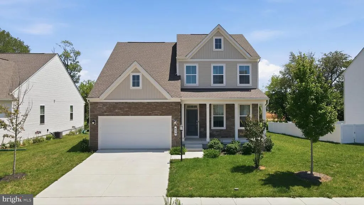
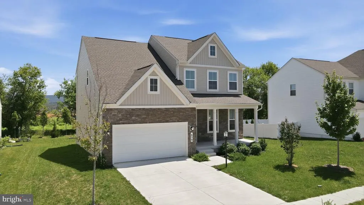
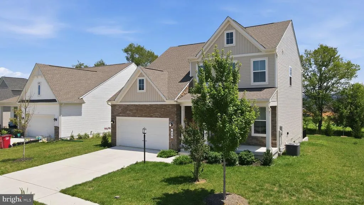
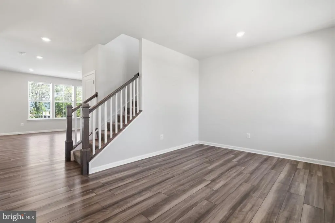
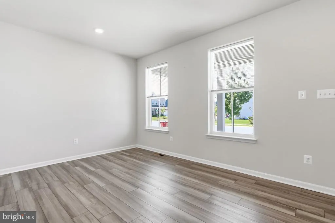
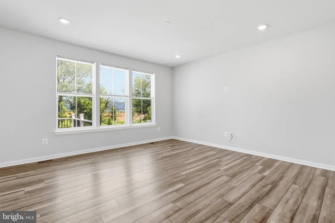
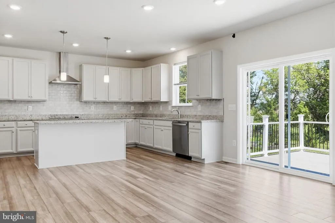
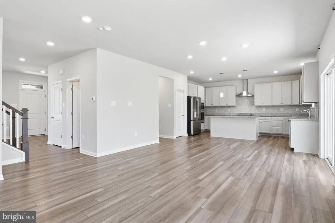
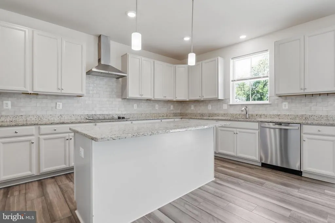
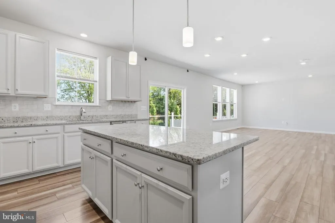
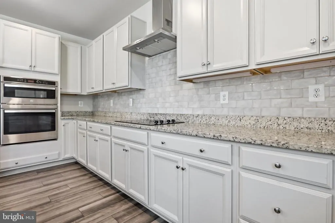
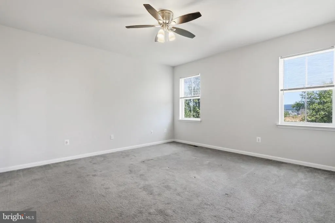
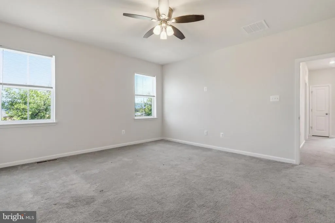
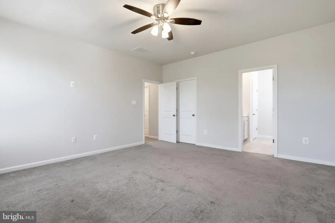
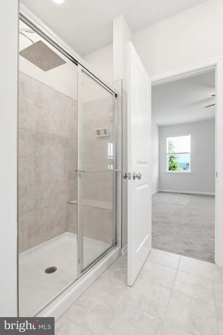
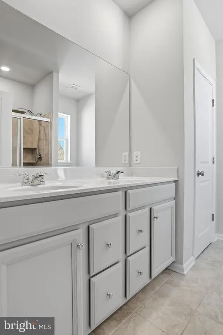
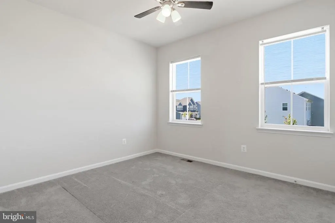
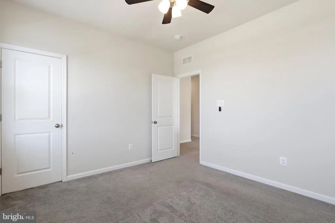
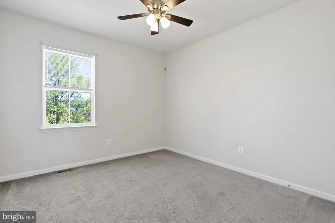
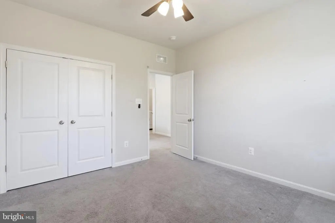
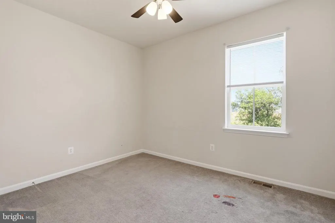
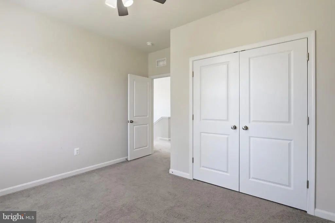
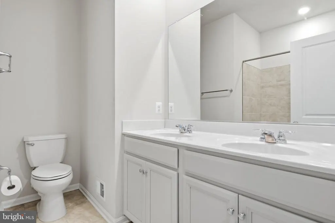
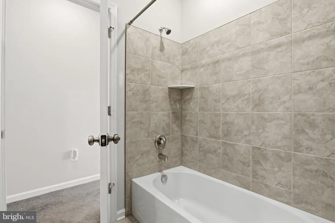
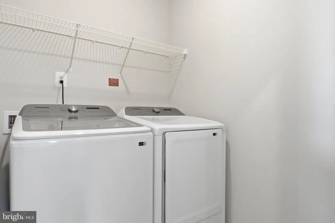
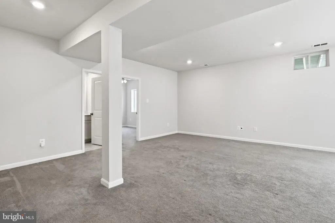
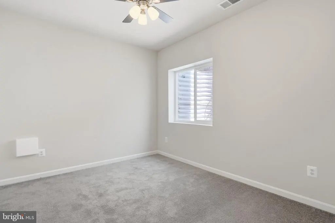
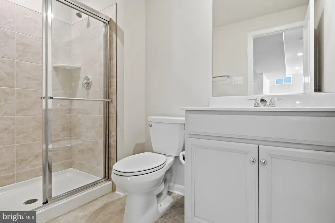
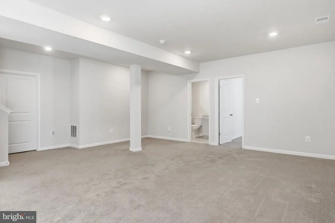
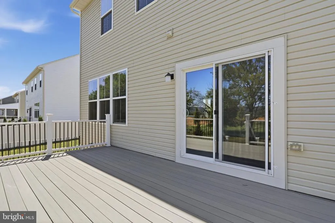
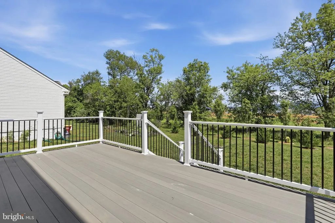
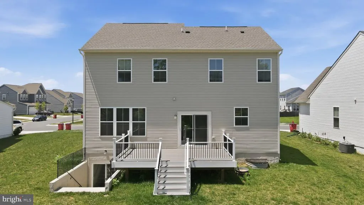
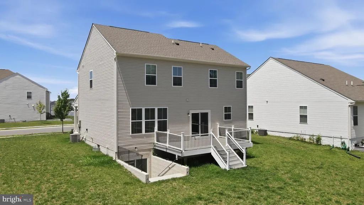
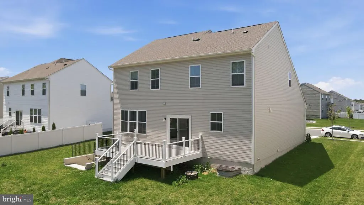
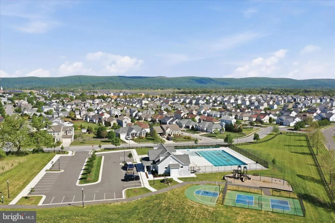
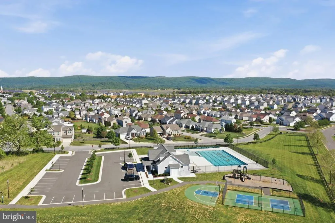
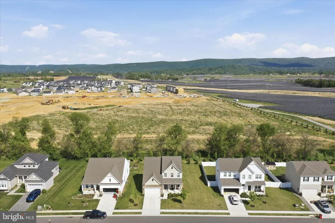
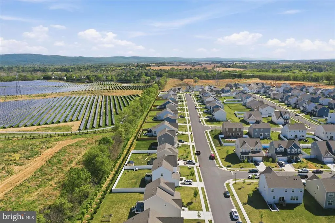
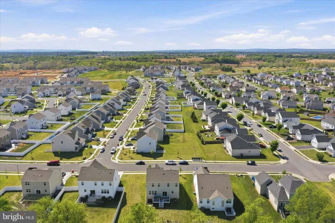
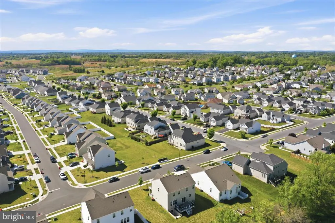
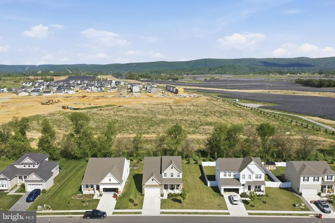
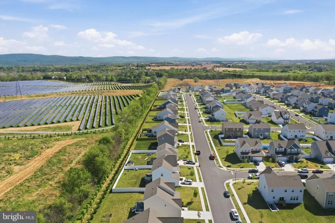
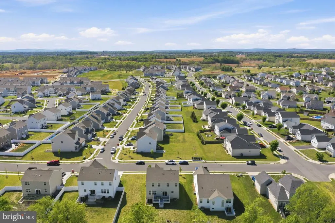
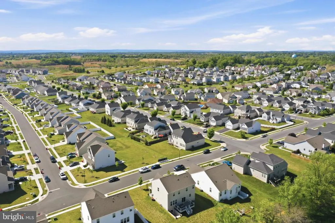
PRICE IMPROVMENT AND SELLER WILL PAY $7,500 TOWARDS BUYER'S CLOSING COSTS WITH ANY LENDER!!! Cool off in the awesome community pool this summer! Great price on this 5 bedroom 3 1/2 bath, 3-year old home in popular and sophisticated Norborne Glebe. The Plymouth model is laid out perfectly for your living leisure. The first floor consists of LVP flooring on the main level for a seamless and well finished look. The color scheme throughout the main floor is perfect. Kitchen cabinets, countertops, backsplash and floor offers a relaxing atmosphere in which to wind down after a long day. Upstairs are four spacious bedrooms including the Primary with an en-suite bath and large walk-in closet. The laundry is on the upper level. The finished basement offers a second family room, the 5th bedroom and the third full bathroom. There's a walkout to the back yard from the basement. The impressive deck offers a full view of the back yard with nearby mountains as the backdrop. Conveniently located, minutes to Loudoun County, Harpers Ferry and the entire DC area. Amenities include a community pool, tot-lot, pickleball, basketball and tennis courts too.
| Price History | |
|---|---|
| 7/19/2026 | Listed $539,000 |
| 8/8/2026 | 3$525,000 |
General Features
| Living Area | 3079 |
|---|---|
| Sewer | Public Sewer |
| Heating | Heat Pump(s),Programmable Thermostat |
| Cooling | Central A/C,Programmable Thermostat |
| Possession | Settlement |
| Roof | Architectural Shingle |
| Appliances | Dishwasher,Disposal,Microwave,Oven/Range - Electric,Refrigerator,Stainless Steel Appliances,Water Heater,Washer,Dryer |
| Zoning | 101 |
| HOA Fee | 85.00 |
| Garage Spaces | 2.00 |
| Patio/Porch Features | Deck(s),Porch(es) |
| Architectural Style | Traditional,Colonial |
| Construction Materials | Batts Insulation,CPVC/PVC,Vinyl Siding |
| School District | JEFFERSON COUNTY SCHOOLS |
| Year Built | 2023 |
| Electric | 200+ Amp Service |
| View | Mountain |
| Levels | 3 |
| Tax Year | 2025 |
| Ownership | Fee Simple |
| Cool Fuel | Electric |
| Accessibility | None |
| Assoc Fee Paid Per | Monthly |
| County | JEFFERSON |
| New Construction | No |
| Property Type | Residential |
| Association Amenities | Basketball Courts,Picnic Area,Pool - Outdoor,Tot Lots/Playground,Club House,Pickleball Courts |
| HOA | Yes |
| Subdivision Name | NORBORNE GLEBE |
| Garage Y/N | Yes |
| Water Access Y/N | No |
| Other Structures | Above Grade,Below Grade |
| Full Baths | 3 |
| Status | ACTIVE |
| Directions | From Charles Town follow Rt 9 towards Berryville to first left onto Candlewood Dr take the third exit from roundabout onto Courier Dr turn right on Barksdale Dr house on left. |
| City | CHARLES TOWN |
| Association Name | NORBORNE GLEBE HOA |
| Senior Community Y/N | No |
| Lot Size Units | Square Feet |
| Lot Size Square Feet | 9583.20 |
| Tax Assessed Value | 289700.0 |
| Tax Annual Amount | 4023.0 |
| Home Warranty Y/N | No |
| Property Condition | Excellent |
| Structure Type | Detached |
| Floors In Unit Count | 3 |
| Condo/Coop Association fee Y/N | No |
| Bathrooms Count Main Level | 1.00 |
| Price Per Sq Ft Total AG | 228.66 |
| Acceptable Financing | Cash,Conventional,FHA,VA |
| Historic Y/N | No |
| Lease Considered Y/N | No |
| Vacation Rental Y/N | No |
| Total SQFT | 3310 |
| Location Type | Mountain |
| Builder Name | Lennar Homes |
| Standard Status | Active |
| Year Built Source | Estimated |
| Tax Lot | #248 |
| Association Recreation Fee | No |
Interior Features
| Interior Amenities | Breakfast Area,Carpet,Family Room Off Kitchen,Floor Plan - Open,Kitchen - Island,Upgraded Countertops,Walk-in Closet(s) |
|---|---|
| Heating Fuel | Electric |
| Basement | Full,Fully Finished,Sump Pump,Walkout Stairs |
| Flooring | Carpet,Ceramic Tile,Luxury Vinyl Plank |
| Hot Water | Electric |
| Basement (Y/N) | Yes |
| Heating Y/N | Yes |
| Window Features | Low-E,Screens,Vinyl Clad |
| Fireplace Y/N | No |
| Above Grade Finished Area | 2296 |
| Half Baths | 1 |
| Central Air Y/N | Yes |
| Total Bedrooms | 5 |
| Below Grade Finished Area | 783 |
| Entry Level | 1 |
| Below Grade Finished Area Unit Type | Square Feet |
| LivingAreaSource | Estimated |
| Laundry Type | Upper Floor |
| Below Grade Unfin Area Units | Square Feet |
| Below Grade Unfin SQFT | 231 |
| Below Grade Unfin SQFT Source | Estimated |
| Below Grade Finished Area Source | Estimated |
| Bedrooms Count All Lower Levels | 1 |
| Bedrooms Count All Upper Levels | 4 |
| Bedrooms Count Lower Level 1 | 1 |
| Bedrooms Count Upper Level 1 | 4 |
| Bathrooms Half Main Level | 1 |
| Bathrooms Full Upper Level 1 | 2 |
| Bathrooms Full Lower Level 1 | 1 |
| Bathrooms Full All Upper Levels | 2 |
| Bathrooms Full All Lower Levels | 1 |
| Bathrooms Count Upper Level 1 | 2.00 |
| Bathrooms Count Lower Level 1 | 1.00 |
| Bathrooms Count All Upper Levels | 2 |
| Bathrooms Count All Lower Levels | 1 |
| Above Grade Finished Area Source | Estimated |
| Above Grade Finished Area Unit Type | Square Feet |
| Total Baths | 4 |
Exterior Features
| Exterior Amenities | Sidewalks |
|---|---|
| Pool | Yes - Community |
| Parking Features | Concrete Driveway |
| Lot Features | Front Yard,Rear Yard |
| Water Source | Public |
| Total Parking Spaces | 2 |
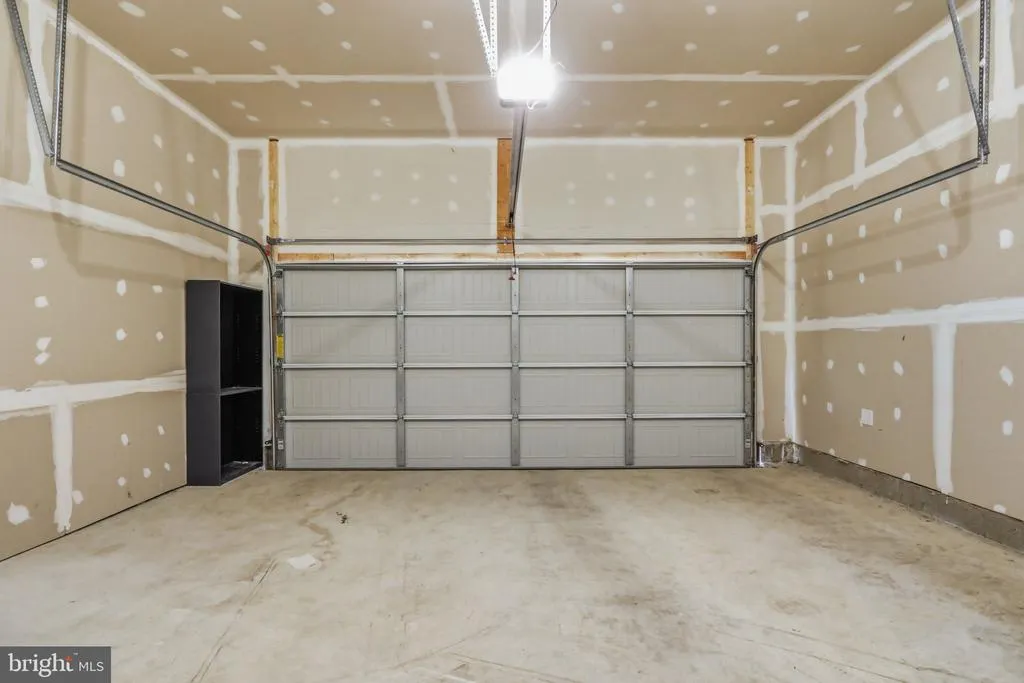
| Garage Features | Garage - Front Entry,Garage Door Opener |
| Type of Parking | Attached Garage,Driveway,On Street |
| Land Use Code | 004 |
| Foundation Details | Concrete Perimeter |
| Spa | No |
| Water View Y/N | No |
| Lot Dimensions | 0.00 x 0.00 |
| Lot Size Acres | 0.22 |
| Road Surface Type | Black Top |
| Lot Size Source | Estimated |
| Waterfront Y/N | No |
| Builder Model | Plymouth |
| Horse Y/N | No |
| Land Assessed Value | 65500.00 |
| Navigable Water Y/N | No |
| Water Oriented Y/N | No |
| # of Attached Garage Spaces | 2 |
| LotDimensionsSource | Estimated |
Amenities
- Foreclosure
- Views
- Short Sale
- New Construction
- Adult 55+
- Lease To Own
- No HOA Fees
- Furnished
- Primary On Main
- Air Conditioning
- Seller Finance
- Green
- Fixer Upper
- Horse
- Golf
- Fireplace
- Deck
- Garage
- Basement
- Pool
Property vs Single Family Average in 25414
Price
Taxes
Year Built
Visits
 © BRIGHT, All Rights Reserved
