
Views - New Construction
Address
107 Seeback Drive # Hs 86, Charles Town, WV
Price
$ 508,440
Property Attributes
- MLS#WVJF2025572
- TypeSingle Family
- Listing Status ACTIVE
- CountyJEFFERSON
- CityCharles Town
- NeighborhoodNorborne Glebe
- Zip25414
- StyleColonial
- Year Built2027
- Price$ 508,440
- Bedrooms5
- Full Bathrooms3
- Half Bathrooms1
- Sqr Footage3343
Data Source:
Bright MLS
Property Description
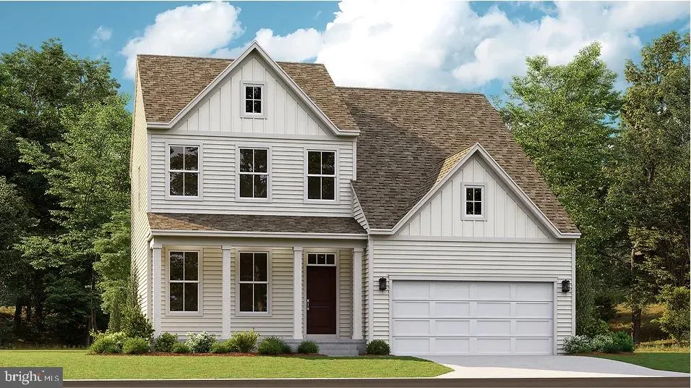
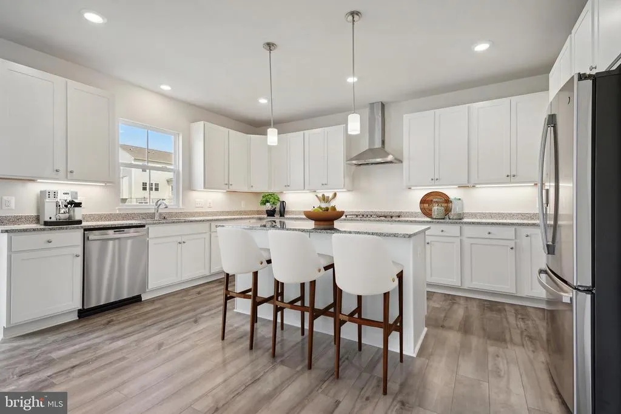
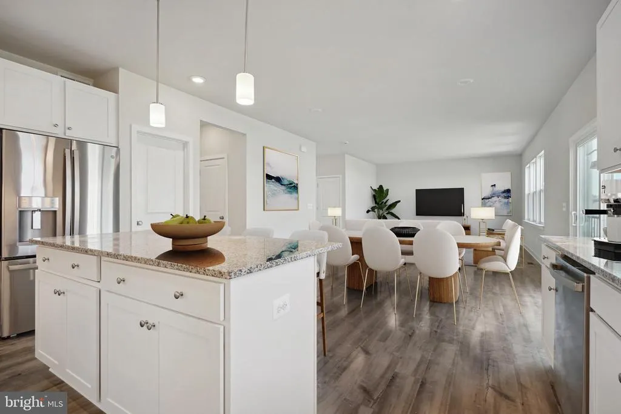
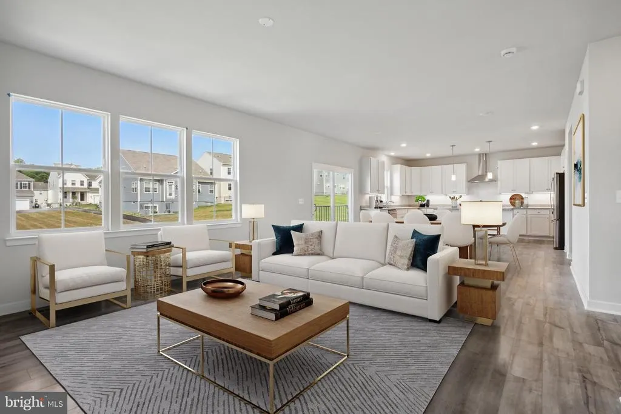
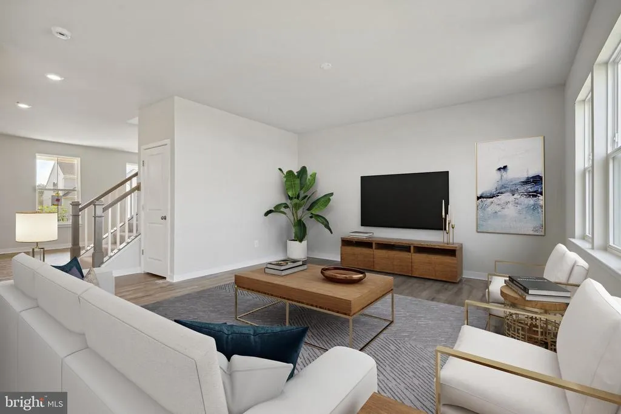
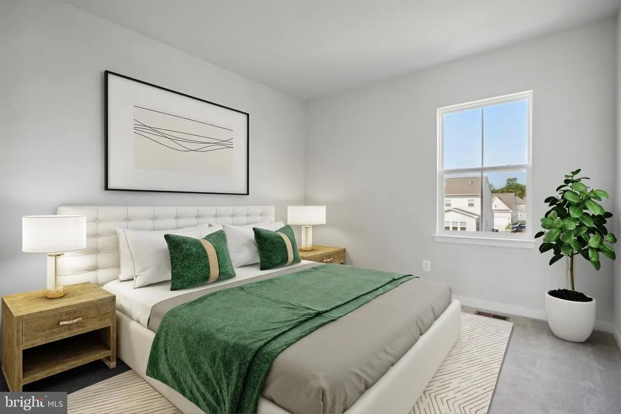
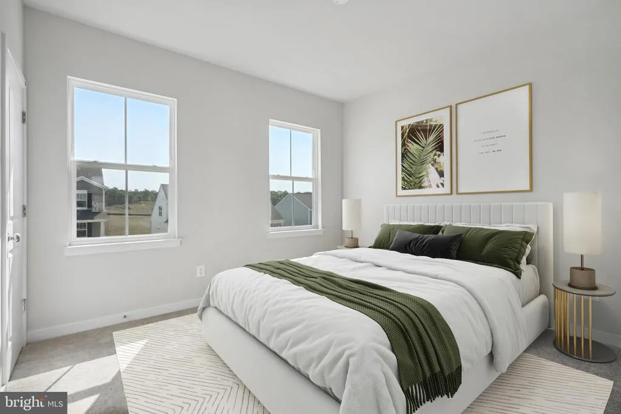
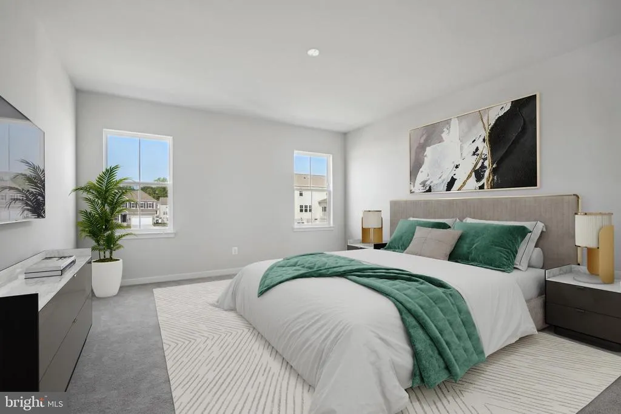
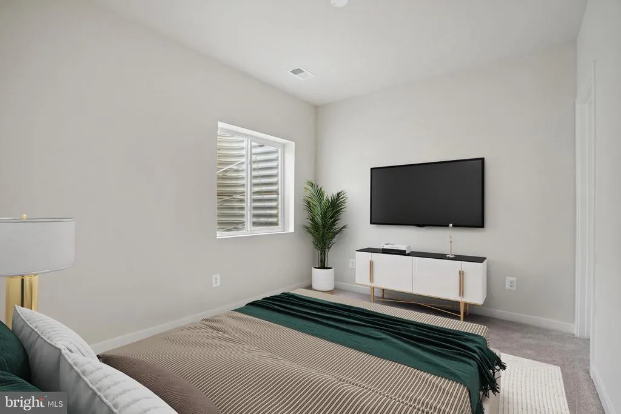
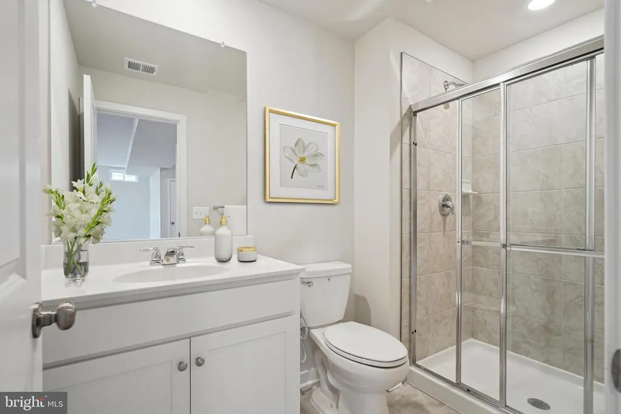
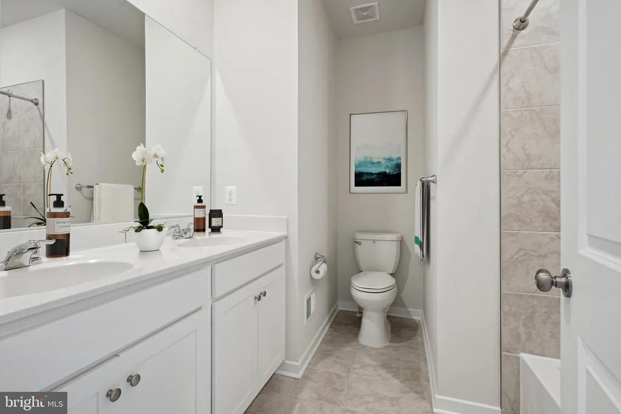
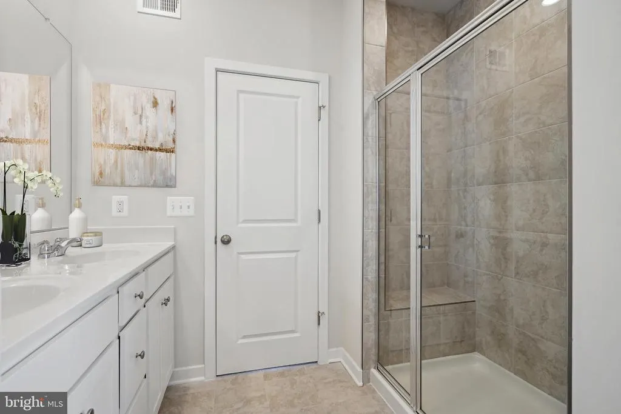
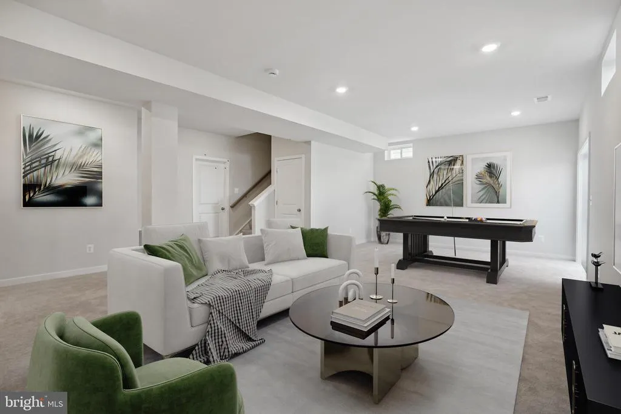
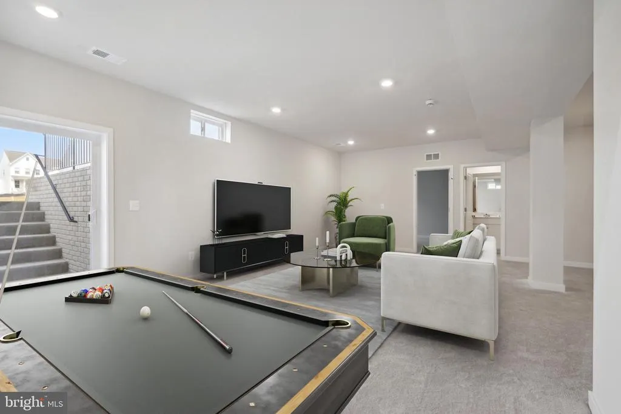
NEW CONSTRUCTION ESTIMATED DELIVERY MARCH 2027! Don't miss this opportunity to own a beautiful new home backing to trees for added privacy and scenic views. This home includes a finished walk-out basement, providing valuable additional living space with a recreation room, fifth bedroom, and full bathroom. The open-concept main level is designed for today's lifestyle, featuring a spacious Great Room that flows into the breakfast area and well-appointed kitchenideal for everyday living and entertaining. A formal living room off the foyer offers flexible space for a home office, sitting room, or playroom. Upstairs, you'll find four spacious bedrooms, including a private owner's suite, creating a comfortable retreat at the end of the day. With a total of 5 bedrooms, 3.5 bathrooms, a finished walk-out basement, and a desirable homesite backing to trees, this home offers the perfect combination of space, functionality, and peaceful surroundings. Schedule your tour today and make this exceptional new home yours! Located in the charming city of Charles Town, WV, this home offers convenient access to shopping, dining, outdoor recreation, the scenic beauty of the Shenandoah Valley, and the area's rich historic attractions. Commuters will appreciate the Duffields MARC Station, located just eight miles away, providing easy access to major employment centers throughout the region.
| Elementary School | Middle School | High School |
|---|---|---|
| Page Jackson Elementary School | Charles Town Middle School | Washington High School |
| Price History | |
|---|---|
| 7/22/2026 | Listed $508,440 |
General Features
| Living Area | 3343 |
|---|---|
| Sewer | Public Septic |
| Heating | Heat Pump(s) |
| Cooling | Central A/C |
| Utilities | Cable TV,Under Ground |
| Possession | Settlement |
| Roof | Architectural Shingle |
| Appliances | Built-In Microwave,Dishwasher,Stove,Refrigerator,Stainless Steel Appliances |
| Zoning | RESIDENTIAL |
| HOA Fee | 85.00 |
| Garage Spaces | 2.00 |
| Association Fee Includes | Pool(s),Trash,Common Area Maintenance |
| Architectural Style | Colonial |
| Construction Materials | Vinyl Siding,Brick |
| School District | JEFFERSON COUNTY SCHOOLS |
| Year Built | 2027 |
| Electric | 200+ Amp Service |
| Levels | 2 |
| Unit Number | HS 86 |
| Tax Year | 2026 |
| Ownership | Fee Simple |
| Cool Fuel | Electric |
| Accessibility | None |
| Assoc Fee Paid Per | Monthly |
| County | JEFFERSON |
| New Construction | Yes |
| Property Type | Residential |
| Association Amenities | Pool - Outdoor,Jog/Walk Path,Basketball Courts,Pickleball Courts |
| HOA | Yes |
| Subdivision Name | NORBORNE GLEBE |
| Garage Y/N | Yes |
| Water Access Y/N | No |
| Other Structures | Above Grade,Below Grade |
| Full Baths | 3 |
| Status | ACTIVE |
| Directions | Model is located at 32 Triberg Drive. From Rt 9,Use the exit for US 340 S to Charles Town/Harpers Ferry. Turn right on Candlewood Drive,left onto Triberg Dr. 32 Triberg wil be on your right. |
| City | CHARLES TOWN |
| Disclosures | Exempt - Disclosure/Disclaimer,Subject to Condo/HOA Docs |
| Association Name | PROPERTY MANAGEMENT PEOPLE (PMP) |
| Senior Community Y/N | No |
| Lot Size Units | Square Feet |
| Lot Size Square Feet | 0.18 |
| Tax Assessed Value | 0.0 |
| Tax Annual Amount | 0.0 |
| Property Condition | Excellent |
| Structure Type | Detached |
| Condo/Coop Association fee Y/N | No |
| Bathrooms Count Main Level | 1.00 |
| Price Per Sq Ft Total AG | 228.1 |
| Acceptable Financing | FHA,Cash,USDA,VA |
| Construction Completed Y/N | No |
| Vacation Rental Y/N | No |
| Virtual Tour | https://youtu.be/gZ1rXCZKjn0?si=bk0pIms6PX7BMrSu |
| Total SQFT | 3343 |
| Builder Name | Lennar |
| Standard Status | Active |
| Year Built Source | Estimated |
| Tax Lot | 86 |
Interior Features
| Heating Fuel | Electric |
|---|---|
| Basement | Walkout Level,Fully Finished |
| Flooring | Carpet,Ceramic Tile,Luxury Vinyl Plank |
| Hot Water | Electric |
| Basement (Y/N) | Yes |
| Heating Y/N | Yes |
| Above Grade Finished Area | 2229 |
| Half Baths | 1 |
| Central Air Y/N | Yes |
| Total Bedrooms | 5 |
| Below Grade Finished Area | 1114 |
| Below Grade Finished Area Unit Type | Square Feet |
| LivingAreaSource | Estimated |
| Below Grade Finished Area Source | Estimated |
| Bedrooms Count All Lower Levels | 1 |
| Bedrooms Count All Upper Levels | 4 |
| Bedrooms Count Lower Level 1 | 1 |
| Bedrooms Count Upper Level 1 | 4 |
| Bathrooms Half Main Level | 1 |
| Bathrooms Full Upper Level 1 | 2 |
| Bathrooms Full Lower Level 1 | 1 |
| Bathrooms Full All Upper Levels | 2 |
| Bathrooms Full All Lower Levels | 1 |
| Bathrooms Count Upper Level 1 | 2.00 |
| Bathrooms Count Lower Level 1 | 1.00 |
| Bathrooms Count All Upper Levels | 2 |
| Bathrooms Count All Lower Levels | 1 |
| Above Grade Finished Area Source | Estimated |
| Above Grade Finished Area Unit Type | Square Feet |
| Total Baths | 4 |
Exterior Features
| Pool | Yes - Community |
|---|---|
| Parking Features | Concrete Driveway |
| Water Source | Public |
| Total Parking Spaces | 2 |
| Garage Features | Garage - Front Entry,Inside Access |
| Type of Parking | Attached Garage |
| Foundation Details | Concrete Perimeter |
| Water View Y/N | No |
| Lot Size Acres | 0.00 |
| Lot Size Source | Estimated |
| Waterfront Y/N | No |
| Builder Model | Plymouth |
| Navigable Water Y/N | No |
| Water Oriented Y/N | No |
| # of Attached Garage Spaces | 2 |
Amenities
- Foreclosure
- Views
- Short Sale
- New Construction
- Adult 55+
- Lease To Own
- No HOA Fees
- Furnished
- Primary On Main
- Air Conditioning
- Seller Finance
- Green
- Fixer Upper
- Horse
- Golf
- Fireplace
- Deck
- Garage
- Basement
- Pool
Property vs Single Family Average in 25414
Price
Year Built
 © BRIGHT, All Rights Reserved
