
Address
4404 16th Street Nw, Washington, DC
Price
$ 2,175,000
Property Attributes
- MLS#DCDC2259286
- TypeSingle Family
- Listing Status ACTIVE
- CountyWASHINGTON
- CityWashington
- NeighborhoodCrestwood
- Zip20011
- StyleColonial
- Year Built1925
- Taxes$ 11735
- Price$ 2,175,000
- Bedrooms6
- Full Bathrooms4
- Half Bathrooms1
- Sqr Footage4533
- Lot Size0.17 Acres
Data Source:
Bright MLS
Property Description
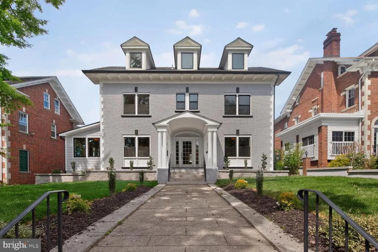
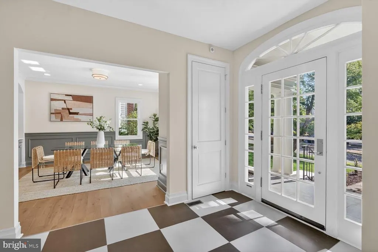
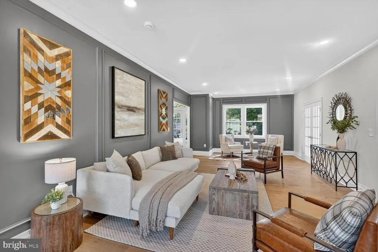
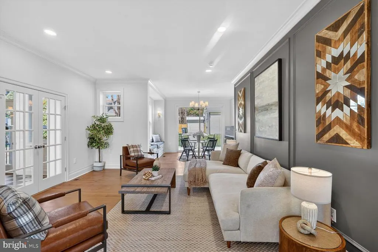
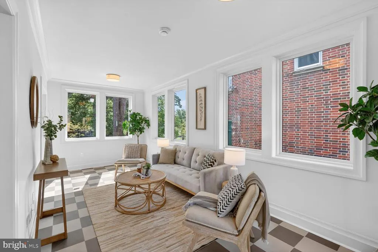
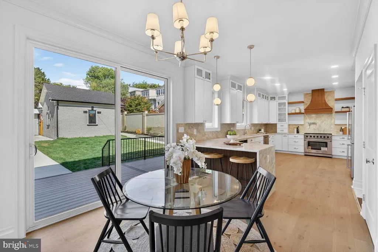
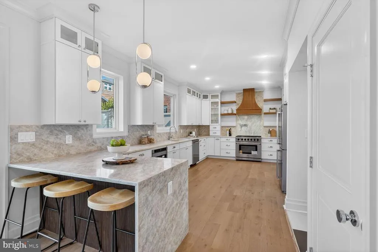
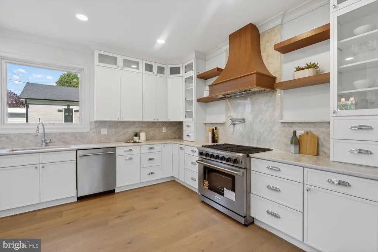
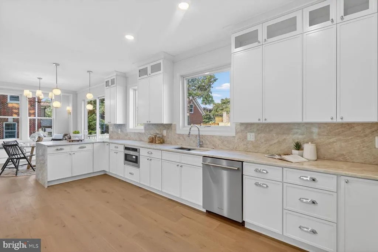
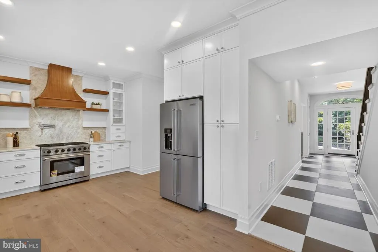
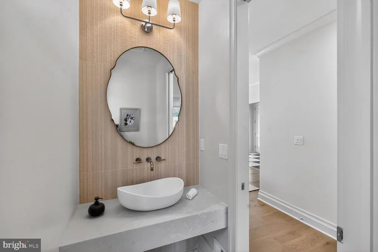
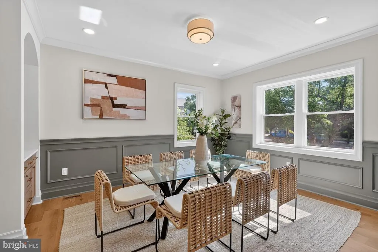
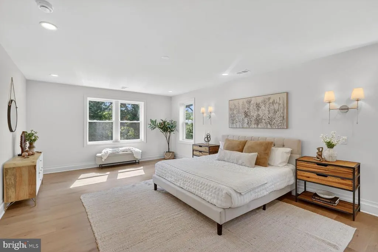
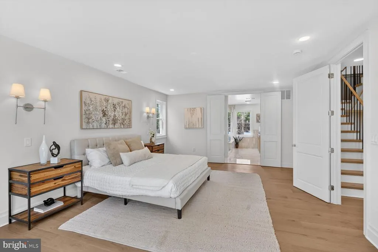
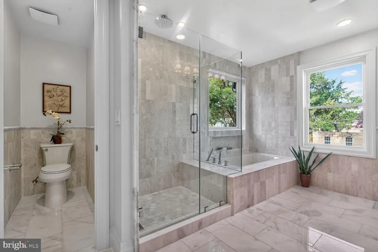
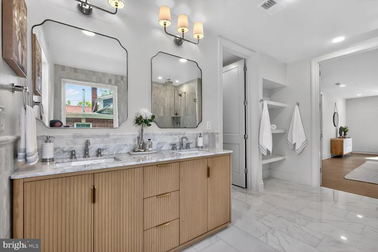
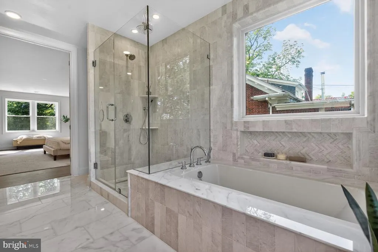
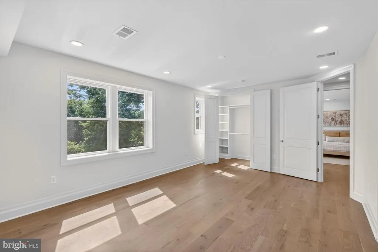

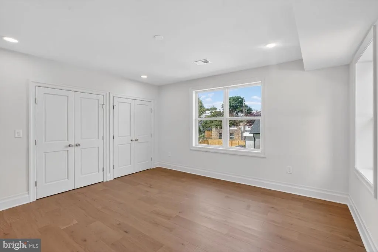
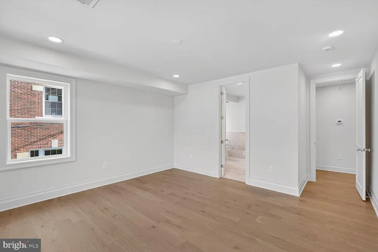
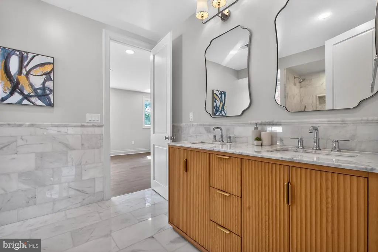
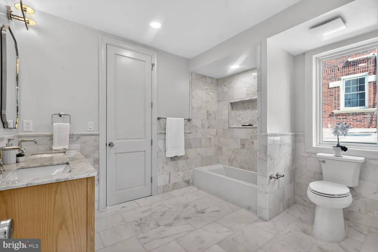
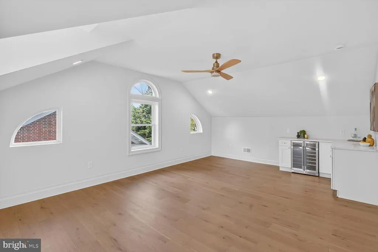
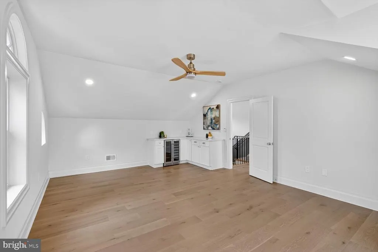
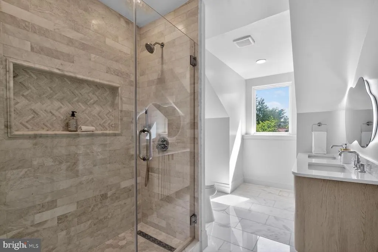
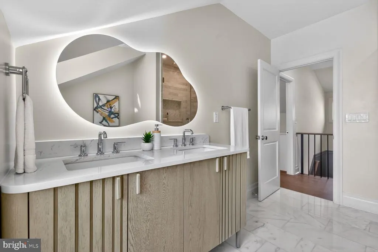
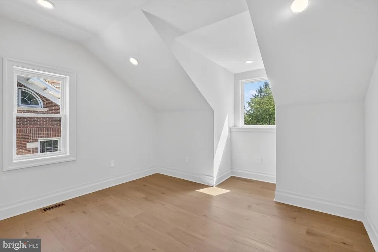
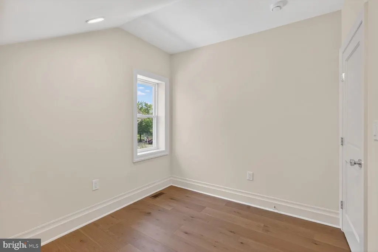
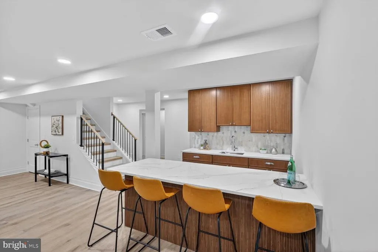
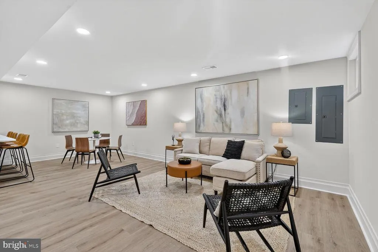
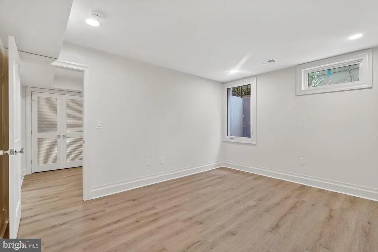
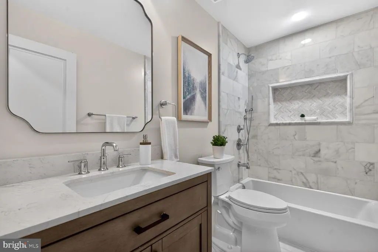
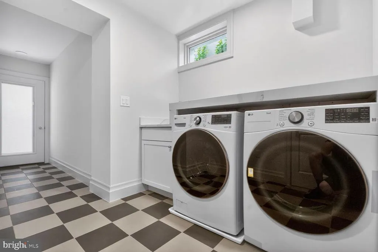
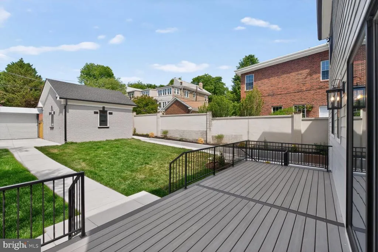
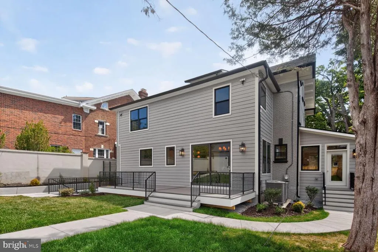
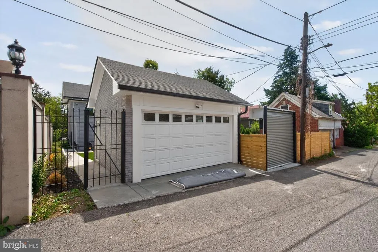
Many of the residences in this part of Crestwood share a common history. Built from the 1920s through the 1940s, these Colonial Revivals were designed with a symmetrical plan to reflect their 18th- century antecedents. During this period, these houses, like many American homes built at that time, were set on generous lots and offered finished basements for additional living space that could be used as a respite from the regions unremitting summers heat. Now completely renovated and reimagined, all rooms within the approximately 4,600 square feet of interior space relate to each other in a logical manner that is reminiscent of the original house. The main level is open and gracious which is first experienced in the entry hall. This level comprises a large sunroom, living room, breakfast room, kitchen that opens onto the rear garden, powder room, generous pantry, and dining room. The feeling of the original house was maintained by using a modified but traditional floor plan. The second level offers a large primary bedroom with a substantial walk-in closet and an ensuite bathroom. There are also two bedrooms of a generous scale, a full bathroom, and laundry on this level. Three original dormers on the third floor bring additional natural light and living space to this level. Also found on this floor are two bedrooms, a full bathroom, and one additional room that could serve as a home office or storage. The lower level offers a bedroom, a full bathroom, family room with wet bar, and an additional laundry room. A two-car garage has been outfitted with an EV charger, and a secured parking pad provides off-street parking for a third vehicle.
| Price History | |
|---|---|
| 4/30/2026 | Listed $2,395,000 |
| 6/12/2026 | 5$2,295,000 |
| 7/6/2026 | 3$2,245,000 |
| 7/21/2026 | 4$2,175,000 |
General Features
| Living Area | 4533 |
|---|---|
| Sewer | Public Sewer |
| Heating | Forced Air,Heat Pump(s) |
| Cooling | Central A/C |
| Possession | Settlement |
| Zoning | DCOZ |
| Garage Spaces | 2.00 |
| Architectural Style | Colonial |
| Construction Materials | Brick |
| School District | DISTRICT OF COLUMBIA PUBLIC SCHOOLS |
| Year Built | 1925 |
| Levels | 4 |
| Tax Year | 2025 |
| Ownership | Fee Simple |
| Cool Fuel | Electric |
| Accessibility | None |
| County | WASHINGTON |
| New Construction | No |
| Property Type | Residential |
| HOA | No |
| Subdivision Name | CRESTWOOD |
| Garage Y/N | Yes |
| Water Access Y/N | No |
| Other Structures | Above Grade,Below Grade |
| Full Baths | 4 |
| Status | ACTIVE |
| Directions | GPS |
| City | WASHINGTON |
| Senior Community Y/N | No |
| Lot Size Units | Square Feet |
| Lot Size Square Feet | 7200.00 |
| Tax Assessed Value | 1412220.0 |
| Tax Annual Amount | 11735.0 |
| Structure Type | Detached |
| Condo/Coop Association fee Y/N | No |
| Bathrooms Count Main Level | 1.00 |
| Price Per Sq Ft Total AG | 719.72 |
| Vacation Rental Y/N | No |
| Total SQFT | 4533 |
| Standard Status | Active |
| Year Built Source | Assessor |
| Legal Subdivision | Crestwood |
| Tax Lot | 813 |
Interior Features
| Heating Fuel | Natural Gas,Electric |
|---|---|
| Basement | Fully Finished |
| Total Fireplaces | 2 |
| Hot Water | Natural Gas |
| Basement (Y/N) | Yes |
| Heating Y/N | Yes |
| Fireplace Y/N | Yes |
| Above Grade Finished Area | 3022 |
| Half Baths | 1 |
| Central Air Y/N | Yes |
| Total Bedrooms | 6 |
| Below Grade Finished Area | 1511 |
| Below Grade Finished Area Unit Type | Square Feet |
| LivingAreaSource | Estimated |
| Below Grade Unfin Area Units | Square Feet |
| Below Grade Finished Area Source | Estimated |
| Bedrooms Count All Lower Levels | 1 |
| Bedrooms Count All Upper Levels | 5 |
| Bedrooms Count Lower Level 1 | 1 |
| Bedrooms Count Upper Level 1 | 3 |
| Bedrooms Count Upper Level 2 | 2 |
| Bathrooms Half Main Level | 1 |
| Bathrooms Full Upper Level 2 | 1 |
| Bathrooms Full Upper Level 1 | 2 |
| Bathrooms Full Lower Level 1 | 1 |
| Bathrooms Full All Upper Levels | 3 |
| Bathrooms Full All Lower Levels | 1 |
| Bathrooms Count Upper Level 2 | 1.00 |
| Bathrooms Count Upper Level 1 | 2.00 |
| Bathrooms Count Lower Level 1 | 1.00 |
| Bathrooms Count All Upper Levels | 3 |
| Bathrooms Count All Lower Levels | 1 |
| Above Grade Finished Area Source | Assessor |
| Above Grade Finished Area Unit Type | Square Feet |
| Total Baths | 5 |
Exterior Features
| Pool | No Pool |
|---|---|
| Water Source | Public |
| Total Parking Spaces | 3 |
| Garage Features | Garage - Rear Entry |
| Type of Parking | Detached Garage,Driveway |
| Foundation Details | Slab |
| Water View Y/N | No |
| Lot Size Acres | 0.17 |
| Lot Size Source | Assessor |
| Waterfront Y/N | No |
| Soil Types | Unknown |
| Land Assessed Value | 582880.00 |
| Navigable Water Y/N | No |
| Water Oriented Y/N | No |
| # of Detached Garage Spaces | 2 |
Amenities
- Foreclosure
- Views
- Short Sale
- New Construction
- Adult 55+
- Lease To Own
- No HOA Fees
- Furnished
- Primary On Main
- Air Conditioning
- Seller Finance
- Green
- Fixer Upper
- Horse
- Golf
- Fireplace
- Deck
- Garage
- Basement
- Pool
Property vs Single Family Average in 20011
Price
Taxes
Year Built
Visits
 © BRIGHT, All Rights Reserved
