
Primary on Main
Address
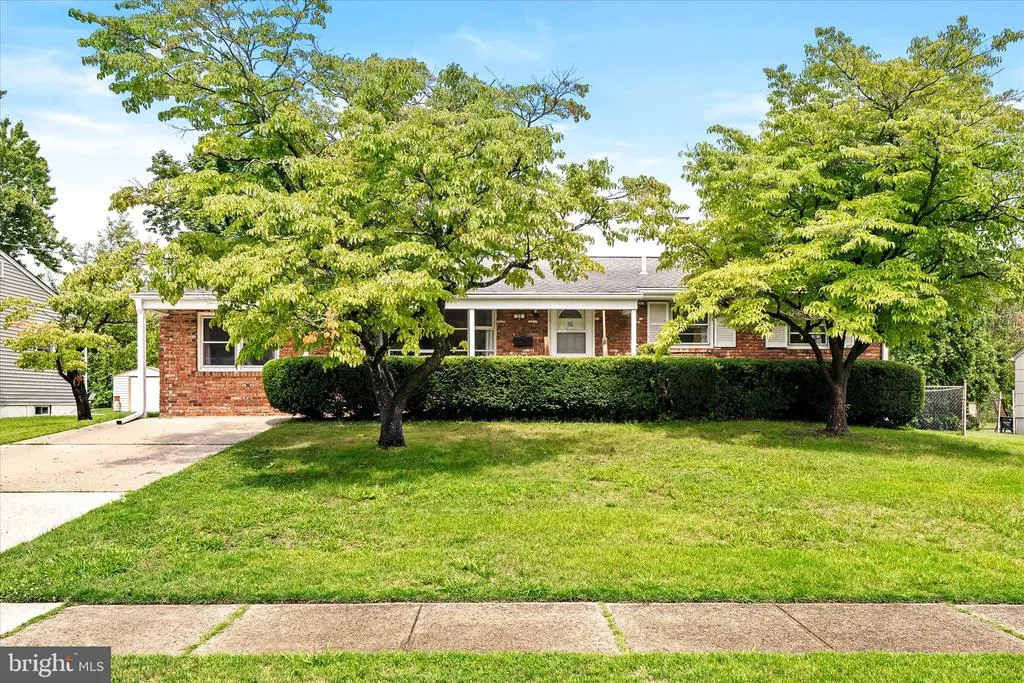
25 Black Pine Drive, Hamilton, NJ
Price
$ 400,000
Property Attributes
- MLS#NJME2081598
- TypeSingle Family
- Listing Status ACTIVE
- CountyMERCER
- CityHamilton
- AreaHamilton Twp
- NeighborhoodCrestwood
- Zip08610
- StyleRanch/Rambler
- Year Built1963
- Taxes$ 8398
- Price$ 400,000
- Bedrooms3
- Full Bathrooms1
- Half Bathrooms1
- Sqr Footage1456
- Lot Size0.18 Acres
Data Source:
Bright MLS
Property Description
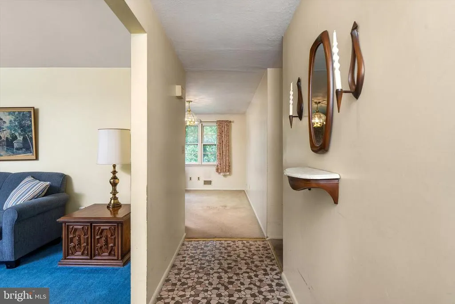
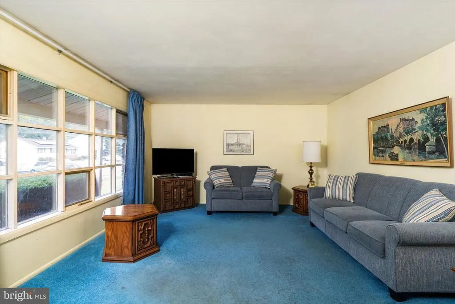
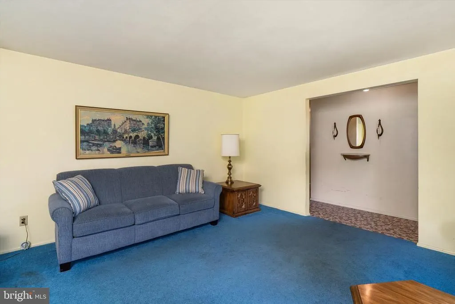
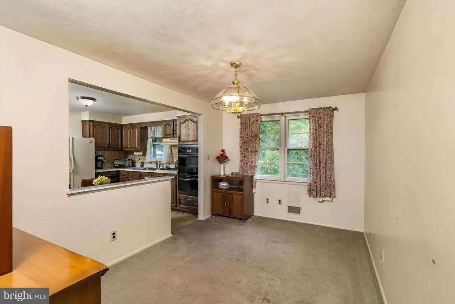
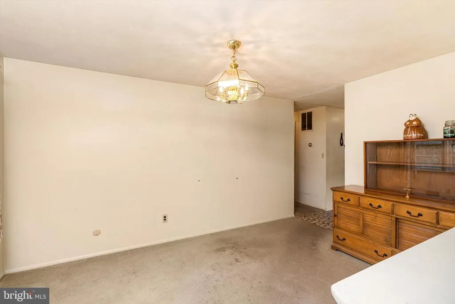
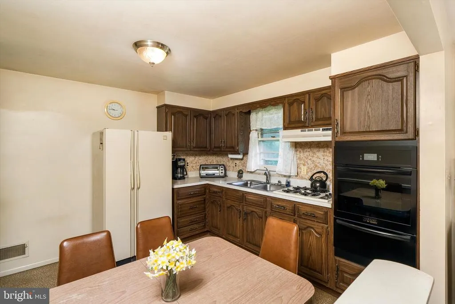
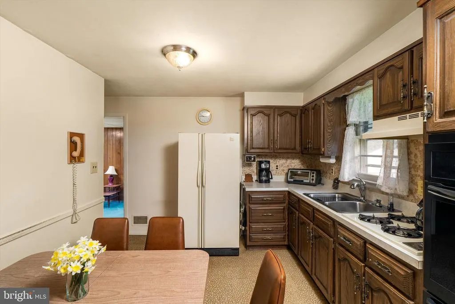
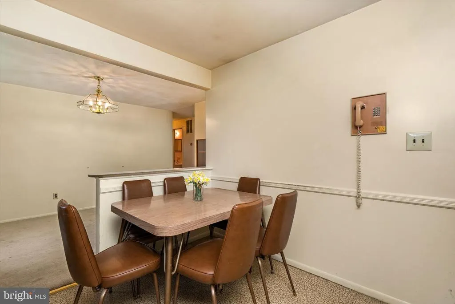
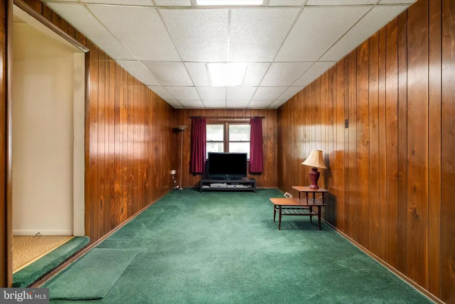
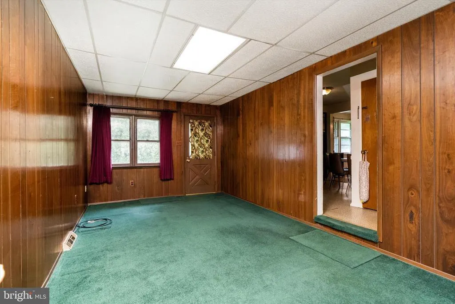
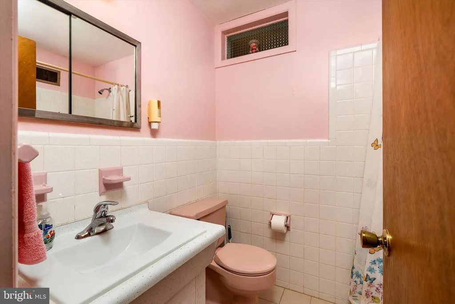
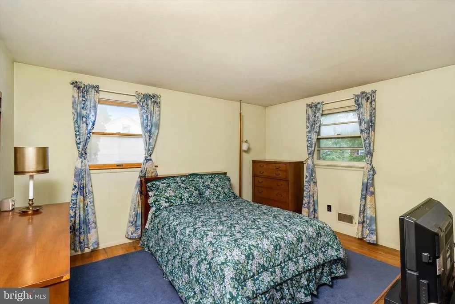
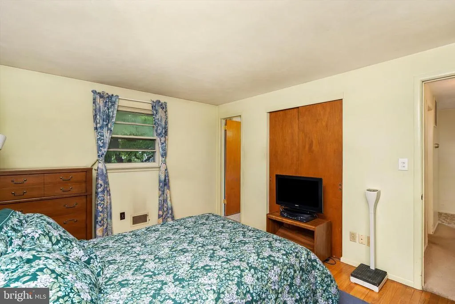
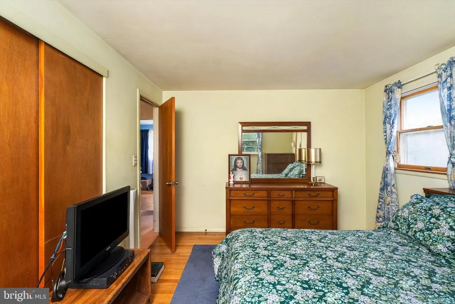
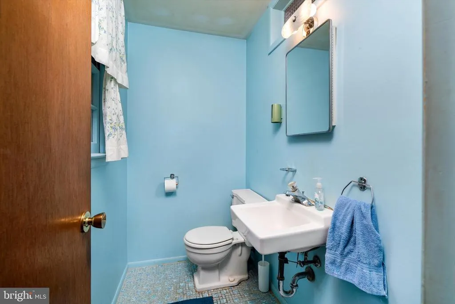
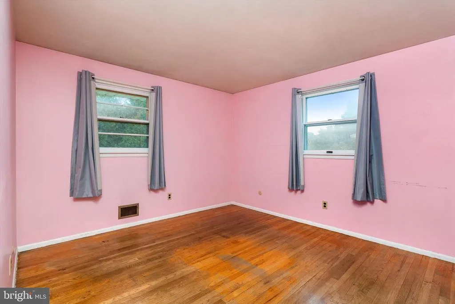
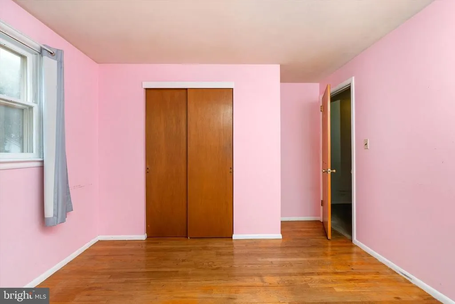
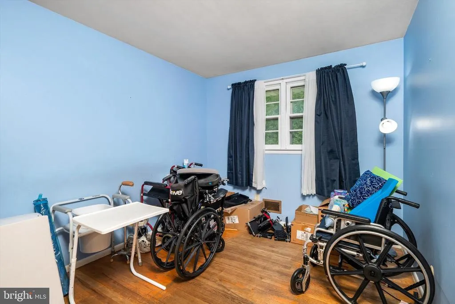
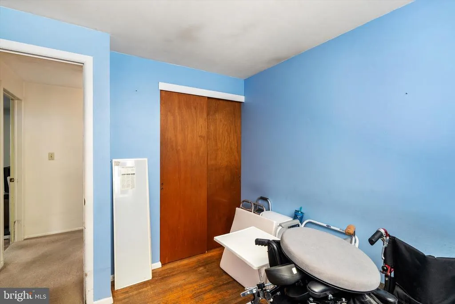
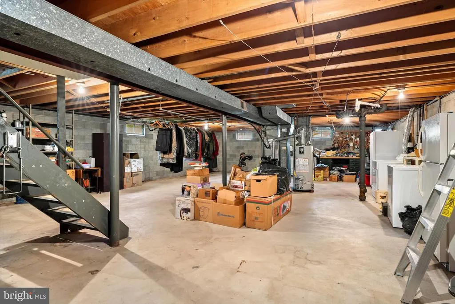
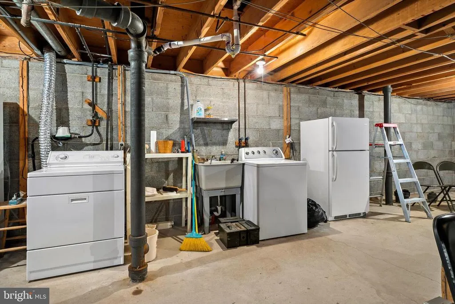
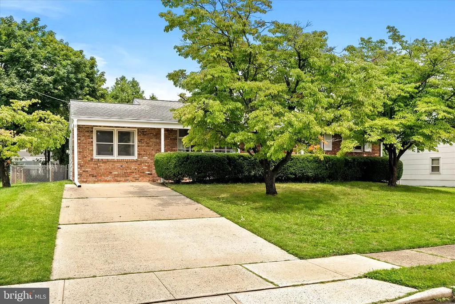
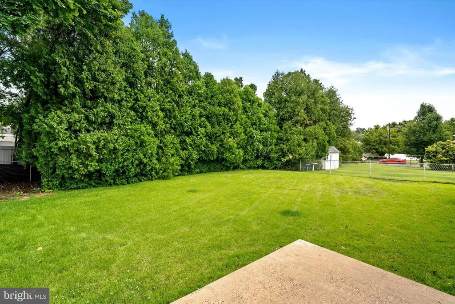
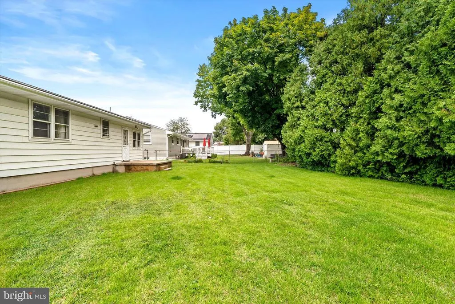
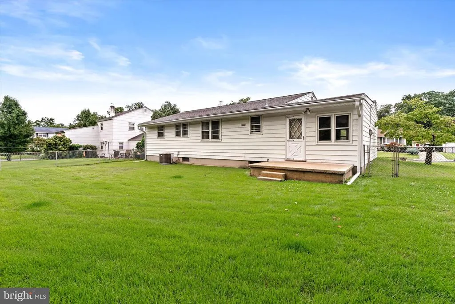
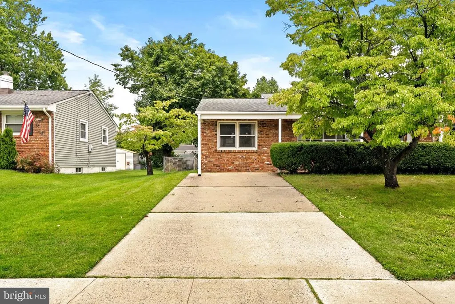
Located in one of Hamilton's most sought-after neighborhoods, this well-maintained 3-bedroom, 1 1/2-bath ranch offers a wonderful opportunity to make it your own. Lovingly cared for by the same family for many years, this home is filled with warmth, quality craftsmanship, and endless potential for its next owner. Newer Roof Nov 2025 (50 year Warranty), HVAC July 2025. Step inside to a bright Living Room featuring a beautiful oversized picture window that fills the home with natural light. The Dining Room flows into the eat-in Kitchen, which offers ample cabinet and counter space, gas cooking, newer wall oven, and a functional layout ready for your personal updates. Just beyond the kitchen is the spacious Family Room, a thoughtful conversion of the original attached carport that provides additional above-grade living space perfect for relaxing, entertaining, or gathering with family and friends. The home offers three comfortably sized bedrooms and 1 1/2 bathrooms, and hardwood flooring beneath the carpeting throughout much of the main level, providing an excellent opportunity to restore its timeless beauty. The full unfinished basement offers exceptional storage, laundry space, a workshop area, or the potential to finish in the future to suit your needs. Step outside to enjoy the fully fenced backyard featuring a patio, mature shade trees, and established privacy landscaping, creating a peaceful outdoor setting with plenty of room for entertaining, gardening, or simply unwinding. Additional highlights include replacement windows, a newer HVAC system (approximately one year old), a roof that's approximately ten years old, and the peace of mind that comes with a home that has been meticulously maintained over the years. Conveniently located near Veterans Park, Sayen House & Gardens, shopping, restaurants, schools, Hamilton Train Station, Routes 295, 195, Route 1, and the New Jersey Turnpike, this home offers an ideal combination of neighborhood charm and commuter convenience. Whether you're looking to move right in and update over time or create your forever home, This property presents an outstanding opportunity in a location that never goes out of style.
| Price History | |
|---|---|
| 8/5/2026 | Listed $400,000 |
General Features
| Living Area | 1456 |
|---|---|
| Sewer | Public Sewer |
| Heating | Forced Air |
| Cooling | Central A/C |
| Possession | Negotiable |
| Roof | Pitched,Shingle |
| Zoning | RESIDENTIAL |
| Architectural Style | Ranch/Rambler |
| Construction Materials | Frame |
| School District | HAMILTON TOWNSHIP |
| Year Built | 1963 |
| Levels | 1 |
| Tax Year | 2025 |
| Ownership | Fee Simple |
| Cool Fuel | Electric |
| Accessibility | None |
| County | MERCER |
| New Construction | No |
| Property Type | Residential |
| HOA | No |
| Subdivision Name | CRESTWOOD |
| Garage Y/N | No |
| Water Access Y/N | No |
| Other Structures | Above Grade,Below Grade |
| Full Baths | 1 |
| Status | ACTIVE |
| Directions | Rt 295 to Arena Drive to Hempstead Road to Sharps Lane to Black Pine Drive. |
| City | HAMILTON |
| Senior Community Y/N | No |
| MLS Area | Hamilton Twp (21103) |
| Lot Size Units | Square Feet |
| Lot Size Square Feet | 7701.00 |
| Tax Assessed Value | 226500.0 |
| Tax Annual Amount | 8398.0 |
| Home Warranty Y/N | Yes |
| Structure Type | Detached |
| Condo/Coop Association fee Y/N | No |
| Bathrooms Full Main Level | 1 |
| Bathrooms Count Main Level | 2.00 |
| Price Per Sq Ft Total AG | 274.73 |
| Vacation Rental Y/N | No |
| Virtual Tour | https://my.matterport.com/show/?m=1eWgqEzRfz9 |
| Total SQFT | 1456 |
| Standard Status | Active |
| Year Built Source | Assessor |
| Tax Lot | 00012 |
Interior Features
| Interior Amenities | Dining Area,Entry Level Bedroom,Kitchen - Eat-In,Wood Floors |
|---|---|
| Heating Fuel | Natural Gas |
| Basement | Full |
| Flooring | Hardwood,Carpet,Ceramic Tile |
| Hot Water | Natural Gas |
| Basement (Y/N) | Yes |
| Heating Y/N | Yes |
| Fireplace Y/N | No |
| Above Grade Finished Area | 1456 |
| Half Baths | 1 |
| Central Air Y/N | Yes |
| Total Bedrooms | 3 |
| Room Type | Living Room,Dining Room,Primary Bedroom,Bedroom 2,Bedroom 3,Kitchen,Family Room,Bathroom 1,Half Bath |
| Main Level Bedrooms | 3 |
| Below Grade Finished Area Unit Type | Square Feet |
| LivingAreaSource | Assessor |
| Laundry Type | Basement |
| Below Grade Unfin Area Units | Square Feet |
| Below Grade Unfin SQFT Source | Assessor |
| Below Grade Finished Area Source | Assessor |
| Bathrooms Half Main Level | 1 |
| Above Grade Finished Area Source | Assessor |
| Above Grade Finished Area Unit Type | Square Feet |
| Total Baths | 2 |
Exterior Features
| Pool | No Pool |
|---|---|
| Fencing | Chain Link |
| Parking Features | Concrete Driveway |
| Water Source | Public |
| Total Parking Spaces | 2 |
| Type of Parking | Driveway |
| Foundation Details | Block |
| Water View Y/N | No |
| Lot Dimensions | 70.00 x 110.00 |
| Lot Size Acres | 0.18 |
| Lot Size Source | Assessor |
| Waterfront Y/N | No |
| Land Assessed Value | 78200.00 |
| Navigable Water Y/N | No |
| Water Oriented Y/N | No |
| LotDimensionsSource | Assessor |
Room Details
| Room | Dimensions | Level | Flooring | Details |
|---|---|---|---|---|
| Bathroom 1 | Main | |||
| Bedroom 2 | Main | |||
| Bedroom 3 | Main | |||
| Dining Room | Main | |||
| Family Room | Main | |||
| Half Bath | Main | |||
| Kitchen | Main | |||
| Living Room | Main | |||
| Primary Bedroom | Main |
Amenities
- Foreclosure
- Views
- Short Sale
- New Construction
- Adult 55+
- Lease To Own
- No HOA Fees
- Furnished
- Primary On Main
- Air Conditioning
- Seller Finance
- Green
- Fixer Upper
- Horse
- Golf
- Fireplace
- Deck
- Garage
- Basement
- Pool
Property vs Single Family Average in 08610
Price
Taxes
Year Built
Visits
 © BRIGHT, All Rights Reserved
