
Primary on Main
Address
126 W Neversink Road, Reading, PA
Price
$ 559,900
Property Attributes
- MLS#PABK2075012
- TypeSingle Family
- Listing Status ACTIVE
- CountyBERKS
- CityReading
- AreaExeter Twp
- NeighborhoodCrestwood
- Zip19606
- Style
- Year Built1902
- Taxes$ 9184
- Price$ 559,900
- Bedrooms4
- Full Bathrooms2
- Half Bathrooms1
- Sqr Footage4233
- Lot Size1.78 Acres
Data Source:
Bright MLS
Property Description
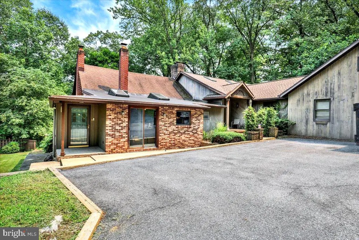
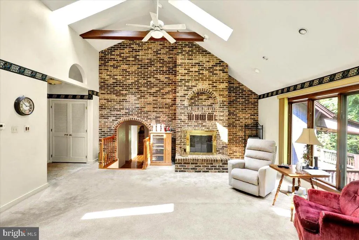
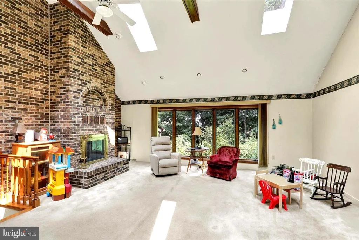
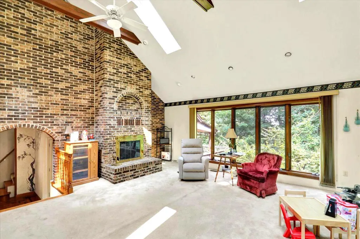
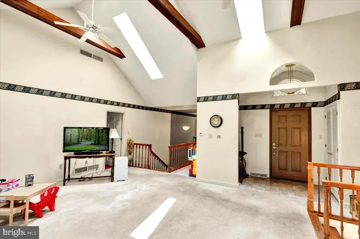
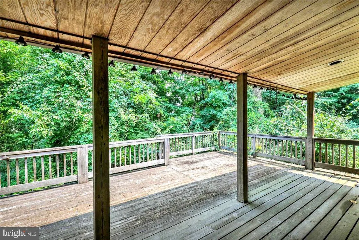
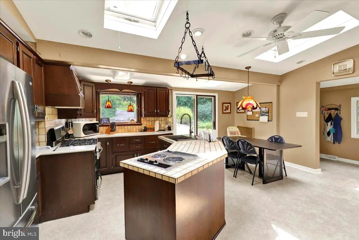
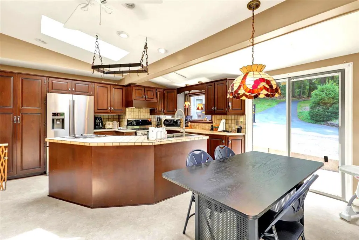
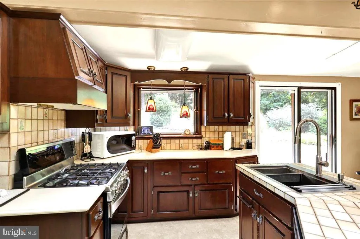
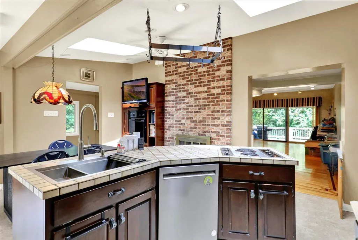
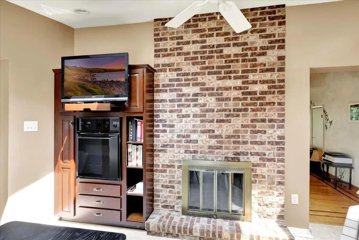
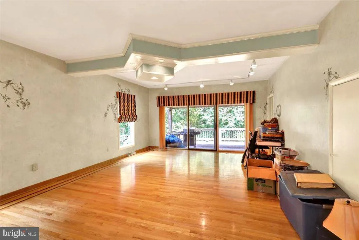
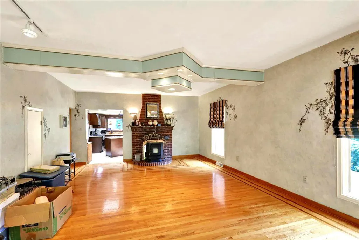
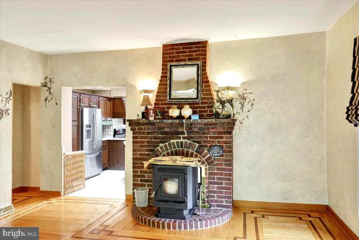
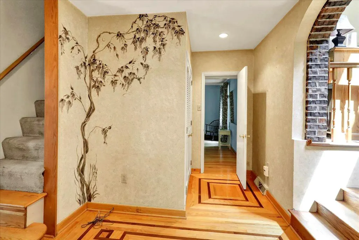
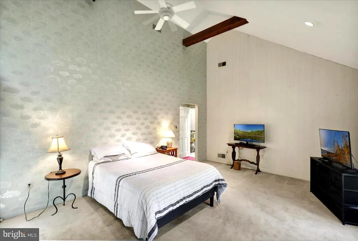
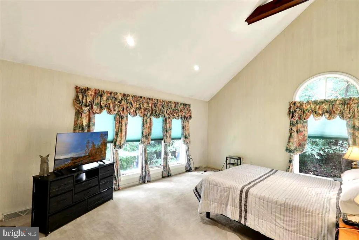
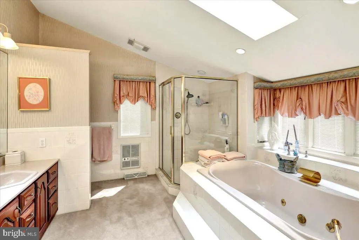
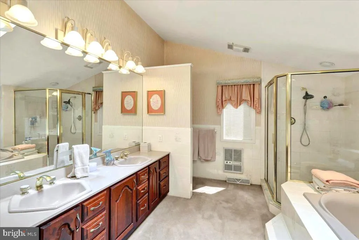
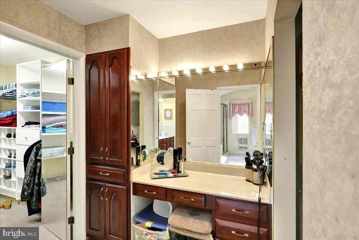
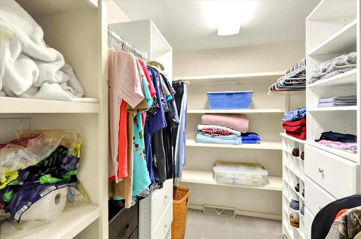
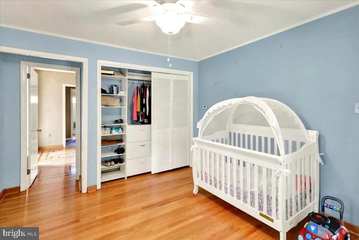
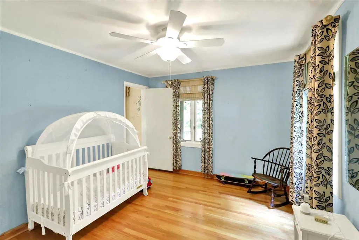
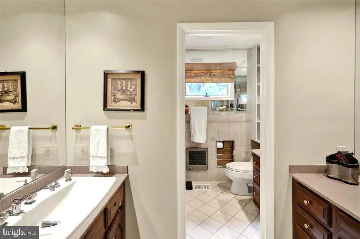
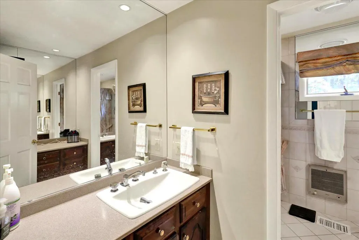
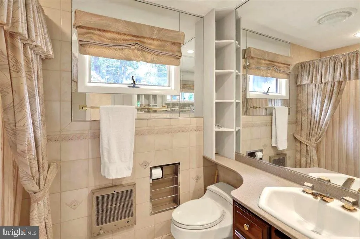
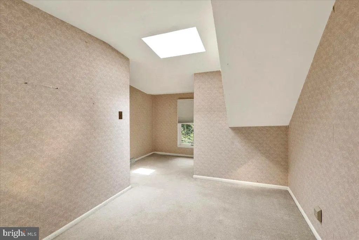
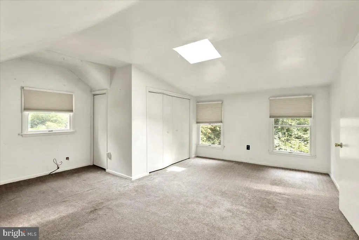
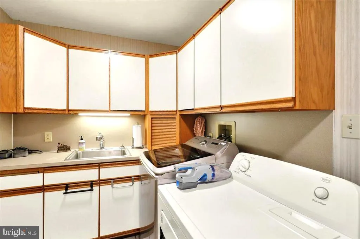
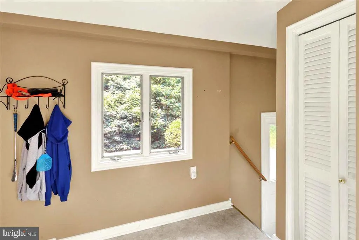
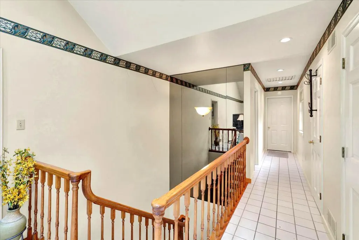
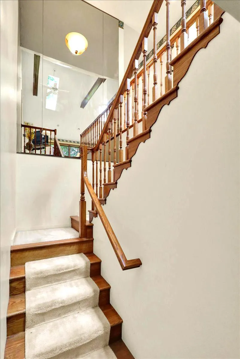
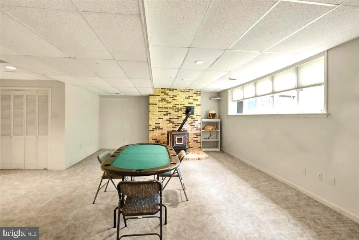
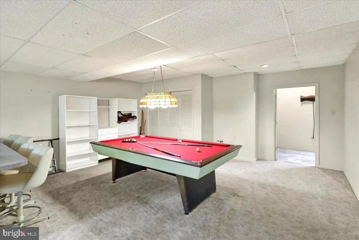
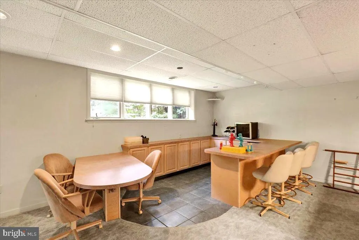
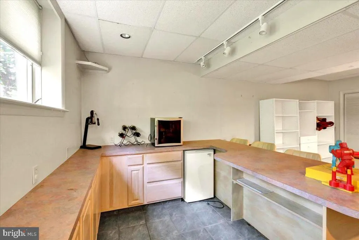
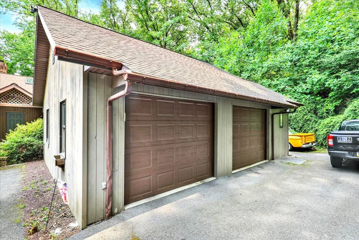
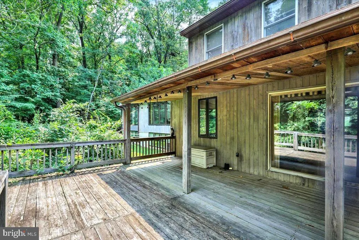
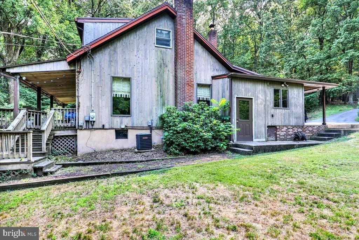
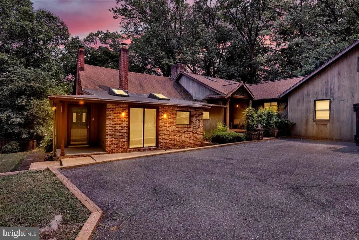
Welcome to this rare find in Exeter. If privacy is what you are looking for, this is it! With 1.78 wooded acres and the Berks Nature conservancy behind this home, it is in an excellent location. Heading inside you will find a huge family room with cathedral ceilings, 4 skylights, and oversized windows allowing for a bright and roomy area to kick back and relax. The family room also boasts an impressive floor to ceiling brick natural gas fireplace which will be great to settle in with to enjoy those chilly nights. Off the family room you will find your spacious primary bedroom suite. Your suite offers a great retreat, featuring a vaulted ceiling, large walk-in closet, and private bathroom with double sink, jetted tub, tiled shower, additional vaulted ceiling and skylight. Cooking is a breeze in your well-appointed eat-in kitchen with Corian countertops, ample counterspace, island, additional wall oven and additional cooktop. Around the corner is a large hallway pantry for all of your storage needs. A rare feature is a double-sided look through fireplace that finishes off the lovely kitchen. This provides a smooth transition to your dining room as the other side of the fireplace faces into the very large dining room. As you enter the dining room your eyes will be drawn to the custom designed hardwood flooring with beautiful wood inlays that continue through this part of the home. Also included on this level is an additional bedroom that would make a great home office, main floor laundry, full hall bathroom, powder room, and oversized attached 2 car garage. Heading upstairs you will find 2 additional bedrooms with skylights. The lower level is accessed through a large open staircase off the family room and opens up into a great recreation room with tons of space. There is a 3rd brick fireplace with a pellet stove, bar area with built in table overlooking the pool table and creating a terrific area for entertaining. With a great mix of space and outdoor privacy, this is the one youve been looking for. Welcome Home!
| Price History | |
|---|---|
| 7/15/2026 | Listed $559,900 |
General Features
| Living Area | 4233 |
|---|---|
| Sewer | Public Sewer |
| Heating | Forced Air |
| Cooling | Central A/C |
| Possession | 31-60 Days CD |
| Zoning | RESIDENTIAL |
| Garage Spaces | 2.00 |
| Architectural Style | Other |
| Construction Materials | Frame |
| School District | EXETER TOWNSHIP |
| Year Built | 1902 |
| Levels | 2 |
| Tax Year | 2026 |
| Ownership | Fee Simple |
| Cool Fuel | Electric |
| Accessibility | None |
| County | BERKS |
| New Construction | No |
| Property Type | Residential |
| HOA | No |
| Subdivision Name | CRESTWOOD |
| Garage Y/N | Yes |
| Water Access Y/N | No |
| Other Structures | Above Grade,Below Grade |
| Full Baths | 2 |
| Status | ACTIVE |
| Directions | 422 (Perkiomen Avenue) to W Neversink Road,to Right on Reservoir Road,Home on Left |
| City | READING |
| Senior Community Y/N | No |
| MLS Area | Exeter Twp (10243) |
| Lot Size Units | Square Feet |
| Lot Size Square Feet | 77537.00 |
| Tax Assessed Value | 184100.0 |
| Tax Annual Amount | 9184.0 |
| Structure Type | Detached |
| Condo/Coop Association fee Y/N | No |
| Bathrooms Full Main Level | 2 |
| Bathrooms Count Main Level | 3.00 |
| Price Per Sq Ft Total AG | 180.5 |
| Acceptable Financing | Cash,Conventional,FHA,VA |
| Vacation Rental Y/N | No |
| Total SQFT | 4233 |
| Standard Status | Active |
| Year Built Source | Estimated |
| Tax Lot | 0368 |
Interior Features
| Heating Fuel | Natural Gas,Electric |
|---|---|
| Basement | Full,Fully Finished |
| Total Fireplaces | 3 |
| Fireplace Features | Brick,Double Sided |
| Hot Water | Natural Gas |
| Basement (Y/N) | Yes |
| Heating Y/N | Yes |
| Fireplace Y/N | Yes |
| Above Grade Finished Area | 3102 |
| Half Baths | 1 |
| Central Air Y/N | Yes |
| Total Bedrooms | 4 |
| Below Grade Finished Area | 1131 |
| Room Type | Dining Room,Primary Bedroom,Bedroom 2,Bedroom 3,Bedroom 4,Kitchen,Family Room,Laundry,Recreation Room,Bathroom 2,Primary Bathroom,Half Bath |
| Main Level Bedrooms | 2 |
| Below Grade Finished Area Unit Type | Square Feet |
| LivingAreaSource | Estimated |
| Laundry Type | Main Floor |
| Below Grade Finished Area Source | Estimated |
| Bedrooms Count All Upper Levels | 2 |
| Bedrooms Count Upper Level 1 | 2 |
| Bathrooms Half Main Level | 1 |
| Above Grade Finished Area Source | Assessor |
| Above Grade Finished Area Unit Type | Square Feet |
| Total Baths | 3 |
Exterior Features
| Pool | No Pool |
|---|---|
| Water Source | Public |
| Inclusions | Kitchen Refrigerator,Pool Table,Lower Level Refrigerator,Main Level Pellet Stove,Lower Level Pellet Stove |
| Total Parking Spaces | 8 |
| Garage Features | Garage - Front Entry |
| Type of Parking | Attached Garage,Driveway |
| Foundation Details | Block,Stone |
| Water View Y/N | No |
| Lot Size Acres | 1.78 |
| Lot Size Source | Estimated |
| Waterfront Y/N | No |
| Navigable Water Y/N | No |
| Water Oriented Y/N | No |
| # of Attached Garage Spaces | 2 |
Room Details
| Room | Dimensions | Level | Flooring | Details |
|---|---|---|---|---|
| Bathroom 2 | Main | |||
| Bedroom 2 | Main | |||
| Bedroom 3 | Upper 1 | |||
| Bedroom 4 | Upper 1 | |||
| Dining Room | Main | |||
| Family Room | Main | |||
| Half Bath | Main | |||
| Kitchen | Main | |||
| Laundry | Main | |||
| Primary Bathroom | Main | |||
| Primary Bedroom | Main | |||
| Recreation Room | Lower 1 |
Amenities
- Foreclosure
- Views
- Short Sale
- New Construction
- Adult 55+
- Lease To Own
- No HOA Fees
- Furnished
- Primary On Main
- Air Conditioning
- Seller Finance
- Green
- Fixer Upper
- Horse
- Golf
- Fireplace
- Deck
- Garage
- Basement
- Pool
Property vs Single Family Average in 19606
Price
Taxes
Year Built
Visits
 © BRIGHT, All Rights Reserved
