
Price Reduction - Waterfront - Primary on Main

Address
142 W Shore Drive, Milton, DE
Price
$ 799,000
Property Attributes
- MLS#DESU2098732
- TypeSingle Family
- Listing Status ACTIVE
- CountySUSSEX
- CityMilton
- AreaBroadkill Hundred
- NeighborhoodWagamons West Shores
- Zip19968
- StyleCoastal,Contemporary,Traditional
- Year Built2008
- Taxes$ 3774
- Price$ 799,000
- Bedrooms5
- Full Bathrooms4
- Half Bathrooms1
- Sqr Footage4934
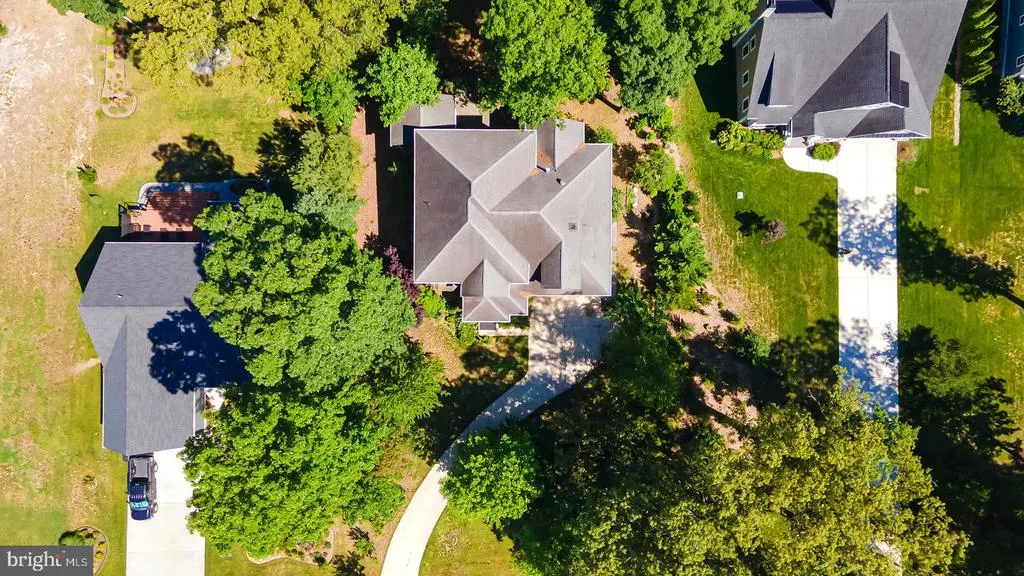
- Lot Size0.49 Acres
Data Source:
Bright MLS
Property Description
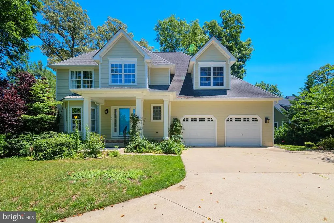
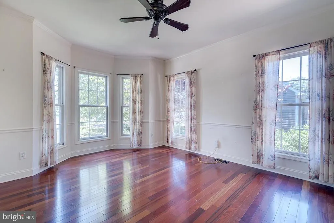
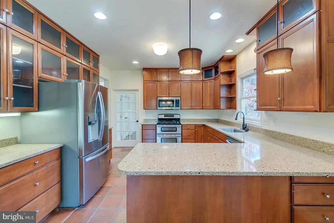
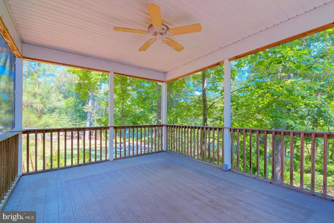

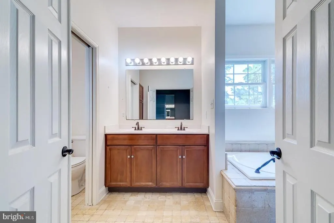
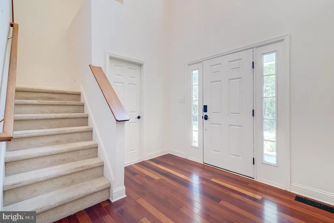

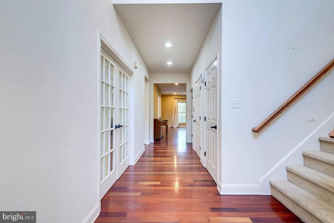
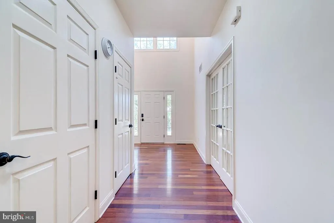
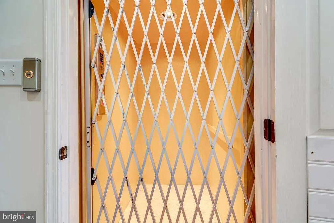
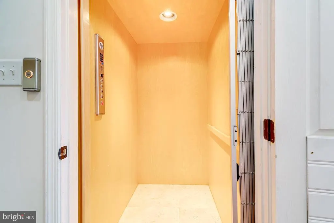
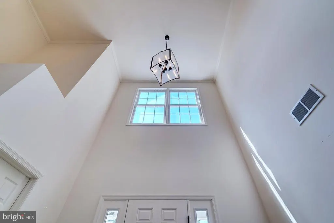
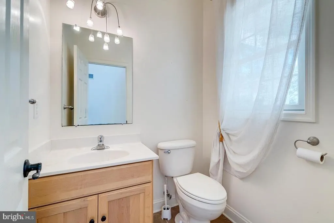
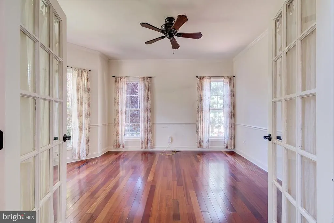
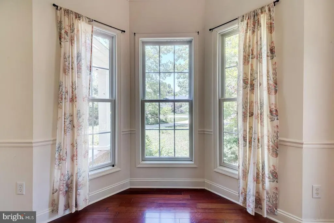
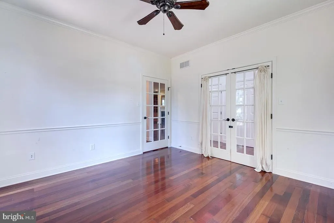
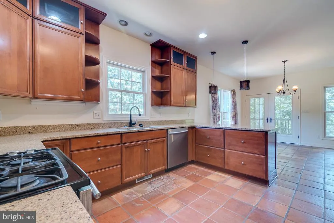


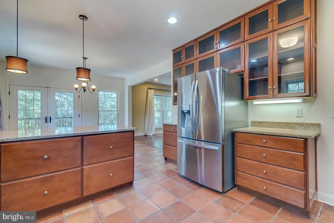
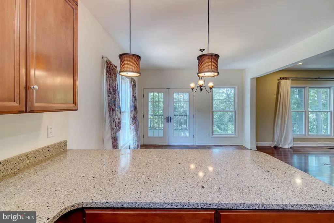


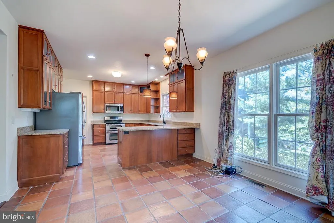
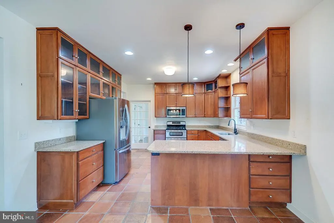
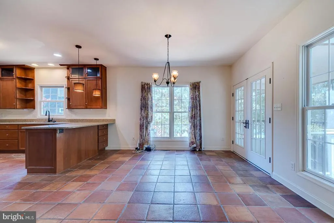
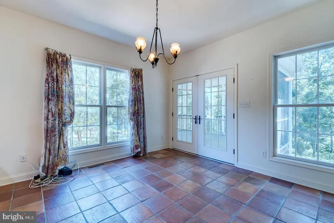
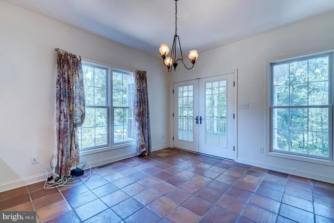
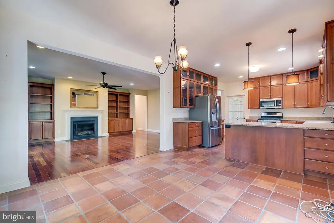
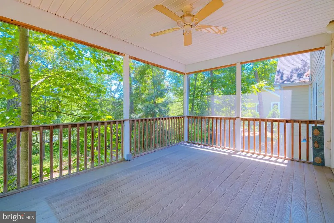

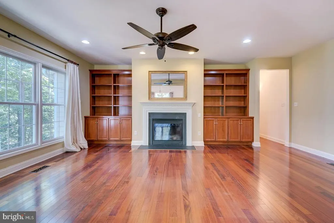
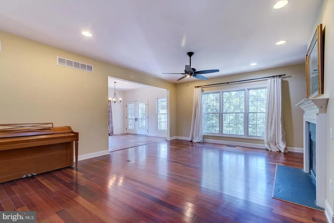
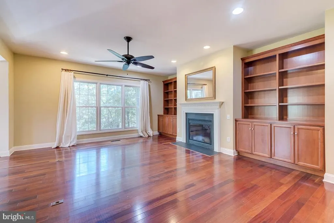

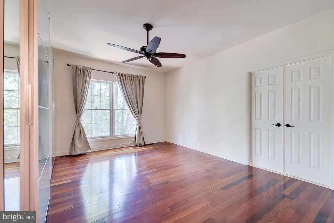

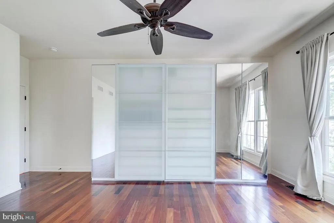
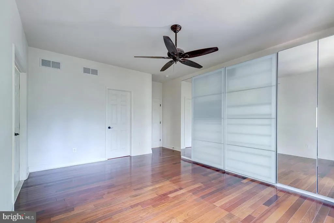

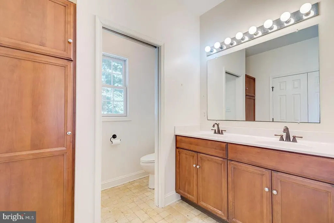

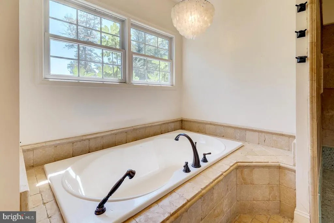
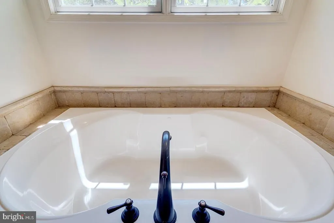
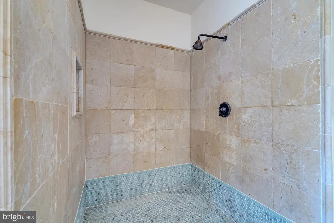
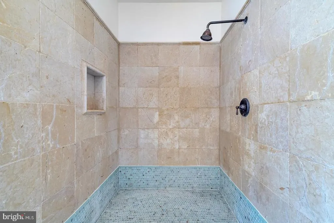
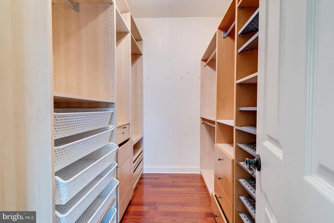

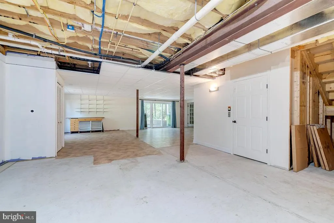

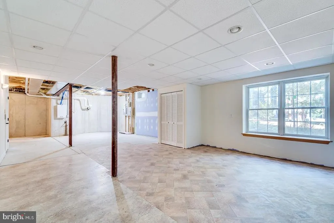
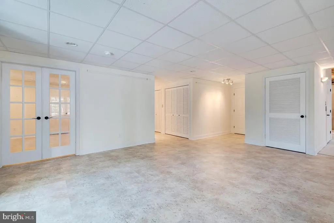
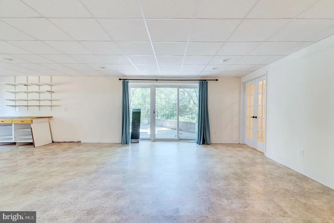
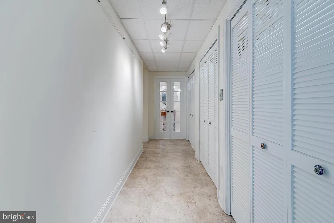

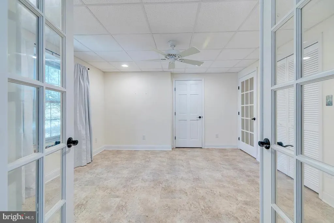
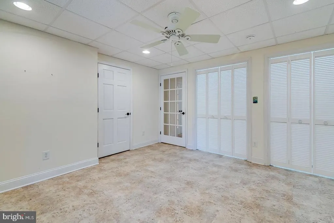
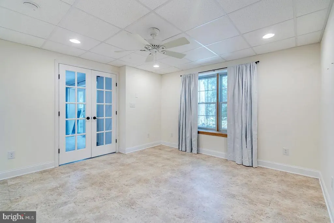

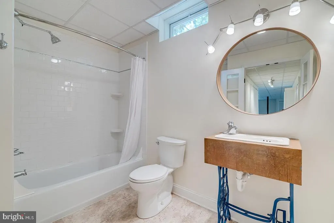
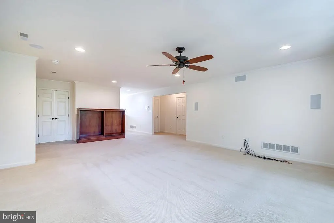
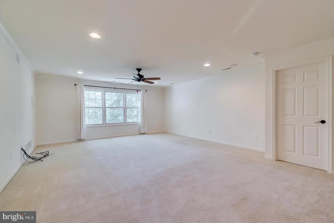
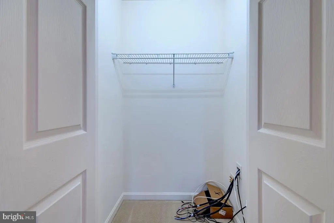
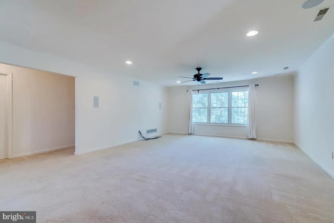



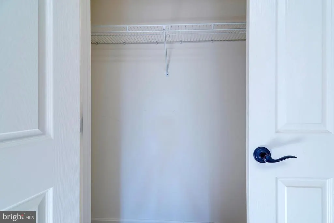

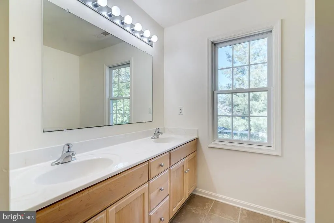

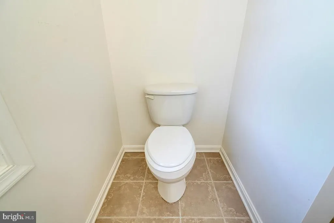
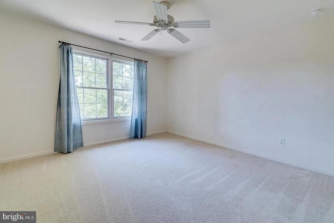

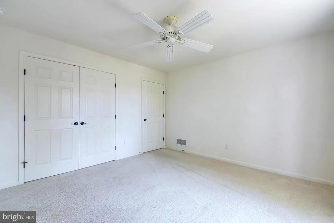

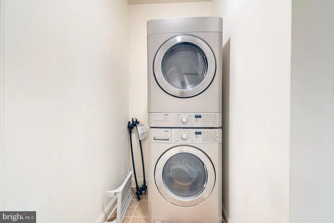
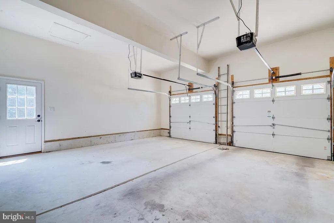
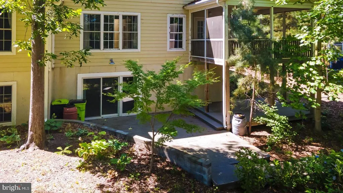
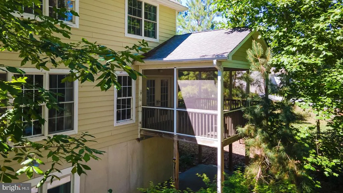
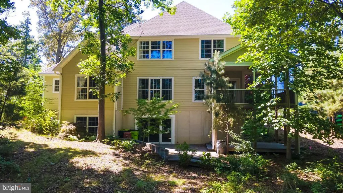
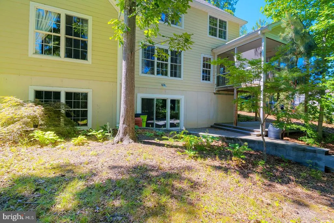
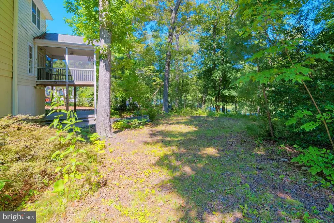
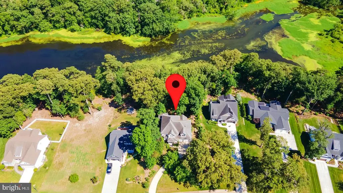
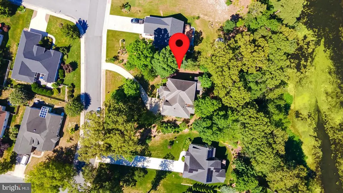
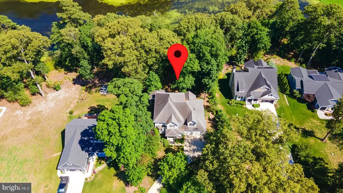
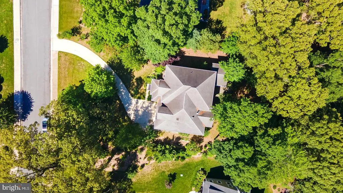

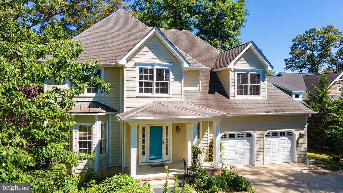
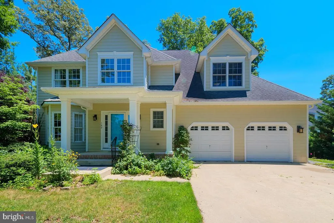


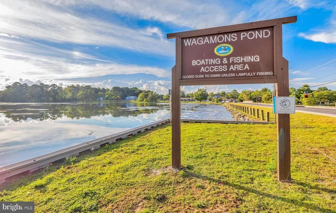
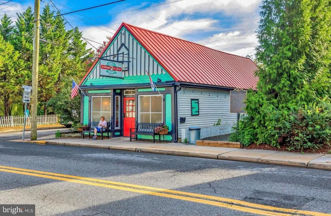
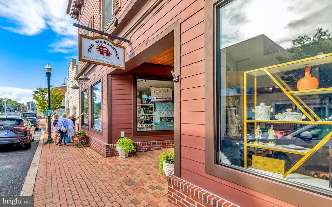
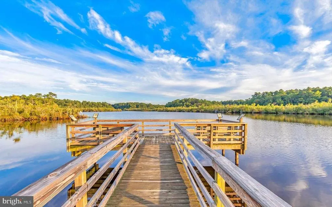
NEW PRICE! Stately and serene, this exceptional 5-bedroom, 4.5-bath residence is perfectly sited on a .48-acre lot along the picturesque banks of Wagamons Pond, offering 4,934 square feet of beautifully finished living space. Thoughtfully designed for both elegance and accessibility, the home features a two-level, partially covered deck with a wheelchair-accessible ramp and tranquil water views. The entry level welcomes you with a gracious living room and formal dining room, both showcasing rich Brazilian cherry hardwood floors. This level also includes a powder room, a laundry/mudroom, and a convenient 3-station elevator. The chefs kitchen is outfitted with stainless steel appliances, Cambria quartz countertops, abundant cabinetry, and Mexican clay tile flooring that continues into the sunlit breakfast room with access to the screened porch. Two luxurious owners suites provide flexible living optionsone on the entry level and another on the second floor. The main-level owners suite features hardwood flooring, a walk-in closet, and a spa-inspired ensuite bathroom with dual sinks, a soaking tub beneath a chandelier and window, tumbled travertine floors, and a roll-in shower accented with tile and glass mosaic. The second-floor owners suite offers plush carpeting, a skylight, and an ensuite bath with tumbled travertine flooring. This level also includes a comfortable family room, two additional guest bedrooms, and a full bathroom with ceramic tile. The mostly finished English basement expands the living space with a spacious family room with access to the spacious rear deck, bedroom, full bathroom, and durable luxury vinyl tile flooringideal for guests or multi-generational living. Additional highlights include Hardie Plank siding, oversized downspouts, a gutter guard system, irrigation system, split climate controls, and an insulated garage with water, sewer, and electric. Located in an upscale neighborhood in vibrant Milton that adjoins the community bike path, this home is just a short walk to dining, parks, local events, and the farmers marketoffering the perfect blend of refined living and everyday convenience. Please ask for a list of Highlights and Upgrades!
| High School |
|---|
| Cape Henlopen High School |
| Price History | |
|---|---|
| 1/23/2026 | Listed $869,000 |
| 6/4/2026 | 4$839,000 |
| 7/28/2026 | 5$799,000 |
General Features
| Living Area | 4934 |
|---|---|
| Sewer | Public Sewer |
| Heating | Forced Air,Heat Pump(s) |
| Cooling | Ceiling Fan(s),Central A/C,Heat Pump(s) |
| Possession | Settlement |
| Roof | Architectural Shingle |
| Appliances | Oven/Range - Gas,Refrigerator,Freezer,Dishwasher,Disposal,Microwave,Washer,Dryer |
| Zoning | TN |
| HOA Fee | 185.00 |
| Garage Spaces | 2.00 |
| Association Fee Includes | Common Area Maintenance |
| Patio/Porch Features | Screened,Porch(es),Deck(s) |
| Architectural Style | Coastal,Contemporary,Traditional |
| Security Features | Carbon Monoxide Detector(s),Smoke Detector |
| Construction Materials | Frame,Stick Built |
| School District | CAPE HENLOPEN |
| Exclusions | Furnishings and personal items |
| Year Built | 2008 |
| View | Water,Pond,Trees/Woods |
| Levels | 2 |
| Tax Year | 2025 |
| Ownership | Fee Simple |
| Cool Fuel | Electric,Natural Gas |
| Building Name | NONE AVAILABLE |
| Accessibility | Elevator,Wheelchair Mod |
| Assoc Fee Paid Per | Annually |
| County | SUSSEX |
| New Construction | No |
| Property Type | Residential |
| HOA | Yes |
| Subdivision Name | WAGAMONS WEST SHORES |
| Garage Y/N | Yes |
| Water Access Y/N | No |
| Other Structures | Above Grade,Below Grade |
| Full Baths | 4 |
| Status | ACTIVE |
| Directions | From Federal Street,turn onto Mulberry St. Turn left onto Lavinia St. Turn left onto Wagamons Blvd. Turn left onto West Shore Dr. |
| City | MILTON |
| Body of Water | Wagamons Pond |
| Association Name | WAGAMONS WEST SHORES |
| Senior Community Y/N | No |
| MLS Area | Broadkill Hundred (31003) |
| Lot Size Units | Square Feet |
| Lot Size Square Feet | 21335.00 |
| Tax Annual Amount | 3774.04 |
| Structure Type | Detached |
| Condo/Coop Association fee Y/N | No |
| Bathrooms Full Main Level | 1 |
| Bathrooms Count Main Level | 2.00 |
| Price Per Sq Ft Total AG | 203.52 |
| Vacation Rental Y/N | No |
| Total SQFT | 5778 |
| Sussex DE Quadrants | Between Rt 1 & 113 |
| Standard Status | Active |
| Year Built Source | Estimated |
| Legal Subdivision | Wagamons West Shores |
| Tax Lot | 85 |
Interior Features
| Interior Amenities | Bathroom - Soaking Tub,Bathroom - Tub Shower,Bathroom - Walk-In Shower,Breakfast Area,Carpet,Elevator,Entry Level Bedroom,Floor Plan - Traditional,Formal/Separate Dining Room,Kitchen - Gourmet,Kitche |
|---|---|
| Heating Fuel | Electric,Propane - Leased |
| Basement | Full,Partially Finished,Poured Concrete,Sump Pump,Walkout Level,Windows |
| Flooring | Carpet,Ceramic Tile,Hardwood,Vinyl |

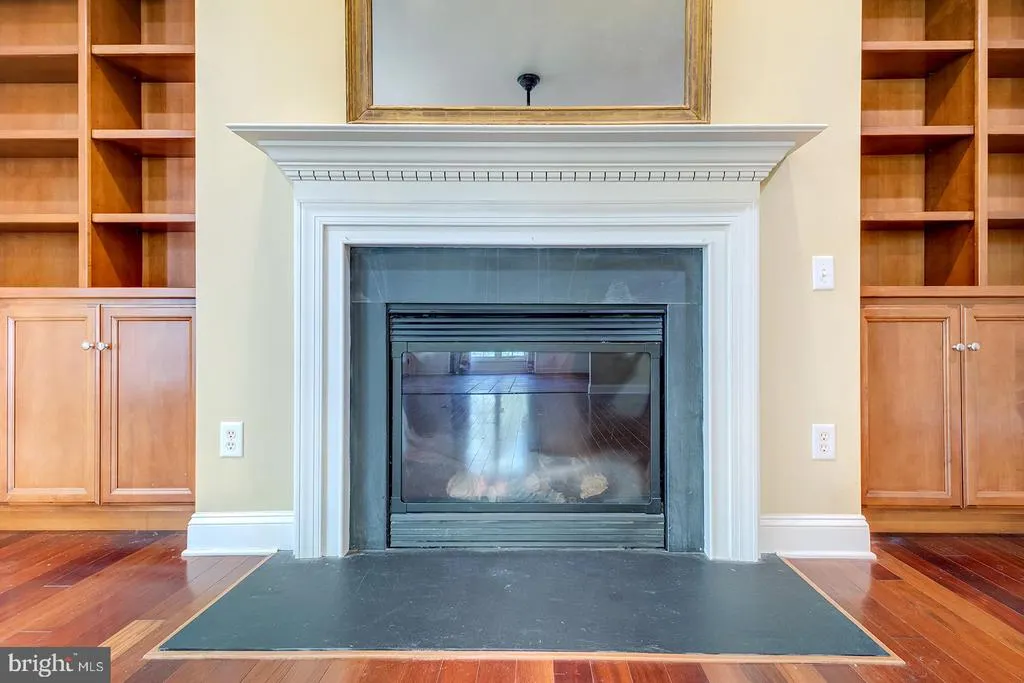
| Total Fireplaces | 1 |
| Fireplace Features | Gas/Propane |
| Hot Water | Electric,Propane,Other |
| Basement (Y/N) | Yes |
| Heating Y/N | Yes |
| Window Features | Storm,Screens |
| Fireplace Y/N | Yes |
| Above Grade Finished Area | 3926 |
| Half Baths | 1 |
| Central Air Y/N | Yes |
| Total Bedrooms | 5 |
| Below Grade Finished Area | 1008 |
| Main Level Bedrooms | 1 |
| Below Grade Finished Area Unit Type | Square Feet |
| LivingAreaSource | Estimated |
| Below Grade Unfin Area Units | Square Feet |
| Below Grade Unfin SQFT | 844 |
| Below Grade Unfin SQFT Source | Estimated |
| Below Grade Finished Area Source | Estimated |
| Bedrooms Count All Lower Levels | 1 |
| Bedrooms Count All Upper Levels | 3 |
| Bedrooms Count Lower Level 1 | 1 |
| Bedrooms Count Upper Level 1 | 3 |
| Bathrooms Half Main Level | 1 |
| Bathrooms Full Upper Level 1 | 2 |
| Bathrooms Full Lower Level 1 | 1 |
| Bathrooms Full All Upper Levels | 2 |
| Bathrooms Full All Lower Levels | 1 |
| Bathrooms Count Upper Level 1 | 2.00 |
| Bathrooms Count Lower Level 1 | 1.00 |
| Bathrooms Count All Upper Levels | 2 |
| Bathrooms Count All Lower Levels | 1 |
| Above Grade Finished Area Source | Estimated |
| Above Grade Finished Area Unit Type | Square Feet |
| Total Baths | 5 |
Exterior Features
| Exterior Amenities | Gutter System,Underground Lawn Sprinkler |
|---|---|
| Pool | No Pool |
| Parking Features | Concrete Driveway |
| Lot Features | Trees/Wooded |
| Water Source | Public |
| Inclusions | range w/ oven,refrigerator,freezer-free standing,dishwasher,disposal,microwave,washer,dryer,water heater (tankless),sump pump,storm windows/doors,screens,draperies/curtains,drapery/curtain rods,shade |
| Total Parking Spaces | 5 |
| Garage Features | Garage - Front Entry,Garage Door Opener,Inside Access |
| Type of Parking | Attached Garage,Driveway |
| Land Use Code | 1 1 |
| Foundation Details | Concrete Perimeter |
| Water View Y/N | Yes |
| Lot Dimensions | 85.00 x 251.00 |
| Lot Size Acres | 0.49 |
| Water Body Type | Pond |
| Lot Size Source | Estimated |
| Waterfront Y/N | Yes |
| Door Features | Storm |
| Navigable Water Y/N | No |
| Water Oriented Y/N | Yes |
| # of Attached Garage Spaces | 2 |
| LotDimensionsSource | Assessor |
Amenities
- Foreclosure
- Views
- Short Sale
- New Construction
- Adult 55+
- Lease To Own
- No HOA Fees
- Furnished
- Primary On Main
- Air Conditioning
- Seller Finance
- Green
- Fixer Upper
- Horse
- Golf
- Fireplace
- Deck
- Garage
- Basement
- Pool
Property vs Single Family Average in 19968
Price
Taxes
Year Built
Visits
 © BRIGHT, All Rights Reserved
