
Views - New Construction - Primary on Main
Address
200 W Shore Drive, Milton, DE
Price
$ 649,000
Property Attributes
- MLS#DESU2105428
- TypeSingle Family
- Listing Status ACTIVE
- CountySUSSEX
- CityMilton
- AreaBroadkill Hundred
- NeighborhoodWagamons West Shores
- Zip19968
- StyleFarmhouse/National Folk
- Taxes$ 501
- Price$ 649,000
- Bedrooms3
- Full Bathrooms2
- Half Bathrooms0
- Sqr Footage1878
- Lot Size0.93 Acres
Data Source:
Bright MLS
Property Description
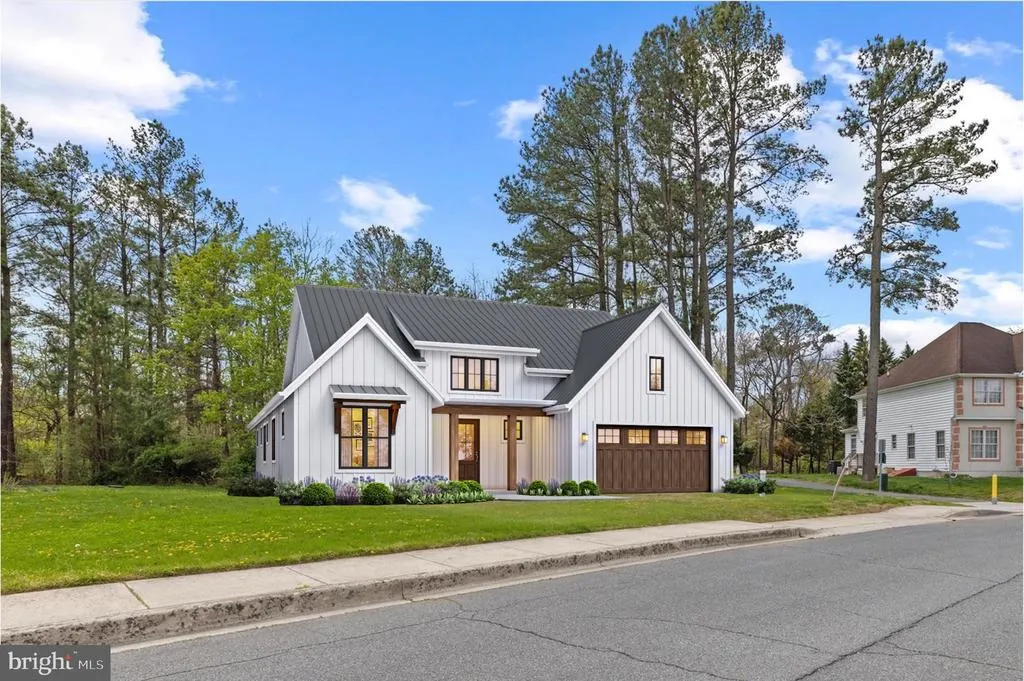
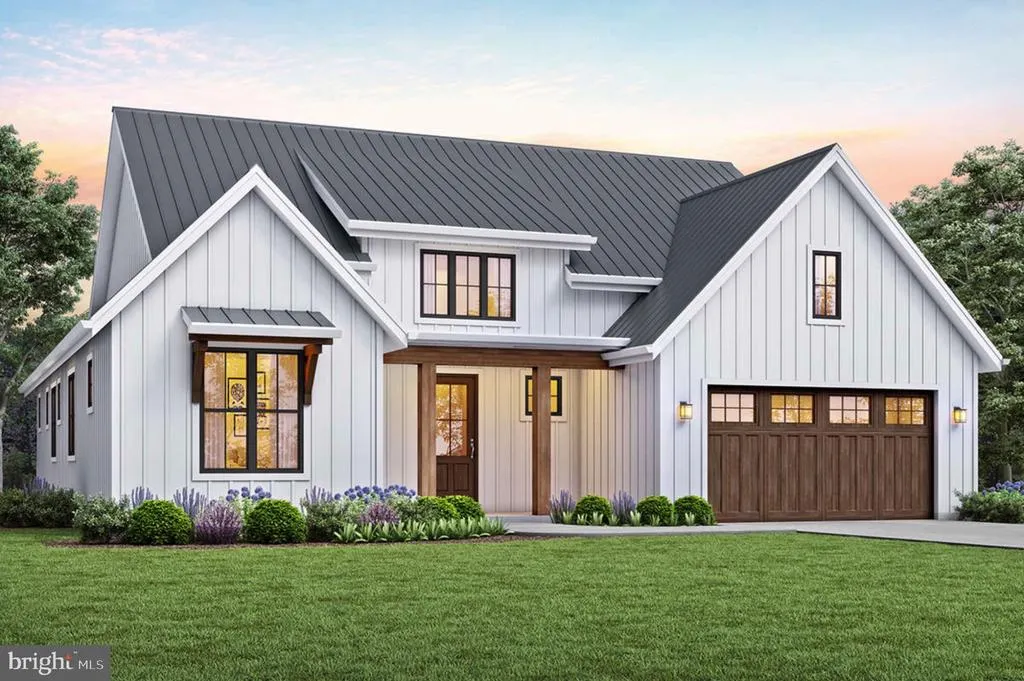
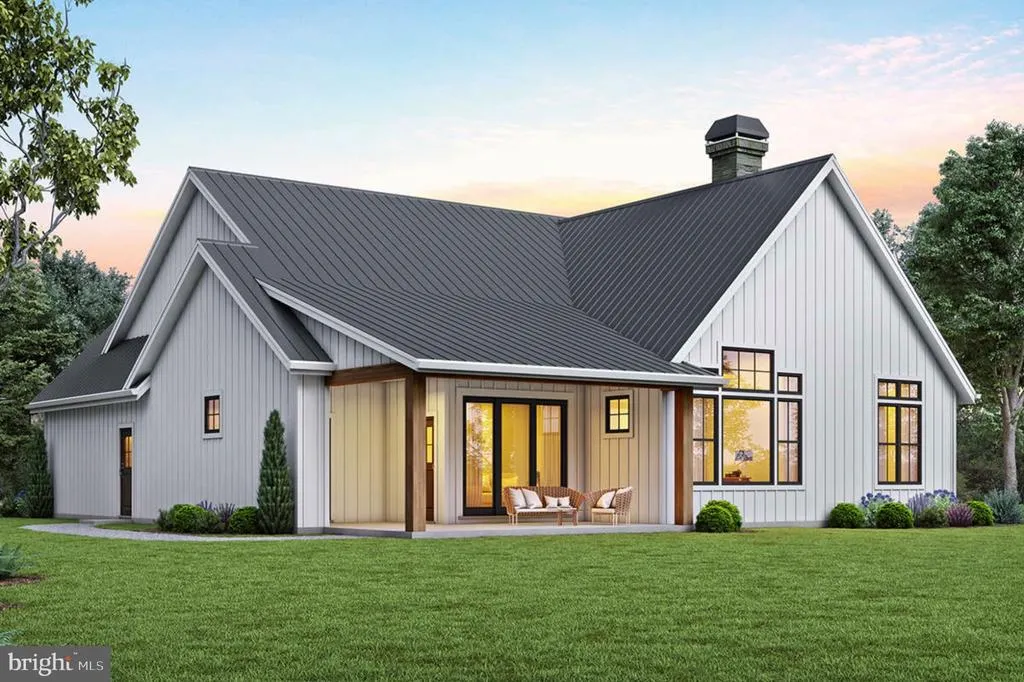
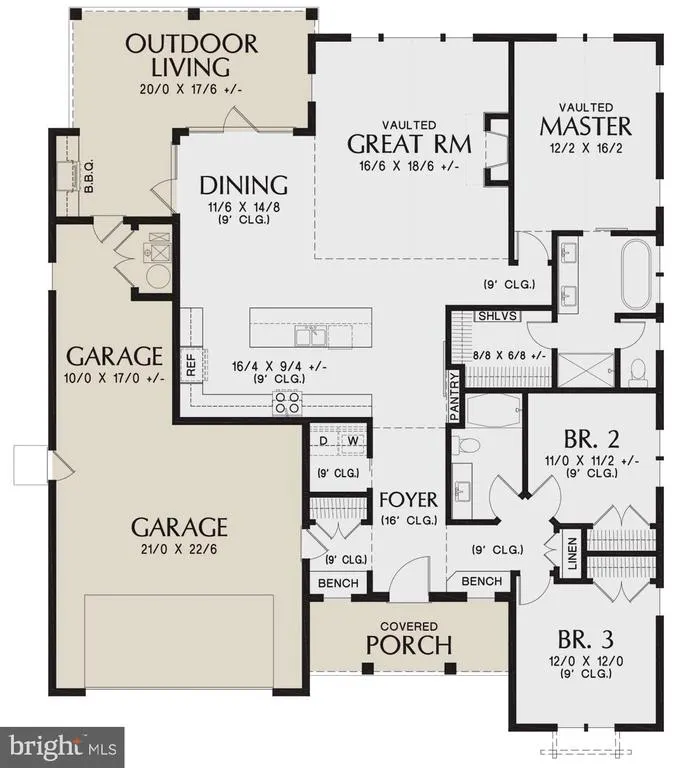
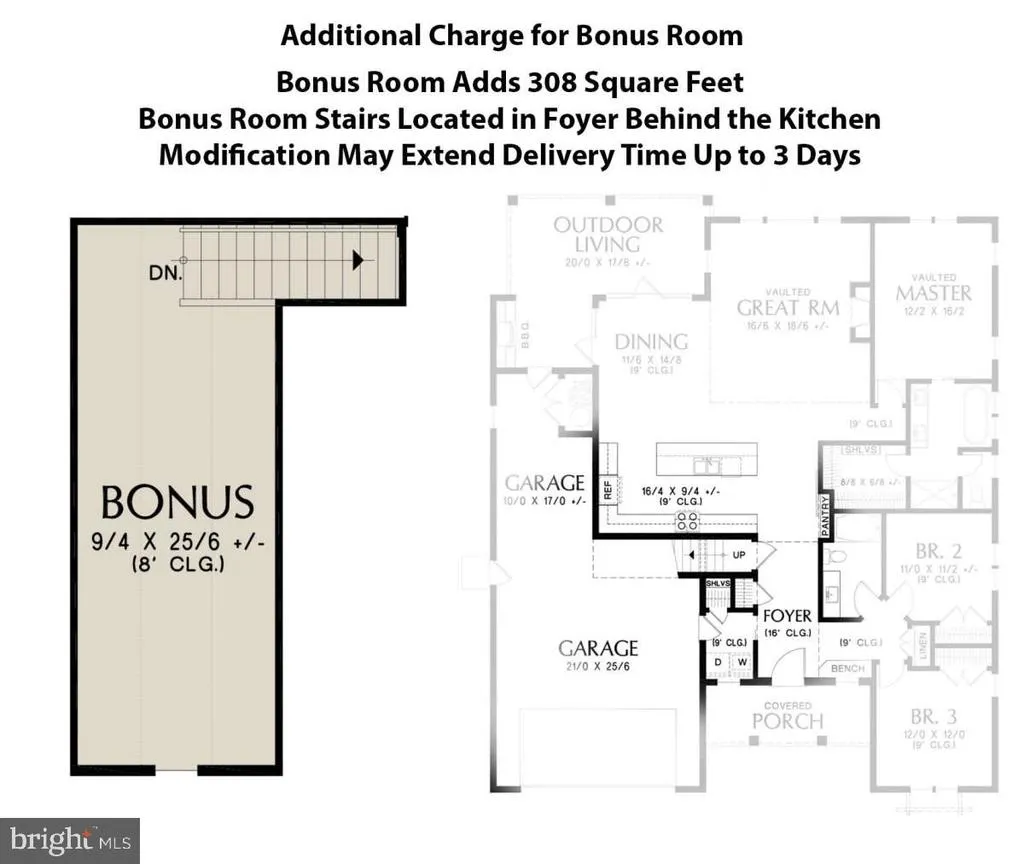
Tucked away at the quiet rear of Wagamons West Shores, 200 W Shore Drive offers a rare opportunity to build a thoughtfully designed Modern Farmhouse on one of the largest wooded homesites in the community. Set on nearly an acre and positioned beside the entrance to the scenic Milton Rail Trail, this to-be-built home package blends natural privacy with the everyday charm that makes Milton so special. This offering includes a home designed with comfort and ease in mind. The open layout features vaulted ceilings and a welcoming great room anchored by a fireplace, creating a warm and inviting space for quiet evenings or hosting family and friends. The kitchen flows effortlessly into the dining and living areas, while the private primary suite offers a peaceful retreat with generous bath and closet space. Two additional bedrooms provide flexibility for guests, hobbies, or a home office, and a 300-square-foot bonus room offers the option to finish additional space as your needs evolve . Built with quality craftsmanship and upgraded finishes throughout, the home will feature board and batten siding that complements the communitys coastal character, durable architectural shingles, Andersen windows, a high-efficiency HVAC system, luxury vinyl plank flooring, and a tiled primary shower. Covered front and rear porches extend your living space outdoors, inviting you to enjoy morning coffee beneath the trees or unwind in the evening breeze. Public water and sewer are available, and the community HOA remains just $185 annually . Life here is as appealing as the home itself. From your front door, step directly onto the Milton Rail Trail for a shaded walk or bike ride into historic downtown, where local shops, restaurants, and Dogfish Head Brewery await. Broadkill Beach is just 15 minutes away for peaceful coastal sunsets, while Lewes and Rehoboth Beach are an easy drive for dining, shopping, and oceanfront enjoyment. Located within the Cape Henlopen School District and inside Milton town limits, Wagamons West Shores offers the perfect balance of privacy, community, and connection. This is more than a new construction opportunityits the chance to settle into a home designed for the next chapter, surrounded by trees, trails, and the timeless warmth of Milton.
| Price History | |
|---|---|
| 2/19/2026 | Listed $649,000 |
General Features
| Living Area | 1878 |
|---|---|
| Sewer | Public Hook/Up Avail,Public Sewer |
| Heating | Central,Heat Pump(s) |
| Cooling | Central A/C,Heat Pump(s) |
| Utilities | Water Available,Sewer Available |
| Possession | Settlement |
| Roof | Architectural Shingle |
| Zoning | TN |
| HOA Fee | 185.00 |
| Garage Spaces | 2.00 |
| Association Fee Includes | Common Area Maintenance |
| Architectural Style | Farmhouse/National Folk |
| Construction Materials | Asphalt,Batts Insulation,Stick Built,Vinyl Siding |
| School District | CAPE HENLOPEN |
| View | Trees/Woods |
| Levels | 2 |
| Ownership | Fee Simple |
| Cool Fuel | Electric |
| Building Name | NONE AVAILABLE |
| Accessibility | None |
| Assoc Fee Paid Per | Annually |
| County | SUSSEX |
| New Construction | Yes |
| Property Type | Residential |
| HOA | Yes |
| Subdivision Name | WAGAMONS WEST SHORES |
| Garage Y/N | Yes |
| Water Access Y/N | No |
| Other Structures | Above Grade |
| Total Rooms | 6 |
| Full Baths | 2 |
| Status | ACTIVE |
| Directions | Turn left onto Rd 88/Cave Neck Rd Continue to follow Cave Neck Rd Continue onto Atlantic St/Rte 88 Continue onto Wharton St Continue onto Mulberry St Turn left onto Lavinia St Turn left onto Wagamons |
| City | MILTON |
| Senior Community Y/N | No |
| MLS Area | Broadkill Hundred (31003) |
| Lot Size Units | Square Feet |
| Lot Size Square Feet | 40511.00 |
| Tax Annual Amount | 501.0 |
| Home Warranty Y/N | Yes |
| Property Condition | Excellent |
| Structure Type | Detached |
| Condo/Coop Association fee Y/N | No |
| Bathrooms Full Main Level | 2 |
| Bathrooms Count Main Level | 2.00 |
| Above Grade Unfin SQFT | 308 |
| Price Per Sq Ft Total AG | 345.58 |
| Acceptable Financing | Cash,Conventional |
| Construction Completed Y/N | No |
| Historic Y/N | No |
| Lease Considered Y/N | No |
| Vacation Rental Y/N | No |
| Total SQFT | 2186 |
| Sussex DE Quadrants | Between Rt 1 & 113 |
| Standard Status | Active |
| Legal Subdivision | Wagamons West Shores |
| Tax Lot | 231 |
| Association Recreation Fee | No |
Interior Features
| Interior Amenities | Entry Level Bedroom |
|---|---|
| Heating Fuel | Electric |
| Total Fireplaces | 1 |
| Hot Water | Electric |
| Basement (Y/N) | No |
| Heating Y/N | Yes |
| Fireplace Y/N | Yes |
| Above Grade Finished Area | 1878 |
| Central Air Y/N | Yes |
| Total Bedrooms | 3 |
| Room Type | Bedroom 2,Bedroom 3,Bedroom 1,Loft,Bathroom 1,Bathroom 2 |
| Main Level Bedrooms | 3 |
| LivingAreaSource | Estimated |
| Laundry Type | Main Floor |
| Bathrooms Count Upper Level 1 | 0.00 |
| Above Grade Unfin Area Units | Square Feet |
| Above Grade Unfin SQFT Source | Estimated |
| Above Grade Finished Area Source | Estimated |
| Above Grade Finished Area Unit Type | Square Feet |
| Total Baths | 2 |
Exterior Features
| Pool | No Pool |
|---|---|
| Parking Features | Asphalt Driveway |
| Lot Features | Corner,Irregular,Partly Wooded,Trees/Wooded |
| Water Source | Public |
| Total Parking Spaces | 4 |
| Garage Features | Garage - Front Entry |
| Type of Parking | Attached Garage,Driveway,Off Street |
| Land Use Code | 999 |
| Foundation Details | Block |
| Spa | No |
| Water View Y/N | No |
| Lot Size Acres | 0.93 |
| Lot Size Source | Estimated |
| Waterfront Y/N | No |
| Road Responsibility | Boro/Township,City/County |
| Horse Y/N | No |
| Navigable Water Y/N | No |
| Water Oriented Y/N | No |
| # of Attached Garage Spaces | 2 |
Room Details
| Room | Dimensions | Level | Flooring | Details |
|---|---|---|---|---|
| Bathroom 1 | Main | |||
| Bathroom 2 | Main | |||
| Bedroom 1 | Main | |||
| Bedroom 2 | Main | |||
| Bedroom 3 | Main | |||
| Loft | Upper 1 |
Amenities
- Foreclosure
- Views
- Short Sale
- New Construction
- Adult 55+
- Lease To Own
- No HOA Fees
- Furnished
- Primary On Main
- Air Conditioning
- Seller Finance
- Green
- Fixer Upper
- Horse
- Golf
- Fireplace
- Deck
- Garage
- Basement
- Pool
Property vs Single Family Average in 19968
Price
Taxes
Visits
 © BRIGHT, All Rights Reserved
