
Price Reduction - Views - Primary on Main

Address
129 Wagamons Boulevard, Milton, DE
Price
$ 525,000
Property Attributes
- MLS#DESU2115336
- TypeSingle Family
- Listing Status ACTIVE
- CountySUSSEX
- CityMilton
- AreaBroadkill Hundred
- NeighborhoodWagamons West Shores
- Zip19968
- StyleRanch/Rambler
- Year Built2006
- Taxes$ 2321
- Price$ 525,000
- Bedrooms3
- Full Bathrooms2
- Half Bathrooms0
- Sqr Footage2134
- Lot Size0.29 Acres
Data Source:
Bright MLS
Property Description
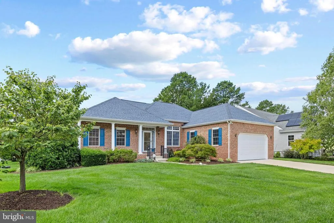
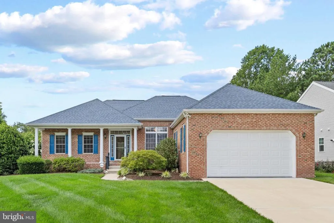
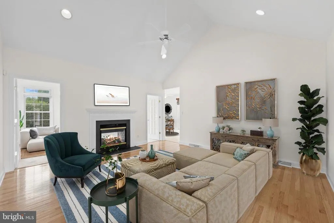
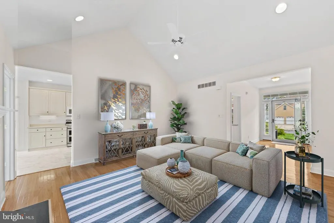
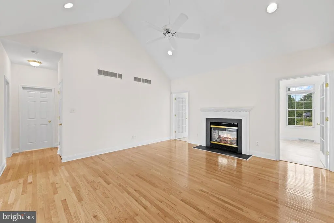
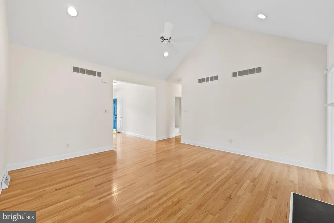
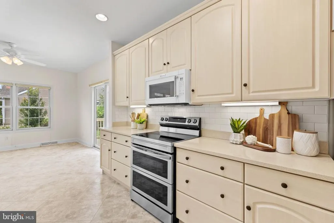
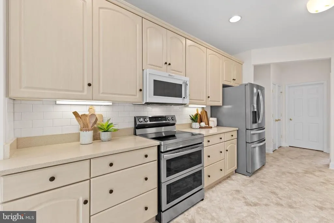
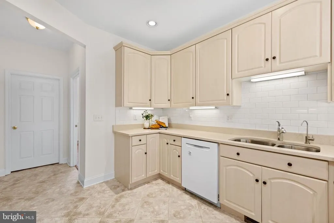
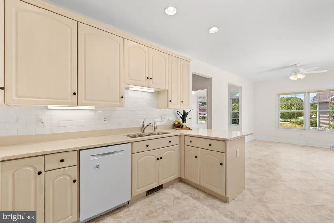
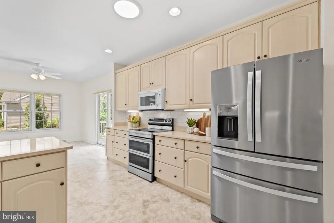
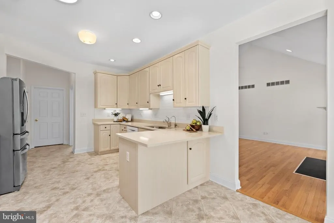
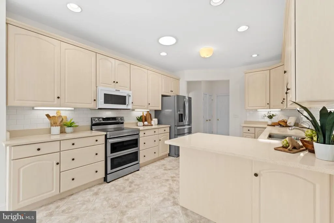
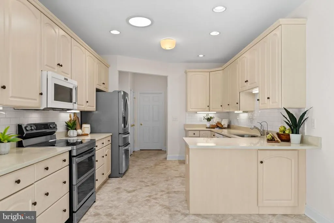
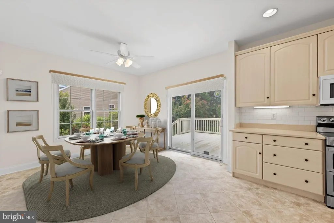
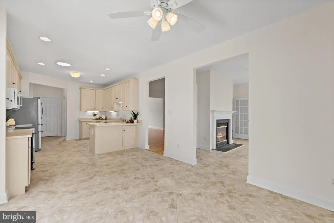
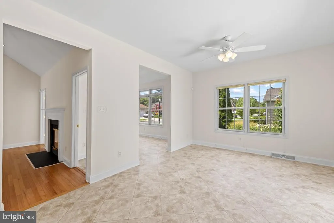
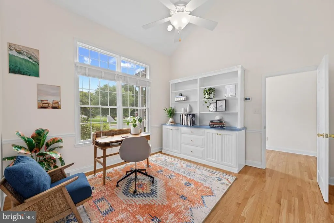
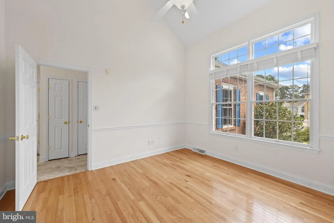
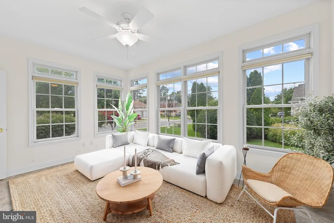
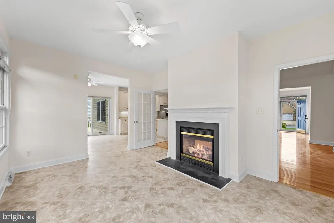
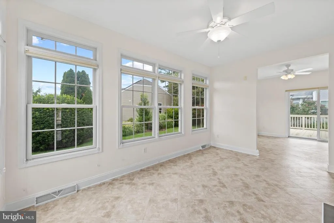
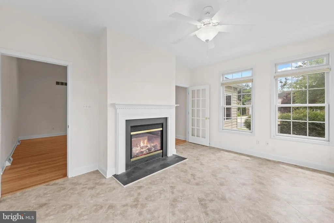
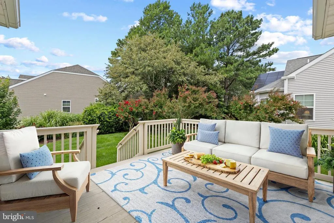
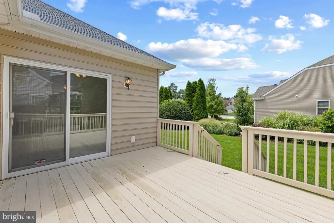
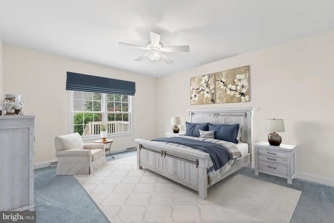
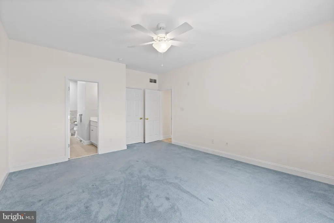
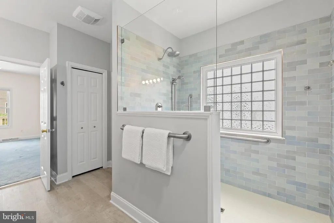
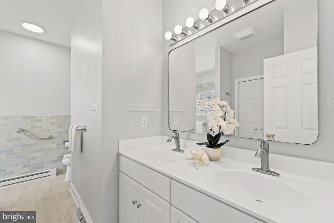
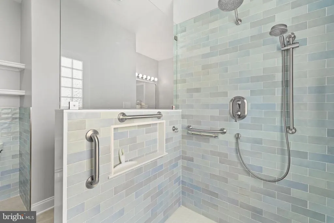
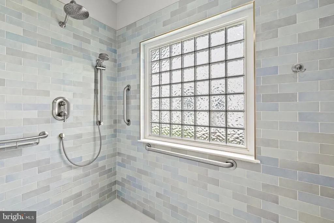
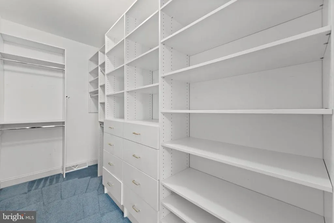
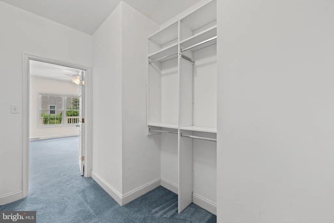
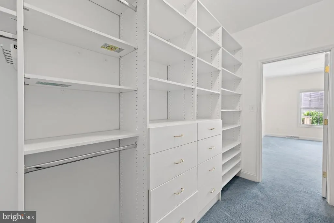
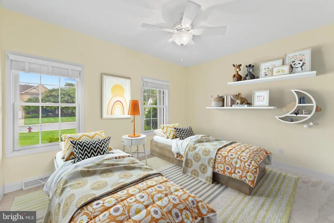
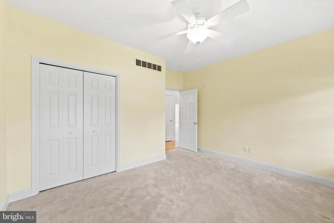
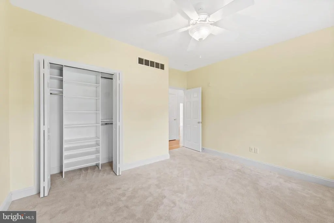
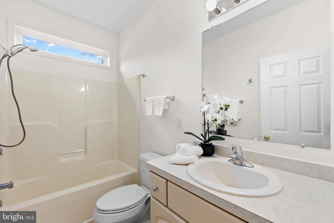
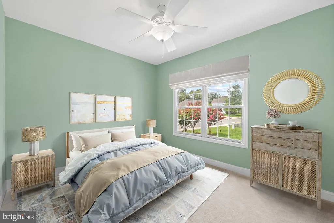
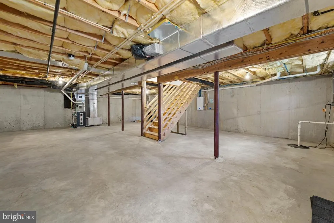
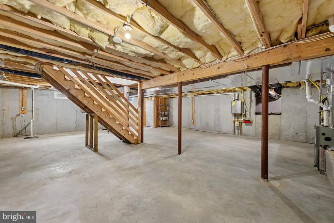
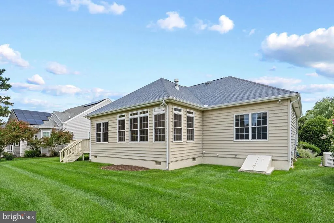
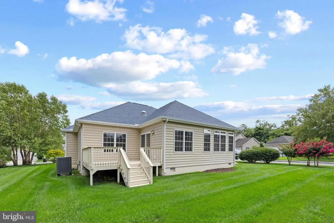
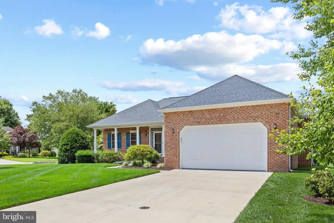

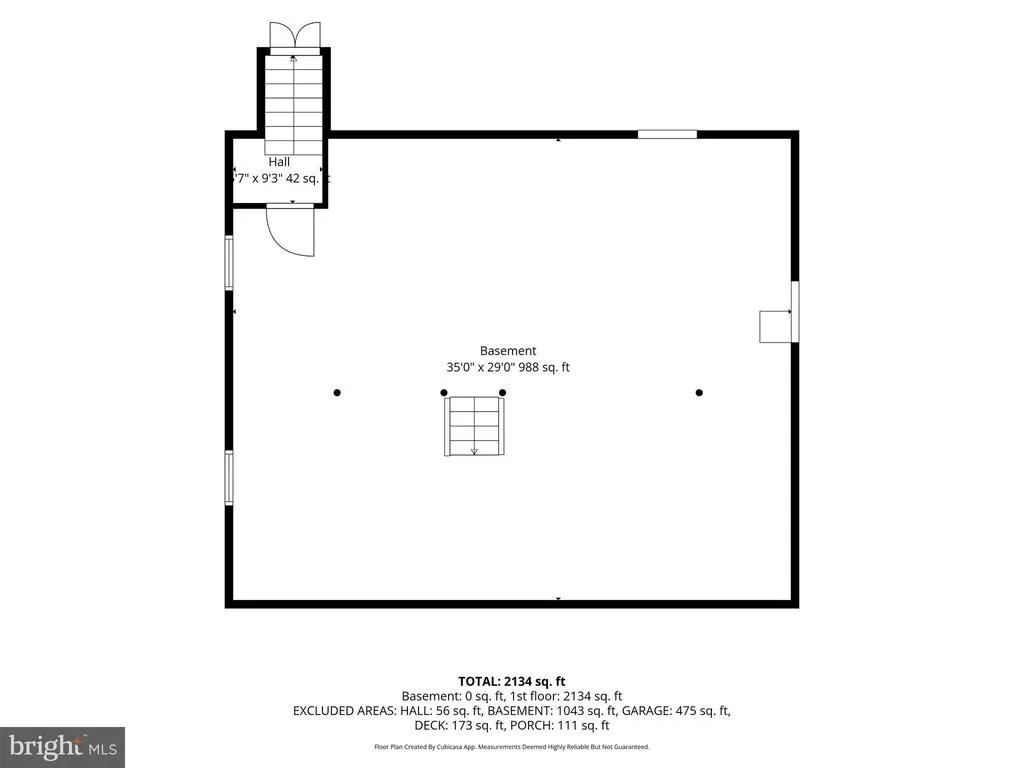
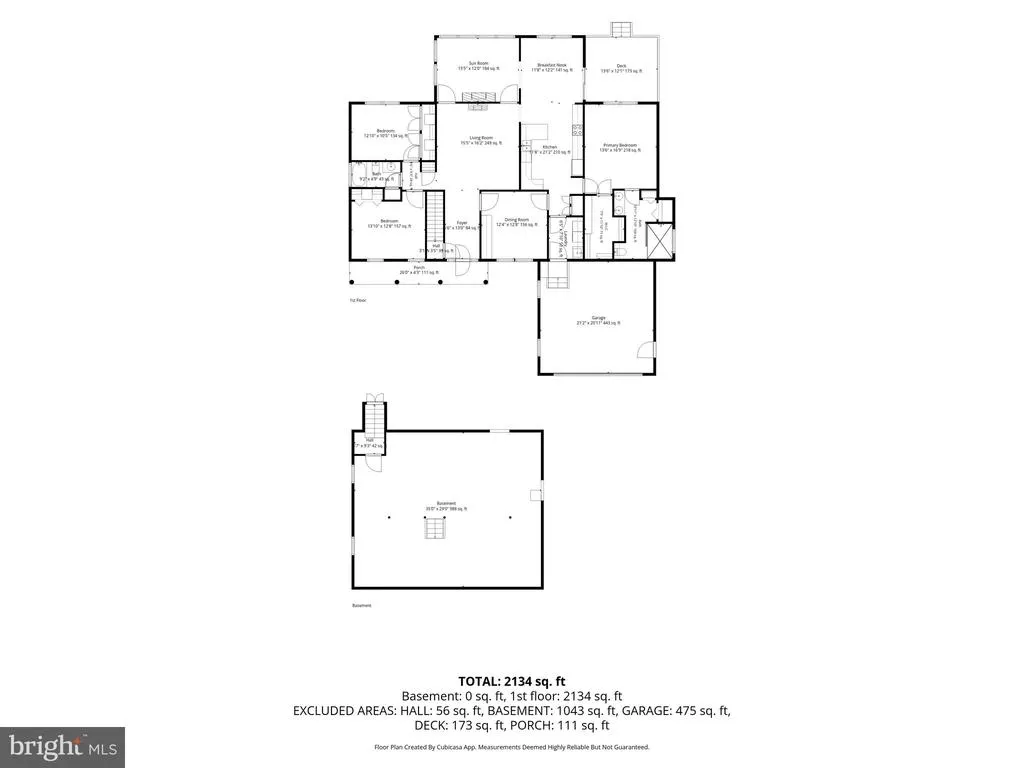
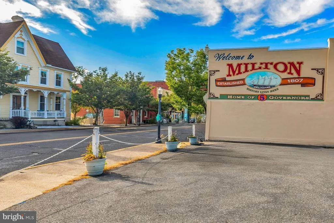
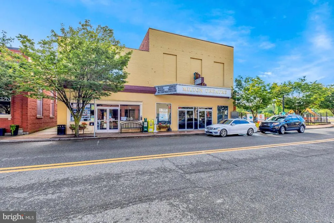
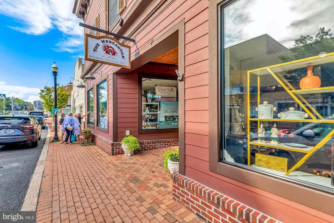
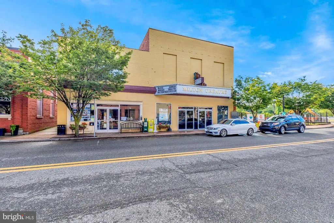
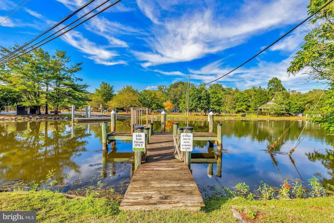
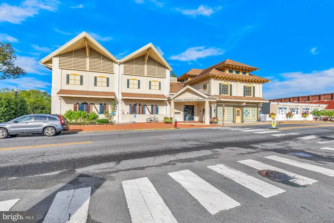
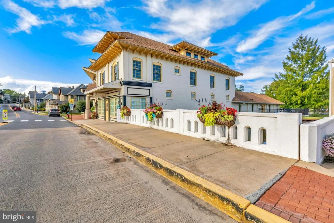
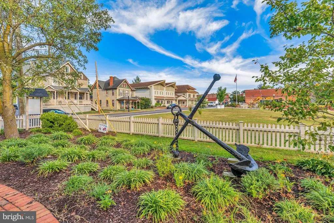
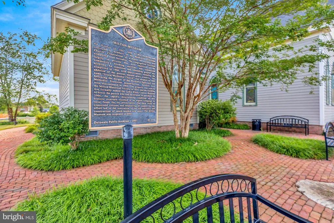
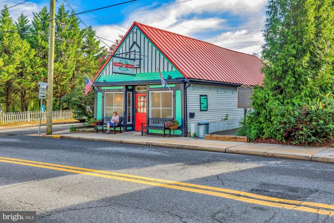
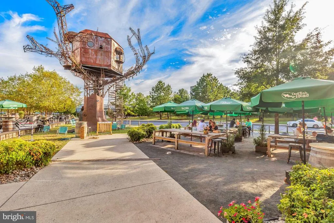
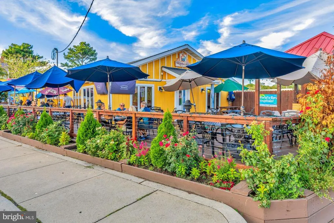
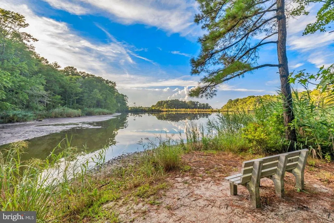
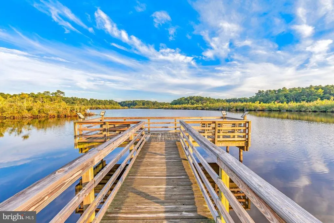
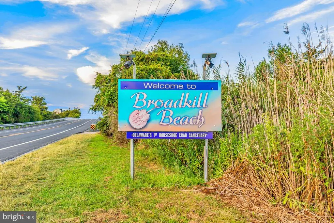
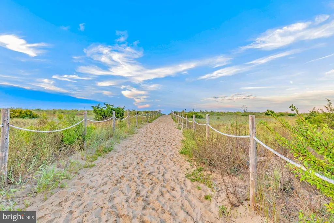
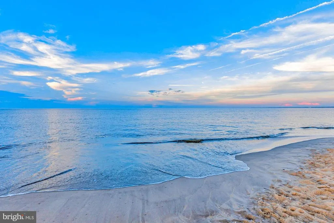
Nestled in the sought-after Wagamons West Shores community, just minutes from the heart of historic Milton, this beautifully maintained coastal-inspired home is a shining example of pride of ownership. Lovingly cared for by its owners, every space reflects thoughtful updates, meticulous attention to detail, and timeless appeal. Freshly painted throughout, the inviting interior offers a warm and welcoming atmosphere designed for both everyday living and effortless entertaining. The open-concept living and dining areas flow seamlessly together, anchored by a striking two-sided fireplace that creates an inviting ambiance in both the living room and adjoining solarium. The gourmet kitchen is thoughtfully designed with abundant prep space, generous cabinetry, and easy access to both the breakfast nook and formal dining room, making it ideal for casual mornings or special celebrations. Step outside to the spacious deck overlooking beautifully maintained gardens and lush lawn, offering a peaceful backdrop for outdoor dining, gardening, or simply relaxing. The spacious primary suite serves as a private retreat with a comfortable sitting area, walk-in closet, and a spa-inspired ensuite featuring dual vanities and a zero-entry shower. Two additional guest bedrooms and a well-appointed hall bath provide comfortable accommodations for family and visitors. The expansive unfinished basement spans the full footprint of the home, offering endless opportunities to create additional living space, a workshop, hobby area, fitness room, or abundant storage and a generator if the power goes out. Beyond the home, residents enjoy the charm and convenience of Milton with nearby access to the Milton Bike Trail, the historic Milton Theatre, Dogfish Head Craft Brewery, Irish Eyes Pub, shopping, and the sandy shores of Broadkill Beach. Combining exceptional care, timeless design, and an outstanding location, this home is truly move-in ready and waiting for its next chapter.
| Elementary School | Middle School | High School |
|---|---|---|
| Brittingham Elementary School | Mariner Middle School | Cape Henlopen High School |
| Price History | |
|---|---|
| 8/3/2026 | Listed $539,000 |
| 8/20/2026 | 3$525,000 |
General Features
| Living Area | 2134 |
|---|---|
| Sewer | Public Sewer |
| Heating | Forced Air |
| Cooling | Central A/C |
| Utilities | Propane,Electric Available |
| Possession | Negotiable |
| Roof | Architectural Shingle,Pitched |
| Appliances | Stove,Refrigerator,Icemaker,Dishwasher,Disposal,Microwave,Washer,Dryer,Water Heater,Exhaust Fan,Built-In Microwave,Freezer,Oven/Range - Electric,Stainless Steel Appliances,Water Dispenser |
| Zoning | RES |
| HOA Fee | 250.00 |
| Garage Spaces | 2.00 |
| Patio/Porch Features | Deck(s),Porch(es) |
| Architectural Style | Ranch/Rambler |
| Security Features | Main Entrance Lock,Smoke Detector |
| Construction Materials | Vinyl Siding,Brick,Stick Built |
| School District | CAPE HENLOPEN |
| Year Built | 2006 |
| Electric | 200+ Amp Service,120/240V,Generator,Circuit Breakers |
| View | Garden/Lawn |
| Levels | 1 |
| Tax Year | 2006 |
| Ownership | Fee Simple |
| Cool Fuel | Electric |
| Building Name | NONE AVAILABLE |
| Accessibility | None |
| Assoc Fee Paid Per | Annually |
| County | SUSSEX |
| New Construction | No |
| Property Type | Residential |
| HOA | Yes |
| Subdivision Name | WAGAMONS WEST SHORES |
| Garage Y/N | Yes |
| Water Access Y/N | No |
| Other Structures | Above Grade |
| Full Baths | 2 |
| Status | ACTIVE |
| Directions | From Coastal Hwy/DE-1,turn left onto Cave Neck Rd. Turn left onto Lavinia St. Turn left onto Wagamons Blvd. |
| City | MILTON |
| Disclosures | Lead Based Paint - Federal,Prop Disclosure,Radon |
| Senior Community Y/N | No |
| MLS Area | Broadkill Hundred (31003) |
| Lot Size Units | Square Feet |
| Lot Size Square Feet | 12632.40 |
| Tax Assessed Value | 0.0 |
| Tax Annual Amount | 2321.2 |
| Home Warranty Y/N | No |
| Property Condition | Excellent |
| Structure Type | Detached |
| Condo/Coop Association fee Y/N | No |
| Bathrooms Full Main Level | 2 |
| Bathrooms Count Main Level | 2.00 |
| Price Per Sq Ft Total AG | 246.02 |
| Acceptable Financing | Cash,Conventional,FHA |
| Vacation Rental Y/N | No |
| Virtual Tour | https://media.homesight2020.com/129-Wagamons-Boulevard/idx |
| Total SQFT | 2134 |
| Sussex DE Quadrants | Between Rt 1 & 113 |
| Builder Name | Stover Homes |
| Standard Status | Active |
| Year Built Source | Estimated |
| Legal Subdivision | Wagamons West Shores |
Interior Features
| Interior Amenities | Bathroom - Walk-In Shower,Ceiling Fan(s),Combination Kitchen/Dining,Entry Level Bedroom,Family Room Off Kitchen,Primary Bath(s),Recessed Lighting,Walk-in Closet(s),Window Treatments,Wood Floors,Break |
|---|---|
| Heating Fuel | Propane - Leased |
| Basement | Unfinished |
| Flooring | Carpet,Hardwood,Tile/Brick,Ceramic Tile |
| Total Fireplaces | 1 |
| Fireplace Features | Double Sided,Mantel(s),Gas/Propane |
| Hot Water | Propane |
| Basement (Y/N) | Yes |
| Heating Y/N | Yes |
| Window Features | Screens,Transom,Storm,Double Pane,Vinyl Clad |
| Fireplace Y/N | Yes |
| Above Grade Finished Area | 2134 |
| Central Air Y/N | Yes |
| Total Bedrooms | 3 |
| Room Type | Living Room,Dining Room,Primary Bedroom,Bedroom 2,Bedroom 3,Kitchen,Foyer,Breakfast Room,Sun/Florida Room |
| Main Level Bedrooms | 3 |
| LivingAreaSource | Estimated |
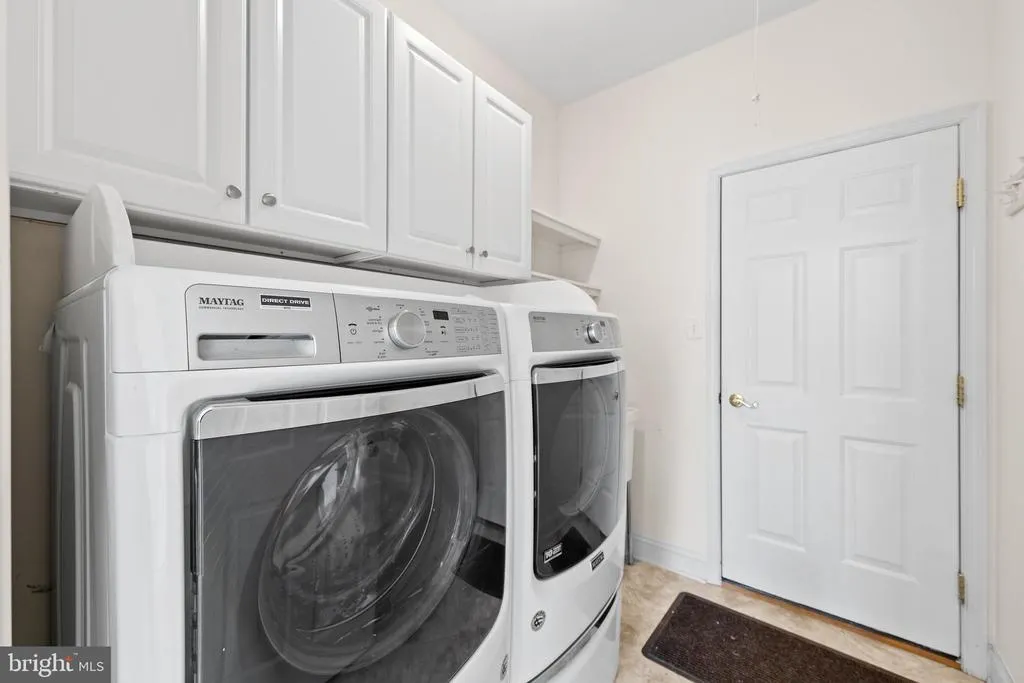
| Laundry Type | Dryer In Unit,Washer In Unit |
| Above Grade Finished Area Source | Estimated |
| Above Grade Finished Area Unit Type | Square Feet |
| Total Baths | 2 |
Exterior Features
| Exterior Amenities | Lawn Sprinkler,Sidewalks,Street Lights |
|---|---|
| Pool | No Pool |
| Parking Features | Concrete Driveway |
| Lot Features | Corner,Front Yard,Landscaping,Rear Yard,SideYard(s) |
| Water Source | Public |
| Total Parking Spaces | 4 |
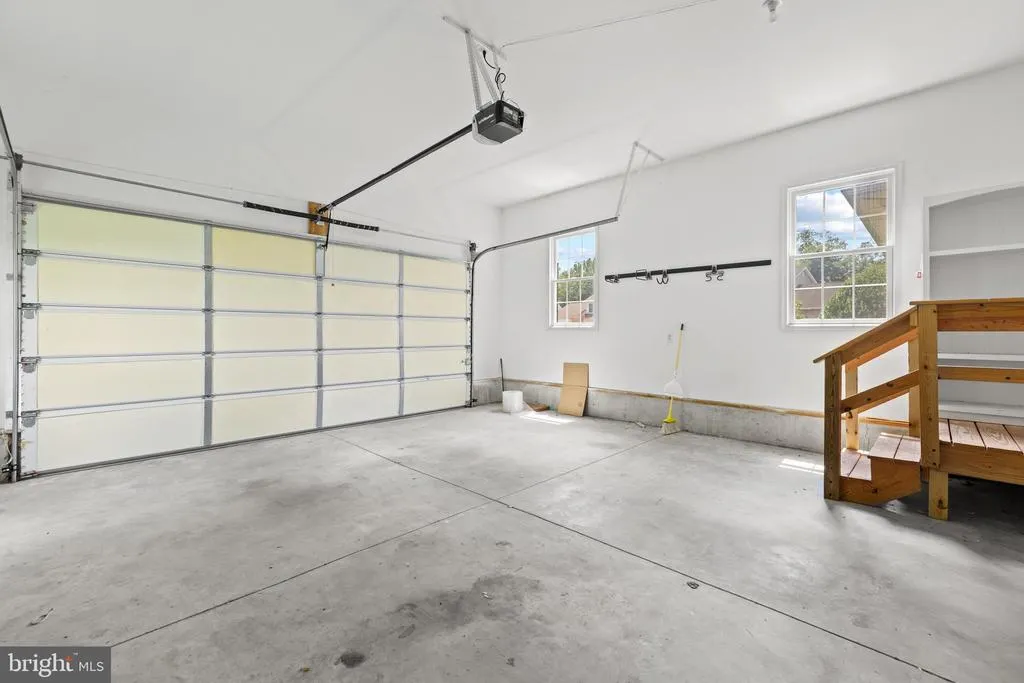
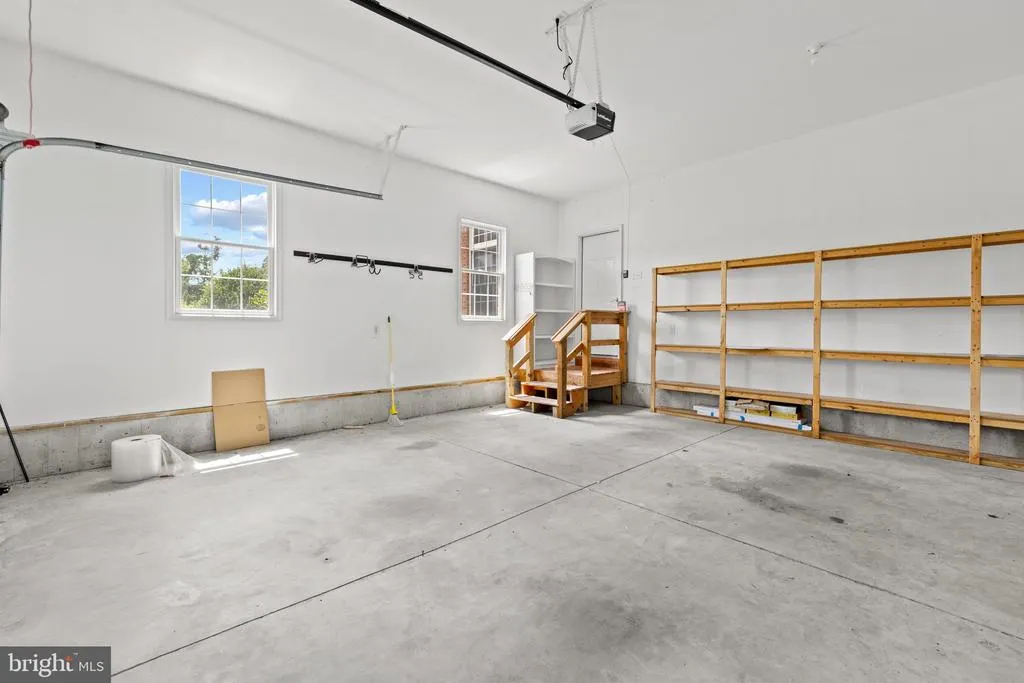
| Garage Features | Garage - Front Entry,Garage Door Opener,Inside Access |
| Type of Parking | Attached Garage,Driveway |
| Foundation Details | Concrete Perimeter |
| Water View Y/N | No |
| Lot Size Acres | 0.29 |
| Lot Size Source | Estimated |
| Waterfront Y/N | No |
| Door Features | Six Panel,Sliding Glass,Storm |
| Road Responsibility | City/County |
| Horse Y/N | No |
| Navigable Water Y/N | No |
| Water Oriented Y/N | No |
| # of Attached Garage Spaces | 2 |
Room Details
| Room | Dimensions | Level | Flooring | Details |
|---|---|---|---|---|
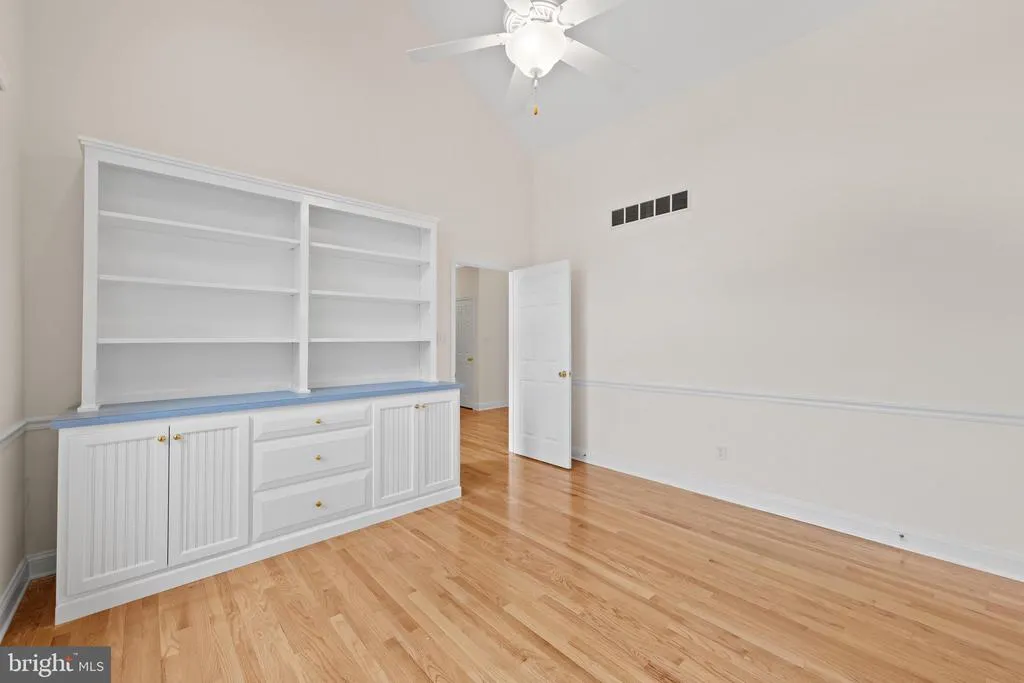
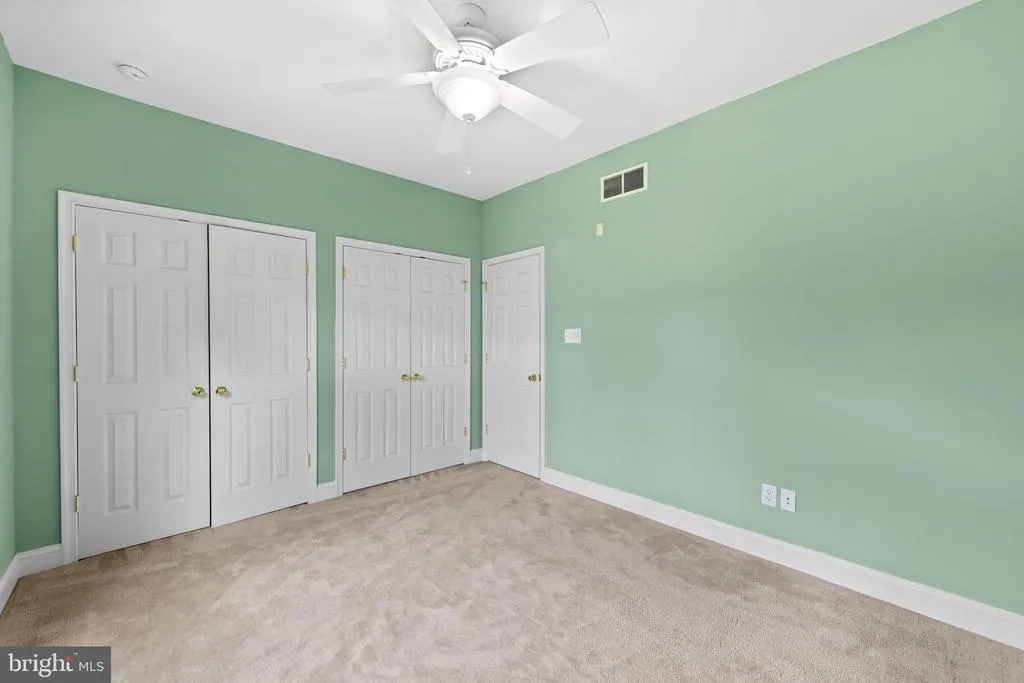
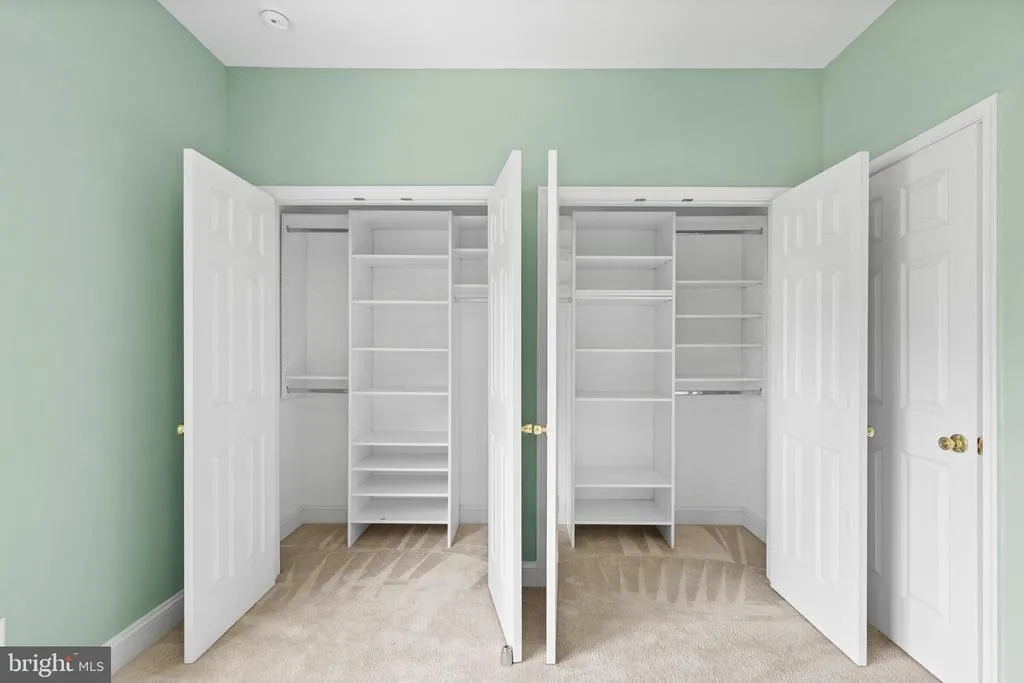
| Bedroom 2 | Main | Flooring - Carpet,Built-Ins,Ceiling Fan(s) | ||
| Bedroom 3 | Main | Flooring - Carpet,Ceiling Fan(s),Built-Ins | ||
| Breakfast Room | Main | Flooring - Ceramic Tile | ||
| Dining Room | Main | Flooring - HardWood | ||
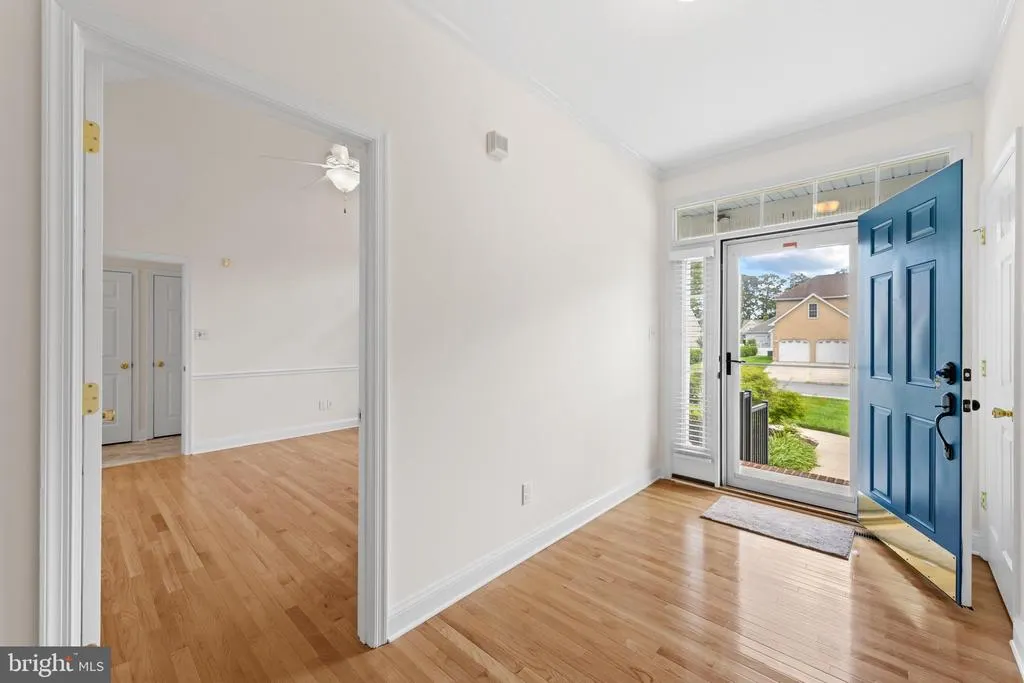
| Foyer | Main | Flooring - HardWood,Crown Molding | ||
| Kitchen | Main | Flooring - Ceramic Tile | ||
| Living Room | Main | Flooring - HardWood,Cathedral/Vaulted Ceiling,Ceiling Fan(s) | ||
| Primary Bedroom | Main | Attached Bathroom,Built-Ins,Ceiling Fan(s),Flooring - Carpet,Walk-In Closet(s),Window Treatments | ||
| Sun/Florida Room | Main | Flooring - Ceramic Tile |
Amenities
- Foreclosure
- Views
- Short Sale
- New Construction
- Adult 55+
- Lease To Own
- No HOA Fees
- Furnished
- Primary On Main
- Air Conditioning
- Seller Finance
- Green
- Fixer Upper
- Horse
- Golf
- Fireplace
- Deck
- Garage
- Basement
- Pool
Property vs Single Family Average in 19968
Price
Taxes
Year Built
Visits
 © BRIGHT, All Rights Reserved
