
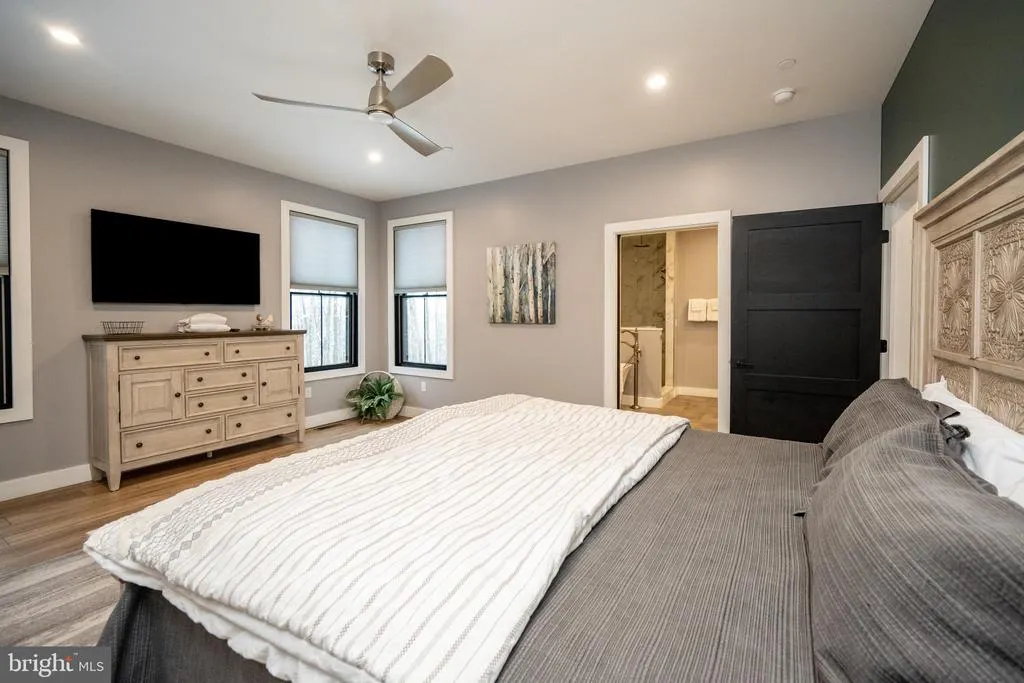
Views - Primary on Main
Address
14 Summer Camp Lane, Mc Henry, MD
Price
$ 1,799,900
Property Attributes
- MLS#MDGA2010826
- TypeSingle Family
- Listing Status ACTIVE
- CountyGARRETT
- CityMc Henry
- NeighborhoodNorth Camp
- Zip21541
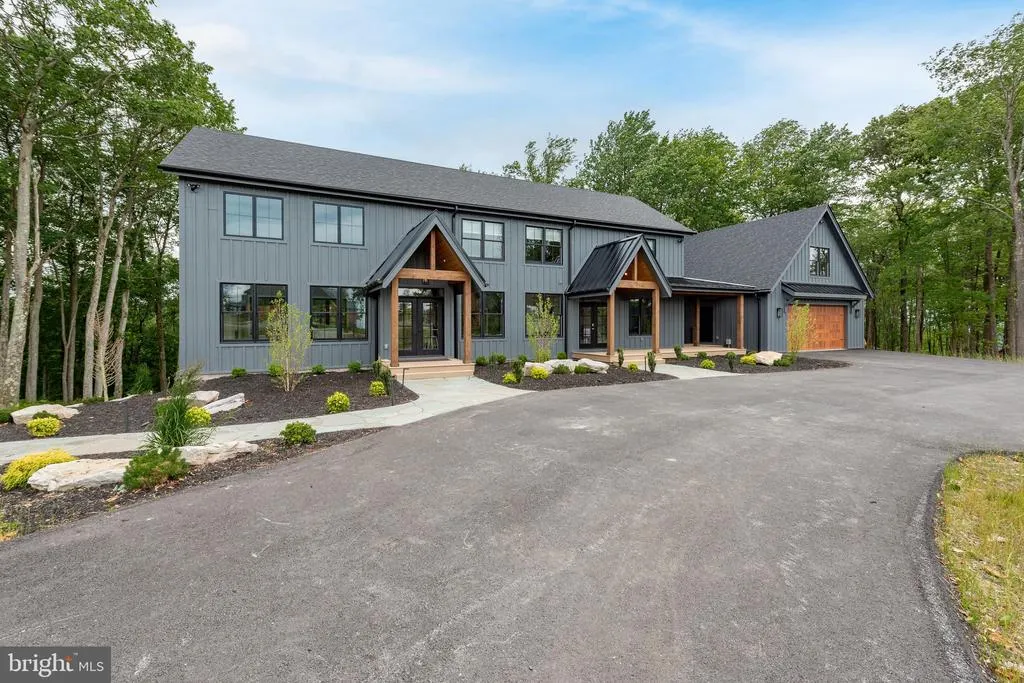
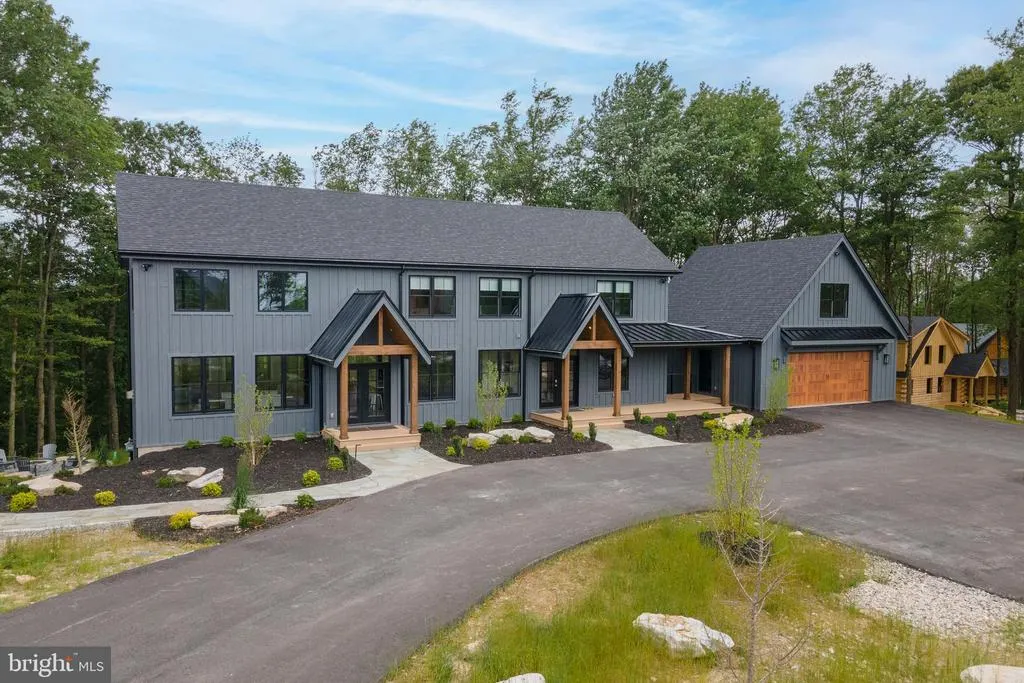
- StyleContemporary
- Year Built2023
- Taxes$ 16880
- Price$ 1,799,900
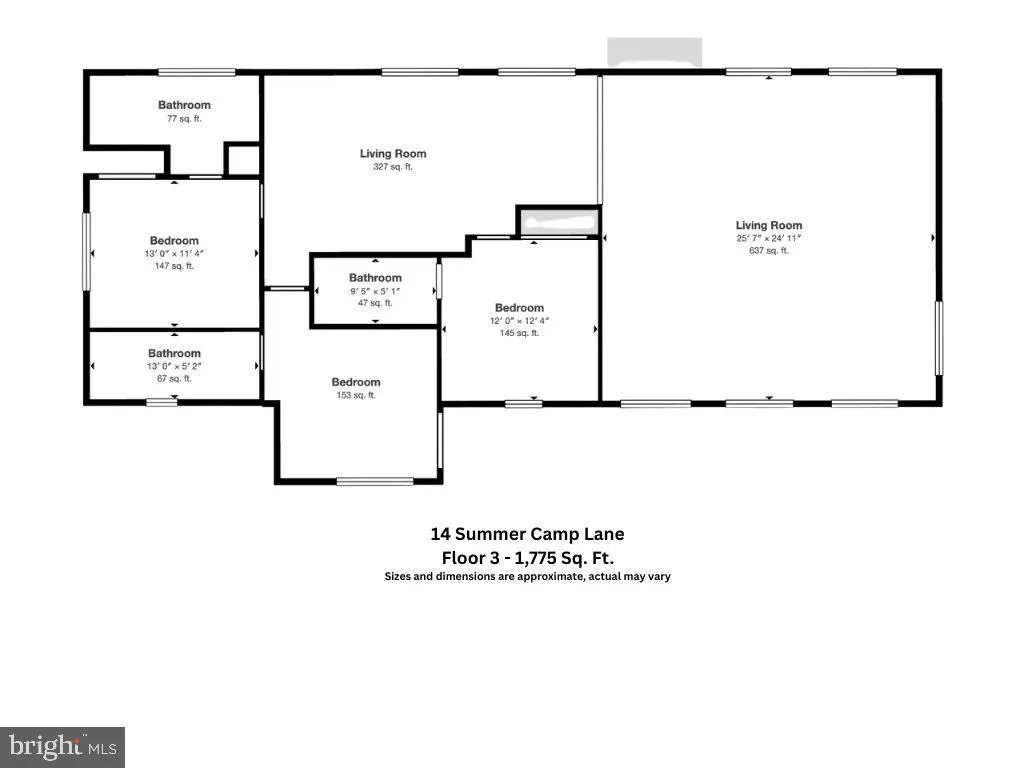
- Bedrooms6
- Full Bathrooms6
- Half Bathrooms2
- Sqr Footage5444
- Lot Size0.81 Acres
Data Source:
Bright MLS
Property Description
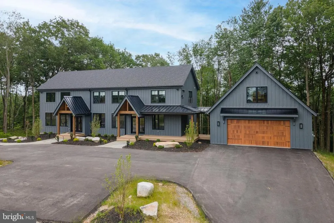
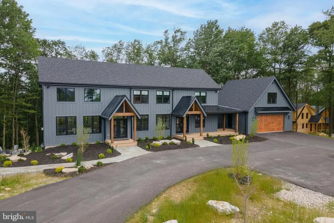
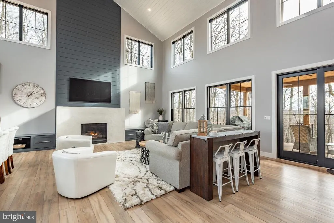
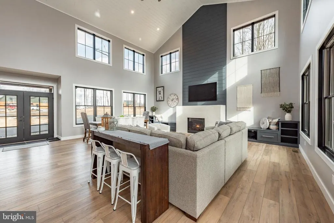
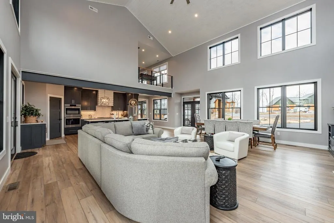
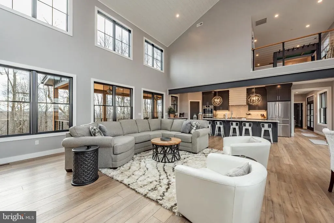
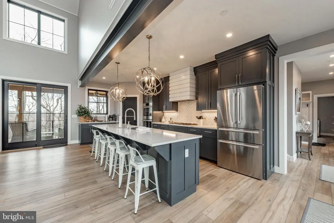
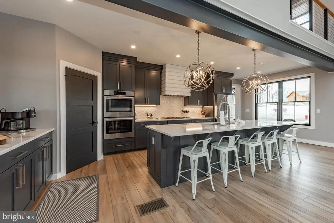
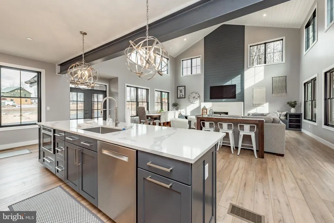
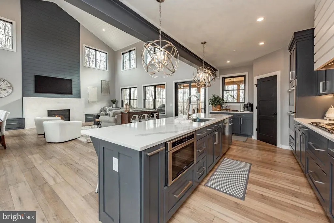
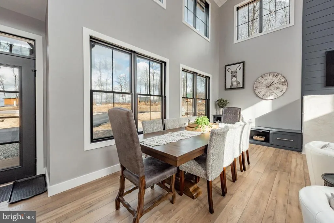
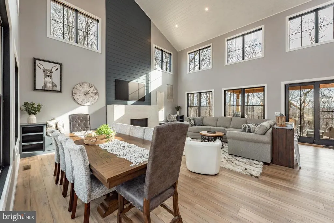
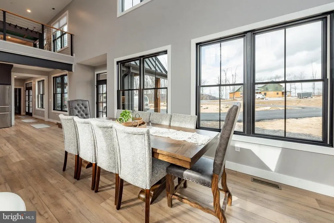
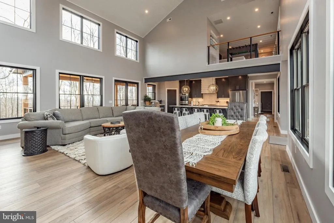
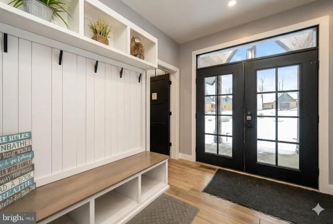
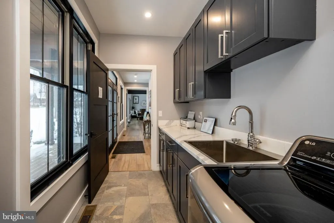
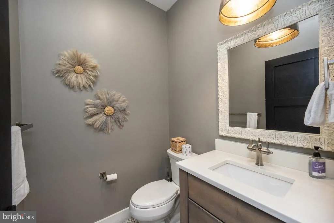
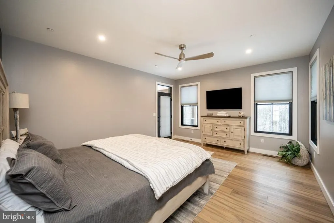
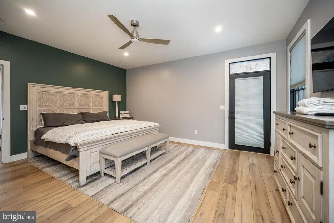
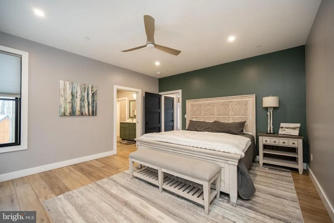
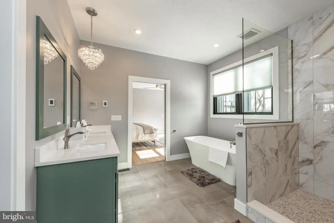
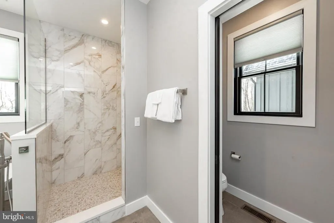
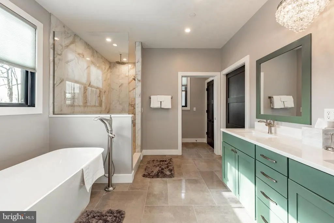
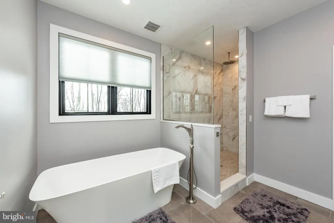
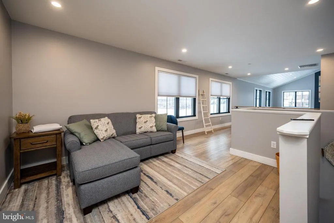
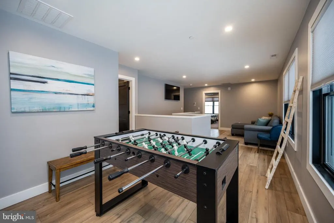
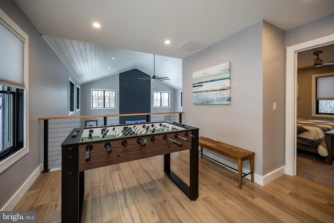
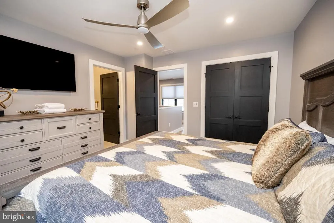
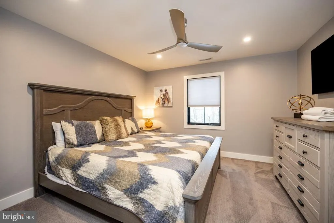
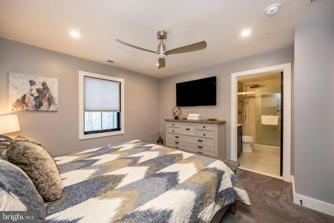
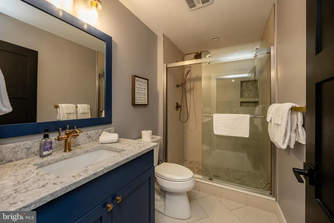
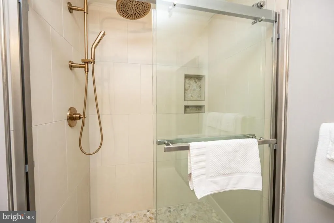
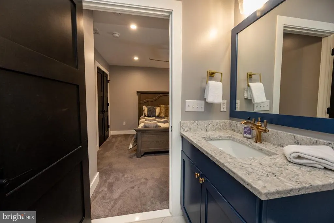
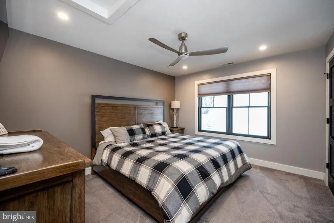
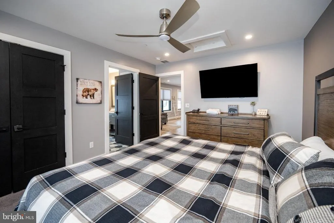
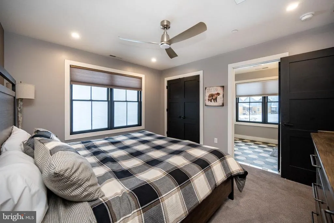
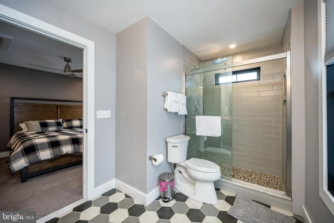
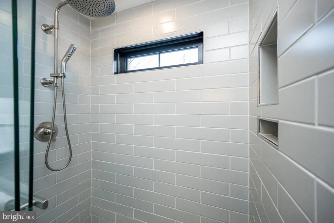
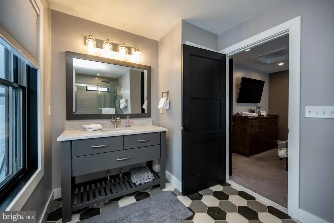
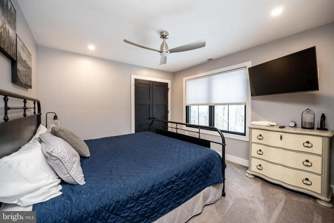
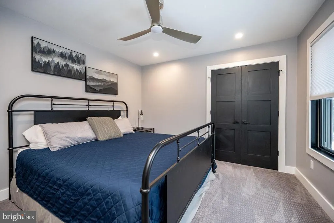
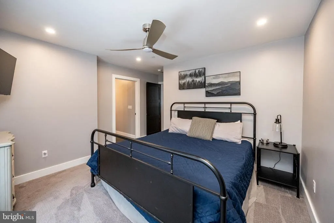
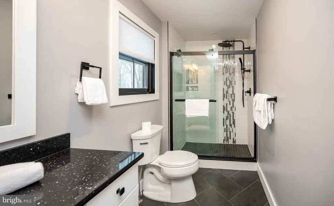
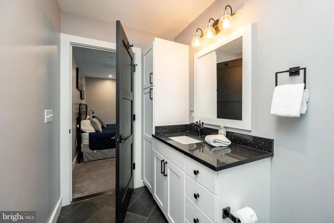
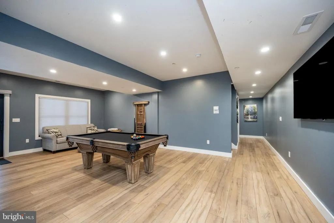
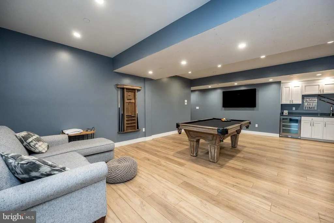
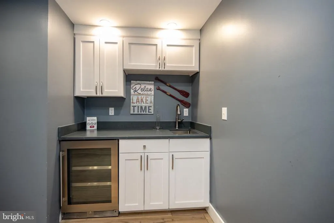
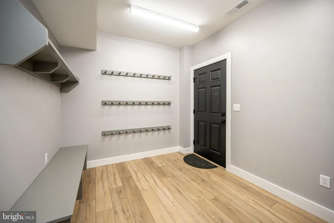
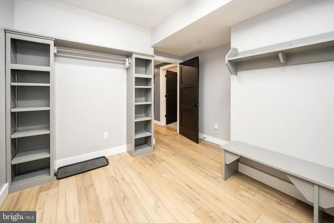
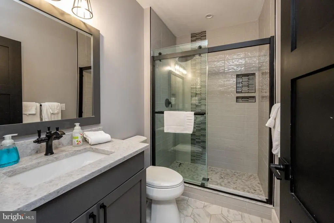
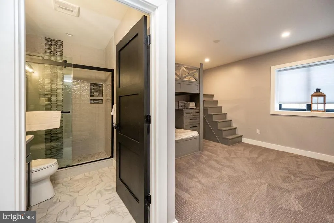
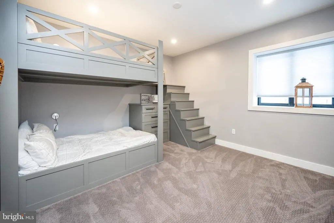
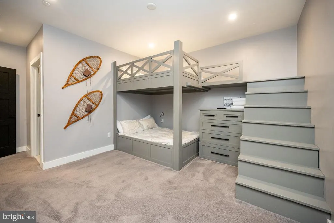
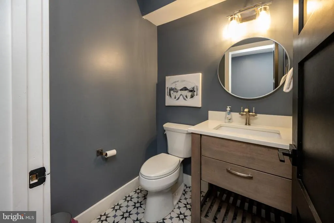
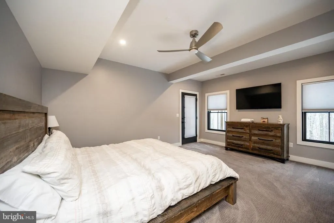
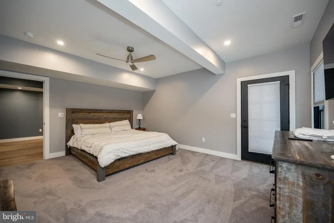
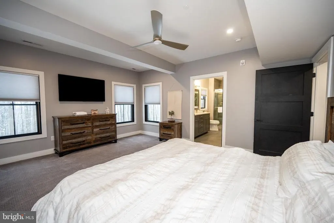
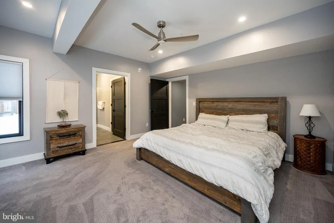
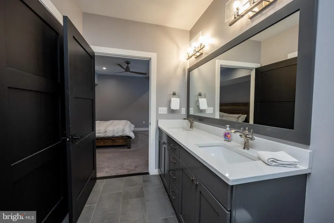
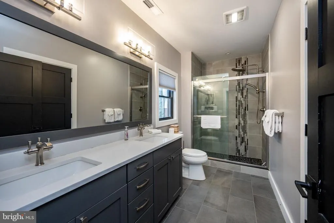
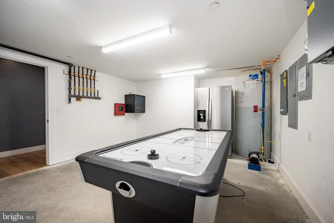
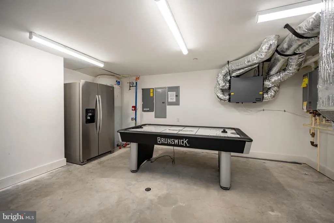
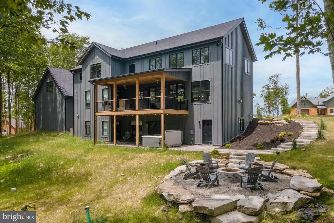
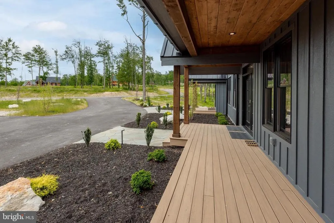
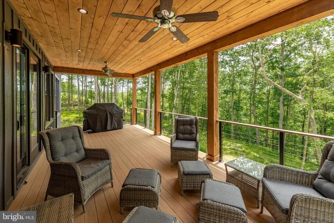
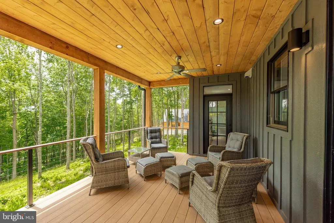
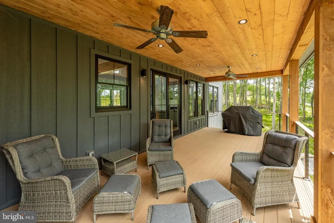
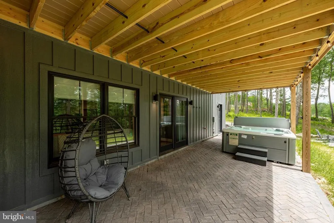
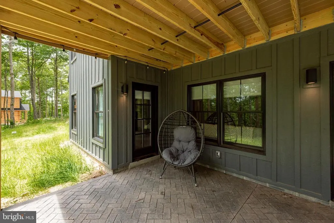
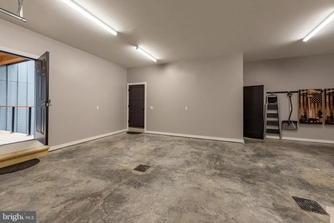
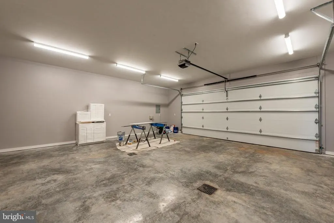
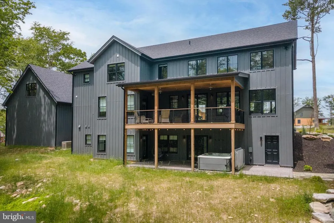
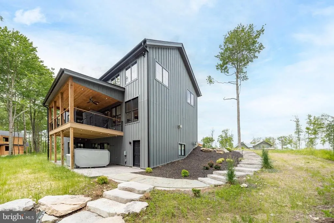
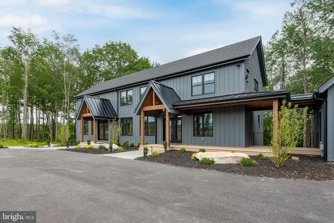
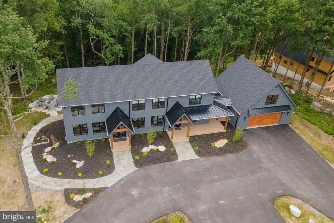
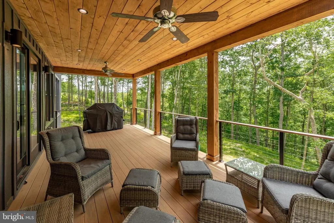
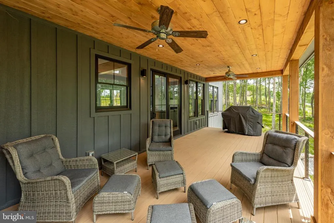
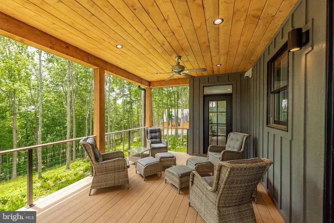
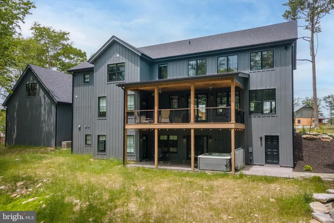
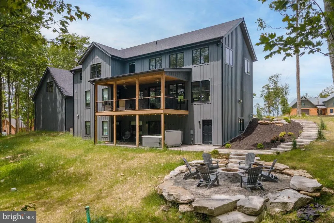
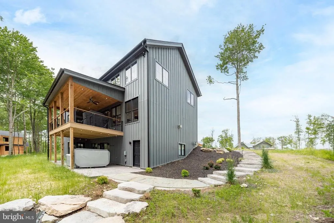
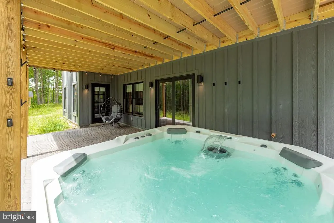
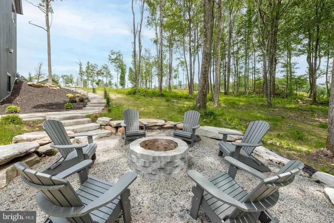
Endless Journey delivers mountain living with a bold punch. A proven rental clearing over $100k in 2024this six-bedroom, six-full, two-half-bath retreat sits in a quiet wooded pocket with wide southwest views rolling across the trees. A huge open living area runs bright and modern, with clean lines, warm finishes, and a sharp stone fireplace. Shiny kitchen with stone tops, custom cabinetry, stainless appliances, and an island bar. En-suite baths offer tiled showers and heated floors. Spacious layout opening to multiple outdoor spaces made for slow mornings and long nights. The deck pulls in the sunset, while the hot tub and fire pit round out the mountain vibes. Loads of additional living space! Lower level complete with a game room and wet bar. Two-car garage with a bonus hangout upstairs. Ski nook that keeps boots, boards, and gear organized. Durable luxury vinyl flooring, Trex-style decking, public water and sewer, and a whole-house generator keep the home low-maintenance and ready for every season. The setting puts you minutes from skiing, snowboarding, local marinas, and every local spot along 219. A strong rental, private escape, and a turnkey launchpad into the Deep Creek lifestyle. Call today to schedule your private showing!
| Elementary School | Middle School | High School |
|---|---|---|
| Call School Board Elementary School | Northern Middle School | Northern Garrett High |
| Price History | |
|---|---|
| 12/5/2025 | Listed $1,929,900 |
| 4/23/2026 | 7$1,799,900 |
General Features
| Living Area | 5444 |
|---|---|
| Sewer | Public Sewer |
| Heating | Central,Radiant |
| Cooling | Central A/C,Ceiling Fan(s) |
| Utilities | Propane - Community |
| Possession | Settlement |
| Appliances | Dryer,Washer,Dishwasher,Exhaust Fan,Air Cleaner,Freezer,Humidifier,Disposal,Built-In Microwave,Icemaker,Refrigerator,Oven - Wall |
| Zoning | R |
| HOA Fee | 1126.00 |
| Garage Spaces | 2.00 |
| Association Fee Includes | Common Area Maintenance,Road Maintenance,Security Gate,Snow Removal,Trash |
| Patio/Porch Features | Breezeway,Deck(s),Porch(es) |
| Architectural Style | Contemporary |
| Construction Materials | Wood Siding |
| School District | GARRETT COUNTY PUBLIC SCHOOLS |
| Year Built | 2023 |
| View | Mountain |
| Levels | 3 |
| Tax Year | 2025 |
| Ownership | Fee Simple |
| Cool Fuel | Electric |
| Accessibility | None |
| Assoc Fee Paid Per | Annually |
| County | GARRETT |
| New Construction | No |
| Property Type | Residential |
| Association Amenities | Common Grounds,Gated Community |
| HOA | Yes |
| Subdivision Name | NORTH CAMP |
| Garage Y/N | Yes |
| Water Access Y/N | No |
| Other Structures | Above Grade,Below Grade |
| Full Baths | 6 |
| Status | ACTIVE |
| Directions | From 2 Vacation Way,take Rt 219 to Sang Run Road Turn left onto Marsh Hill Rd and then right onto Overlook Pass. Turn right onto Wisp Mountain Rd,then left onto Wisp Adventure Way. Continue on Wisp |
| City | MC HENRY |
| Disclosures | Prop Disclosure,Subject to Condo/HOA Docs |
| Association Name | NORTH CAMP |
| Senior Community Y/N | No |
| Lot Size Units | Square Feet |
| Lot Size Square Feet | 35210.00 |
| Tax Assessed Value | 1491167.0 |
| Tax Annual Amount | 16880.0 |
| Structure Type | Detached |
| Condo/Coop Association fee Y/N | No |
| Bathrooms Full Main Level | 1 |
| Bathrooms Count Main Level | 2.00 |
| Price Per Sq Ft Total AG | 493.94 |
| Additional Parcels Y/N | No |
| Historic Y/N | No |
| Vacation Rental Y/N | Yes |
| Virtual Tour | https://my.matterport.com/show/?m=mRXCggG5RW4&mls=1 |
| Total SQFT | 5466 |
| Location Type | Mountain |
| Standard Status | Active |
| Year Built Source | Assessor |
| Legal Subdivision | NORTH CAMP RIDGE SUB |
| Tax Lot | 85 |
Interior Features
| Interior Amenities | Built-Ins,Carpet,Ceiling Fan(s),Combination Dining/Living,Floor Plan - Open,Kitchen - Island,Pantry,Recessed Lighting,Bathroom - Soaking Tub,Sprinkler System,Bathroom - Tub Shower,Window Treatments,W |
|---|---|
| Heating Fuel | Propane - Metered |
| Basement | Connecting Stairway,Daylight,Full,Fully Finished,Heated,Improved,Outside Entrance,Walkout Level,Windows |
| Total Fireplaces | 1 |
| Fireplace Features | Fireplace - Glass Doors,Gas/Propane |
| Hot Water | Propane |
| Basement (Y/N) | Yes |
| Heating Y/N | Yes |
| Window Features | Screens |
| Fireplace Y/N | Yes |
| Above Grade Finished Area | 3644 |
| Half Baths | 2 |
| Central Air Y/N | Yes |
| Total Bedrooms | 6 |
| Below Grade Finished Area | 1800 |
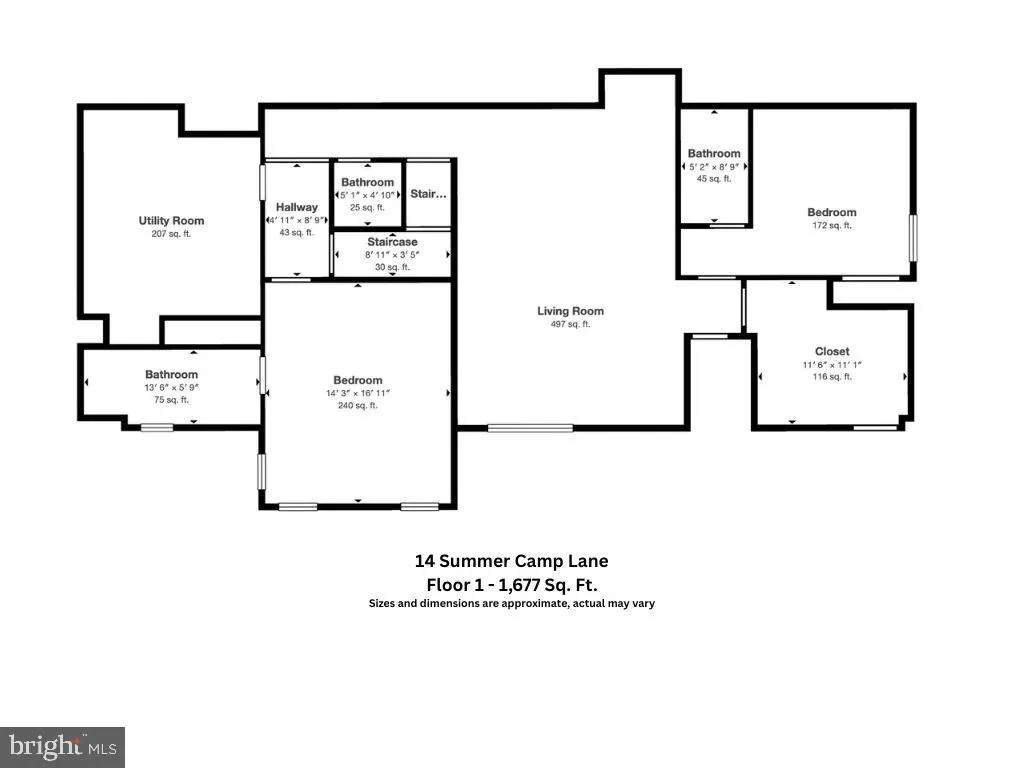
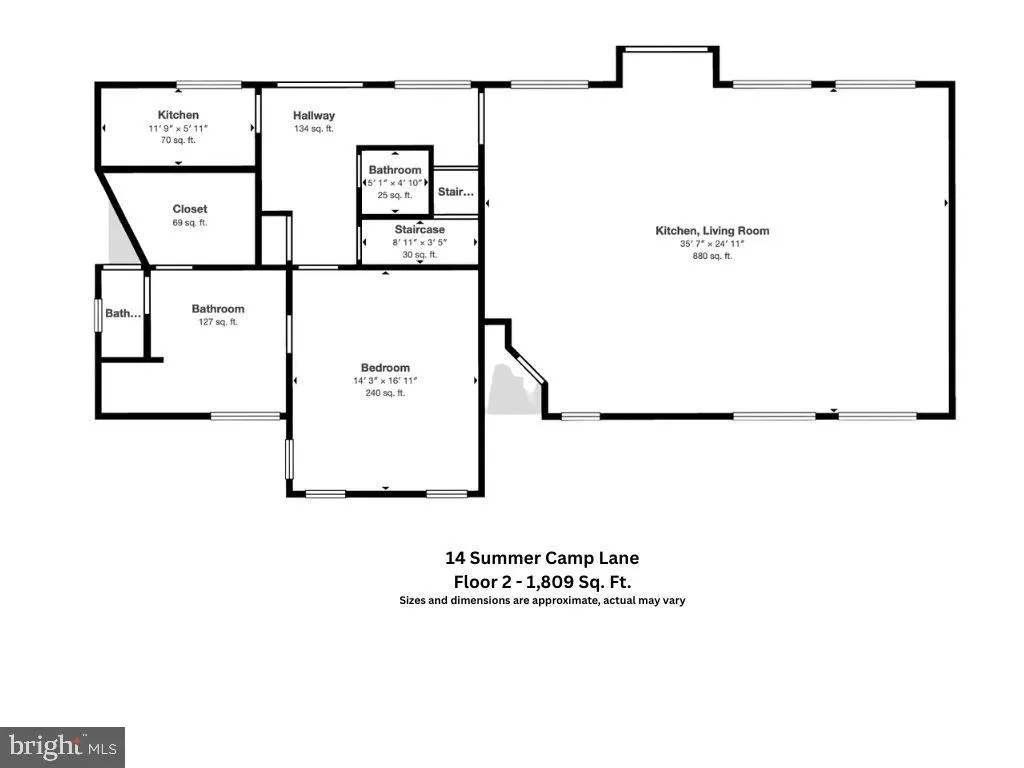
| Room Type | Living Room,Dining Room,Primary Bedroom,Kitchen,Family Room,Foyer,Laundry,Loft,Mud Room,Utility Room,Bonus Room,Primary Bathroom,Half Bath |
| Main Level Bedrooms | 1 |
| Below Grade Finished Area Unit Type | Square Feet |
| LivingAreaSource | Assessor |
| Laundry Type | Main Floor |
| Below Grade Unfin Area Units | Square Feet |
| Below Grade Unfin SQFT | 22 |
| Below Grade Unfin SQFT Source | Estimated |
| Below Grade Finished Area Source | Assessor |
| Bedrooms Count All Lower Levels | 2 |
| Bedrooms Count All Upper Levels | 3 |
| Bedrooms Count Lower Level 1 | 2 |
| Bedrooms Count Upper Level 1 | 3 |
| Bathrooms Half Main Level | 1 |
| Bathrooms Half Lower Level 1 | 1 |
| Bathrooms Half All Lower Levels | 1 |
| Bathrooms Full Upper Level 1 | 3 |
| Bathrooms Full Lower Level 1 | 2 |
| Bathrooms Full All Upper Levels | 3 |
| Bathrooms Full All Lower Levels | 2 |
| Bathrooms Count Upper Level 2 | 0.00 |
| Bathrooms Count Upper Level 1 | 3.00 |
| Bathrooms Count Lower Level 1 | 3.00 |
| Bathrooms Count All Upper Levels | 3 |
| Bathrooms Count All Lower Levels | 3 |
| Above Grade Finished Area Source | Assessor |
| Above Grade Finished Area Unit Type | Square Feet |
| Total Baths | 8 |
Exterior Features
| Exterior Amenities | Extensive Hardscape,Exterior Lighting,Hot Tub |
|---|---|
| Pool | No Pool |
| Parking Features | Circular Driveway,Paved Parking |
| Lot Features | Backs to Trees,Corner,Landscaping,Level |
| Water Source | Public |
| Total Parking Spaces | 2 |
| Garage Features | Garage - Front Entry,Garage Door Opener |
| Type of Parking | Attached Garage,Driveway |
| Land Use Code | R |
| Foundation Details | Block,Permanent |
| Water View Y/N | No |
| Lot Size Acres | 0.81 |
| Road Surface Type | Black Top |
| Lot Size Source | Assessor |
| Waterfront Y/N | No |
| Land Assessed Value | 95200.00 |
| Navigable Water Y/N | No |
| Water Oriented Y/N | No |
| # of Attached Garage Spaces | 2 |
Room Details
| Room | Dimensions | Level | Flooring | Details |
|---|---|---|---|---|
| Bonus Room | Upper 2 | Flooring - Luxury Vinyl Plank | ||
| Dining Room | Main | Flooring - Luxury Vinyl Plank | ||
| Family Room | Lower 1 | Wet Bar,Window Treatments,Flooring - Luxury Vinyl Plank | ||
| Foyer | Main | Flooring - Luxury Vinyl Plank | ||
| Half Bath | Lower 1 | |||
| Half Bath | Main | |||
| Kitchen | Main | Breakfast Bar,Island,Pantry,Flooring - Luxury Vinyl Plank | ||
| Laundry | Main | Built-Ins,Countertop(s) - Granite,Flooring - Luxury Vinyl Tile | ||
| Living Room | Main | Built-Ins,Fireplace - Gas,Flooring - Luxury Vinyl Plank | ||
| Loft | Upper 1 | Flooring - Luxury Vinyl Plank | ||
| Mud Room | Lower 1 | Built-Ins,Flooring - Luxury Vinyl Plank | ||
| Primary Bathroom | Lower 1 | Flooring - Ceramic Tile | ||
| Primary Bathroom | Lower 1 | Double Sink,Flooring - Luxury Vinyl Tile | ||
| Primary Bathroom | Upper 1 | Flooring - Ceramic Tile | ||
| Primary Bathroom | Upper 1 | Flooring - Ceramic Tile | ||
| Primary Bathroom | Main | Flooring - Luxury Vinyl Tile,Bathroom - Soaking Tub,Double Sink | ||
| Primary Bathroom | Upper 1 | Flooring - Ceramic Tile | ||
| Primary Bedroom | Lower 1 | Flooring - Carpet | ||
| Primary Bedroom | Upper 1 | Ceiling Fan(s),Flooring - Carpet | ||
| Primary Bedroom | Upper 1 | Ceiling Fan(s),Flooring - Carpet | ||
| Primary Bedroom | Upper 1 | Ceiling Fan(s),Flooring - Carpet | ||
| Primary Bedroom | Lower 1 | Ceiling Fan(s),Flooring - Carpet | ||
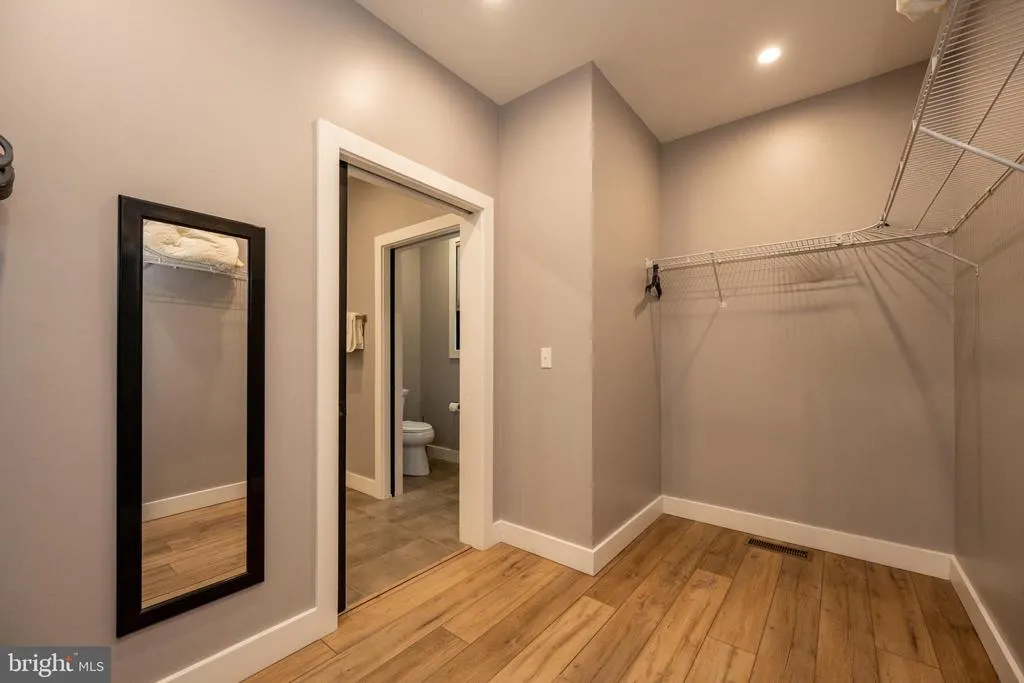
| Primary Bedroom | Main | Ceiling Fan(s),Window Treatments,Flooring - Luxury Vinyl Plank | ||
| Utility Room | Lower 1 | Flooring - Concrete |
Amenities
- Foreclosure
- Views
- Short Sale
- New Construction
- Adult 55+
- Lease To Own
- No HOA Fees
- Furnished
- Primary On Main
- Air Conditioning
- Seller Finance
- Green
- Fixer Upper
- Horse
- Golf
- Fireplace
- Deck
- Garage
- Basement
- Pool
Property vs Single Family Average in 21541
Price
Taxes
Year Built
Visits
 © BRIGHT, All Rights Reserved
