
Price Reduction - Views - Primary on Main
Address
94 Rocky Gap Trail, Mc Henry, MD
Price
$ 849,000
Property Attributes
- MLS#MDGA2011542
- TypeSingle Family
- Listing Status ACTIVE
- CountyGARRETT
- CityMc Henry
- NeighborhoodNorth Camp
- Zip21541
- StyleCabin/Lodge
- Year Built2020
- Taxes$ 7747
- Price$ 849,000
- Bedrooms5
- Full Bathrooms3
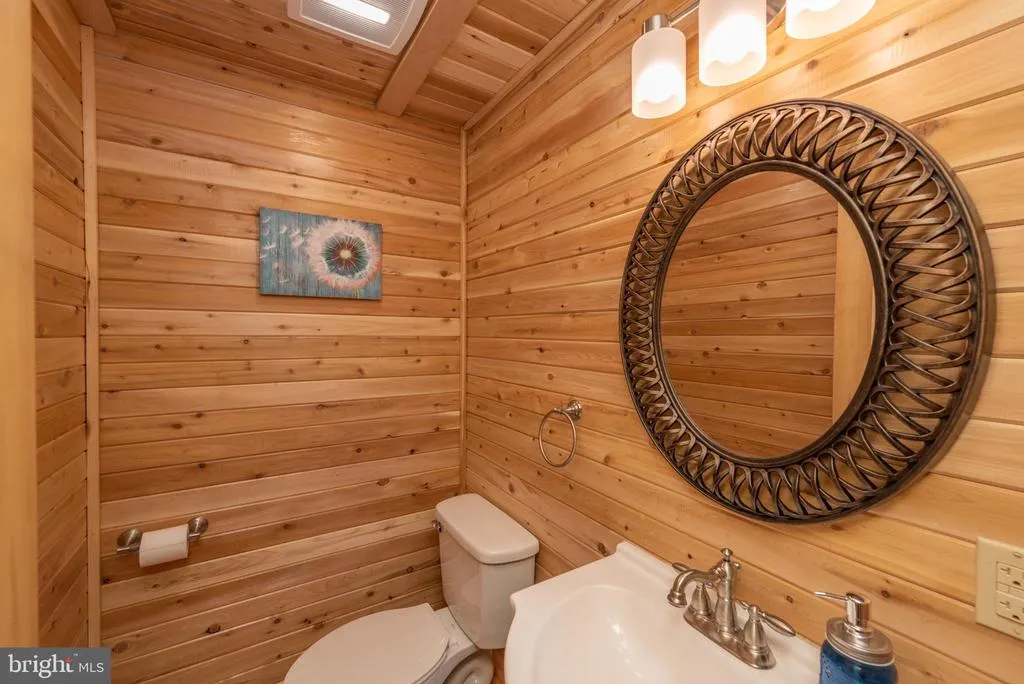
- Half Bathrooms1
- Sqr Footage2736
- Lot Size0.47 Acres
Data Source:
Bright MLS
Property Description
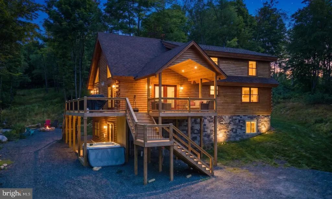
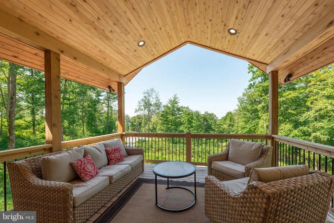
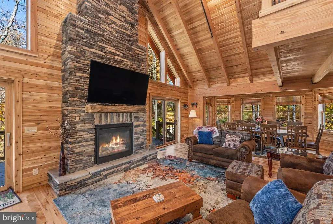
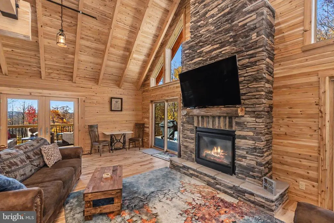
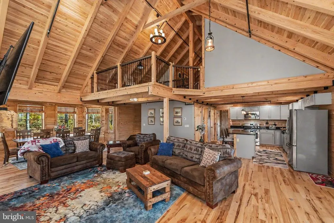
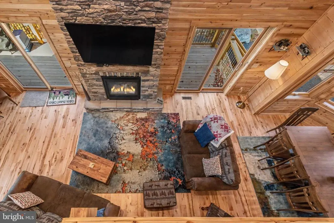
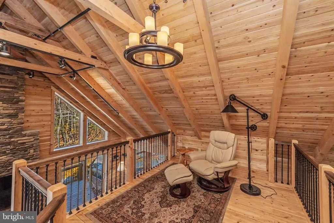
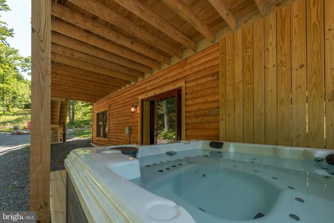
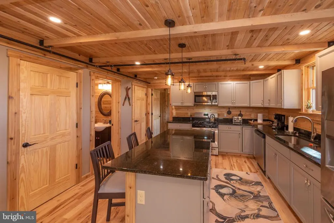
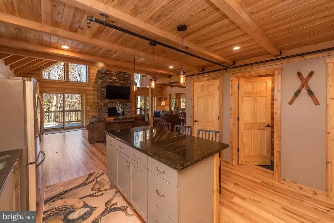
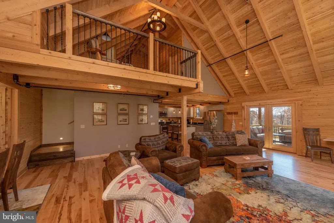
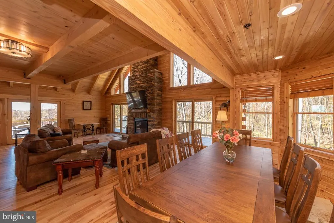
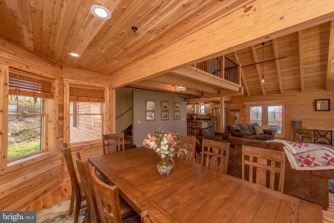
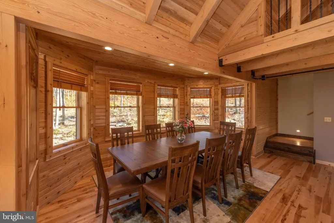
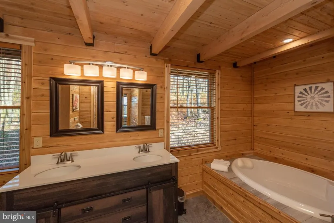
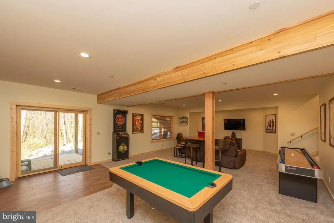
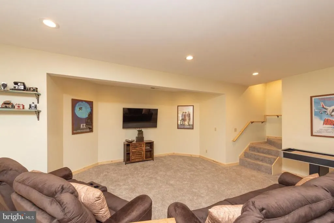
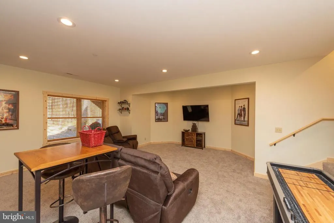
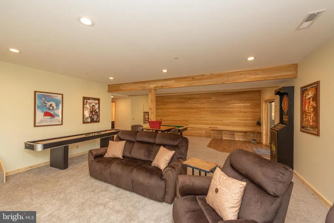
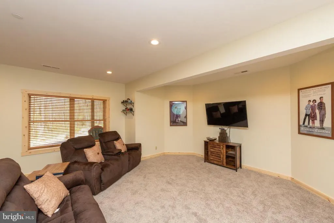
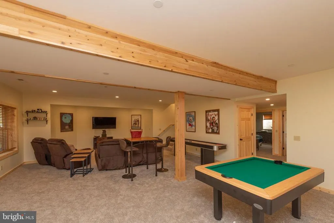
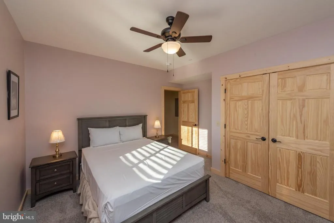
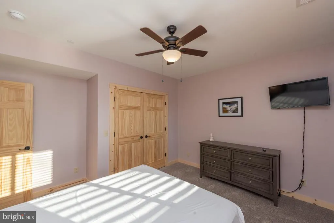
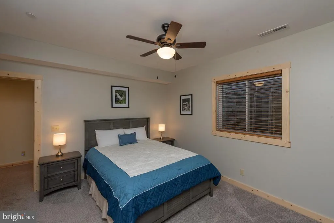
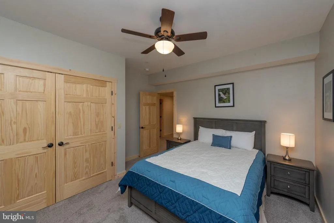
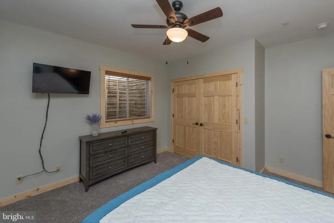
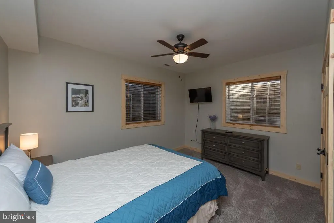
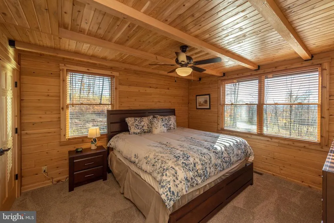
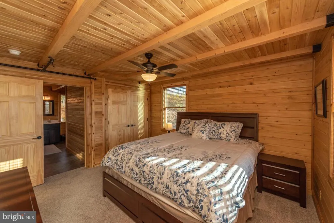
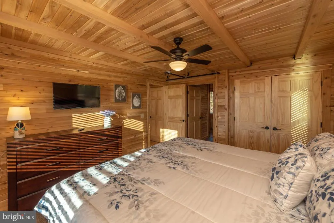
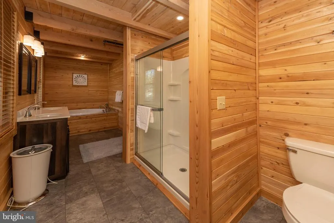
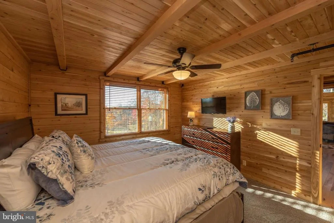
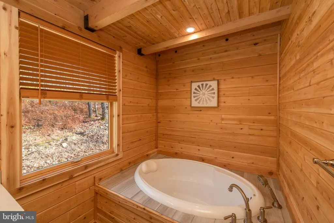
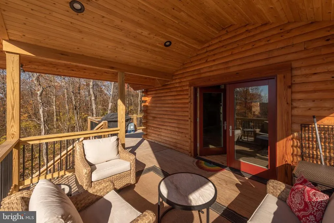
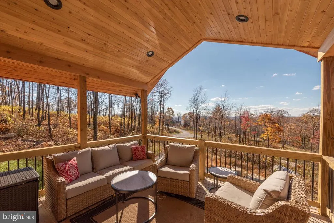
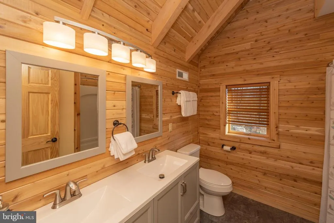
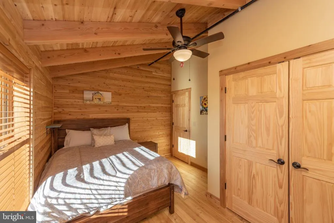
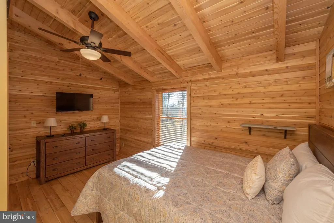
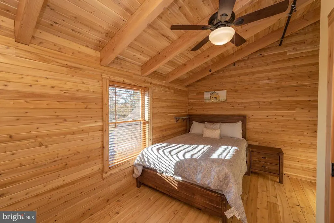
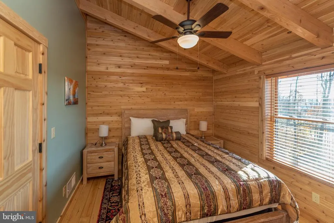
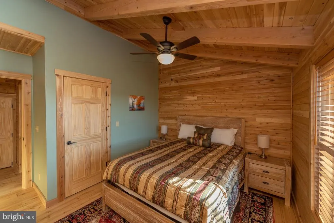
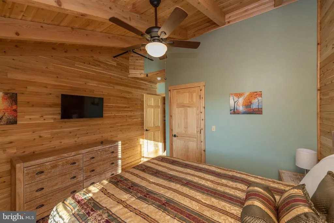
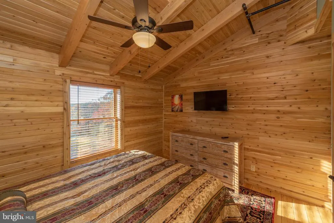
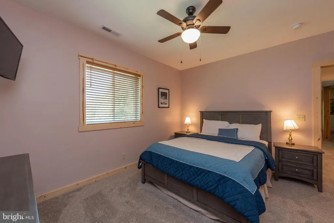
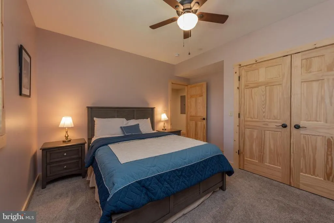
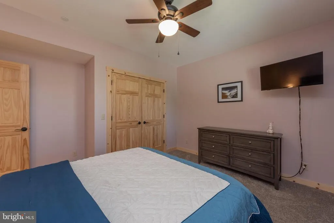
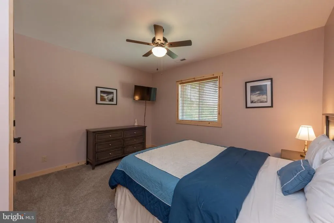
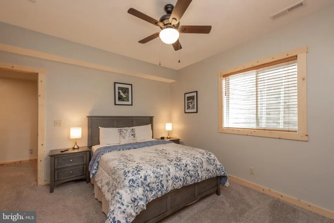
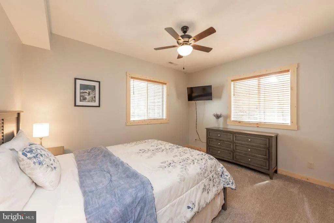
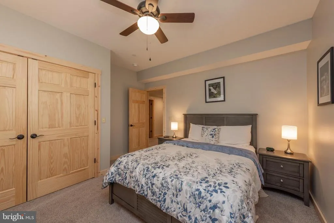
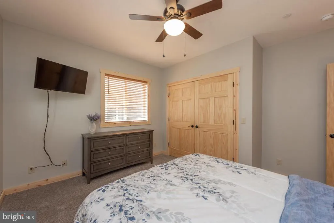
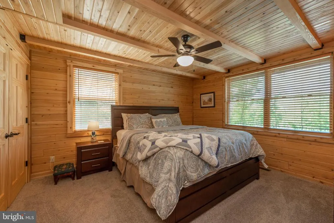
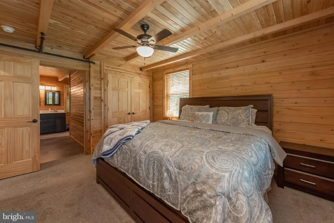
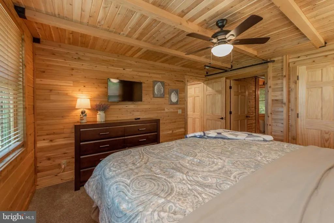
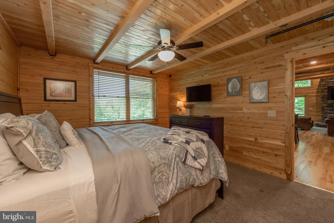
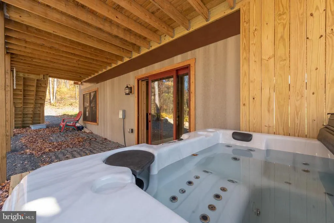
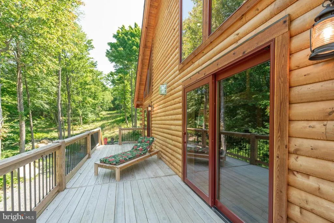
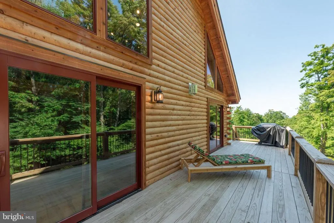
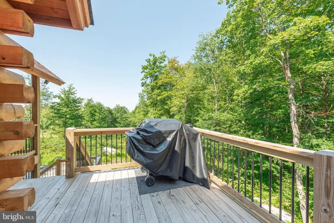
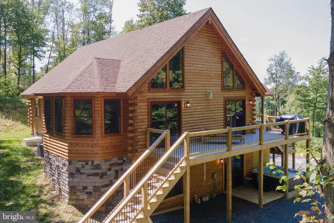
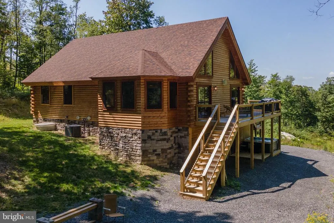
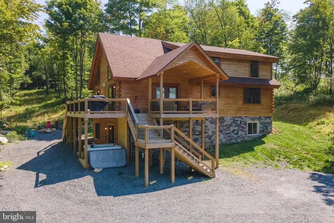
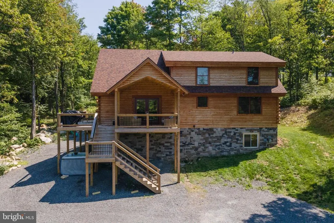
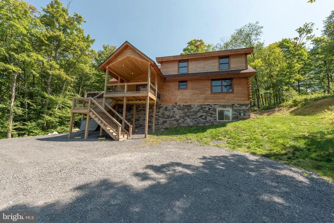
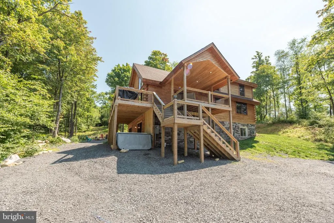
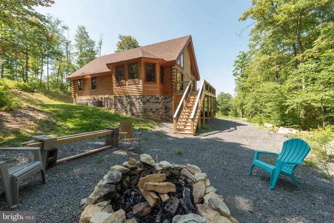
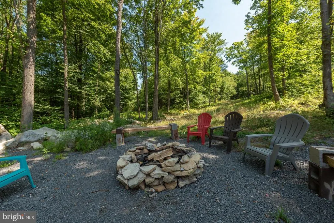
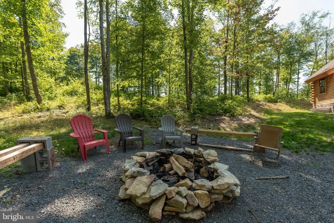
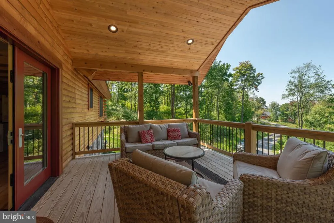
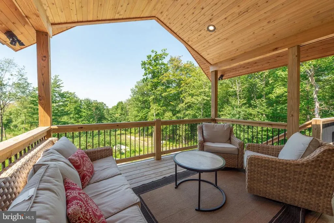
Log chalet in the heart of North Camp at Deep Creek Lake. Built in 2020, this 2,736 sq ft cabin sits privately at the end of a cul-de-sac, backed by trees with mountain and wooded views from every level. About a half mile from the North Camp slopes at Wisp Resort and minutes from the lake, restaurants, and Deep Creek's year-round activity corridor. Five bedrooms and three and a half baths across three finished levels, including a main-level king suite with soaking tub and walk-in shower. Vaulted ceilings, beamed wood walls, and a stone gas fireplace anchor the open living space. The walk-out lower level adds a full game area with room to spread out. Outside, a covered deck, hot tub, and fire pit sit surrounded by mature woods. An Established Rental, "Fernwood Peak" would be a perfect 2nd home for your private mountain retreat or vacation rental property. Call today for details!
| Price History | |
|---|---|
| 4/14/2026 | Listed $879,900 |
| 8/18/2026 | 4$849,900 |
| 8/21/2026 | 1$849,000 |
General Features
| Living Area | 2736 |
|---|---|
| Sewer | Public Sewer |
| Heating | Other |
| Cooling | Other,Ceiling Fan(s) |
| Possession | Settlement |
| Roof | Shingle |
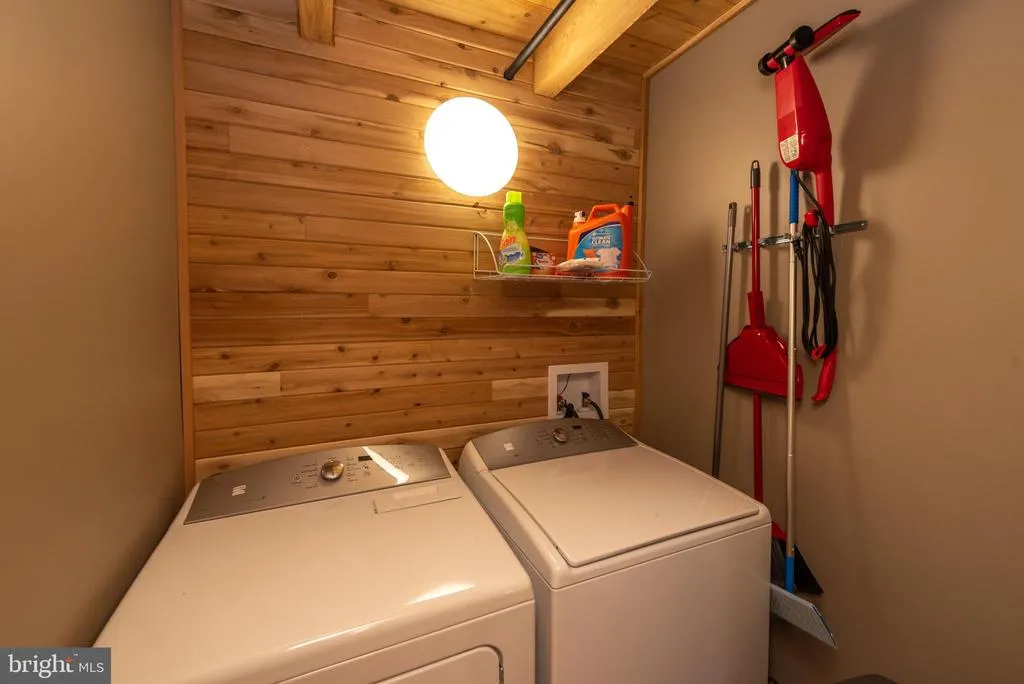
| Appliances | Dryer,Washer,Microwave,Oven/Range - Gas,Refrigerator,Stainless Steel Appliances |
| Zoning | R |
| HOA Fee | 1126.00 |
| Patio/Porch Features | Deck(s),Porch(es) |
| Architectural Style | Cabin/Lodge |
| Construction Materials | Log |
| School District | GARRETT COUNTY PUBLIC SCHOOLS |
| Year Built | 2020 |
| Electric | 200+ Amp Service |
| View | Trees/Woods,Scenic Vista,Mountain |
| Levels | 1.5 |
| Tax Year | 2025 |
| Ownership | Fee Simple |
| Cool Fuel | Electric |
| Accessibility | None |
| Assoc Fee Paid Per | Annually |
| County | GARRETT |
| New Construction | No |
| Property Type | Residential |
| HOA | Yes |
| Subdivision Name | NORTH CAMP |
| Garage Y/N | No |
| Water Access Y/N | No |
| Other Structures | Above Grade,Below Grade |
| Full Baths | 3 |
| Status | ACTIVE |
| Directions | Start at 2 Vacation Way and turn right onto Marsh Hill Rd (MD-219) Follow Marsh Hill Rd for about 1 mile Turn right onto Overlook Pass / Wisp Mountain Rd (toward Lodestone/Wisp) Continue uphill,then |
| City | MC HENRY |
| Disclosures | Subject to Condo/HOA Docs |
| Senior Community Y/N | No |
| Lot Size Units | Square Feet |
| Lot Size Square Feet | 20325.00 |
| Tax Assessed Value | 782900.0 |
| Tax Annual Amount | 7747.0 |
| Home Warranty Y/N | No |
| Property Condition | Very Good |
| Structure Type | Detached |
| Condo/Coop Association fee Y/N | No |
| Bathrooms Full Main Level | 1 |
| Bathrooms Count Main Level | 2.00 |
| Price Per Sq Ft Total AG | 545.28 |
| Vacation Rental Y/N | Yes |
| Total SQFT | 2736 |
| Location Type | Mountain |
| Standard Status | Active |
| Year Built Source | Assessor |
| Tax Lot | 0023 |
Interior Features
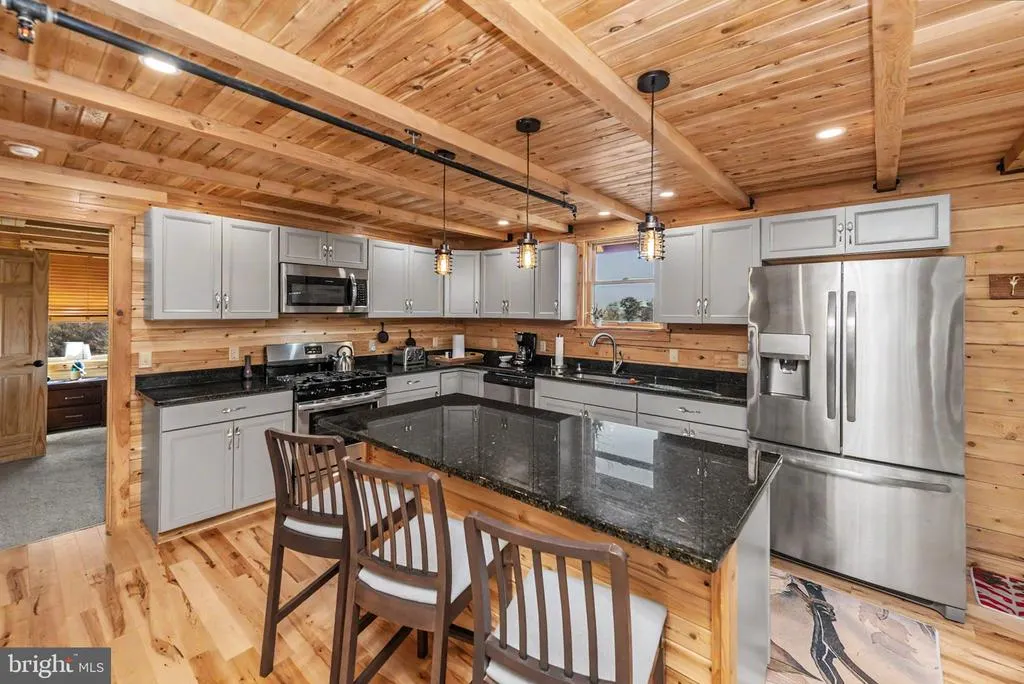
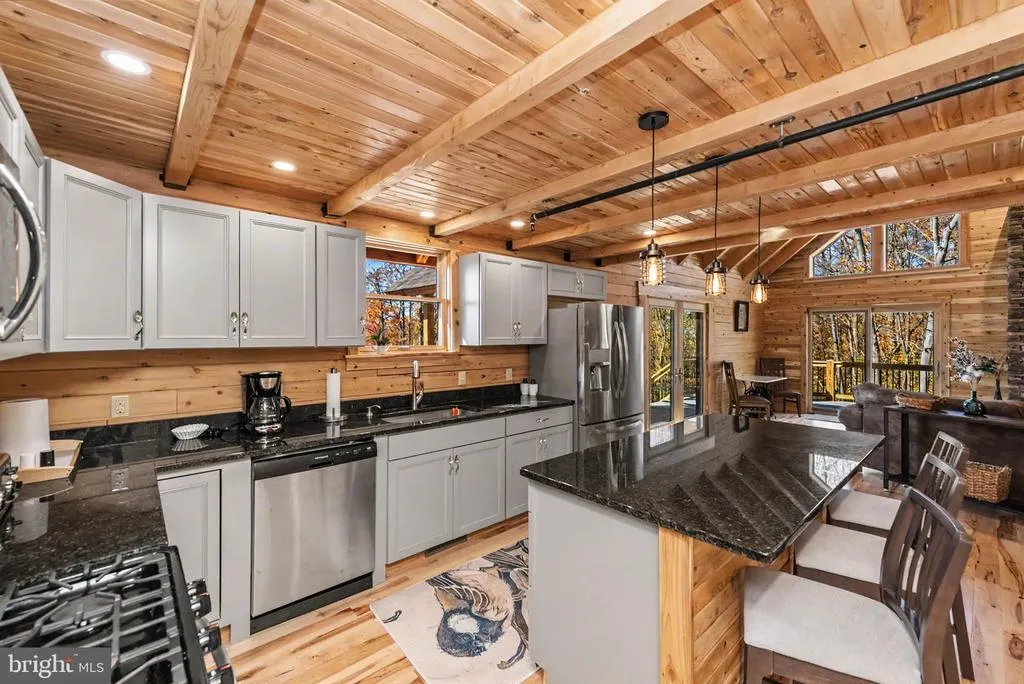
| Interior Amenities | Bathroom - Soaking Tub,Bathroom - Tub Shower,Carpet,Ceiling Fan(s),Bathroom - Walk-In Shower,Kitchen - Eat-In,Kitchen - Island,Recessed Lighting,Sprinkler System,Wood Floors,Kitchen - Table Space |
|---|---|
| Heating Fuel | Natural Gas |
| Basement | Fully Finished,Walkout Level,Connecting Stairway,Windows,Full,Outside Entrance |
| Total Fireplaces | 1 |
| Fireplace Features | Stone,Gas/Propane |
| Hot Water | Electric |
| Basement (Y/N) | Yes |
| Heating Y/N | Yes |
| Fireplace Y/N | Yes |
| Above Grade Finished Area | 1557 |
| Half Baths | 1 |
| Central Air Y/N | No |
| Total Bedrooms | 5 |
| Below Grade Finished Area | 1179 |
| Room Type | Living Room,Dining Room,Primary Bedroom,Bedroom 2,Bedroom 3,Kitchen,Game Room,Den,Bedroom 1,Laundry,Loft,Primary Bathroom,Full Bath,Half Bath |
| Main Level Bedrooms | 1 |
| Below Grade Finished Area Unit Type | Square Feet |
| LivingAreaSource | Assessor |
| Below Grade Unfin Area Units | Square Feet |
| Below Grade Unfin SQFT Source | Assessor |
| Below Grade Finished Area Source | Assessor |
| Bedrooms Count All Lower Levels | 2 |
| Bedrooms Count All Upper Levels | 2 |
| Bedrooms Count Lower Level 1 | 2 |
| Bedrooms Count Upper Level 1 | 2 |
| Bathrooms Half Main Level | 1 |
| Bathrooms Full Upper Level 1 | 1 |
| Bathrooms Full Lower Level 1 | 1 |
| Bathrooms Full All Upper Levels | 1 |
| Bathrooms Full All Lower Levels | 1 |
| Bathrooms Count Upper Level 1 | 1.00 |
| Bathrooms Count Lower Level 1 | 1.00 |
| Bathrooms Count All Upper Levels | 1 |
| Bathrooms Count All Lower Levels | 1 |
| Above Grade Finished Area Source | Assessor |
| Above Grade Finished Area Unit Type | Square Feet |
| Total Baths | 4 |
Exterior Features
| Exterior Amenities | Hot Tub |
|---|---|
| Pool | No Pool |
| Parking Features | Gravel Driveway |
| Lot Features | Backs to Trees,SideYard(s),Rear Yard |
| Water Source | Public |
| Total Parking Spaces | 4 |
| Type of Parking | Driveway |
| Land Use Code | R |
| Foundation Details | Other |
| Water View Y/N | No |
| Lot Size Acres | 0.47 |
| Lot Size Source | Assessor |
| Waterfront Y/N | No |
| Land Assessed Value | 94300.00 |
| Navigable Water Y/N | No |
| Water Oriented Y/N | No |
Room Details
| Room | Dimensions | Level | Flooring | Details |
|---|---|---|---|---|
| Bedroom 1 | Upper 1 | Ceiling Fan(s),Flooring - HardWood,Cathedral/Vaulted Ceiling | ||
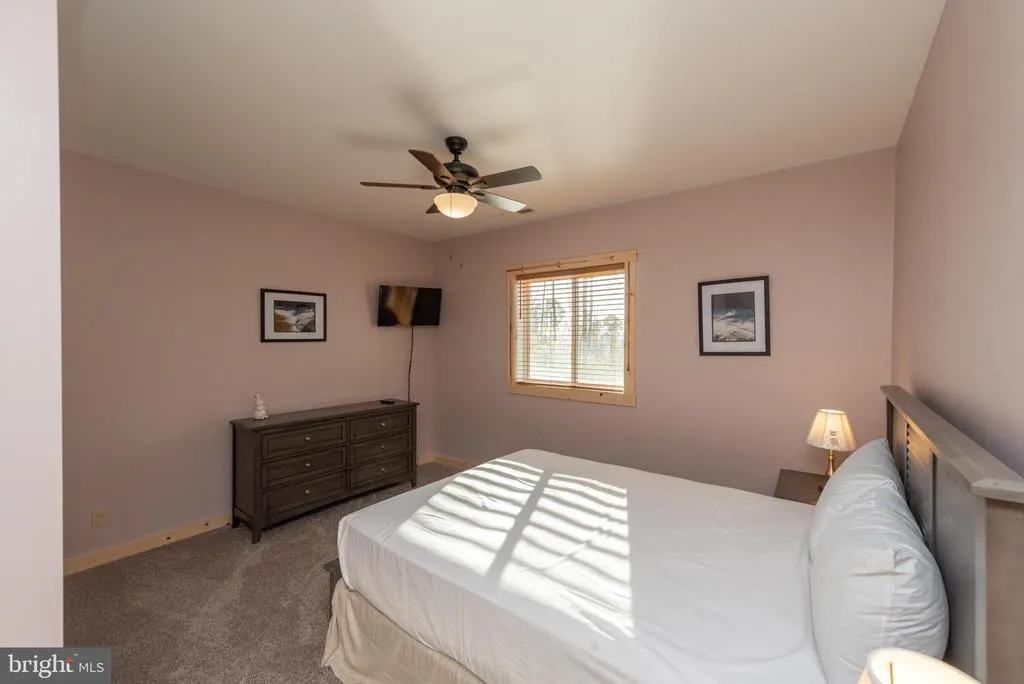
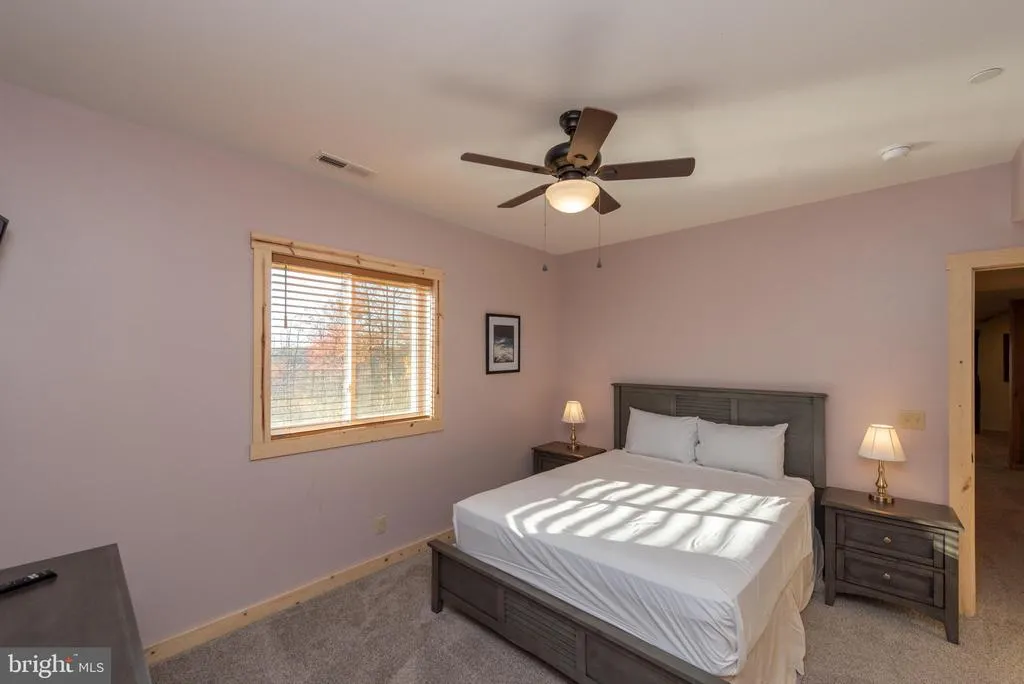
| Bedroom 2 | Lower 1 | Ceiling Fan(s),Flooring - Carpet | ||
| Bedroom 2 | Upper 1 | Flooring - HardWood,Cathedral/Vaulted Ceiling,Ceiling Fan(s) | ||
| Bedroom 3 | Lower 1 | Flooring - Carpet,Ceiling Fan(s) | ||
| Den | Lower 1 | Flooring - Carpet,Lighting - Recessed | ||
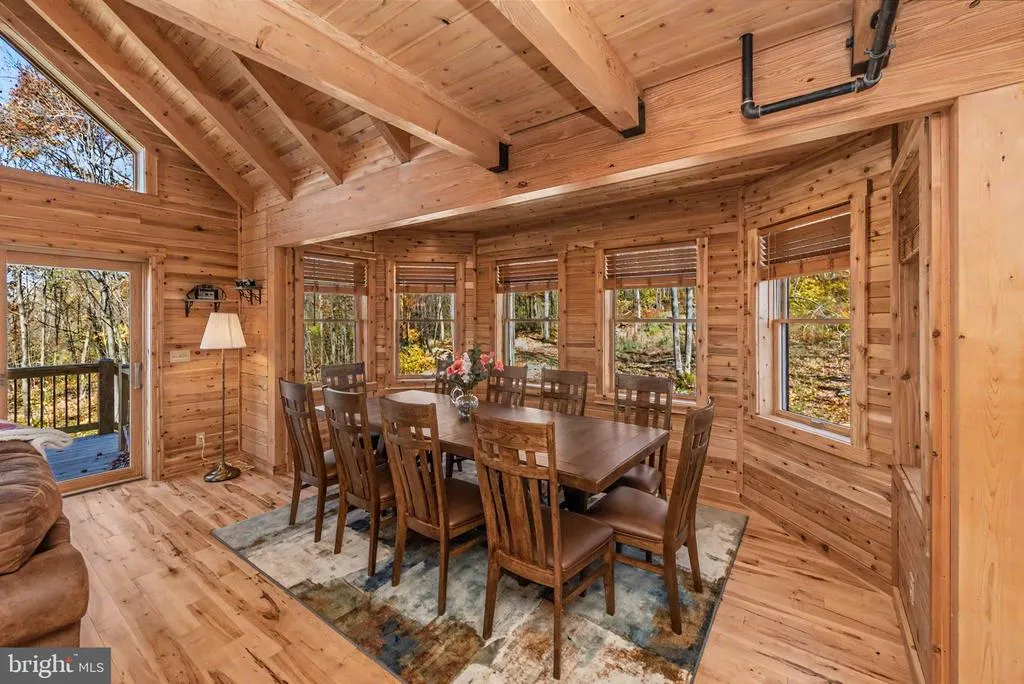
| Dining Room | Main | Flooring - Wood,Lighting - Recessed,Living/Dining Room Combo | ||
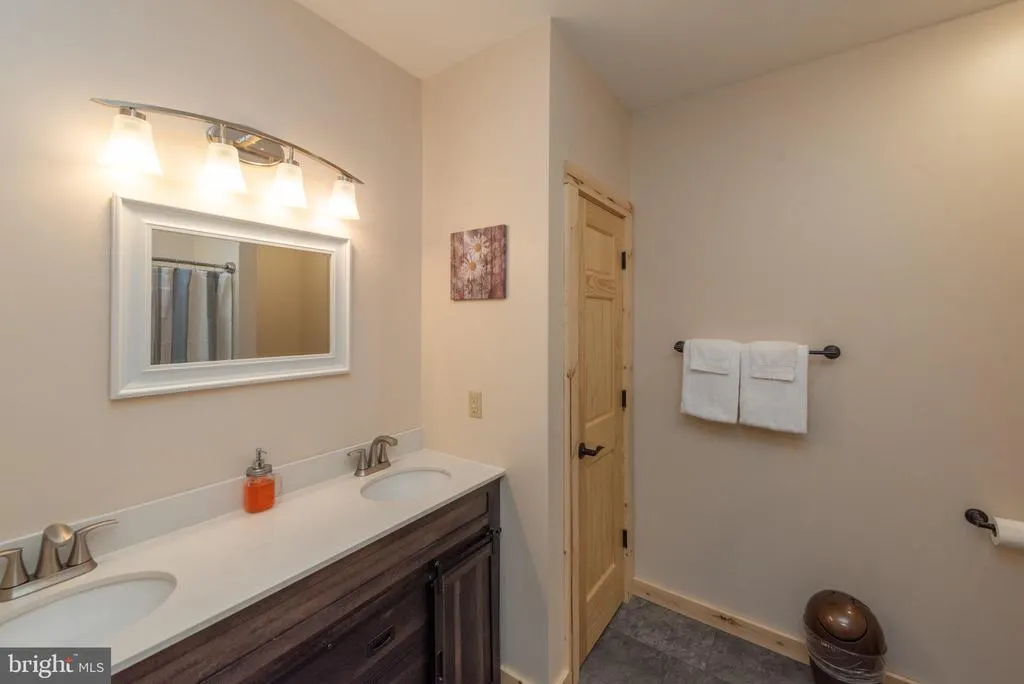
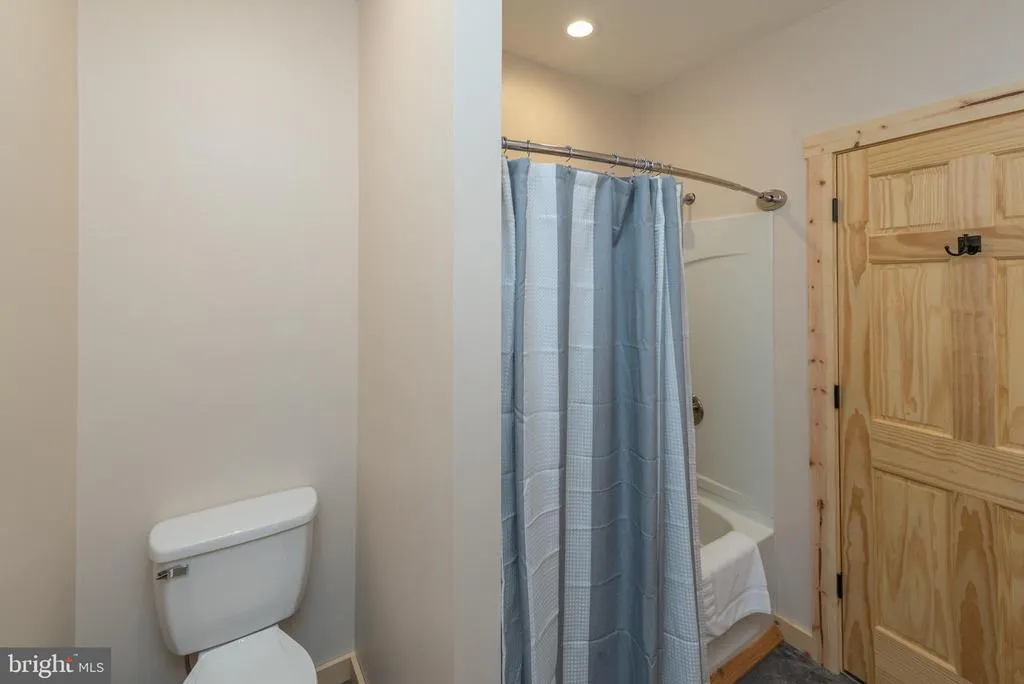
| Full Bath | Lower 1 | Flooring - Ceramic Tile,Double Sink,Bathroom - Tub Shower | ||
| Full Bath | Upper 1 | Double Sink,Bathroom - Tub Shower,Countertop(s) - Ceramic | ||
| Game Room | Lower 1 | Lighting - Recessed,Flooring - Carpet,Flooring - Ceramic Tile | ||
| Half Bath | Main | |||
| Kitchen | Main | Lighting - Pendants,Lighting - Recessed,Island | ||
| Laundry | Main | |||
| Living Room | Main | Living/Dining Room Combo,Cathedral/Vaulted Ceiling,Lighting - Recessed,Flooring - Wood,Fireplace - Other | ||
| Loft | Upper 1 | Cathedral/Vaulted Ceiling,Flooring - HardWood | ||
| Primary Bathroom | Main | Double Sink,Bathroom - Soaking Tub,Bathroom - Stall Shower,Flooring - Ceramic Tile,Attached Bathroom,Lighting - Recessed | ||
| Primary Bedroom | Main | Flooring - Carpet,Ceiling Fan(s),Attached Bathroom,Walk-In Closet(s) |
Amenities
- Foreclosure
- Views
- Short Sale
- New Construction
- Adult 55+
- Lease To Own
- No HOA Fees
- Furnished
- Primary On Main
- Air Conditioning
- Seller Finance
- Green
- Fixer Upper
- Horse
- Golf
- Fireplace
- Deck
- Garage
- Basement
- Pool
Property vs Single Family Average in 21541
Price
Taxes
Year Built
Visits
 © BRIGHT, All Rights Reserved
