
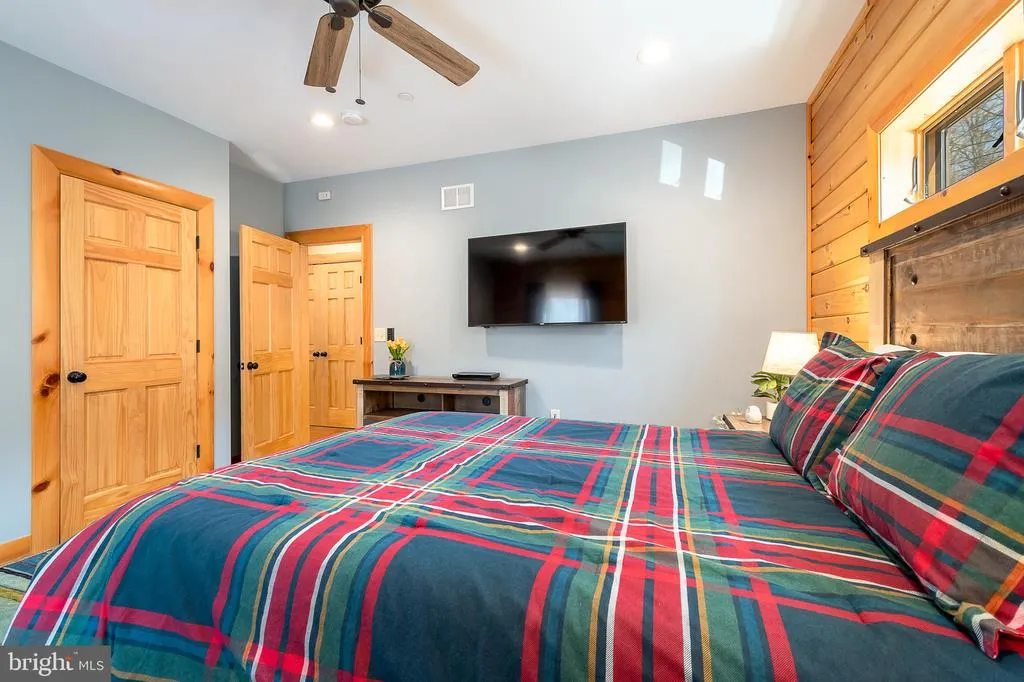
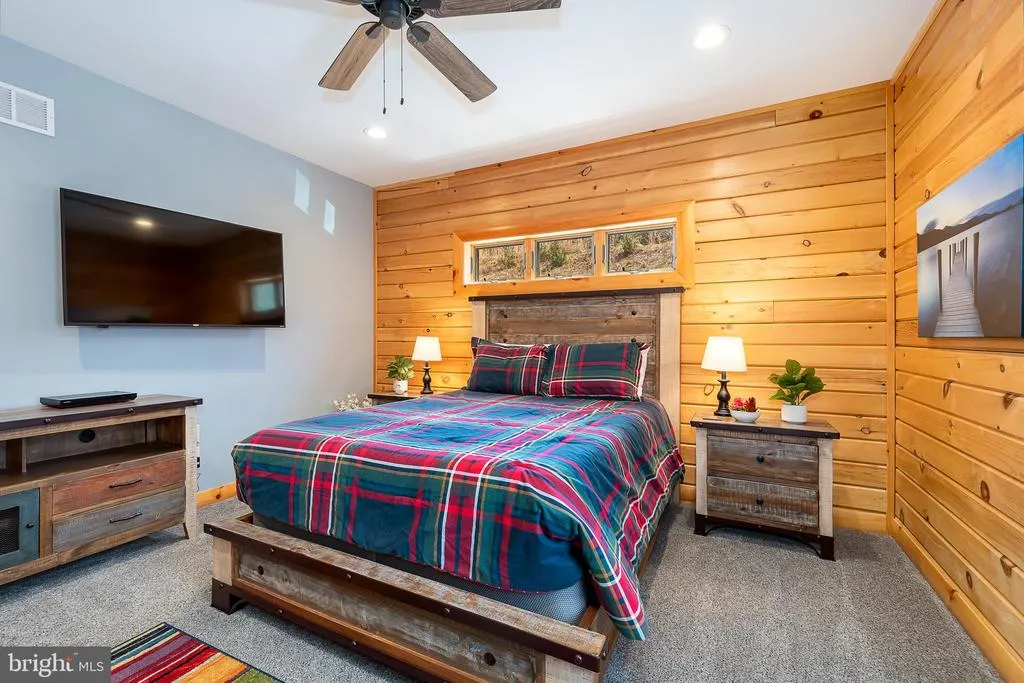
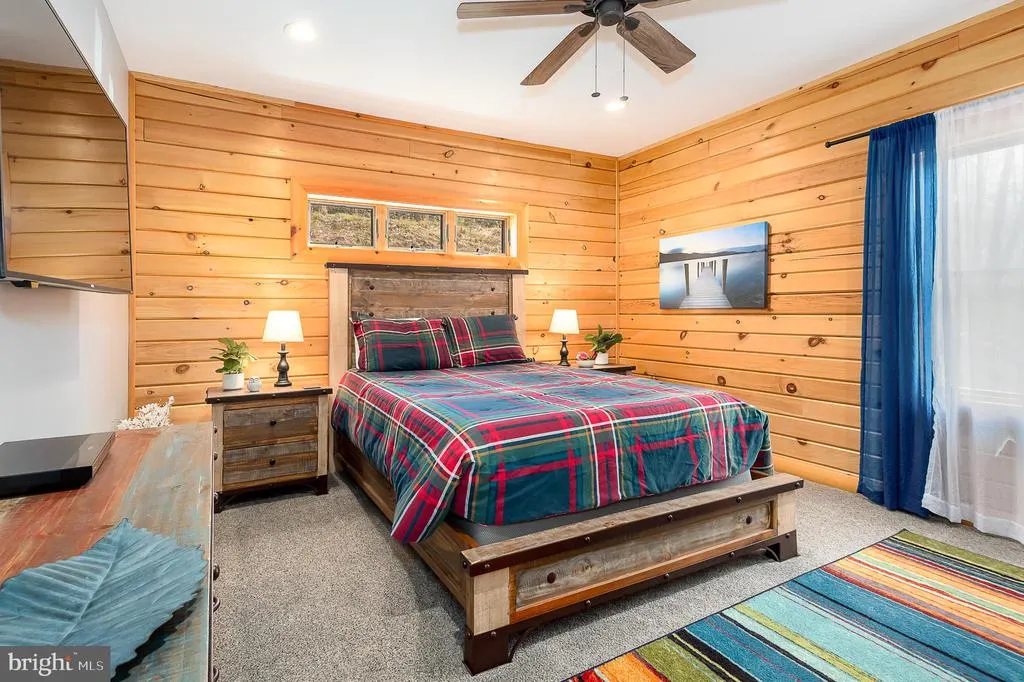
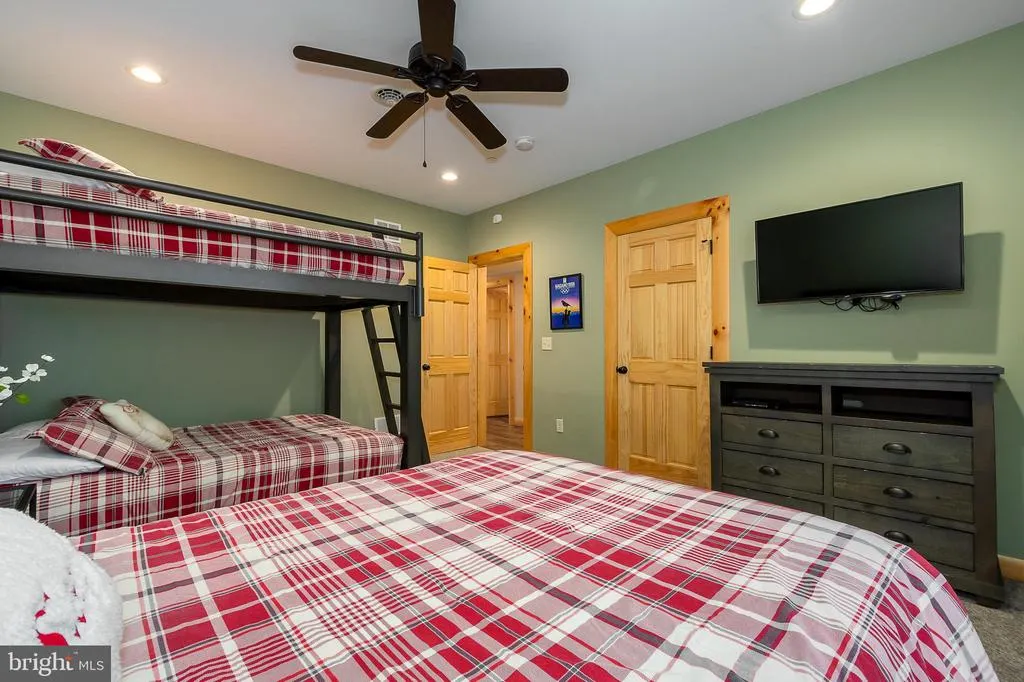
Views - Primary on Main
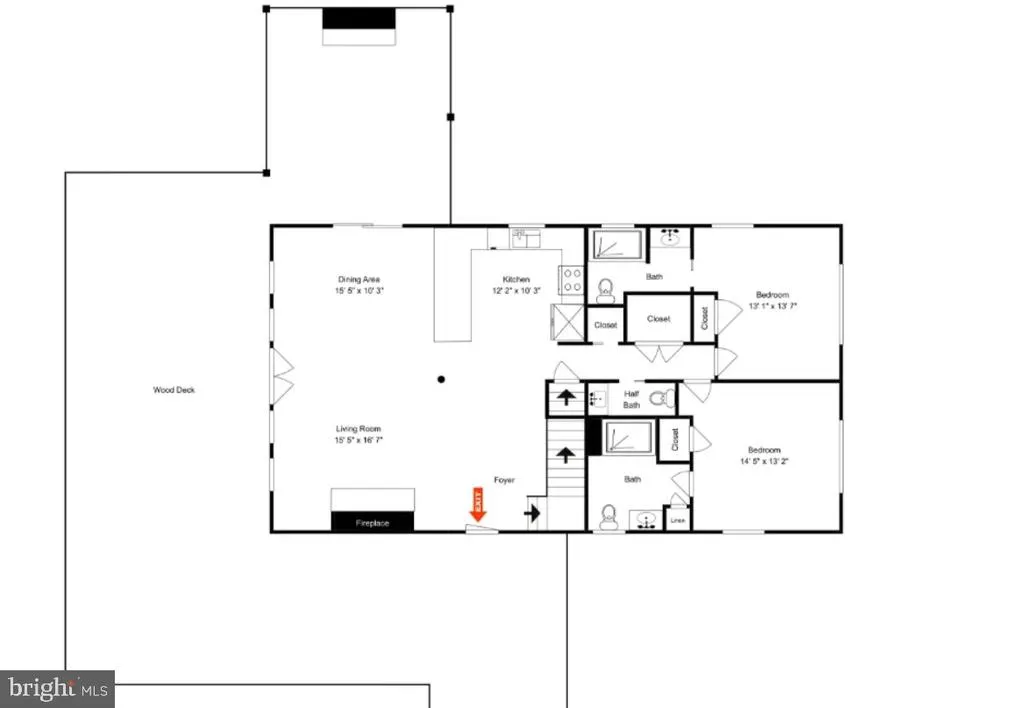
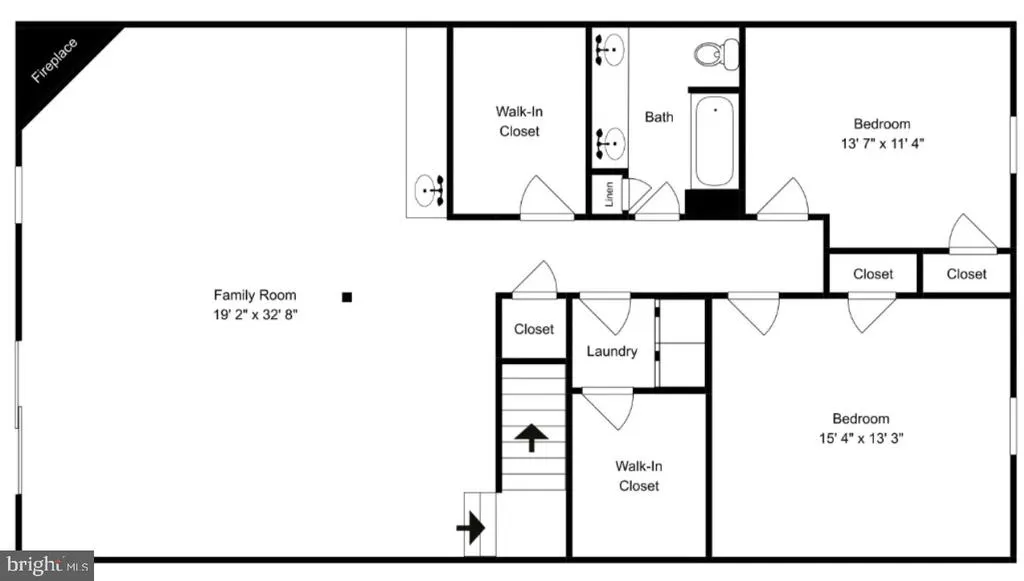
Address
971 Fork Run Trail, Mc Henry, MD
Price
$ 1,250,000
Property Attributes
- MLS#MDGA2011562
- TypeSingle Family
- Listing Status ACTIVE
- CountyGARRETT
- CityMc Henry
- NeighborhoodNorth Camp
- Zip21541
- StyleChalet
- Year Built2021
- Taxes$ 10299
- Price$ 1,250,000
- Bedrooms5
- Full Bathrooms4
- Half Bathrooms1
- Sqr Footage3248
- Lot Size3.34 Acres
Data Source:
Bright MLS
Property Description
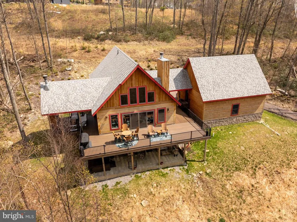
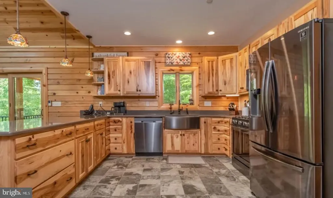
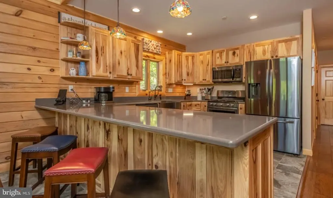
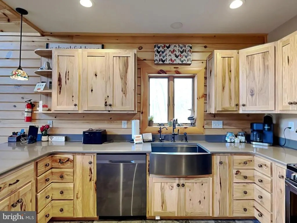
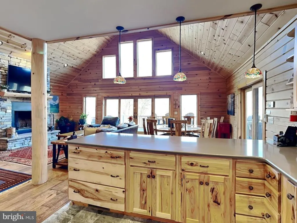
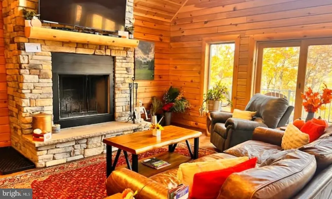
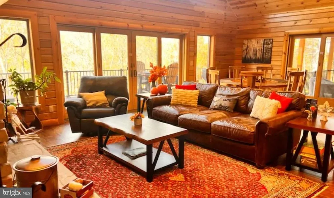
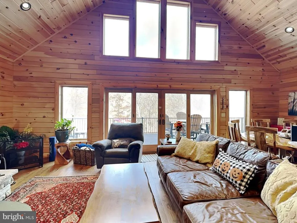
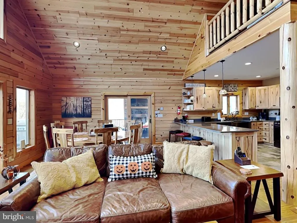
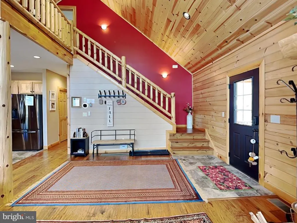
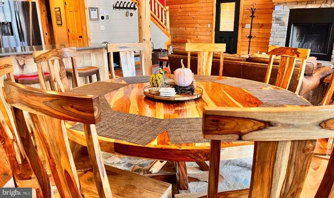
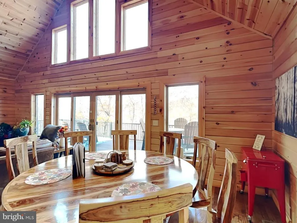
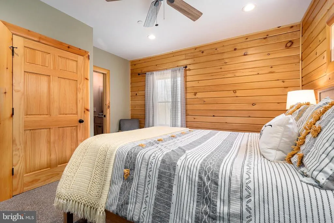
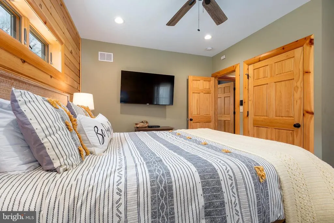
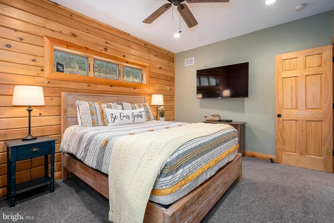
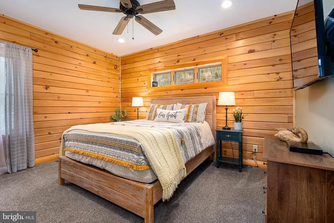
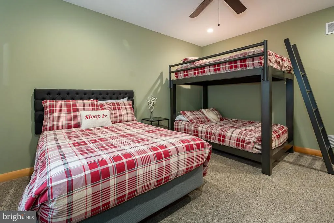
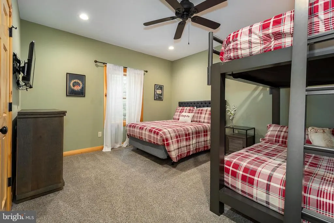
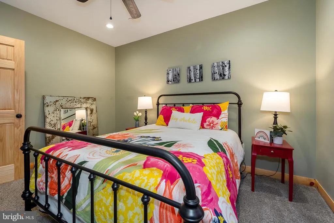
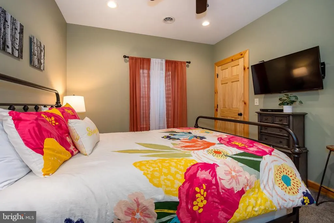
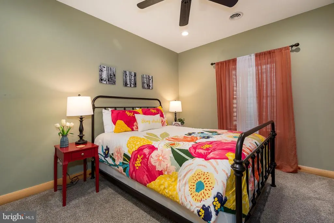
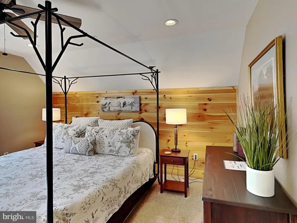
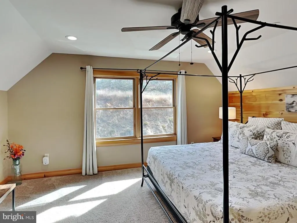
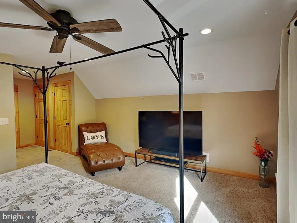
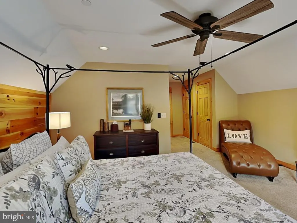
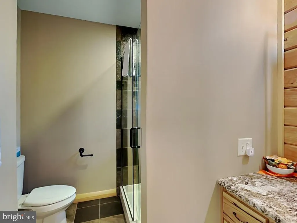
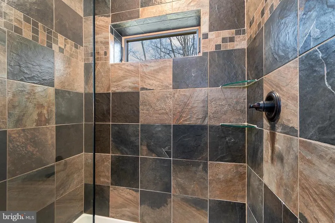
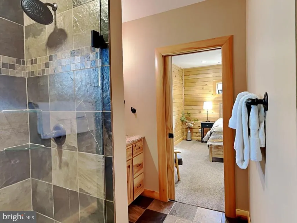
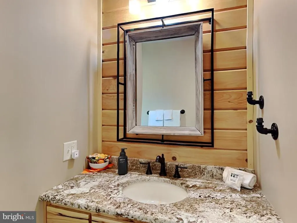
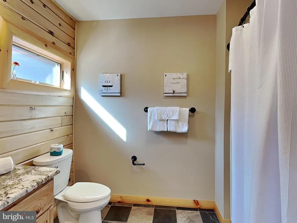
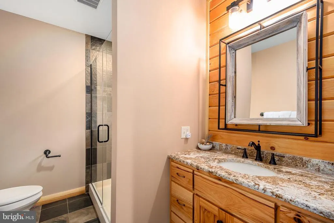
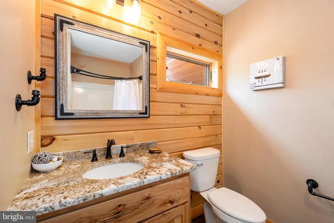
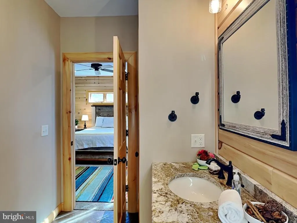
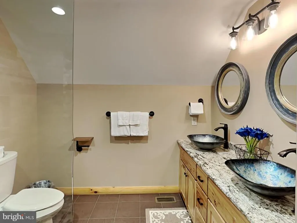
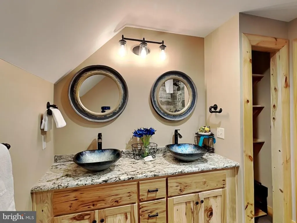
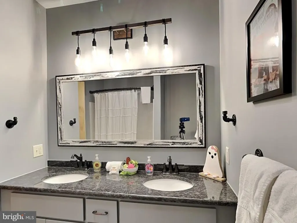
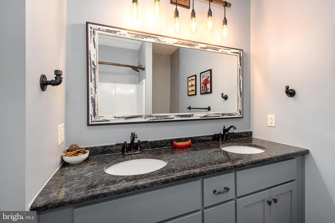
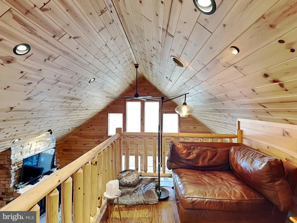
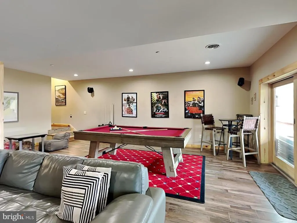
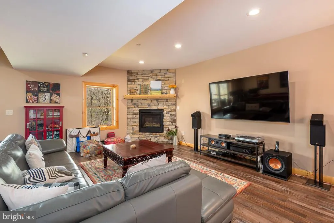
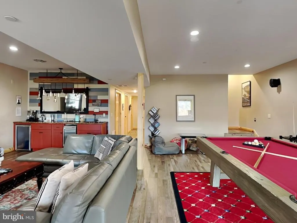
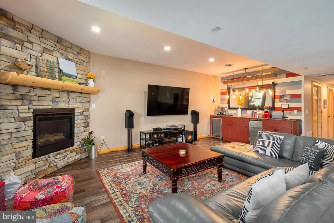
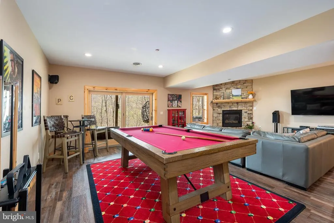
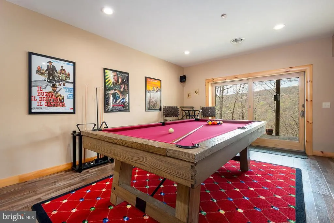
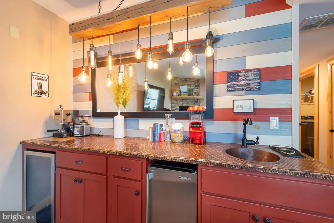
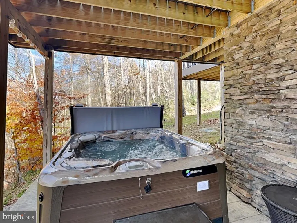
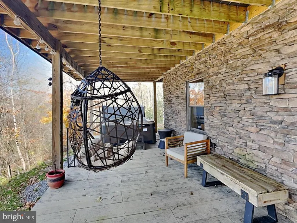
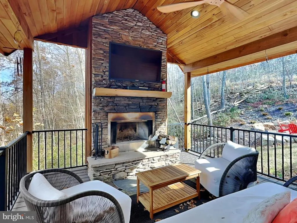
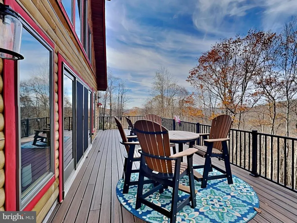
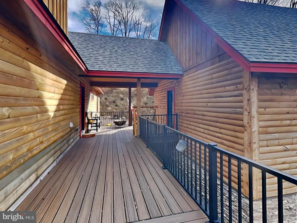
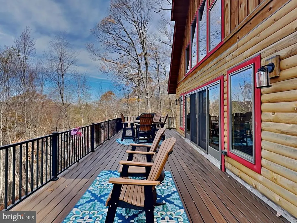
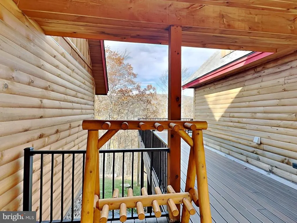
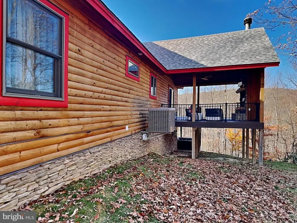
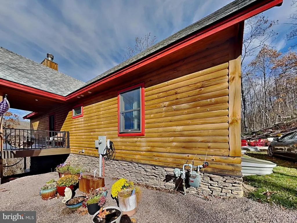
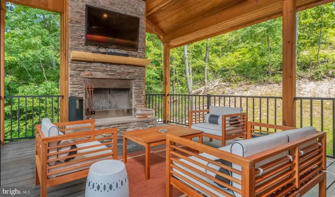
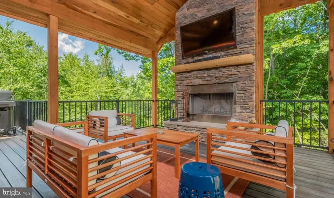
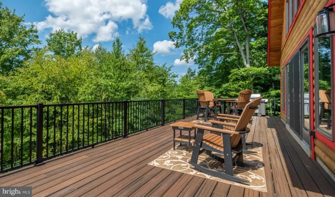
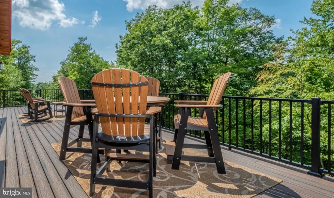
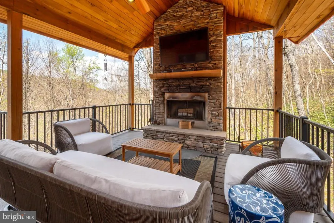
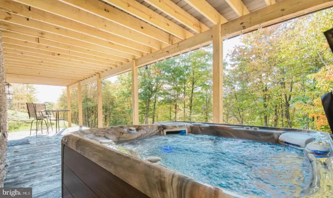
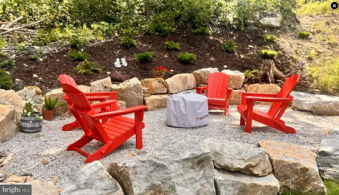
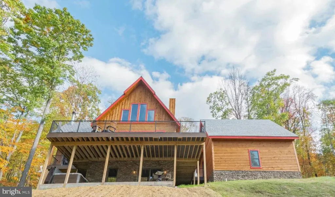
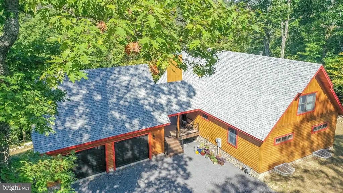
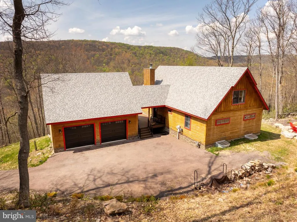
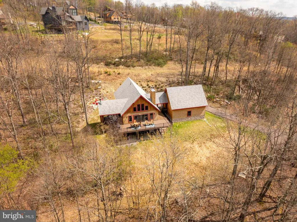
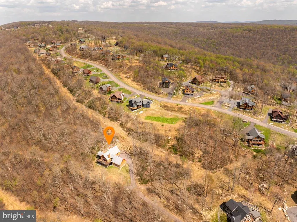
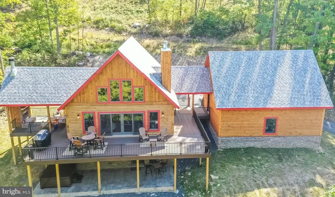
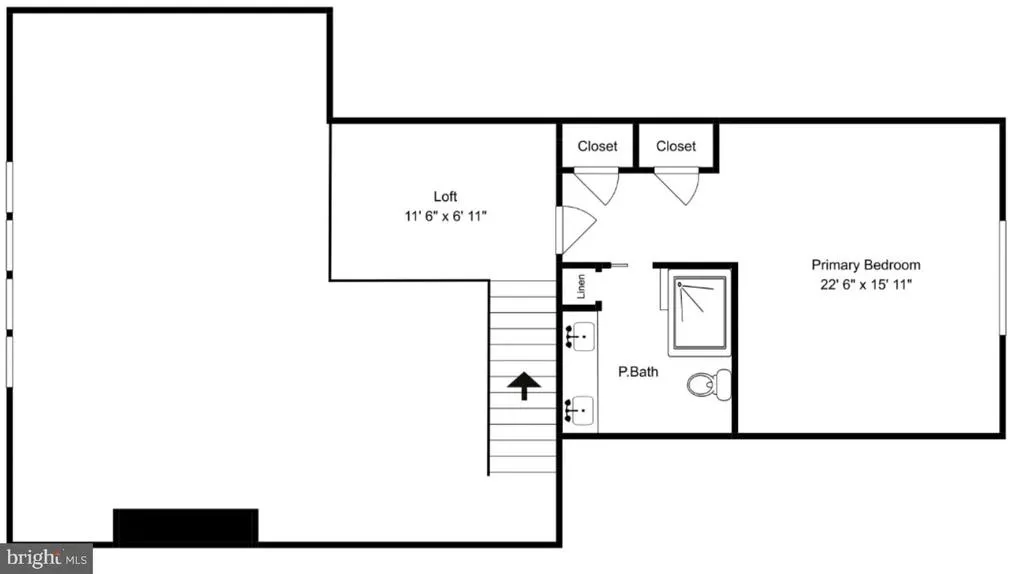
The most private home in North Camp! Special is an understatement when it comes to this 5BR, 4.5BA custom-built mountain masterpiece WITH garage! Perfectly placed on oversized 3.34 acre lot, BEYOND the end of an already private cul-de-sac, you'll find Parhelion Chalet in all of its splendor. All by its lonesome and overlooking a gorgeous mountain view (western exposure for BIG SUNSETS), every feature of this home was designed to blend into the treetops and amplify the amazing outdoor experience. Mountaineer Log Home design and built by Joe Dixon, one of the most sought-after builders on the mountain. Features include multiple master suites, gourmet kitchen with Amish made cabinetry, rec room with pool table & games, built-in bar w/ automatic icemaker and mini fridge, spacious wrap-around trex deck, fire pit, covered porch outdoor living area with fireplace, hot tub, Tesla universal charger, state of the art electronics and pre-wired for sauna. Home is currently a successful vacation rental with a growing fanbase - repeat rentals and rising income. High quality contents and custom imported furnishings, 3 total fireplaces (2 wood), ample storage in garage and multiple owner closets.
| Elementary School | Middle School | High School |
|---|---|---|
| Call School Board Elementary School | Northern Middle School | Northern Garrett High |
| Price History | |
|---|---|
| 4/14/2026 | Listed $1,250,000 |
General Features
| Living Area | 3248 |
|---|---|
| Sewer | Public Sewer |
| Heating | 90% Forced Air |
| Cooling | Other |
| Possession | Settlement |
| Zoning | R |
| HOA Fee | 1100.00 |
| Garage Spaces | 2.00 |
| Association Fee Includes | Road Maintenance,Snow Removal |
| Architectural Style | Chalet |
| Construction Materials | Log |
| School District | GARRETT COUNTY PUBLIC SCHOOLS |
| Year Built | 2021 |
| View | Scenic Vista,Mountain |
| Levels | 3 |
| Tax Year | 2025 |
| Ownership | Fee Simple |
| Cool Fuel | Electric |
| Accessibility | None |
| Assoc Fee Paid Per | Annually |
| County | GARRETT |
| New Construction | No |
| Property Type | Residential |
| HOA | Yes |
| Subdivision Name | NORTH CAMP |
| Garage Y/N | Yes |
| Water Access Y/N | No |
| Other Structures | Above Grade,Below Grade |
| Full Baths | 4 |
| Status | ACTIVE |
| Directions | GPS* When you arrive at the cul-de-sac,look for the driveway to #971 straight ahead - its somewhat hidden |
| City | MC HENRY |
| Disclosures | Prop Disclosure,Subject to Condo/HOA Docs |
| Senior Community Y/N | No |
| Lot Size Units | Square Feet |
| Lot Size Square Feet | 145361.00 |
| Tax Assessed Value | 1043300.0 |
| Tax Annual Amount | 10299.0 |
| Home Warranty Y/N | No |
| Property Condition | Very Good |
| Structure Type | Detached |
| Condo/Coop Association fee Y/N | No |
| Bathrooms Full Main Level | 2 |
| Bathrooms Count Main Level | 3.00 |
| Price Per Sq Ft Total AG | 697.54 |
| Additional Parcels Y/N | No |
| Historic Y/N | No |
| Lease Considered Y/N | No |
| Vacation Rental Y/N | Yes |
| Total SQFT | 3248 |
| Location Type | Mountain |
| Standard Status | Active |
| Year Built Source | Assessor |
| Tax Lot | 0044 |
| Total Actual Rent | 35000.00 |
| Association Recreation Fee | No |
Interior Features
| Heating Fuel | Propane - Metered |
|---|---|
| Basement | Fully Finished,Full,Heated,Improved,Interior Access,Outside Entrance |
| Total Fireplaces | 3 |
| Hot Water | Bottled Gas |
| Basement (Y/N) | Yes |
| Heating Y/N | Yes |
| Fireplace Y/N | Yes |
| Above Grade Finished Area | 1792 |
| Half Baths | 1 |
| Central Air Y/N | No |
| Total Bedrooms | 5 |
| Below Grade Finished Area | 1456 |
| Main Level Bedrooms | 2 |
| Below Grade Finished Area Unit Type | Square Feet |
| LivingAreaSource | Assessor |
| Below Grade Unfin Area Units | Square Feet |
| Below Grade Unfin SQFT Source | Assessor |
| Below Grade Finished Area Source | Assessor |
| Bedrooms Count All Lower Levels | 2 |
| Bedrooms Count All Upper Levels | 1 |
| Bedrooms Count Lower Level 1 | 2 |
| Bedrooms Count Upper Level 1 | 1 |
| Bathrooms Half Main Level | 1 |
| Bathrooms Full Upper Level 1 | 1 |
| Bathrooms Full Lower Level 1 | 1 |
| Bathrooms Full All Upper Levels | 1 |
| Bathrooms Full All Lower Levels | 1 |
| Bathrooms Count Upper Level 1 | 1.00 |
| Bathrooms Count Lower Level 1 | 1.00 |
| Bathrooms Count All Upper Levels | 1 |
| Bathrooms Count All Lower Levels | 1 |
| Above Grade Finished Area Source | Assessor |
| Above Grade Finished Area Unit Type | Square Feet |
| Total Baths | 5 |
Exterior Features
| Pool | No Pool |
|---|---|
| Water Source | Public |
| Total Parking Spaces | 2 |
| Garage Features | Additional Storage Area,Oversized |
| Type of Parking | Attached Garage,Driveway |
| Land Use Code | R |
| Foundation Details | Slab |
| Water View Y/N | No |
| Lot Size Acres | 3.34 |
| Lot Size Source | Assessor |
| Waterfront Y/N | No |
| Road Responsibility | HOA |
| Horse Y/N | No |
| Land Assessed Value | 101800.00 |
| Navigable Water Y/N | No |
| Water Oriented Y/N | No |
| # of Attached Garage Spaces | 2 |
Amenities
- Foreclosure
- Views
- Short Sale
- New Construction
- Adult 55+
- Lease To Own
- No HOA Fees
- Furnished
- Primary On Main
- Air Conditioning
- Seller Finance
- Green
- Fixer Upper
- Horse
- Golf
- Fireplace
- Deck
- Garage
- Basement
- Pool
Property vs Single Family Average in 21541
Price
Taxes
Year Built
Visits
 © BRIGHT, All Rights Reserved
