
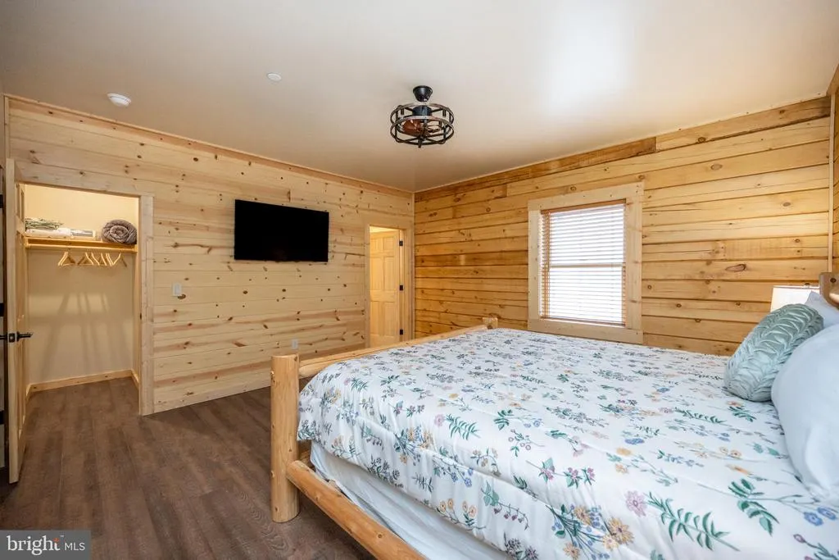
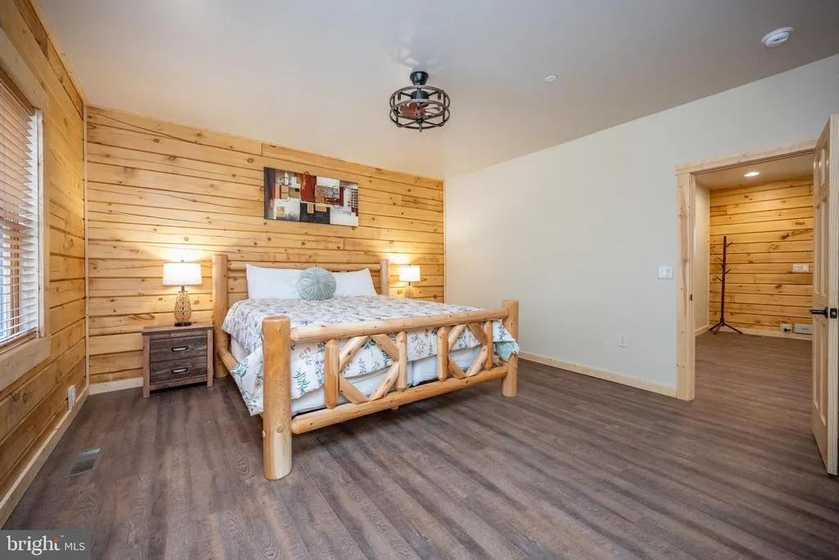
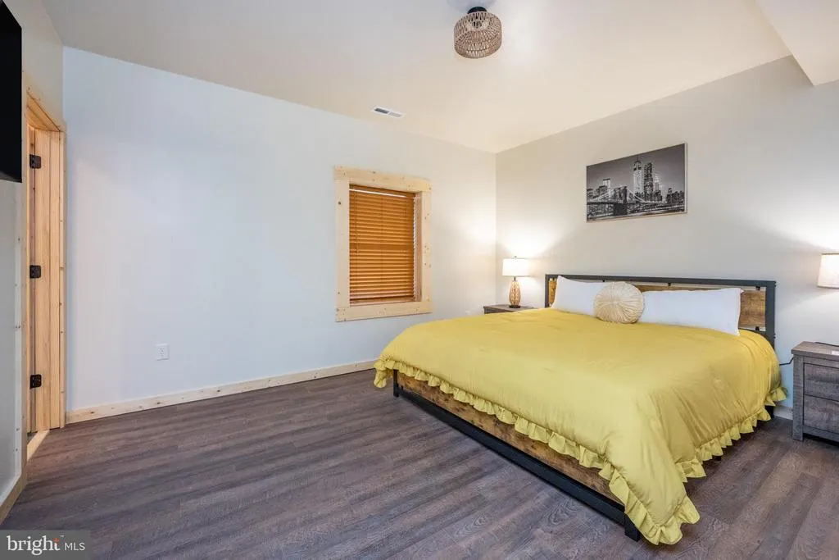
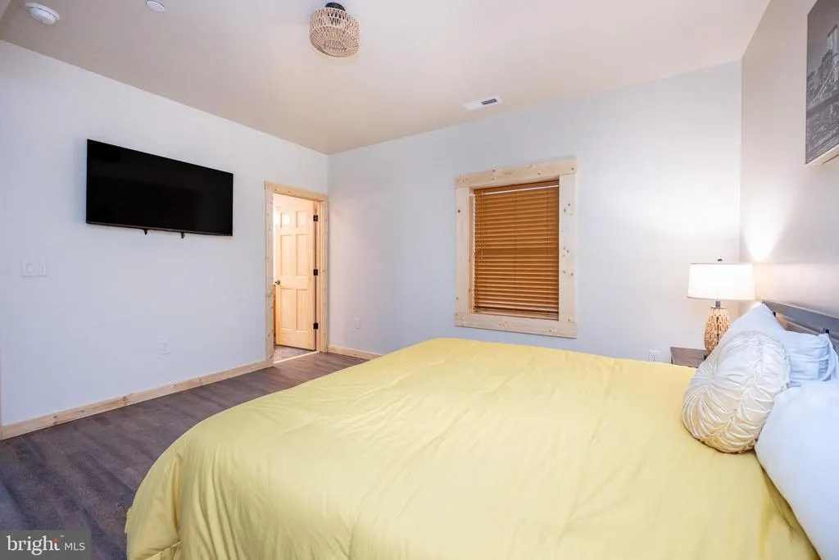
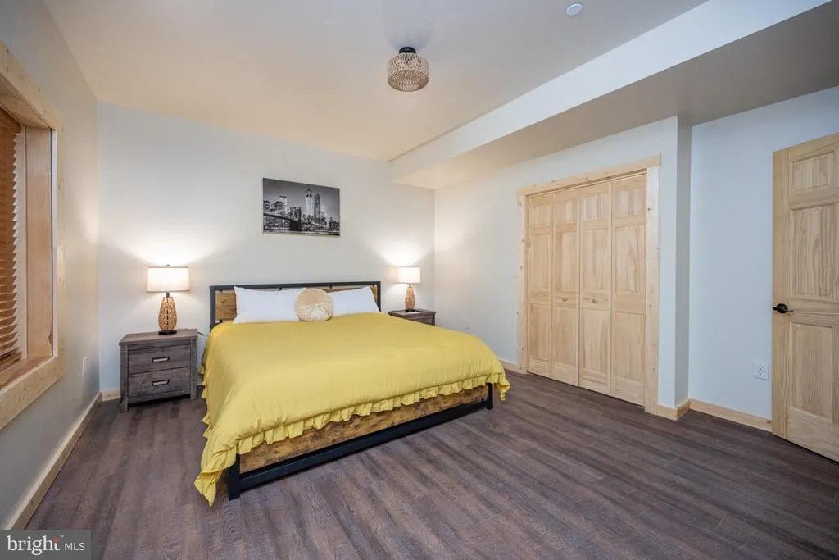
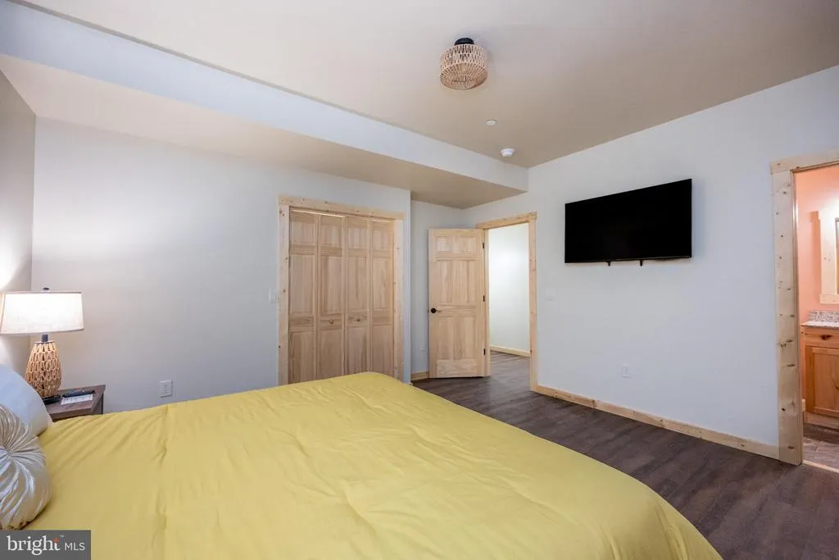
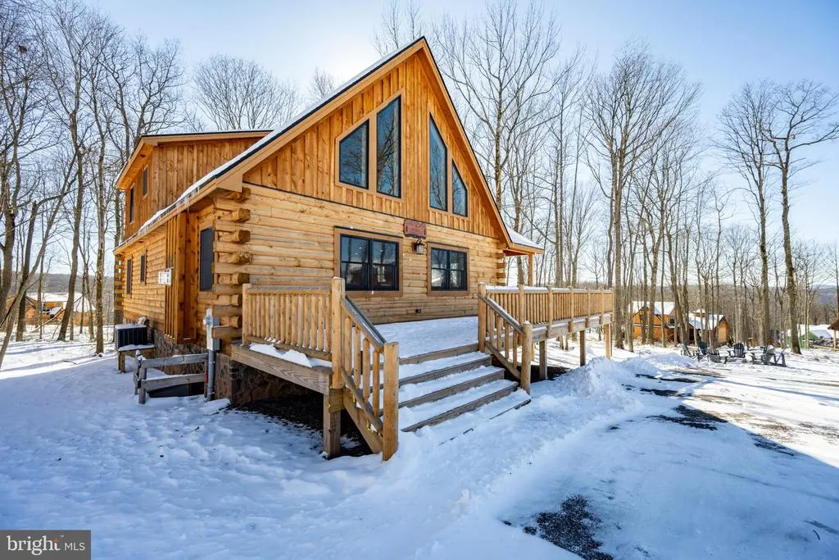
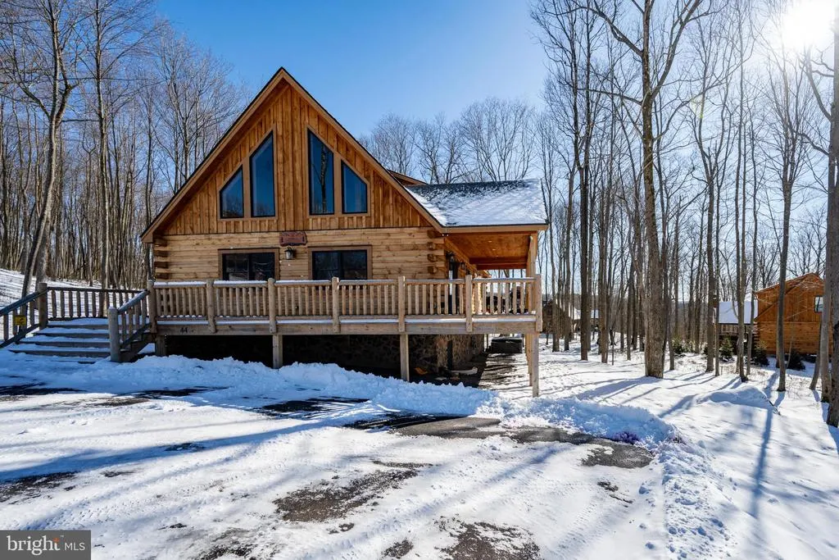
New Construction - Primary on Main
Address
44 Ridgeline Trail, Mc Henry, MD
Price
$ 999,500
Property Attributes
- MLS#MDGA2011018
- TypeSingle Family
- Listing Status ACTIVE
- CountyGARRETT
- CityMc Henry
- NeighborhoodNorth Camp Subdivision
- Zip21541
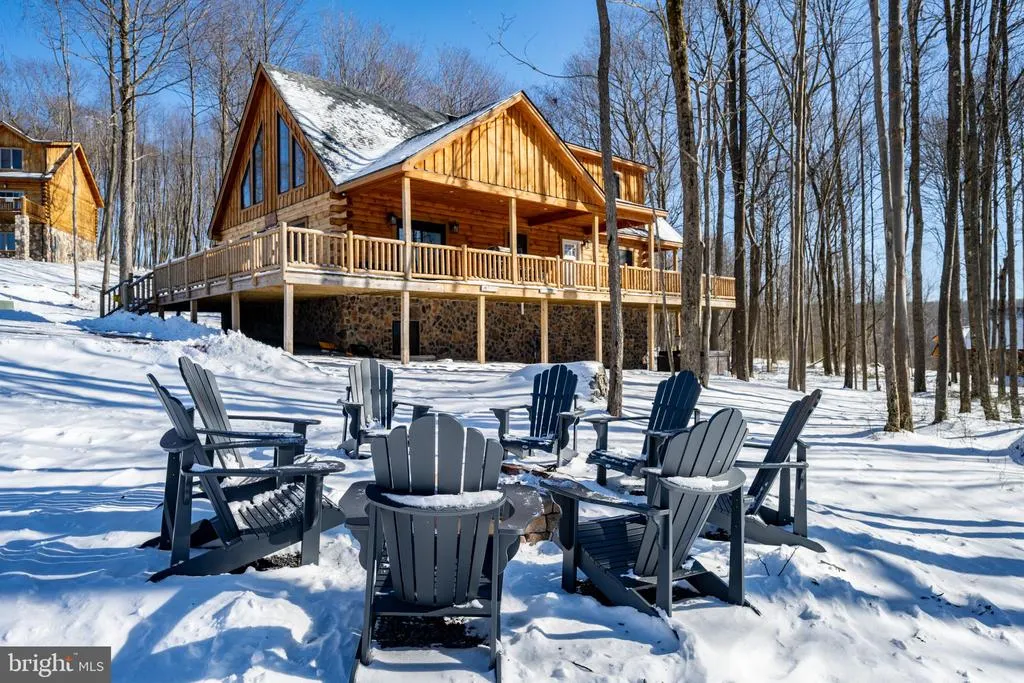
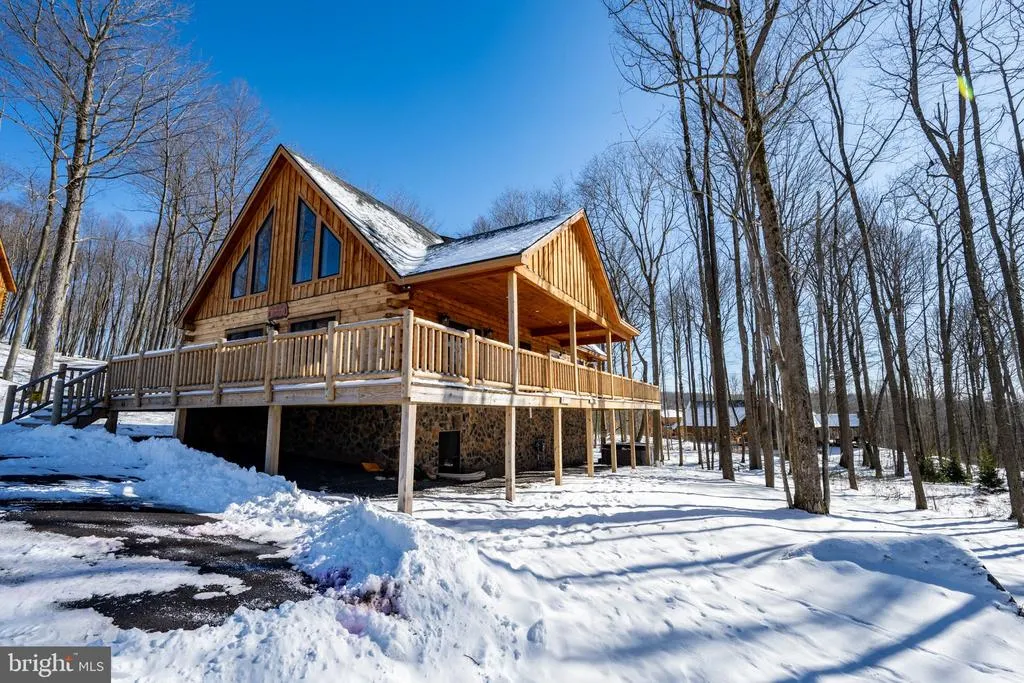
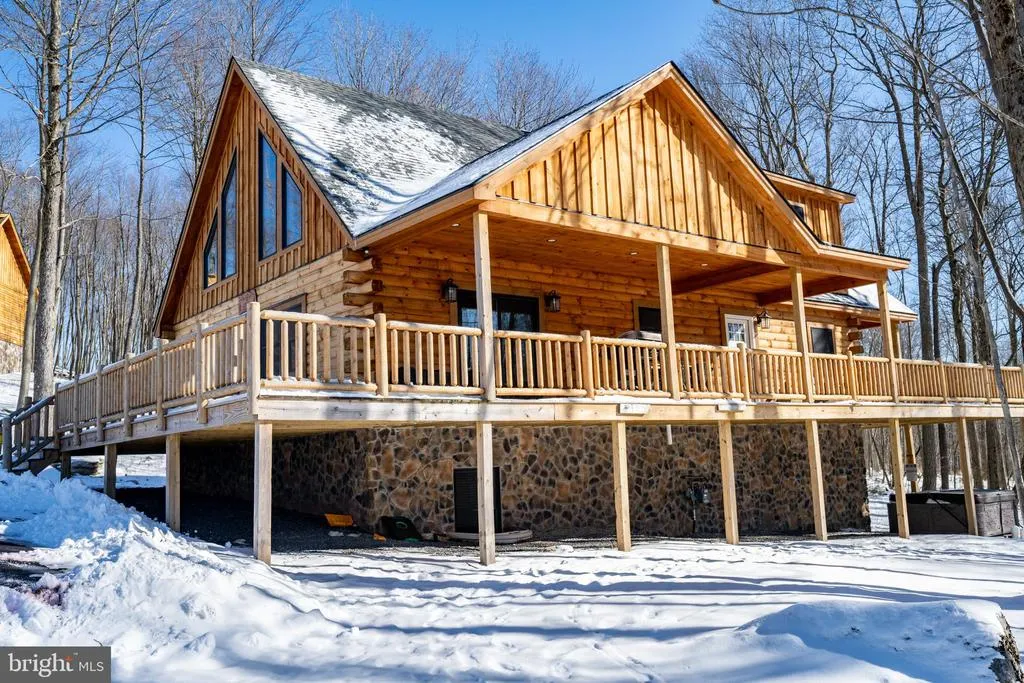
- StyleLog Home,Cabin/Lodge
- Year Built2024
- Taxes$ 9589
- Price$ 999,500
- Bedrooms5
- Full Bathrooms5
- Half Bathrooms1
- Sqr Footage3600
- Lot Size0.71 Acres
Data Source:
Bright MLS
Property Description
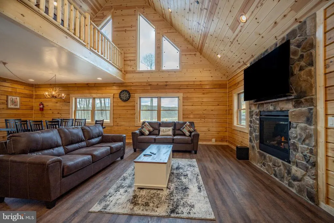
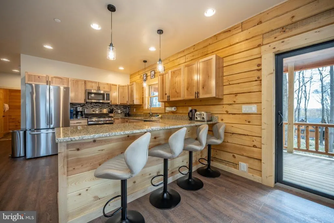
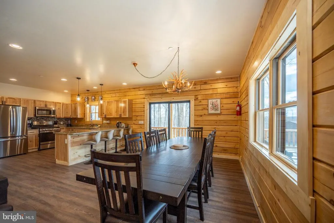
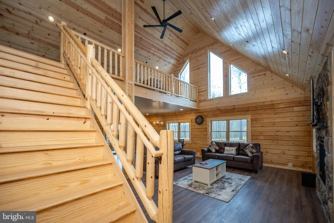
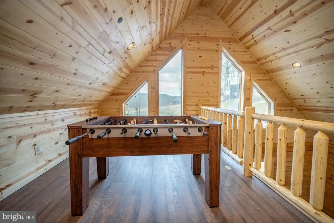
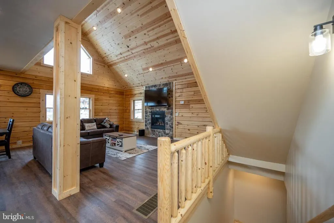
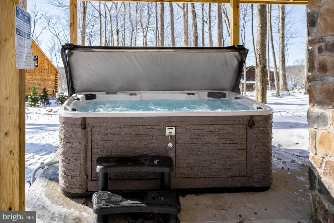
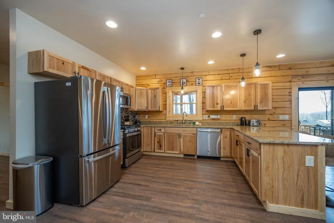
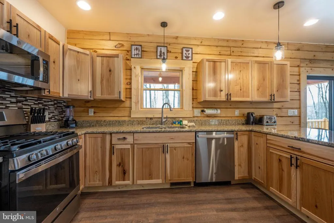
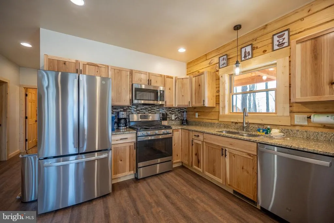
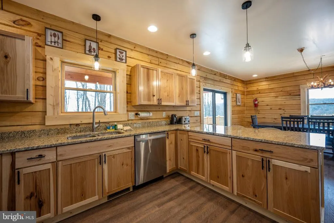
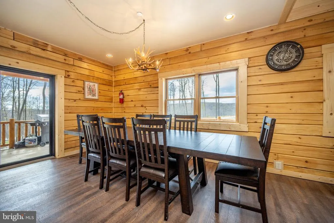
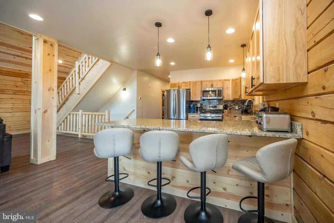
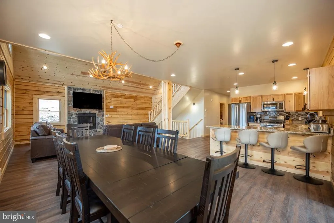
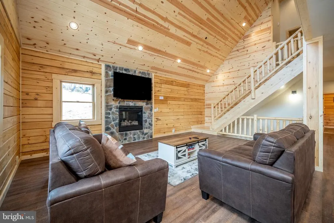
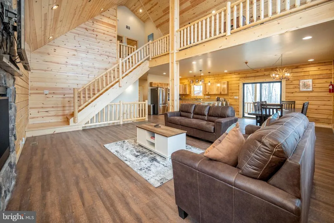
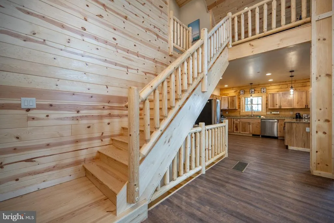
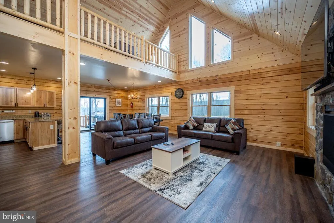
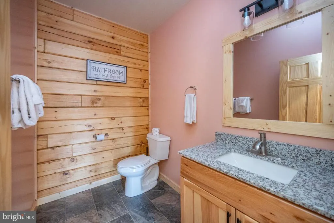
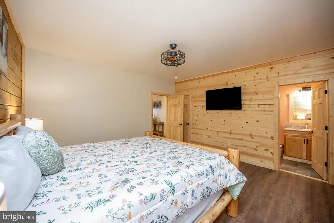
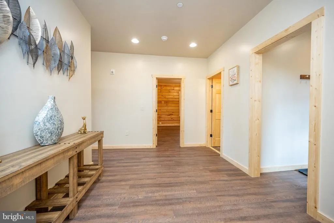
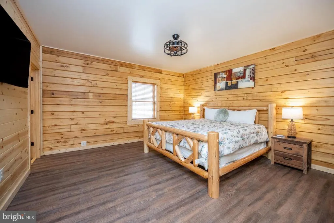
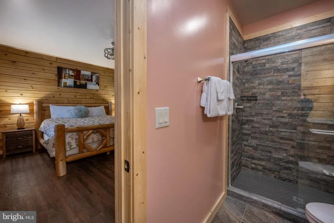
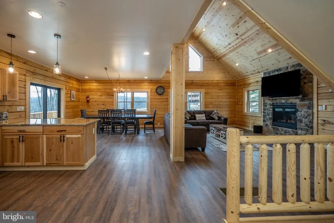
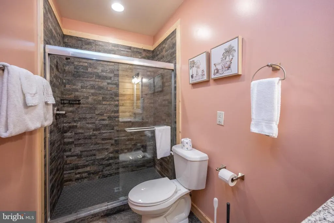
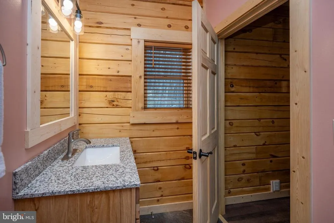
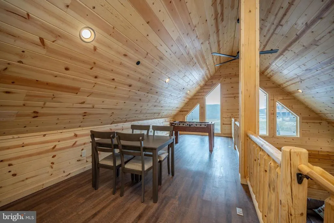
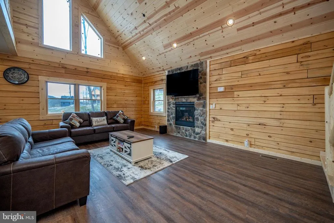
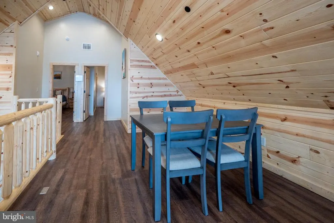
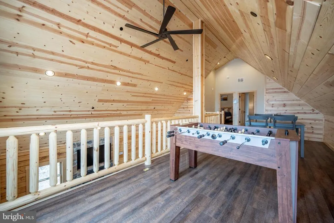
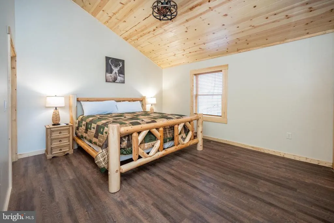
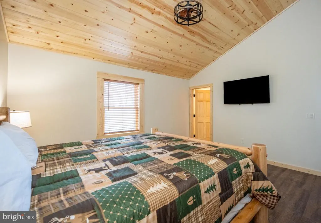
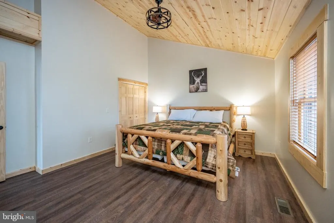
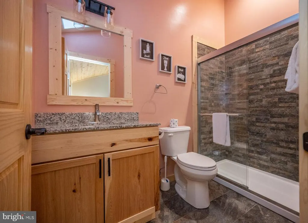
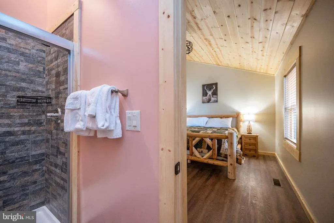
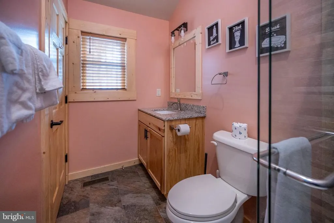
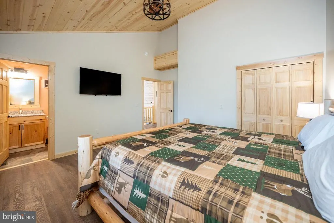
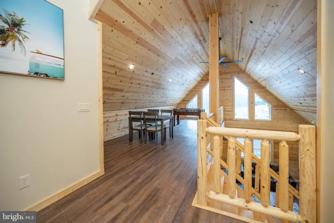
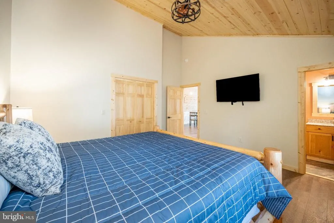
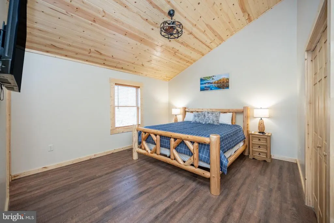
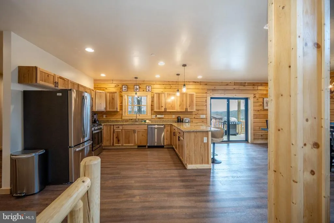
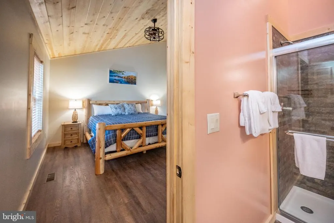
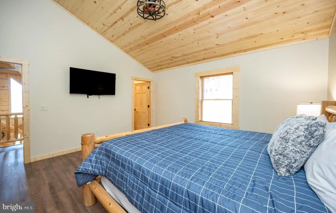
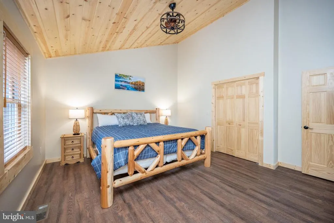
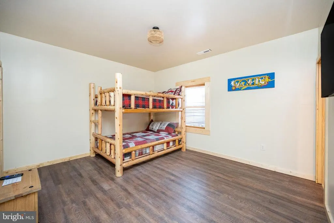
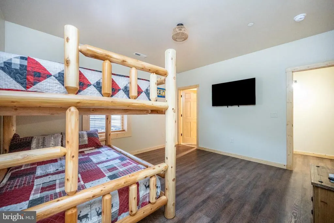
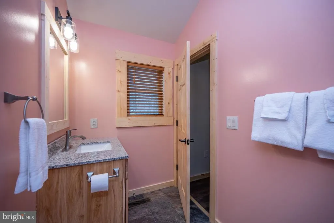
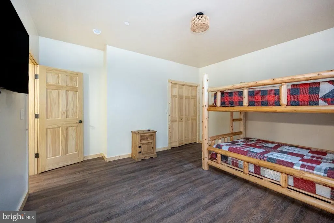

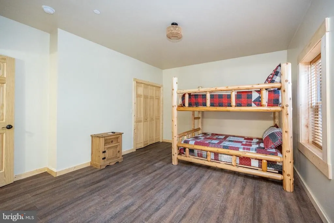
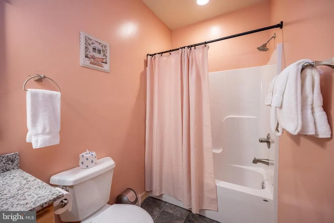
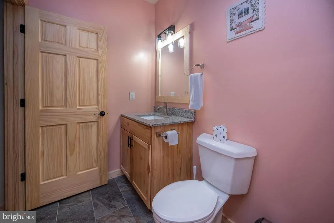
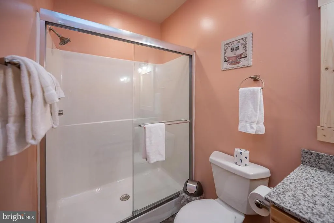
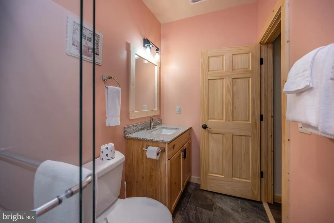
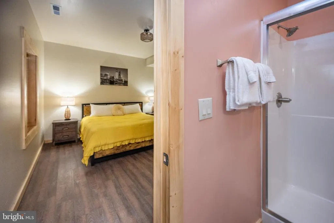
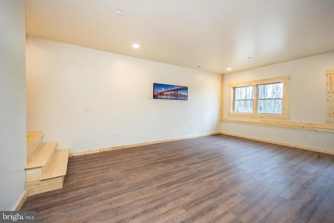
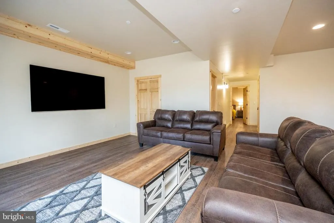
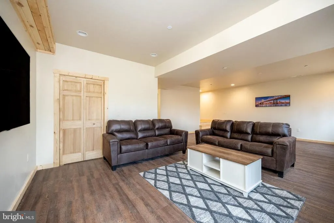
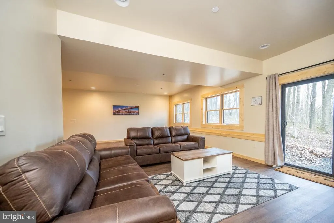
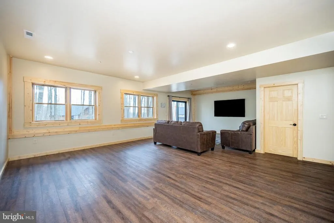
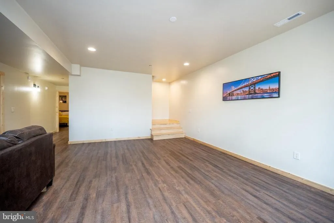
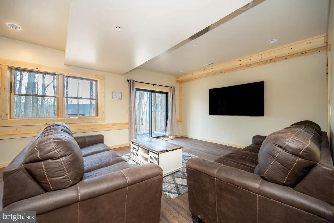
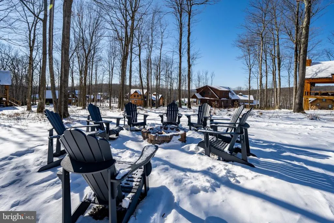
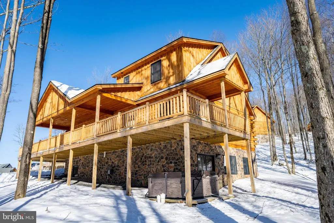
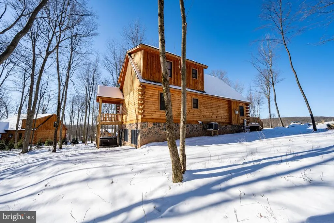
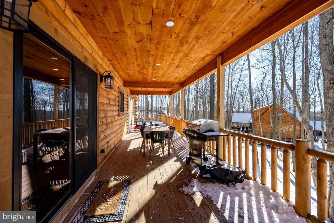
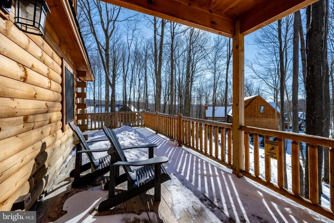
Private wooded setting in North Camp Ridge, just minutes from Wisp Resort, Fork Run, and Deep Creek Lake. This 5-bedroom, 5.5-bath log chalet offers three finished levels with an open-concept main floor and an oversized loft above. Rustic character meets modern finishes throughout, including a kitchen with stainless steel appliances, custom hardwood cabinets, granite countertops, and bar seating. A stacked stone fireplace anchors the main living space, with abundant glass pulling in natural light. The walk-out lower level adds a second living area and game room. Five en-suite bedrooms support flexible use as a vacation rental or private retreat. Outdoor features include a wrap-around deck, hot tub, and fire pit. A well-rounded mountain home with space, privacy, and close access to year-round amenities. Call today for details!
| Elementary School | Middle School | High School |
|---|---|---|
| Call School Board Elementary School | Northern Middle School | Northern Garrett High |
| Price History | |
|---|---|
| 1/24/2026 | Listed $999,500 |
General Features
| Living Area | 3600 |
|---|---|
| Sewer | Public Sewer |
| Heating | Forced Air |
| Cooling | Central A/C,Ceiling Fan(s) |
| Possession | Settlement |
| Appliances | Dryer,Washer,Dishwasher,Exhaust Fan,Disposal,Microwave,Refrigerator,Stove |
| Zoning | RESIDENTIAL |
| HOA Fee | 800.00 |
| Patio/Porch Features | Deck(s) |
| Architectural Style | Log Home,Cabin/Lodge |
| Construction Materials | Log |
| School District | GARRETT COUNTY PUBLIC SCHOOLS |
| Year Built | 2024 |
| Levels | 3 |
| Tax Year | 2025 |
| Ownership | Fee Simple |
| Cool Fuel | Electric |
| Accessibility | None |
| Assoc Fee Paid Per | Annually |
| County | GARRETT |
| New Construction | Yes |
| Property Type | Residential |
| HOA | Yes |
| Subdivision Name | NORTH CAMP SUBDIVISION |
| Garage Y/N | No |
| Water Access Y/N | No |
| Other Structures | Above Grade,Below Grade |
| Full Baths | 5 |
| Status | ACTIVE |
| Directions | From 219,Turn onto Sang Run Rd then take a left onto Marsh Hill Rd. Turn Right onto Overlook Pass then right on to Wisp Mountain Rd. Turn left onto Wisp Adventure Rd then right onto North Camp Rd. In |
| City | MC HENRY |
| Disclosures | Prop Disclosure,Subject to Condo/HOA Docs |
| Senior Community Y/N | No |
| Lot Size Units | Square Feet |
| Lot Size Square Feet | 30872.00 |
| Tax Assessed Value | 847067.0 |
| Tax Annual Amount | 9589.0 |
| Property Condition | Excellent |
| Structure Type | Detached |
| Condo/Coop Association fee Y/N | No |
| Bathrooms Full Main Level | 1 |
| Bathrooms Count Main Level | 2.00 |
| Price Per Sq Ft Total AG | 434.57 |
| Additional Parcels Y/N | No |
| Construction Completed Y/N | Yes |
| Vacation Rental Y/N | Yes |
| Virtual Tour | https://my.matterport.com/show/?m=L8A3KJdXn4p&mls=1 |
| Total SQFT | 3600 |
| Standard Status | Active |
| Year Built Source | Assessor |
| Legal Subdivision | NORTH CAMP RIDGE SUB |
| Tax Lot | 0063 |
Interior Features
| Interior Amenities | Ceiling Fan(s),Combination Dining/Living,Floor Plan - Open,Recessed Lighting,Window Treatments |
|---|---|
| Heating Fuel | Propane - Metered |
| Basement | Fully Finished |
| Total Fireplaces | 1 |
| Fireplace Features | Gas/Propane |
| Hot Water | Propane,Instant Hot Water,Tankless |
| Basement (Y/N) | Yes |
| Heating Y/N | Yes |
| Fireplace Y/N | Yes |
| Above Grade Finished Area | 2300 |
| Half Baths | 1 |
| Central Air Y/N | Yes |
| Total Bedrooms | 5 |
| Below Grade Finished Area | 1300 |
| Room Type | Living Room,Dining Room,Primary Bedroom,Kitchen,Den,Foyer,Laundry,Mud Room,Primary Bathroom |
| Main Level Bedrooms | 1 |
| Below Grade Finished Area Unit Type | Square Feet |
| LivingAreaSource | Estimated |
| Laundry Type | Lower Floor |
| Below Grade Finished Area Source | Assessor |
| Bedrooms Count All Lower Levels | 2 |
| Bedrooms Count All Upper Levels | 2 |
| Bedrooms Count Lower Level 1 | 2 |
| Bedrooms Count Upper Level 1 | 2 |
| Bathrooms Half Main Level | 1 |
| Bathrooms Full Upper Level 1 | 2 |
| Bathrooms Full Lower Level 1 | 2 |
| Bathrooms Full All Upper Levels | 2 |
| Bathrooms Full All Lower Levels | 2 |
| Bathrooms Count Upper Level 1 | 2.00 |
| Bathrooms Count Lower Level 1 | 2.00 |
| Bathrooms Count All Upper Levels | 2 |
| Bathrooms Count All Lower Levels | 2 |
| Above Grade Finished Area Source | Estimated |
| Above Grade Finished Area Unit Type | Square Feet |
| Total Baths | 6 |
Exterior Features
| Exterior Amenities | Hot Tub |
|---|---|
| Pool | No Pool |
| Water Source | Public |
| Type of Parking | Driveway,Off Street |
| Land Use Code | R |
| Foundation Details | Concrete Perimeter,Permanent |
| Water View Y/N | No |
| Lot Size Acres | 0.71 |
| Lot Size Source | Estimated |
| Waterfront Y/N | No |
| Land Assessed Value | 94900.00 |
| Navigable Water Y/N | No |
| Water Oriented Y/N | No |
Room Details
| Room | Dimensions | Level | Flooring | Details |
|---|---|---|---|---|
| Den | Lower 1 | Flooring - Luxury Vinyl Plank | ||
| Dining Room | Main | Flooring - Luxury Vinyl Plank | ||
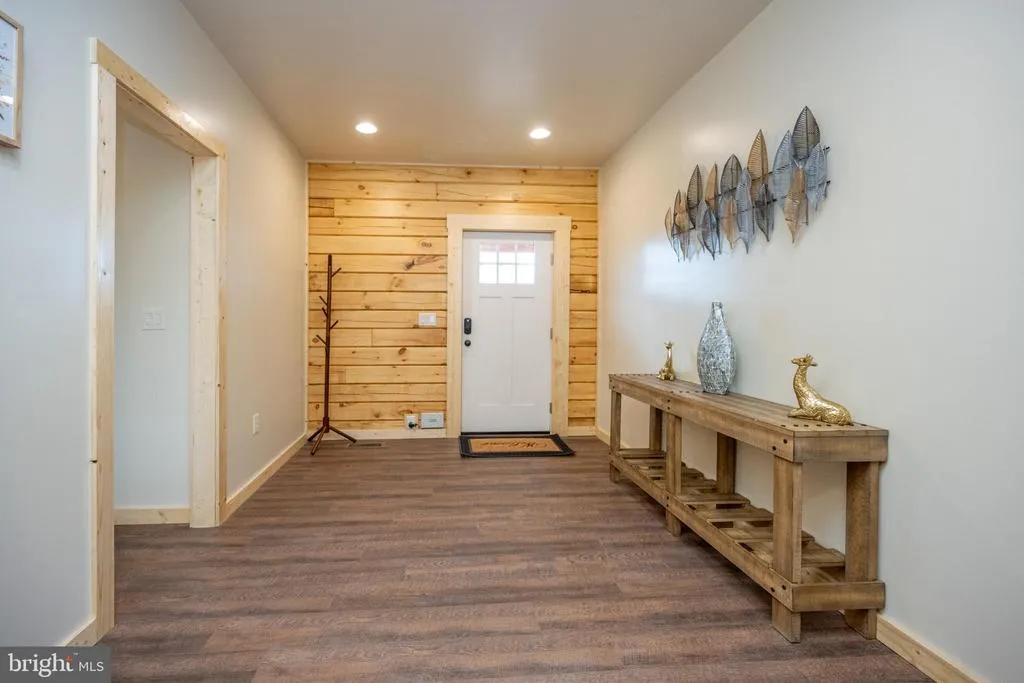
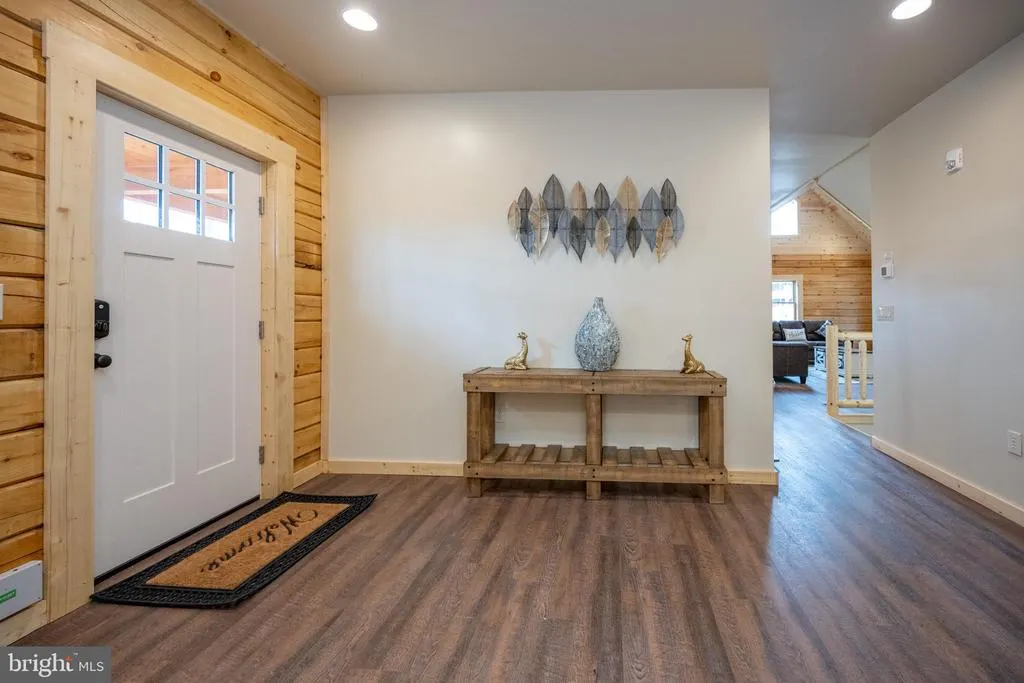
| Foyer | Main | Flooring - Luxury Vinyl Plank | ||
| Kitchen | Main | Flooring - Luxury Vinyl Plank,Breakfast Bar | ||
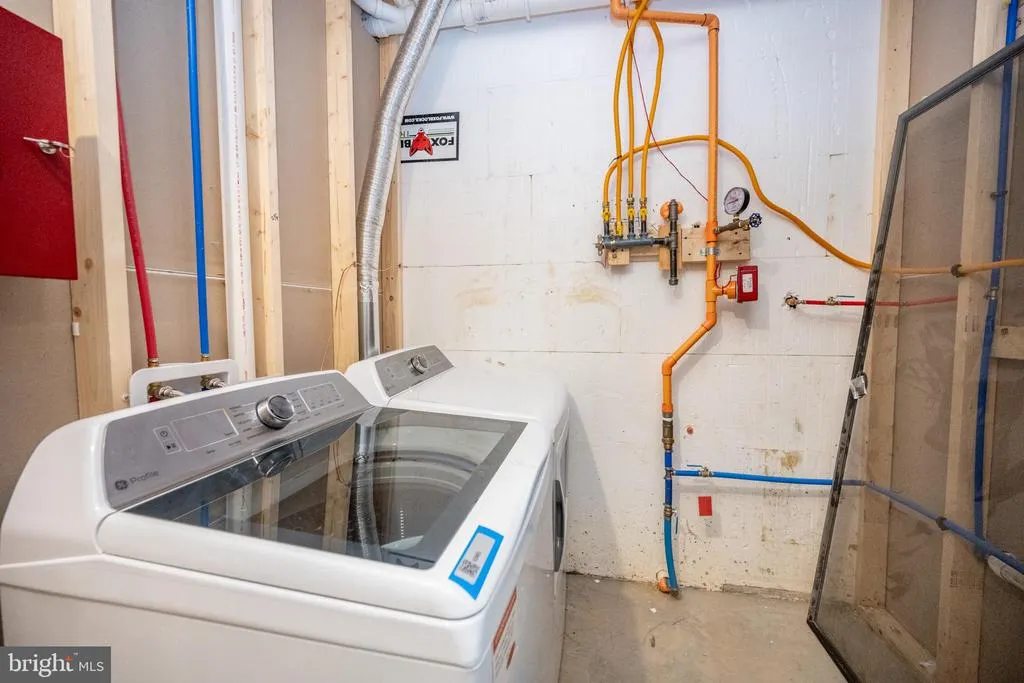
| Laundry | Lower 1 | Flooring - Concrete | ||
| Living Room | Main | Flooring - Luxury Vinyl Plank,Ceiling Fan(s),Fireplace - Gas | ||
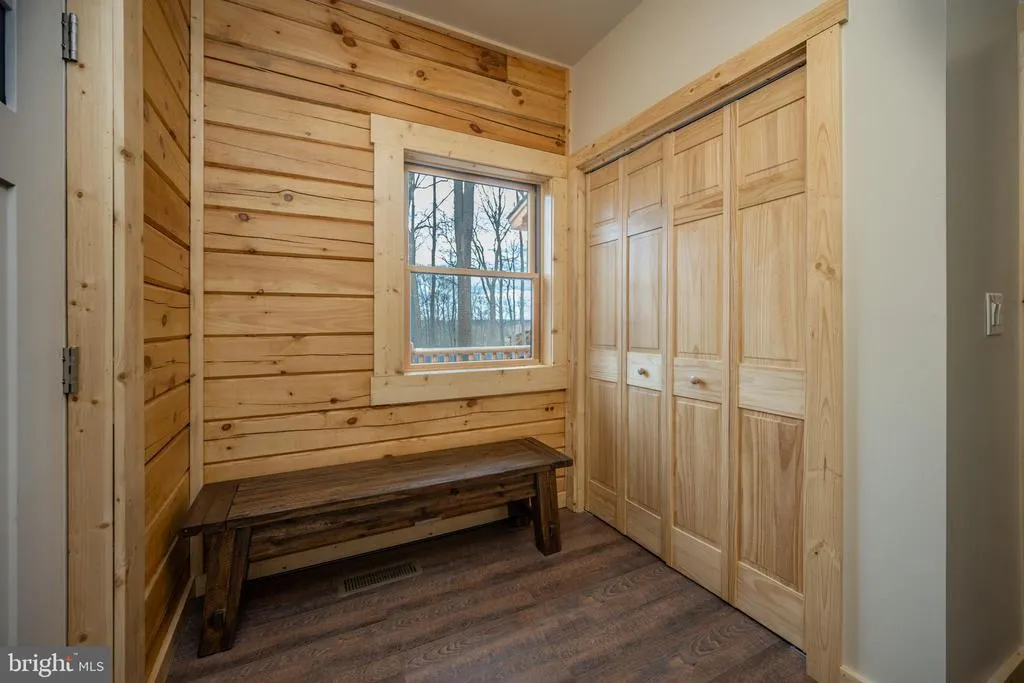
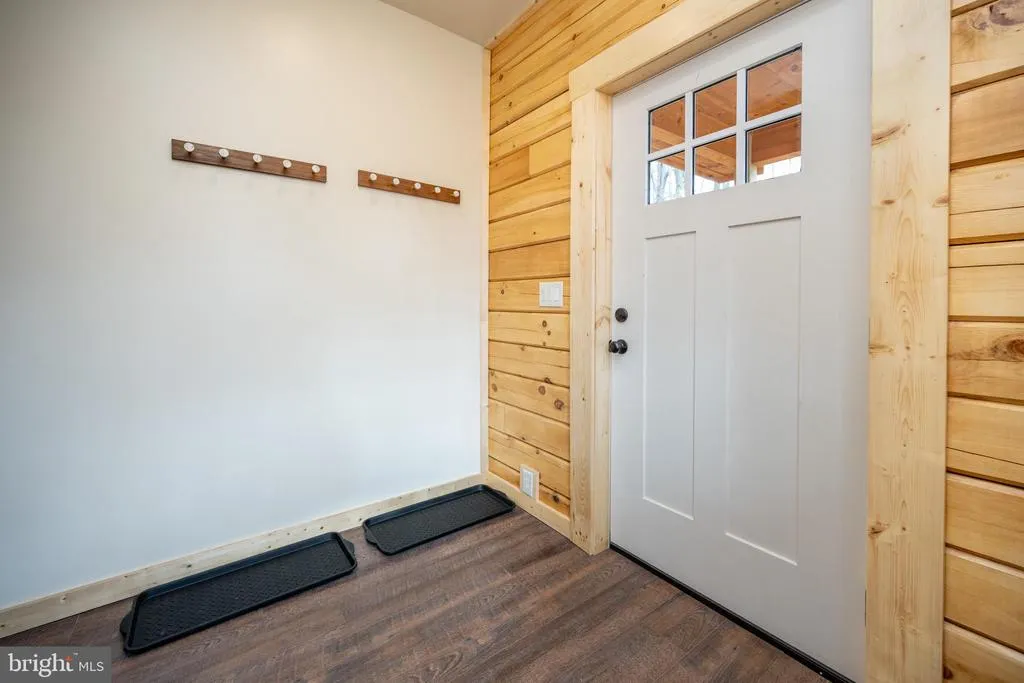
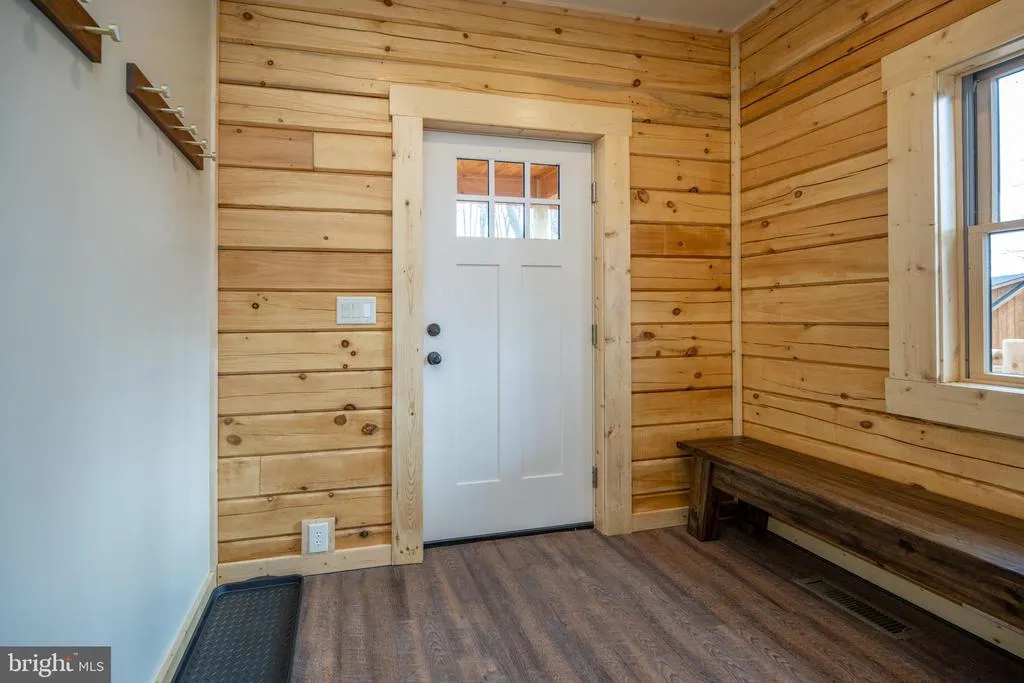
| Mud Room | Main | Flooring - Luxury Vinyl Plank | ||
| Primary Bathroom | Upper 1 | |||
| Primary Bathroom | Lower 1 | |||
| Primary Bathroom | Upper 1 | |||
| Primary Bathroom | Lower 1 | |||
| Primary Bathroom | Main | |||
| Primary Bedroom | Upper 1 | Flooring - Luxury Vinyl Plank | ||
| Primary Bedroom | Upper 1 | Flooring - Luxury Vinyl Plank | ||
| Primary Bedroom | Lower 1 | Flooring - Luxury Vinyl Plank | ||
| Primary Bedroom | Main | Flooring - Luxury Vinyl Plank | ||
| Primary Bedroom | Lower 1 | Flooring - Luxury Vinyl Plank |
Amenities
- Foreclosure
- Views
- Short Sale
- New Construction
- Adult 55+
- Lease To Own
- No HOA Fees
- Furnished
- Primary On Main
- Air Conditioning
- Seller Finance
- Green
- Fixer Upper
- Horse
- Golf
- Fireplace
- Deck
- Garage
- Basement
- Pool
Property vs Single Family Average in 21541
Price
Taxes
Year Built
Visits
 © BRIGHT, All Rights Reserved
