
Views - Golf Course - Primary on Main
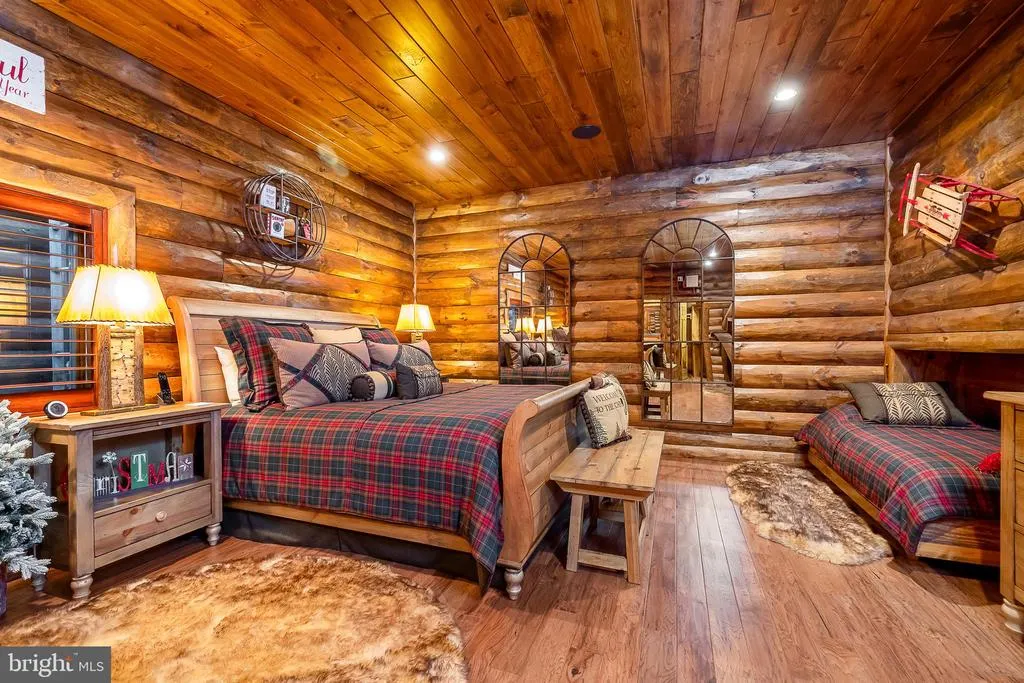
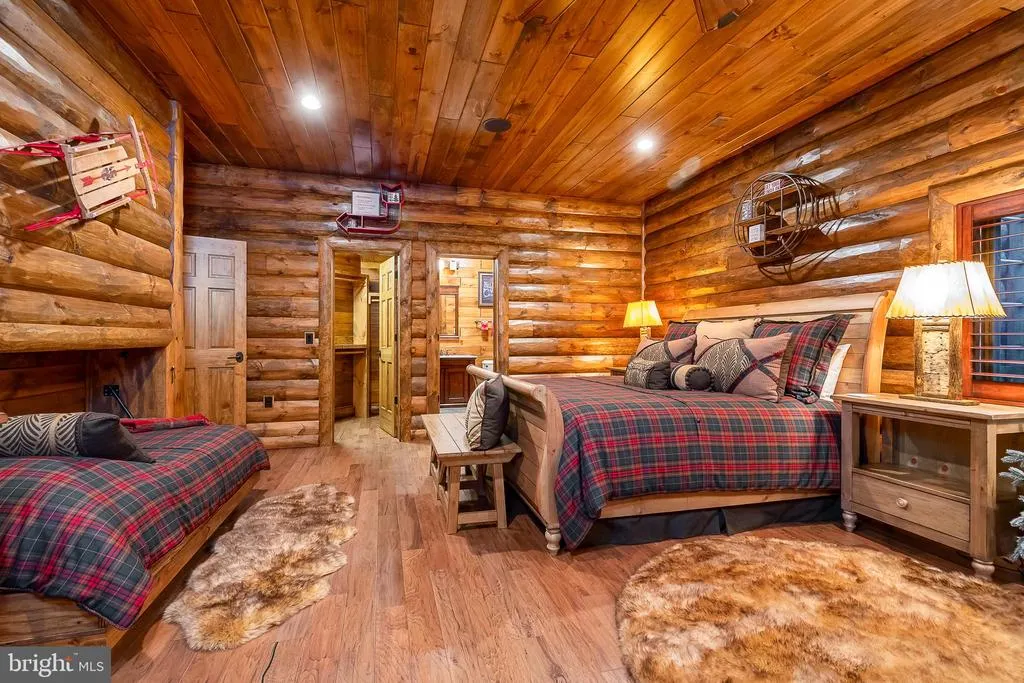
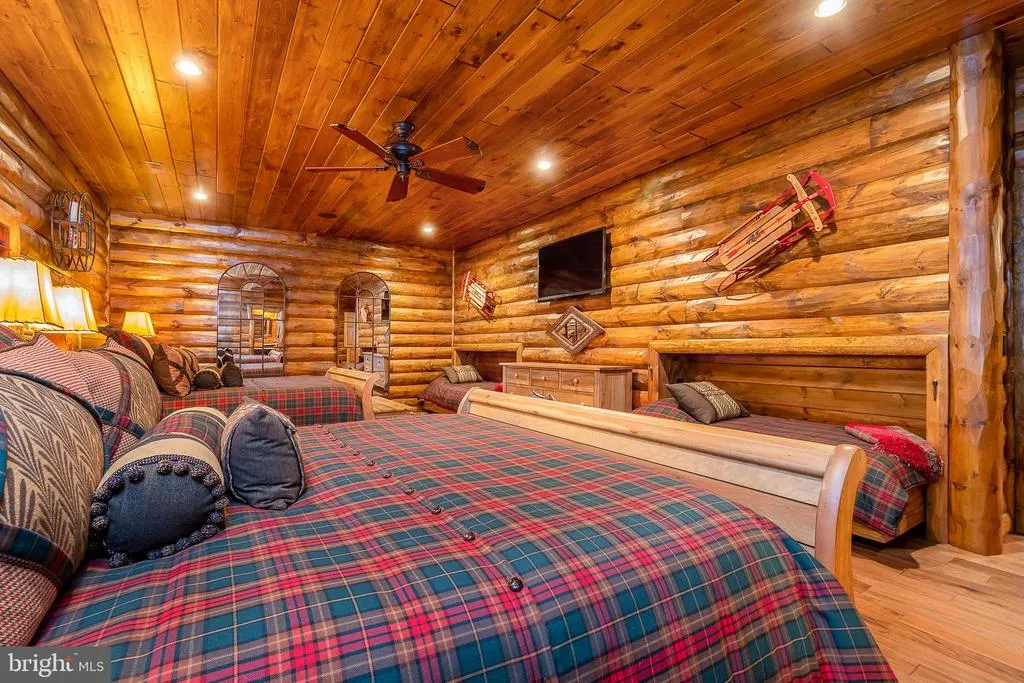
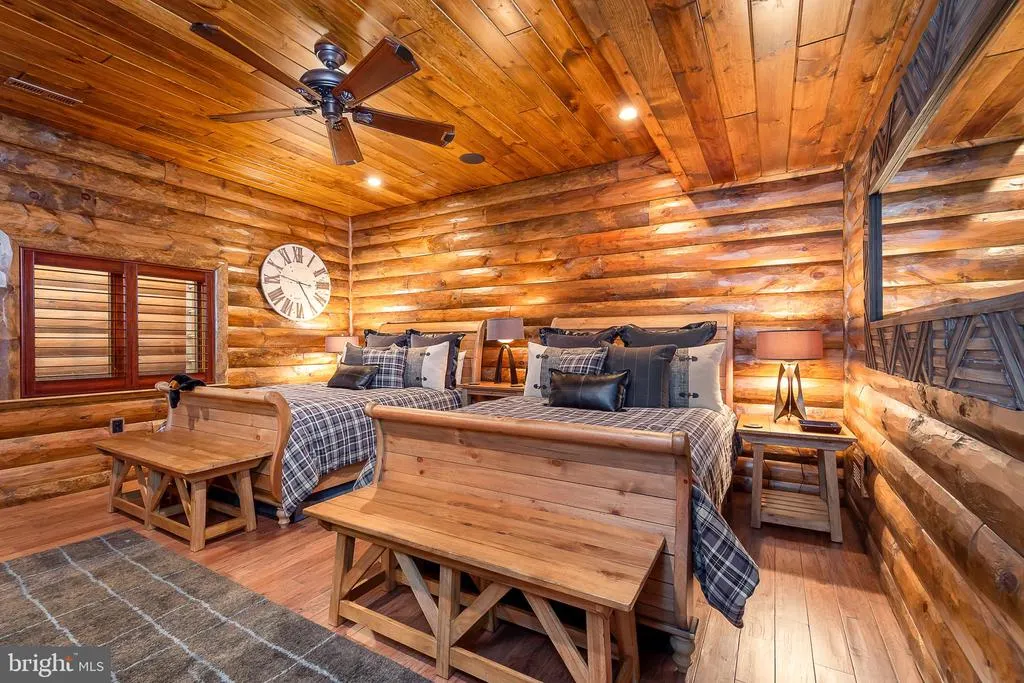
Address
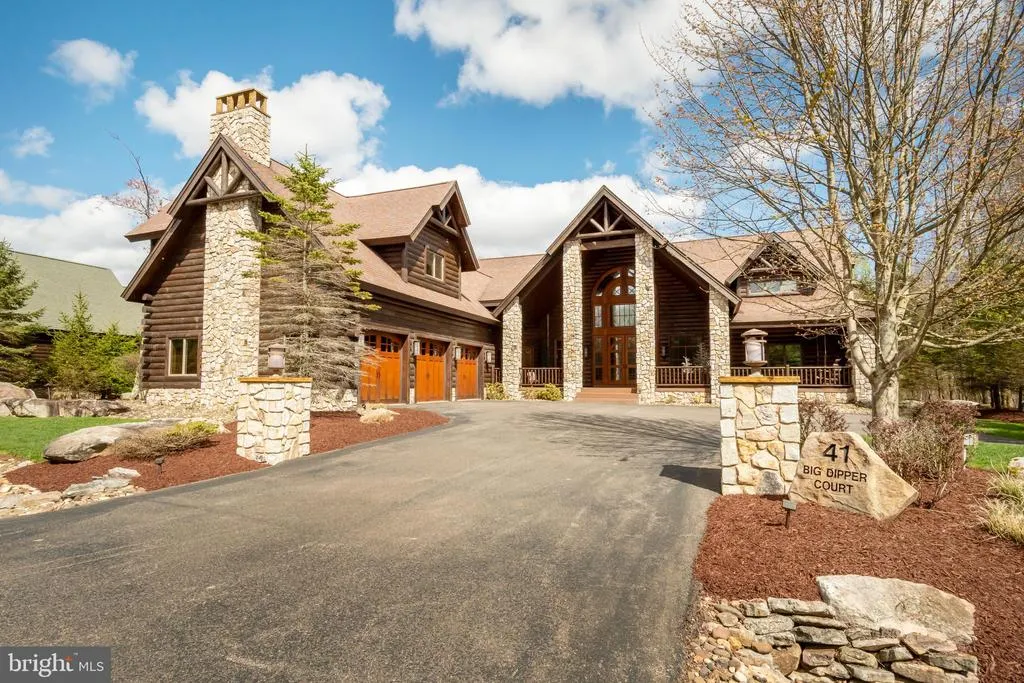
41 Big Dipper Court, Mc Henry, MD
Price
$ 2,999,000
Property Attributes
- MLS#MDGA2011674
- TypeSingle Family
- Listing Status ACTIVE
- CountyGARRETT
- CityMc Henry
- NeighborhoodNorth Camp Subdivision
- Zip21541
- StyleLog Home
- Year Built2013
- Taxes$ 21960
- Price$ 2,999,000
- Bedrooms6
- Full Bathrooms6
- Half Bathrooms3
- Sqr Footage6894
- Lot Size0.94 Acres
Data Source:
Bright MLS
Property Description
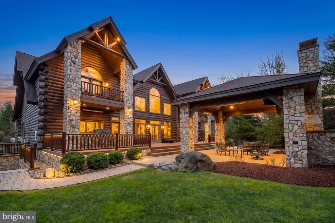
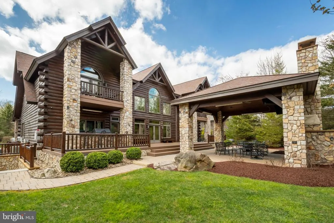
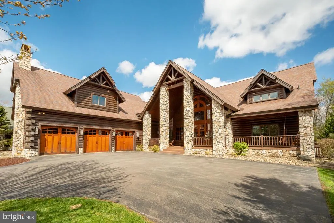
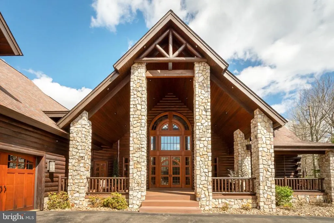
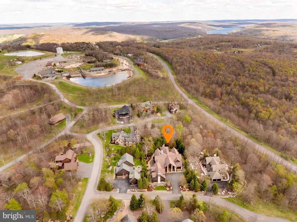
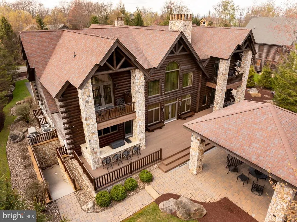
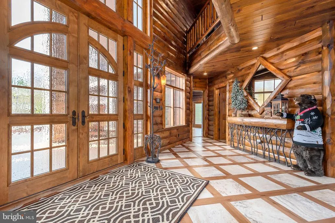
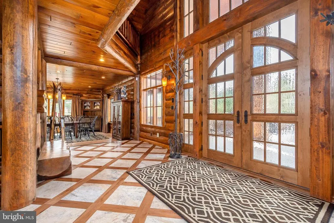
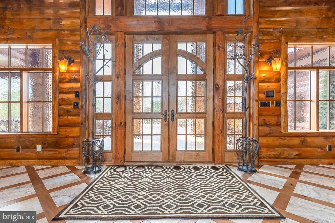
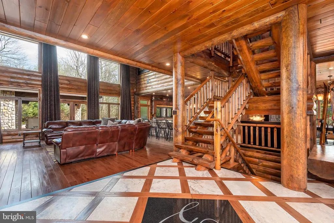
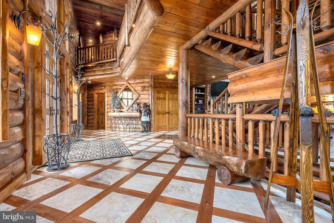
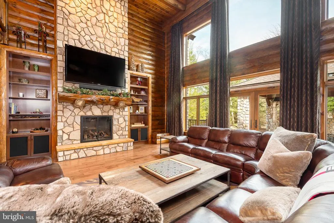
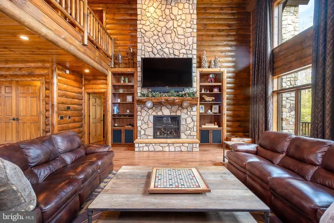
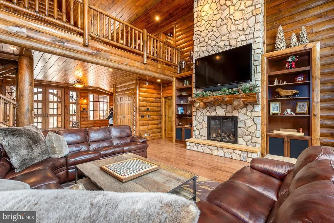
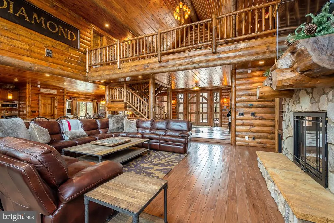
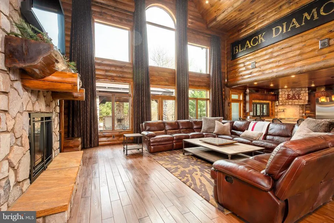
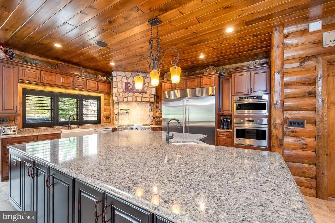
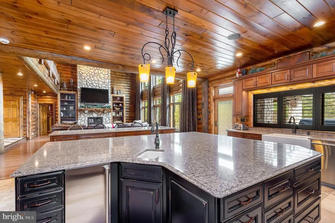
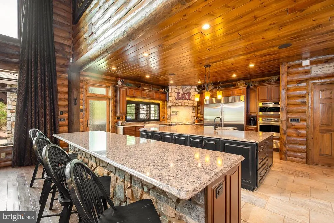
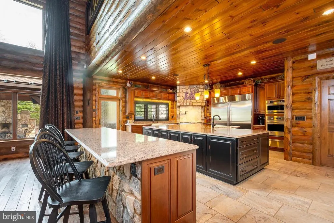
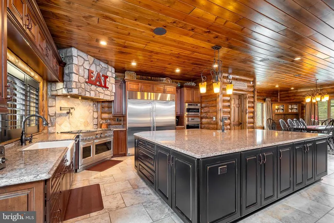
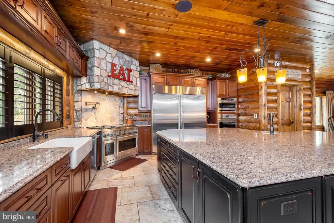
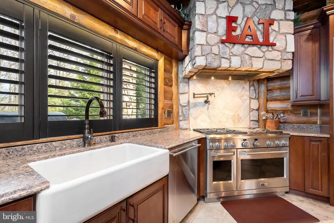
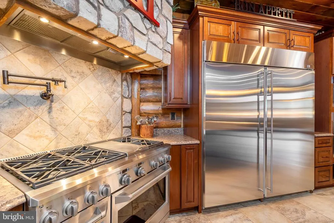
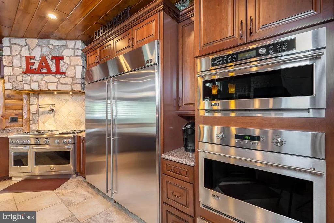
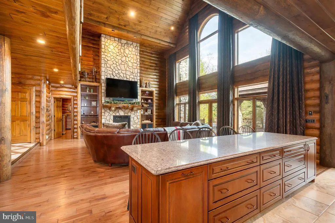
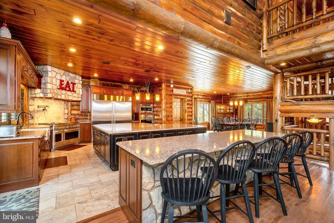
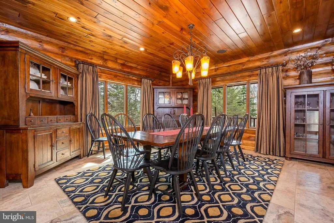
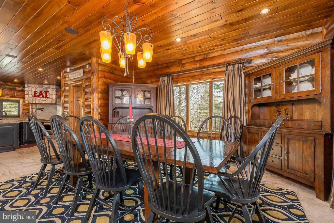
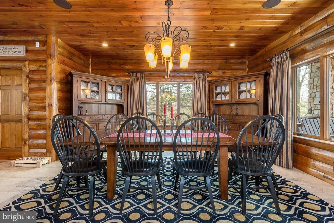
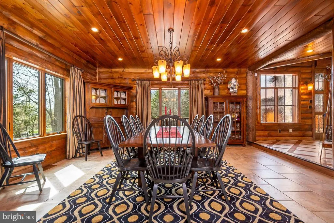
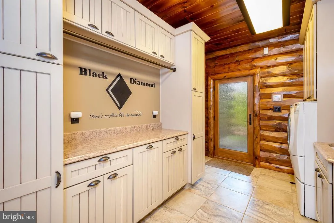
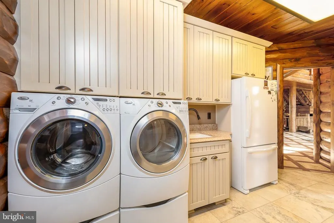
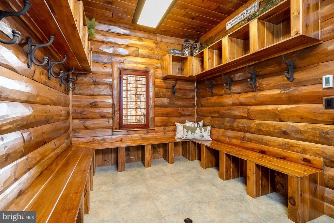
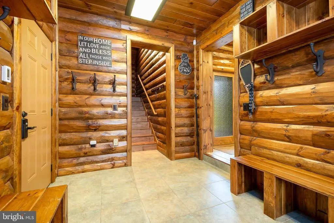
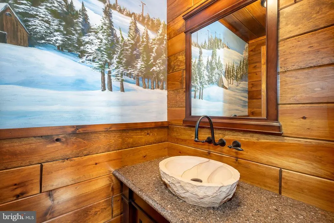
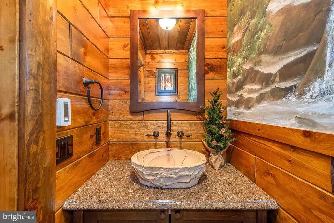
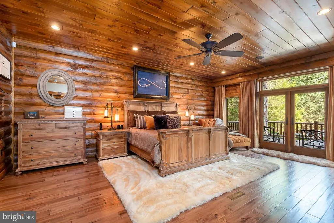
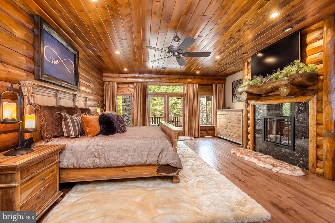
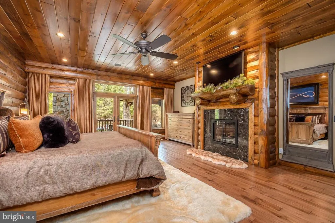
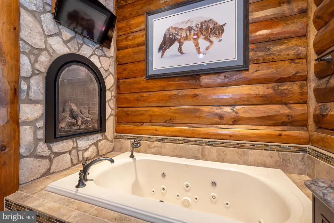
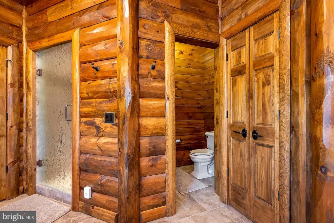
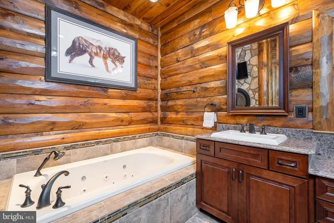
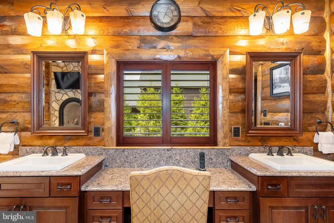
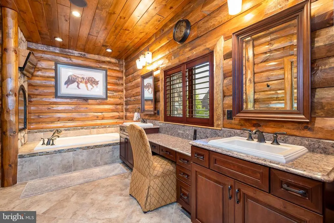
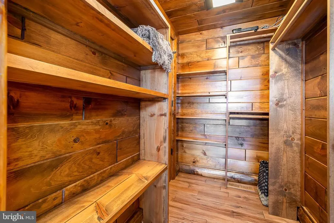
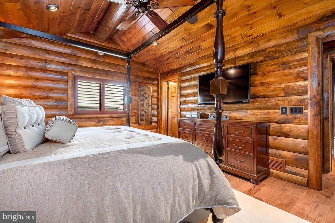
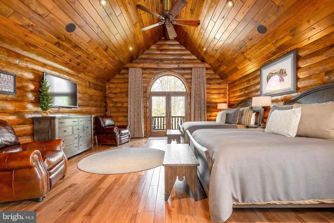
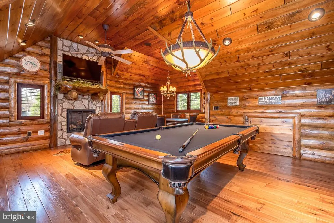
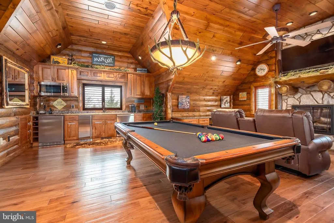
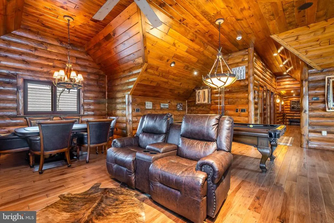
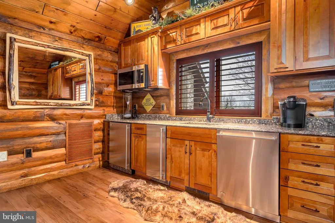
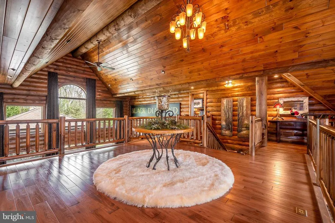
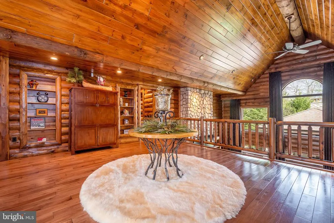
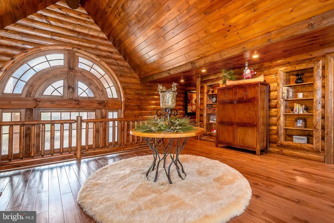
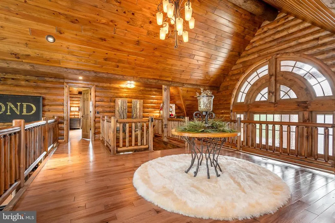
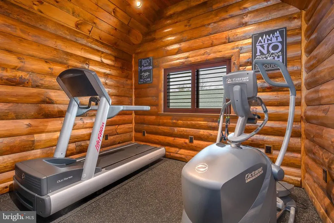
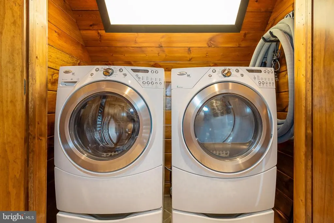
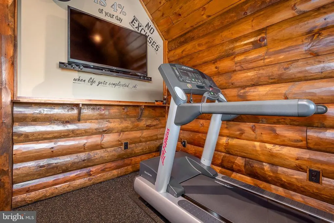
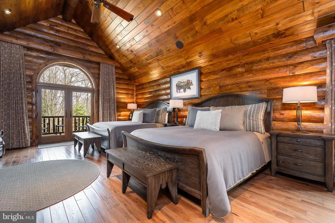
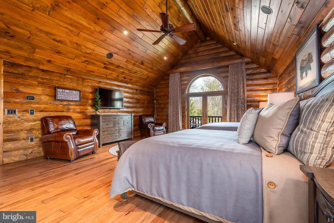
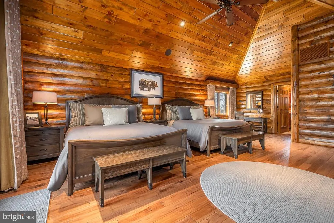
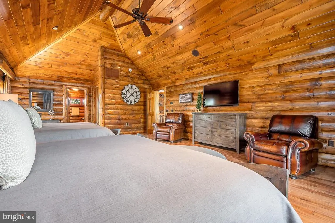
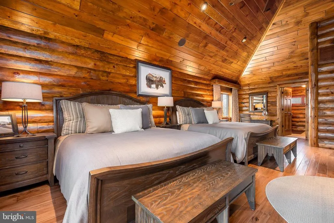
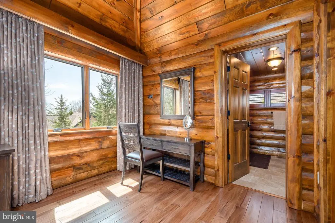
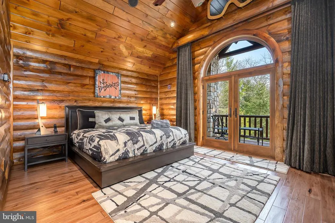
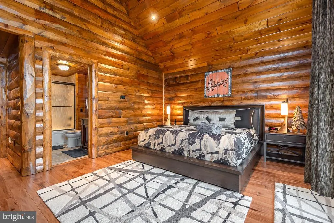
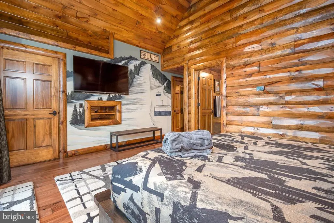
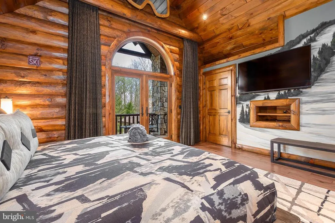
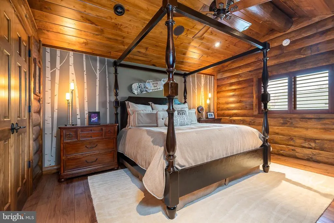
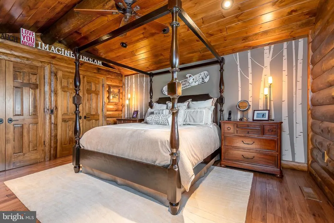
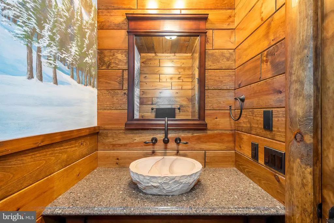
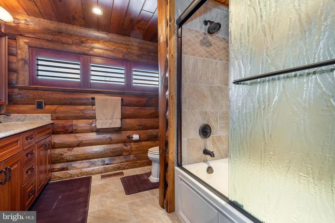
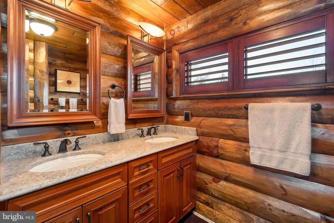
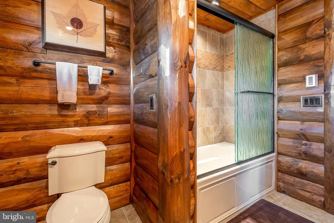
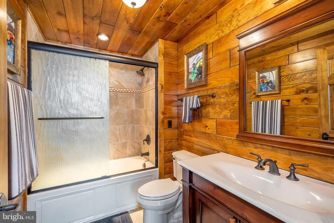
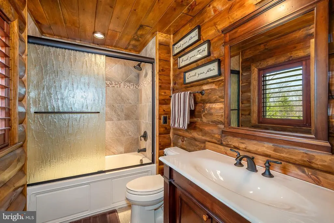
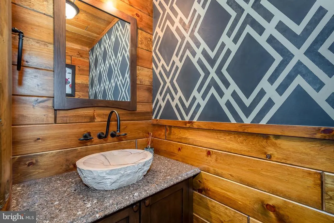
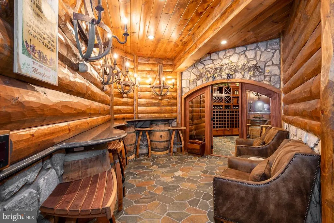
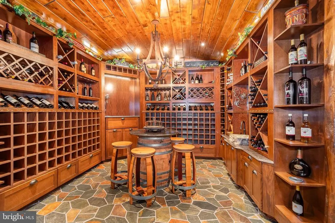
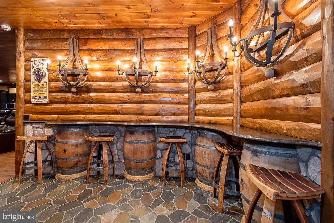
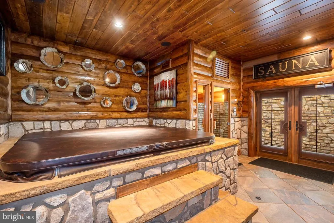
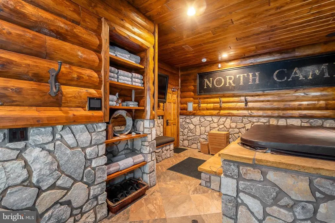
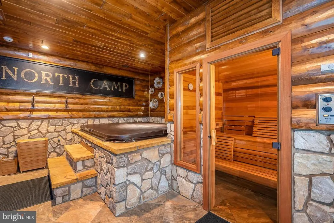
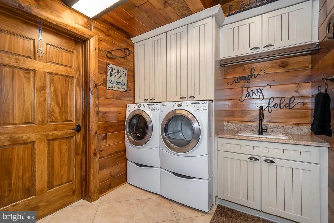
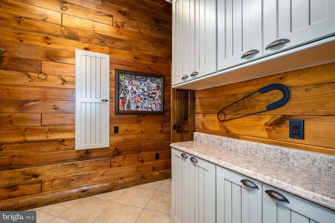
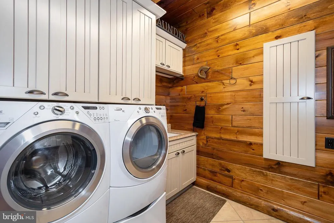
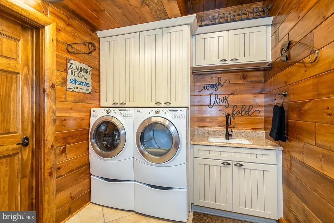
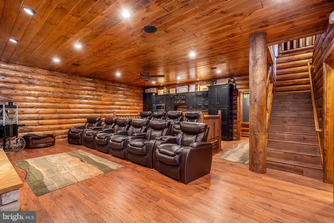
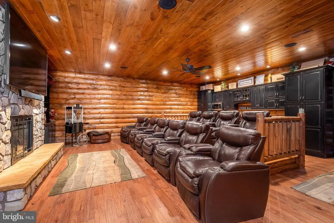
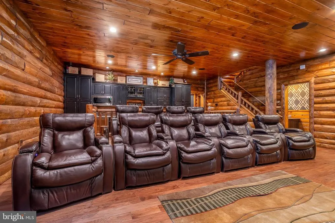
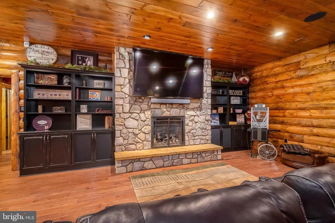
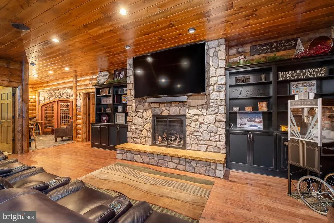
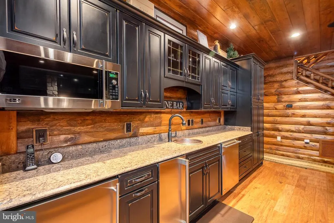
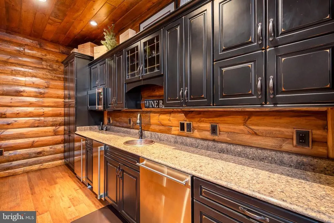
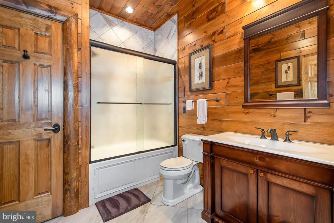
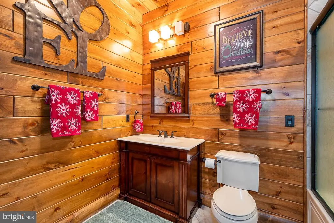
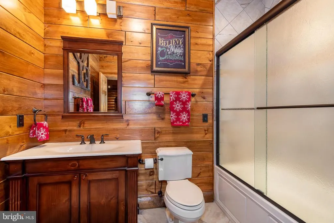
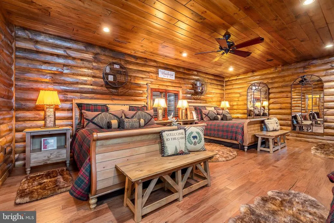
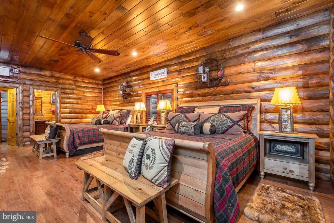
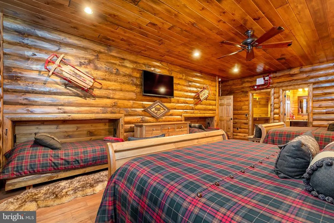
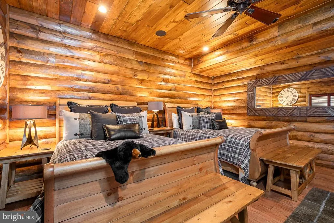
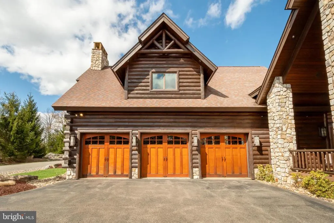
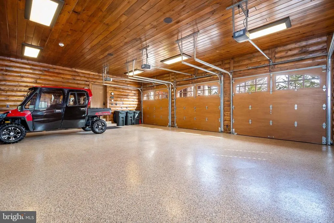
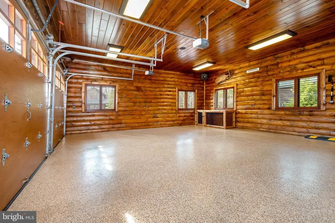
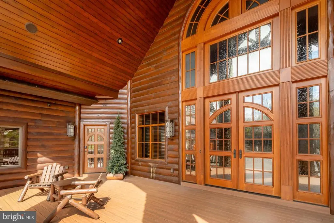
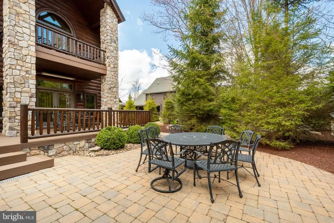
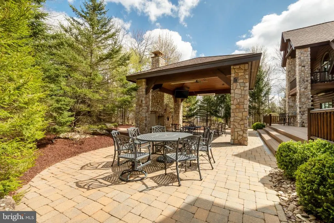
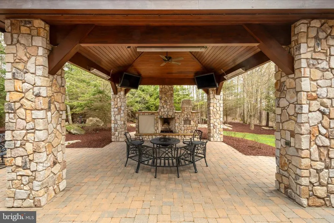
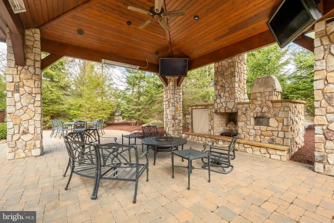
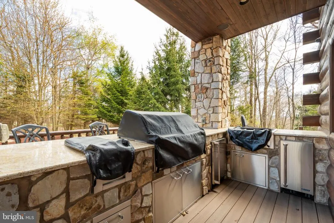
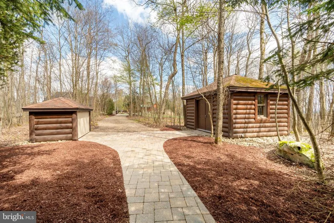
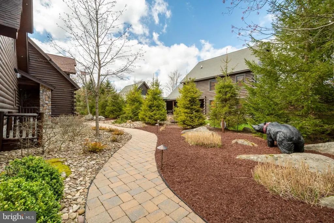
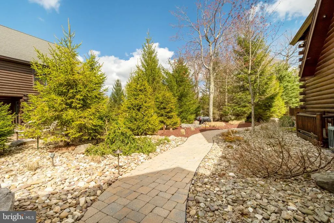
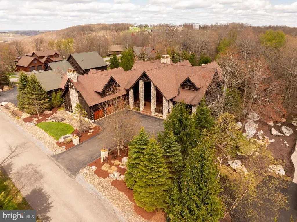
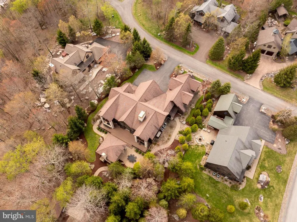
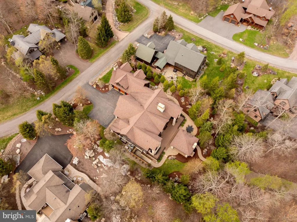
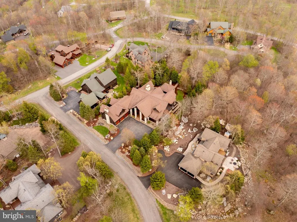
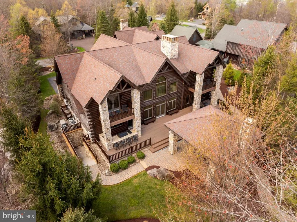
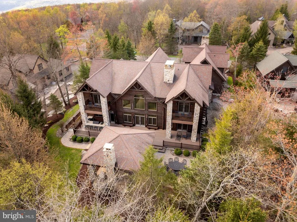
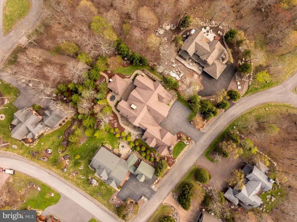
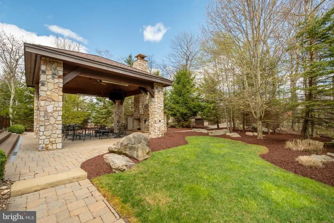
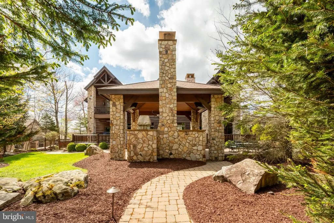
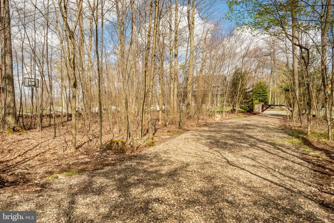
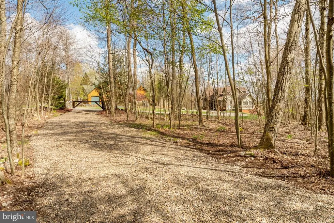
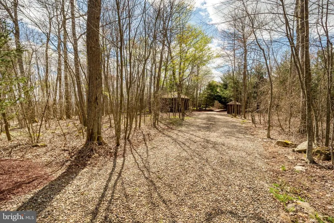
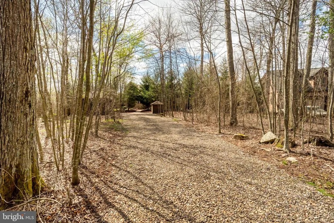
Experience the pinnacle of mountain luxury in this extraordinary custom log estate. Showcasing impeccable craftsmanship and refined rustic elegance, this one-of-a-kind retreat features a deluxe wine room, private sauna, billiard/game room, fitness area, large mudroom, and an indoor hot tub designed for year-round relaxation. Expansive windows from most rooms create a seamless connection to nature. The gourmet kitchen leaves nothing to the imagination, offering a six-burner gas range, large granite island, eat-in bar, cathedral ceilings, and access to the rear patio. The great room boasts a floor-to-ceiling stone fireplace and plenty of large windows that allow you to enjoy the beauty outside during any season. With six en-suite bedrooms and laundry on each level, your guests will be more than comfortable. The media/theatre room with an impressive wet bar is another bonus, and a great place to relax and have family time after a long day on the slopes. Picture hosting unforgettable cookouts with friends and family on the expansive rear brick patio, thoughtfully designed with a built-in grilling area, cozy fireplace, and a comfortable seating and TV areaperfect for relaxing or entertaining in style. With a 3-car attached garage and an epoxy floor, there is ample storage for vehicles and recreational toys. An additional, adjacent lot can also be acquired and provides enhanced privacy, making this an exceptional investment in mountain living. Conveniently located in the North Camp community atop Wisp Resort, premier skiing is just around the corner. There are also two golf courses close by, as well as all the recreation that Deep Creek Lake provides. Adventure and tranquility can both be yours from this remarkable haven!
| Price History | |
|---|---|
| 4/28/2026 | Listed $3,250,000 |
| 7/17/2026 | 8$2,999,000 |
General Features
| Living Area | 6894 |
|---|---|
| Sewer | Public Sewer |
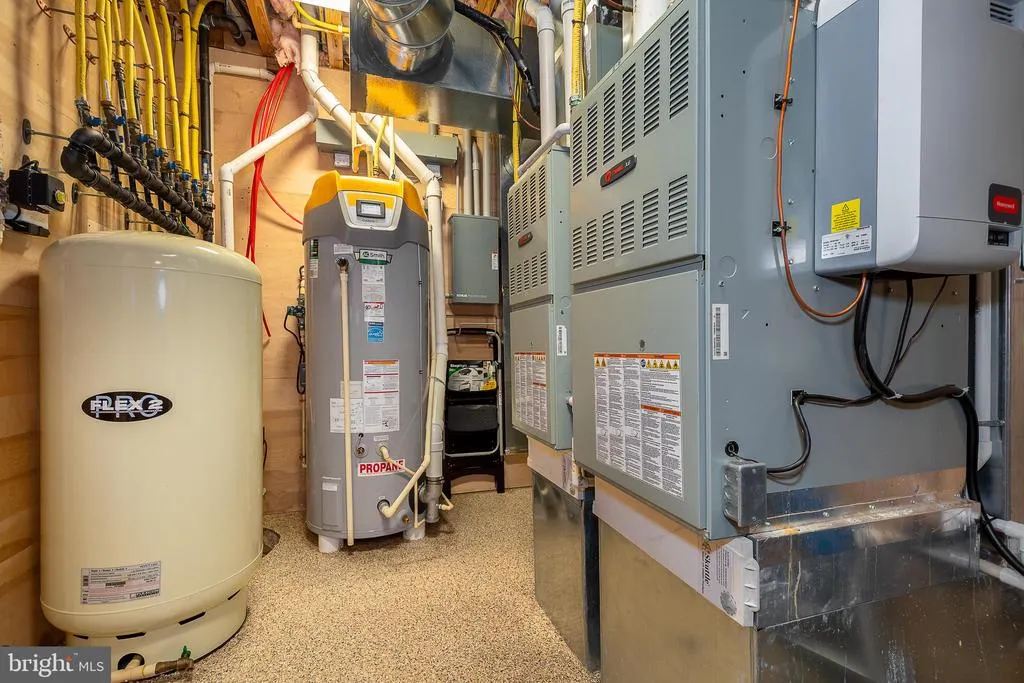
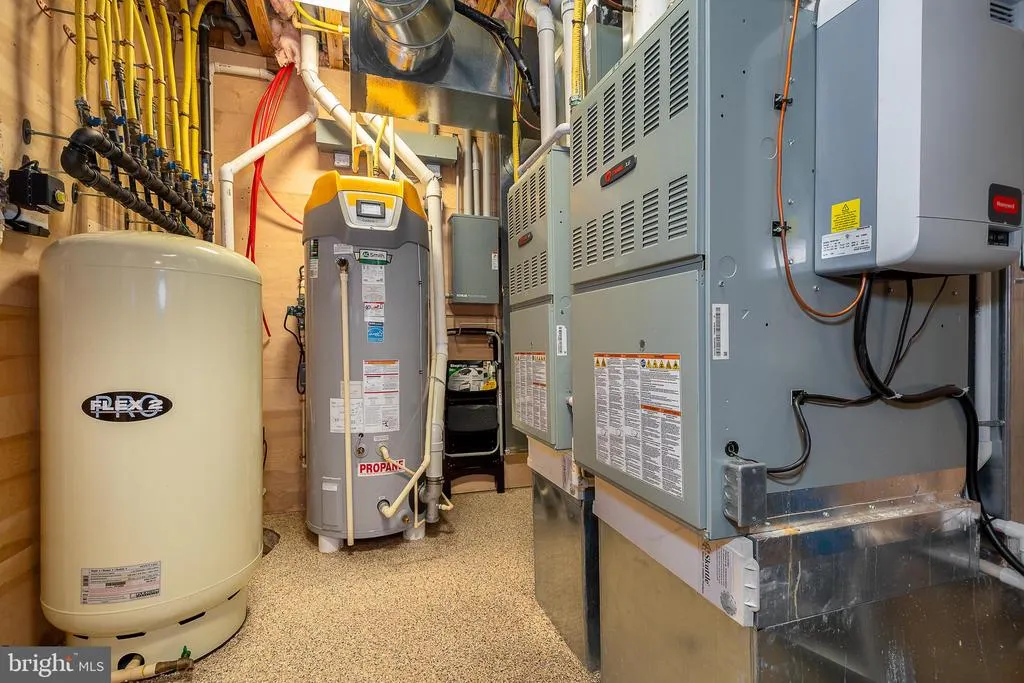
| Heating | Forced Air |
| Cooling | Other |
| Possession | Settlement |
| Roof | Shingle |
| Appliances | Built-In Microwave,Dishwasher,Dryer,Oven/Range - Gas,Range Hood,Refrigerator,Washer,Oven - Wall |
| Zoning | LR |
| HOA Fee | 1950.00 |
| Garage Spaces | 3.00 |
| Association Fee Includes | Road Maintenance,Snow Removal |
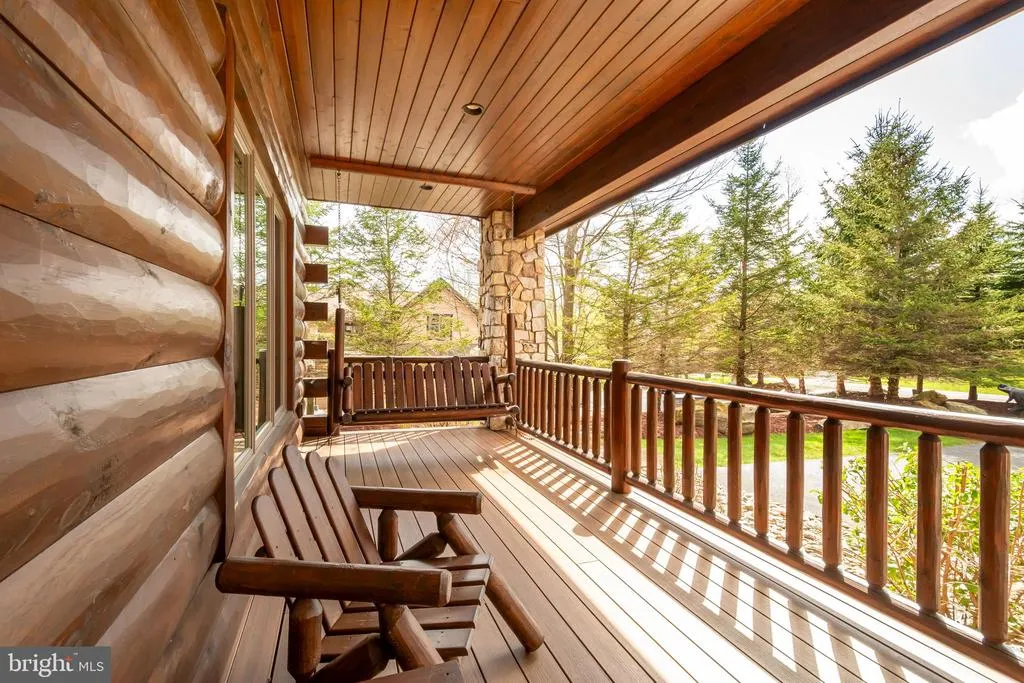
| Patio/Porch Features | Deck(s),Patio(s) |
| Architectural Style | Log Home |
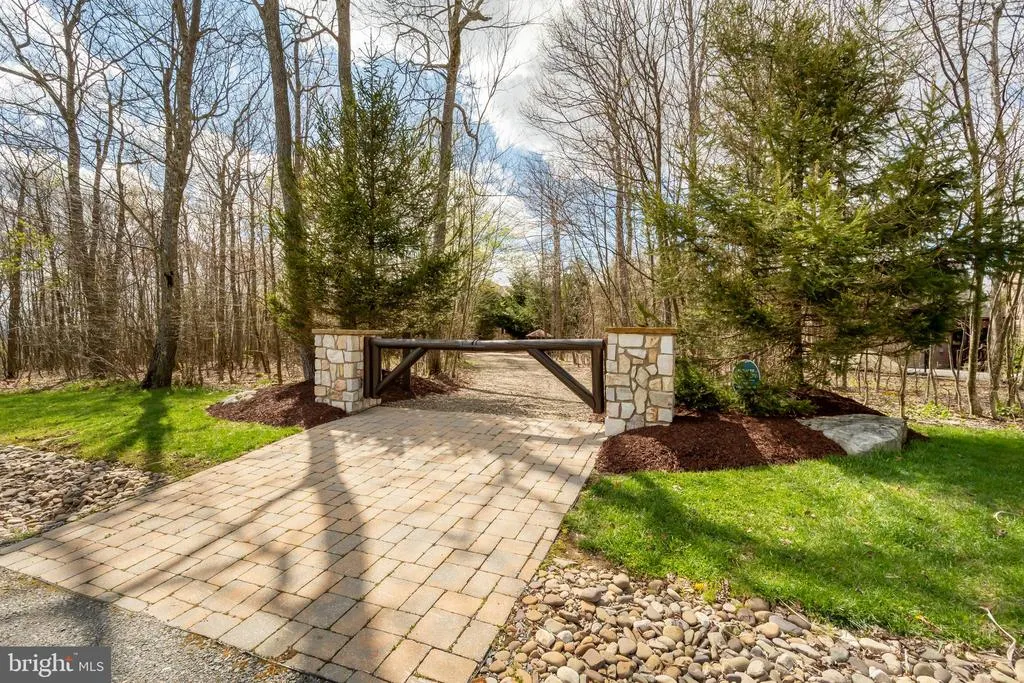
| Security Features | Electric Alarm,Security Gate |
| Construction Materials | Log |
| School District | GARRETT COUNTY PUBLIC SCHOOLS |
| Year Built | 2013 |
| View | Mountain |
| Levels | 3 |
| Tax Year | 2025 |
| Ownership | Fee Simple |
| Cool Fuel | Electric |
| Accessibility | None |
| Assoc Fee Paid Per | Annually |
| County | GARRETT |
| New Construction | No |
| Property Type | Residential |
| HOA | Yes |
| Subdivision Name | NORTH CAMP SUBDIVISION |
| Garage Y/N | Yes |
| Water Access Y/N | No |
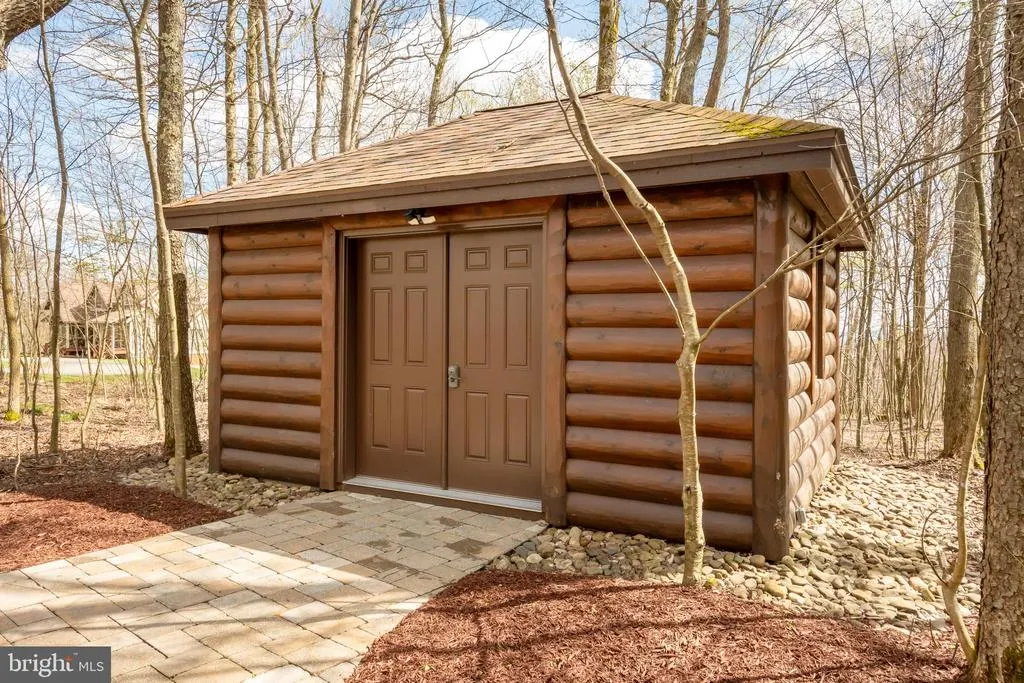
| Other Structures | Above Grade,Below Grade |
| Full Baths | 6 |
| Status | ACTIVE |
| Directions | Garrett Highway North,left on Sang Run Road,left on Marsh Hill road,right on Overlook Pass,right on Wisp Mountain Road,right on Adventure Sport Way,left on Lower Camp,left on Upper Camp,left on Big D |
| City | MC HENRY |
| Association Name | NORTH CAMP |
| Senior Community Y/N | No |
| Lot Size Units | Square Feet |
| Lot Size Square Feet | 40946.40 |
| Tax Assessed Value | 2241600.0 |
| Tax Annual Amount | 21960.0 |
| Home Warranty Y/N | No |
| Property Condition | Excellent |
| Structure Type | Detached |
| Condo/Coop Association fee Y/N | No |
| Bathrooms Full Main Level | 1 |
| Bathrooms Count Main Level | 2.00 |
| Price Per Sq Ft Total AG | 727.56 |
| Additional Parcels Y/N | Yes |
| Vacation Rental Y/N | No |
| Virtual Tour | https://unbranded.youriguide.com/41_big_dipper_court_mchenry_md/ |
| Total SQFT | 6894 |
| Standard Status | Active |
| Year Built Source | Assessor |
| Legal Subdivision | NORTH CAMP SUBDIVISION |
| Tax Lot | 0008 |
Interior Features
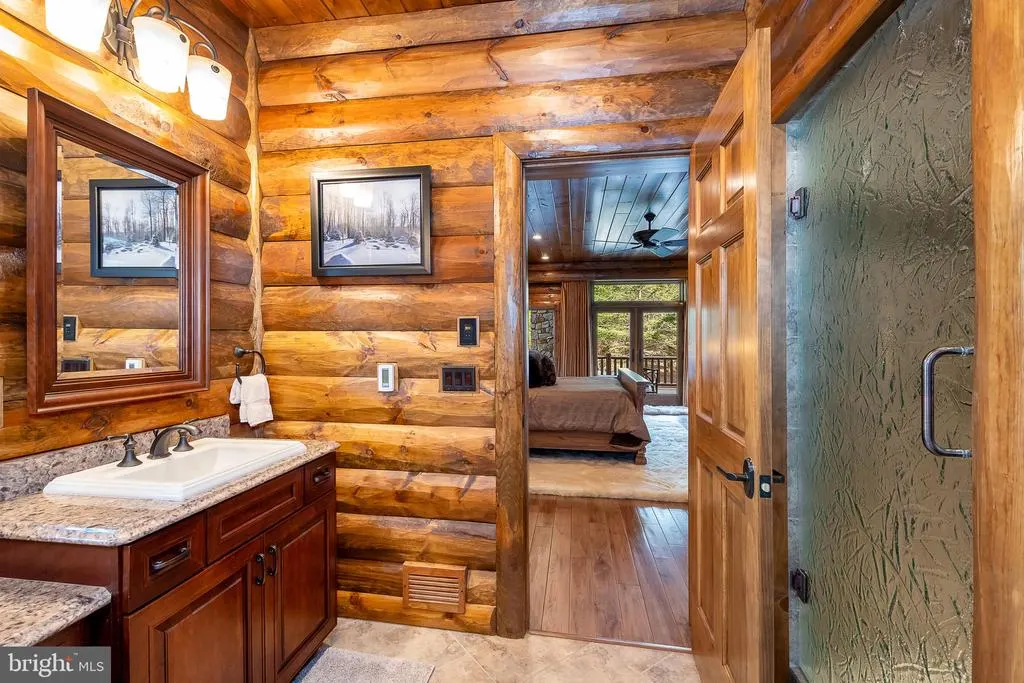
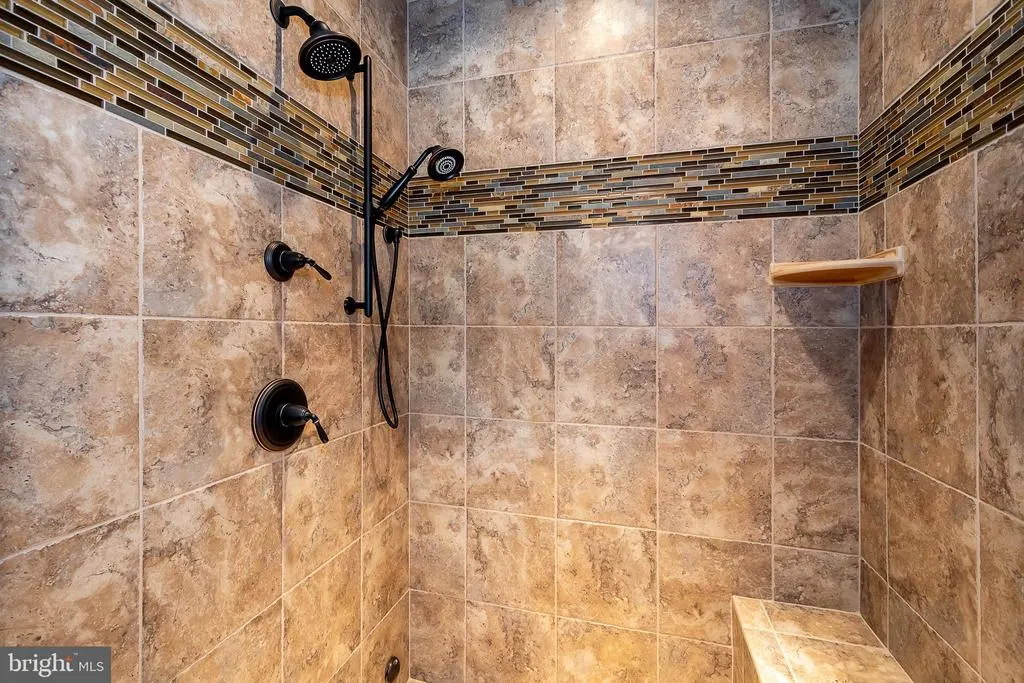
| Interior Amenities | Bathroom - Walk-In Shower,Dining Area,Entry Level Bedroom,Floor Plan - Open,Kitchen - Gourmet,Kitchen - Island,Wine Storage,Wood Floors |
|---|---|
| Heating Fuel | Propane - Owned |
| Basement | Connecting Stairway,Fully Finished,Heated |
| Flooring | Hardwood,Ceramic Tile |
| Total Fireplaces | 5 |
| Fireplace Features | Fireplace - Glass Doors,Stone |
| Hot Water | Electric |
| Basement (Y/N) | Yes |
| Heating Y/N | Yes |
| Window Features | Wood Frame |
| Fireplace Y/N | Yes |
| Above Grade Finished Area | 4122 |
| Half Baths | 3 |
| Central Air Y/N | No |
| Total Bedrooms | 6 |
| Below Grade Finished Area | 2772 |
| Room Type | Dining Room,Bedroom 2,Bedroom 3,Bedroom 4,Bedroom 5,Kitchen,Family Room,Foyer,Bedroom 1,Exercise Room,Great Room,Laundry,Loft,Mud Room,Other,Media Room,Bedroom 6 |
| Main Level Bedrooms | 1 |
| Below Grade Finished Area Unit Type | Square Feet |
| LivingAreaSource | Assessor |
| Laundry Type | Lower Floor,Main Floor,Upper Floor |
| Below Grade Unfin Area Units | Square Feet |
| Below Grade Unfin SQFT Source | Assessor |
| Below Grade Finished Area Source | Assessor |
| Bedrooms Count All Lower Levels | 2 |
| Bedrooms Count All Upper Levels | 3 |
| Bedrooms Count Lower Level 1 | 2 |
| Bedrooms Count Upper Level 1 | 3 |
| Bathrooms Half Upper Level 1 | 1 |
| Bathrooms Half Main Level | 1 |
| Bathrooms Half Lower Level 1 | 1 |
| Bathrooms Half All Upper Levels | 1 |
| Bathrooms Half All Lower Levels | 1 |
| Bathrooms Full Upper Level 1 | 3 |
| Bathrooms Full Lower Level 1 | 2 |
| Bathrooms Full All Upper Levels | 3 |
| Bathrooms Full All Lower Levels | 2 |
| Bathrooms Count Upper Level 1 | 4.00 |
| Bathrooms Count Lower Level 1 | 3.00 |
| Bathrooms Count All Upper Levels | 4 |
| Bathrooms Count All Lower Levels | 3 |
| Above Grade Finished Area Source | Assessor |
| Above Grade Finished Area Unit Type | Square Feet |
| Total Baths | 9 |
Exterior Features
| Exterior Amenities | Sidewalks |
|---|---|
| Pool | No Pool |
| Parking Features | Paved Driveway |
| Lot Features | Additional Lot(s),Backs to Trees,Landscaping,Level |
| Water Source | Public |
| Total Parking Spaces | 3 |
| Garage Features | Garage - Front Entry |
| Type of Parking | Attached Garage |
| Land Use Code | R |
| Foundation Details | Block |
| Water View Y/N | No |
| Lot Size Acres | 0.94 |
| Road Surface Type | Paved |
| Lot Size Source | Estimated |
| Waterfront Y/N | No |
| Door Features | Six Panel |
| Land Assessed Value | 84500.00 |
| Navigable Water Y/N | No |
| Water Oriented Y/N | No |
| # of Attached Garage Spaces | 3 |
Room Details
| Room | Dimensions | Level | Flooring | Details |
|---|---|---|---|---|
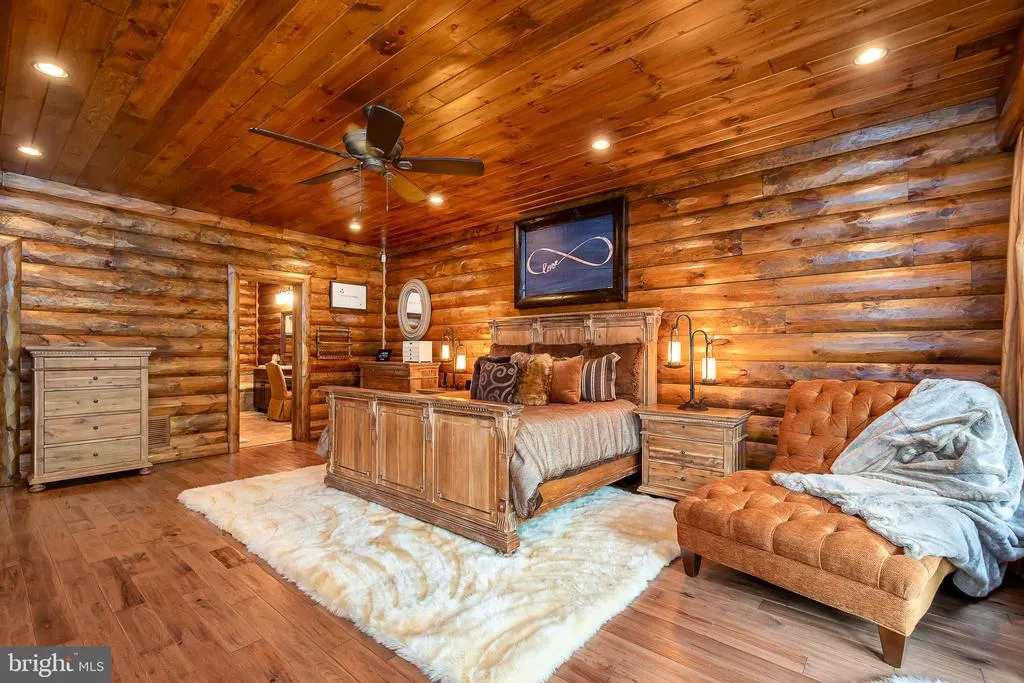
| Bedroom 1 | Main | Flooring - HardWood,Fireplace - Gas | ||
| Bedroom 2 | Upper 1 | Flooring - HardWood | ||
| Bedroom 3 | Upper 1 | Flooring - HardWood | ||
| Bedroom 4 | Upper 1 | Flooring - HardWood | ||
| Bedroom 5 | Lower 1 | Flooring - HardWood | ||
| Bedroom 6 | Lower 1 | Flooring - HardWood | ||
| Dining Room | Main | Flooring - Ceramic Tile | ||
| Exercise Room | Upper 1 | Flooring - Other | ||
| Family Room | Upper 1 | Fireplace - Gas,Flooring - HardWood | ||
| Foyer | Main | Flooring - Ceramic Tile | ||
| Great Room | Main | Fireplace - Gas,Flooring - HardWood | ||
| Kitchen | Main | Flooring - Ceramic Tile | ||
| Laundry | Lower 1 | Flooring - Ceramic Tile | ||
| Laundry | Main | Flooring - Ceramic Tile | ||
| Loft | Upper 1 | Flooring - HardWood | ||
| Media Room | Lower 1 | Fireplace - Gas,Flooring - HardWood | ||
| Mud Room | Main | Flooring - Ceramic Tile | ||
| Other | Lower 1 | Flooring - Slate | ||
| Other | Lower 1 | Flooring - Ceramic Tile |
Amenities
- Foreclosure
- Views
- Short Sale
- New Construction
- Adult 55+
- Lease To Own
- No HOA Fees
- Furnished
- Primary On Main
- Air Conditioning
- Seller Finance
- Green
- Fixer Upper
- Horse
- Golf
- Fireplace
- Deck
- Garage
- Basement
- Pool
Property vs Single Family Average in 21541
Price
Taxes
Year Built
Visits
 © BRIGHT, All Rights Reserved
